(850) 496-6412
Menu

3374 Paisley Circle, Orlando, FL

NEXT
PREV
$545,000

($231/sqft)

List Status: Contingent
3374 Paisley Circle
Orlando, FL 32817


4 beds
2 baths
2362 living sqft
Top Features
  • View: Pool
  • Subdivision: University Woods Ph 03
  • Built in  1989
  • Single Family Residence
Description
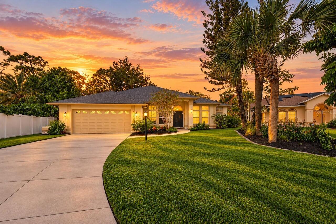
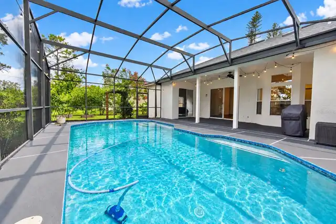
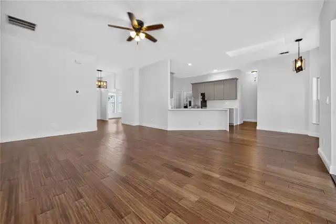
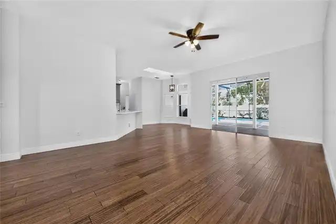
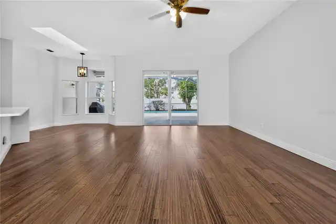
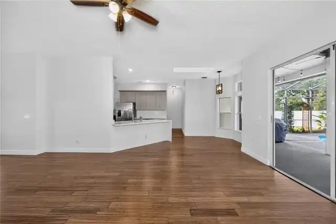
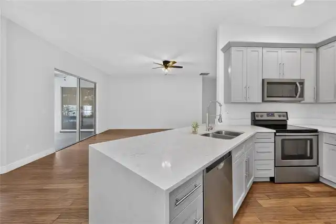
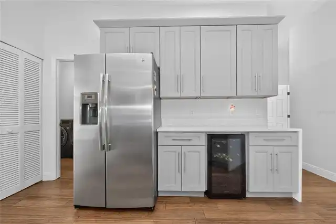
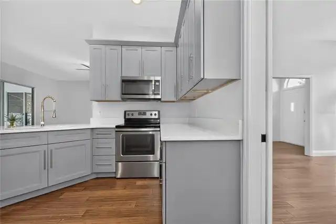
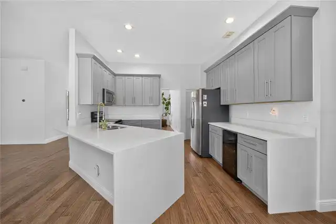
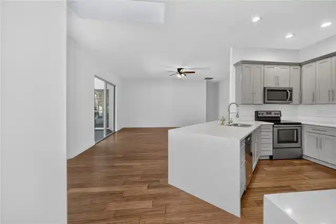
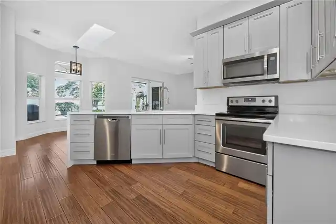
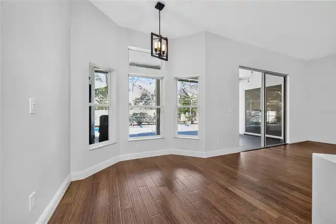
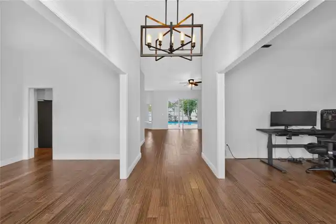
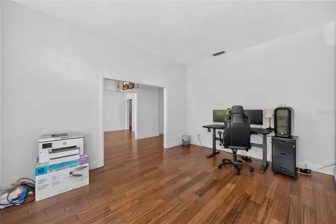
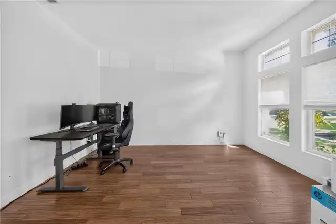
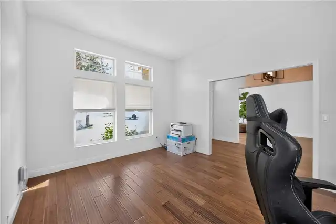
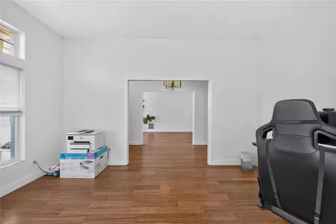
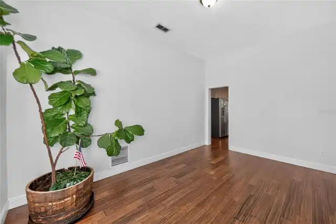
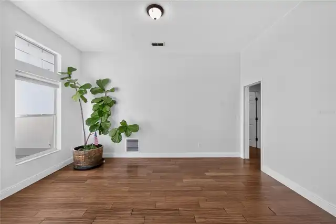
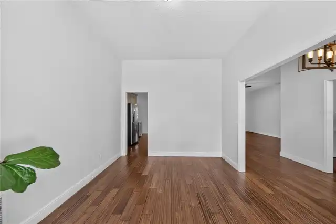
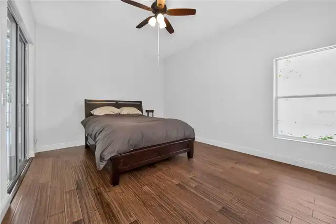
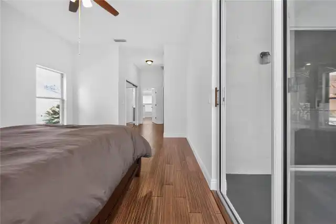
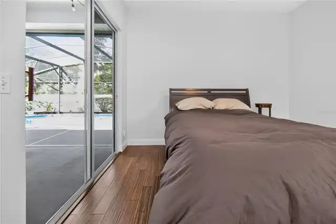
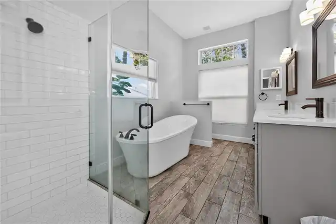
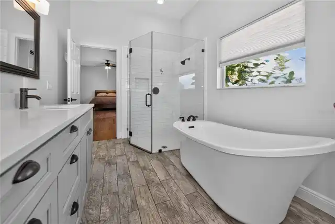
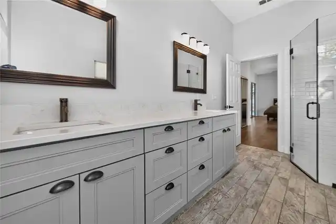
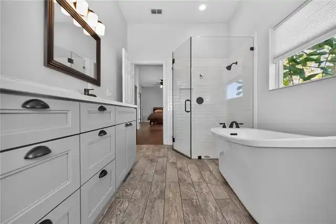
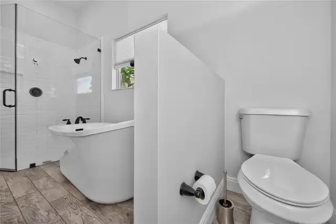
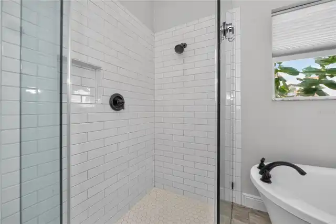
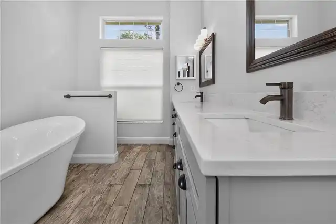
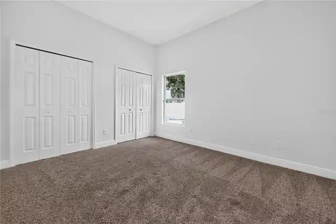
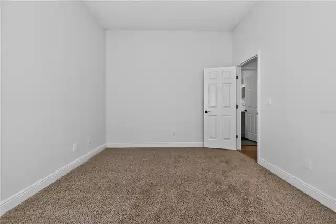
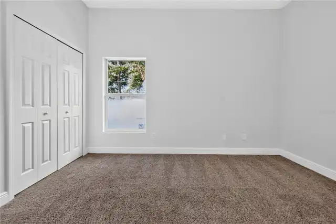
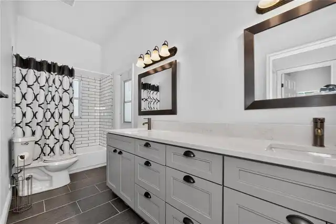
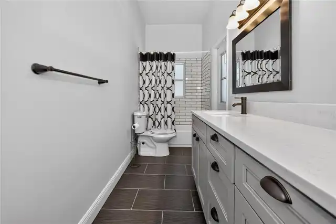
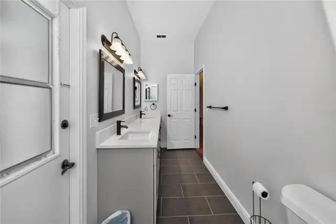
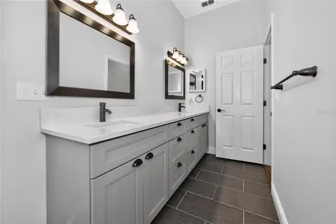
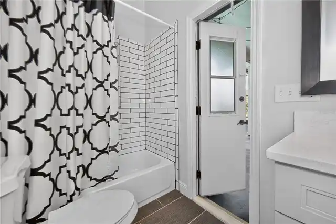
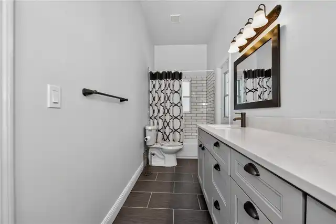
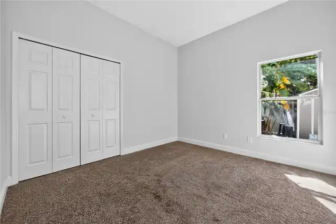
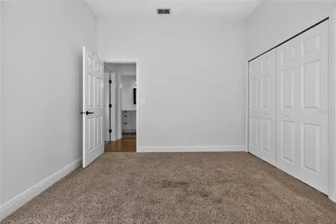
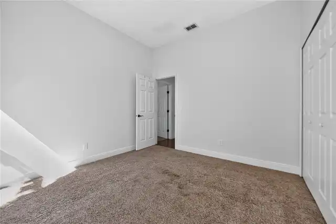
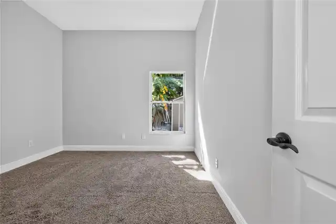
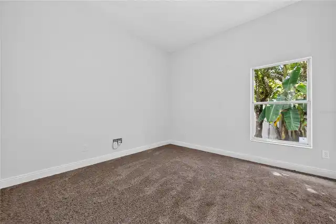
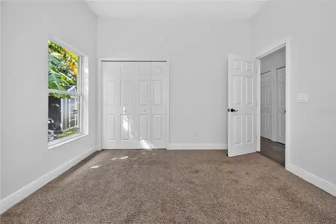
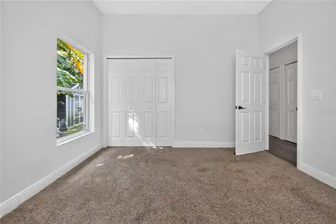
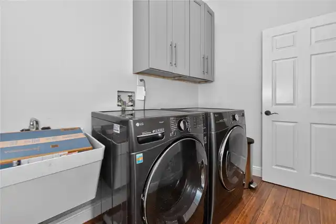
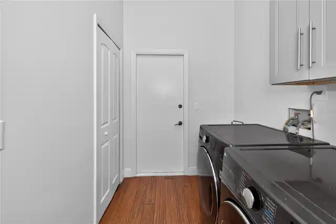
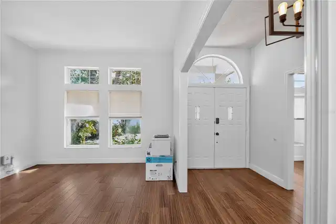
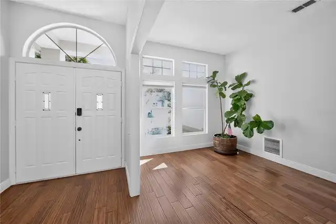
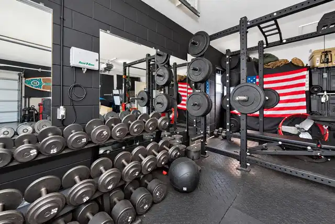
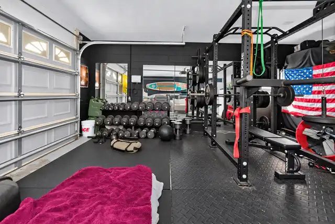
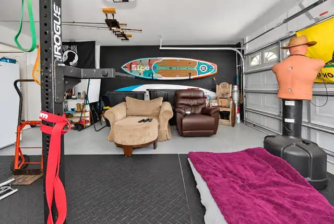
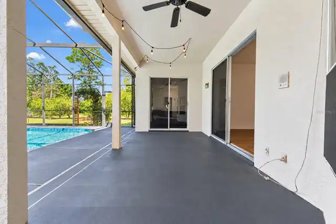
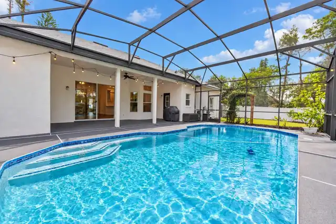
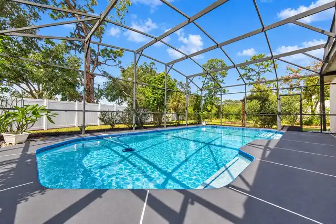
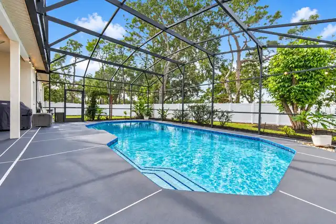
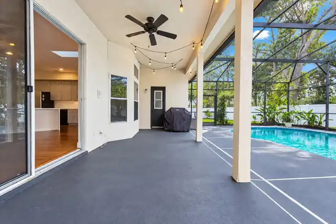
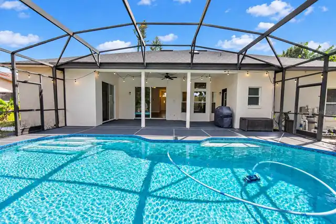
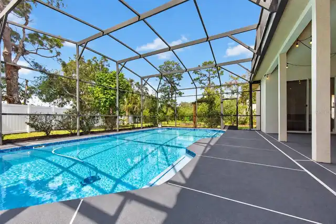
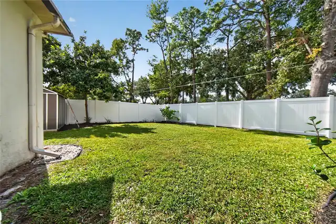
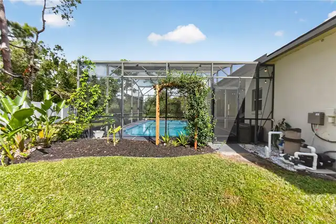
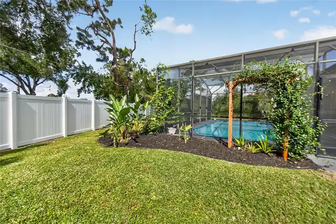
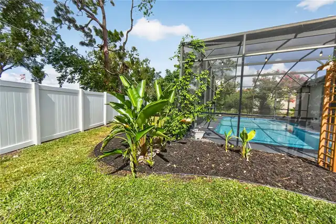
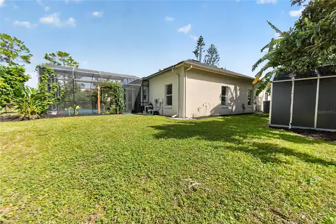
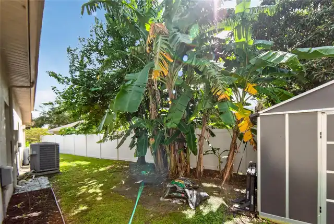
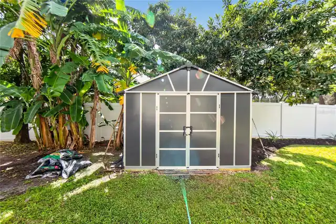
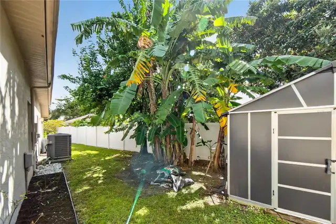
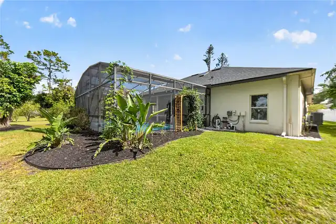
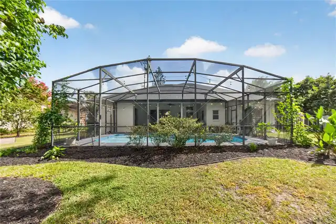
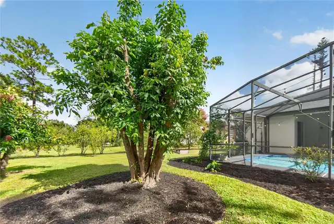
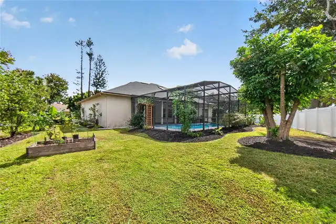
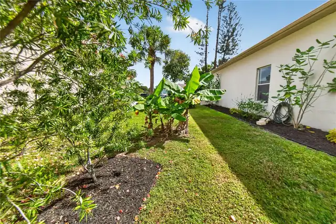
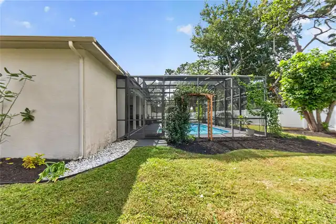
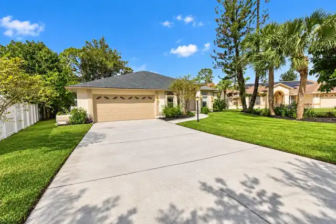
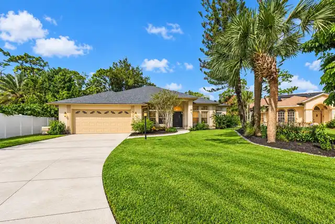
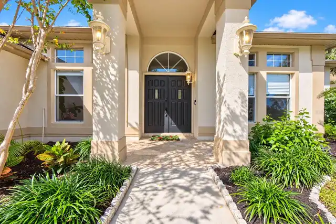
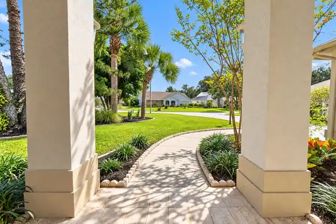
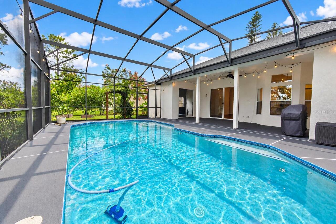
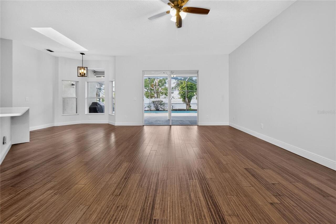
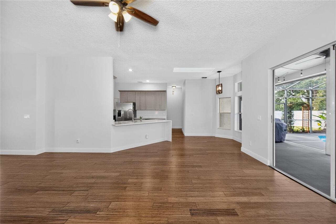
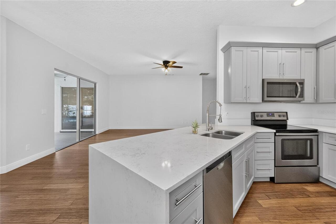
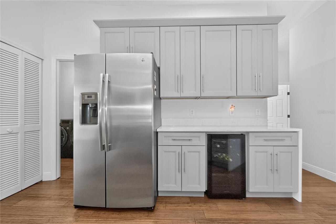
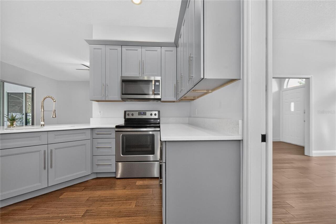
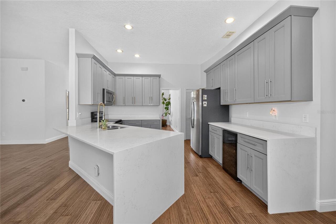
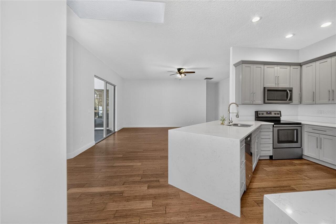
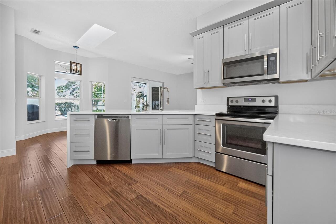
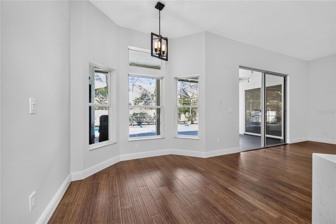
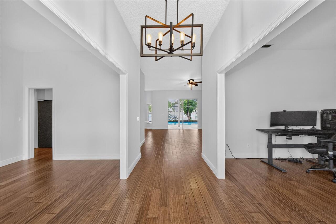
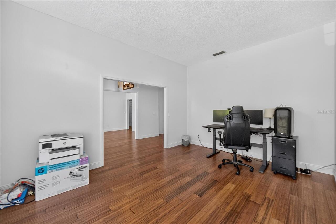
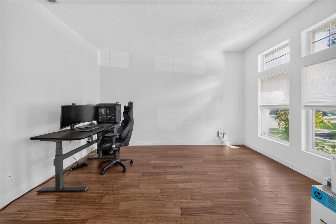
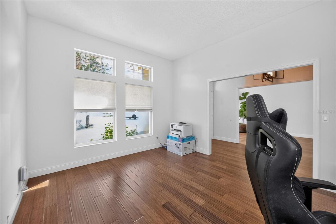
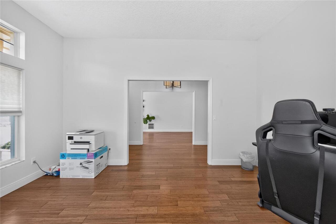
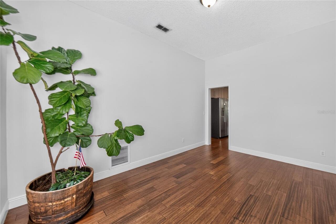
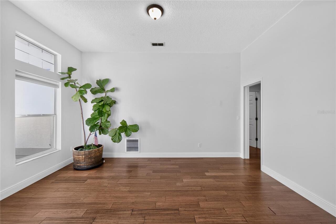
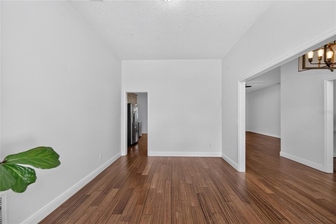
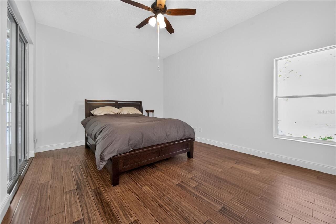
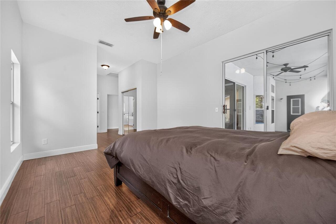
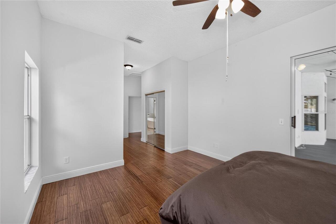
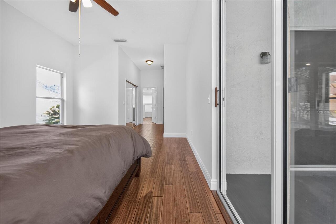
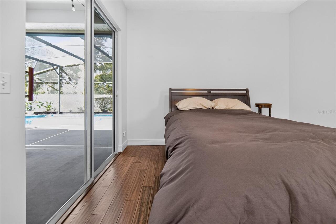
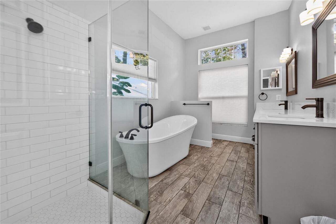
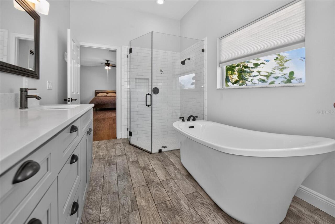
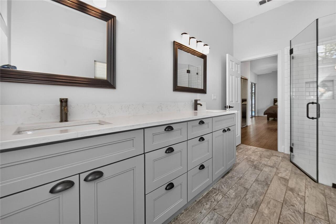
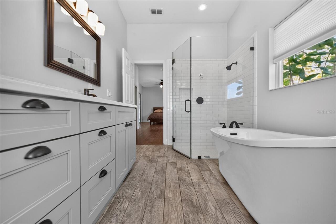
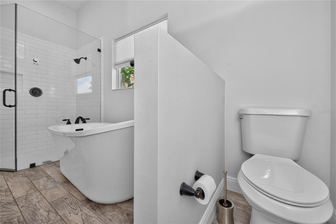
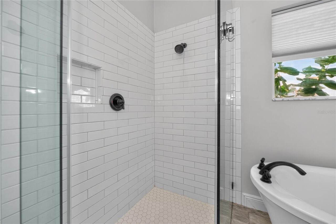
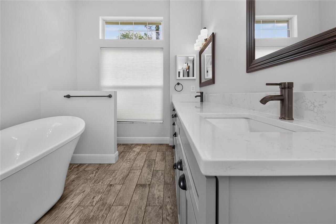
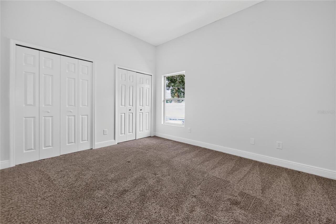
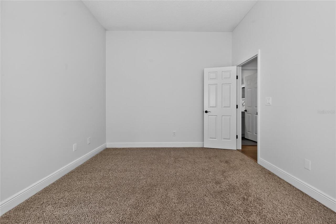
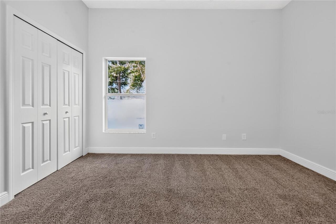
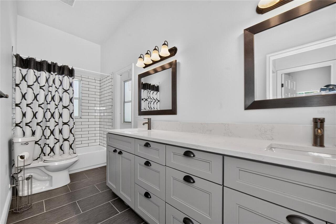
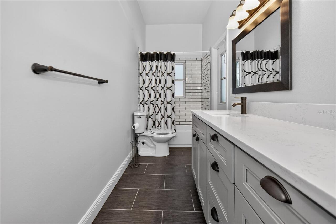
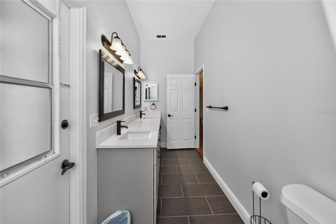
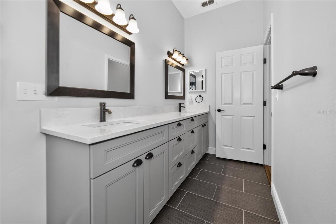
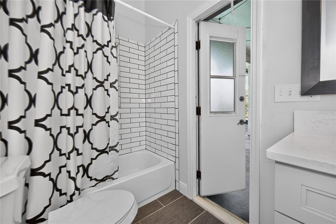
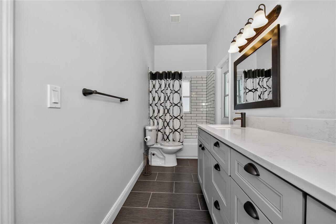
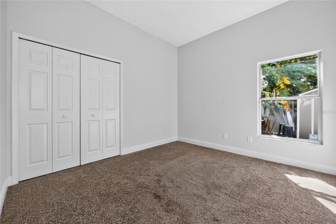
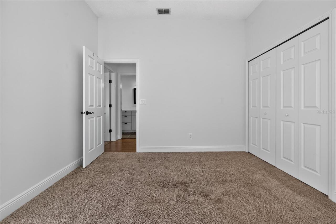
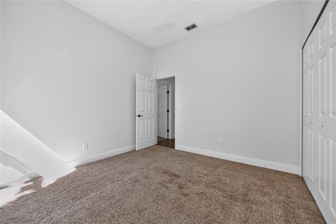
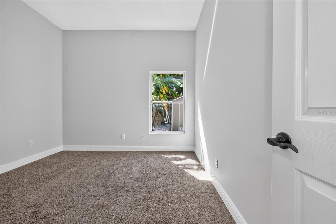
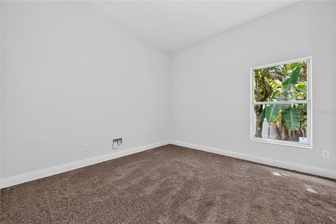
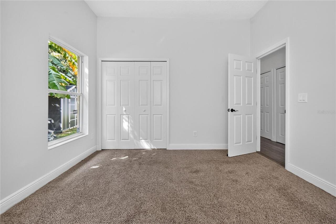
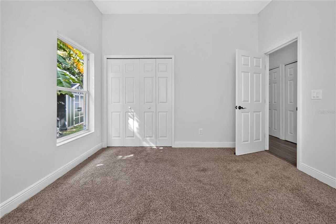
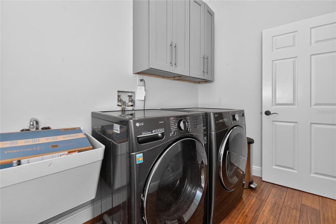
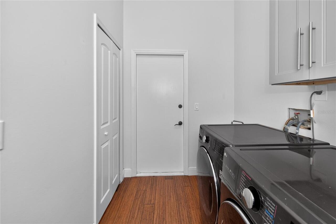
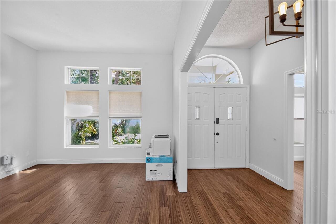
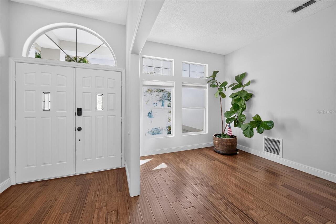
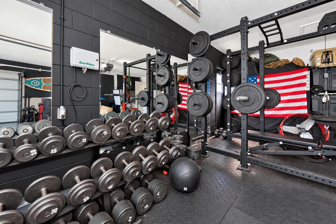
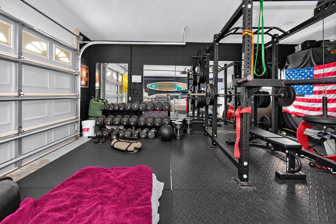
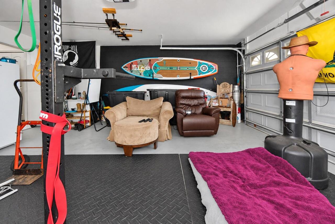
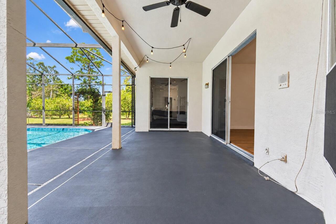
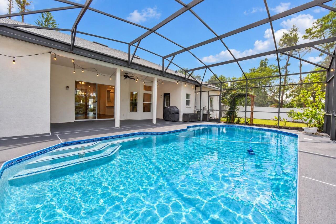
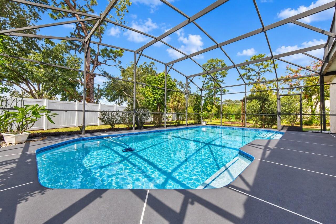
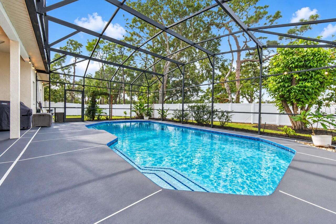
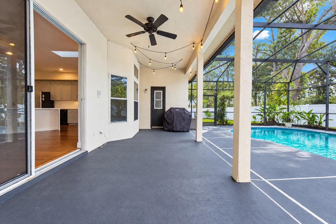
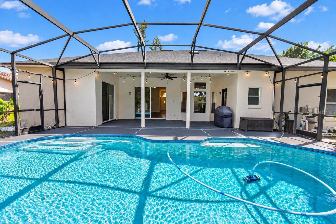
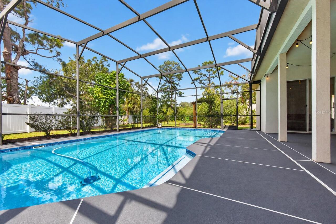
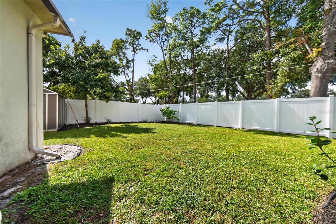
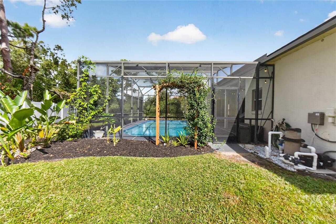
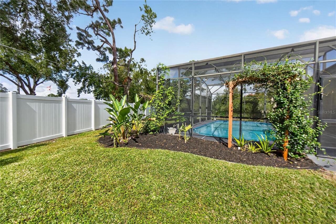
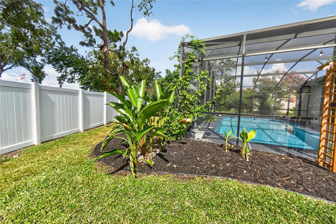
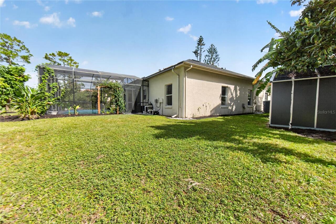
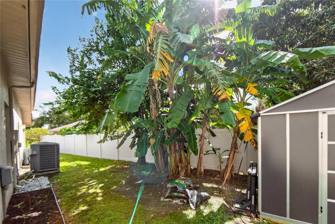
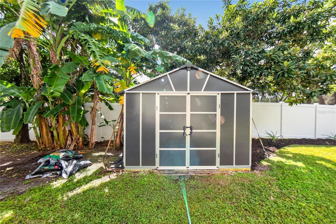
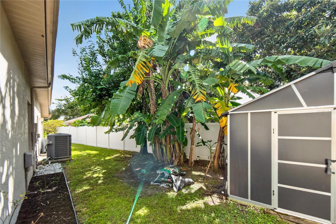
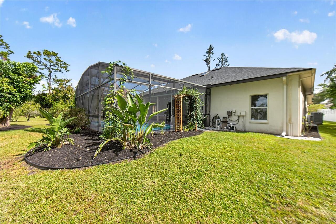
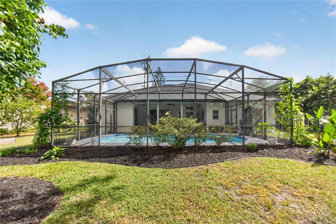
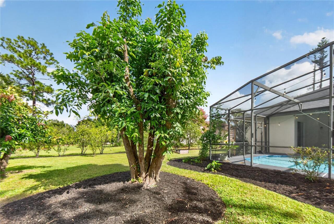
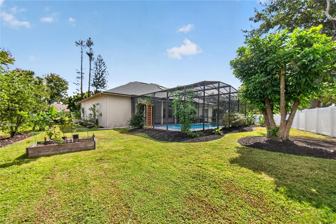
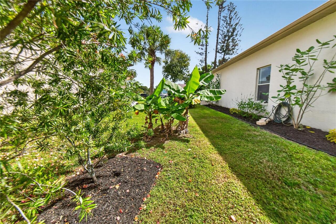
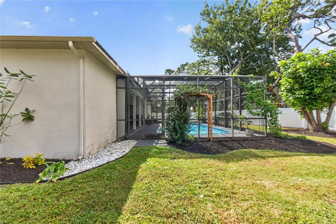
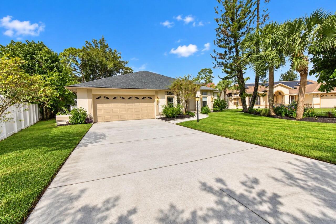
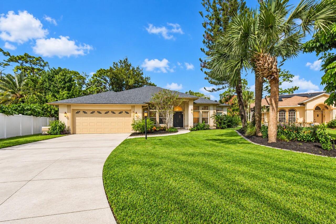
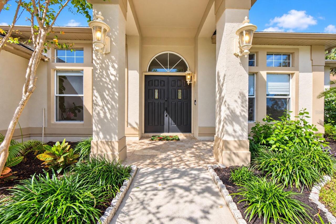
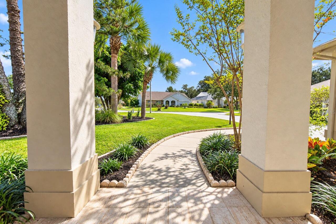
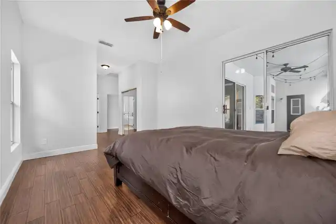
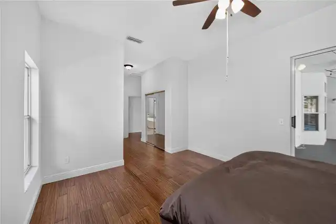
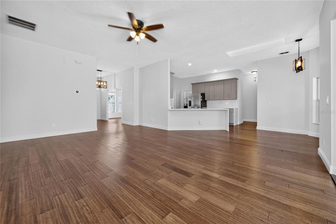
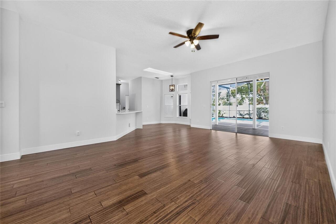
Under contract-accepting backup offers. UNIVERSITY WOODS POOL HOME ON A THIRD OF AN ACRE. Welcome to 3374 Paisley Circle, a 4 bedroom, 2 bath block home where the updates are done and the backyard is the main event. Double entry doors under a covered entry open to bright, high ceiling living spaces with bamboo flooring throughout the main areas. The front living room, finished with a statement chandelier, works as a formal dining room, home office or second lounge. At the heart of the home, the kitchen pairs gray shaker cabinetry with quartz countertops, a waterfall island with seating, stainless steel appliances, a built in beverage fridge and a pantry, all open to the family room and its sliders to the lanai. The primary suite steps straight out to the pool and offers two closets and a spa style bath with a freestanding soaking tub, frameless glass shower and double vanity. Three additional bedrooms share the second bath, which opens directly to the pool deck. Step outside to a large covered lanai with ceiling fan overlooking the screened pool, made for weekend cookouts and evening swims. Beyond the cage, the fully fenced yard gives you room to spread out with a storage shed, raised garden bed, mature shade trees, and banana and star fruit trees. An inside laundry room with cabinets and a utility sink, 2 car garage and irrigation round it out. Close to Riverdale Elementary and minutes from UCF, Research Park, Full Sail, Siemens Energy, Waterford Lakes shopping and dining, and SR 417 for an easy commute downtown or to the coast. Move in ready and built for Florida living.
Property Details
Property Features
Property Sub Type
Single Family Residence
View
Pool
Pool
Screen Enclosure, In Ground
County
Orange
Subdivision
UNIVERSITY WOODS PH 03
Interior Features
MlsStatus
Pending
Additional Information
Additional Lease Restrictions
Buyer and Buyer’s Agent to verify with Association.
Additional Rooms
Den/Library/Office
Appliances
Dishwasher, Microwave, Refrigerator, Disposal, Dryer, Range, Washer
Approval Process
Buyer and Buyer’s Agent to verify with Association.
Architectural Style
Florida
Association Fee
167.75
Association Fee Frequency
Annually
Association Fee Requirement
Required
Bathrooms Total Integer
2
Building Area Source
Public Records
Building Area Total
3116
Building Area Total Srch SqM
289.49
Building Area Units
Square Feet
Calculated List Price By Calculated SqFt
230.74
Community Features
Deed Restrictions
Construction Materials
Other
Cooling
Central Air
Country
US
Cumulative Days On Market
4
Current Price
545000.00
Direction Faces
Southeast
Elementary School
Riverdale Elem
Exterior Features
Storage, Private Yard, Private Entrance, Rain Gutters
Fencing
Vinyl
Flood Zone Code
X
Flood Zone Date
2009-09-25
Flood Zone Panel
12095C0280F
Flooring
Tile, Carpet, Bamboo
Foundation Details
Slab
Furnished
Unfurnished
Garage Spaces
2
Heating
Central
High School
University High
Interior Features
Thermostat, Eat-in Kitchen, Open Floorplan, Split Bedroom, Solid Wood Cabinets, Stone Counters, Kitchen/Family Room Combo, Primary Bedroom Main Floor, Ceiling Fans(s), Living Room/Dining Room Combo, Walk-In Closet(s)
Laundry Features
Laundry Room
Levels
One
List AOR
Orlando Regional
Living Area Meters
219.44
Living Area Source
Public Records
Living Area Units
Square Feet
Lot Size Acres
0.31
Lot Size Square Feet
13375
Lot Size Square Meters
1243
Middle Or Junior School
Union Park Middle
Minimum Lease
No Minimum
Modification Timestamp
2026-11-11T01:39:11.751Z
Monthly HOA Amount
13.98
Occupant Type
Owner
Other Equipment
Private Yard, Private Entrance
Other Structures
Shed(s), Storage
Ownership
Fee Simple
Parcel Number
08-22-31-8843-00-140
Patio And Porch Features
Screened, Patio, Covered
Pet Restrictions
Buyer and Buyer’s Agent to verify with Association.
Pets Allowed
Yes
Postal Code Plus 4
1945
Price Change Timestamp
2026-11-02T13:09:27.000Z
Public Survey Range
31
Public Survey Section
08
RATIO Current Price By Calculated SqFt
230.74
Road Surface Type
Paved, Asphalt
Roof
Shingle
Room Count
8
Security Features
Smoke Detector(s)
Sewer
Public Sewer
Tax Annual Amount
4072
Tax Block
1
Tax Book Number
19-106
Tax Lot
14
Tax Year
2025
Total Acreage
1/4 to less than 1/2
Total Annual Fees
167.75
Total Monthly Fees
13.98
Township
22
Universal Property Id
US-12095-N-082231884300140-R-N
Unparsed Address
3374 PAISLEY CIR
Utilities
BB/HS Internet Available, Underground Utilities, Water Connected, Electricity Connected, Cable Available, Public, Sewer Connected
Vegetation
Mature Landscaping, Trees/Landscaped
Water Source
Public
Zoning
R-1A
Neighborhood Map
Popup

Property Photos
Listing Photo
Listing Photo
Listing Photo
Listing Photo
Listing Photo
Listing Photo
Listing Photo
Listing Photo
Listing Photo
Listing Photo
Listing Photo
Listing Photo
Listing Photo
Listing Photo
Listing Photo
Listing Photo
Listing Photo
Listing Photo
Listing Photo
Listing Photo
Listing Photo
Listing Photo
Listing Photo
Listing Photo
Listing Photo
Listing Photo
Listing Photo
Listing Photo
Listing Photo
Listing Photo
Listing Photo
Listing Photo
Listing Photo
Listing Photo
Listing Photo
Listing Photo
Listing Photo
Listing Photo
Listing Photo
Listing Photo
Listing Photo
Listing Photo
Listing Photo
Listing Photo
Listing Photo
Listing Photo
Listing Photo
Listing Photo
Listing Photo
Listing Photo
Listing Photo
Listing Photo
Listing Photo
Listing Photo
Listing Photo
Listing Photo
Listing Photo
Listing Photo
Listing Photo
Listing Photo
Listing Photo
Listing Photo
Listing Photo
Listing Photo
Listing Photo
Listing Photo
Listing Photo
Listing Photo
Listing Photo
Listing Photo
Listing Photo
Listing Photo
Listing Photo
Listing Photo
Listing Photo
Listing Photo
Listing Photo
Listing Photo
Listing Photo
Listing Photo
Listing Photo
Listing Photo
Listing Photo
Listing Photo
Listing Photo
Listing Photo
Listing Photo
Listing Photo
Listing Photo
Listing Photo
Listing Photo
Listing Photo
Listing Photo
Listing Photo
Listing Photo
Listing Photo
Listing Photo
Listing Photo
Listing Photo
Listing Photo
Listing Photo
Listing Photo
Listing Photo
Listing Photo
Listing Photo
Listing Photo
Listing Photo
Listing Photo
Listing Photo
Listing Photo
Listing Photo
Listing Photo
Listing Photo
Listing Photo
Listing Photo
Listing Photo
Listing Photo
Listing Photo
Listing Photo
Listing Photo
Listing Photo
Listing Photo
Listing Photo
Listing Photo
Listing Photo
Listing Photo
Listing Photo
Listing Photo
Listing Photo
Listing Photo
Listing Photo
Listing Photo
Listing Photo
Listing Photo
Listing Photo
Listing Photo
Listing Photo
Listing Photo
Listing Photo
Listing Photo
Listing Photo
Listing Photo
Listing Photo
Listing Photo
Listing Photo
Listing Photo
Listing Photo
Listing Photo
Listing Photo
Listing Photo
Listing Photo
Listing Photo
Listing Photo
Listing Photo
Listing Photo
Listing Photo
Listing Photo
Listing Photo
Listing Photo
Listing Photo
Listing Photo
Listing Photo

MLS #MFRO6452209 Listing courtesy of Millennia Realty provided by Stellar MLS.
Similar Listings

$495,000
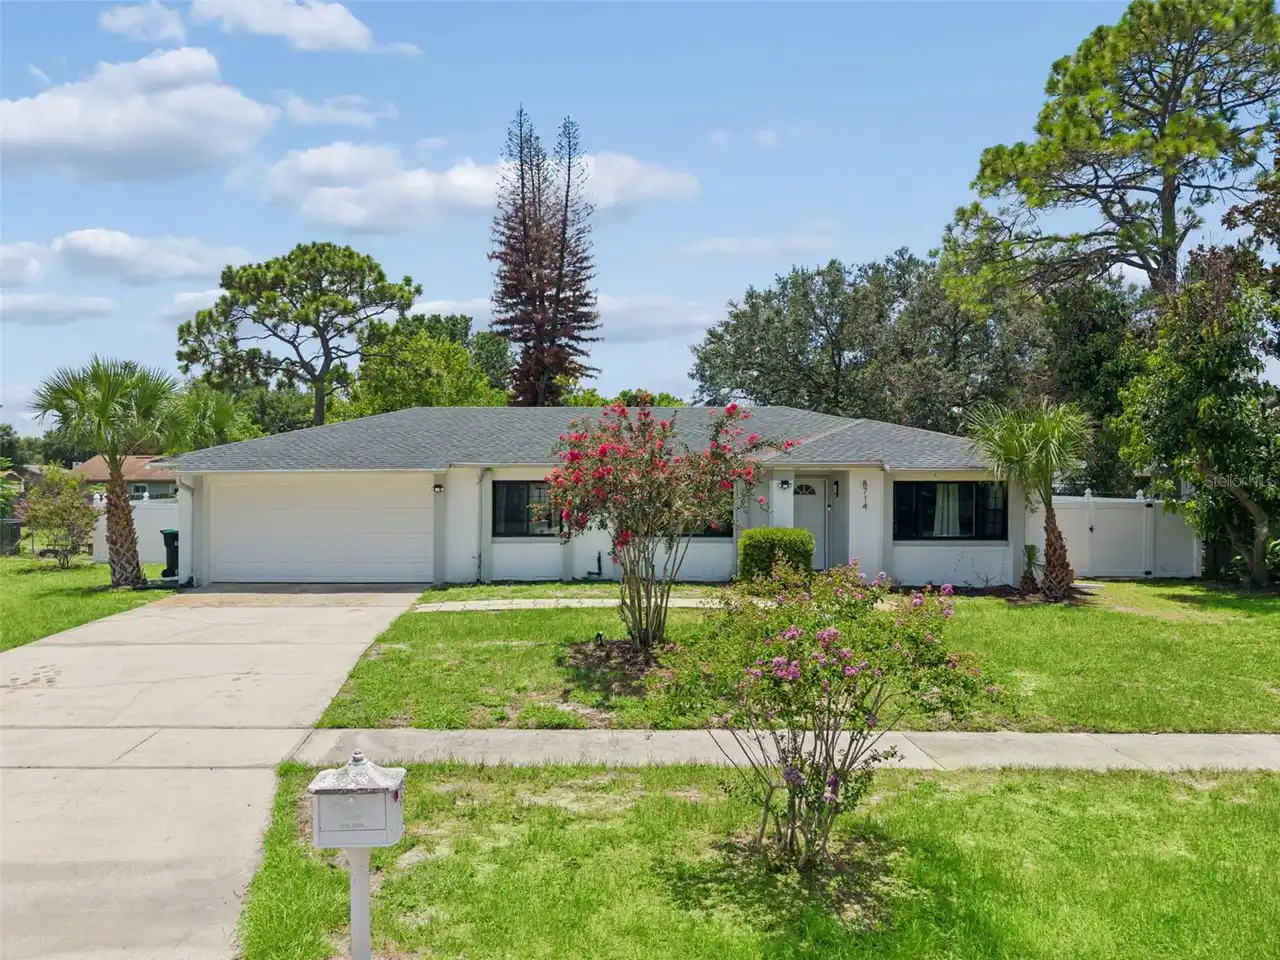
8714 Hill Pine Road
Orlando
4BR/2BA
| Active
$495,000
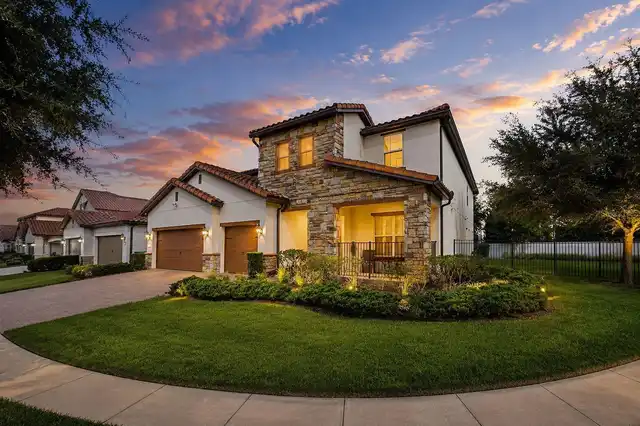
1801 Crosswell Court
Orlando
4BR/2BA
| Active
$495,900
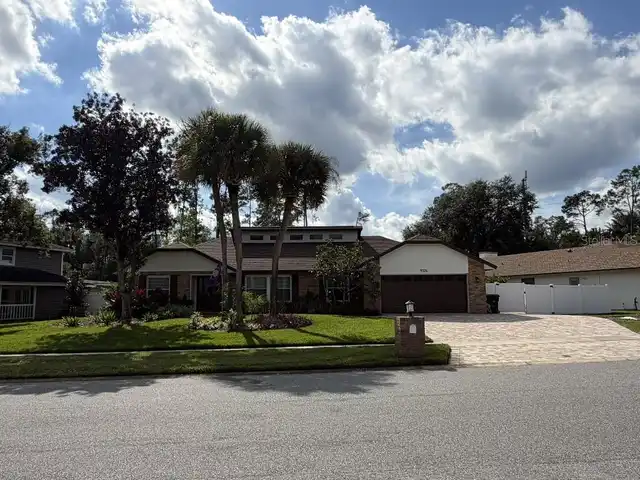
3209 Romaine Court
Orlando
4BR/2BA
| Active
$497,500
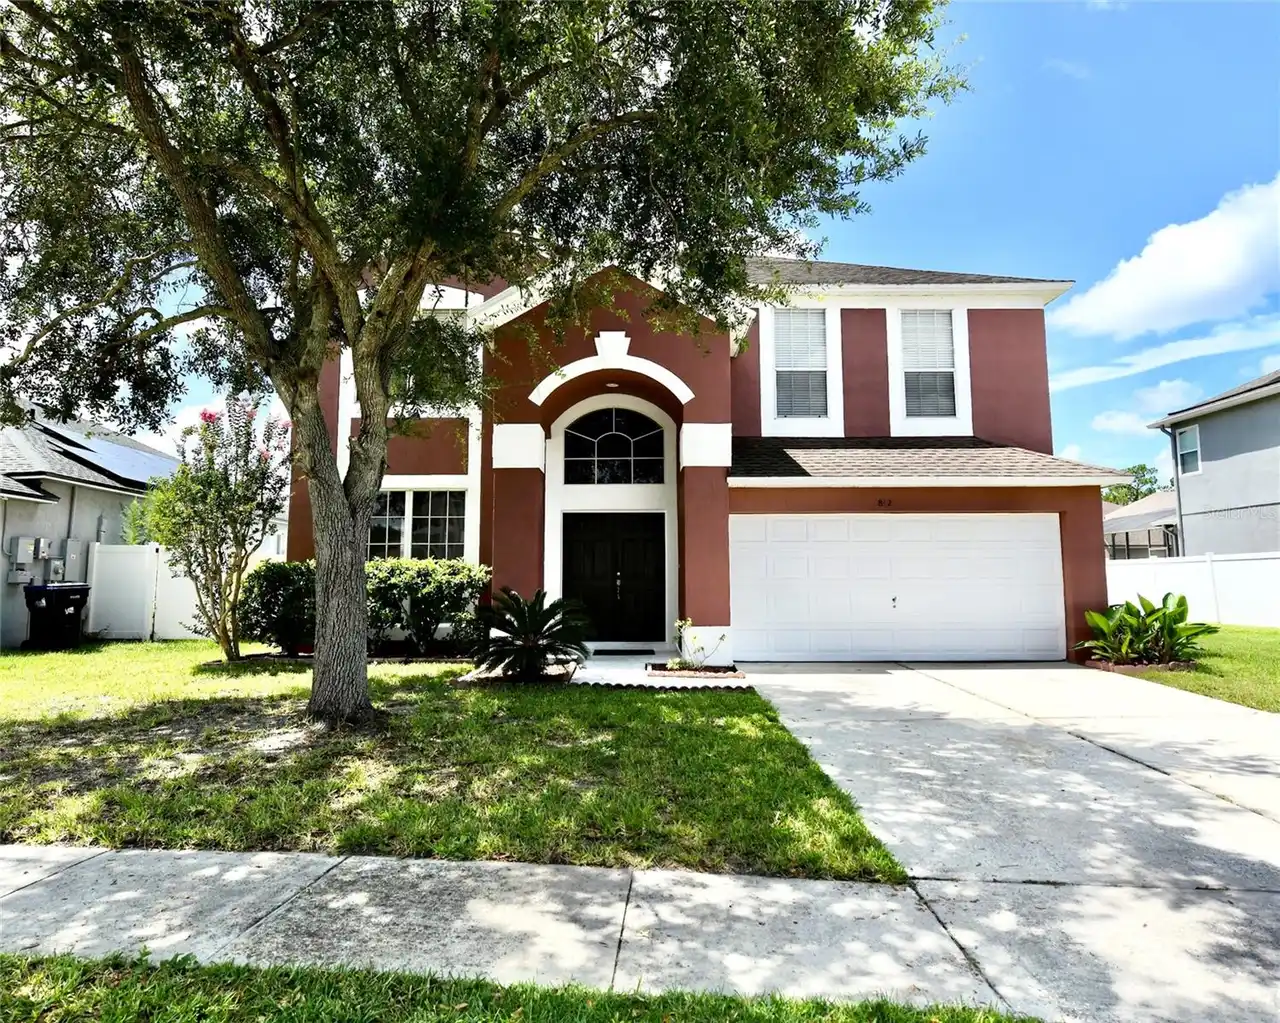
812 Jade Forest Avenue
Orlando
4BR/2BA
| Active


All listing information is deemed reliable but not guaranteed and should be independently verified through personal inspection by appropriate professionals. Listings displayed on this website may be subject to prior sale or removal from sale; availability of any listing should always be independent verified. Listing information is provided for consumer personal, non-commercial use, solely to identify potential properties for potential purchase; all other use is strictly prohibited and may violate relevant federal and state law. The source of the listing data is as follows: Stellar MLS (updated 11/15/26 12:48 AM) |
Listing Search


Translate Tool

Featured Listings
Orlando Real Estate
$729,000
4 BED
2 BATH
You just can't beat this location! This nicely updated residence backs up to a private pickleball and tennis court and c... Read More
Orlando Real Estate
$1,355,000
7 BED
5 BATH
Virtually Staged. HUGE INCENTIVE: Seller offering up to $20,000 in closing costs when buyer uses a preferred lender. Wel... Read More
Orlando Real Estate
$175,000
1 BED
1 BATH
Beautifully furnished and tastefully updated condo-hotel unit located at StaySky Suites Orlando, in the heart of the Int... Read More
Orlando Real Estate
$1,189,000
4 BED
3 BATH
Welcome to Cypress Isle, where privacy, space, and Florida living come together. Situated on approximately half an acre,... Read More
Orlando Real Estate
$621,900
4 BED
2 BATH
COMMUNITY LAKE ACCESS BIG SAND LAKE, Beautiful pool home nestled in the heart of Dr. Phillips in the highly desirable co... Read More
Orlando Real Estate
$864,900
4 BED
3 BATH
Built in 2024 with tons of upgrades purchased from the builder + Appraised at $968,000 in October 2026, but being sold f... Read More
Orlando Real Estate
$980,000
5 BED
3 BATH
**Experience the best of Orlando living in the desirable Royal Legacy Estates community!** Welcome to 9277 Royal Estates... Read More
Orlando Real Estate
$1,375,000
3 BED
3 BATH
Under Construction. Under Construction. Visit our sales center at 505 Main St Windermere. Discover a new expression of l... Read More
Orlando Real Estate
$1,350,000
3 BED
3 BATH
Under Construction. Under Construction. Visit our sales center at 505 Main St Windermere. Welcome to Cypress Sound, an e... Read More
Orlando Real Estate
$960,000
4 BED
3 BATH
Located in a highly desirable and in-demand area, this beautifully renovated 4-bedroom, 3-bathroom home is truly move-in... Read More
Real Estate News
  • Coming soon
Contact Kevin Strawter

Wendy Morris LLC

Licensed in the State of Florida
BK 3146762
16797 Broadwater Avenue
Winter Garden, Florida 34787

Your privacy is our utmost concern. We will never sell your personal information. Privacy Policy
©2026 drphillips.info - all rights reserved. | Site Map