(850) 496-6412
Menu

2701 Burwood Avenue, Orlando, FL

NEXT
PREV
$445,000

($229/sqft)

List Status: Active
2701 Burwood Avenue
Orlando, FL 32837


4 beds
2 baths
1945 living sqft
Top Features
  • View: Trees/Woods, Pool
  • Subdivision: Deerfield
  • Built in  1993
  • Single Family Residence
Description
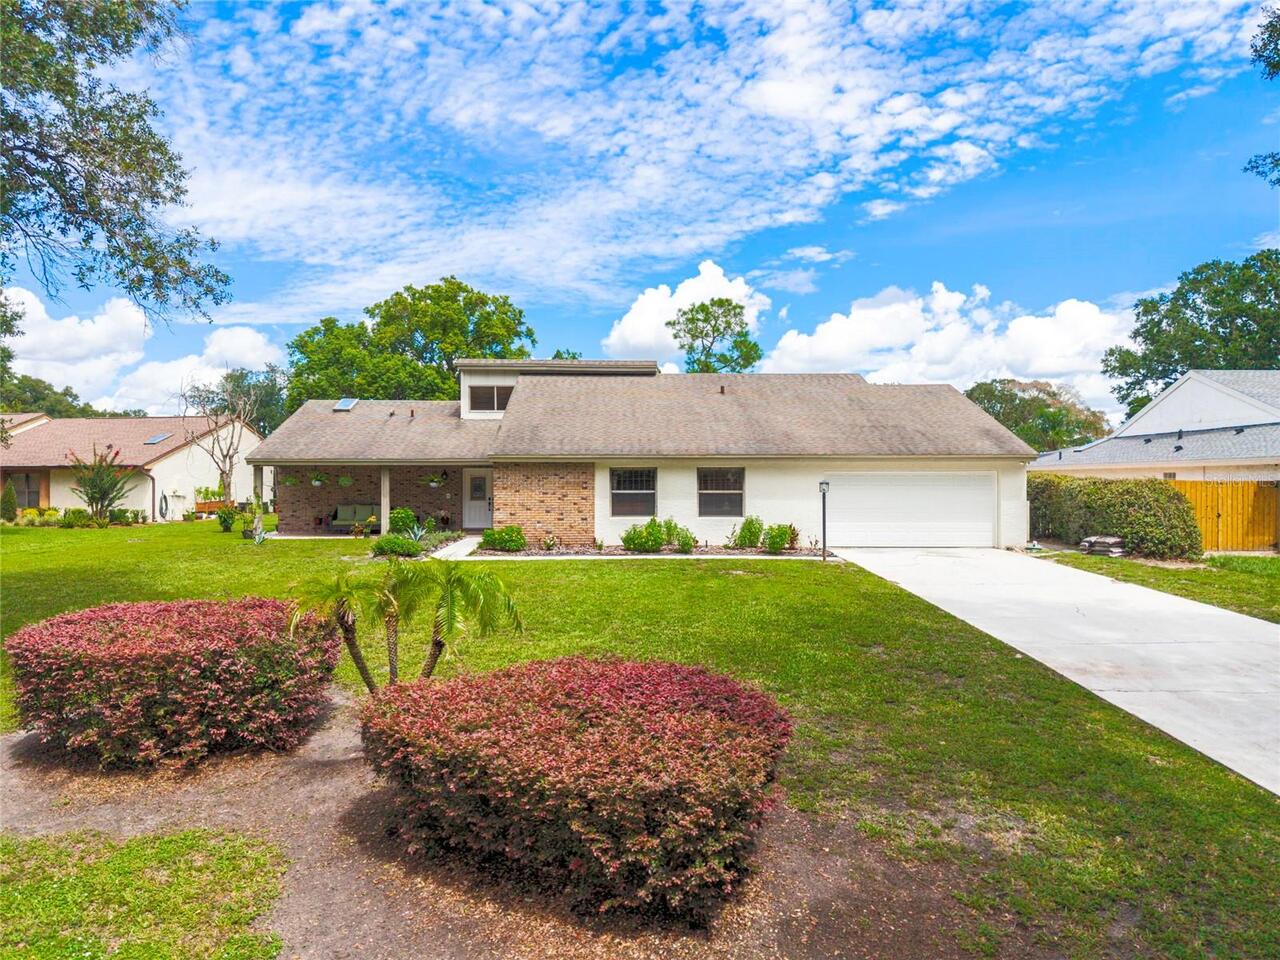
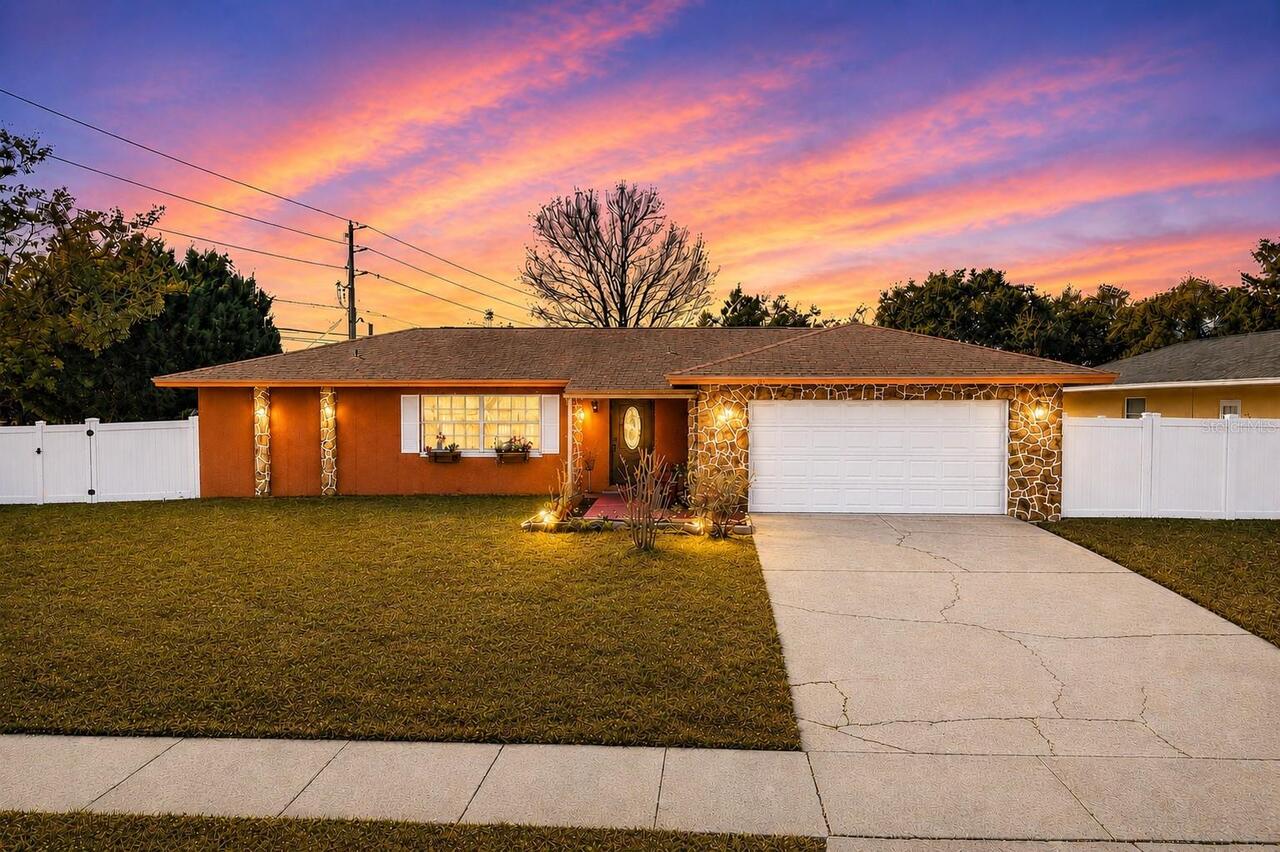
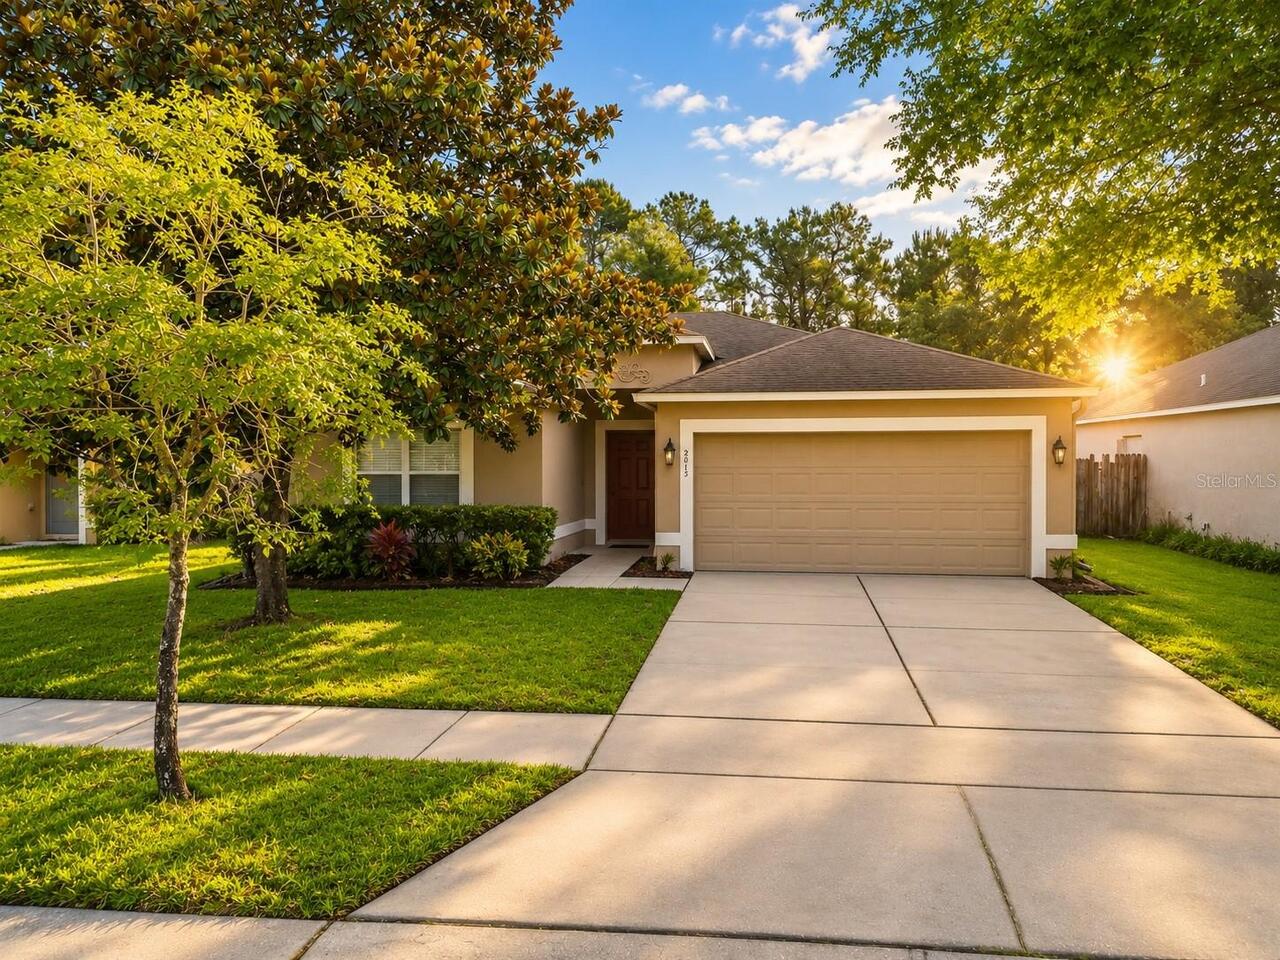
Welcome to this beautiful four-bedroom, two-bath single-family home in the desirable Deerfield community, offering the ideal blend of comfort, style and convenience! Featuring an open-concept floor plan and tile flooring throughout, this move-in-ready home welcomes you with a bright, spacious atmosphere and thoughtful details throughout. The kitchen is equipped with stainless steel appliances and granite countertops. A fireplace adds warmth and character to the living space, while a security system provides added peace of mind. Enjoy the best of outdoor living with an extra-large swimming pool and spa, and a peaceful backyard backing up to a conservation area, mature landscaping and fully fenced yard. The paver driveway adds beautiful curb appeal, while the two-car garage offers extra storage, painted floors and a sliding screen door. Ideally near The Ritz-Carlton, premier golf courses, shopping, dining and major roadways, this home is also conveniently close to Orlando International Airport and just minutes from Disney and Central Florida's world-renowned attractions.
Property Details
Property Features
Property Sub Type
Single Family Residence
View
Trees/Woods, Pool
Parking
Driveway, Garage Door Opener
Pool
Screen Enclosure, Gunite, Lighting, Tile, In Ground
County
Orange
Subdivision
DEERFIELD
Additional Information
Additional Lease Restrictions
Verify Lease Restriction with HOA.
Additional Parcels YN
false
Alternate Key Folio Num
21-24-29-1911-00-450
Appliances
Dishwasher, Disposal, Dryer, Microwave, Range, Range Hood, Refrigerator, Washer, Water Filtration System
Approval Process
Verify Approval Process with HOA.
Architectural Style
Florida, Traditional
Association Approval Required YN
1
Association Email
communitycare@sentrimgmt.com
Association Fee
28
Association Fee Frequency
Monthly
Association Fee Requirement
Required
Association URL
www.sentrymgmt.com
Association YN
true
Attached Garage YN
true
Available For Lease YN
1
Bathrooms Total Integer
2
Building Area Source
Public Records
Building Area Total
2377
Building Area Total Srch SqM
220.83
Building Area Units
Square Feet
Calculated List Price By Calculated SqFt
228.79
Carport YN
false
Community Features
Community Mailbox, Deed Restrictions, Sidewalks
Construction Materials
Block, Concrete, Stucco
Cooling
Central Air
Country
US
Cumulative Days On Market
1
Current Price
445000.00
Direction Faces
West
Elementary School
John Young Elem
Exterior Features
Lighting, Rain Gutters, Sidewalk
Fencing
Fenced, Vinyl
Fireplace Features
Family Room, Wood Burning
Fireplace YN
true
Flood Zone Code
X
Flood Zone Date
2009-09-25
Flood Zone Panel
12095C0420F
Flooring
Tile
Foundation Details
Block, Slab
Furnished
Unfurnished
Garage Spaces
2
Garage YN
true
Heating
Central
High School
Freedom High School
Homestead YN
1
Interior Features
Ceiling Fans(s), Eat-in Kitchen, Kitchen/Family Room Combo, Open Floorplan, Smart Home, Solid Wood Cabinets, Split Bedroom, Stone Counters, Thermostat, Walk-In Closet(s)
Internet Address Display YN
true
Internet Automated Valuation Display YN
true
Internet Consumer Comment YN
true
Internet Entire Listing Display YN
true
Laundry Features
Inside, Laundry Room
Lease Restrictions YN
1
Levels
One
List AOR
Orlando Regional
Living Area Meters
180.70
Living Area Source
Public Records
Living Area Units
Square Feet
Lot Features
Conservation Area, Landscaped, Sidewalk
Lot Size Acres
0.12
Lot Size Square Feet
5255
Lot Size Square Meters
488
Middle Or Junior School
Freedom Middle
Minimum Lease
8-12 Months
Modification Timestamp
2026-09-18T20:32:11.222Z
Monthly HOA Amount
28.00
New Construction YN
false
Occupant Type
Owner
Other Equipment
Irrigation Equipment
Ownership
Fee Simple
Parcel Number
21-24-29-1911-00-450
Patio And Porch Features
Deck, Enclosed, Patio, Screened
Pet Restrictions
Verify Pet Restrictions with HOA.
Pets Allowed
Breed Restrictions, Yes
Pool Private YN
true
Postal Code Plus 4
8548
Property Condition
Completed
Public Survey Range
29
Public Survey Section
21
RATIO Current Price By Calculated SqFt
228.79
Road Surface Type
Asphalt
Roof
Shingle
Room Count
7
Security Features
Security System
Senior Community YN
false
Sewer
Public Sewer
Showing Requirements
Sentri Lock Box, 24 Hour Notice, Appointment Only, Call Before Showing, Call Listing Agent, See Remarks, ShowingTime
Spa Features
In Ground
Spa YN
true
Status Change Timestamp
2026-09-17T15:11:53.000Z
Tax Annual Amount
4000
Tax Block
00/00
Tax Book Number
26-114
Tax Legal Description
DEERFIELD PHASE 2A UNIT 4 26/114 LOT 45
Tax Lot
45
Tax Year
2025
Total Acreage
0 to less than 1/4
Total Annual Fees
336.00
Total Monthly Fees
28.00
Township
24
Universal Property Id
US-12095-N-212429191100450-R-N
Unparsed Address
2701 BURWOOD AVE
Utilities
BB/HS Internet Available, Cable Available, Electricity Available, Fiber Optics, Phone Available, Public, Sewer Available, Sprinkler Meter, Water Available
Vegetation
Mature Landscaping, Trees/Landscaped
Water Source
Public
Waterfront YN
false
Window Features
Blinds
Zoning
P-D
Neighborhood Map
Popup

Property Photos

MLS #MFRS5157715 Listing courtesy of Premier Sothebys Int'l Realty provided by Stellar MLS.

Similar Listings

$404,000
2015 Corner School Drive
Orlando
4BR/2BA
| Contingent
$404,500
10140 Bridlewood Avenue
Orlando
4BR/2BA
| Active
$404,900
1203 Sandestin Way
Orlando
4BR/2BA
| Active
$404,999
7933 Rex Hill Trail
Orlando
4BR/2BA
| Contingent


All listing information is deemed reliable but not guaranteed and should be independently verified through personal inspection by appropriate professionals. Listings displayed on this website may be subject to prior sale or removal from sale; availability of any listing should always be independent verified. Listing information is provided for consumer personal, non-commercial use, solely to identify potential properties for potential purchase; all other use is strictly prohibited and may violate relevant federal and state law. The source of the listing data is as follows: Stellar MLS (updated 9/21/26 2:04 AM) |

Listing Search


Translate Tool

Featured Listings
Orlando Real Estate
$924,000
4 BED
2 BATH
One or more photo(s) has been virtually staged. ***PRICE IMPROVEMENT!!*** CUSTOM POOL & SUNKEN SEATING AREA complete wit... Read More
Orlando Real Estate
$1,150,000
4 BED
3 BATH
Get ready to fall in LOVE with this Stunning two-story home featuring 4 Bedrooms, 3.5 Bathrooms, and a 3-car Garage. Des... Read More
Orlando Real Estate
$415,000
2 BED
2 BATH
Welcome to Premier Vista Cay at Harbour Square! This luxury fully furnished 1st floor unit is located in one of the few ... Read More
Orlando Real Estate
$699,000
5 BED
3 BATH
Welcome to this beautiful home located in the desirable gated community of Toscana in Dr. Phillips. This well maintained... Read More
Orlando Real Estate
$700,000
4 BED
2 BATH
Rarely does a completely remodeled home with this kind of golf course view become available in Orange Tree! Located on t... Read More
Orlando Real Estate
$525,000
2 BED
2 BATH
Step into a world of elegance and comfort with this newly updated 2-bedroom, 2-bathroom + office luxury condo in the awa... Read More
Orlando Real Estate
$440,000
4 BED
2 BATH
PRICE IMPROVEMENT — NOW $440,000! Discover the value of Lake Cane Estates in this spacious 4-bedroom, 2-bath home with 1... Read More
Orlando Real Estate
$478,000
3 BED
3 BATH
LOCATION IS KEY TO MAKE PROFITS!!! It will be in walking distance from EPIC UNIVERSAL ATTRACTION PARK and only approx. 2... Read More
Orlando Real Estate
$1,335,000
5 BED
4 BATH
Stunning Yorkshire floor plan built by Pulte Homes in 2024, located in the HIGHLY DESIRABLE Parkview Reserve community i... Read More
Orlando Real Estate
$515,000
3 BED
2 BATH
RARE TOP FLOOR UNIT WITH WATER VIEW! PRIME INVESTMENT OPPORTUNITY across from Universal Epic Universe — a $6+ Billion de... Read More
Real Estate News
  • Coming soon
Contact Kevin Strawter

Wendy Morris LLC

Licensed in the State of Florida
BK 3146762
16797 Broadwater Avenue
Winter Garden, Florida 34787

Your privacy is our utmost concern. We will never sell your personal information. Privacy Policy
©2026 drphillips.info - all rights reserved. | Site Map