(850) 496-6412
Menu

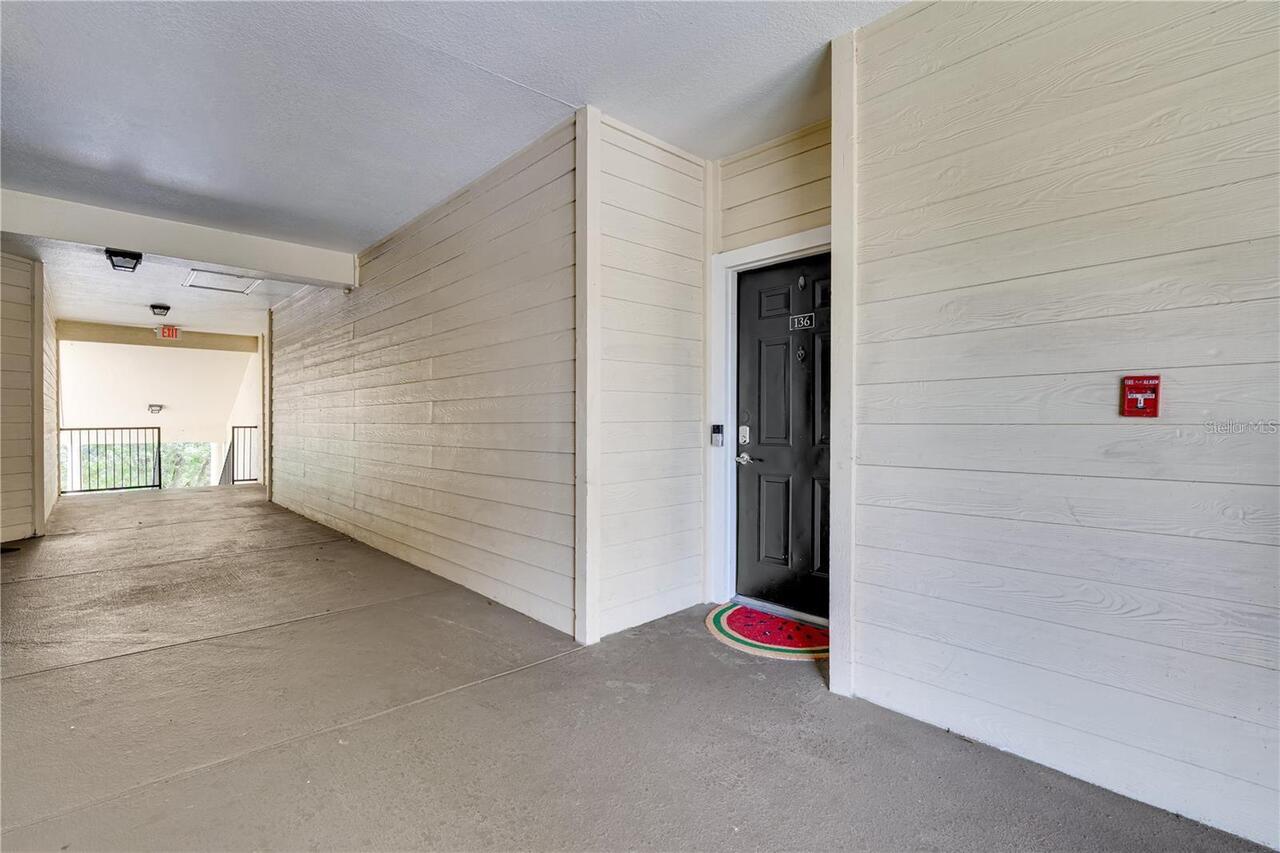
2632 Robert Trent Jones Drive Unit: Unit: 136, Orlando, FL

NEXT
PREV
$198,000

($172/sqft)

List Status: Active
2632 Robert Trent Jones Drive
Orlando, FL 32835


2 beds
2 baths
1150 living sqft
Top Features
  • Subdivision: Madison/metrowest
  • Built in  1995
  • Condominium
Description
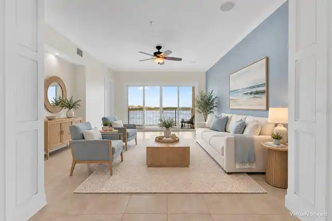
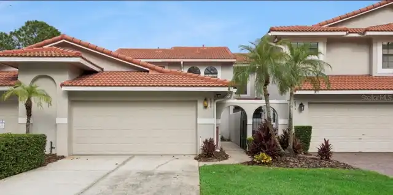
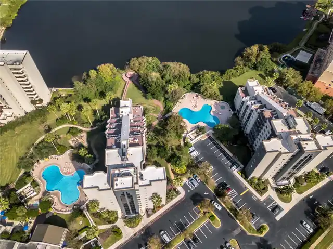
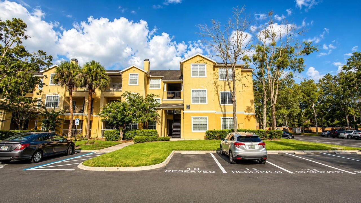
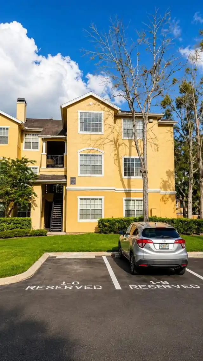
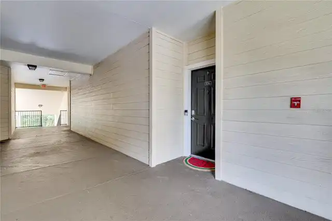
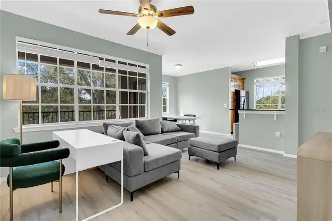
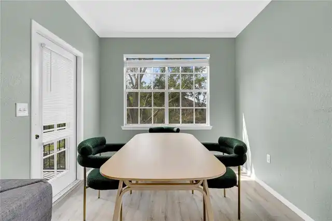
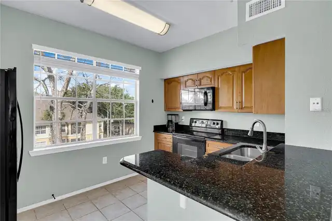
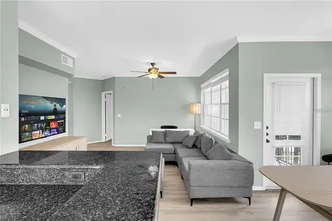
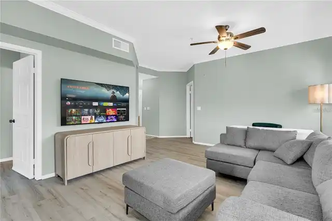
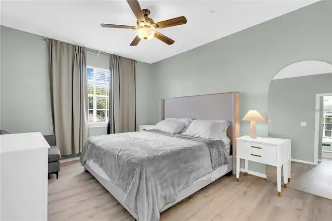
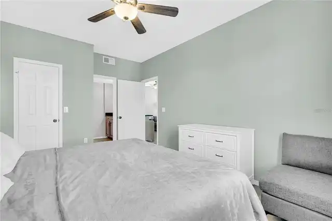
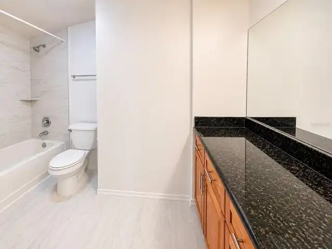
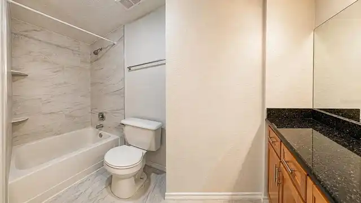
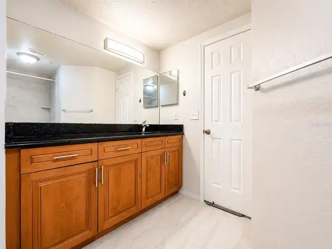
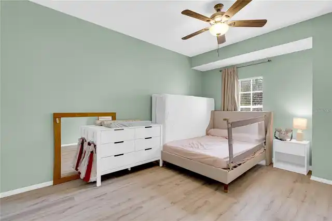
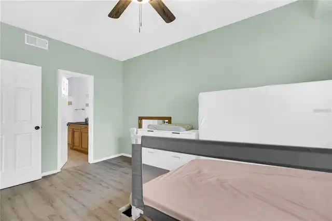
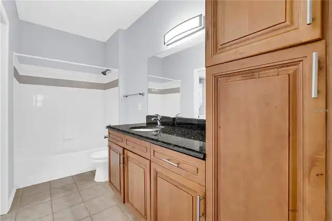
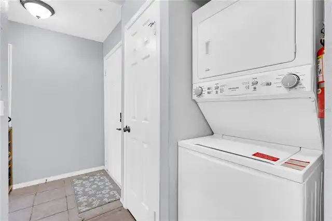
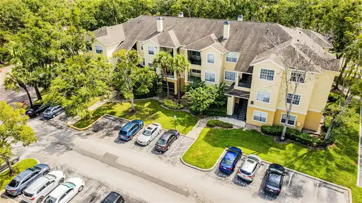
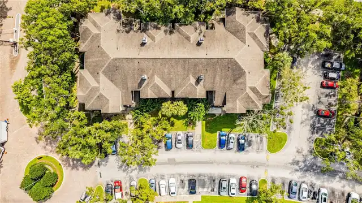
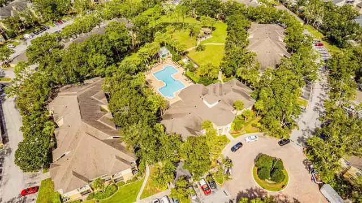
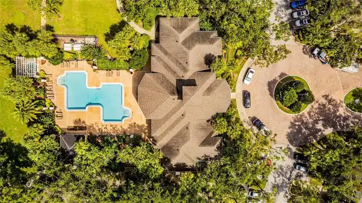
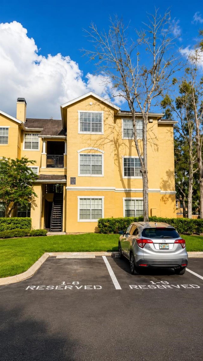
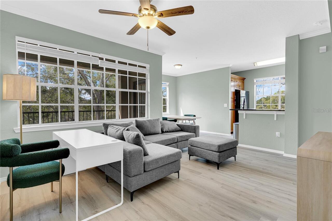
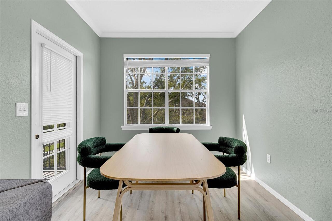
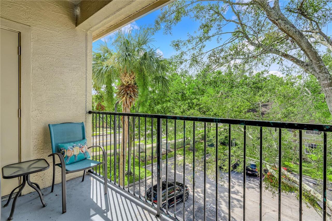
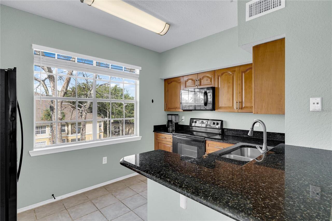
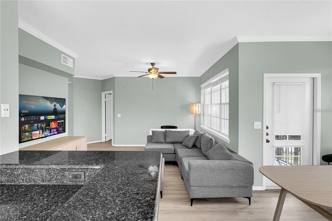
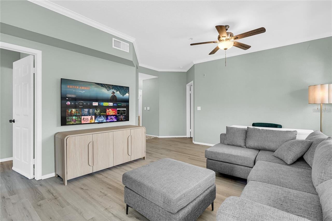
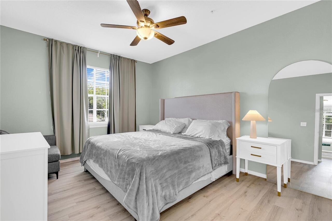
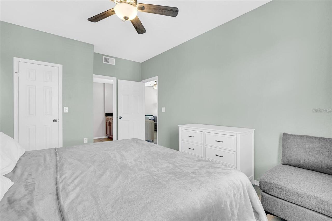
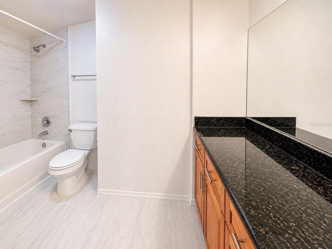
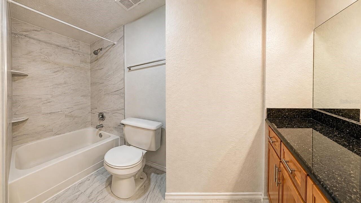
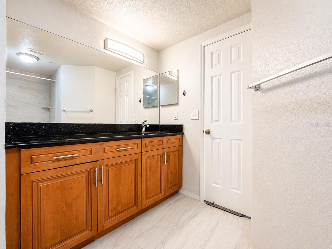
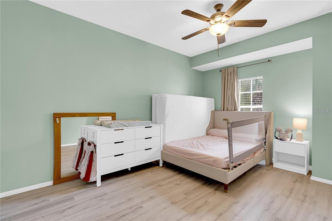
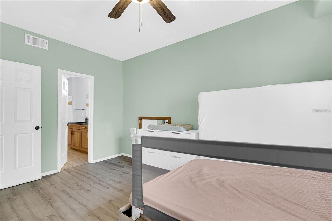
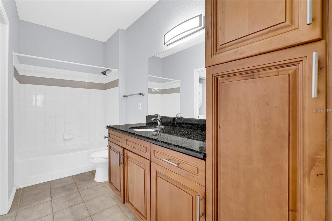
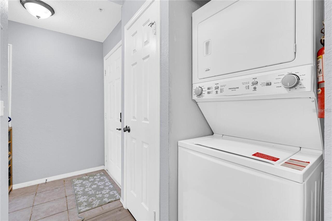
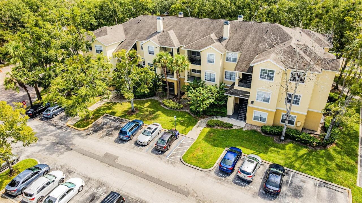
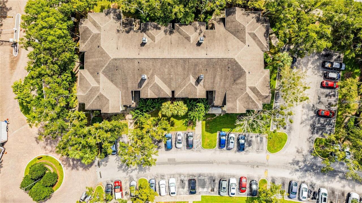
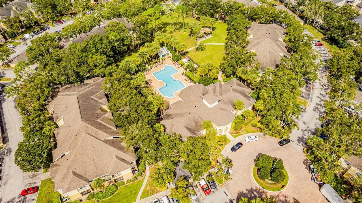
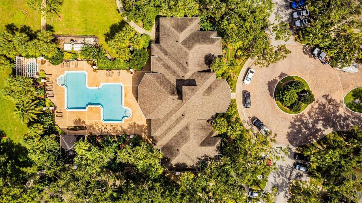
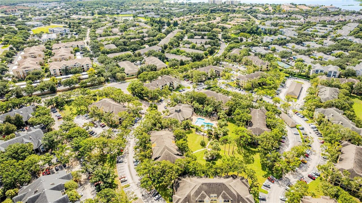
Virtually Staged. This beautifully maintained 2-bedroom, 2-bath condo is located in the desired gated community of The Madison at Metrowest and offers a very nice split floor plan with two master suites. Features include laminate and tile flooring, a kitchen with granite countertops, wood cabinetry, and matching appliances, plus upgraded bathrooms with granite and wood cabinetry. A washer and dryer are included, and residents enjoy resort-style amenities such as a pool, spa, fitness center, and clubhouse. Great Location! Conveniently situated near I-4, 408, and the Turnpike, with quick access to Universal, Mall at Millenia, Disney Springs, and Restaurant Row. HOA approval required.
Property Details
Property Features
Property Sub Type
Condominium
County
Orange
Subdivision
MADISON/METROWEST
Building Name
MADISON AT METROWEST
Additional Information
Additional Lease Restrictions
No Short Term Allowed
Additional Parcels YN
false
Alternate Key Folio Num
01-23-28-5237-00-136
Appliances
Convection Oven, Dishwasher, Dryer, Microwave, Refrigerator, Washer
Approval Process
Once your purchase offer is accepted by the seller, you must complete a formal background screening package, which conducts credit checks, criminal background checks, rental/eviction history, and references.
Association Amenities
Clubhouse, Fitness Center, Gated, Pool
Association Approval Required YN
1
Association Email
Manager@TopNotchCam.com
Association Fee
533.99
Association Fee Frequency
Monthly
Association Fee Includes
Pool, Maintenance Structure, Maintenance Grounds, Private Road, Recreational Facilities
Association Fee Requirement
Required
Association URL
https://madisoncondosmetrowest.com/property-manage
Association YN
true
Attached Garage YN
false
Available For Lease YN
1
Bathrooms Total Integer
2
Building Area Source
Public Records
Building Area Total
1150
Building Area Total Srch SqM
106.84
Building Area Units
Square Feet
Calculated List Price By Calculated SqFt
172.17
Carport YN
false
Community Features
Clubhouse, Community Mailbox, Street Lights
Construction Materials
Block, Concrete, Stucco
Cooling
Central Air
Country
US
Cumulative Days On Market
14
Current Price
198000.00
Direction Faces
East
Elementary School
Westpointe Elementary
Exterior Features
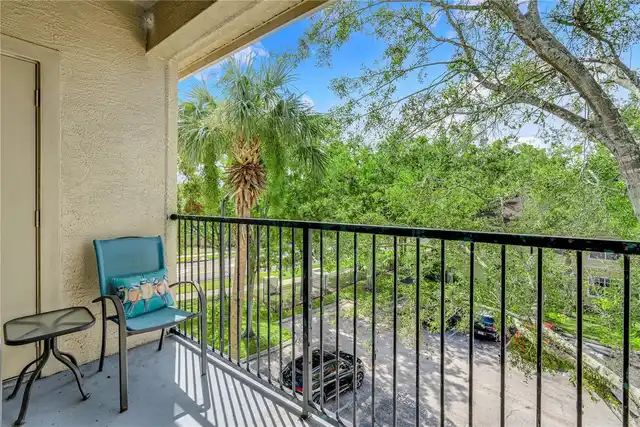
Balcony
Fireplace YN
false
Flood Zone Code
X
Flood Zone Date
2009-09-25
Flood Zone Panel
12095C0240F
Floor Number
3
Flooring
Ceramic Tile, Laminate
Foundation Details
Slab
Furnished
Unfurnished
Garage Spaces
1
Garage YN
true
Heating
Central
High School
Olympia High
Homestead YN
1
Interior Features
Thermostat
Internet Address Display YN
true
Internet Automated Valuation Display YN
false
Internet Consumer Comment YN
false
Internet Entire Listing Display YN
true
Laundry Features
Inside
Lease Restrictions YN
1
Levels
One
List AOR
Orlando Regional
Living Area Meters
106.84
Living Area Source
Public Records
Living Area Units
Square Feet
Lot Size Acres
0.26
Lot Size Square Feet
11146
Lot Size Square Meters
1035
Max Pet Weight
999
Middle Or Junior School
Chain of Lakes Middle
Minimum Lease
7 Months
Modification Timestamp
2026-09-16T14:17:14.251Z
Monthly HOA Amount
533.99
New Construction YN
false
Occupant Type
Vacant
Ownership
Condominium
Parcel Number
01-23-28-5237-00-136
Pets Allowed
Yes
Pool Private YN
false
Postal Code Plus 4
6415
Previous List Price
215000
Price Change Timestamp
2026-09-16T14:16:21.000Z
Public Survey Range
28
Public Survey Section
01
RATIO Current Price By Calculated SqFt
172.17
Realtor Info
As-Is
Road Surface Type
Asphalt
Roof
Shingle
Room Count
3
Security Features
Fire Sprinkler System, Gated Community
Senior Community YN
false
Sewer
Public Sewer
Showing Requirements
Call Before Showing, Call Listing Agent
Status Change Timestamp
2026-09-02T14:17:33.000Z
Stories Total
3
Tax Annual Amount
3229
Tax Block
5237-00
Tax Book Number
8405-4098
Tax Legal Description
MADISON AT METROWEST CONDOMINIUM 8405/4098 UNIT 136 BLDG 1
Tax Lot
136
Tax Year
2025
Total Annual Fees
6407.88
Total Monthly Fees
533.99
Township
23
Universal Property Id
US-12095-N-012328523700136-S-136
Unparsed Address
2632 ROBERT TRENT JONES DR #136
Utilities
Public
Water Source
Public
Waterfront YN
false
Zoning
AC-2
Neighborhood Map
Popup

Property Photos
Listing Photo
Listing Photo
Listing Photo
Listing Photo
Listing Photo
Listing Photo
Listing Photo
Listing Photo
Listing Photo
Listing Photo
Listing Photo
Listing Photo
Listing Photo
Listing Photo
Listing Photo
Listing Photo
Listing Photo
Listing Photo
Listing Photo
Listing Photo
Listing Photo
Listing Photo
Listing Photo
Listing Photo
Listing Photo
Listing Photo
Listing Photo
Listing Photo
Listing Photo
Listing Photo
Listing Photo
Listing Photo
Listing Photo
Listing Photo
Listing Photo
Listing Photo
Listing Photo
Listing Photo
Listing Photo
Listing Photo
Listing Photo
Listing Photo
Listing Photo
Listing Photo
Listing Photo
Listing Photo

MLS #MFRO6437635 Listing courtesy of Wra Business & Real Estate provided by Stellar MLS.

Similar Listings

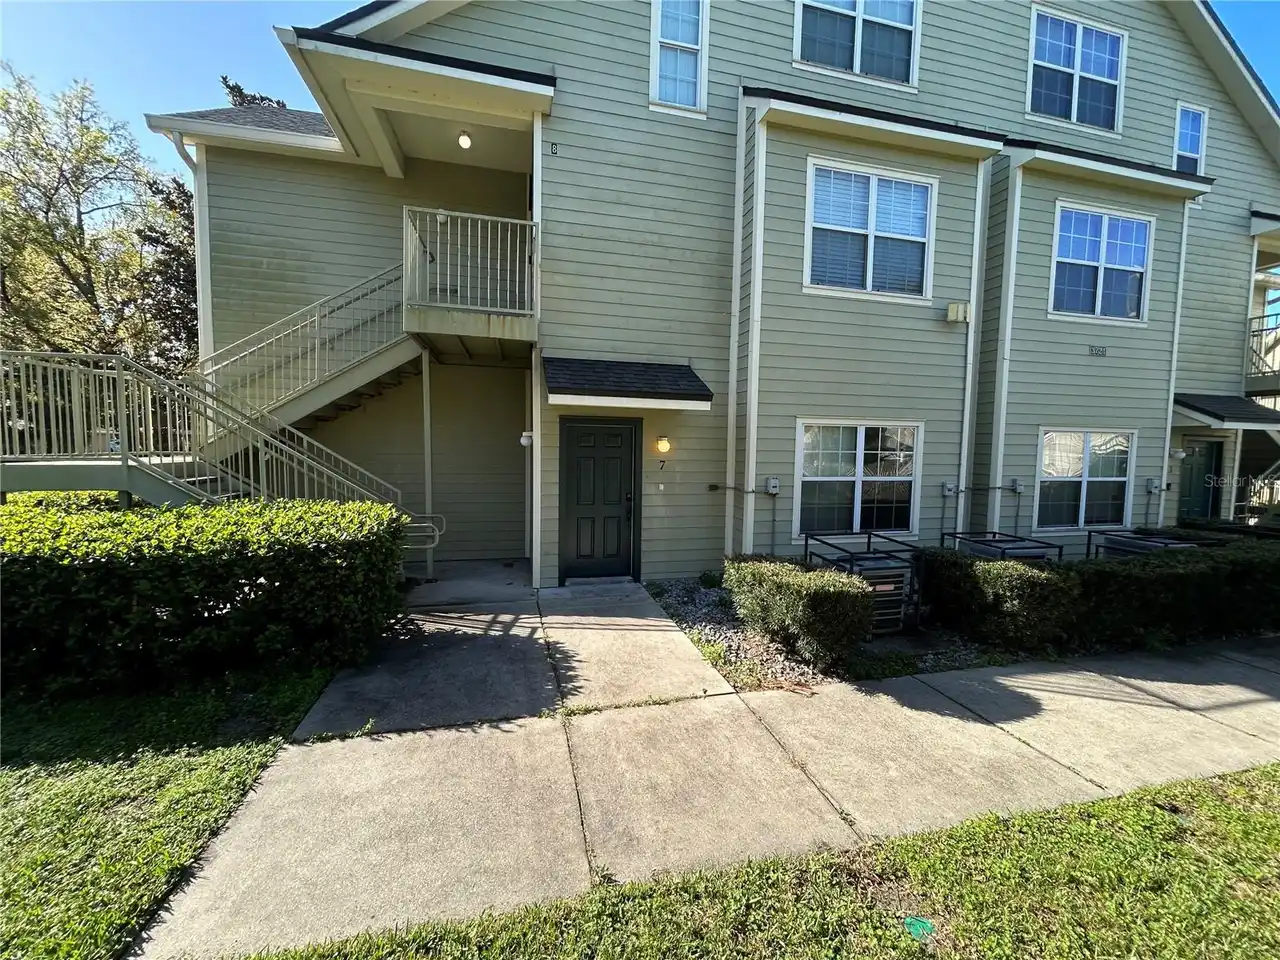
$179,000
8211 Sun Spring Circle
Orlando
2BR/2BA
| Active
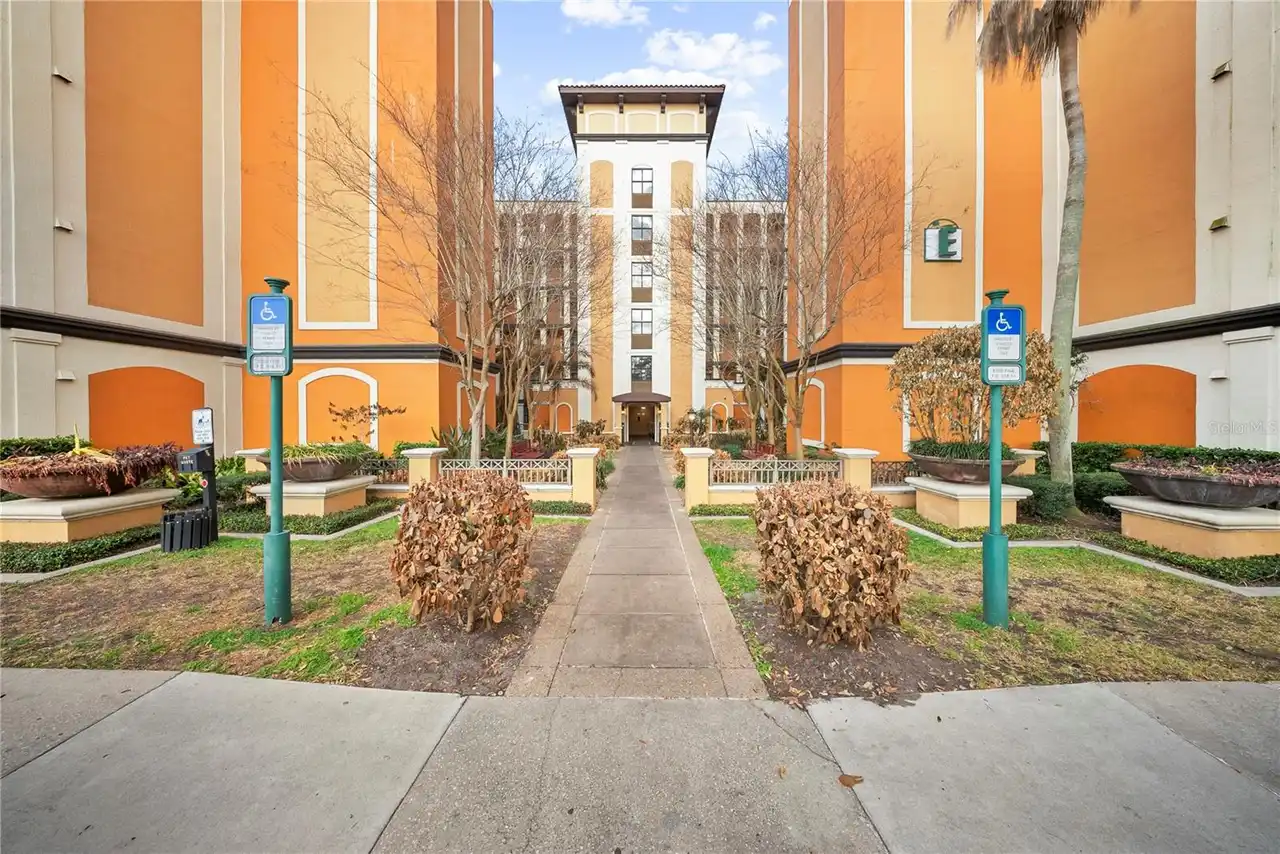
$179,000
12527 Floridays Resort Drive
Orlando
2BR/2BA
| Active
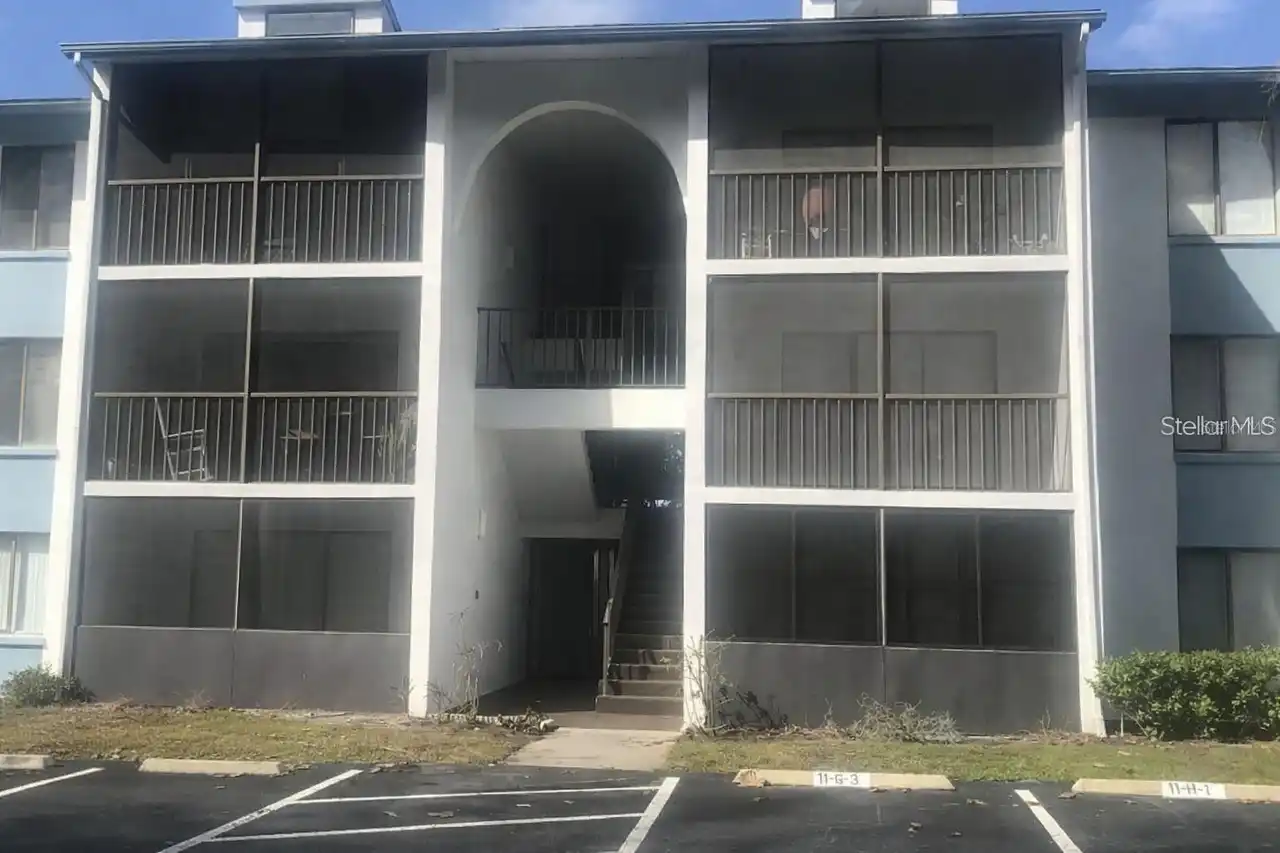
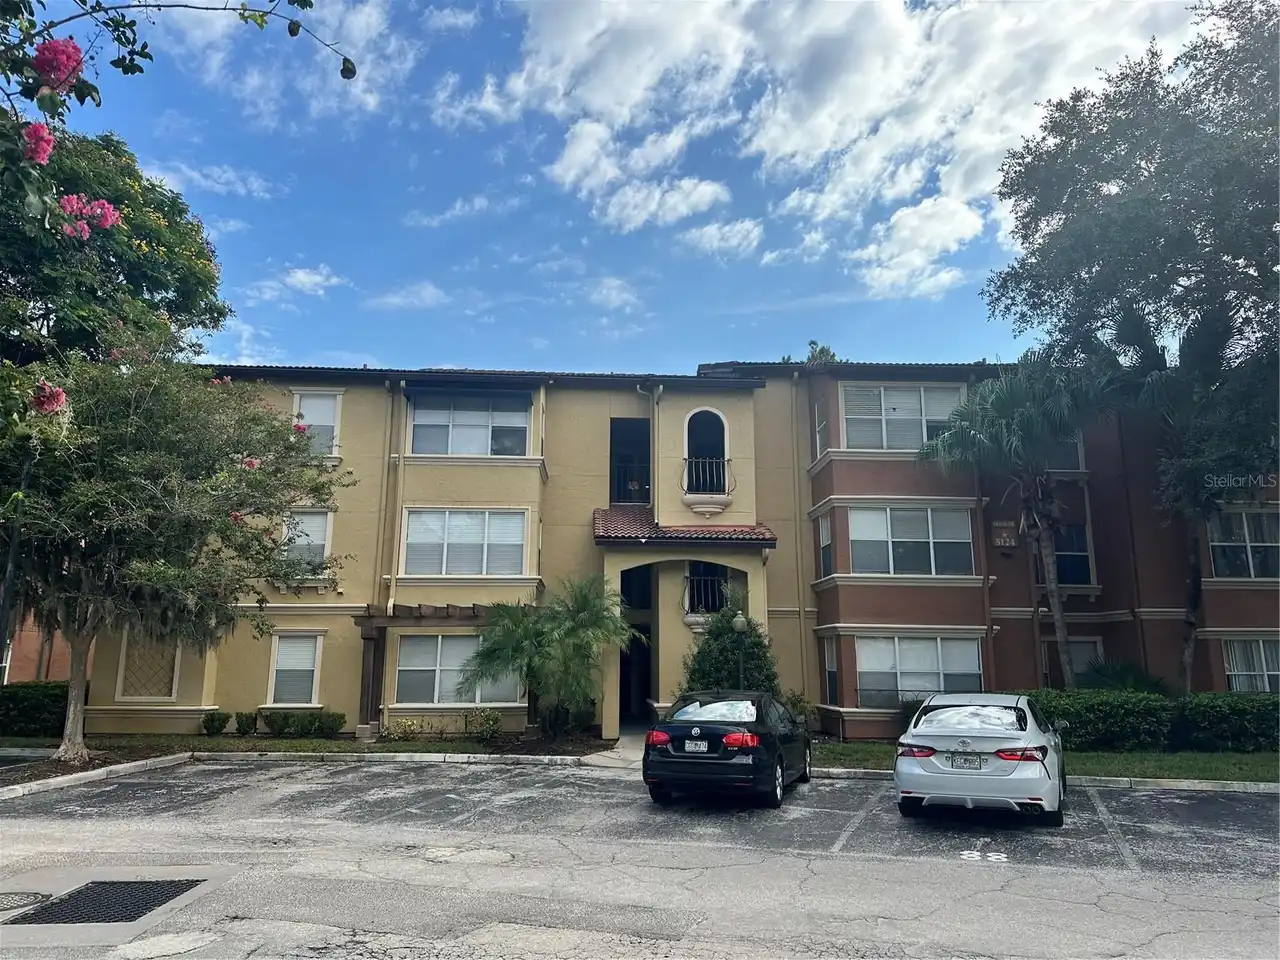
$179,000
5124 Conroy Road
Orlando
2BR/2BA
| Active
$179,000
3721 S Lake Orlando Parkway
Orlando
2BR/2BA
| Active


All listing information is deemed reliable but not guaranteed and should be independently verified through personal inspection by appropriate professionals. Listings displayed on this website may be subject to prior sale or removal from sale; availability of any listing should always be independent verified. Listing information is provided for consumer personal, non-commercial use, solely to identify potential properties for potential purchase; all other use is strictly prohibited and may violate relevant federal and state law. The source of the listing data is as follows: Stellar MLS (updated 10/15/26 8:25 PM) |
Listing Search


Translate Tool

Featured Listings
Orlando Real Estate
$520,000
2 BED
2 BATH
Virtually Staged. Seller is offering up to $6,000 towards buyer's closing costs & prepaids, or 3rd room enclosure, or a ... Read More
Orlando Real Estate
$599,000
4 BED
3 BATH
Virtually Staged. Welcome home to your very own Disney Dream! Located just minutes from Magic Kingdom and conveniently c... Read More
Orlando Real Estate
$1,300,000
4 BED
3 BATH
Welcome to this beautifully upgraded executive home in the exclusive gated community of Phillips Grove. Bright and open,... Read More
Orlando Real Estate
$498,800
3 BED
2 BATH
Priced below same units in sub-division for quick sale. Probably the best location for this townhome is whole sub-divisi... Read More
Orlando Real Estate
$469,500
3 BED
2 BATH
Welcome to 8517 Cedar Cove Court, nestled on an oversized cul-de-sac lot in the highly desirable Sand Lake Hills communi... Read More
Orlando Real Estate
$542,000
3 BED
2 BATH
Enjoy updated interiors, your own pool, and a convenient Dr. Phillips location in Granada! This three-bedroom, two-bath ... Read More
Orlando Real Estate
$500,000
3 BED
2 BATH
MOVE-IN READY | GATED COMMUNITY | TOWNHOME | FIRST-FLOOR PRIMARY SUITE | UPDATED KITCHEN l 2026 UPDATED PLUMBING THROUGH... Read More
Orlando Real Estate
$889,000
4 BED
3 BATH
BRAND NEW TILE ROOF!! This home captures the essence of Florida living—where design, comfort, and location come together... Read More
Orlando Real Estate
$219,000
2 BED
2 BATH
Welcome to Enclave at Orlando Resort, where this 6th floor, fully furnished 2-bedroom condo offers the prime opportunity... Read More
Orlando Real Estate
$1,199,000
5 BED
4 BATH
Tucked away in the desirable Lake Sheen Reserve community, this beautiful Orlando home offers a wonderful combination of... Read More
Real Estate News
  • Coming soon
Contact Kevin Strawter

Wendy Morris LLC

Licensed in the State of Florida
BK 3146762
16797 Broadwater Avenue
Winter Garden, Florida 34787

Your privacy is our utmost concern. We will never sell your personal information. Privacy Policy
©2026 drphillips.info - all rights reserved. | Site Map