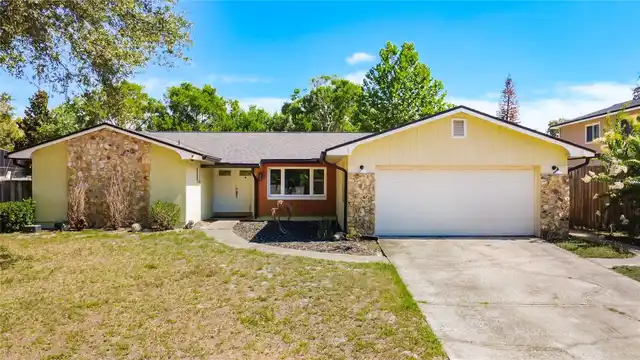
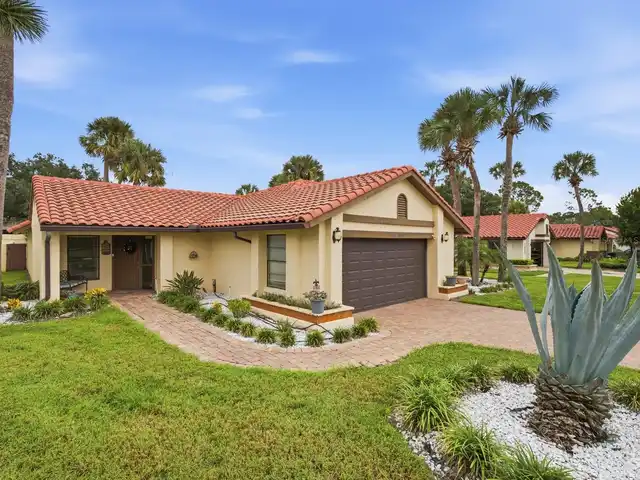
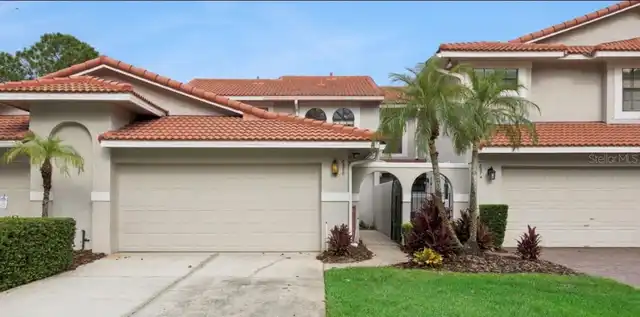
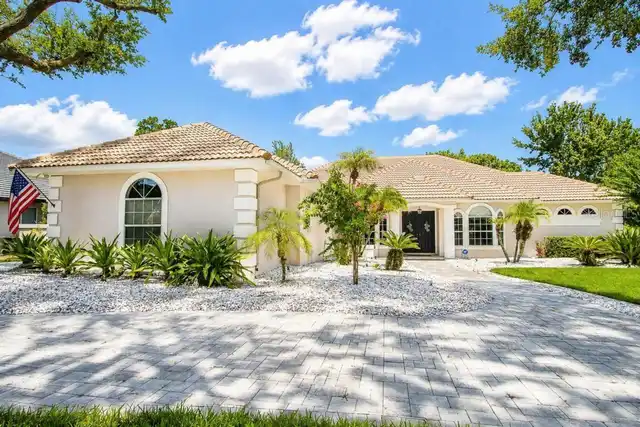
Property Features
Property Sub Type
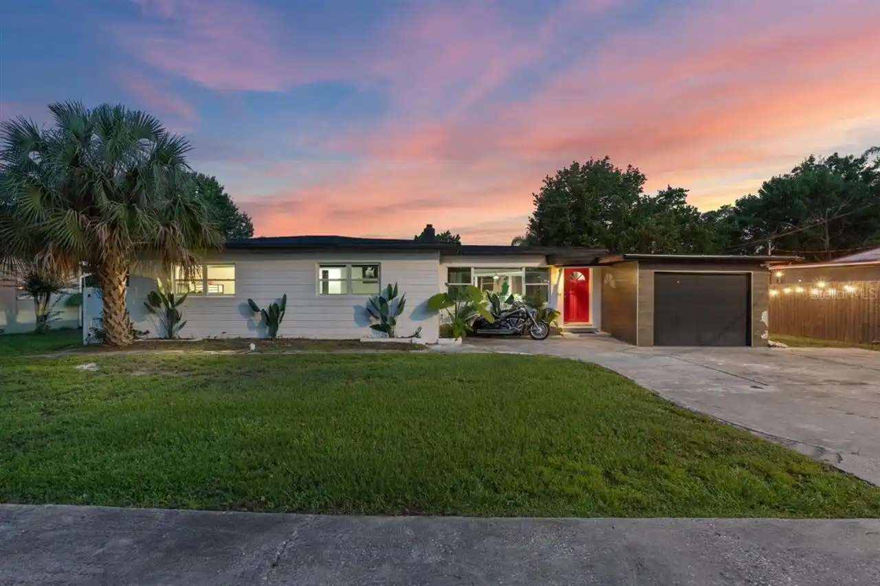
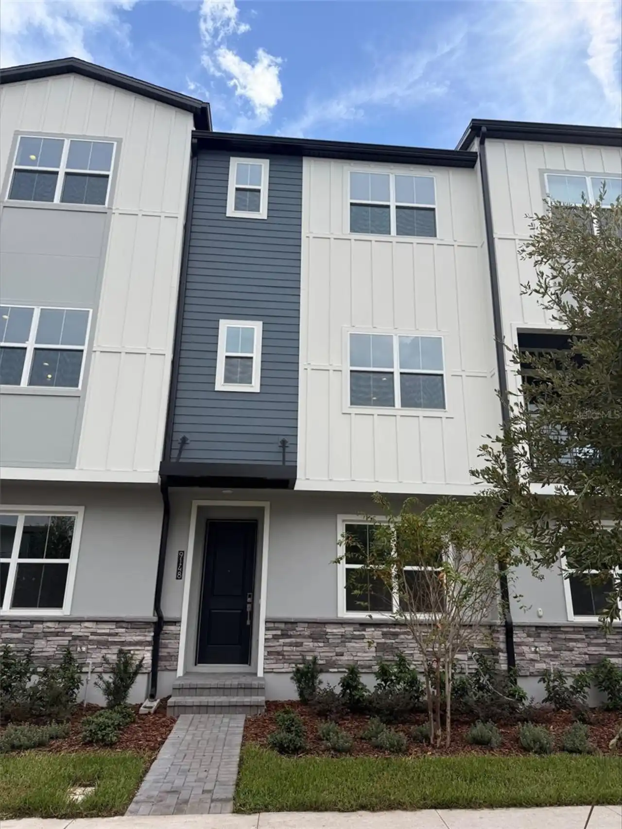
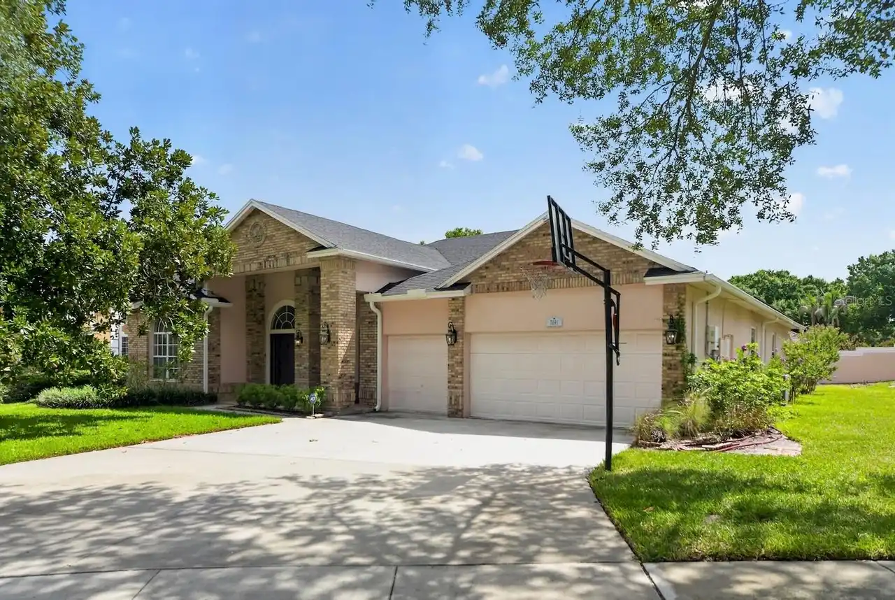
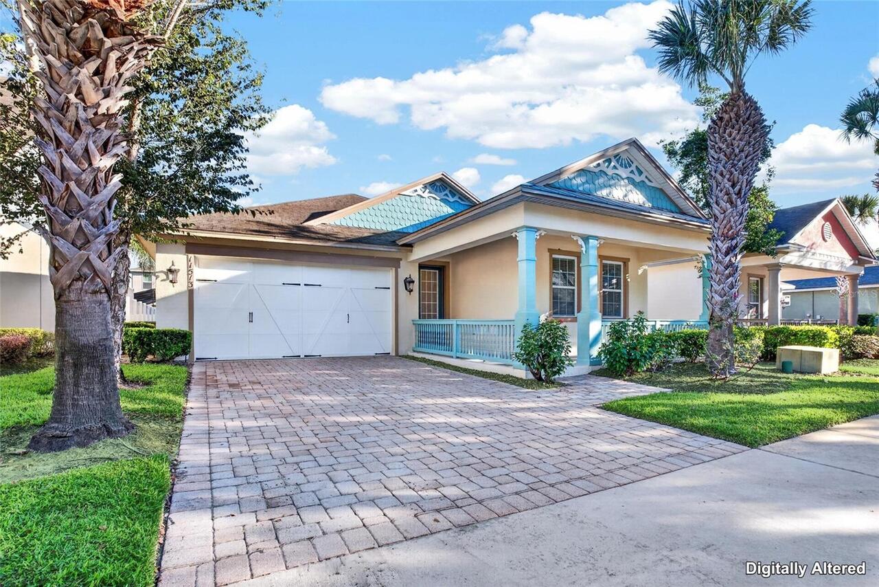
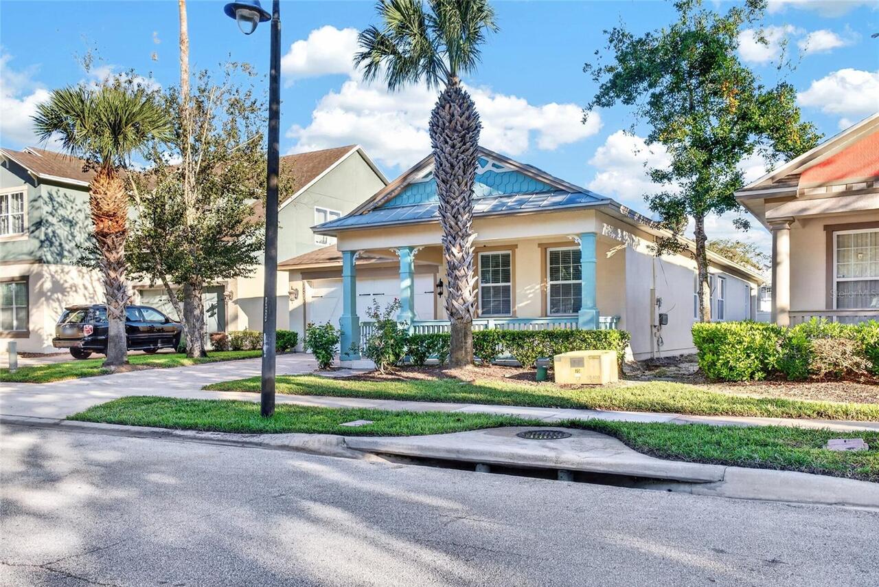
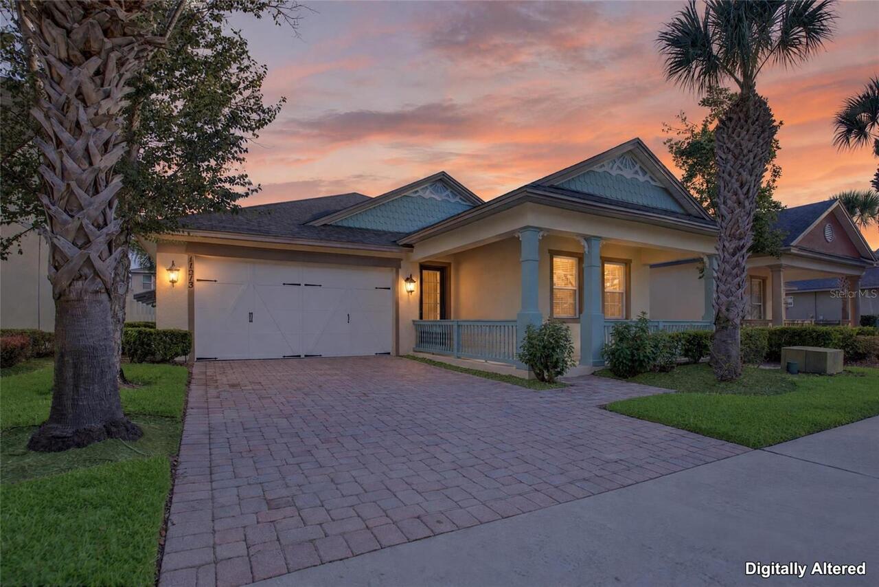
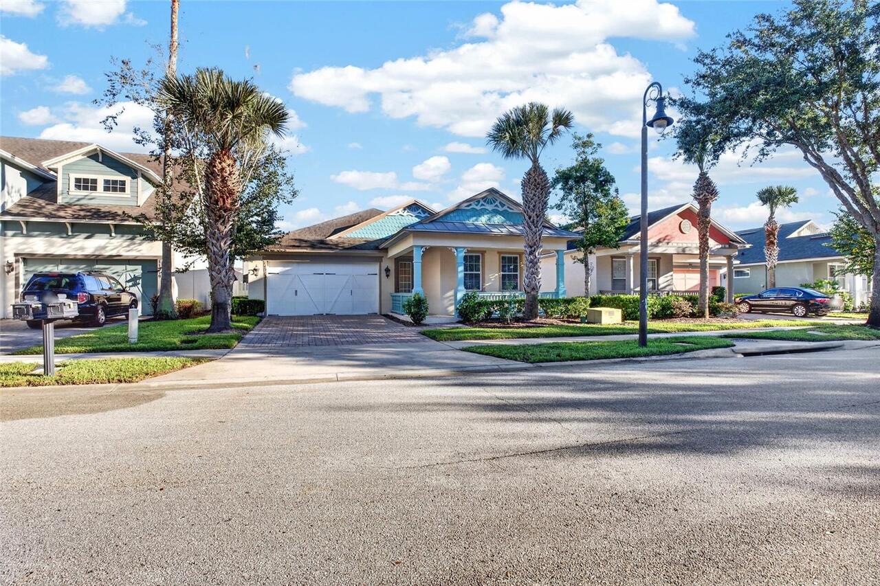
Single Family Residence
Parking
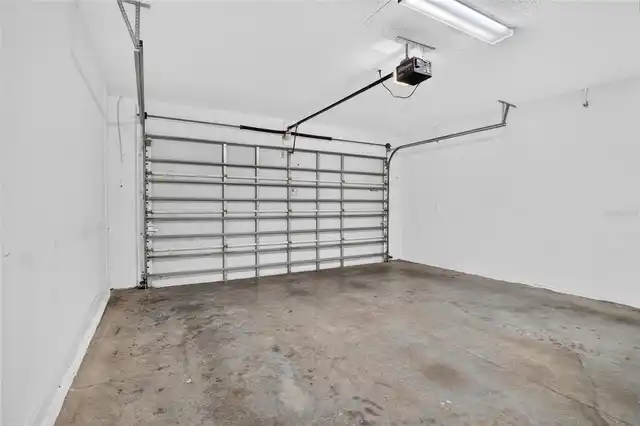
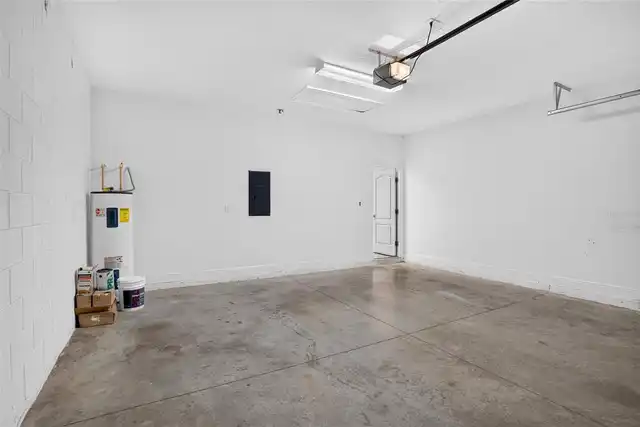
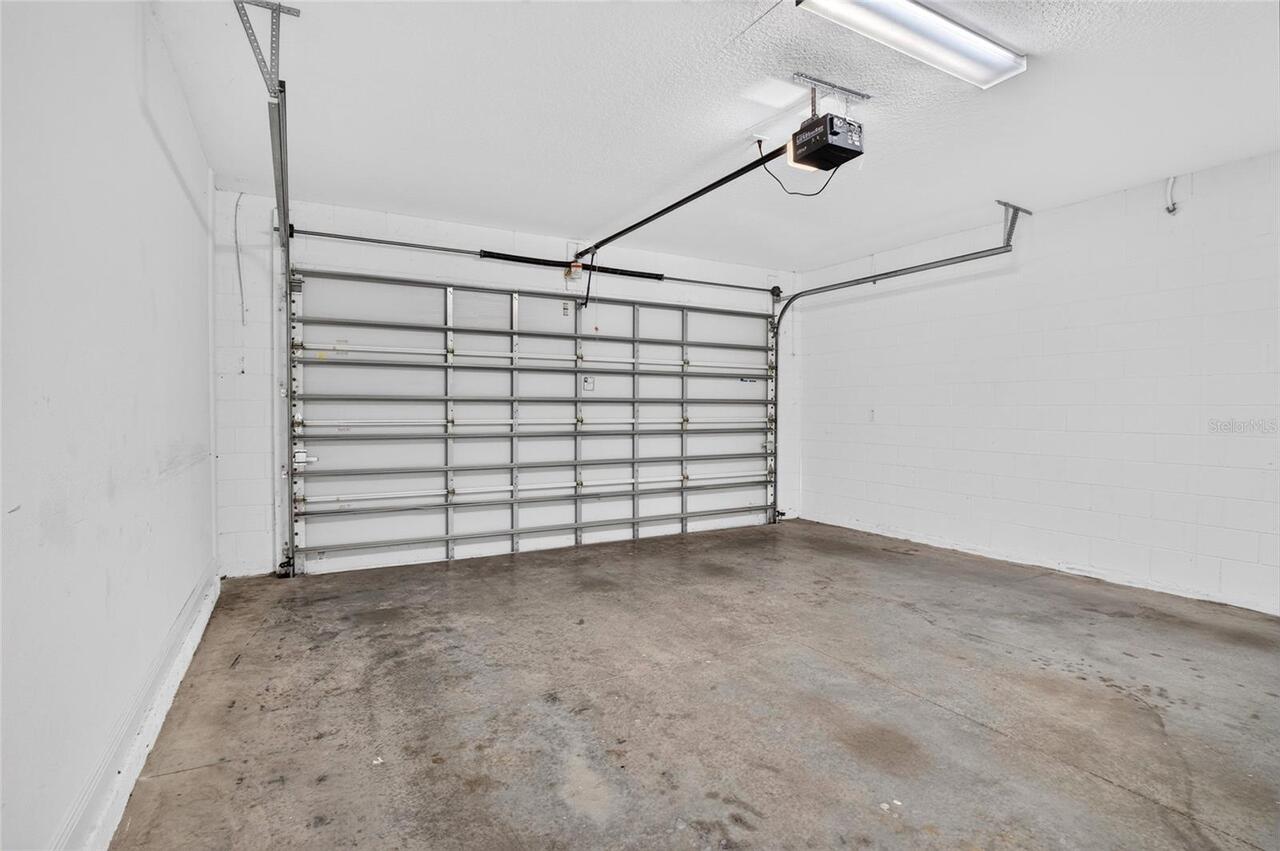
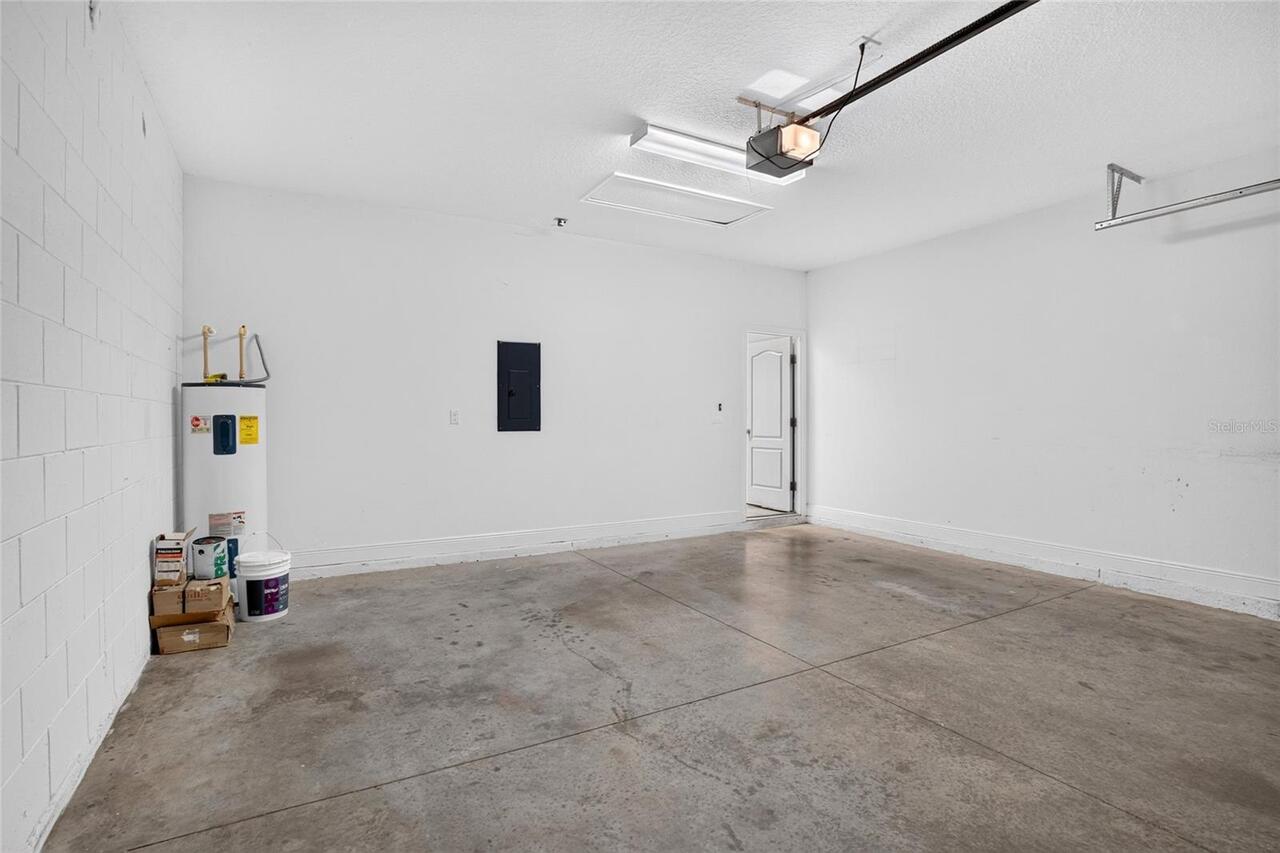
Garage Door Opener
Additional Information
Additional Lease Restrictions
Verify with HOA
Additional Parcels YN
false
Alternate Key Folio Num
282406794300240
Appliances
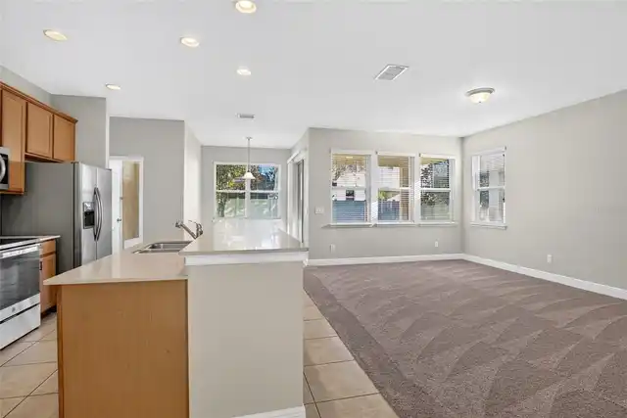
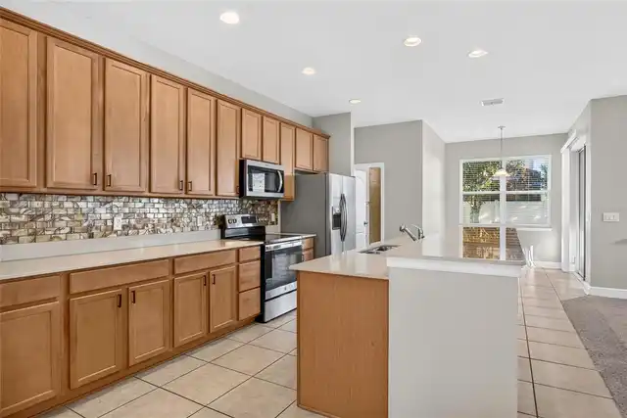
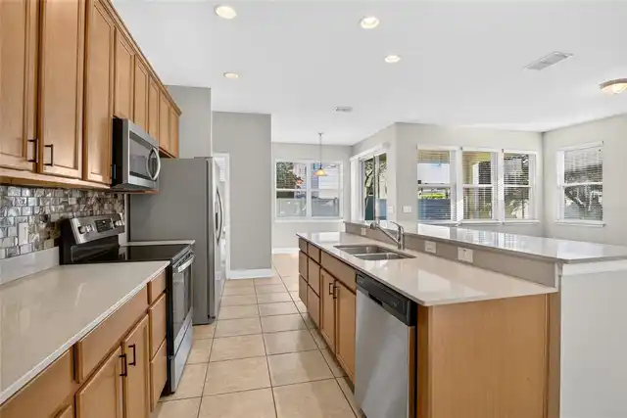
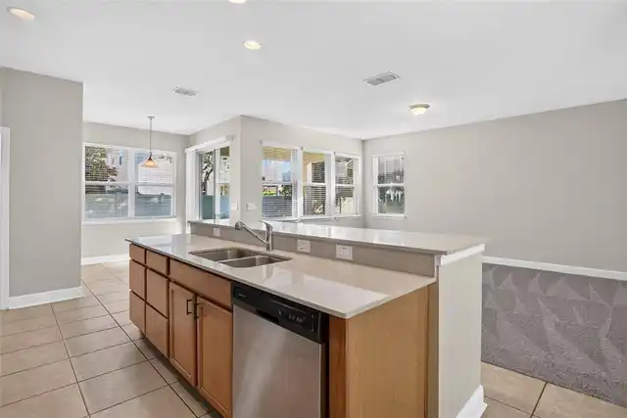
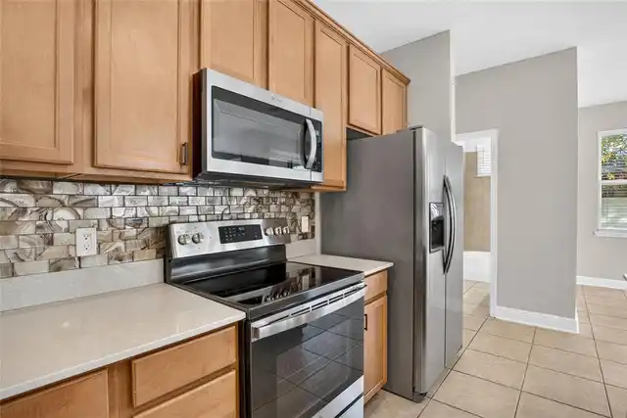
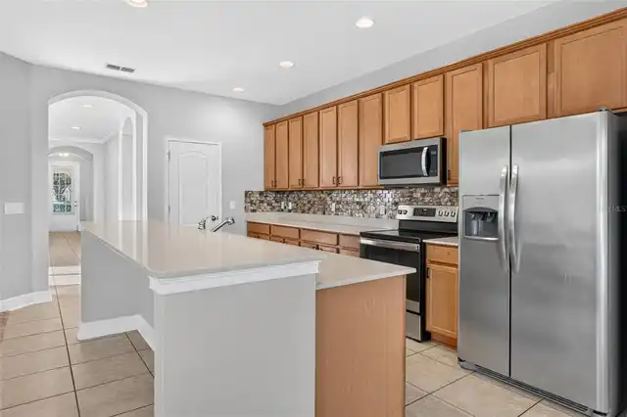
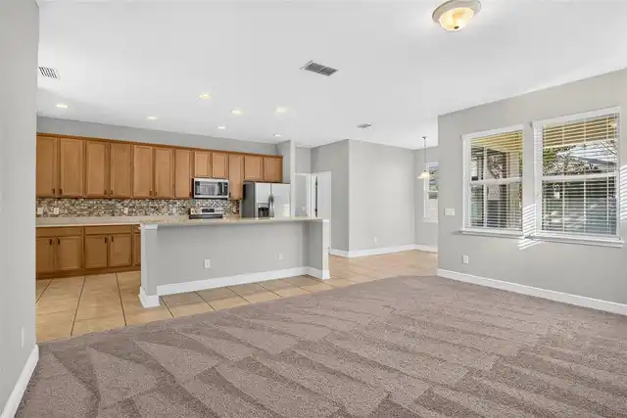
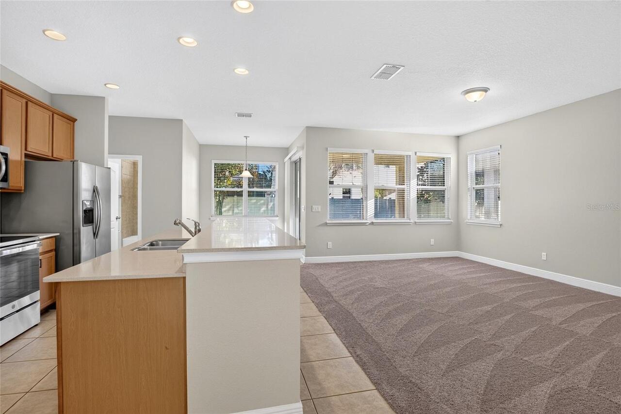
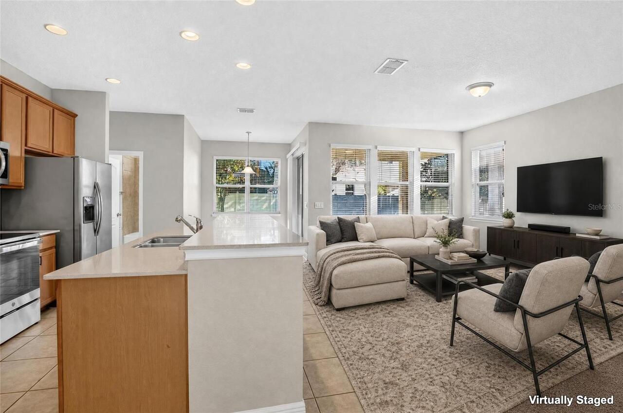
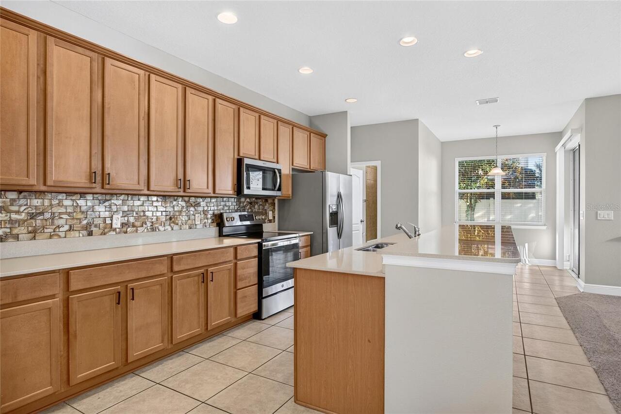
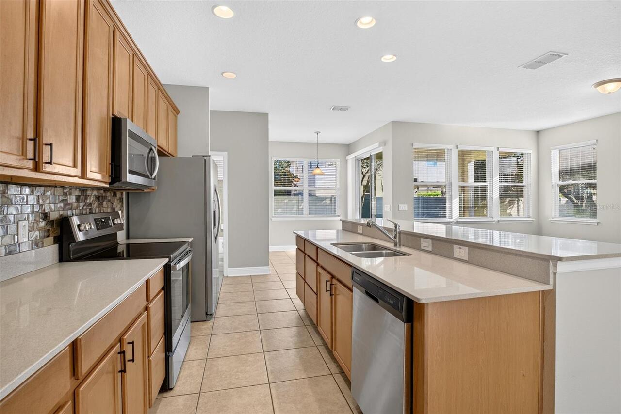
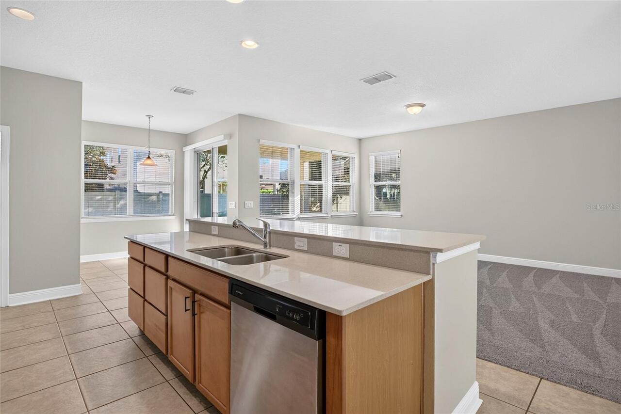
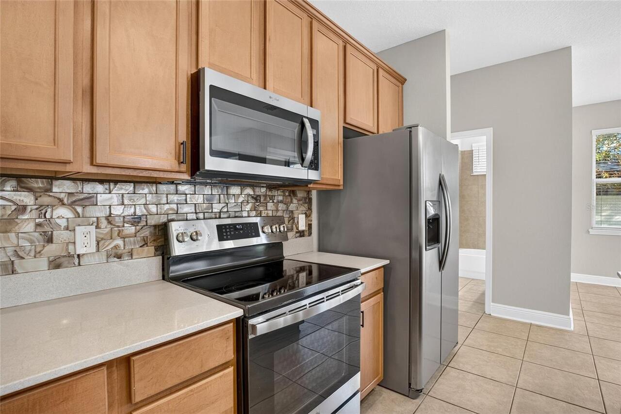
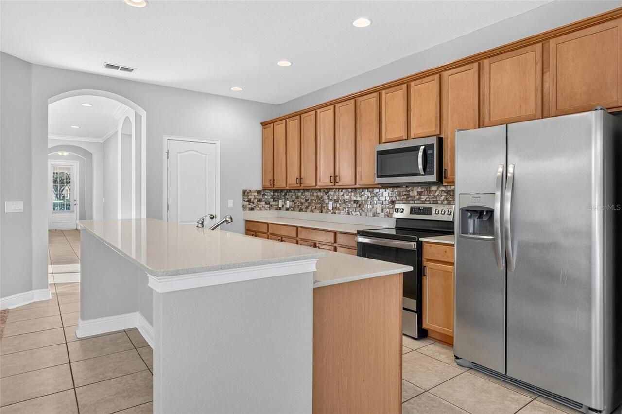
Dishwasher, Disposal, Microwave, Range, Refrigerator
Approval Process
Verify with HOA
Architectural Style
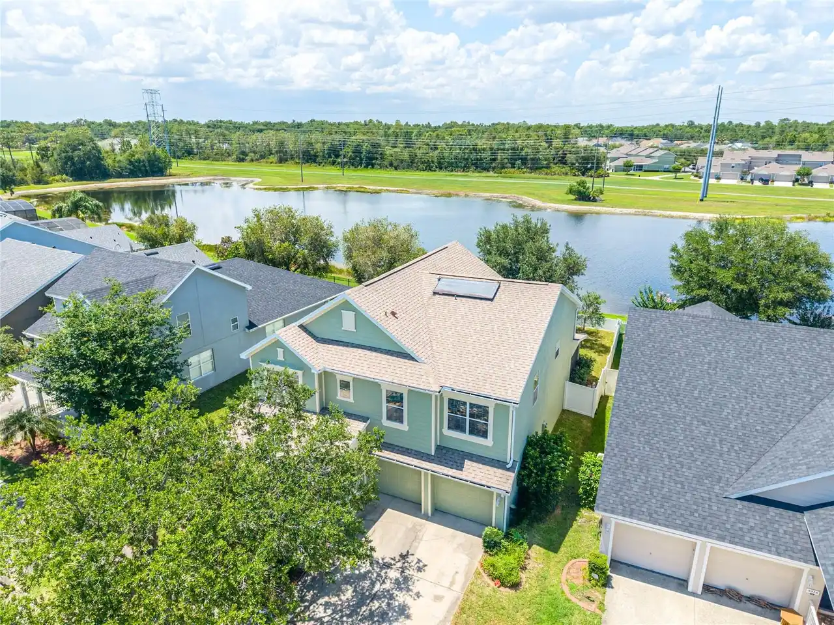
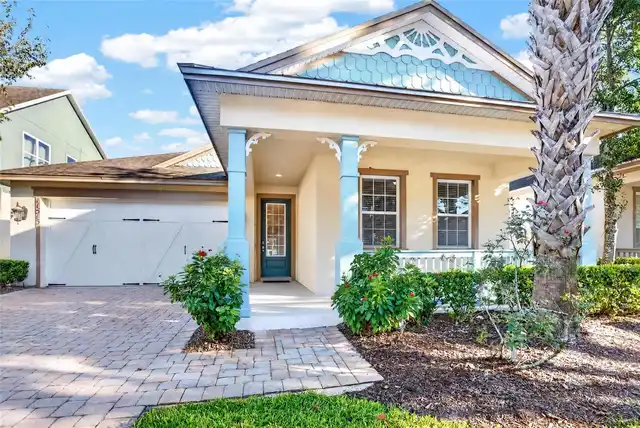
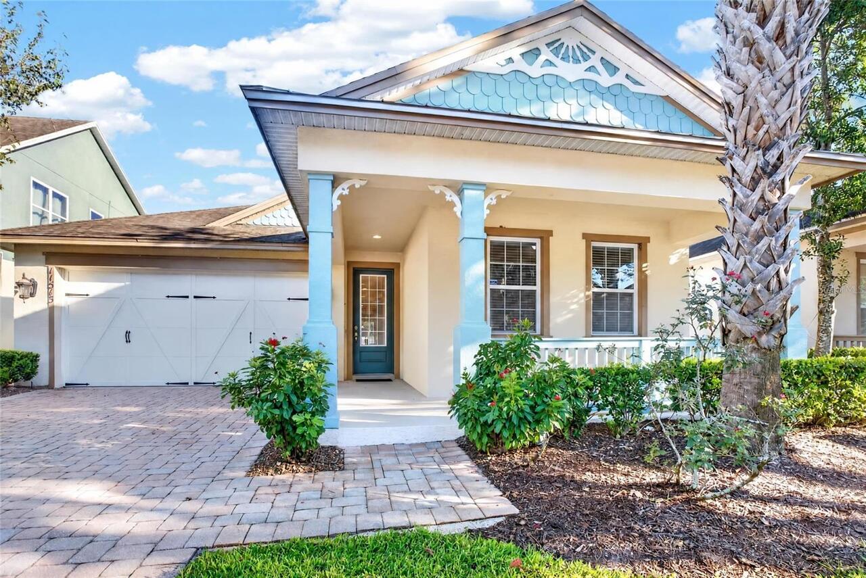
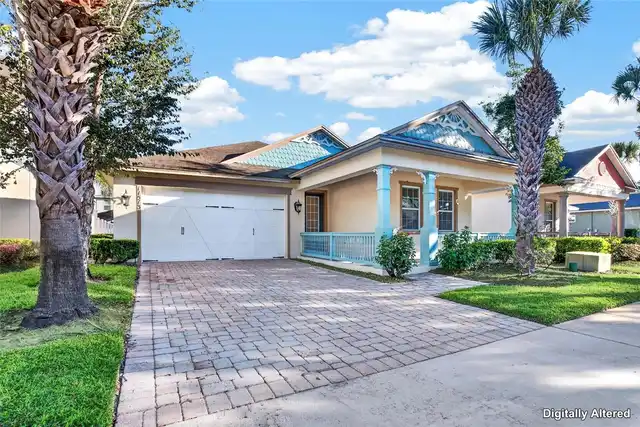
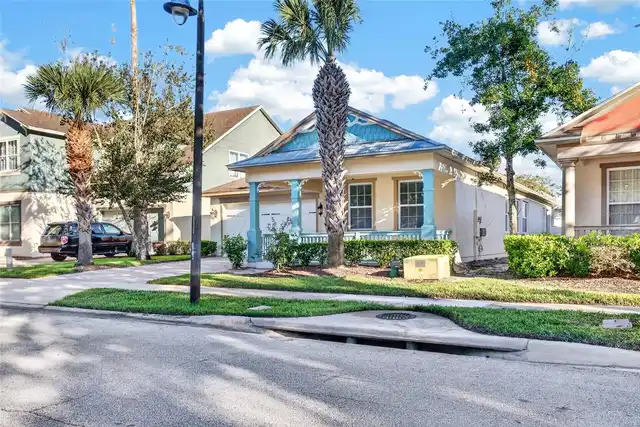
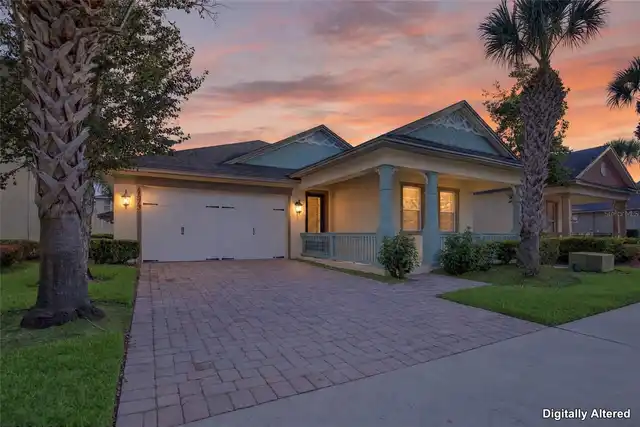
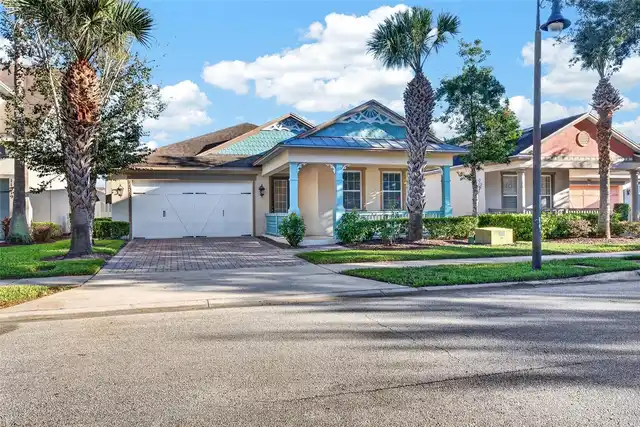
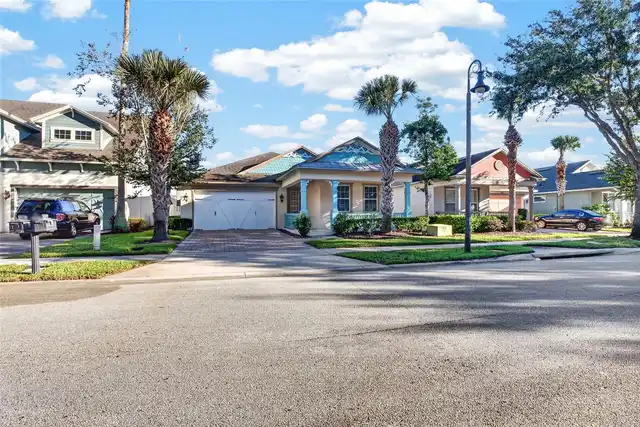
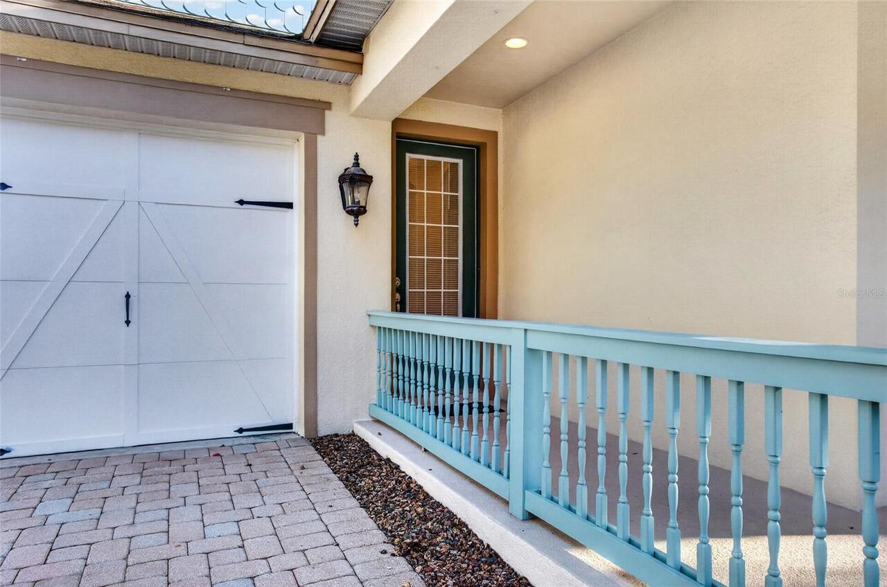
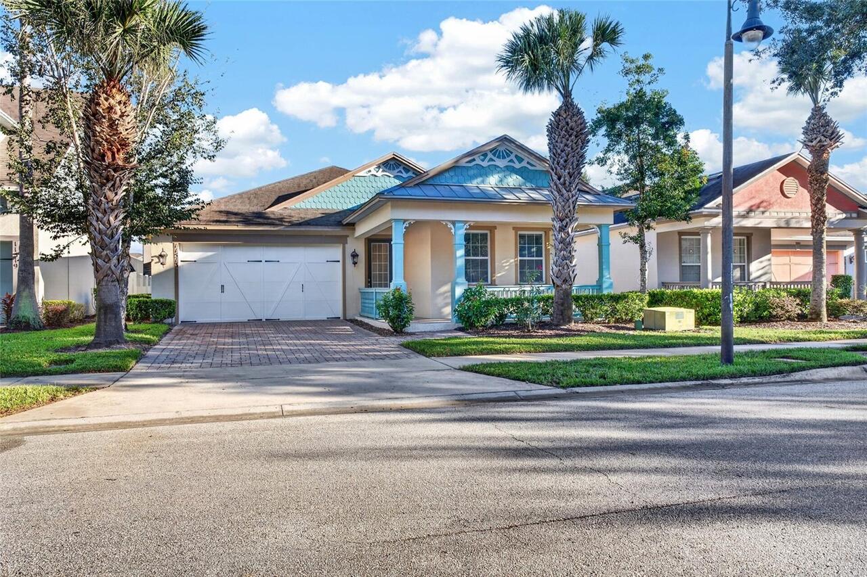
Craftsman
Association Amenities
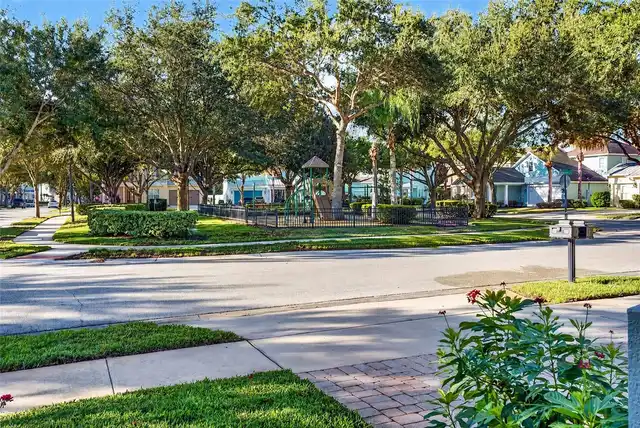
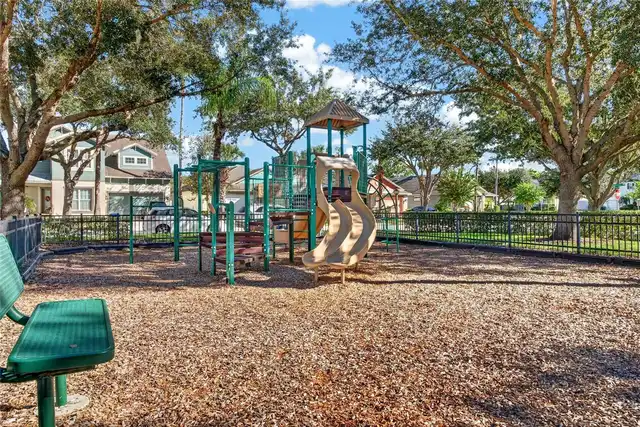
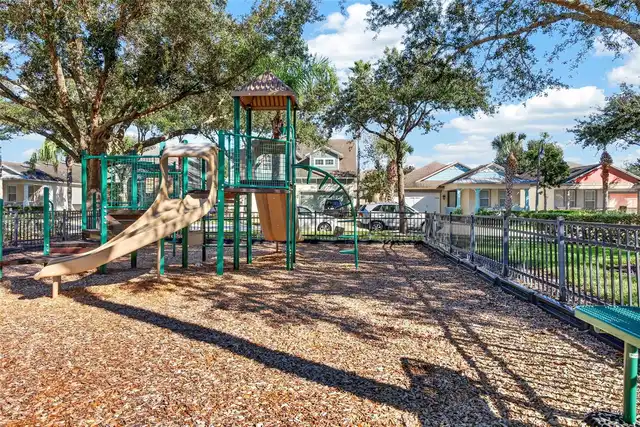
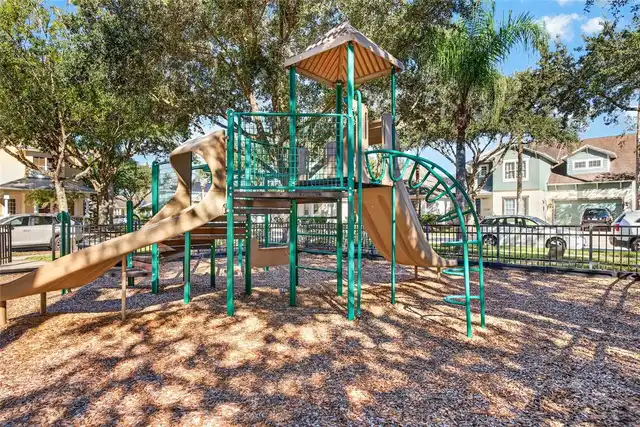
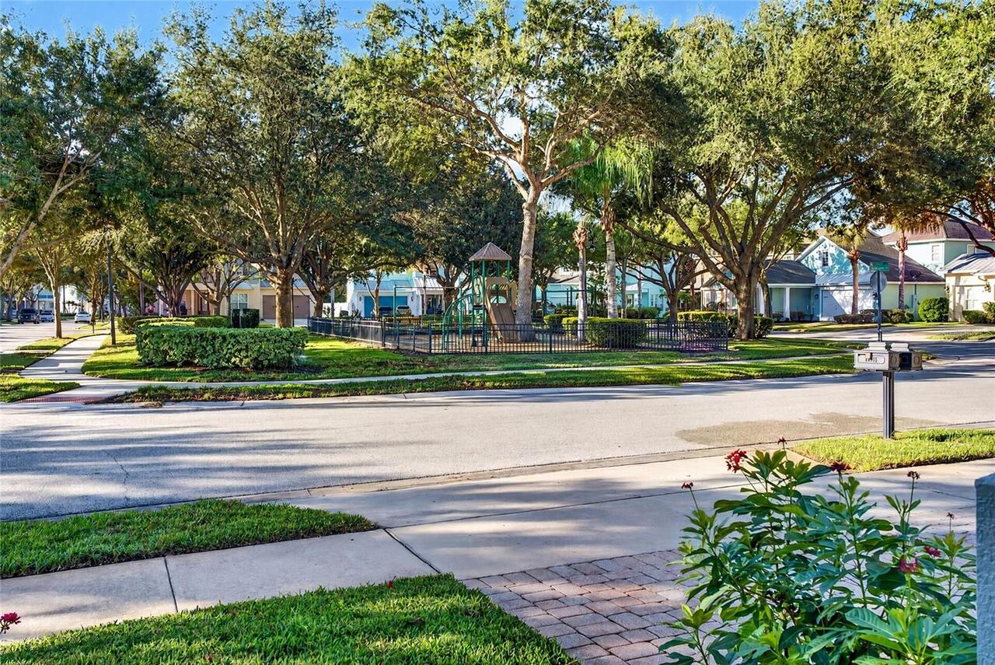
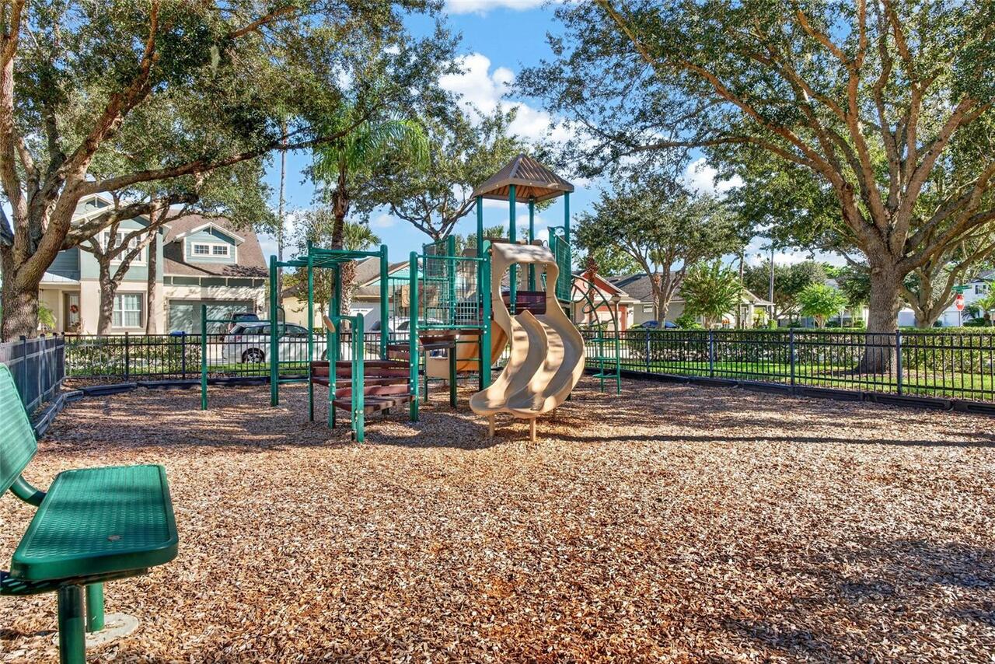
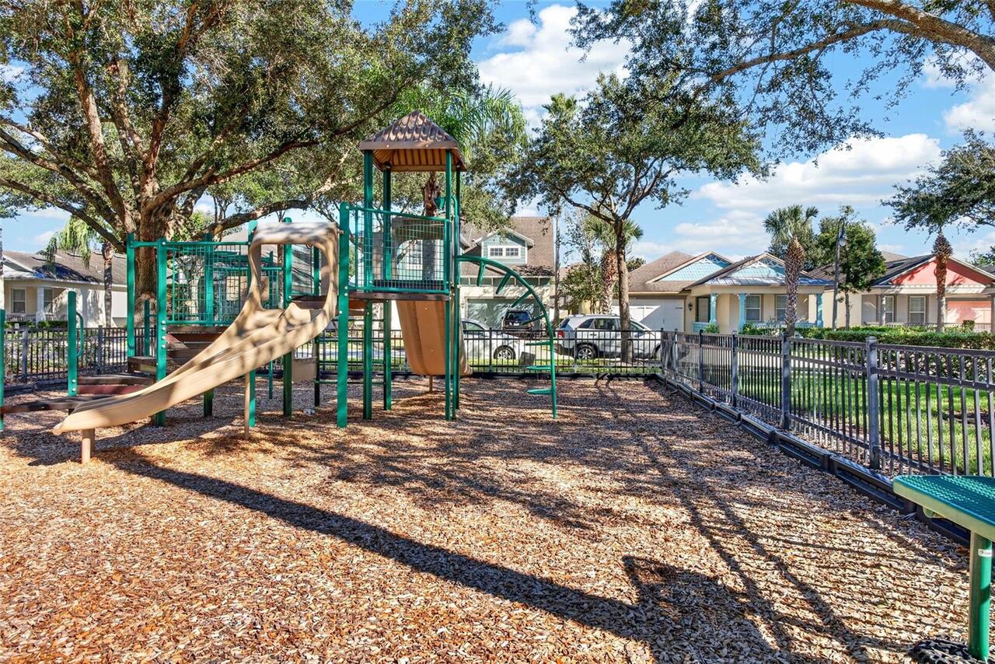
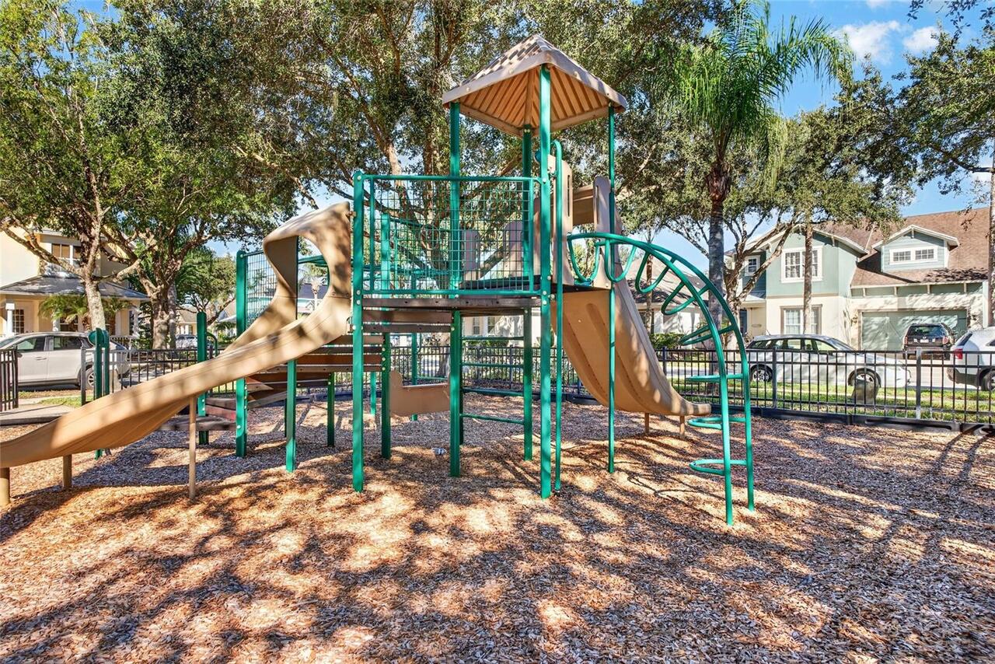
Park, Playground, Pool
Association Email
frontdesk@vistacamfl.com
Association Fee Frequency
Annually
Association Fee Includes
Common Area Taxes, Pool
Association Fee Requirement
Required
Association URL
www.vistacamfl.com
Building Area Source
Public Records
Building Area Total Srch SqM
273.13
Building Area Units
Square Feet
Calculated List Price By Calculated SqFt
268.61
Community Features
Park, Playground, Pool, Sidewalks
Construction Materials
Block
Exterior Features
Sidewalk
Flood Zone Date
2009-09-25
Flood Zone Panel
12095C0395F
Flooring
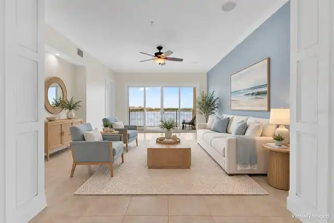
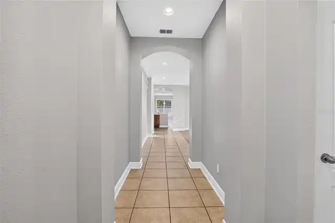
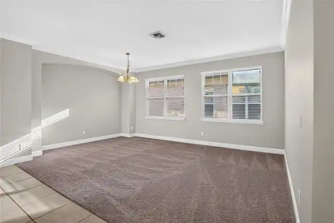
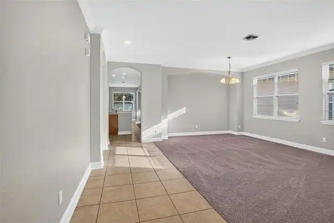
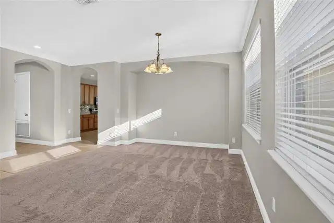
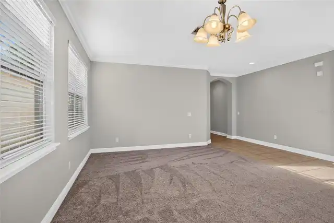
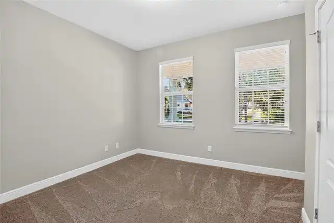
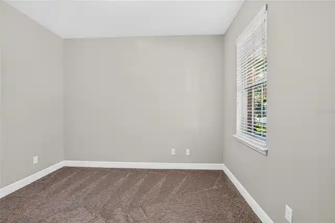
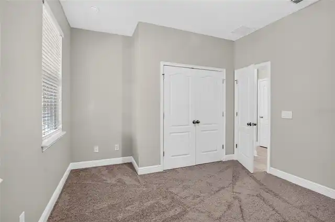
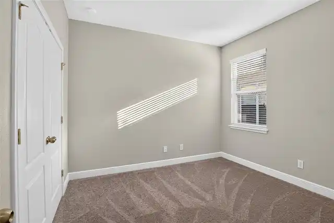
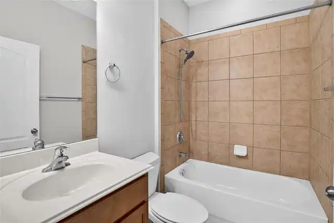
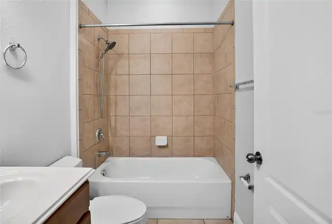
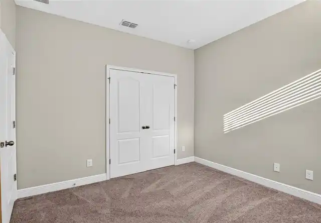
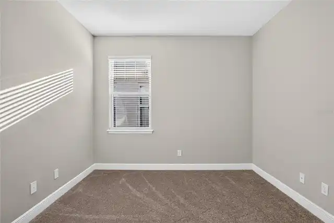
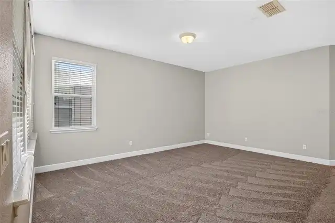
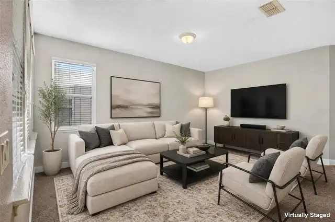
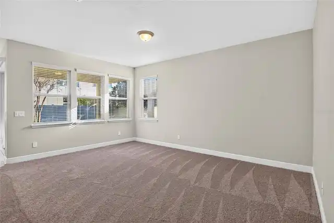
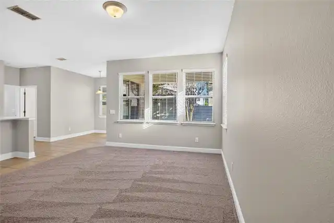
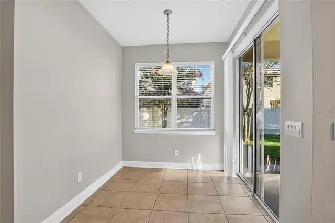
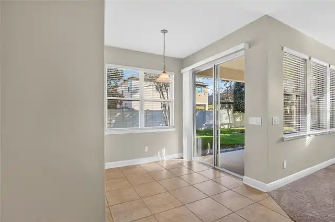
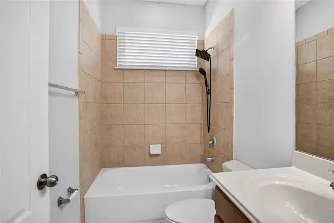
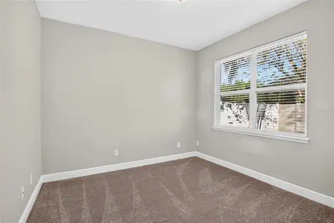
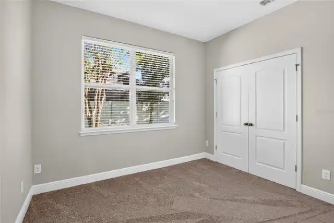
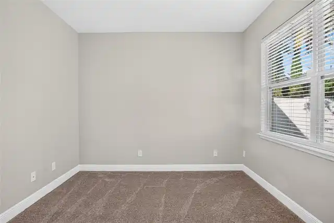
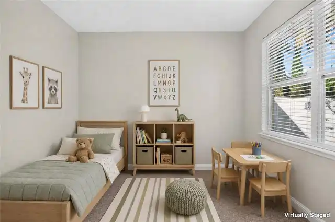
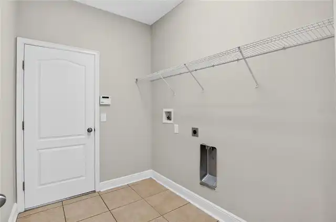
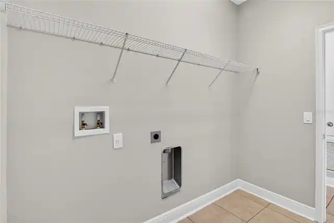
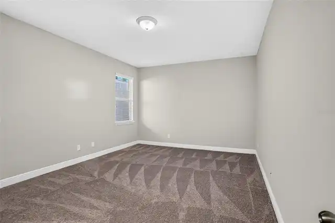
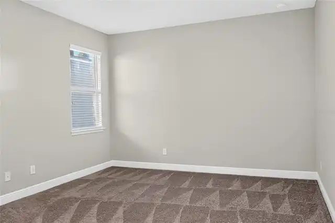
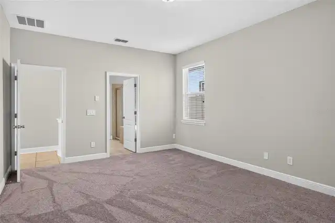
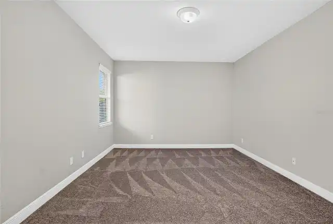
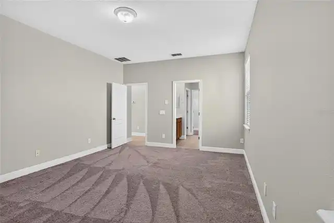
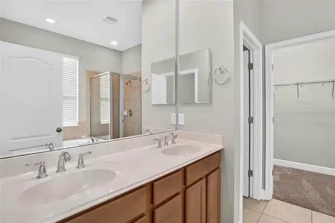
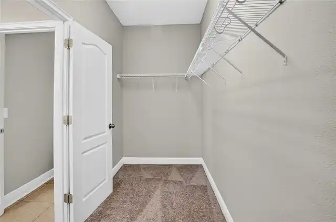
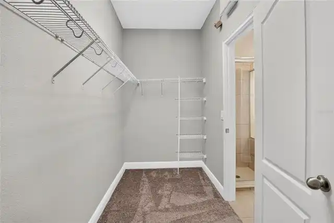
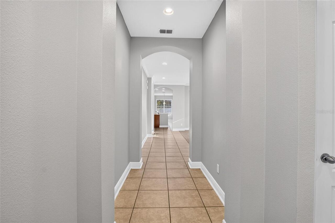
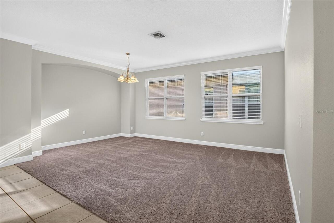
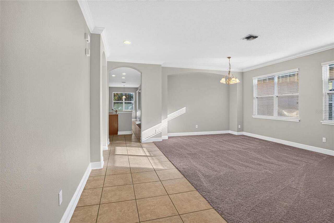
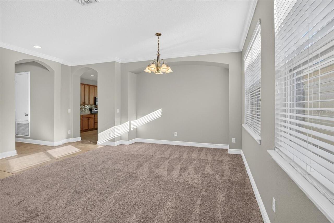
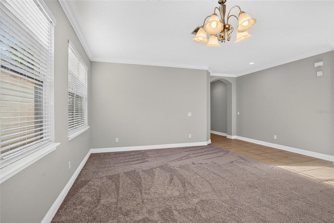
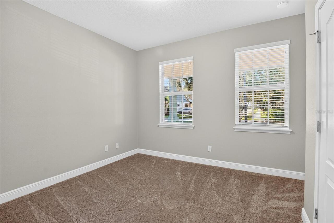
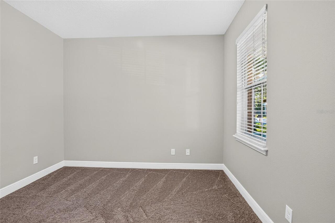
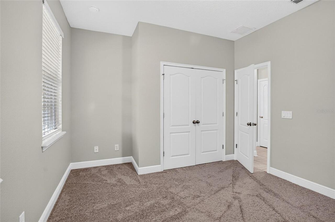
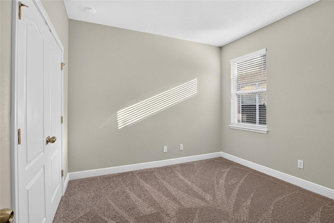
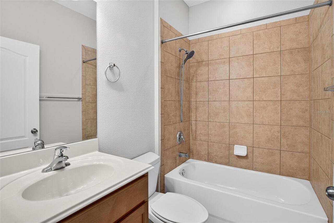
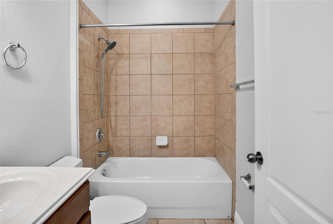
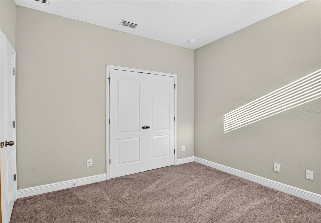
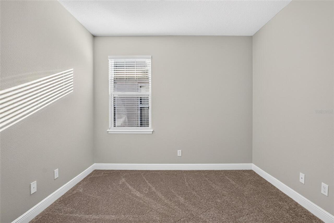
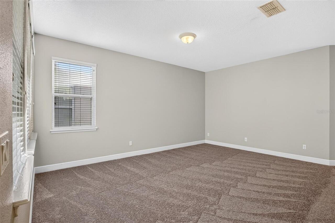
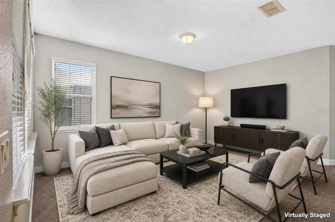
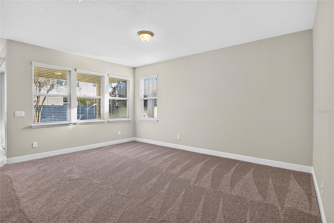
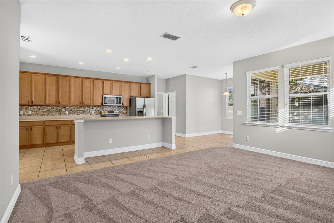
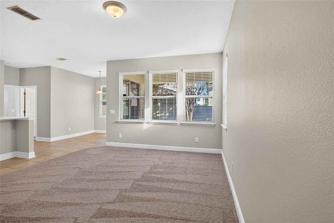
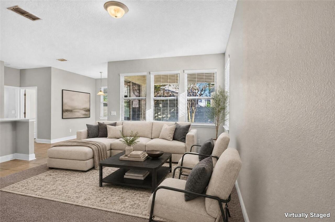
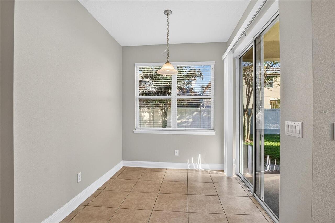
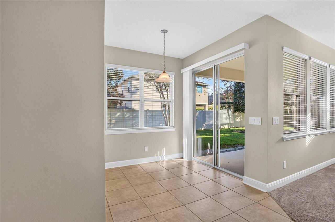
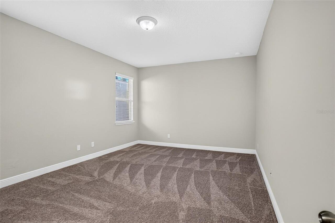
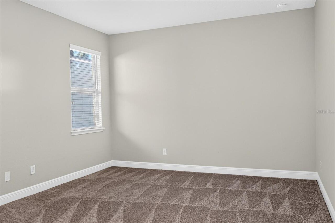
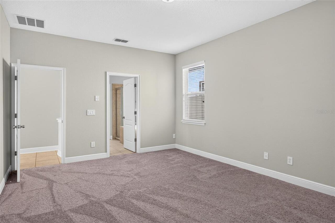
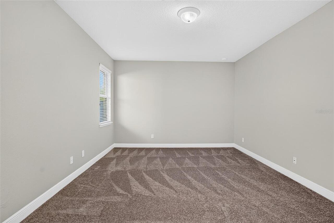
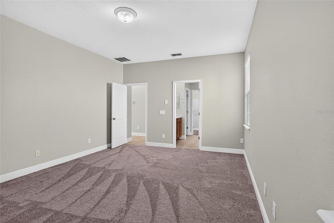
Carpet, Ceramic Tile
Interior Features
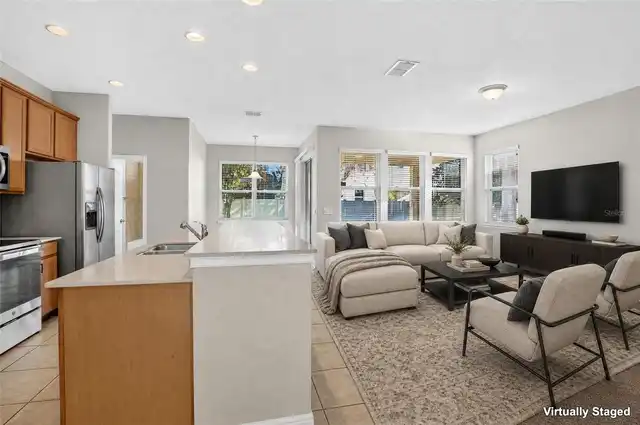
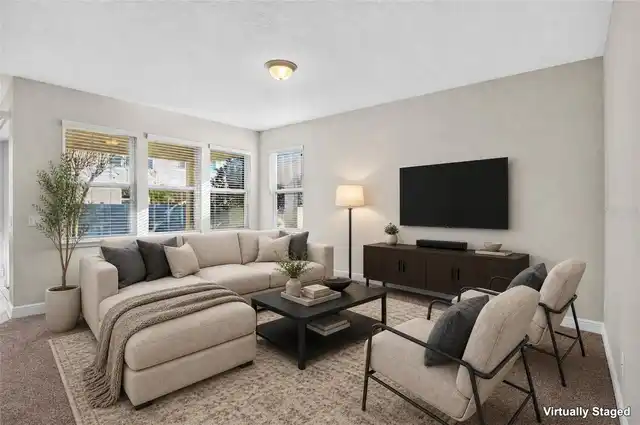
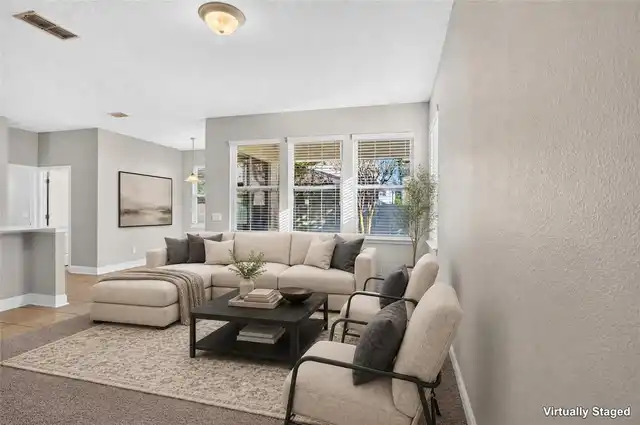
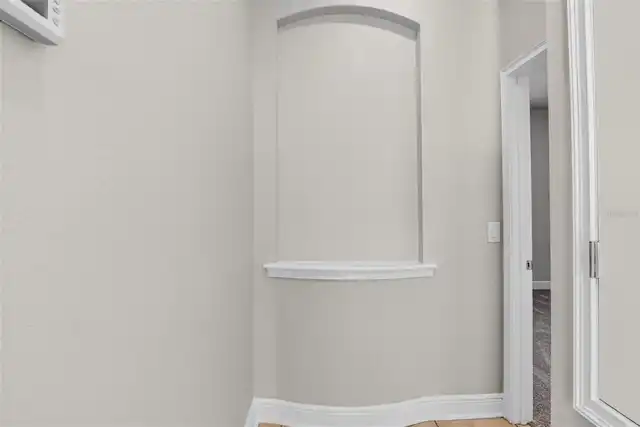
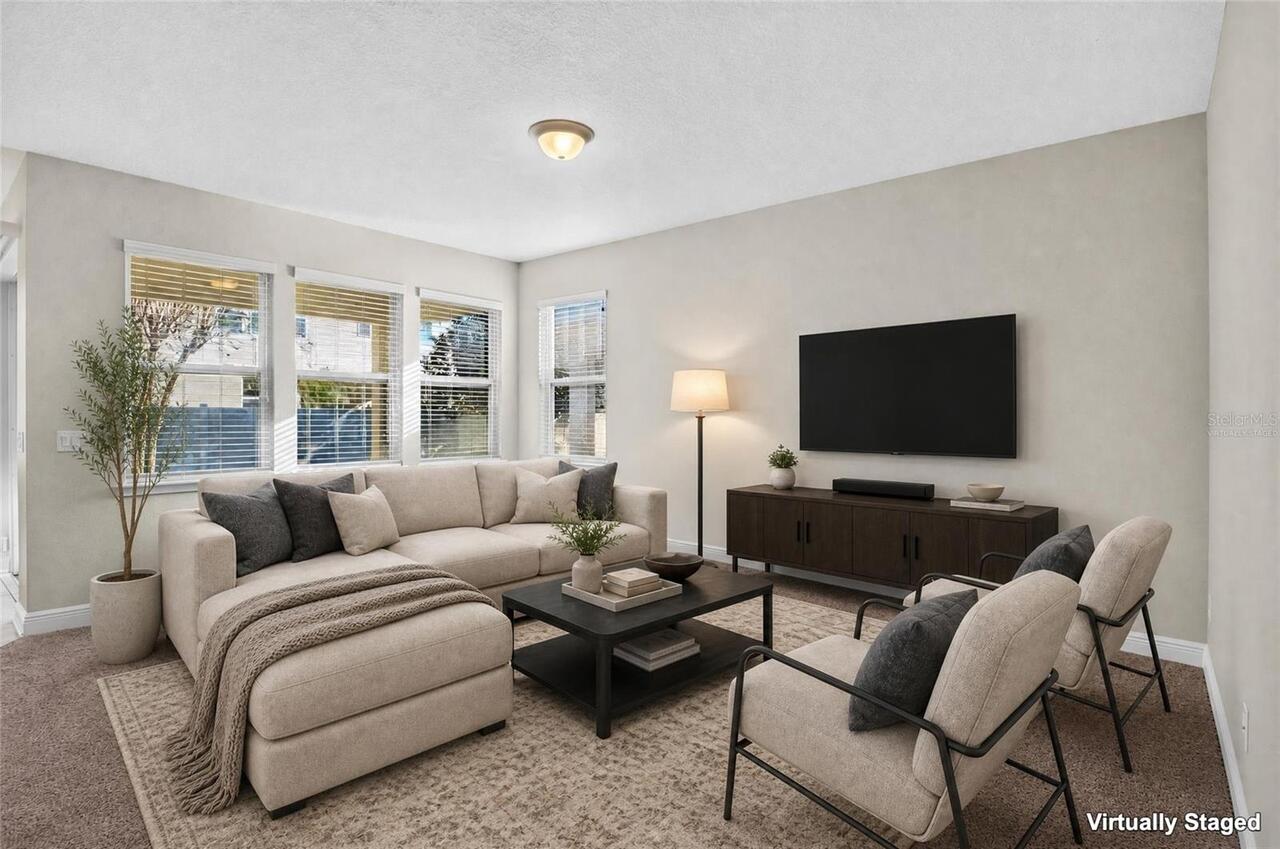
High Ceilings, Kitchen/Family Room Combo
Internet Address Display YN
true
Internet Automated Valuation Display YN
false
Internet Consumer Comment YN
false
Internet Entire Listing Display YN
true
Living Area Source
Public Records
Living Area Units
Square Feet
Lot Features
Landscaped, Sidewalk, Paved
Lot Size Square Meters
557
Modification Timestamp
2026-10-15T22:00:09.627Z
Parcel Number
06-24-28-7943-00-240
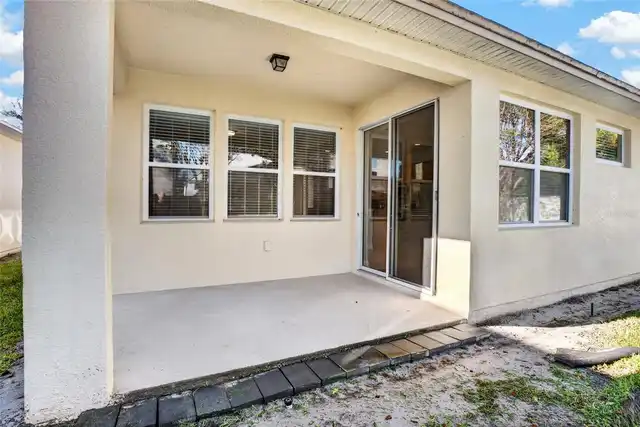
Patio And Porch Features
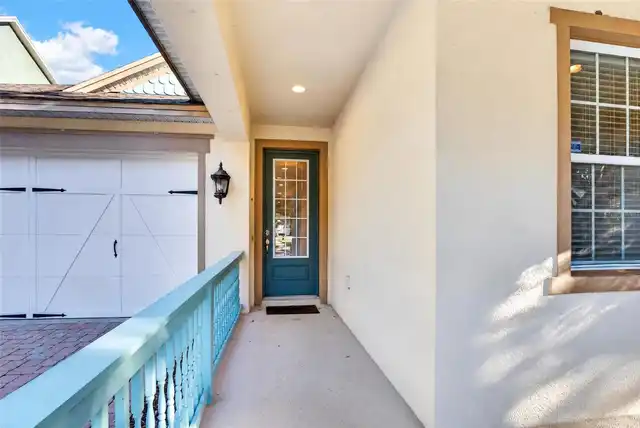
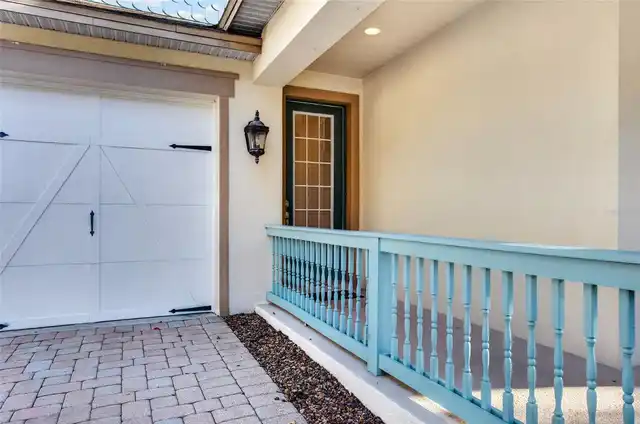
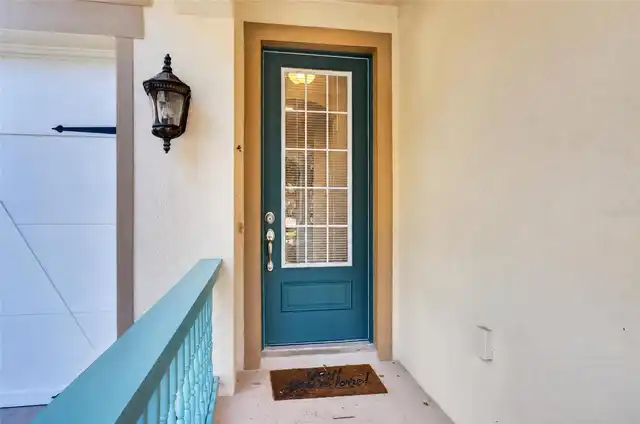
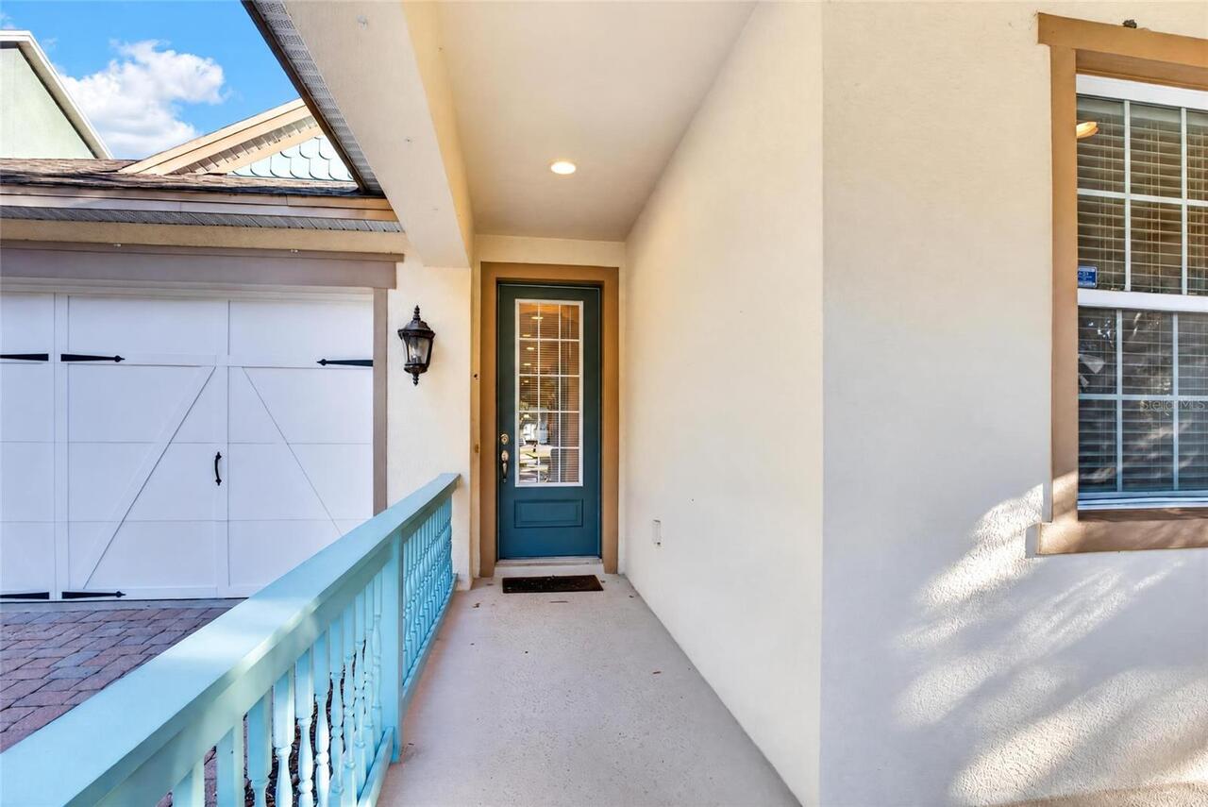
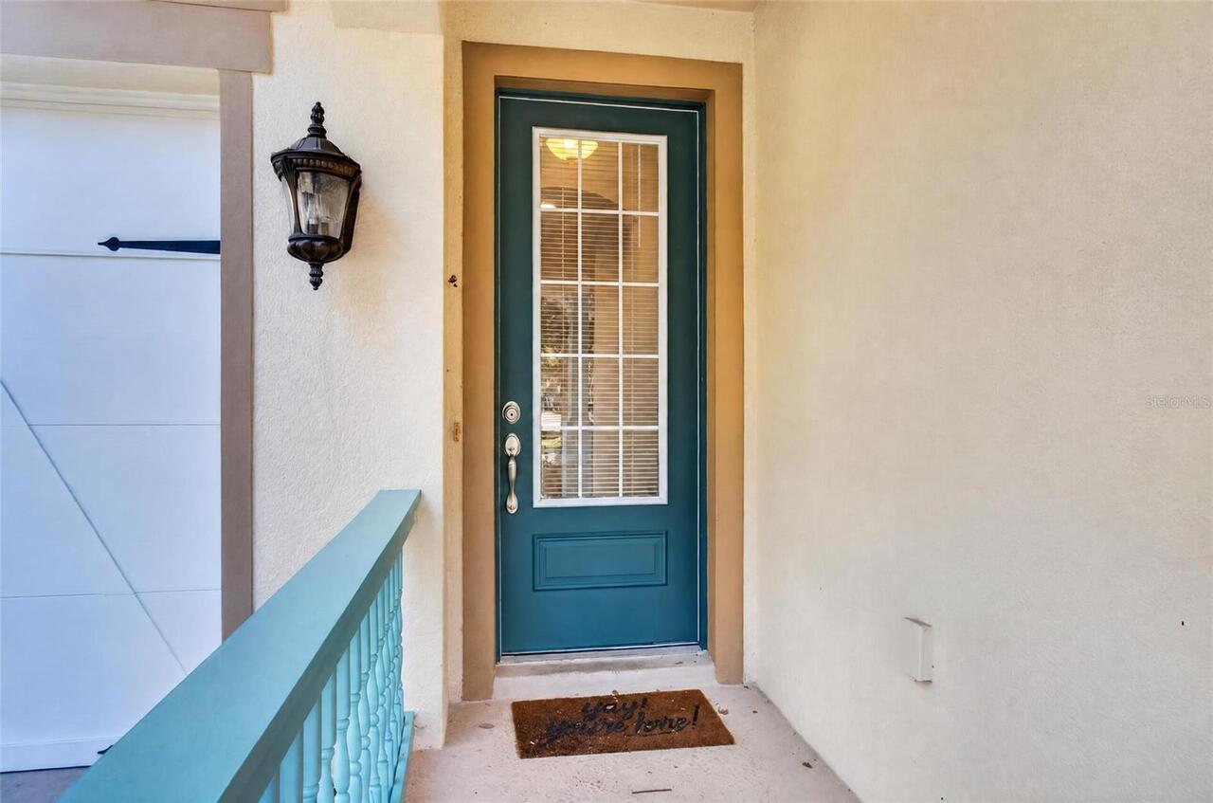
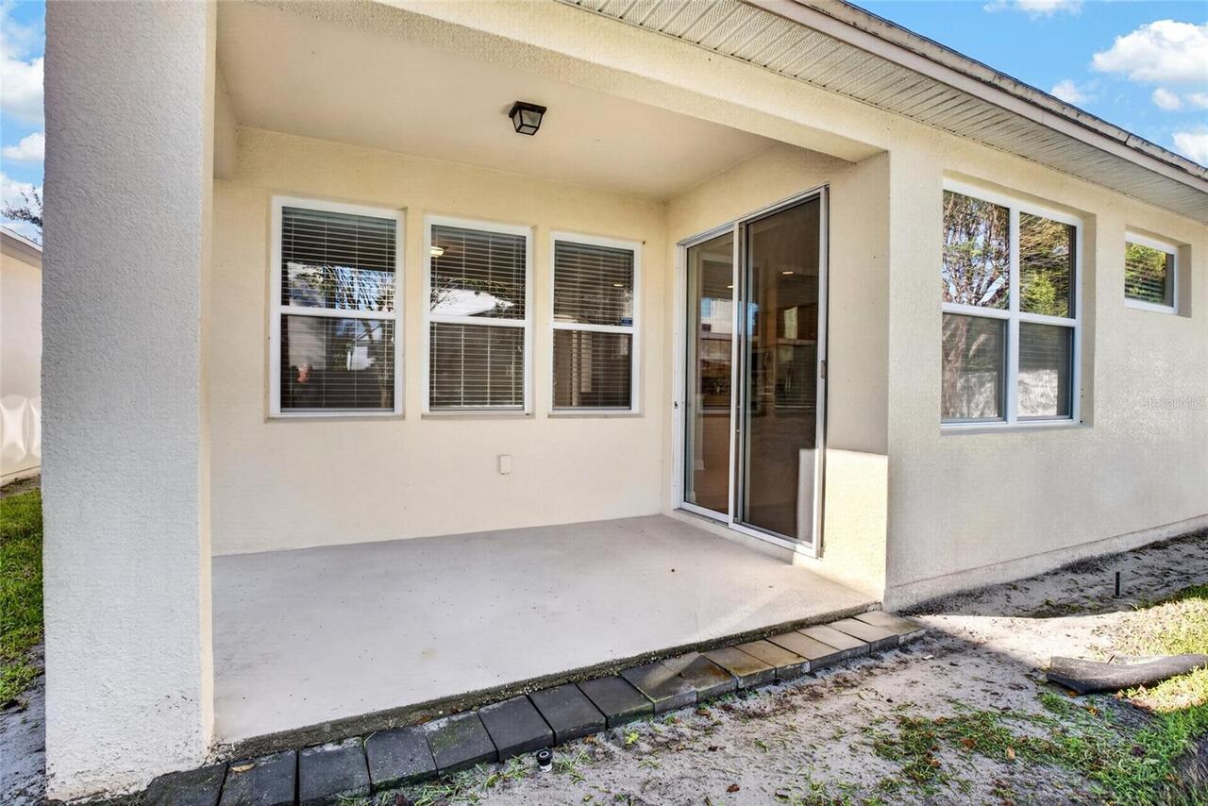
Front Porch, Rear Porch
Pet Restrictions
Verify with HOA
RATIO Current Price By Calculated SqFt
268.61
Showing Requirements
Combination Lock Box
Status Change Timestamp
2026-10-15T20:59:24.000Z
Tax Legal Description
THORNHILL, A REPLAT 65/55 LOT 24
Total Acreage
0 to less than 1/4
Universal Property Id
US-12095-N-062428794300240-R-N
Unparsed Address
11513 WAKEWORTH ST
Utilities
Cable Available, Electricity Connected, Sewer Connected, Water Connected
Vegetation
Mature Landscaping, Trees/Landscaped