(850) 496-6412
Menu

2618 White Isle Lane, Orlando, FL

NEXT
PREV
$365,000

($211/sqft)

List Status: Active
2618 White Isle Lane
Orlando, FL 32825


3 beds
2 baths
1727 living sqft
Top Features
  • View: Trees/Woods
  • Subdivision: Econ Lndg Ph 2
  • Built in  2018
  • Townhouse
Description
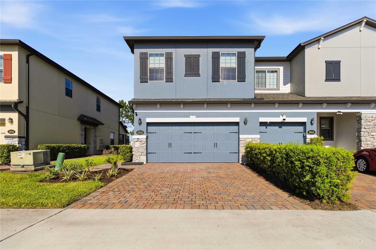
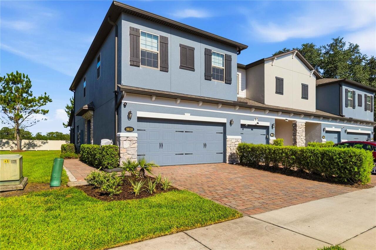
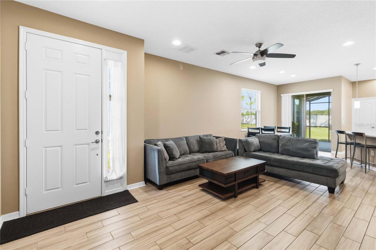
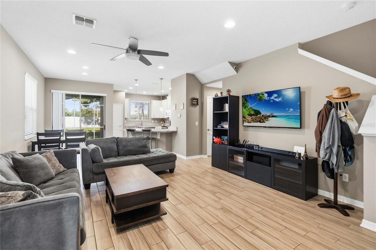
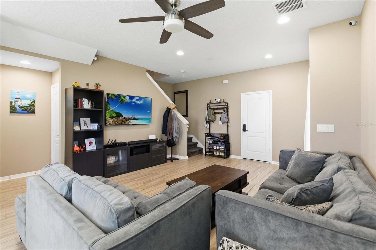
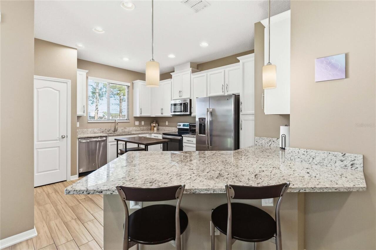
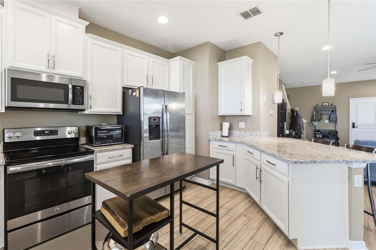
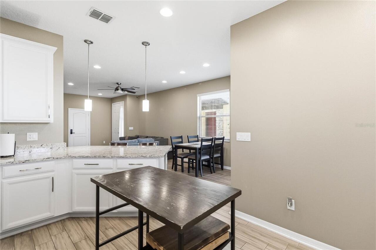
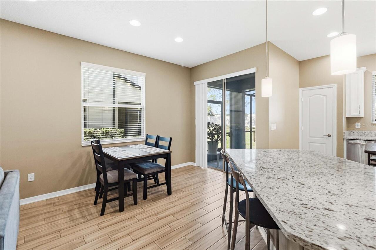
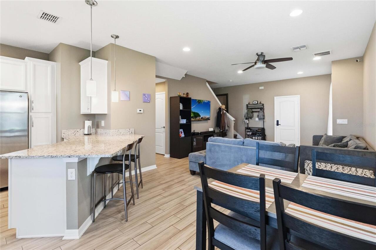
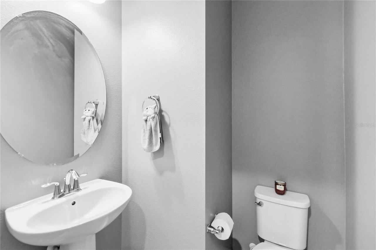
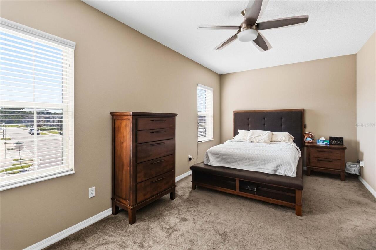
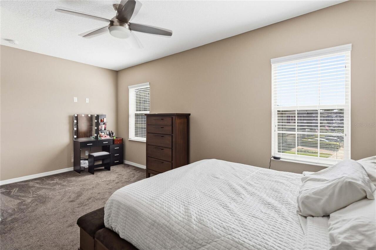
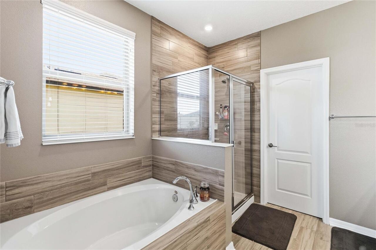
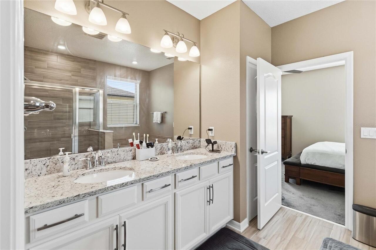
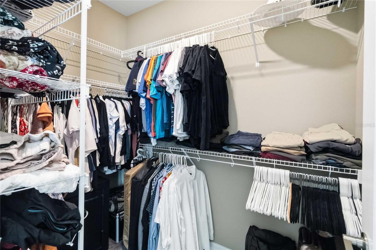
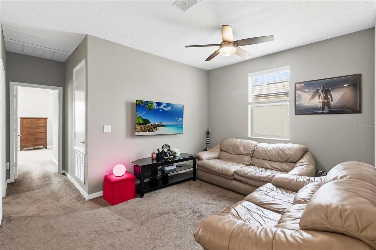
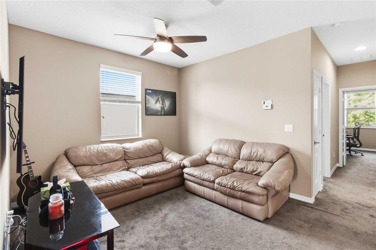
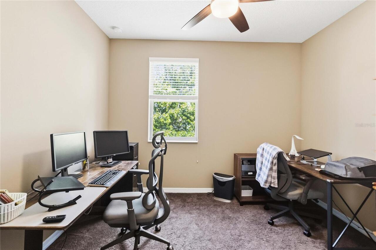
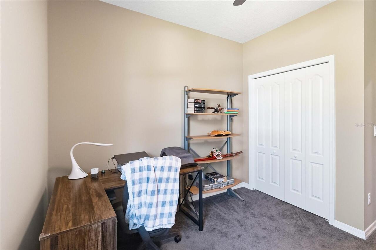
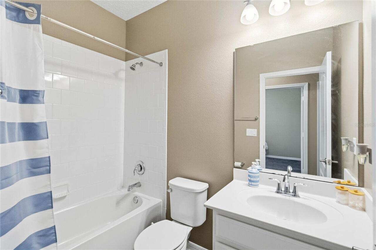
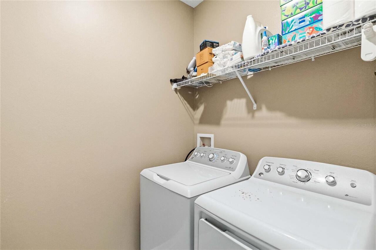
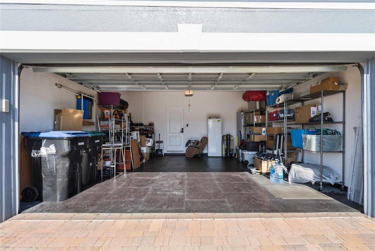
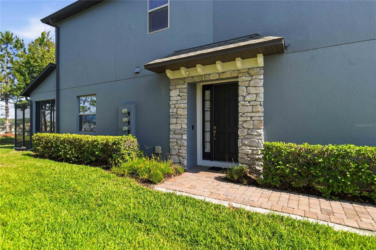
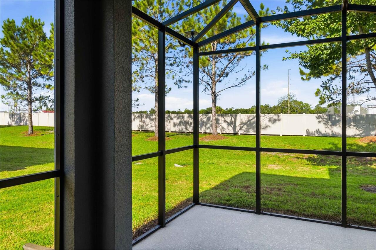
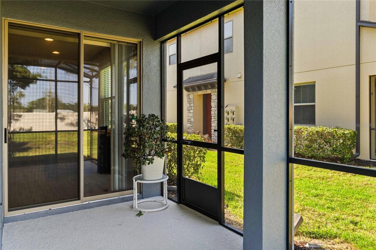
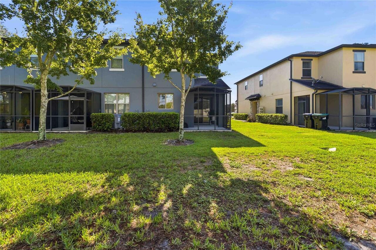
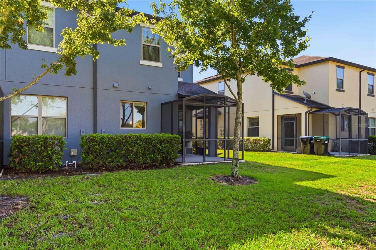
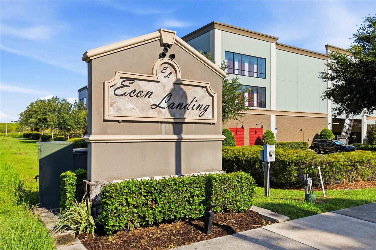
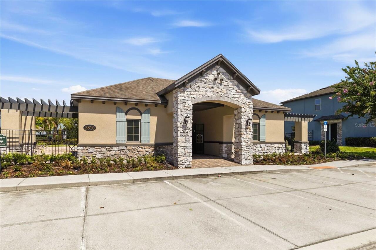
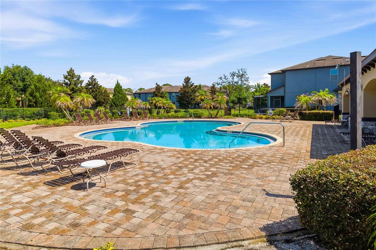
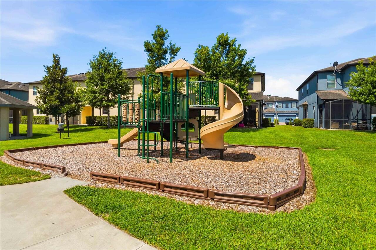
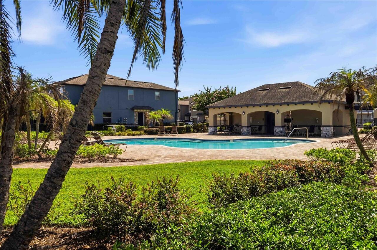
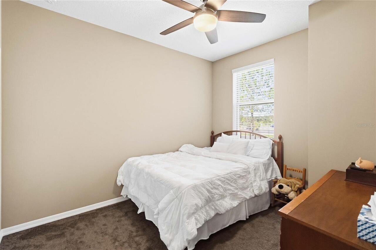
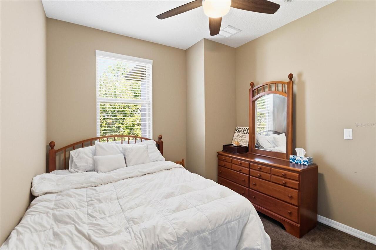
Welcome to your new Home! Meticulously maintained end-unit townhouse in highly sought-after East Orlando. This 3-bed, 2.5-bath home features 2 car parking garage, beautiful rear yard, private entry, and offers comfortable open living space! The first floor features an open living and kitchen area with a half bath and access to a spacious screened lanai. Upstairs you’ll find a flexible loft, dedicated laundry room, and all bedrooms, including a generous primary suite with a large walk-in closet and a well-appointed bath with soaking tub, separate shower, dual sinks, and linen storage. Interior finishes include tile flooring throughout, carpet in the upstairs bedrooms, a modern kitchen with granite counters, stainless steel appliances, tile backsplash, and upgraded 42" cabinetry with crown molding. Enjoy the newly installed (2026) whole home water filtration system, as well as the rubber garage mats in your 2 car garage! This home has access to additional guest parking nearby, perfect for entertaining guests with ease! Located less than half a mile from SR-417 for quick trips to Downtown Orlando, World Class Theme Parks, 1-hour from pristine beaches, and minutes away from Orlando International Airport! Conveniently near Waterford Lakes Town Center offering convenient access to shopping, dining, and entertainment! Econ Landing Residents can also enjoy a community pool, play area, and picnic pavilion! Come see your future home today!
Property Details
Property Features
Property Sub Type
Townhouse
View
Trees/Woods
Parking
Driveway, Garage Door Opener, Guest, Curb Parking
County
Orange
Subdivision
ECON LNDG PH 2
Building Name
NA
Additional Information
Additional Lease Restrictions
Please Confirm with the HOA
Additional Parcels YN
false
Alternate Key Folio Num
312306192101180
Amenities Additional Fees
Please Confirm with the HOA
Appliances
Disposal, Microwave, Range Hood, Refrigerator, Water Filtration System
Approval Process
Please Confirm with the HOA
Architectural Style
Contemporary
Association Amenities
Park, Playground, Pool
Association Email
econland@ciramail.com
Association Fee
195
Association Fee Frequency
Monthly
Association Fee Includes
Pool, Maintenance Structure
Association Fee Requirement
Required
Association URL
Realmanage.com
Association YN
true
Attached Garage YN
true
Available For Lease YN
1
Bathrooms Total Integer
3
Builder Model
San Mateo
Builder Name
M/I Homes
Building Area Source
Public Records
Building Area Total
2266
Building Area Total Srch SqM
210.52
Building Area Units
Square Feet
Calculated List Price By Calculated SqFt
211.35
Carport YN
false
Community Features
Park, Playground, Pool, Sidewalks, Street Lights
Construction Materials
Block, Stucco
Cooling
Central Air
Country
US
Cumulative Days On Market
11
Current Price
365000.00
Direction Faces
East
Elementary School
Deerwood Elem (Orange Cty)
Exterior Features
Private Entrance, Rain Gutters, Sidewalk, Sliding Doors
Fireplace YN
false
Flood Zone Code
X
Flood Zone Date
2009-09-25
Flood Zone Panel
12095C0290F
Flooring
Carpet, Tile
Foundation Details
Block, Slab
Furnished
Unfurnished
Garage Spaces
2
Garage YN
true
Green Energy Efficient
Appliances, Construction, Insulation, Lighting, Roof, Windows
Green Landscaping
Fl. Friendly/Native Landscape
Green Water Conservation
Whole House Water Purification
Heating
Central
High School
University High
Homestead YN
1
Interior Features
Ceiling Fans(s), Open Floorplan, PrimaryBedroom Upstairs, Stone Counters, Thermostat, Walk-In Closet(s), Window Treatments
Internet Address Display YN
true
Internet Automated Valuation Display YN
true
Internet Consumer Comment YN
true
Internet Entire Listing Display YN
true
Laundry Features
Laundry Room, Upper Level
Levels
Two
List AOR
Orlando Regional
Living Area Meters
160.44
Living Area Source
Public Records
Living Area Units
Square Feet
Lot Features
Cul-De-Sac, Sidewalk, Street Dead-End, Paved
Lot Size Acres
0.05
Lot Size Square Feet
1962
Lot Size Square Meters
182
Middle Or Junior School
Liberty Middle
Minimum Lease
No Minimum
Modification Timestamp
2026-08-01T19:06:33.142Z
Monthly HOA Amount
195.00
New Construction YN
false
Occupant Type
Owner
Other Equipment
Irrigation Equipment, Private Entrance
Ownership
Fee Simple
Parcel Number
06-23-31-1921-01-180
Patio And Porch Features
Covered, Porch, Rear Porch, Screened
Pet Restrictions
Please Confirm with the HOA
Pets Allowed
Yes
Pool Private YN
false
Postal Code Plus 4
7896
Property Attached YN
false
Property Description
End Unit
Public Survey Range
31
Public Survey Section
06
RATIO Current Price By Calculated SqFt
211.35
Realtor Info
As-Is, No Sign, Owner Motivated, See Attachments
Road Surface Type
Paved
Roof
Shingle
Room Count
10
Security Features
Fire Alarm, Smoke Detector(s)
Senior Community YN
false
Sewer
Public Sewer
Showing Requirements
24 Hour Notice, Appointment Only, Combination Lock Box
Status Change Timestamp
2026-07-21T15:54:42.000Z
Stories Total
2
Tax Annual Amount
4306.42
Tax Block
01/180
Tax Book Number
89/17
Tax Legal Description
ECON LANDING PHASE 2 89/17 LOT 118
Tax Lot
118
Tax Year
2025
Total Acreage
0 to less than 1/4
Total Annual Fees
2340.00
Total Monthly Fees
195.00
Township
23
Universal Property Id
US-12095-N-062331192101180-R-N
Unparsed Address
2618 WHITE ISLE LN
Utilities
Electricity Available, Electricity Connected, Public, Sewer Connected, Water Available, Water Connected
Vegetation
Mature Landscaping, Oak Trees, Trees/Landscaped
Water Source
Public
Waterfront YN
false
Window Features
Blinds, Window Treatments
Zoning
P-D
Neighborhood Map
Popup

Property Photos
Listing Photo
Listing Photo
Listing Photo
Listing Photo
Listing Photo
Listing Photo
Listing Photo
Listing Photo
Listing Photo
Listing Photo
Listing Photo
Listing Photo
Listing Photo
Listing Photo
Listing Photo
Listing Photo
Listing Photo
Listing Photo
Listing Photo
Listing Photo
Listing Photo
Listing Photo
Listing Photo
Listing Photo
Listing Photo
Listing Photo
Listing Photo
Listing Photo
Listing Photo
Listing Photo
Listing Photo
Listing Photo
Listing Photo
Listing Photo
Listing Photo
Listing Photo
Listing Photo
Listing Photo
Listing Photo
Listing Photo
Listing Photo
Listing Photo
Listing Photo
Listing Photo
Listing Photo
Listing Photo
Listing Photo
Listing Photo
Listing Photo
Listing Photo
Listing Photo
Listing Photo
Listing Photo
Listing Photo
Listing Photo
Listing Photo
Listing Photo
Listing Photo
Listing Photo
Listing Photo
Listing Photo
Listing Photo
Listing Photo
Listing Photo
Listing Photo
Listing Photo
Listing Photo
Listing Photo
Listing Photo
Listing Photo
Listing Photo
Listing Photo
Listing Photo
Listing Photo

MLS #MFRO6424250 Listing courtesy of Keller Williams Advantage 2 Realty provided by Stellar MLS.

Similar Listings

$328,900
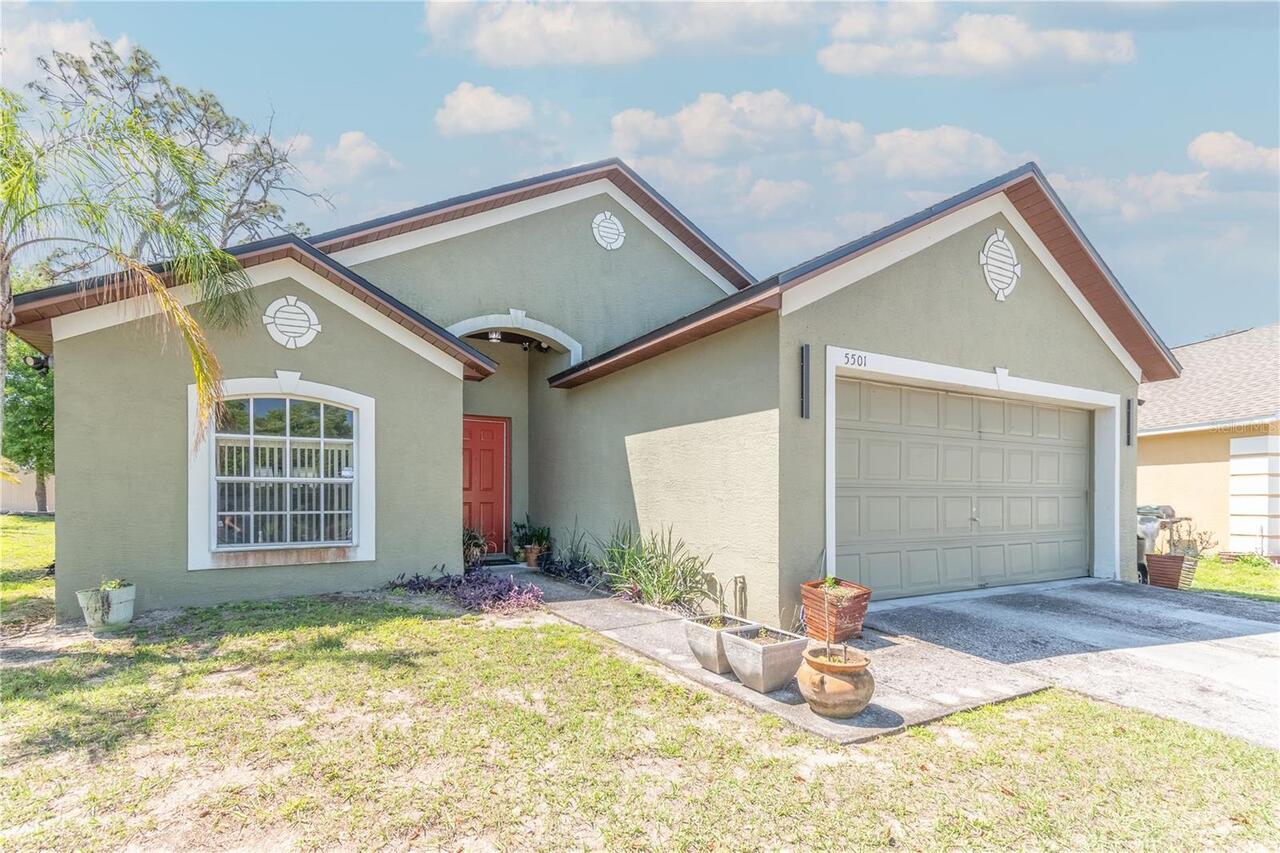
5501 Chatham Woods Court
Orlando
3BR/2BA
| Active
$329,000
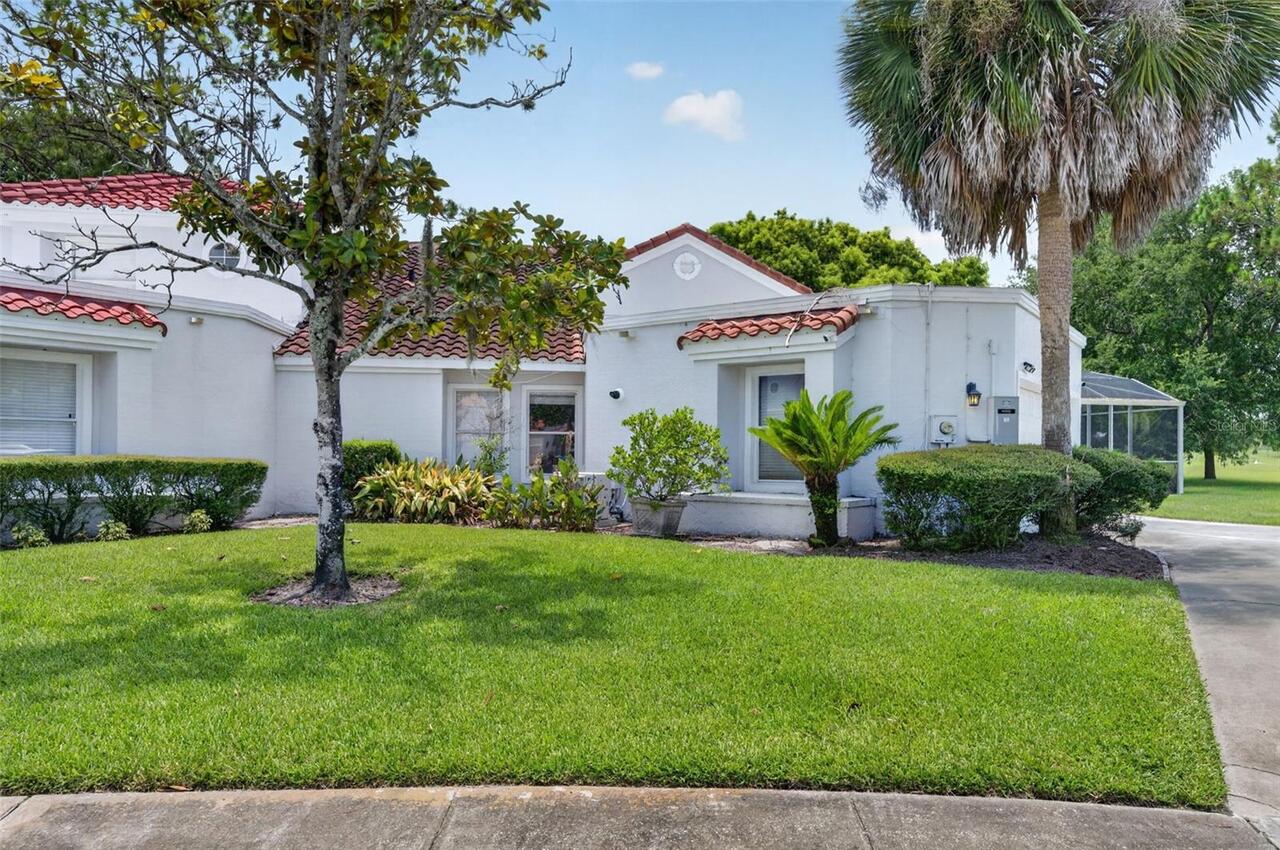
2650 Albion Avenue
Orlando
3BR/2BA
| Active
$329,000
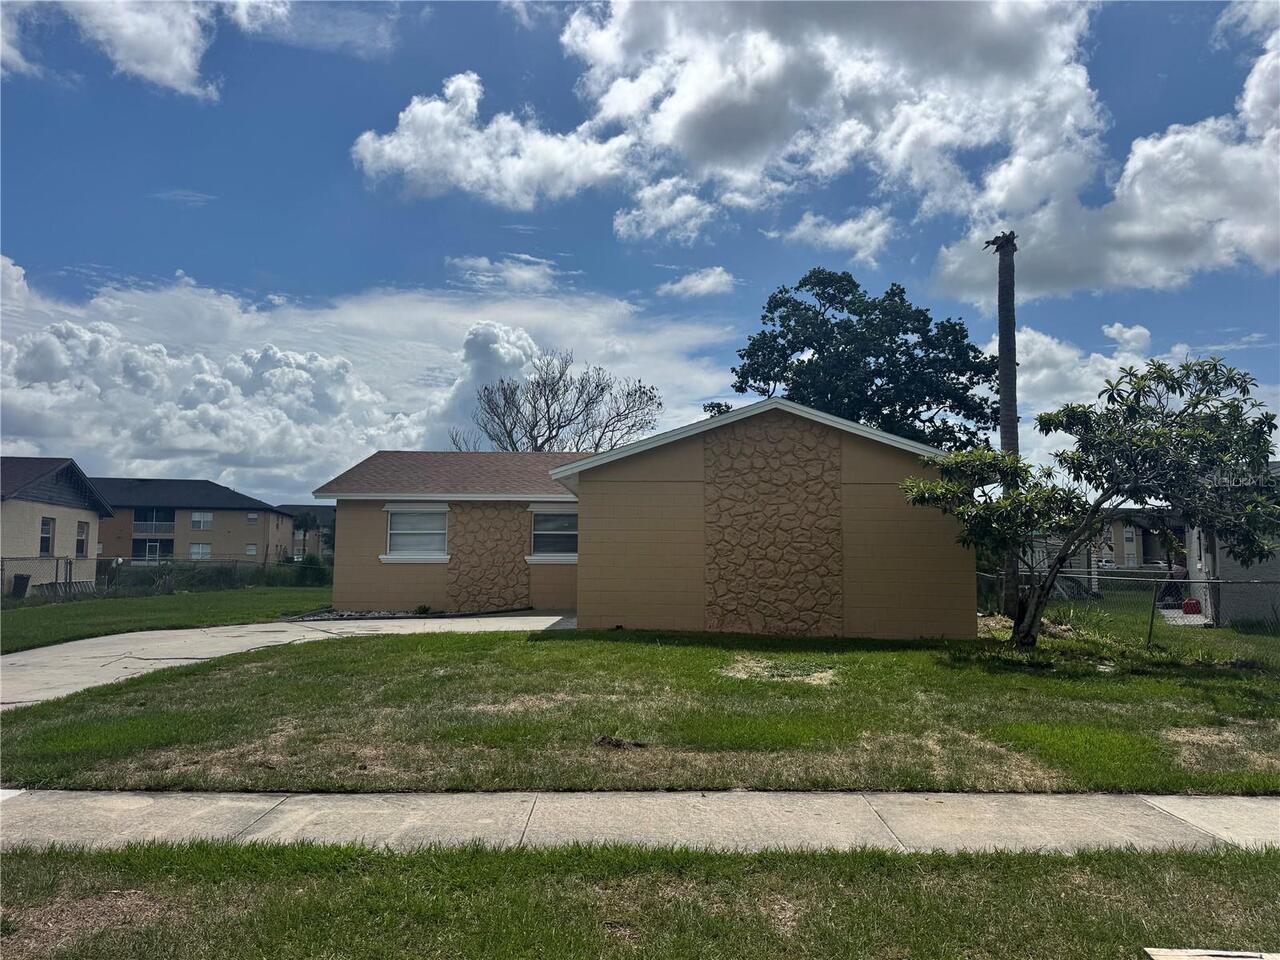
5693 Tulip Avenue
Orlando
3BR/2BA
| Active
$329,000
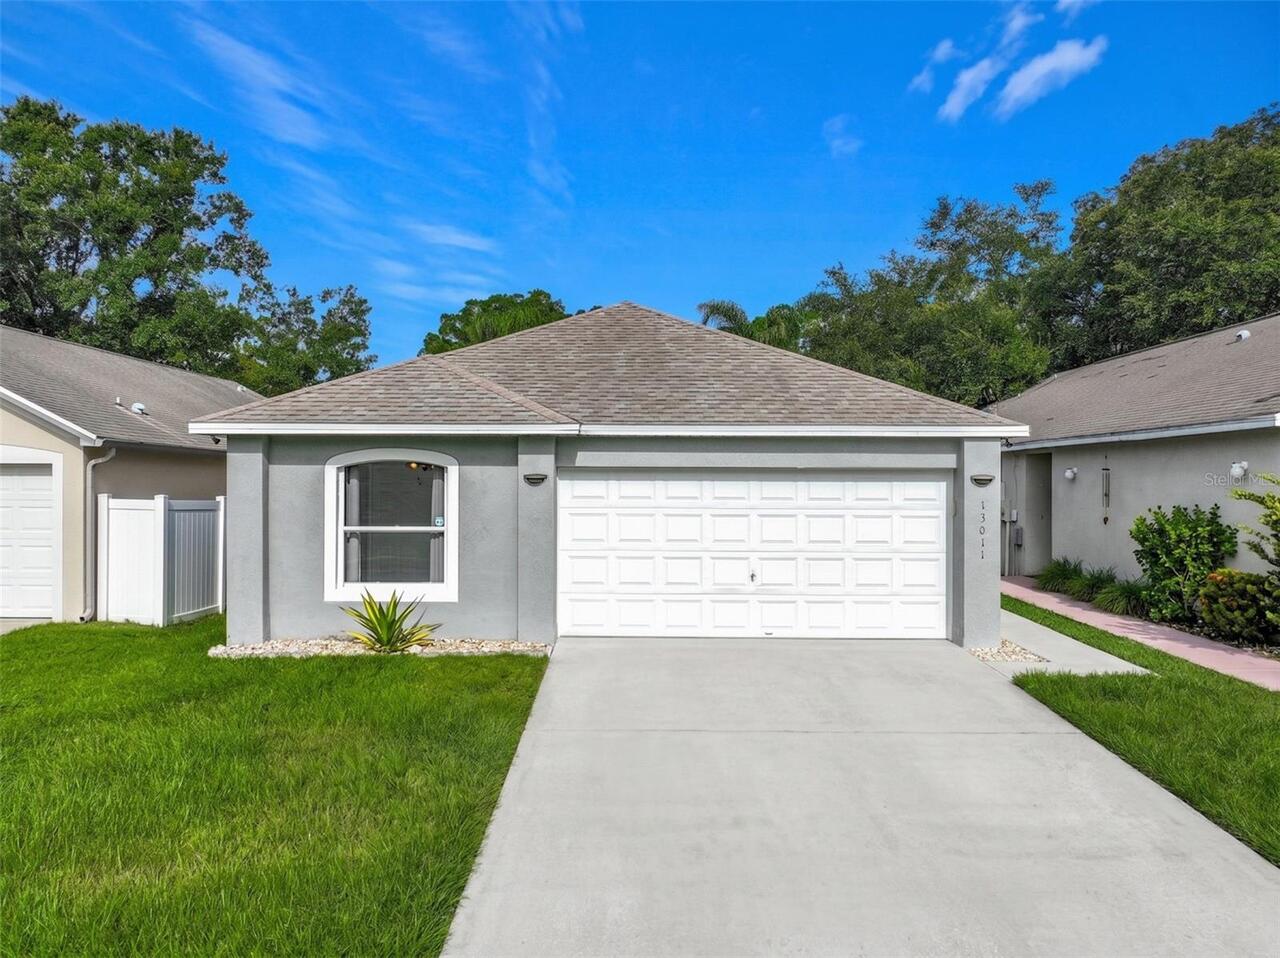
13011 Odyssey Lake Way
Orlando
3BR/2BA
| Contingent


All listing information is deemed reliable but not guaranteed and should be independently verified through personal inspection by appropriate professionals. Listings displayed on this website may be subject to prior sale or removal from sale; availability of any listing should always be independent verified. Listing information is provided for consumer personal, non-commercial use, solely to identify potential properties for potential purchase; all other use is strictly prohibited and may violate relevant federal and state law. The source of the listing data is as follows: Stellar MLS (updated 8/10/26 5:20 AM) |

Listing Search


Translate Tool

Featured Listings
Orlando Real Estate
$575,000
2 BED
2 BATH
Experience breathtaking waterfront living in the heart of Dr. Phillips at 8749 The Esplanade #22 in the highly sought-af... Read More
Orlando Real Estate
$1,075,000
7 BED
5 BATH
**BRISTOL PARK** Luxury Pool Home on a Rare ½-Acre Lot in Dr. Phillips, Orlando! Privacy, space, and an exceptional loca... Read More
Orlando Real Estate
$475,000
3 BED
2 BATH
Short Sale. A charming home in a desirable community offering comfortable living and convenient access to everyday ameni... Read More
Orlando Real Estate
$999,990
3 BED
3 BATH
Welcome to Parkview Reserve, one of Dr. Phillips' newest luxury communities, where modern design meets one of Orlando's ... Read More
Orlando Real Estate
$1,210,000
5 BED
5 BATH
Virtually Staged. Welcome to this spacious Cordoba model in Parkside at Dr. Phillips, offering 5 bedrooms, 5 full bathro... Read More
Orlando Real Estate
$1,335,000
5 BED
4 BATH
Stunning Yorkshire floor plan built by Pulte Homes in 2024, located in the HIGHLY DESIRABLE Parkview Reserve community i... Read More
Orlando Real Estate
$795,000
3 BED
2 BATH
This is it: with all bedrooms on the main floor, this is one of the most meticulously cared-for and thoughtfully upgrade... Read More
Orlando Real Estate
$1,199,000
5 BED
4 BATH
Conservation views, oversized lot, 5 beds, 4.5 baths, nearly 4,000 square feet and fully furnished! Welcome to 10396 Roy... Read More
Orlando Real Estate
$1,165,000
4 BED
3 BATH
"Price Improvement" Welcome to an exceptional residence located in the highly sought-after gated community of Royal Cypr... Read More
Orlando Real Estate
$530,000
4 BED
3 BATH
Perfectly positioned in the heart of Dr. Phillips, just minutes from Orlando's renowned Restaurant Row, Universal Orland... Read More
Real Estate News
  • Coming soon
Contact Kevin Strawter

Wendy Morris LLC

Licensed in the State of Florida
BK 3146762
16797 Broadwater Avenue
Winter Garden, Florida 34787

Your privacy is our utmost concern. We will never sell your personal information. Privacy Policy
©2026 drphillips.info - all rights reserved. | Site Map