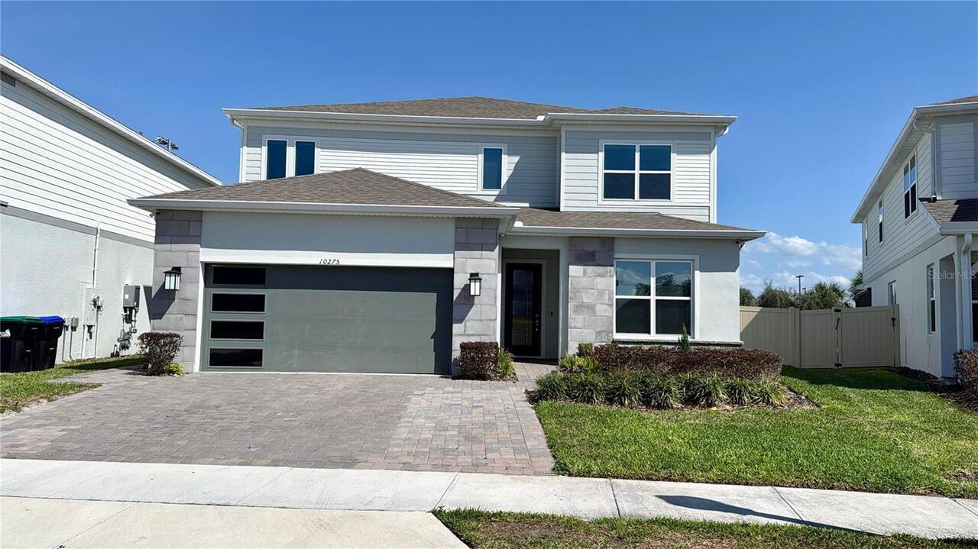
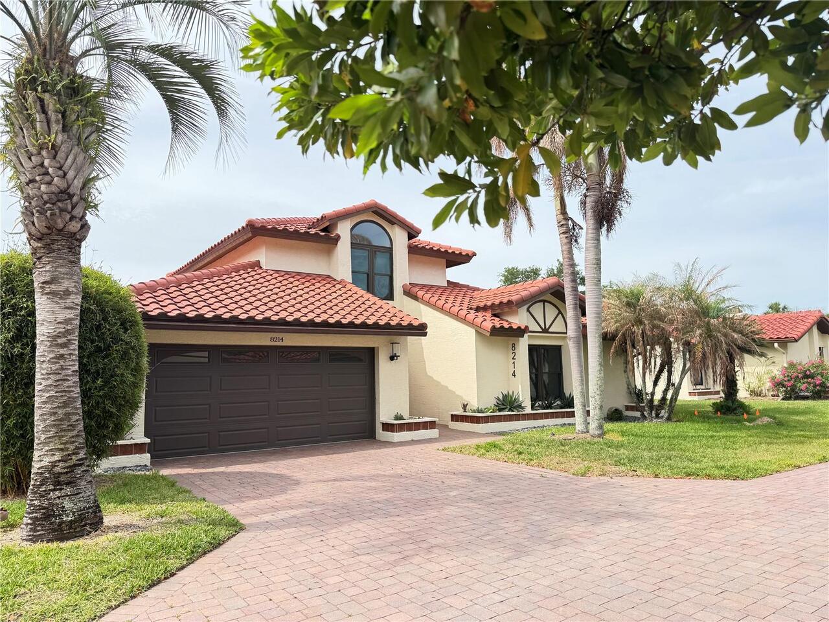
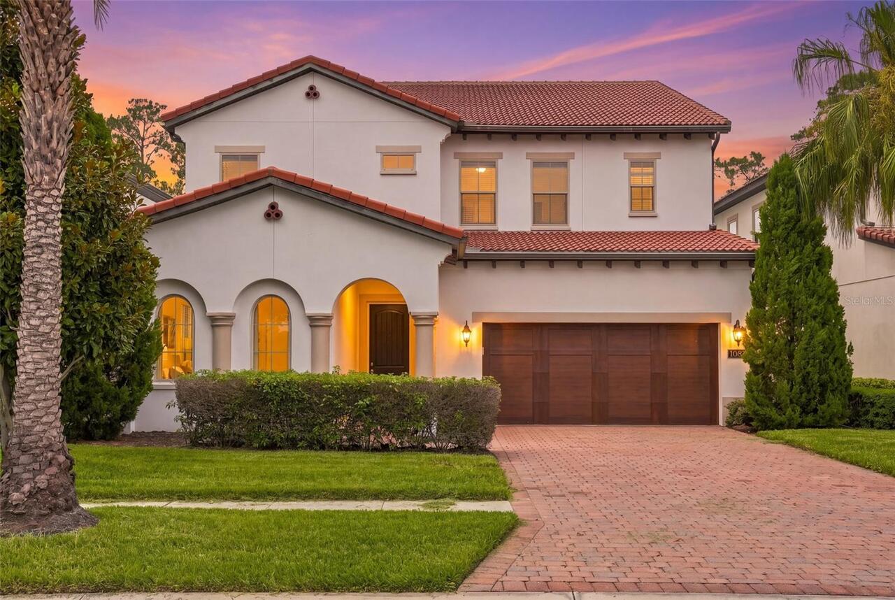
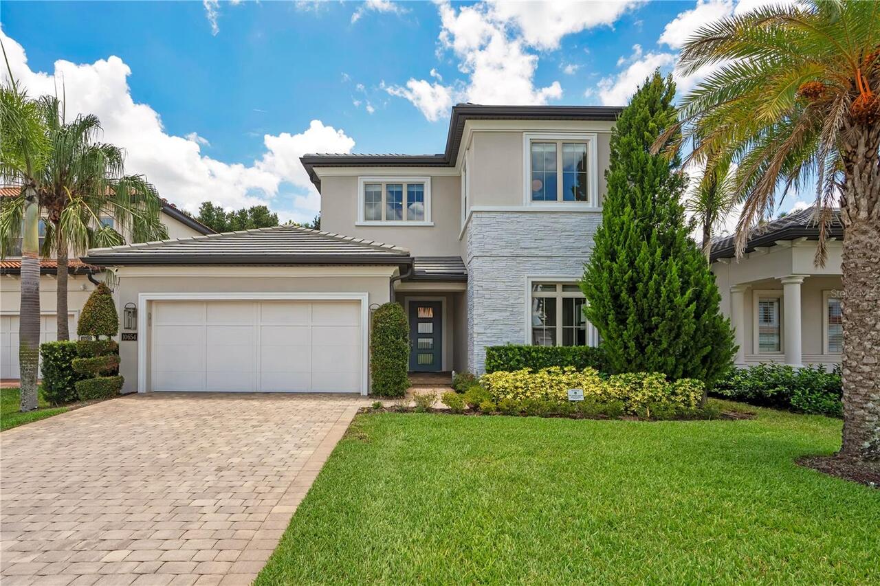
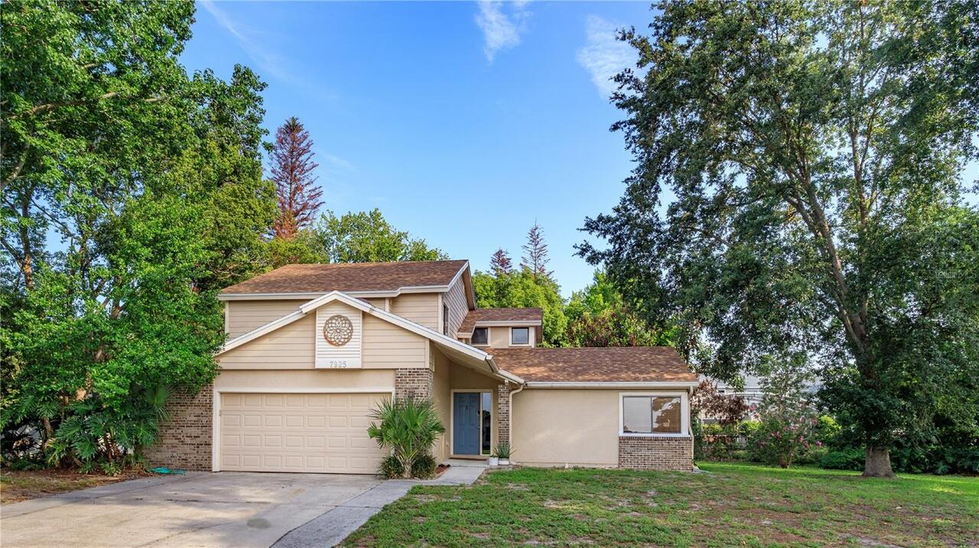
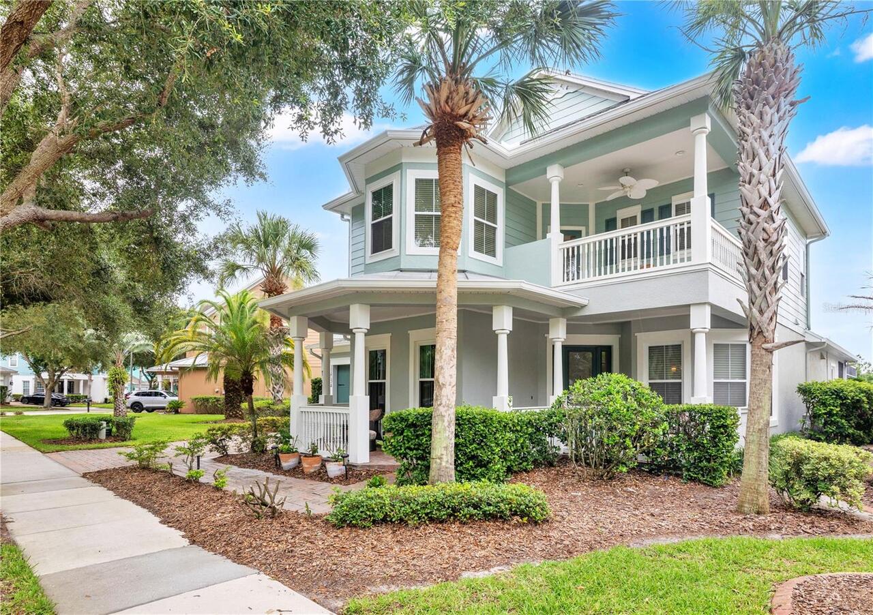
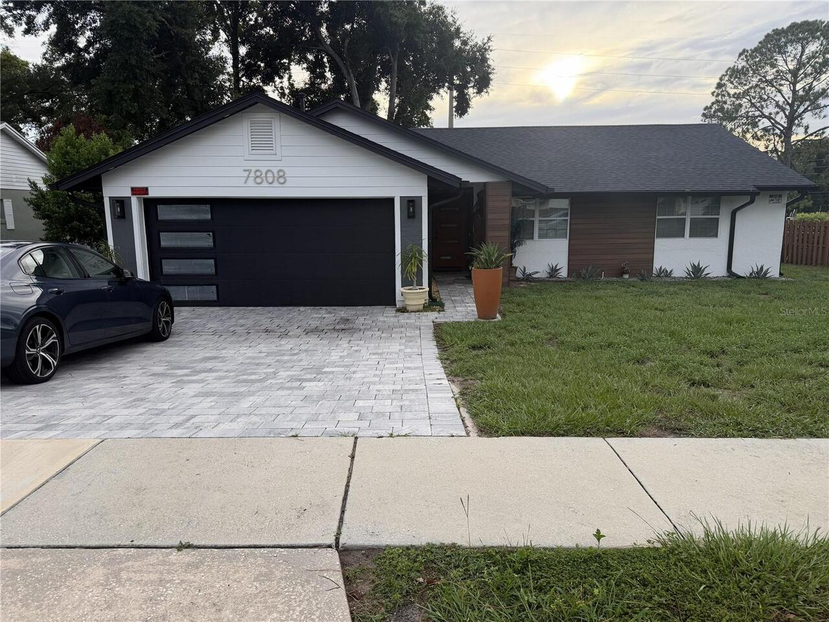
Property Features
Property Sub Type
Single Family Residence
Subdivision
CLUBHOUSE ESTATES
Additional Information
Additional Lease Restrictions
verify with county
Additional Parcels YN
false
Alternate Key Folio Num
27-23-28-1434-00-510
Appliances
Dishwasher, Range, Range Hood, Refrigerator, Washer
Architectural Style
Contemporary
Building Area Source
Public Records
Building Area Total Srch SqM
228.17
Building Area Units
Square Feet
Calculated List Price By Calculated SqFt
311.88
Community Features
Sidewalks
Construction Materials
Block
Elementary School
Dr. Phillips Elem
Expected Closing Date
2026-08-31T00:00:00.000
Exterior Features
Rain Gutters, Sidewalk, Sliding Doors, Sprinkler Metered
Flood Zone Date
2009-09-25
Flood Zone Panel
12095C0405F
Green Energy Efficient
Appliances, HVAC, Insulation, Windows
High School
Dr. Phillips High
Interior Features
Ceiling Fans(s), Eat-in Kitchen, High Ceilings, Kitchen/Family Room Combo, Living Room/Dining Room Combo, Solid Wood Cabinets, Walk-In Closet(s)
Internet Address Display YN
true
Internet Automated Valuation Display YN
false
Internet Consumer Comment YN
false
Internet Entire Listing Display YN
true
Living Area Source
Public Records
Living Area Units
Square Feet
Lot Features
Cleared, Oversized Lot, Sidewalk
Lot Size Square Feet
12038
Lot Size Square Meters
1118
Middle Or Junior School
Southwest Middle
Modification Timestamp
2026-08-09T22:49:09.260Z
Parcel Number
27-23-28-1434-00-510
Pet Restrictions
verify with county
Property Attached YN
false
Purchase Contract Date
2026-08-09
RATIO Current Price By Calculated SqFt
311.88
Road Surface Type
Concrete
Showing Requirements
Lock Box Coded, ShowingTime
Status Change Timestamp
2026-08-09T22:48:22.000Z
Tax Legal Description
CLUBHOUSE ESTATES PHASE 1 8/64 LOT 51
Total Acreage
1/4 to less than 1/2
Universal Property Id
US-12095-N-272328143400510-R-N
Unparsed Address
7808 CLUBHOUSE ESTATES DR
Utilities
BB/HS Internet Available
Window Features
Double Pane Windows, ENERGY STAR Qualified Windows, Insulated Windows