(850) 496-6412
Menu

10370 Doth Street, Orlando, FL

NEXT
PREV
$1,210,000

($312/sqft)

List Status: Active
10370 Doth Street
Orlando, FL 32836


5 beds
5 baths
3873 living sqft
Top Features
  • Subdivision: Parkside Ph 2
  • Built in  2014
  • Single Family Residence
Description
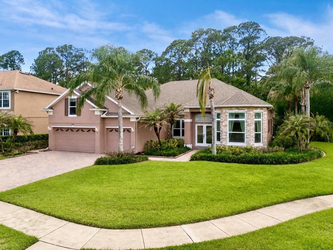
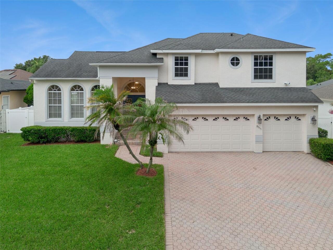
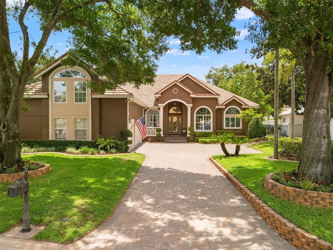
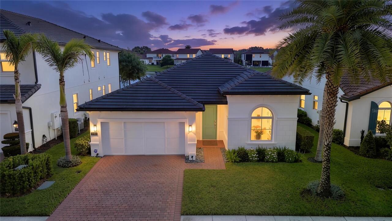
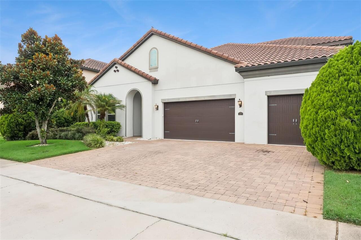
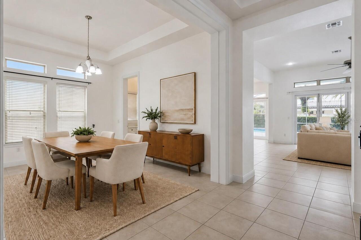
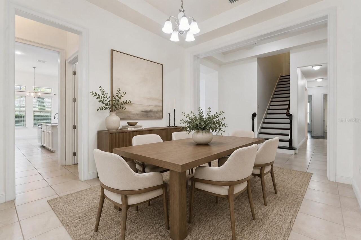
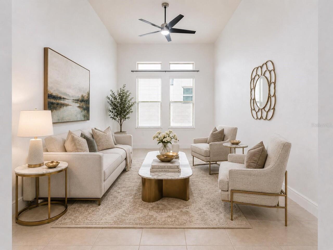
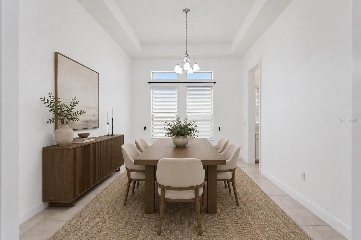
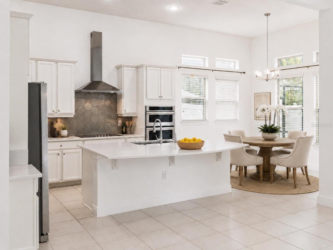
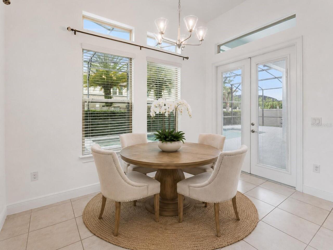
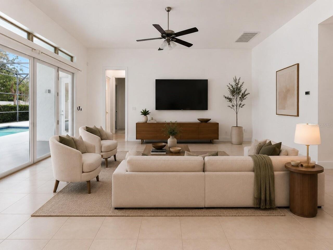
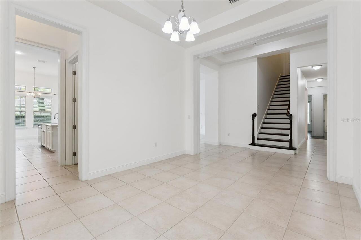
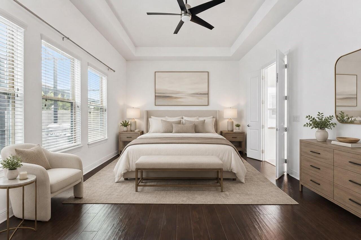
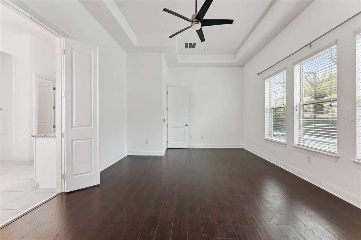
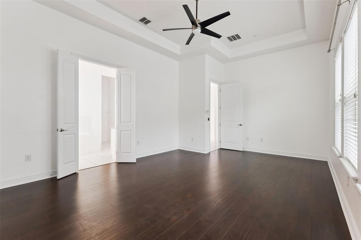
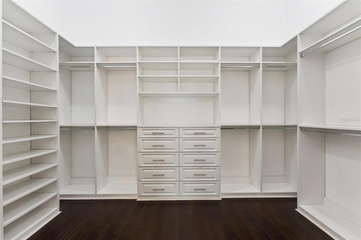
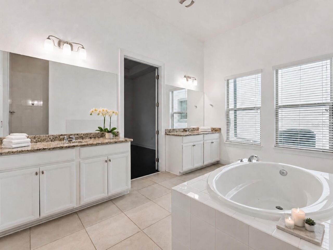
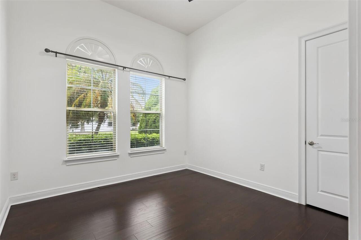
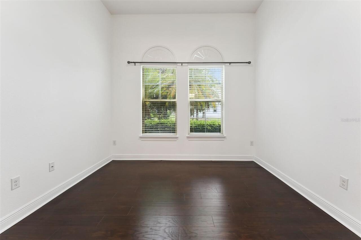
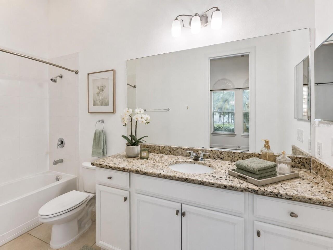
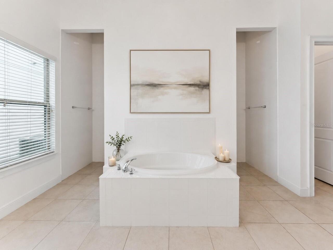
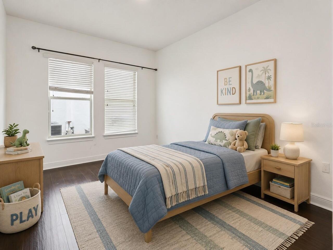
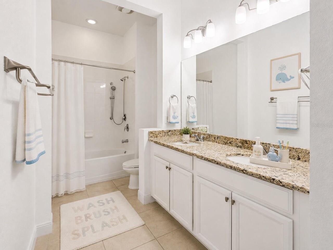
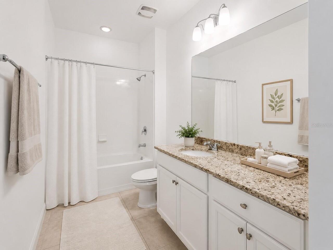
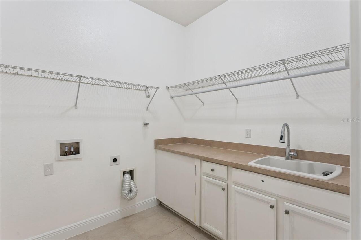
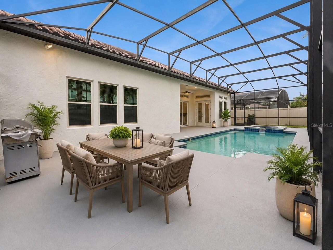

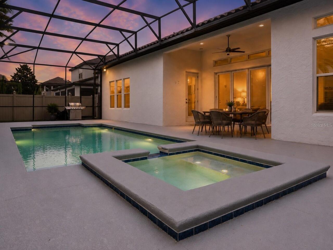
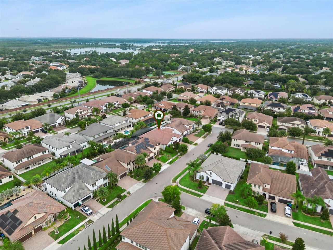
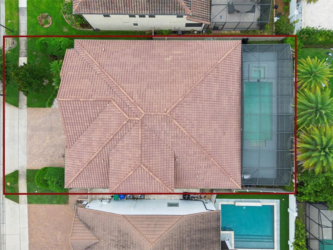
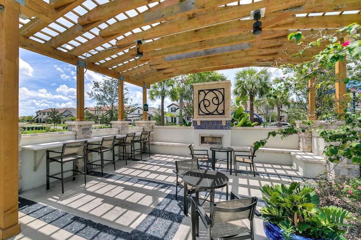
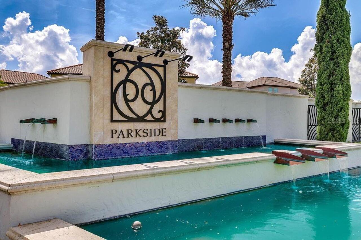
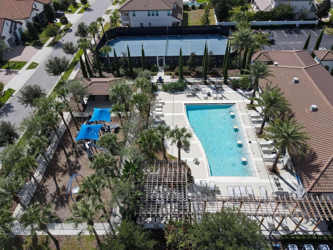
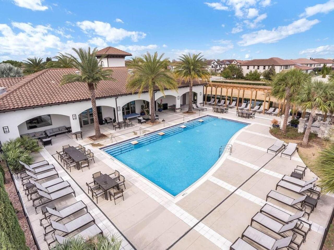
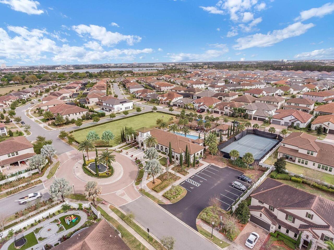
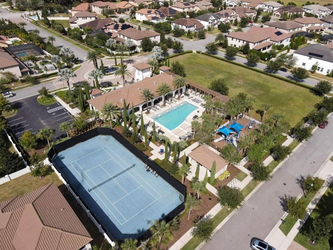
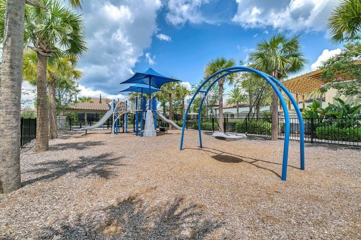
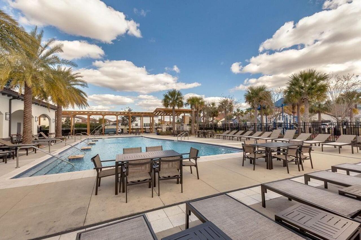
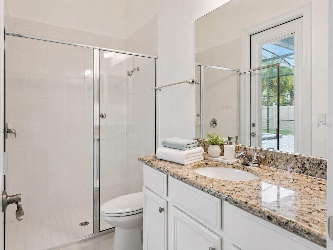
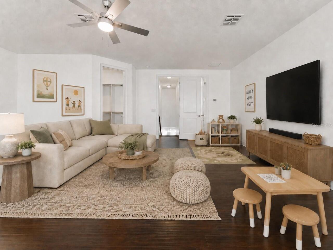
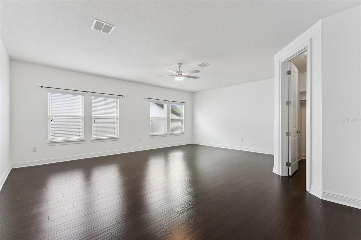
Virtually Staged. Welcome to this spacious Cordoba model in Parkside at Dr. Phillips, offering 5 bedrooms, 5 full bathrooms, a private screen-enclosed pool and spa, and a 3-car garage. With a thoughtfully separated floor plan, generous living spaces, and walk-in closets in every bedroom, this well-maintained home offers an excellent foundation for its next owner to personalize. Just off the entry, a secondary suite with a large walk-in closet and full bathroom provides privacy and flexibility for guests, extended family, or multigenerational living. Separate formal living and dining rooms lead into the heart of the home, where the family room, breakfast nook, and kitchen come together in an open gathering space overlooking the pool and screened outdoor area. The kitchen features 42-inch stacked cabinetry, granite countertops, a tile backsplash, a large center island, induction cooktop, newer sink, walk-in pantry, and a butler’s pantry connecting to the formal dining room. Two additional bedrooms are positioned together along a separate hallway. Each includes a walk-in closet, and they share a bathroom with dual sinks. Set apart in its own secluded area, the first-floor spacious primary suite features a large walk-in closet and an ensuite bath with dual vanities, a soaking tub, and a separate walk-in shower. Upstairs, the oversized fifth bedroom provides flexible space for a guest suite, media room, game room, home office, or private retreat. Outside, enjoy a private screened-in pool and spa, a covered lanai, and a fully fenced outdoor space that is ideal for relaxing, entertaining, or enjoying Florida living year-round. Parkside residents enjoy a community pool, tennis courts, playground, and sports fields. Conveniently located near Restaurant Row, shopping, dining, major highways, Orlando’s theme parks, Orlando International Airport, and Dr. P. Phillips Community Park, this home combines a versatile layout, a desirable Dr. Phillips location, and the freedom to crea
Property Details
Property Features
Property Sub Type
Single Family Residence
Pool
Screen Enclosure, Child Safety Fence, In Ground
County
Orange
Subdivision
PARKSIDE PH 2
Additional Information
Additional Lease Restrictions
Verify restrictions with HOA
Additional Parcels YN
false
Alternate Key Folio Num
282410665402860
Appliances
Convection Oven, Dishwasher, Disposal, Electric Water Heater, Microwave, Range, Range Hood, Refrigerator
Association Email
realservice@ciramail.com
Association Fee
145
Association Fee Frequency
Monthly
Association Fee Requirement
Required
Association URL
www.realmanage.com
Association YN
true
Attached Garage YN
true
Available For Lease YN
1
Bathrooms Total Integer
5
Building Area Source
Public Records
Building Area Total
4849
Building Area Total Srch SqM
450.49
Building Area Units
Square Feet
Calculated List Price By Calculated SqFt
312.42
Carport YN
false
Community Features
Clubhouse, Deed Restrictions, Playground, Pool, Tennis Court(s)
Construction Materials
Block, Stucco
Cooling
Central Air
Country
US
Current Price
1210000.00
Direction Faces
East
Elementary School
Sand Lake Elem
Exterior Features
Sidewalk, Sliding Doors
Fireplace YN
false
Flood Zone Code
X
Flood Zone Date
2009-09-25
Flood Zone Panel
12095C0395F
Flooring
Laminate, Tile
Foundation Details
Slab
Furnished
Unfurnished
Garage Spaces
3
Garage YN
true
Heating
Central
High School
Dr. Phillips High
Interior Features
Ceiling Fans(s), Eat-in Kitchen, High Ceilings, Kitchen/Family Room Combo, L Dining, Primary Bedroom Main Floor
Internet Address Display YN
true
Internet Automated Valuation Display YN
true
Internet Consumer Comment YN
true
Internet Entire Listing Display YN
true
Laundry Features
Laundry Room
Lease Restrictions YN
1
Levels
Two
List AOR
Orlando Regional
Living Area Meters
359.81
Living Area Source
Public Records
Living Area Units
Square Feet
Lot Size Acres
0.2
Lot Size Square Feet
8748
Lot Size Square Meters
813
Middle Or Junior School
Southwest Middle
Minimum Lease
1-2 Years
Modification Timestamp
2026-08-02T19:26:10.247Z
Monthly HOA Amount
145.00
New Construction YN
false
Occupant Type
Vacant
Other Equipment
Irrigation Equipment
Ownership
Fee Simple
Parcel Number
10-24-28-6654-02-860
Pet Restrictions
Verify pet restrictions with HOA and municipal ordinances.
Pets Allowed
Breed Restrictions, Yes
Pool Private YN
true
Postal Code Plus 4
6001
Public Survey Range
28
Public Survey Section
10
RATIO Current Price By Calculated SqFt
312.42
Road Surface Type
Asphalt, Paved
Roof
Tile
Room Count
3
Senior Community YN
false
Sewer
Public Sewer
Showing Requirements
Sentri Lock Box, ShowingTime
Spa Features
In Ground
Spa YN
false
Status Change Timestamp
2026-08-02T17:28:22.000Z
Stories Total
2
Tax Annual Amount
15432.65
Tax Block
02
Tax Book Number
82/52
Tax Legal Description
PARKSIDE PHASE 2 82/53 LOT 286
Tax Lot
286
Tax Year
2025
Total Acreage
0 to less than 1/4
Total Annual Fees
1740.00
Total Monthly Fees
145.00
Township
24
Universal Property Id
US-12095-N-102428665402860-R-N
Unparsed Address
10370 DOTH ST
Utilities
Cable Available, Electricity Connected, Sewer Connected, Water Connected
Waterfront YN
false
Zoning
P-D
Neighborhood Map
Popup

Property Photos
Listing Photo
Listing Photo
Listing Photo
Listing Photo
Listing Photo
Listing Photo
Listing Photo
Listing Photo
Listing Photo
Listing Photo
Listing Photo
Listing Photo
Listing Photo
Listing Photo
Listing Photo
Listing Photo
Listing Photo
Listing Photo
Listing Photo
Listing Photo
Listing Photo
Listing Photo
Listing Photo
Listing Photo
Listing Photo
Listing Photo
Listing Photo
Listing Photo
Listing Photo
Listing Photo
Listing Photo
Listing Photo
Listing Photo
Listing Photo
Listing Photo
Listing Photo
Listing Photo
Listing Photo
Listing Photo
Listing Photo
Listing Photo
Listing Photo
Listing Photo
Listing Photo
Listing Photo
Listing Photo
Listing Photo
Listing Photo
Listing Photo
Listing Photo
Listing Photo
Listing Photo
Listing Photo
Listing Photo
Listing Photo
Listing Photo
Listing Photo
Listing Photo
Listing Photo
Listing Photo
Listing Photo
Listing Photo
Listing Photo
Listing Photo
Listing Photo
Listing Photo
Listing Photo
Listing Photo
Listing Photo
Listing Photo
Listing Photo
Listing Photo
Listing Photo
Listing Photo
Listing Photo
Listing Photo
Listing Photo
Listing Photo

MLS #MFRO6428900 Listing courtesy of Coldwell Banker Realty provided by Stellar MLS.

Similar Listings

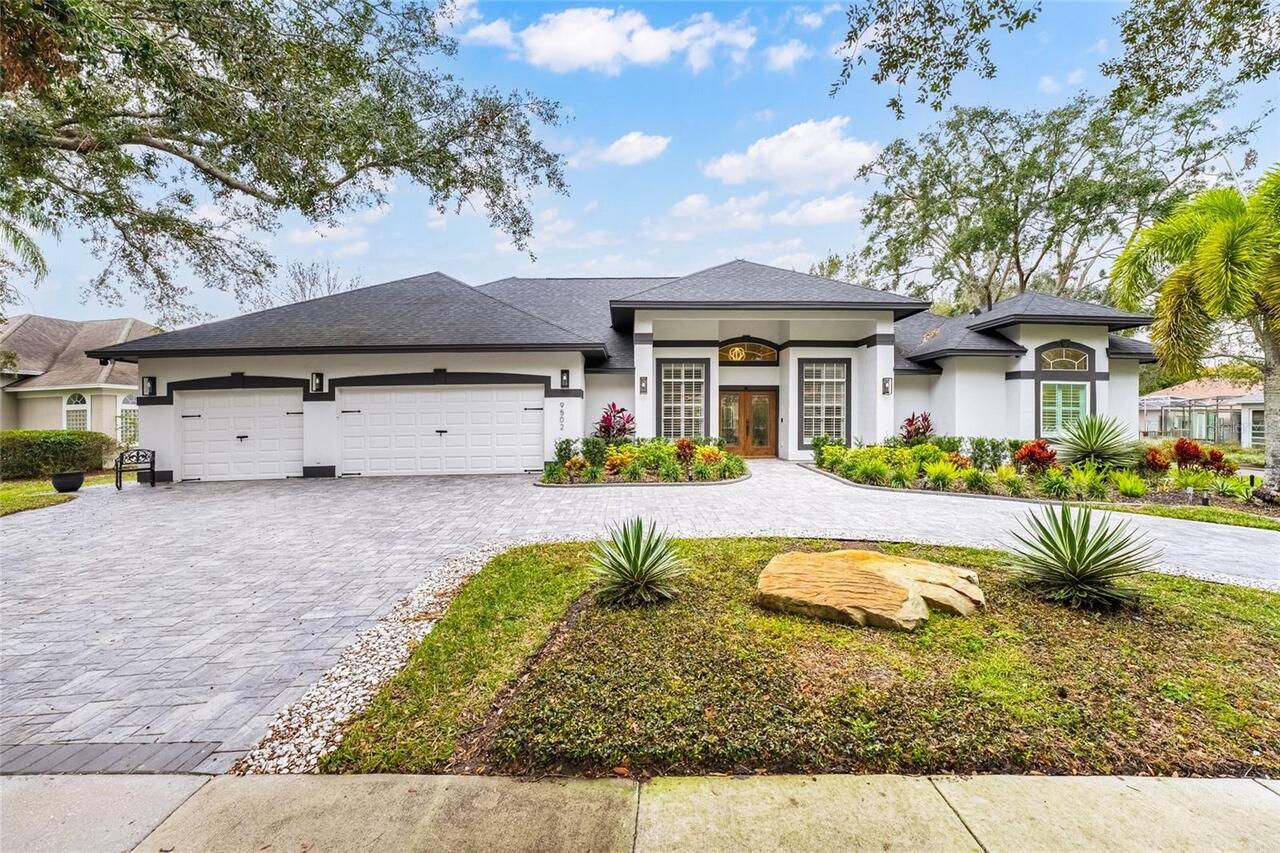
$1,099,000
9502 Portbury Drive
Orlando
5BR/5BA
| Pending
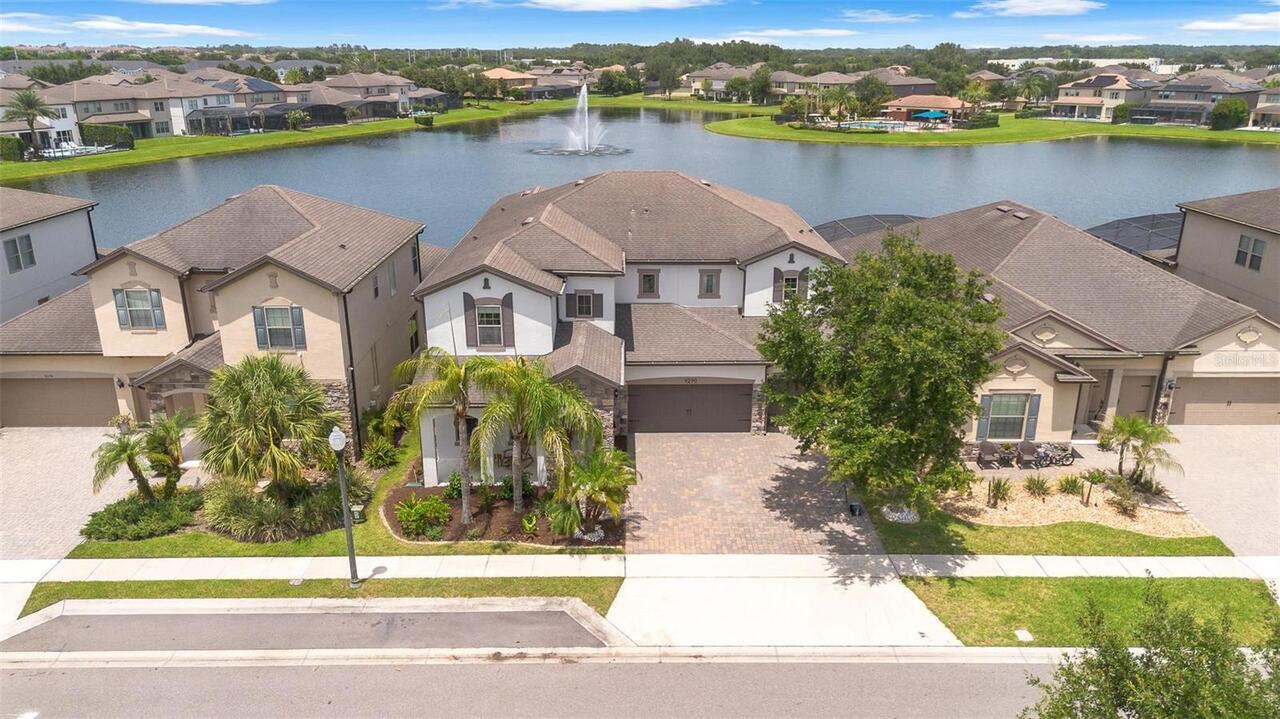
$1,250,000
9270 Royal Estates Boulevard
Orlando
5BR/5BA
| Active
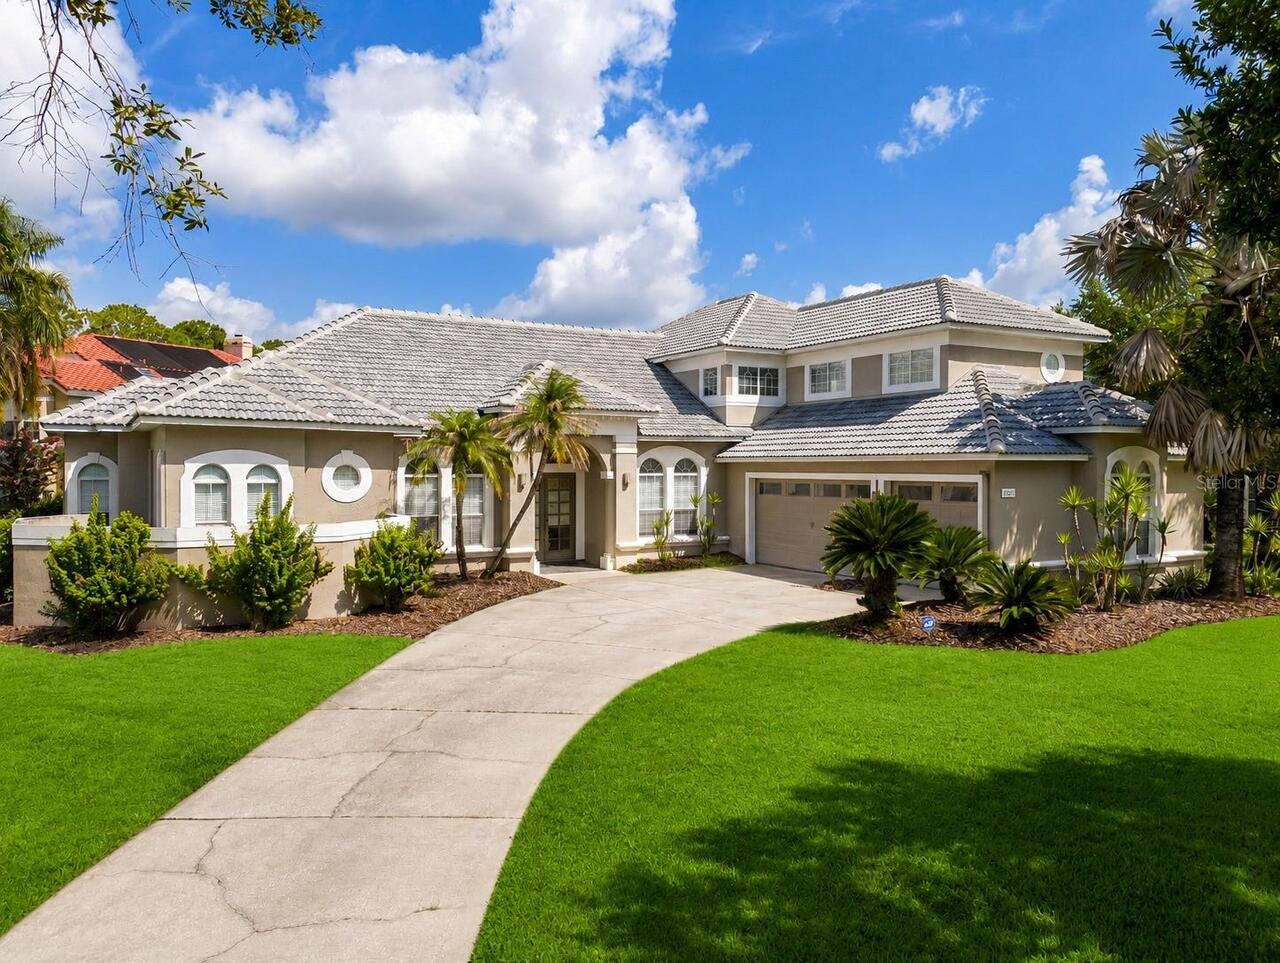
$1,269,000
8727 Beckingham Place
Orlando
5BR/5BA
| Active
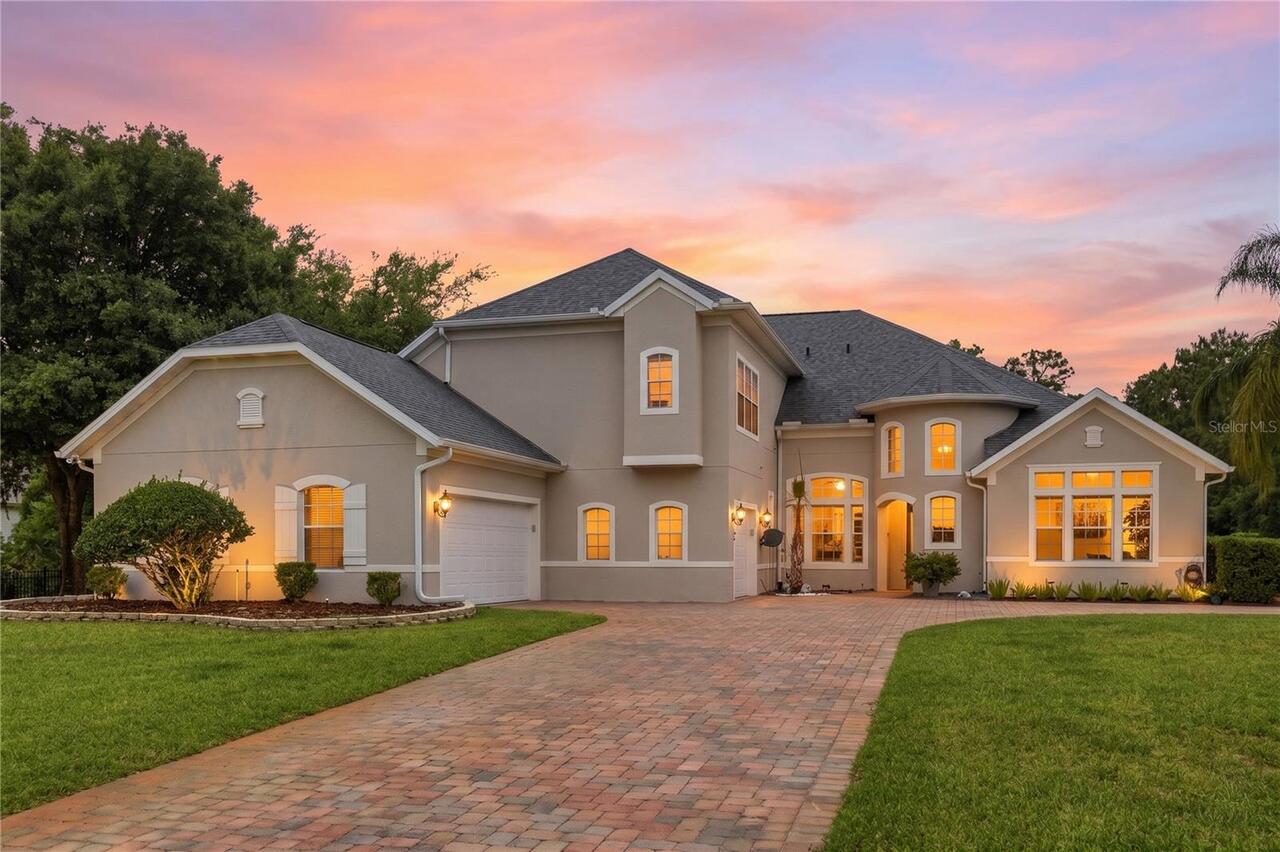
$1,275,000
14106 Oakwood Cove Lane
Orlando
5BR/5BA
| Active


All listing information is deemed reliable but not guaranteed and should be independently verified through personal inspection by appropriate professionals. Listings displayed on this website may be subject to prior sale or removal from sale; availability of any listing should always be independent verified. Listing information is provided for consumer personal, non-commercial use, solely to identify potential properties for potential purchase; all other use is strictly prohibited and may violate relevant federal and state law. The source of the listing data is as follows: Stellar MLS (updated 8/2/26 5:17 PM) |

Listing Search


Translate Tool

Featured Listings
Orlando Real Estate
$874,900
5 BED
3 BATH
Enjoy Florida living at its finest in the GUARD GATED community of Lake Sheen Reserve, where RESIDENTS ENJOY COMMUNITY A... Read More
Orlando Real Estate
$849,900
4 BED
3 BATH
Beautifully updated 4-bedroom, 3-bath home in the sought-after Diamond Cove community! Renovated in 2025, this move-in-r... Read More
Orlando Real Estate
$999,990
3 BED
3 BATH
Welcome to Parkview Reserve, one of Dr. Phillips' newest luxury communities, where modern design meets one of Orlando's ... Read More
Orlando Real Estate
$960,000
4 BED
3 BATH
Located in a highly desirable and in-demand area, this beautifully renovated 4-bedroom, 3-bathroom home is truly move-in... Read More
Orlando Real Estate
$1,375,000
4 BED
4 BATH
Every home has a story, and this one was written by the builder himself. Designed and built by JeBailey & Co. as the bui... Read More
Orlando Real Estate
$1,245,000
4 BED
3 BATH
Welcome to this well-maintained home in the highly sought-after South Bay community, ideally located on a private, quiet... Read More
Orlando Real Estate
$1,210,000
5 BED
5 BATH
Virtually Staged. Welcome to this spacious Cordoba model in Parkside at Dr. Phillips, offering 5 bedrooms, 5 full bathro... Read More
Orlando Real Estate
$965,000
4 BED
2 BATH
**4 Beds | 2.5 Baths | 2,298 Sq Ft | Single Story | Zoned for Windermere High School | Gateway to Golden Oak** Welcome t... Read More
Orlando Real Estate
$950,000
4 BED
2 BATH
Virtually Staged. Luxury waterfront living awaits in this beautifully upgraded Toll Brothers Massiano model, ideally sit... Read More
Orlando Real Estate
$679,000
3 BED
2 BATH
Step into a meticulously reimagined home where every detail has been upgraded for modern living. The interior shines wit... Read More
Real Estate News
  • Coming soon
Contact Kevin Strawter

Wendy Morris LLC

Licensed in the State of Florida
BK 3146762
16797 Broadwater Avenue
Winter Garden, Florida 34787

Your privacy is our utmost concern. We will never sell your personal information. Privacy Policy
©2026 drphillips.info - all rights reserved. | Site Map