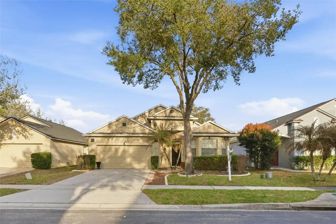
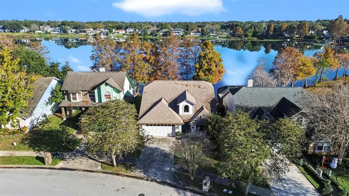
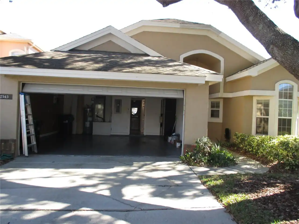
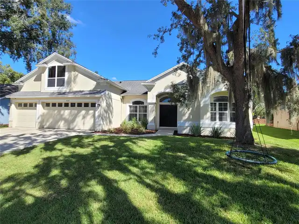
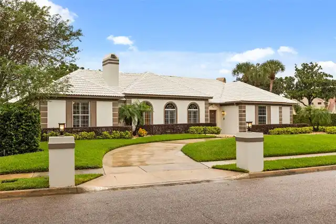
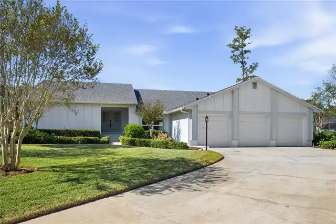
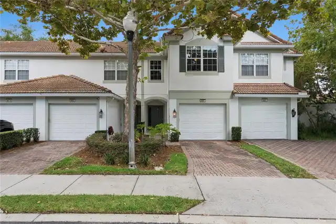
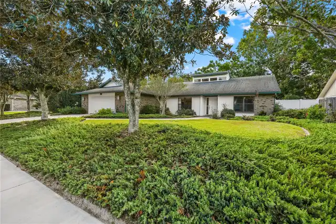
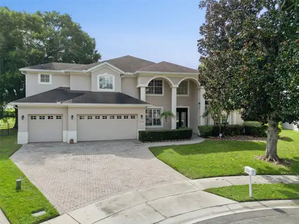
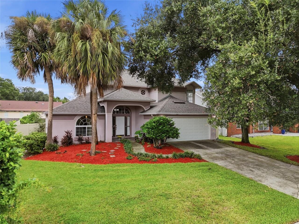
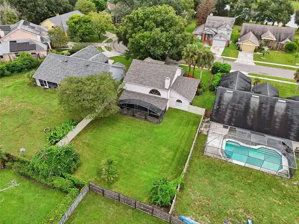
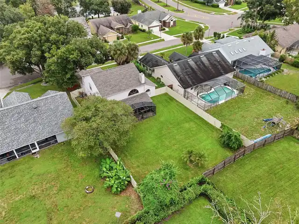
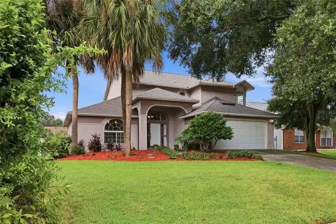
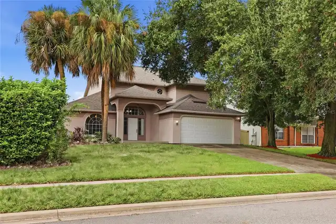
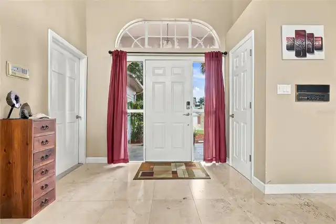
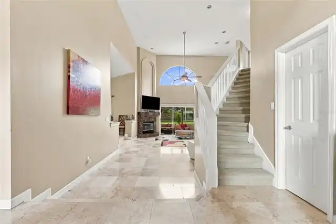
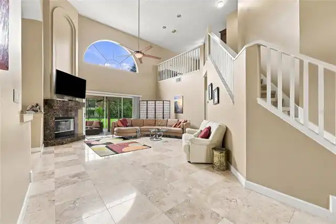
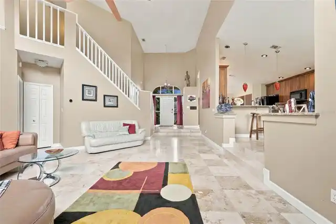
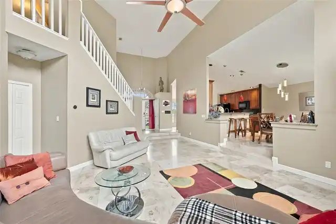
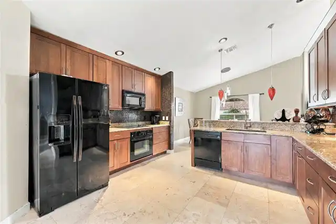
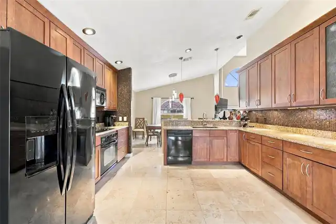
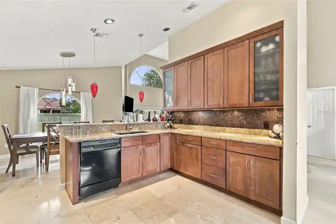
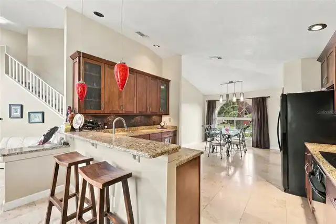
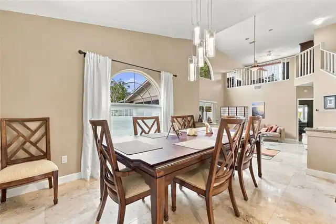
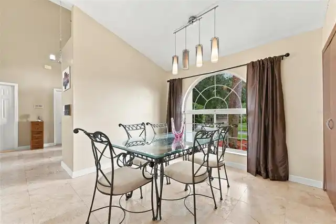
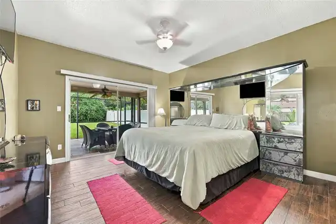
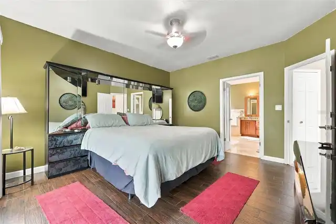
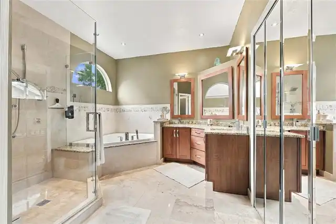
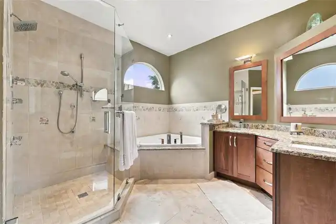
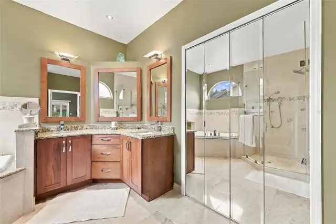
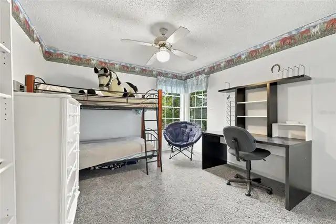
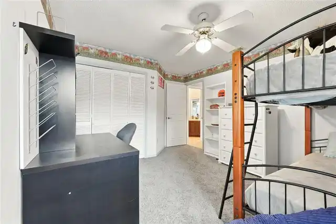
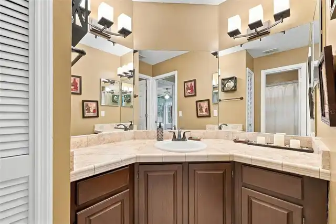
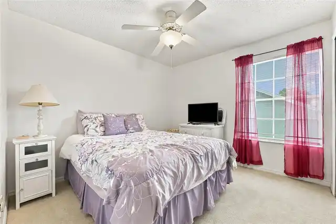
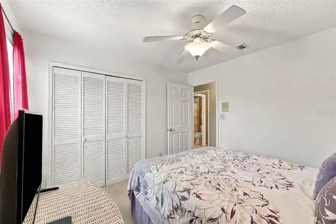
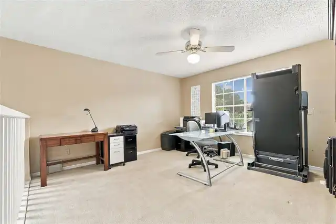
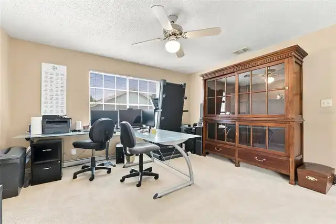
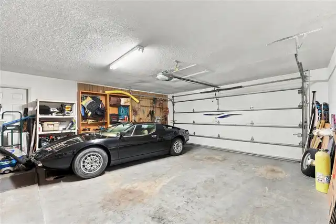
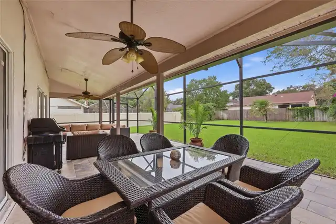
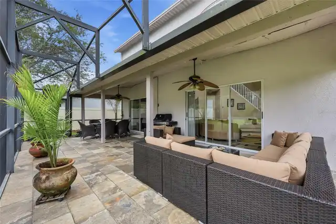
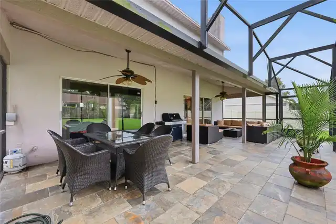
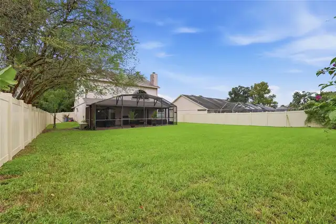
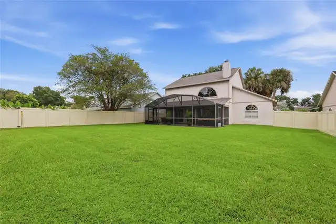
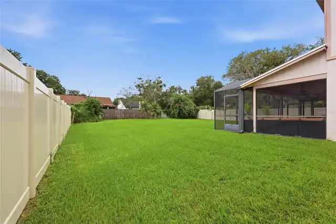
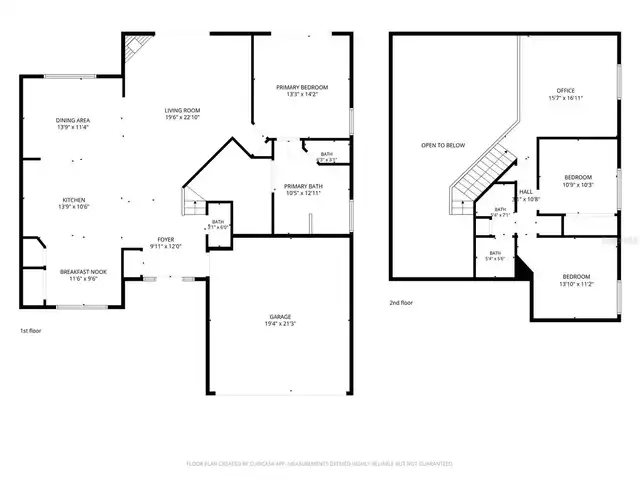
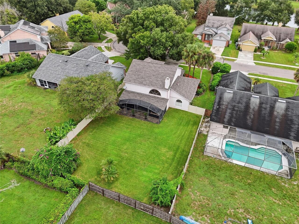
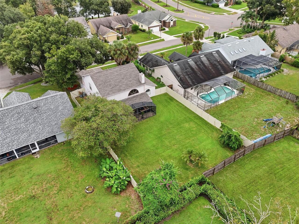
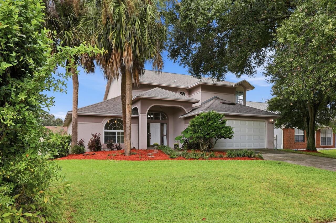
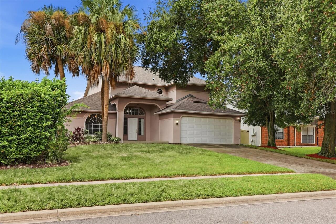
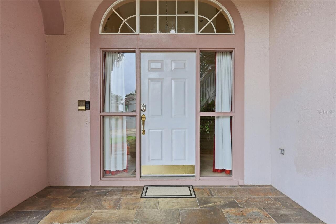
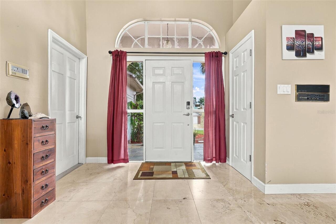
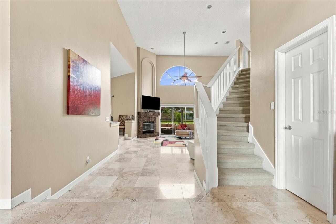
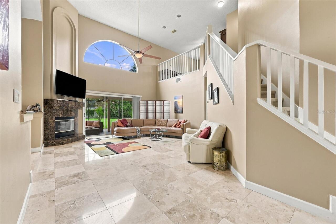
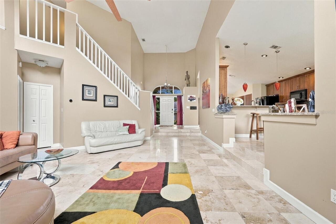
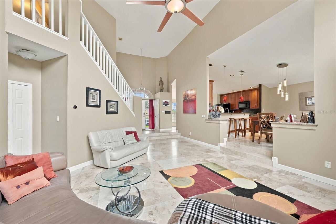
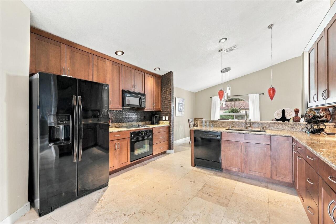
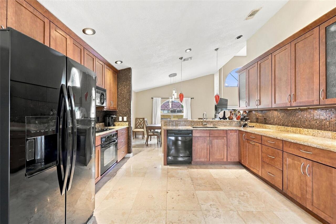
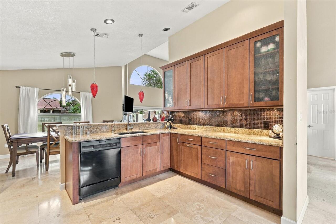
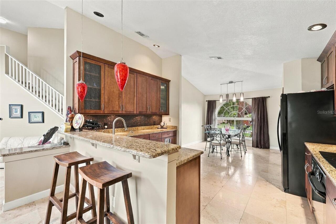
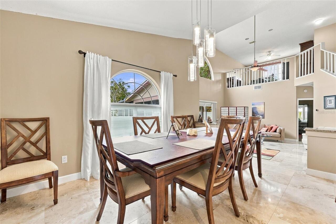
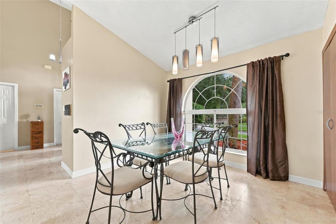
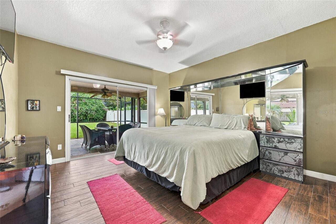
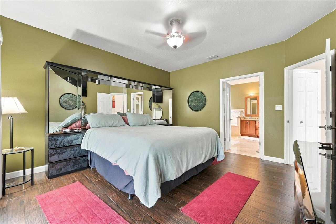
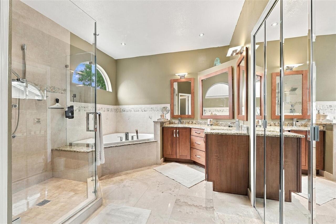
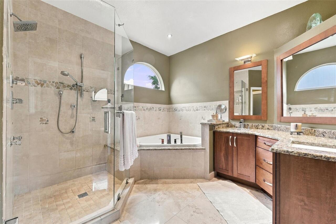
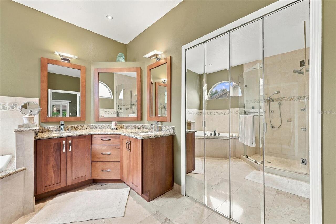
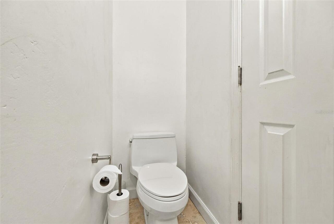
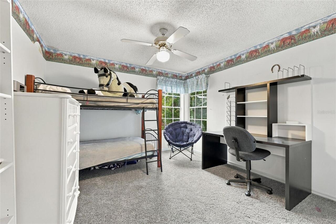
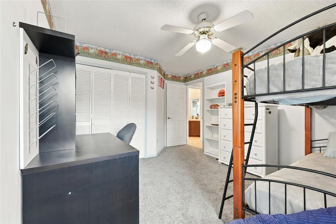
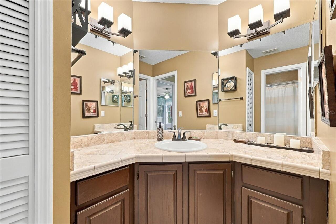
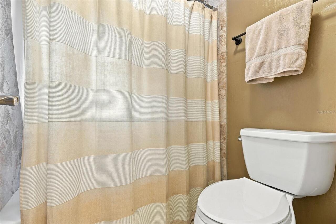
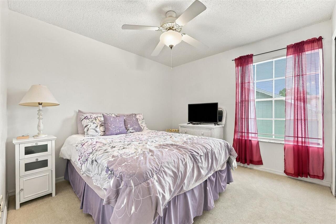
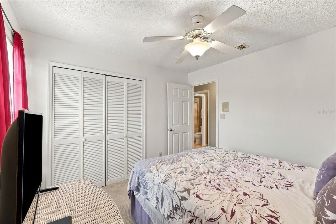
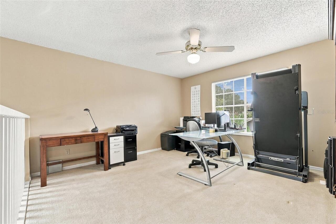
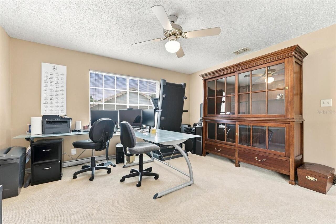
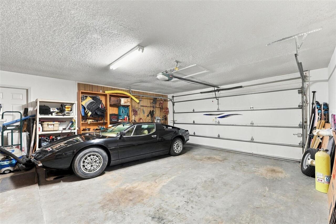
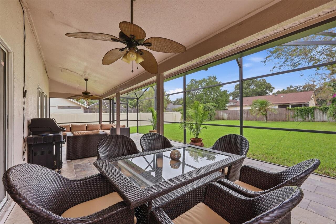
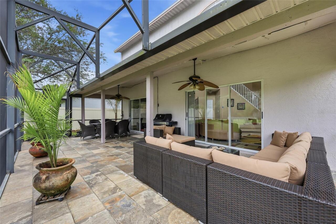
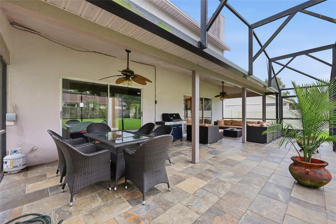
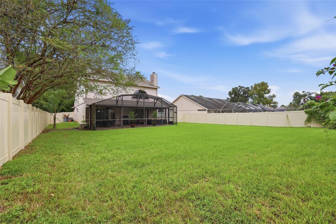
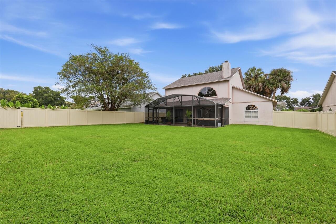
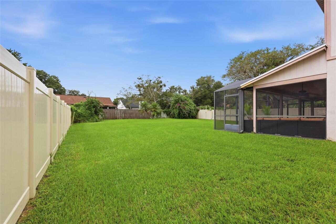
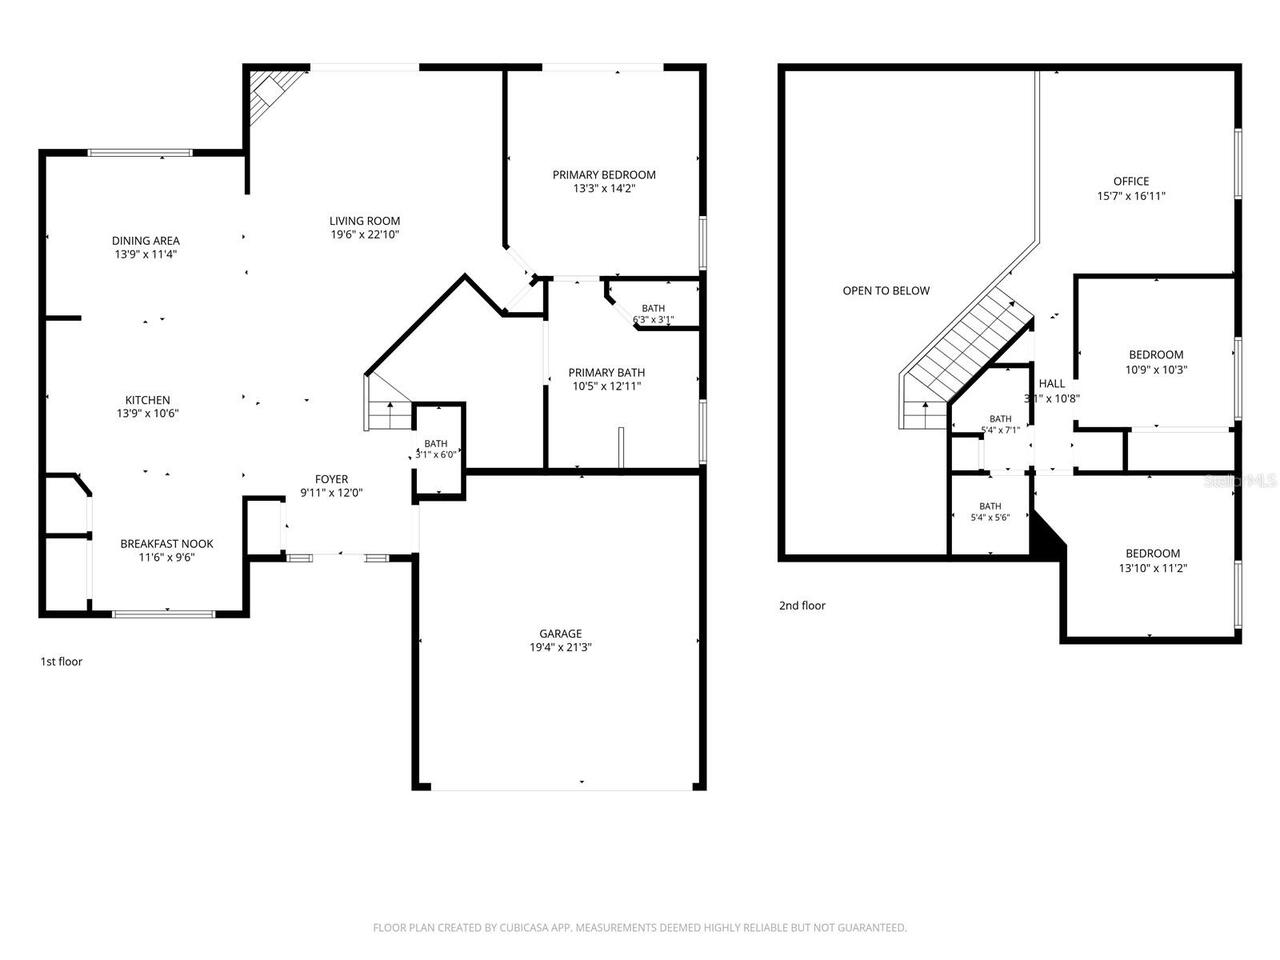
Under contract-accepting backup offers. Brand-new 2026 roof and over 25 years of care by the same owner! Located on a cul-de-sac in Orlando’s established Pembrooke community, this well-maintained two-story home features soaring vaulted ceilings, abundant natural light, and a downstairs primary bedroom. The kitchen offers wood cabinetry, granite countertops, a tile backsplash, and a breakfast bar opening to the living areas. Spacious bedrooms and a frameless glass shower add comfort and style. An expansive screened lanai provides space to relax, dine, and entertain overlooking a large backyard with new fencing and mature landscaping. Additional features include a two-car garage, automatic irrigation, and a water filtration system. Enjoy Pembrooke’s community pool and tennis courts, plus nearby Publix at Metro West Village, shopping, dining, and Bill Frederick Park at Turkey Lake. Convenient access to Valencia College’s West Campus, Universal Orlando Resort, The Mall at Millenia, and major roadways makes this an ideal place to enjoy Orlando living. Schedule your private showing today!
Property Details
Property Features
Property Sub Type
Single Family Residence
Parking
Driveway
County
Orange
Subdivision
PEMBROOKE
Interior Features
MlsStatus
Pending
Additional Information
Additional Lease Restrictions
Verify restrictions with the HOA
Alternate Key Folio Num
02-23-28-6801-00-090
Appliances
Dishwasher, Microwave, Refrigerator, Range
Association Amenities
Tennis Court(s), Pool
Association Fee
682.5
Association Fee Frequency
Annually
Association Fee Requirement
Required
Bathrooms Total Integer
3
Building Area Source
Public Records
Building Area Total
2904
Building Area Total Srch SqM
269.79
Building Area Units
Square Feet
Calculated List Price By Calculated SqFt
231.61
Community Features
Dog Park, Tennis Court(s), Pool
Construction Materials
Stucco, Block
Cooling
Central Air
Country
US
Cumulative Days On Market
32
Current Price
485000.00
Direction Faces
East
Exterior Features
Private Yard, Sidewalk
Fencing
Vinyl, Wood
Fireplace Features
Living Room
Flood Zone Code
X
Flood Zone Date
2009-09-25
Flood Zone Panel
12095C0240F
Flooring
Tile, Carpet
Foundation Details
Slab
Furnished
Unfurnished
Garage Spaces
2
Heating
Electric
Interior Features
Open Floorplan, High Ceilings, Ceiling Fans(s)
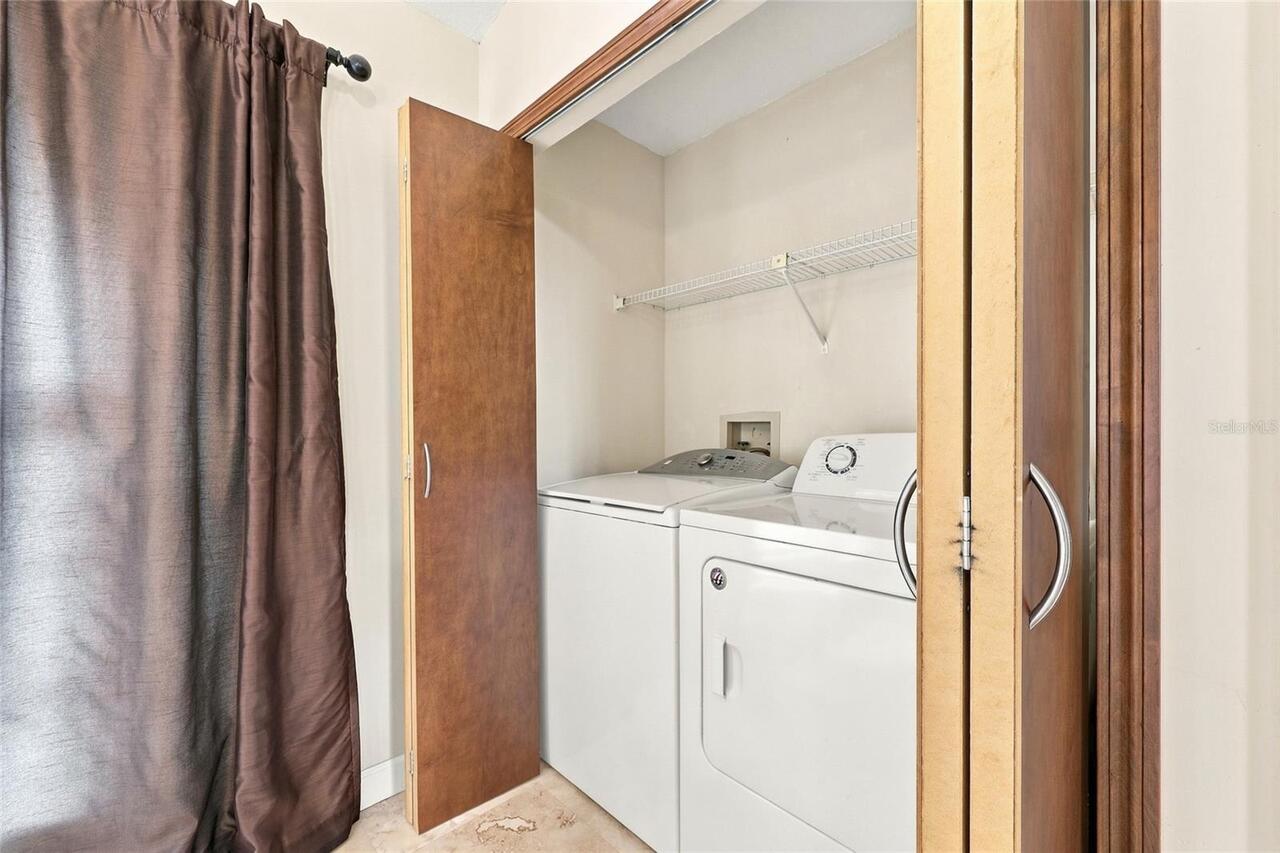
Laundry Features
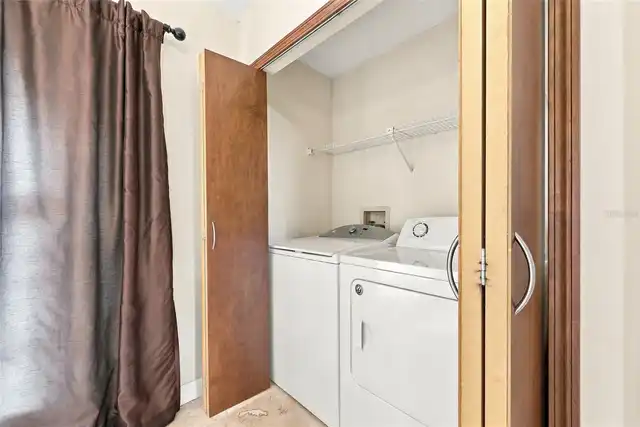
Inside
Levels
One
List AOR
Osceola
Living Area Meters
194.54
Living Area Source
Public Records
Living Area Units
Square Feet
Lot Features
Cul-De-Sac, Oversized Lot
Lot Size Acres
0.26
Lot Size Square Feet
11349
Lot Size Square Meters
1054
Minimum Lease
1-2 Years
Modification Timestamp
2026-11-10T14:58:11.902Z
Monthly HOA Amount
56.88
Occupant Type
Owner
Other Equipment
Private Yard
Ownership
Fee Simple
Parcel Number
02-23-28-6801-00-090
Patio And Porch Features
Rear Porch, Screened, Covered
Pet Restrictions
Verify restrictions with the HOA
Pets Allowed
Yes
Postal Code Plus 4
6160
Property Condition
Completed
Public Survey Range
28
Public Survey Section
02
RATIO Current Price By Calculated SqFt
231.61
Road Surface Type
Paved
Roof
Shingle
Room Count
3
Sewer
Septic Tank
Tax Annual Amount
3184
Tax Block
00
Tax Book Number
22-7
Tax Lot
9
Tax Year
2025
Total Acreage
1/4 to less than 1/2
Total Annual Fees
682.50
Total Monthly Fees
56.88
Township
23
Universal Property Id
US-12095-N-022328680100090-R-N
Unparsed Address
2618 CLEMENTON PARK CT
Utilities
BB/HS Internet Available, Water Connected
Water Source
Public
Window Features
Window Treatments
Zoning
R-2
Neighborhood Map
Popup
Property Photos
MLS #MFRO6448270
Listing courtesy of Lifestyle International Realty
provided by Stellar MLS.
All listing information is deemed reliable but not guaranteed and should be independently verified through personal inspection by appropriate professionals. Listings displayed on this website may be subject to prior sale or removal from sale; availability of any listing should always be independent verified. Listing information is provided for consumer personal, non-commercial use, solely to identify potential properties for potential purchase; all other use is strictly prohibited and may violate relevant federal and state law.
The source of the listing data is as follows:
Stellar MLS (updated 11/11/26 11:38 AM) |