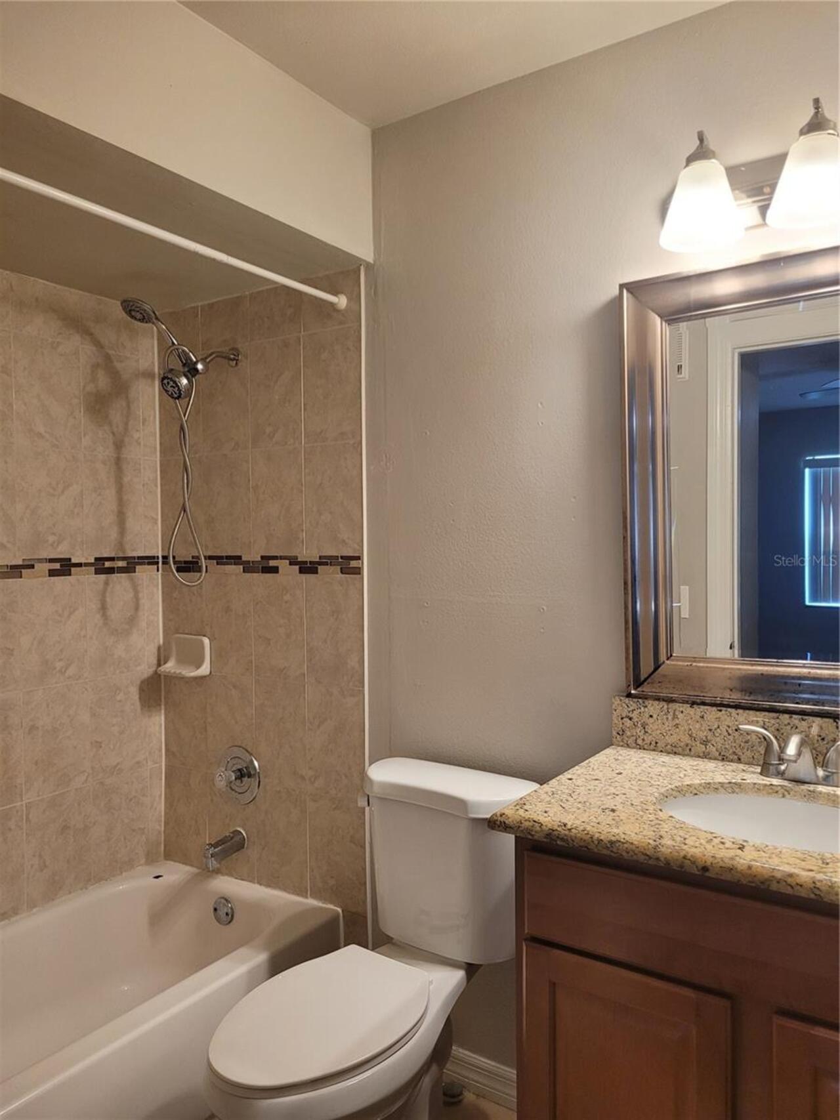
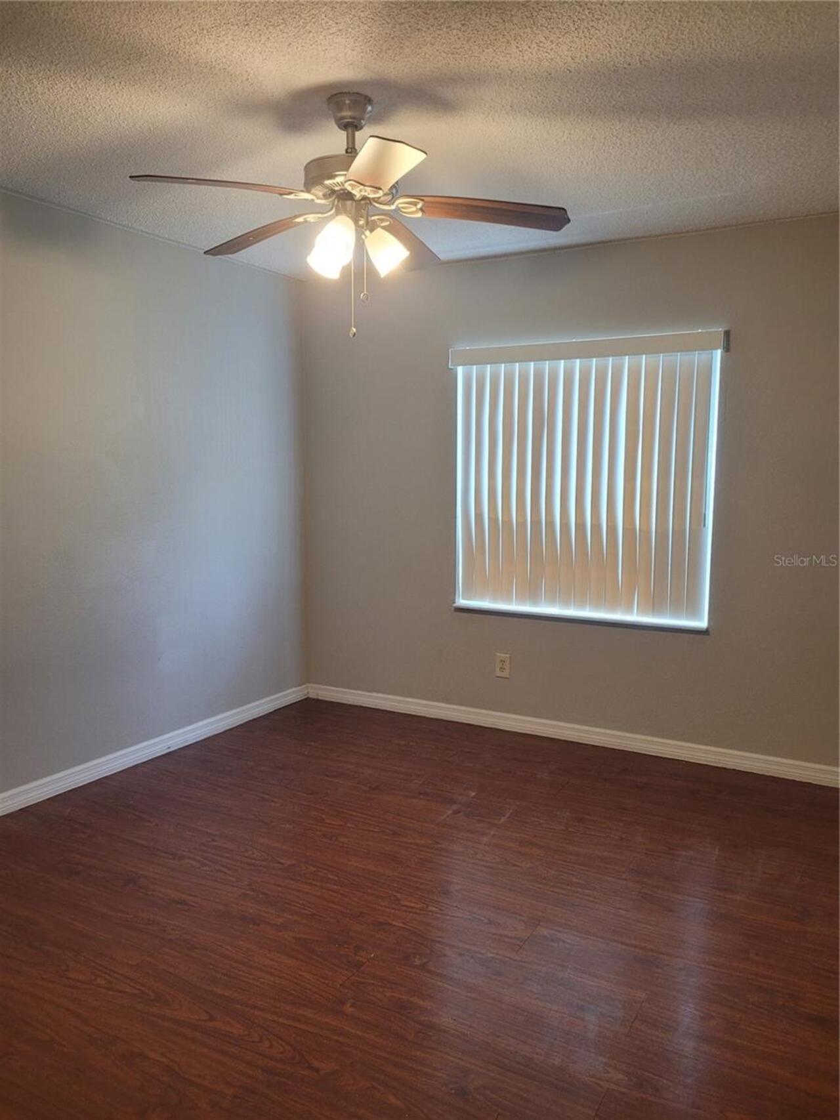
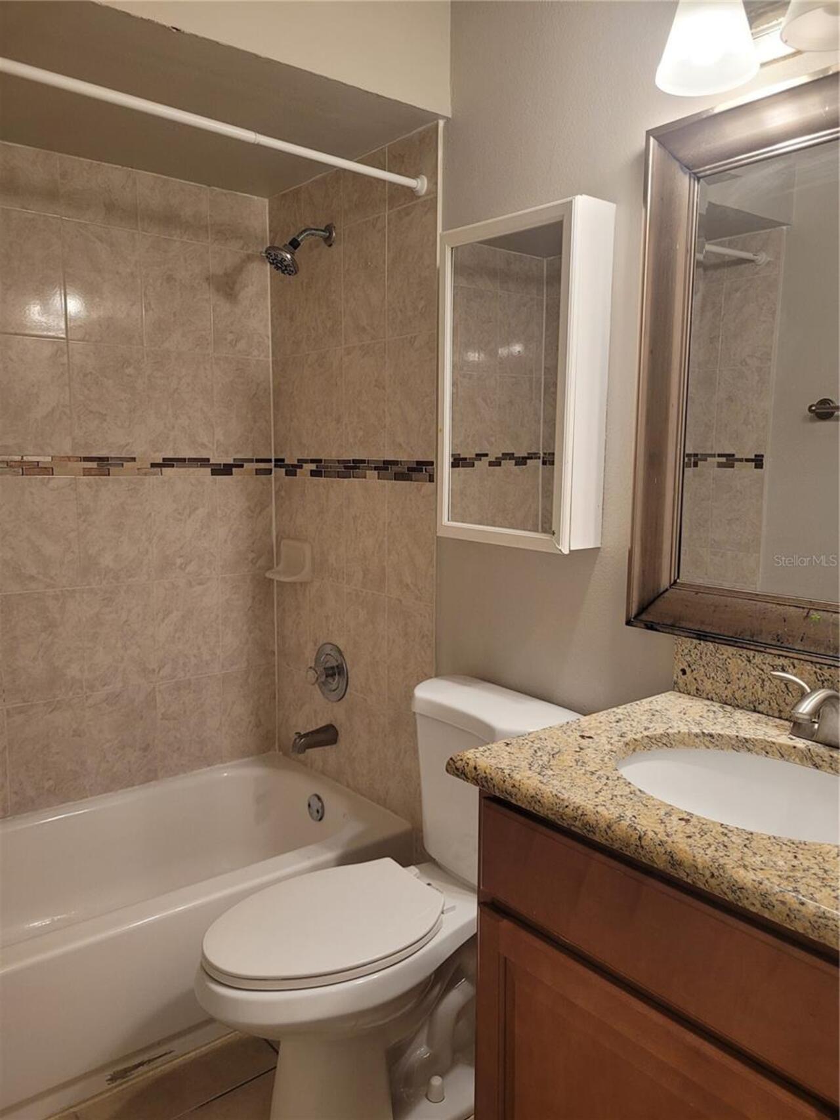
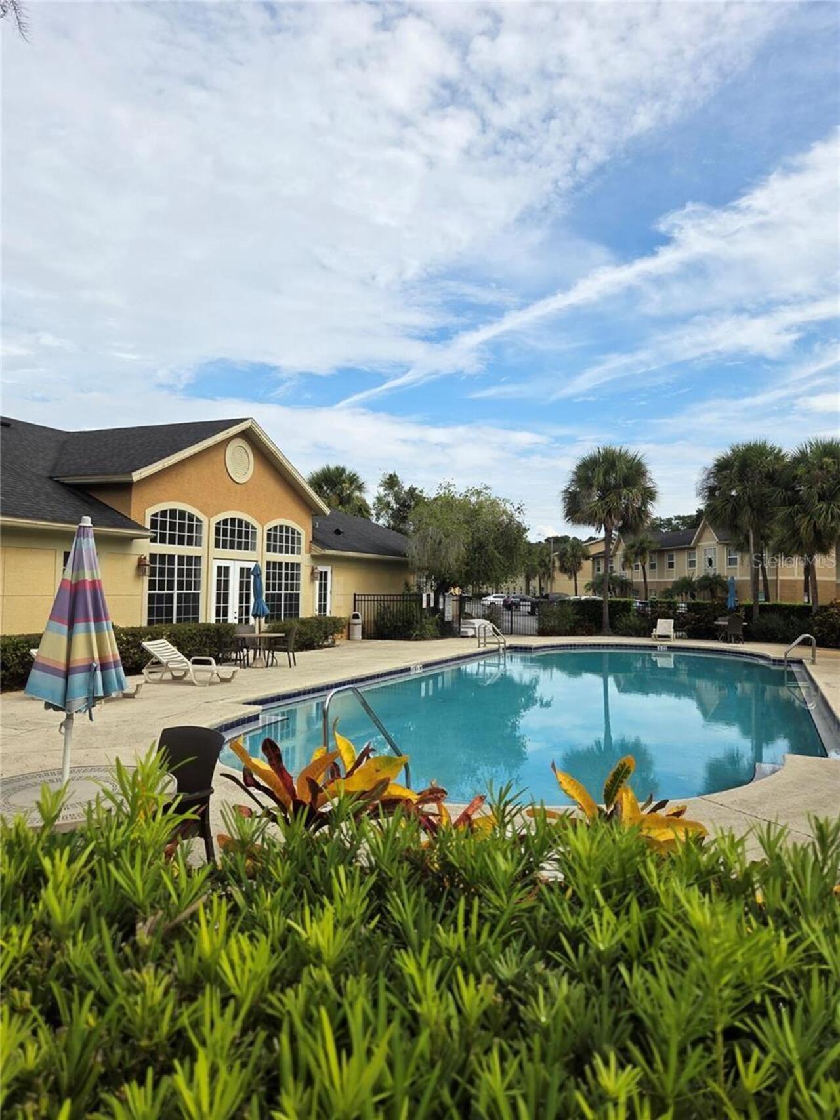
Property Features
Property Sub Type
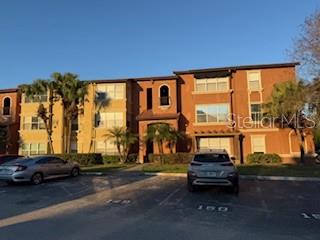
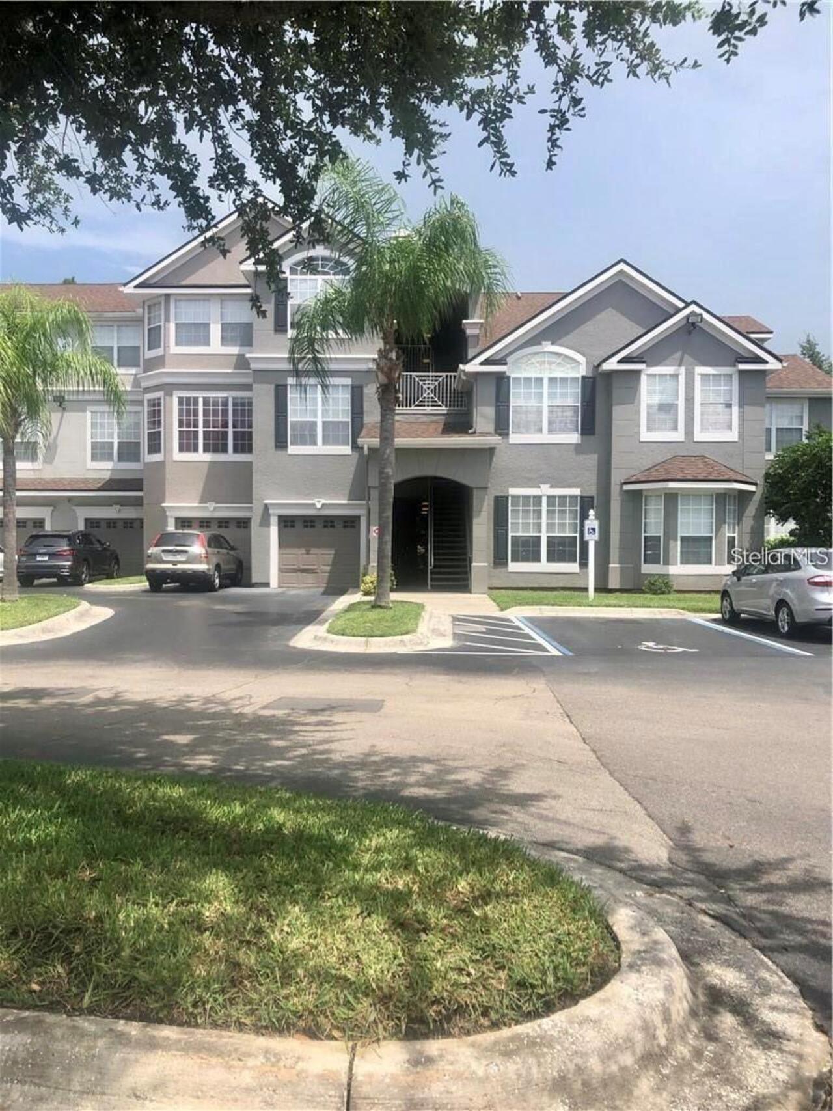
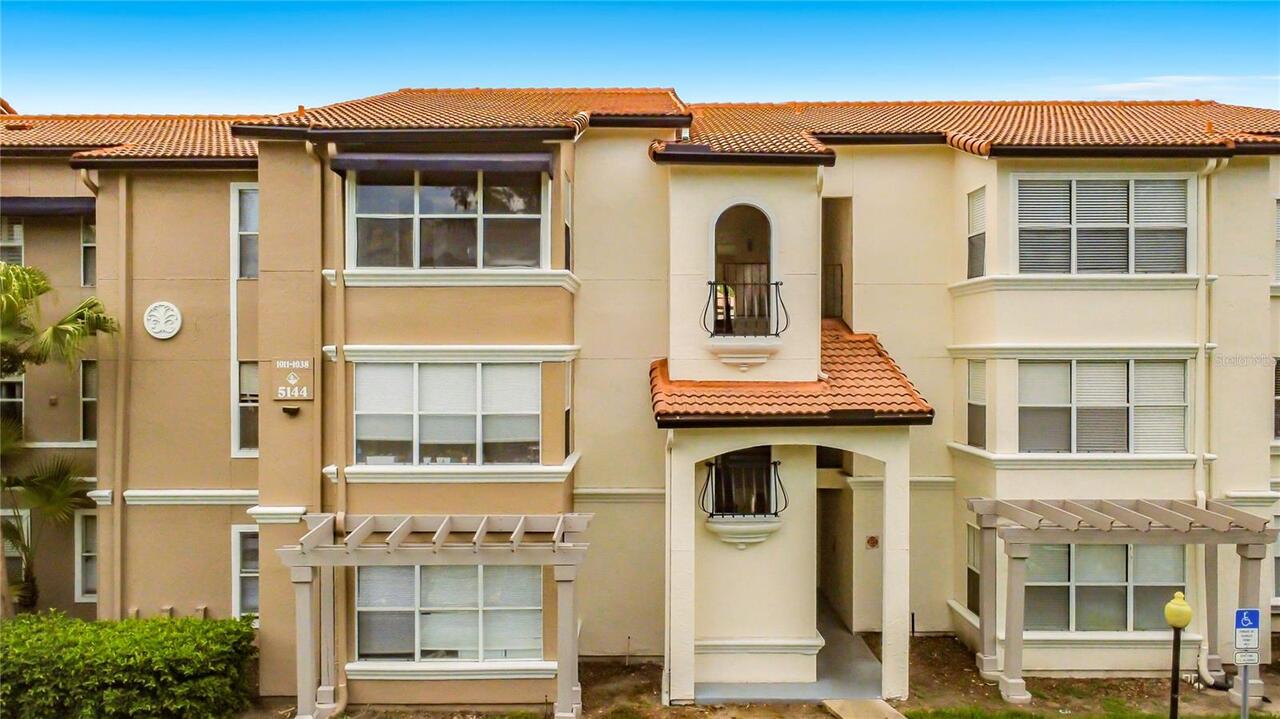
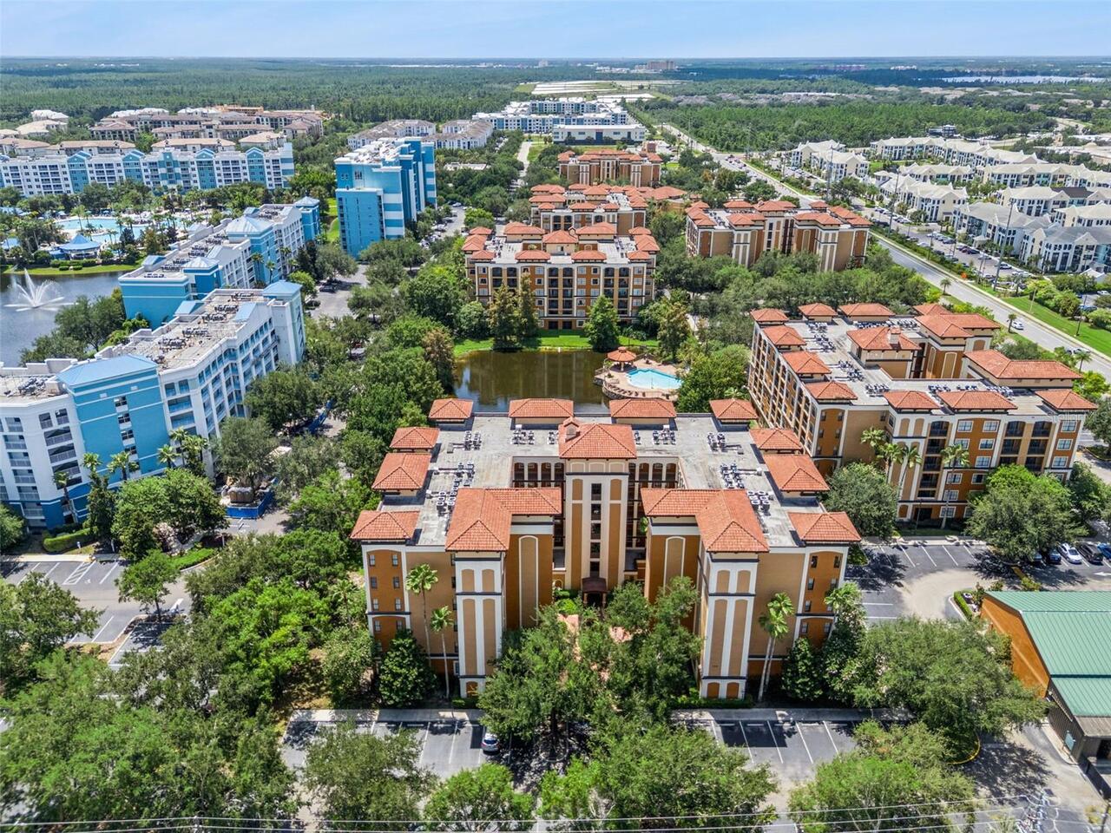
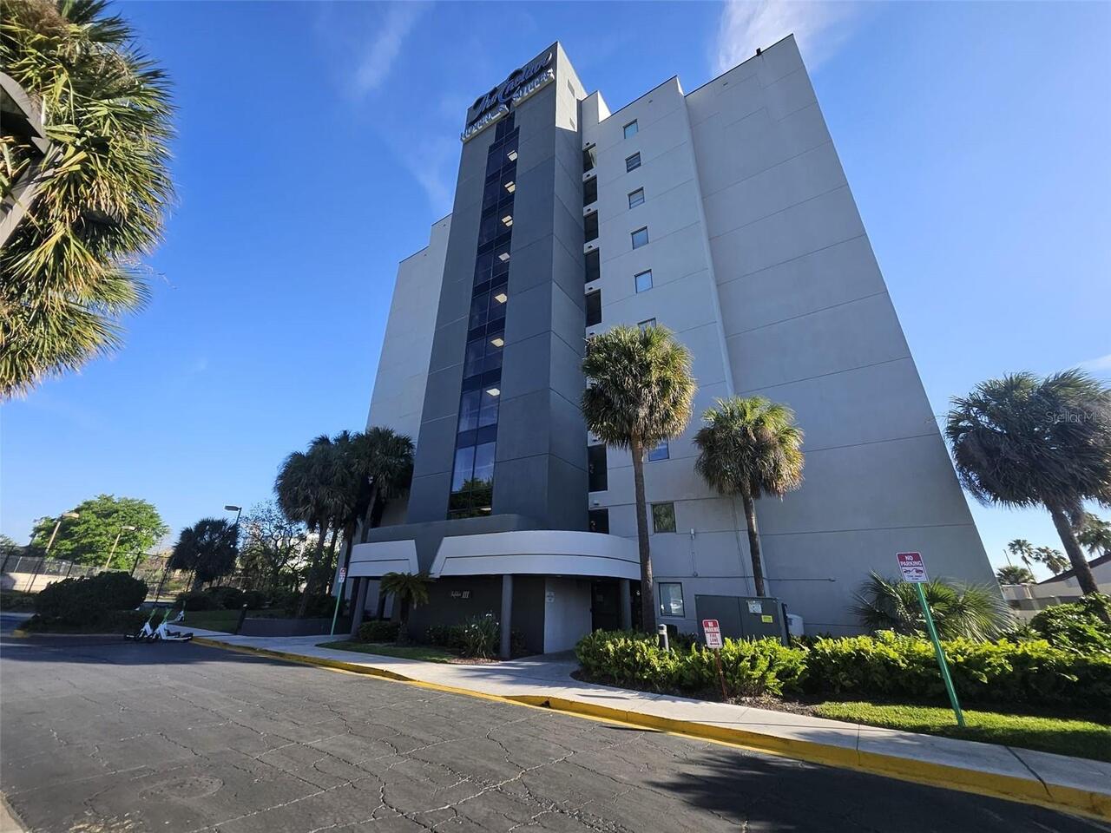
Condominium
Subdivision
HAWTHORNE VILLAGE CONDO
Additional Information
Additional Parcels YN
false
Appliances
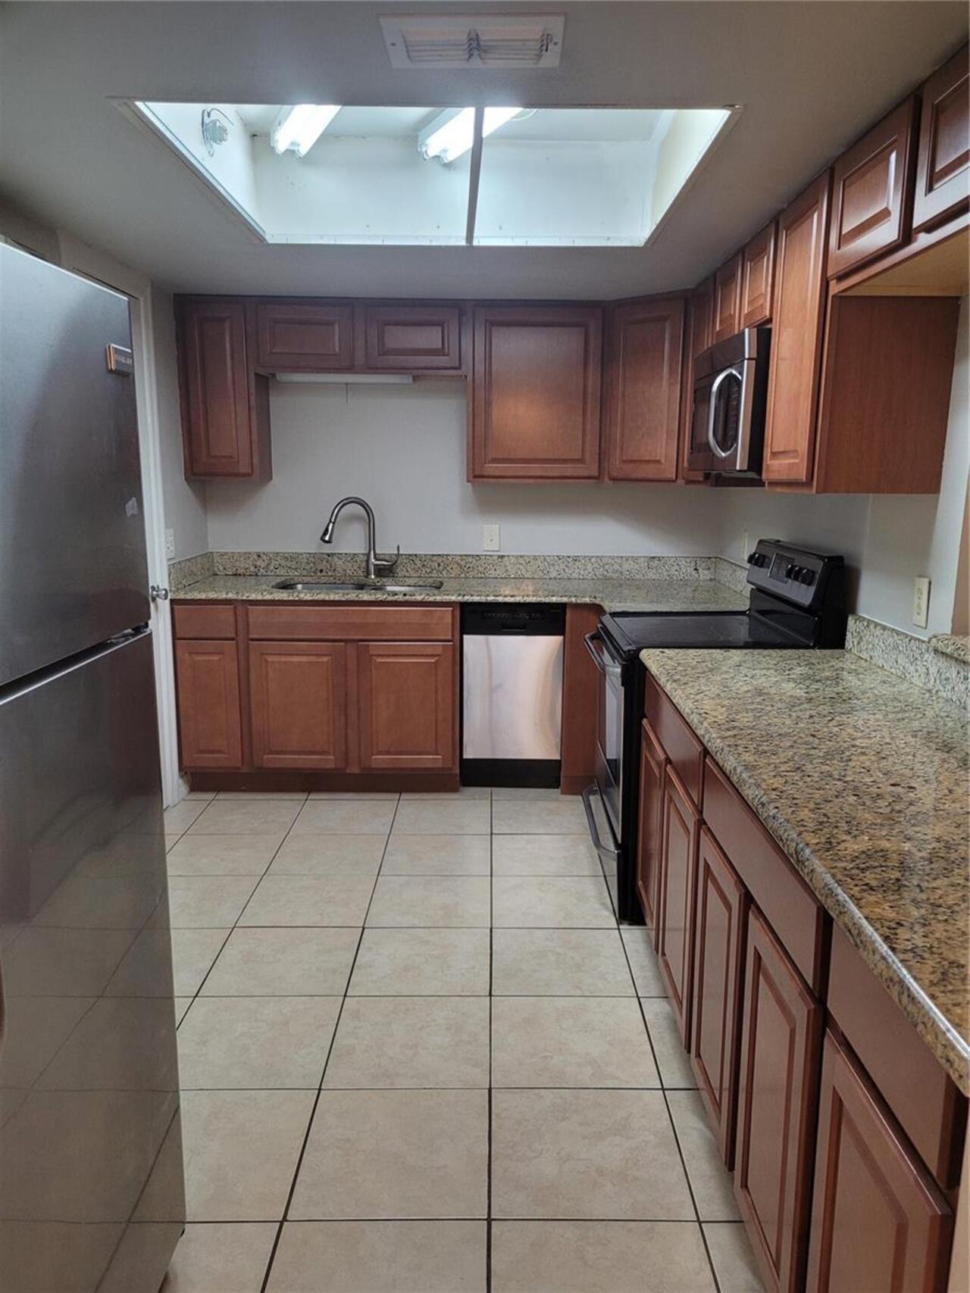
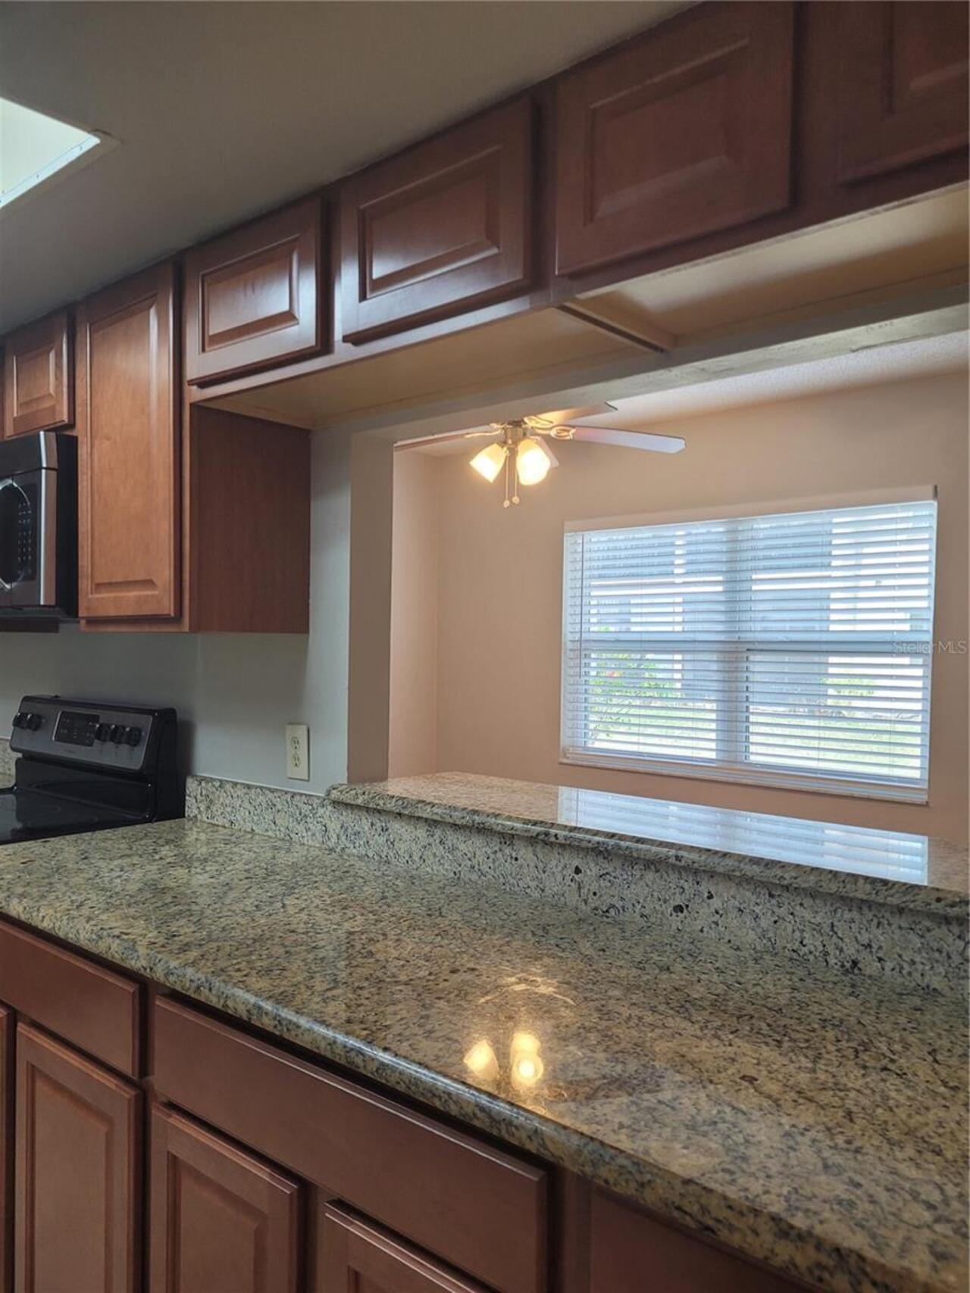
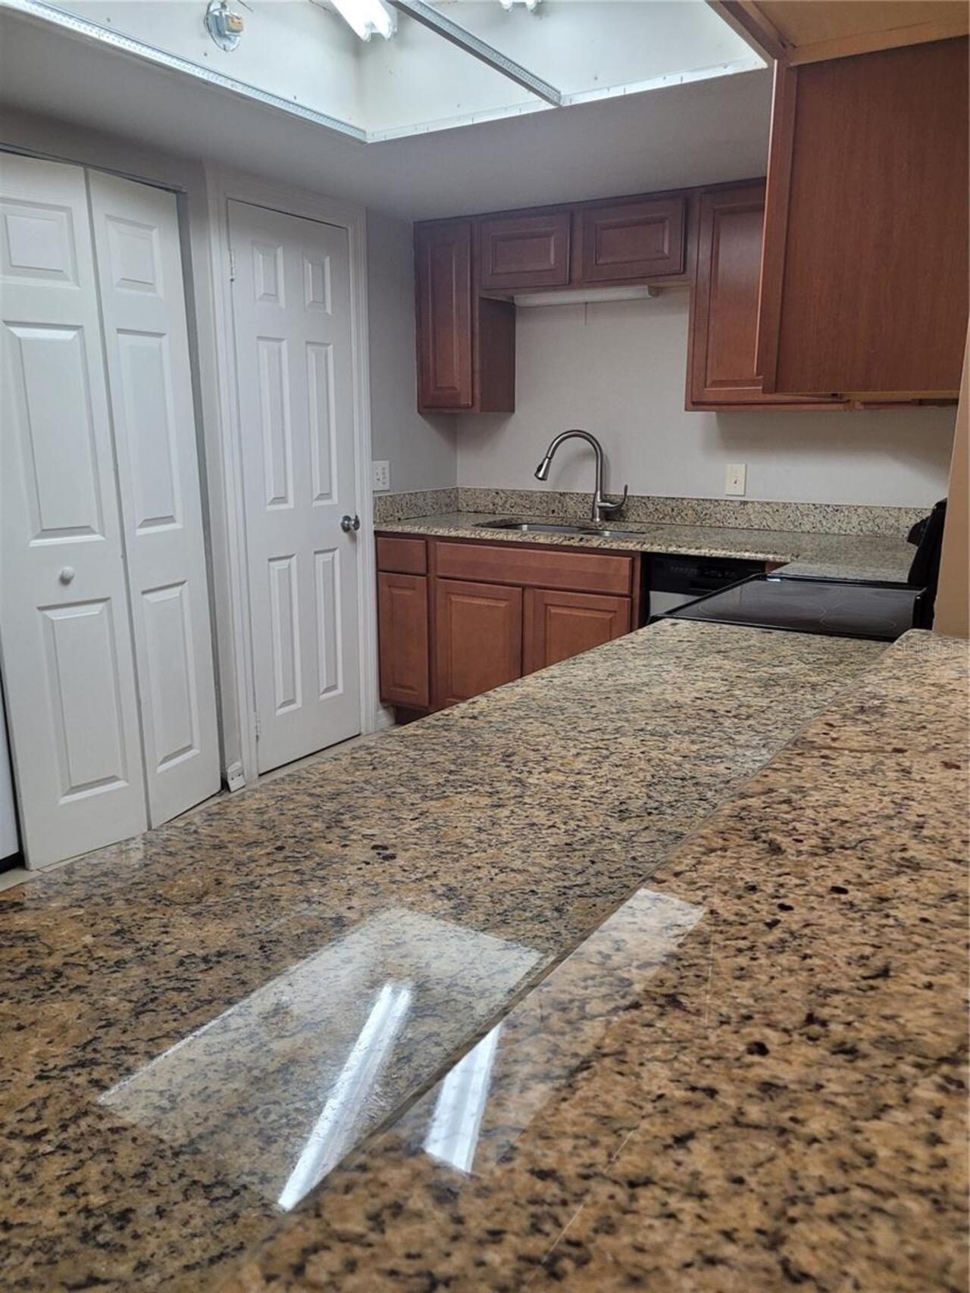
Dishwasher, Disposal, Dryer, Electric Water Heater, Microwave, Range, Refrigerator, Washer
Approval Process
Buyer/s and/or buyer's Agent will need to verify.
Association Approval Required YN
1
Association Fee Includes
Maintenance Structure, Maintenance Grounds, Water
Building Area Source
Public Records
Building Area Total Srch SqM
84.08
Building Area Units
Square Feet
Calculated List Price By Calculated SqFt
190.04
Community Features
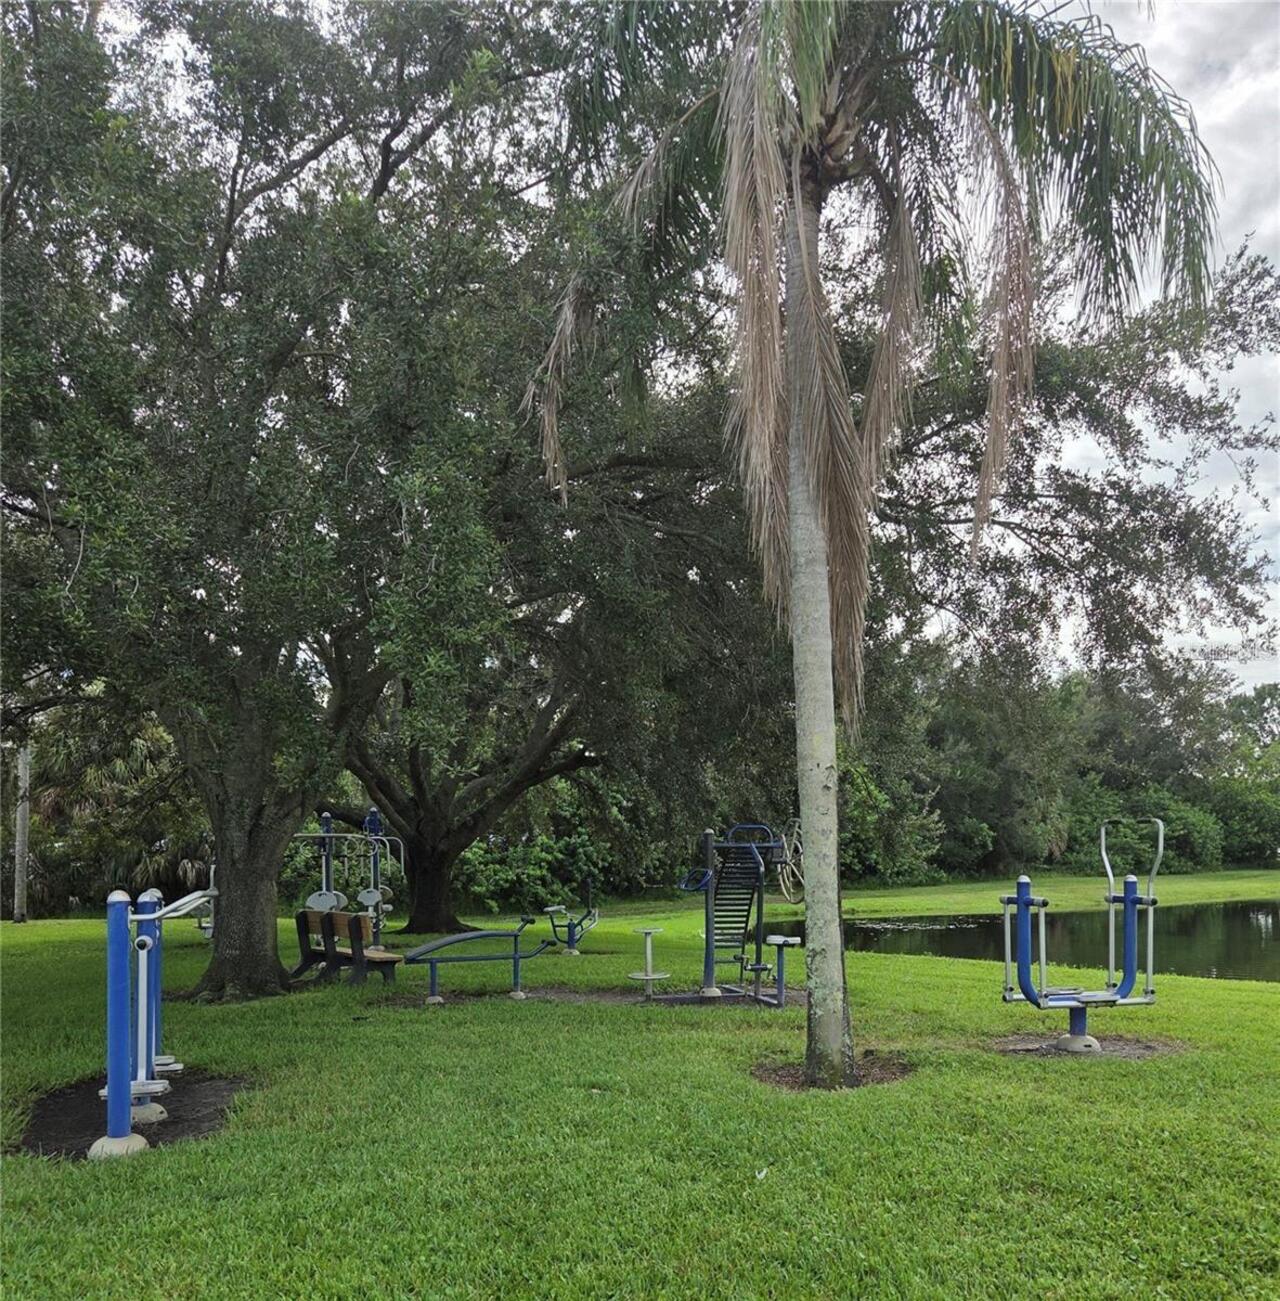
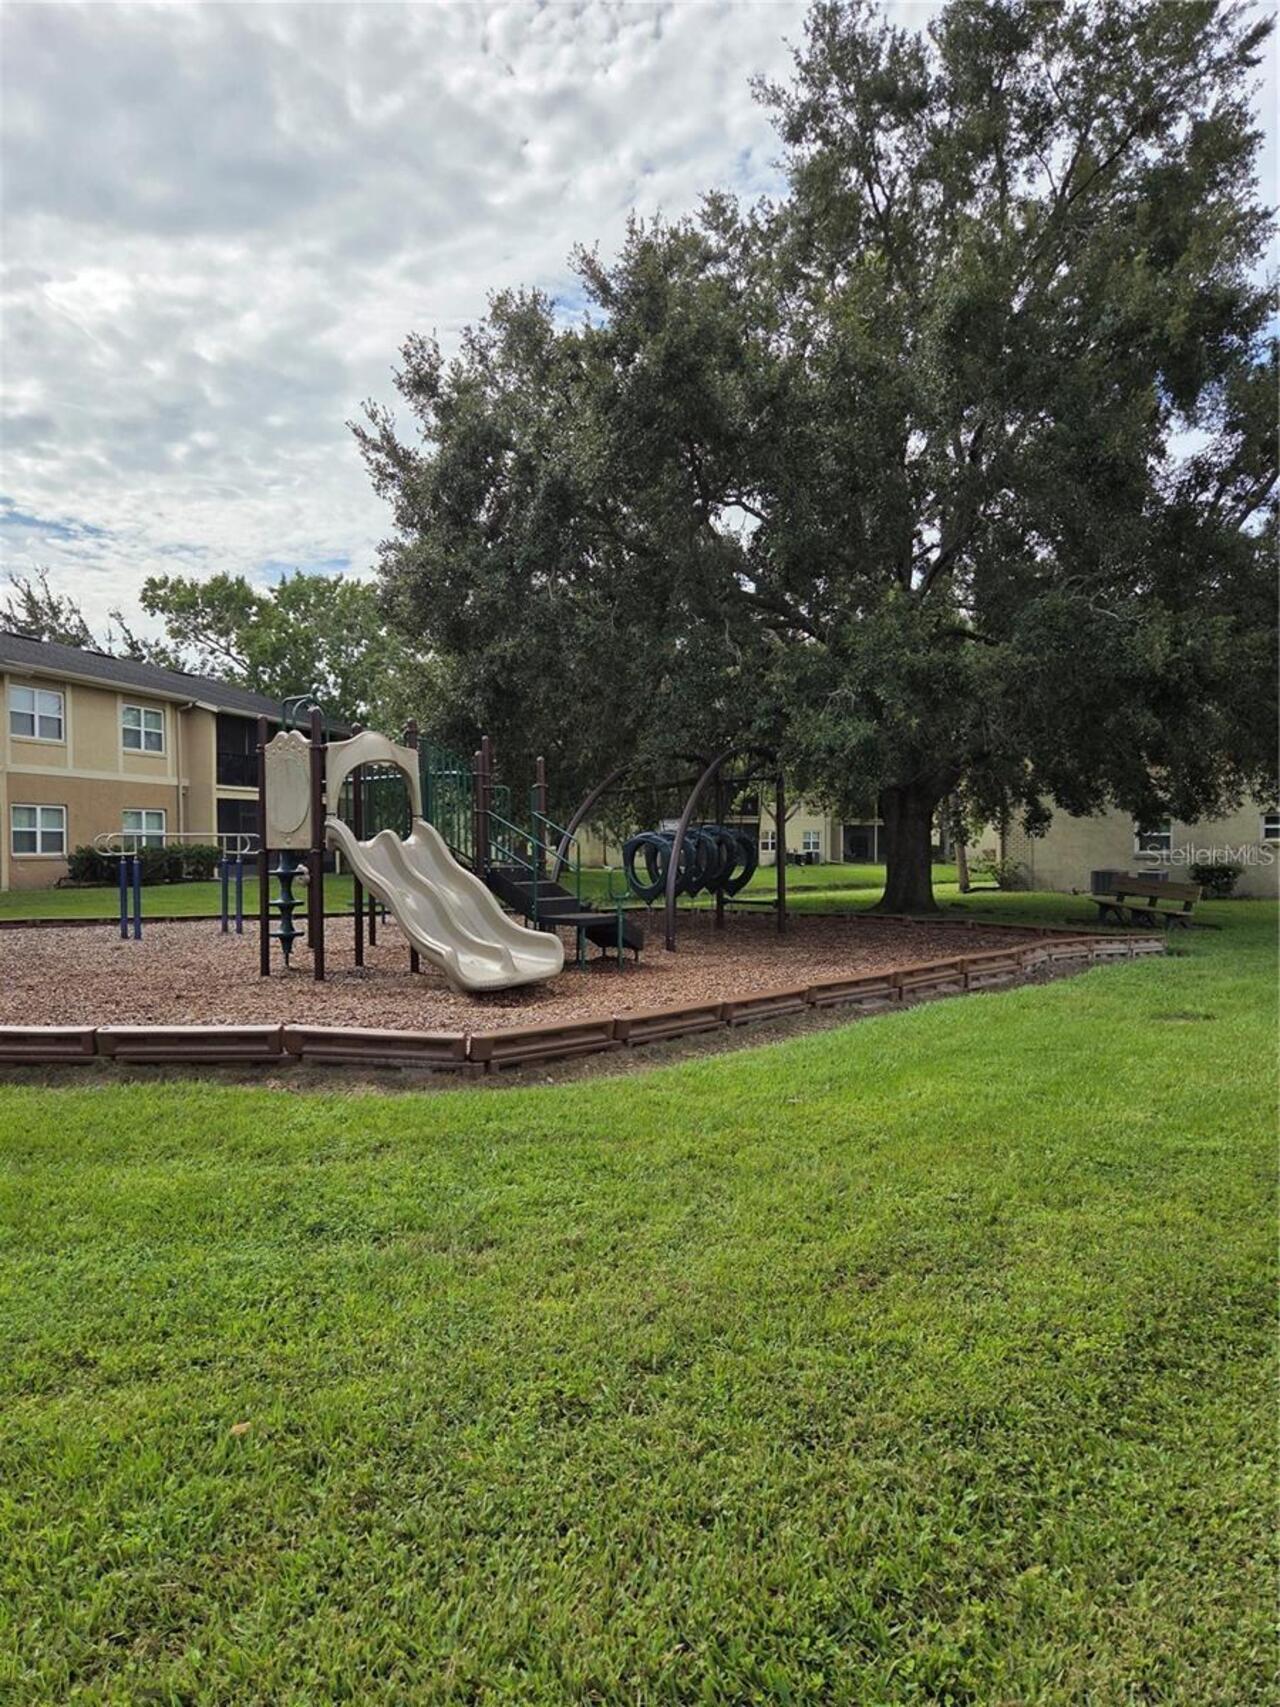
Fitness Center, Playground, Pool, Sidewalks, Tennis Court(s), Street Lights
Construction Materials
Stucco
Cumulative Days On Market
81
End Date of Lease
2027-07-28
Exterior Features
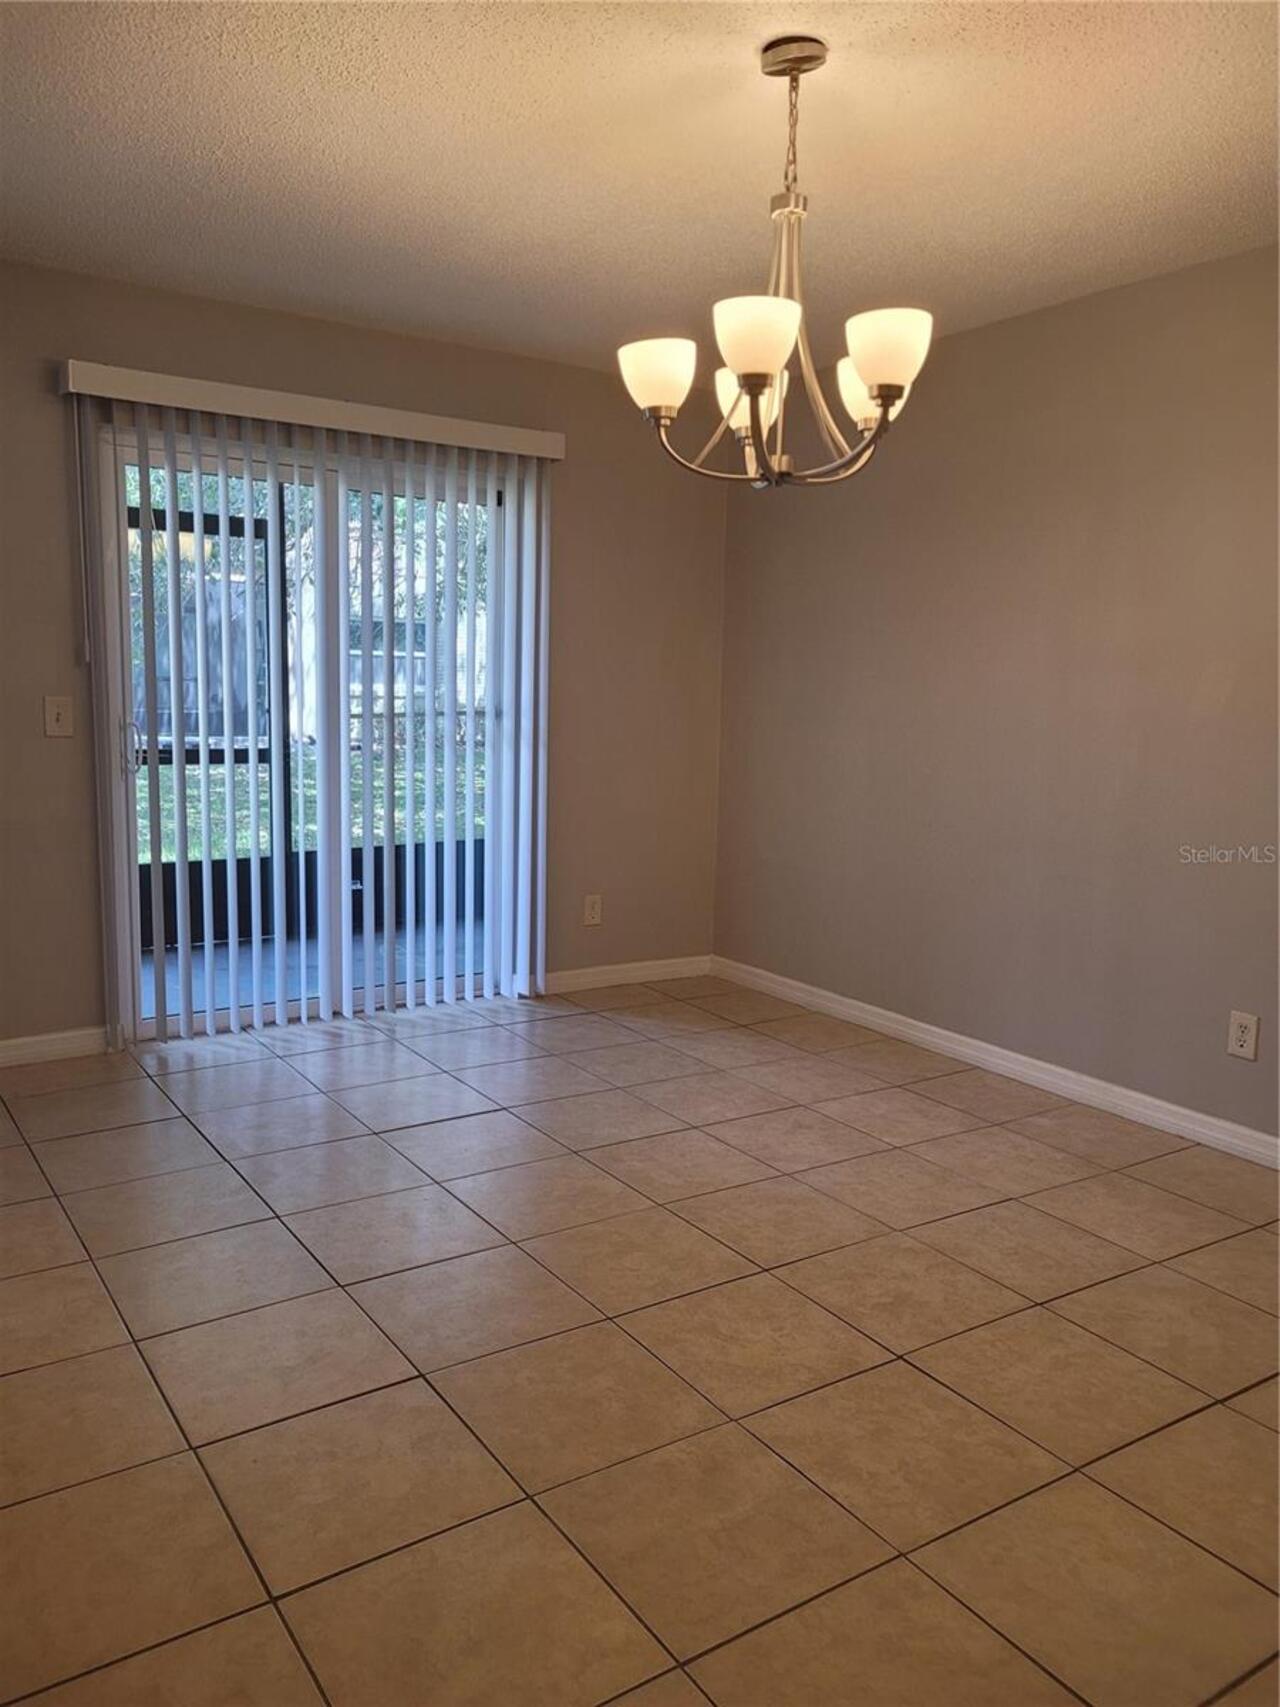
Sidewalk, Sliding Doors
Flooring
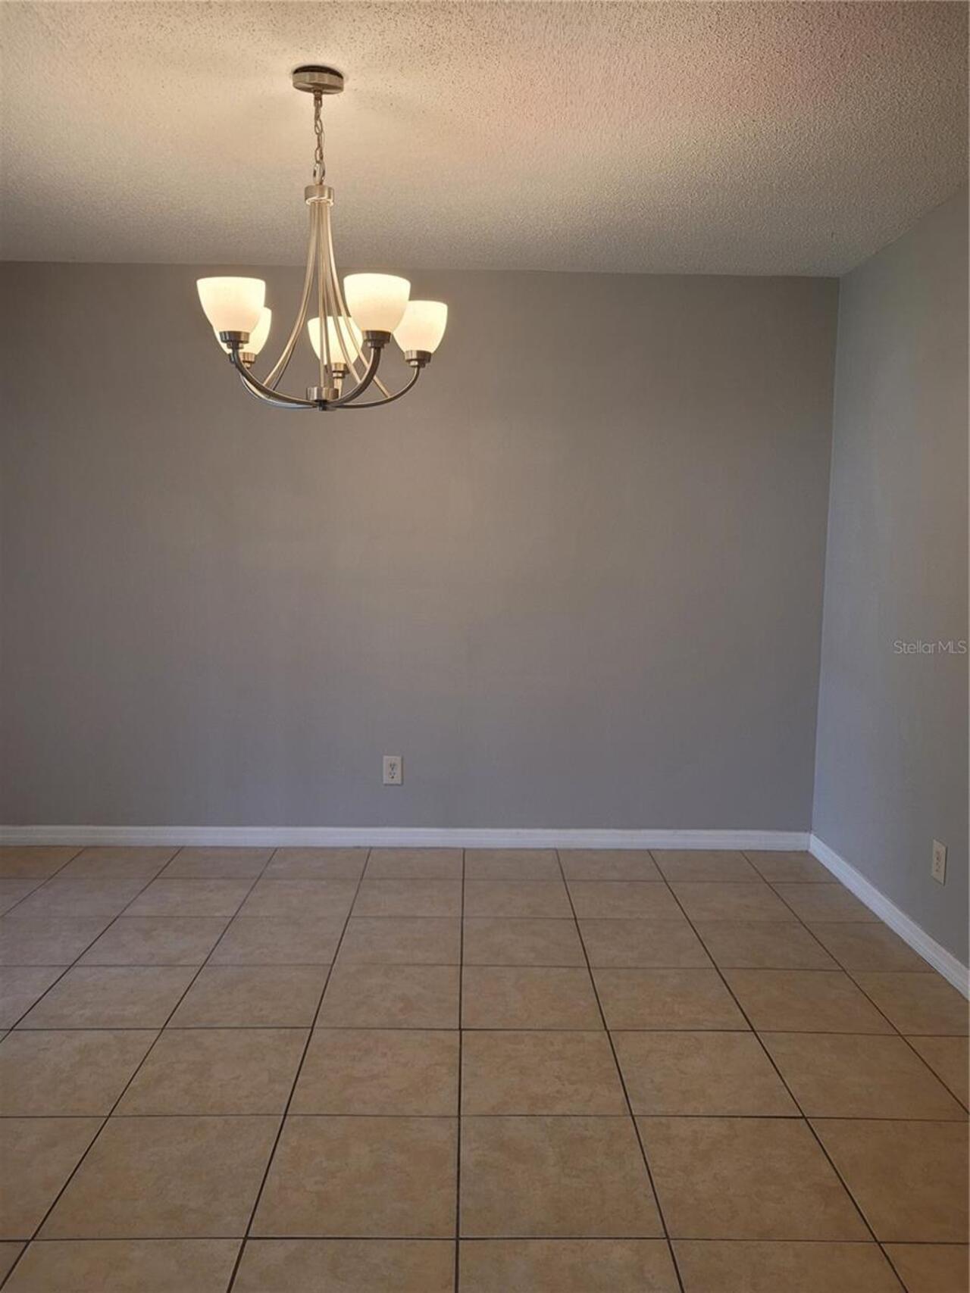
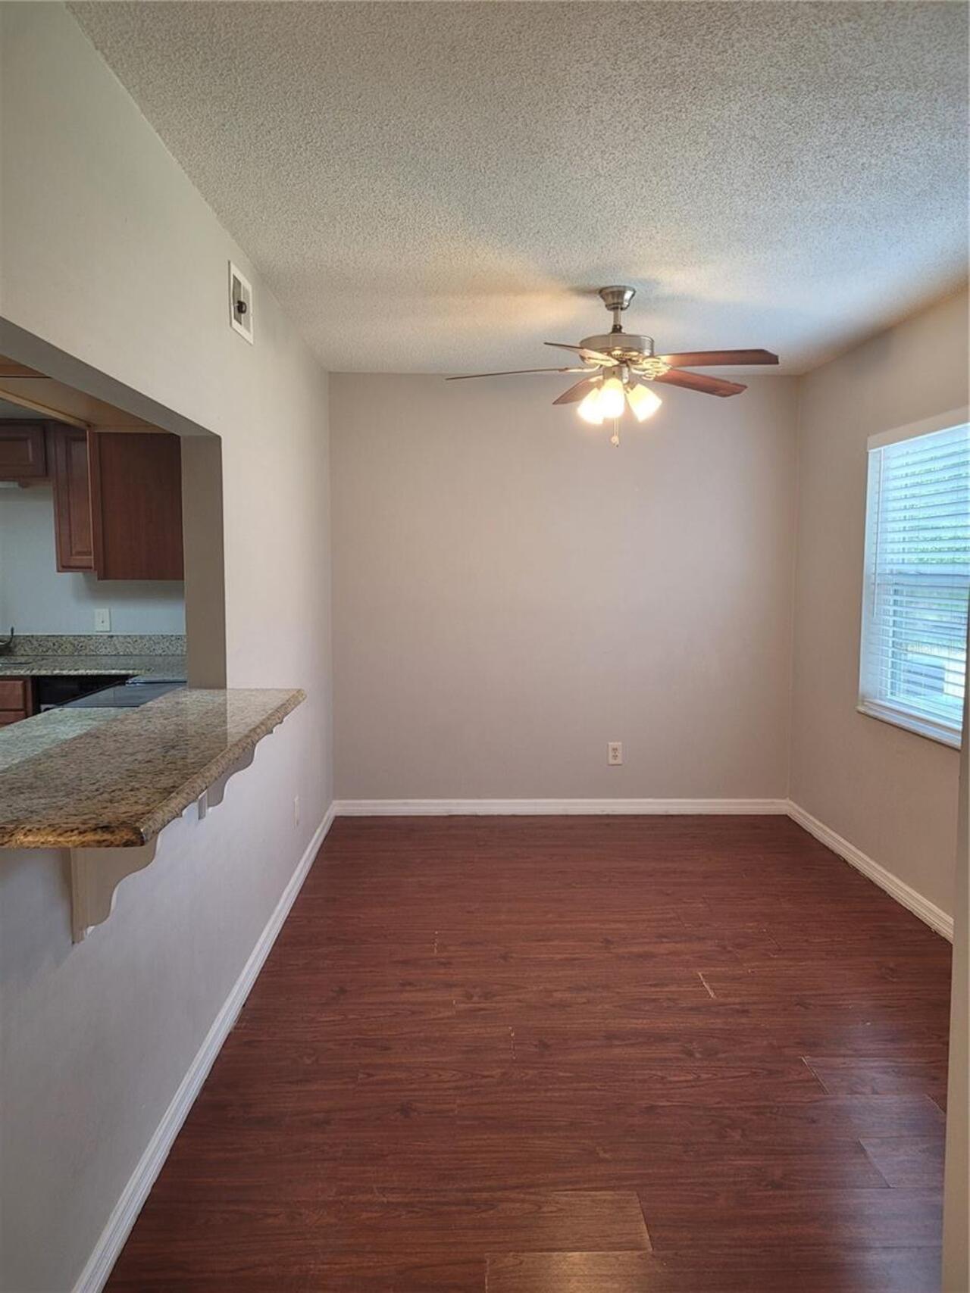
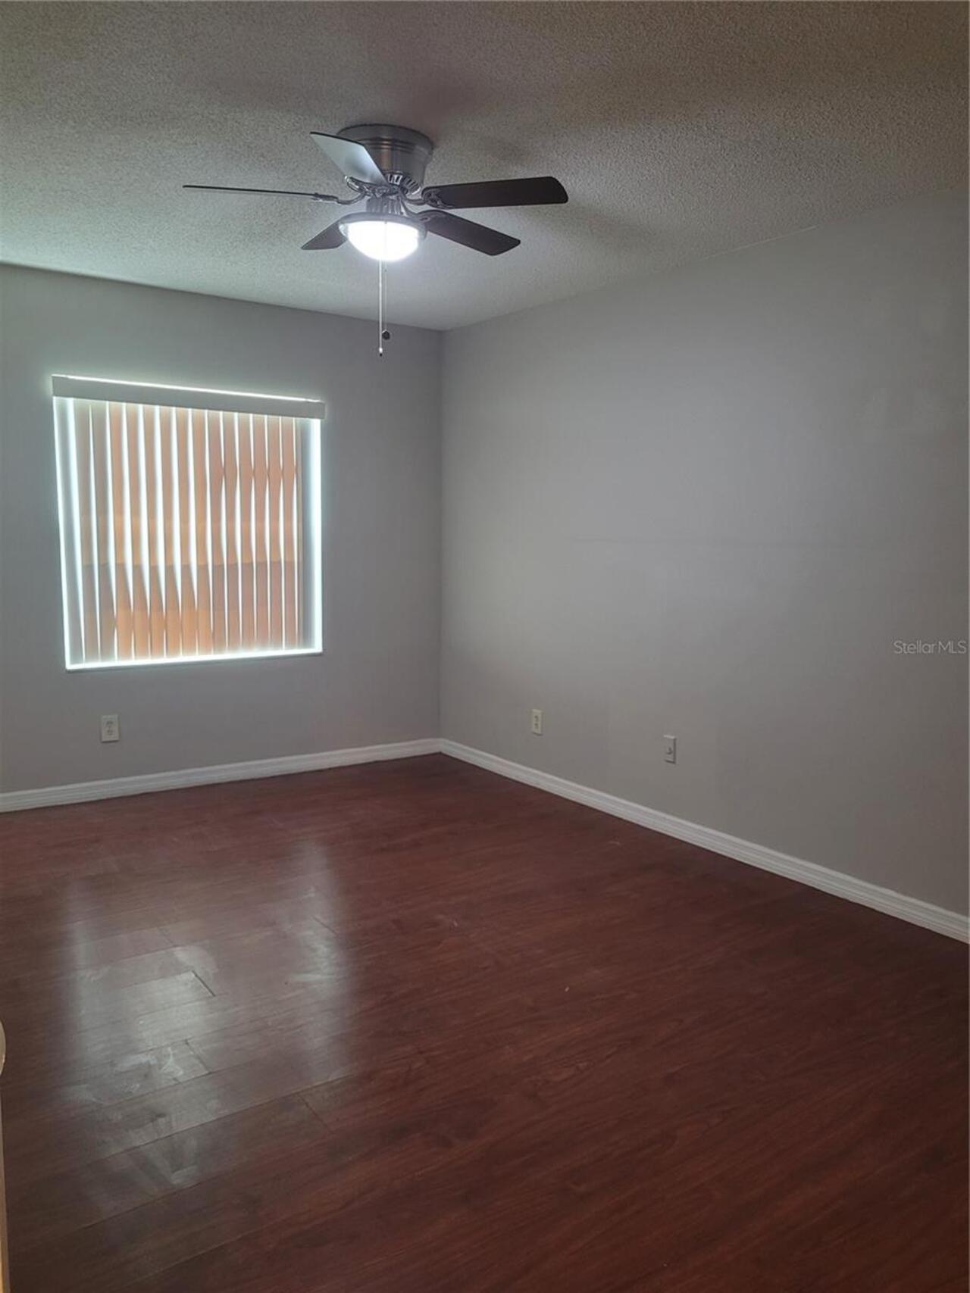
Ceramic Tile, Laminate
Interior Features
Ceiling Fans(s), Kitchen/Family Room Combo
Internet Address Display YN
true
Internet Automated Valuation Display YN
false
Internet Consumer Comment YN
false
Internet Entire Listing Display YN
true
Laundry Features
Laundry Closet
Living Area Source
Public Records
Living Area Units
Square Feet
Lot Size Square Meters
406
Modification Timestamp
2026-08-14T00:52:09.563Z
Monthly Condo Fee Amount
400
Parcel Number
10-24-29-3055-30-050
Pet Restrictions
Buyer/s and/or buyer's Agent will need to verify.
Pets Allowed
Breed Restrictions
RATIO Current Price By Calculated SqFt
190.04
Realtor Info
Foreign Seller
Showing Requirements
Appointment Only
Status Change Timestamp
2026-05-25T02:13:56.000Z
Tax Legal Description
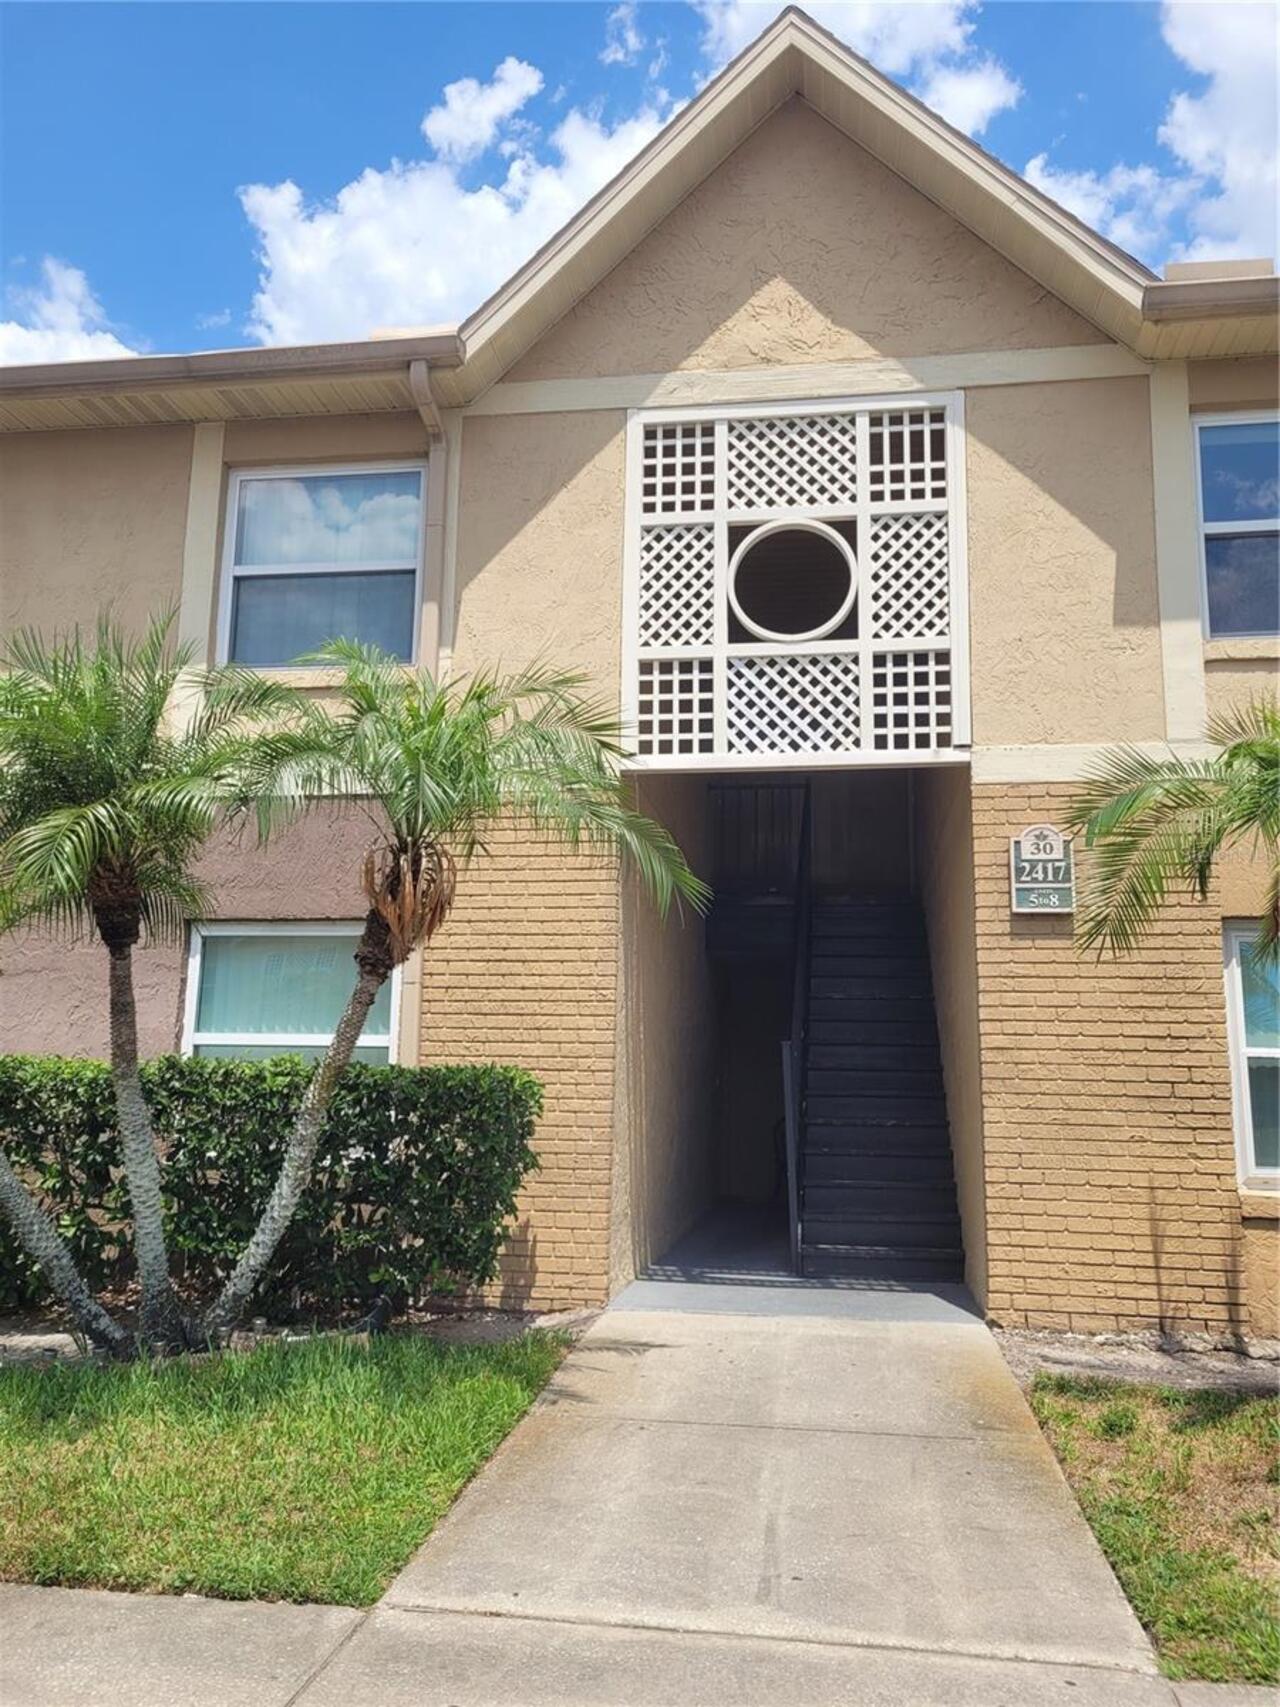
HAWTHORNE VILLAGE CONDOMINIUM 8611/3509 UNIT 5 BLDG 30
Total Acreage
0 to less than 1/4
Universal Property Id
US-12095-N-102429305530050-S-5
Unparsed Address
2417 BARLEY CLUB DR #5
Utilities
BB/HS Internet Available, Electricity Connected, Public, Sewer Connected, Water Connected