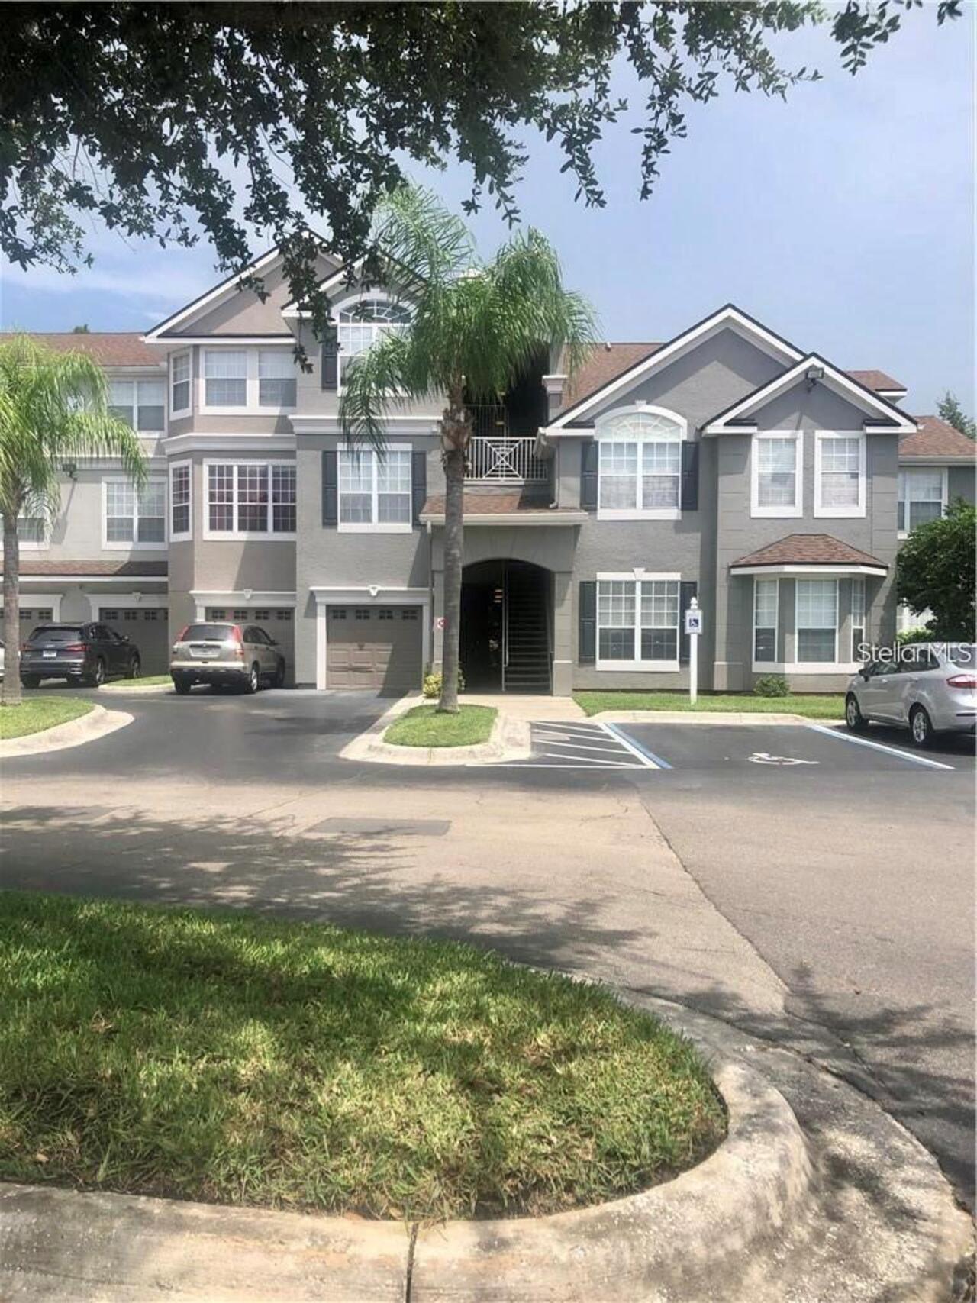
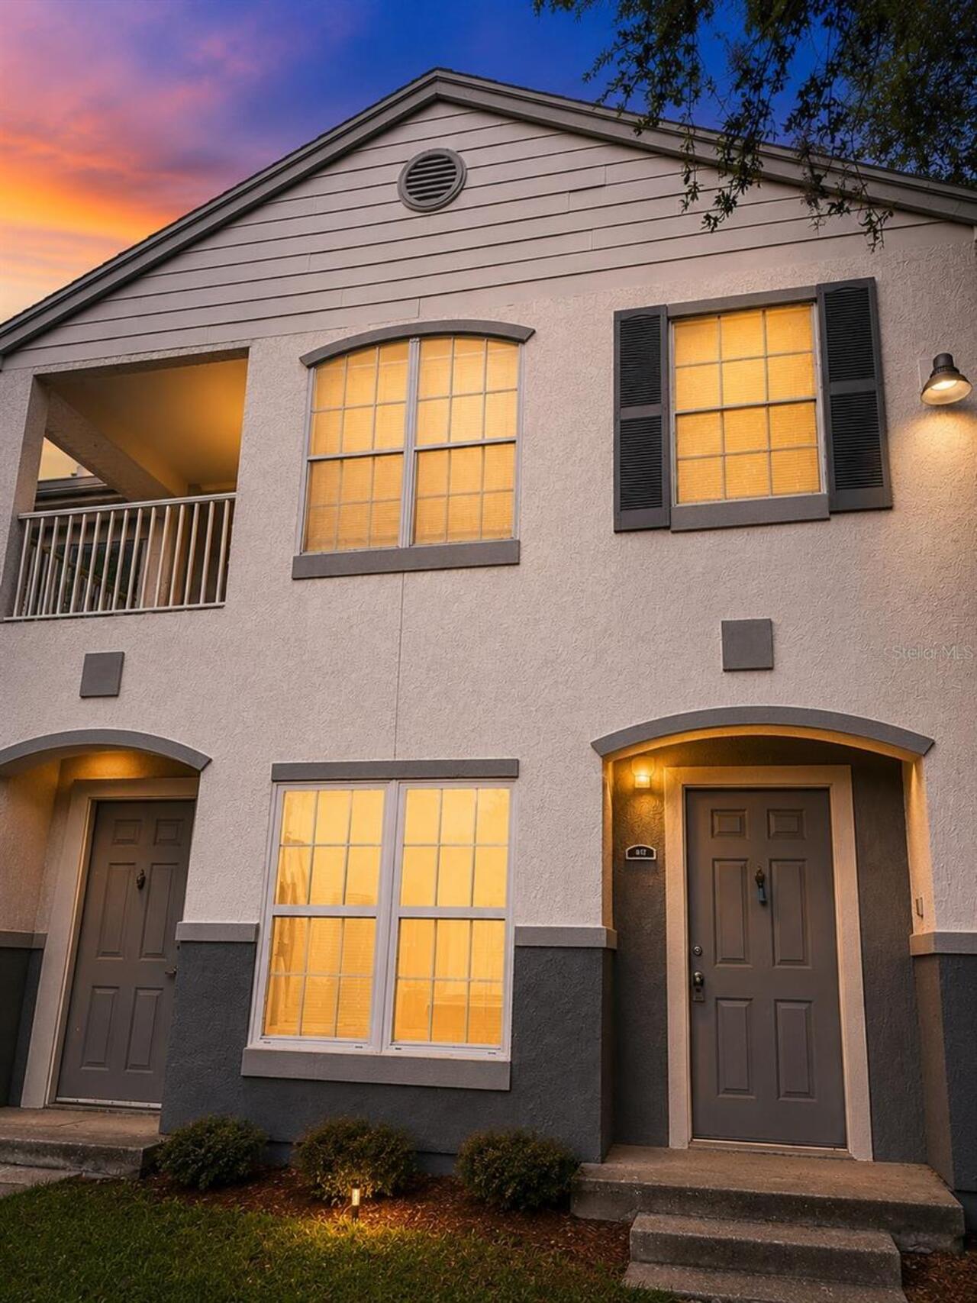
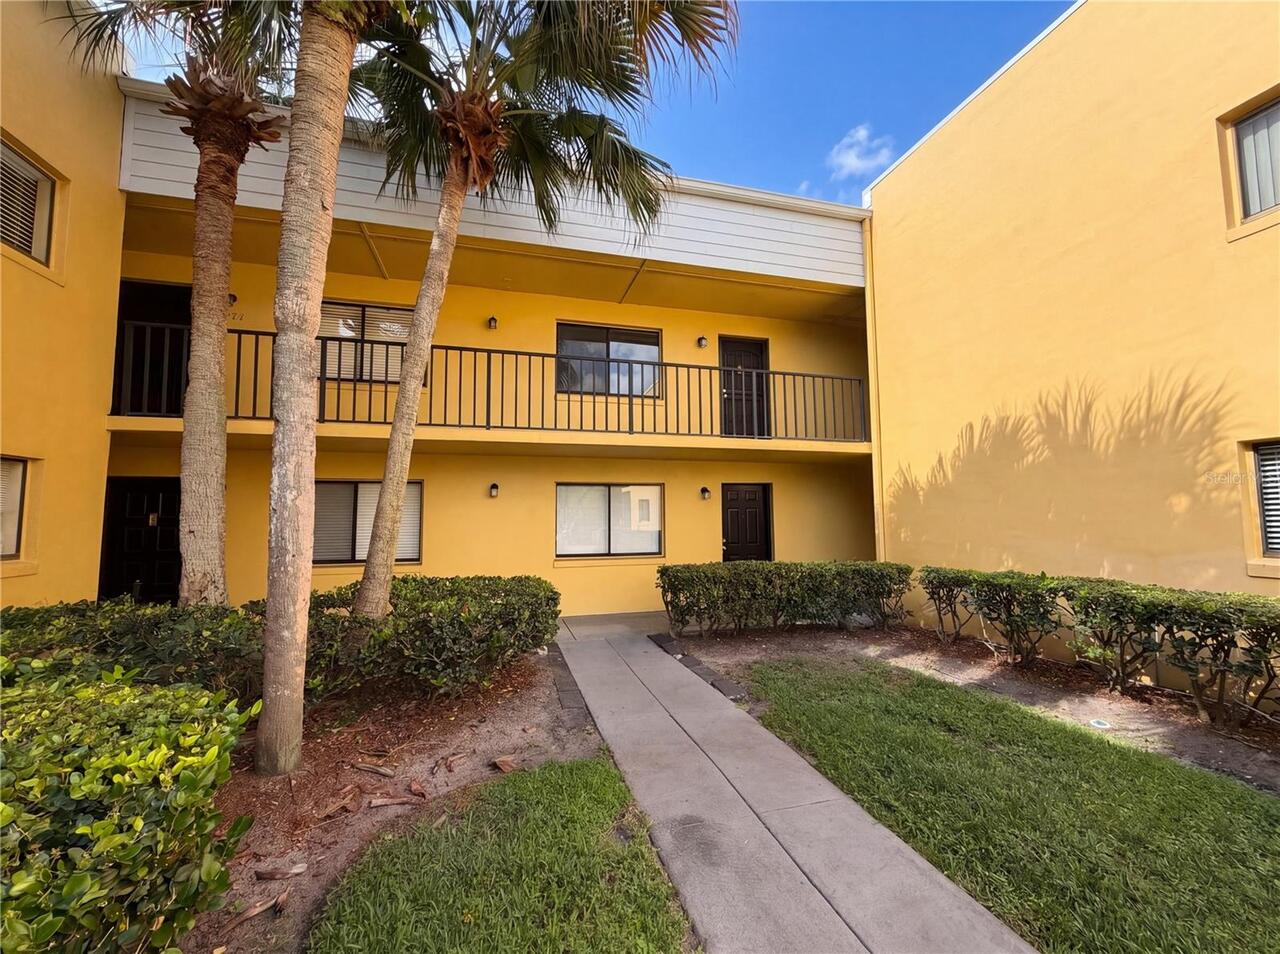
Property Features
Property Sub Type
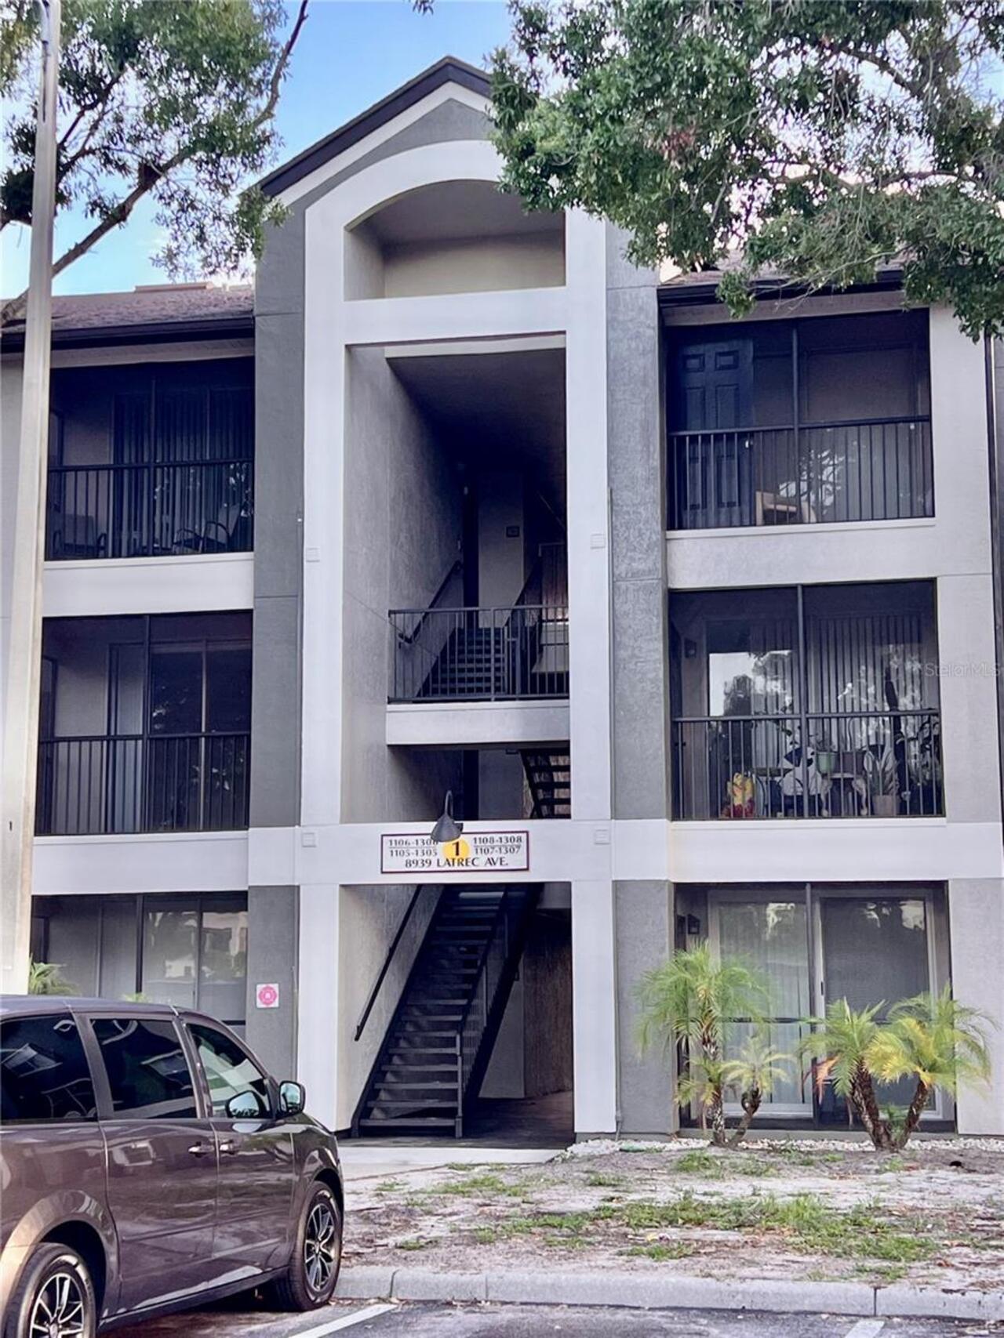
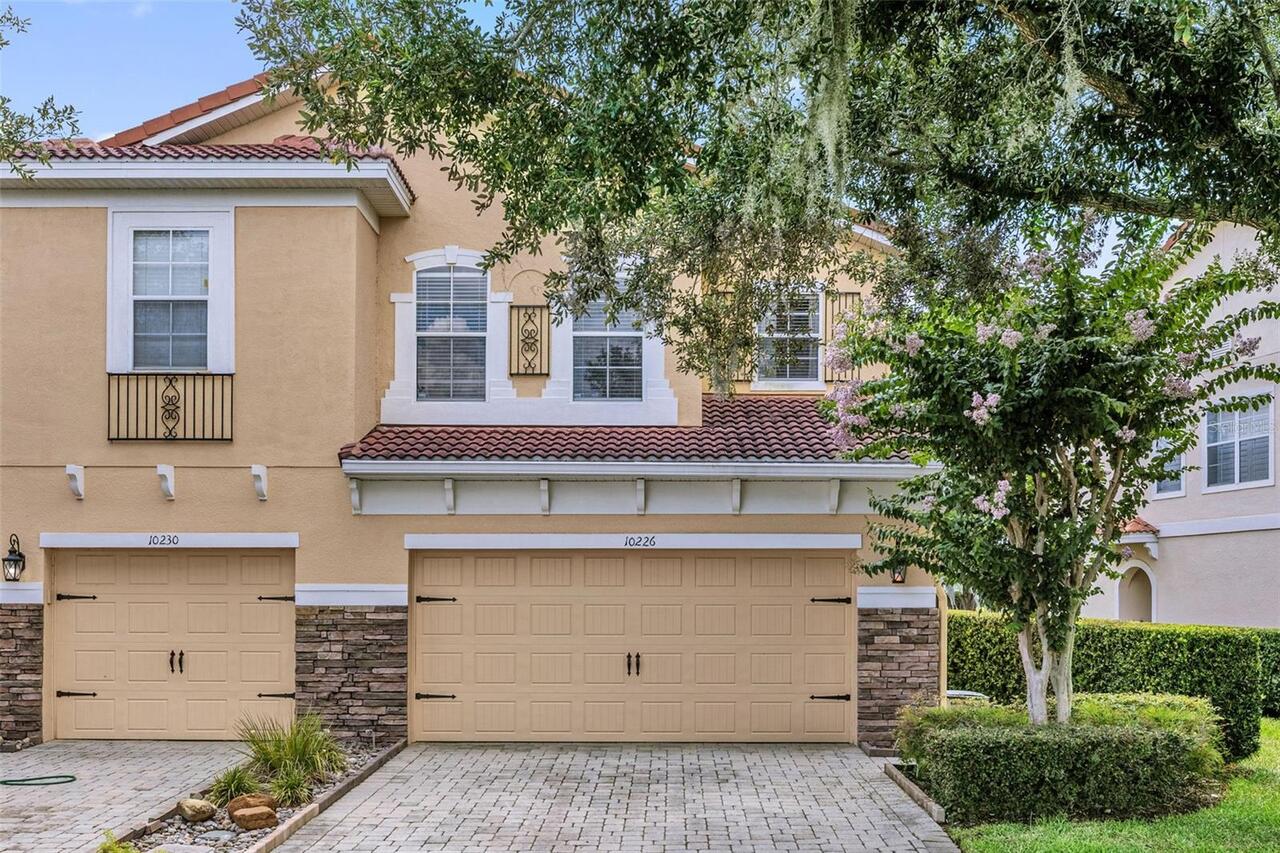
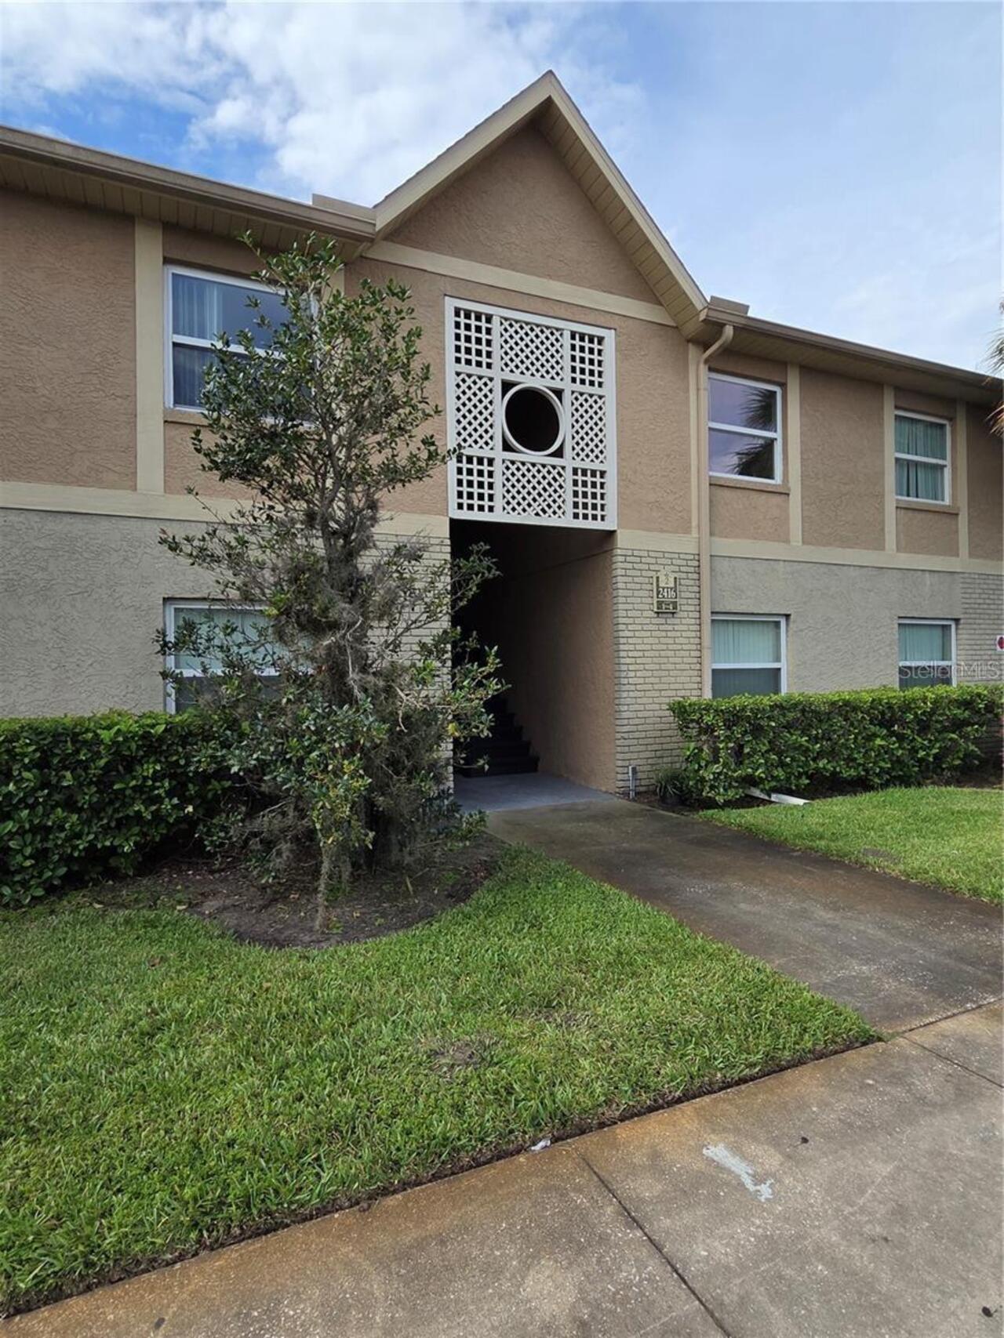
Condominium
Subdivision
HAWTHORNE VLG CONDO
Additional Information
Additional Parcels YN
false
Appliances
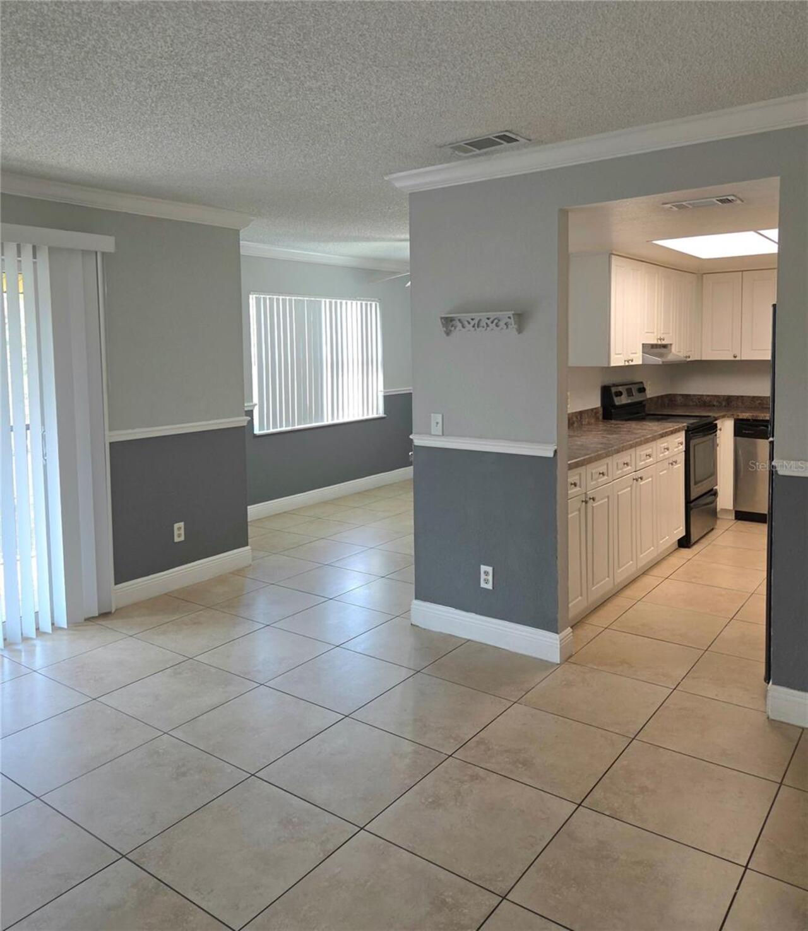
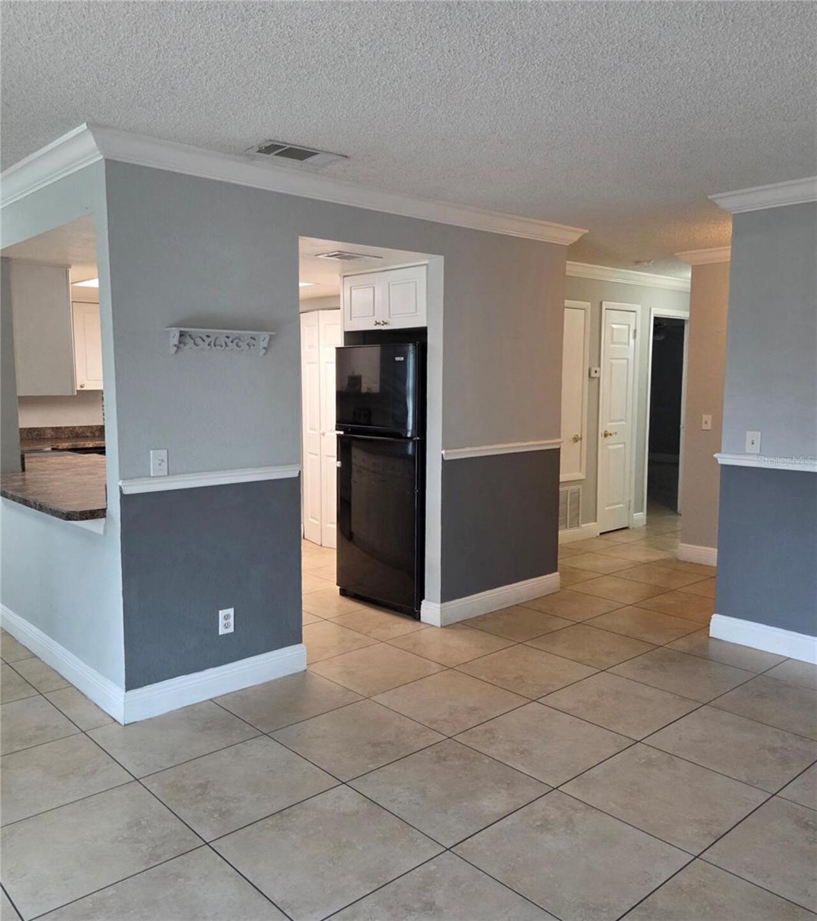
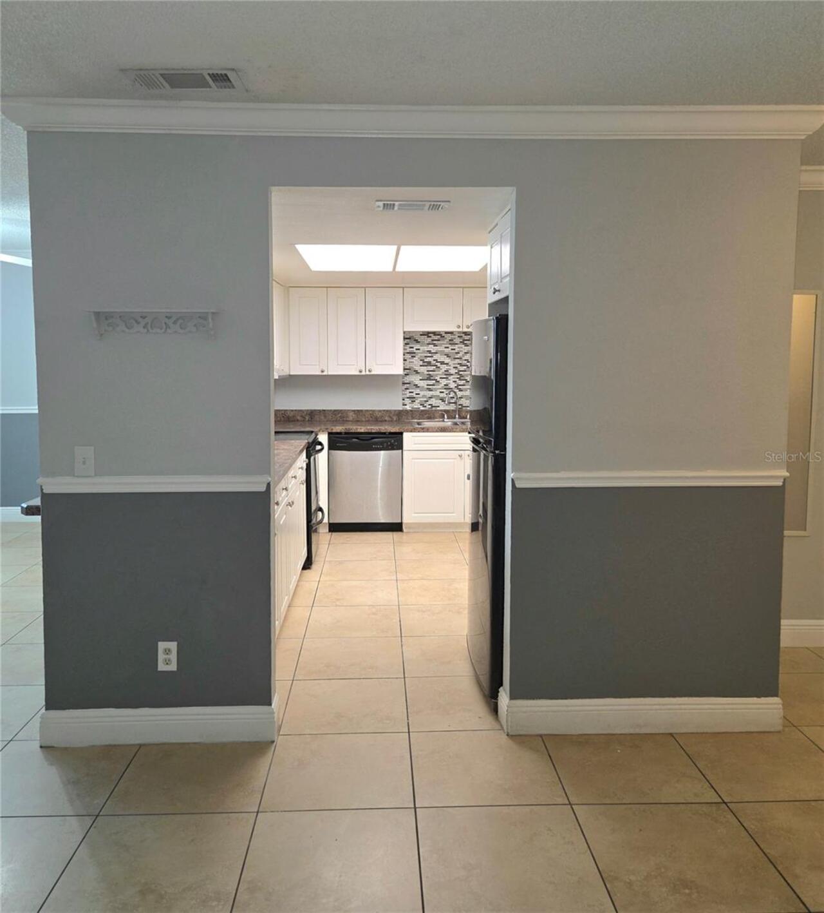
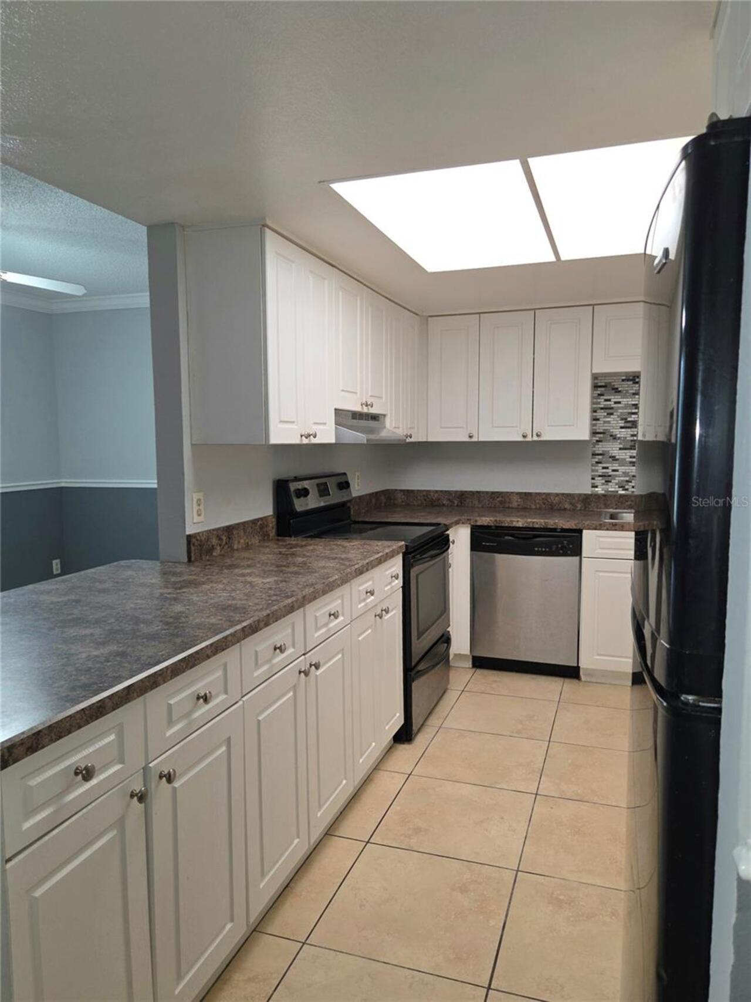
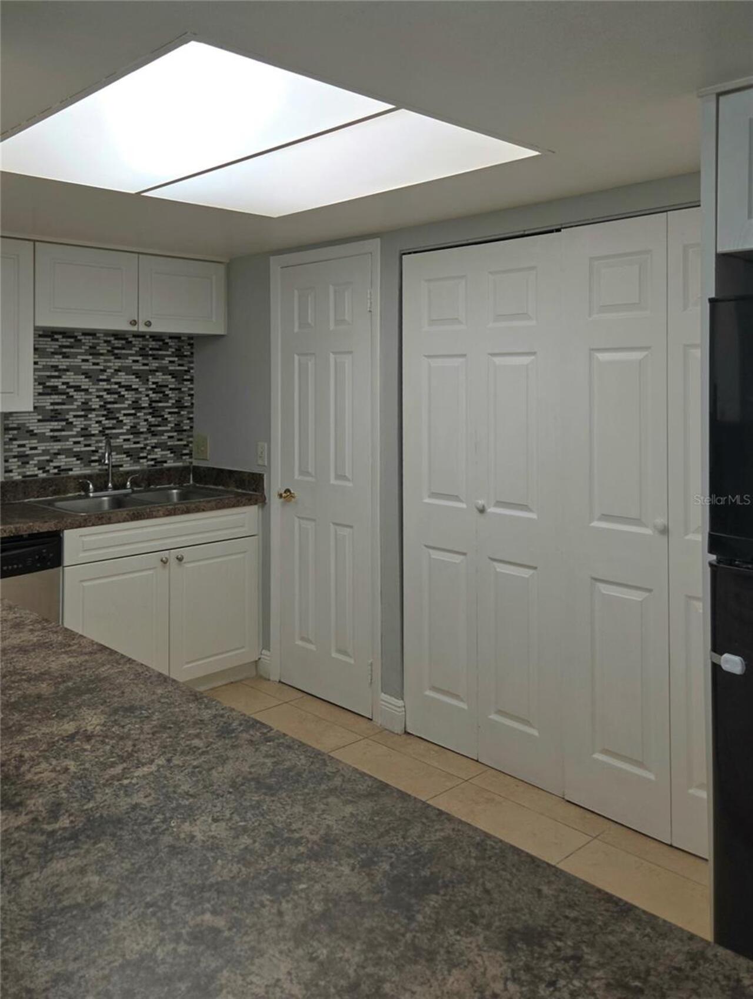
Dishwasher, Disposal, Dryer, Range, Refrigerator, Washer
Approval Process
Buyer/s and/or buyer's Agent will need to verify.
Association Approval Required YN
1
Association Fee Includes
Maintenance Grounds, Water
Building Area Source
Public Records
Building Area Total Srch SqM
84.08
Building Area Units
Square Feet
Calculated List Price By Calculated SqFt
190.04
Community Features
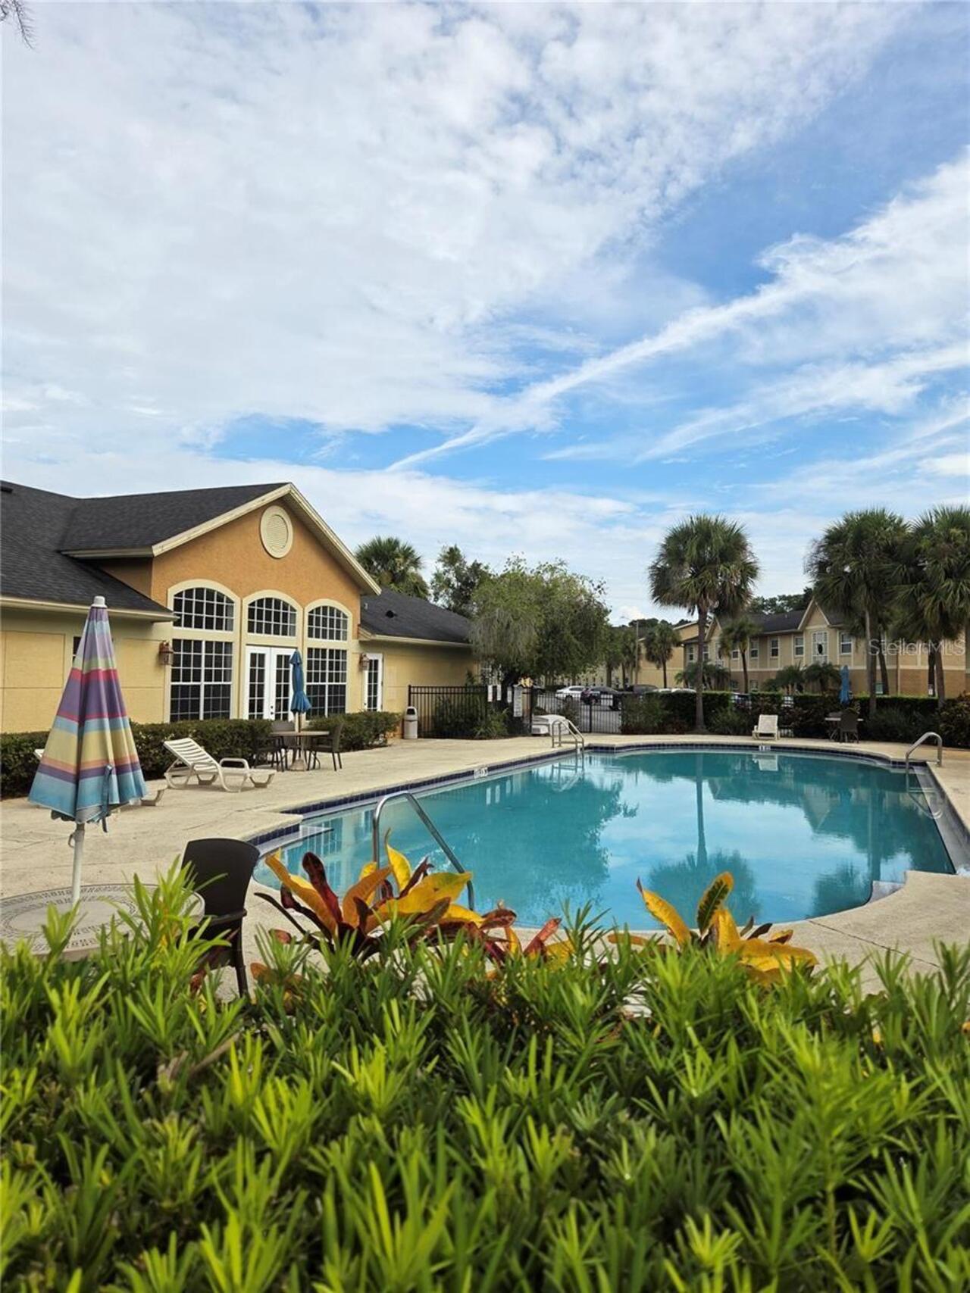
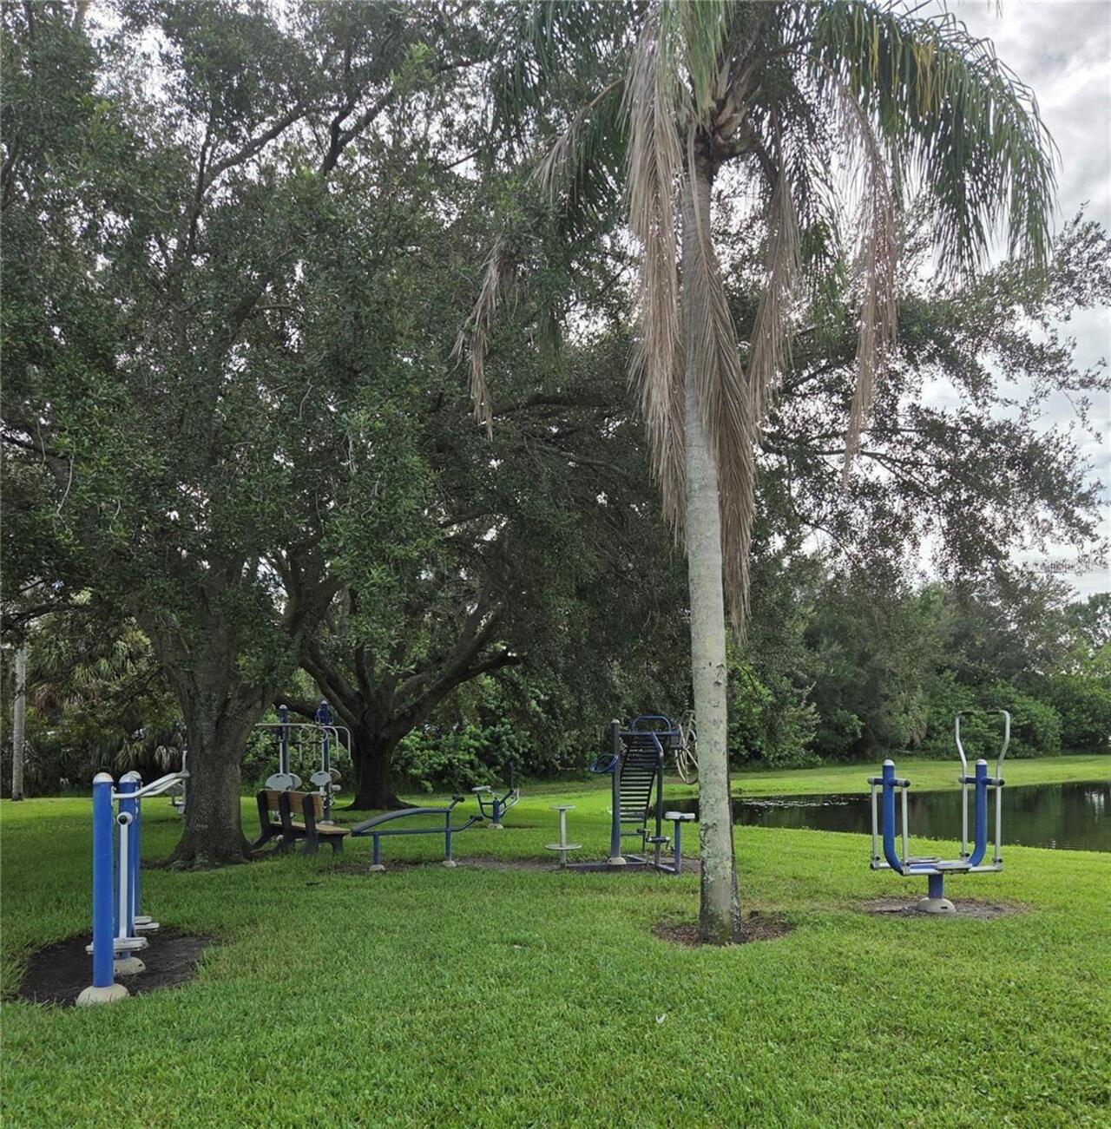
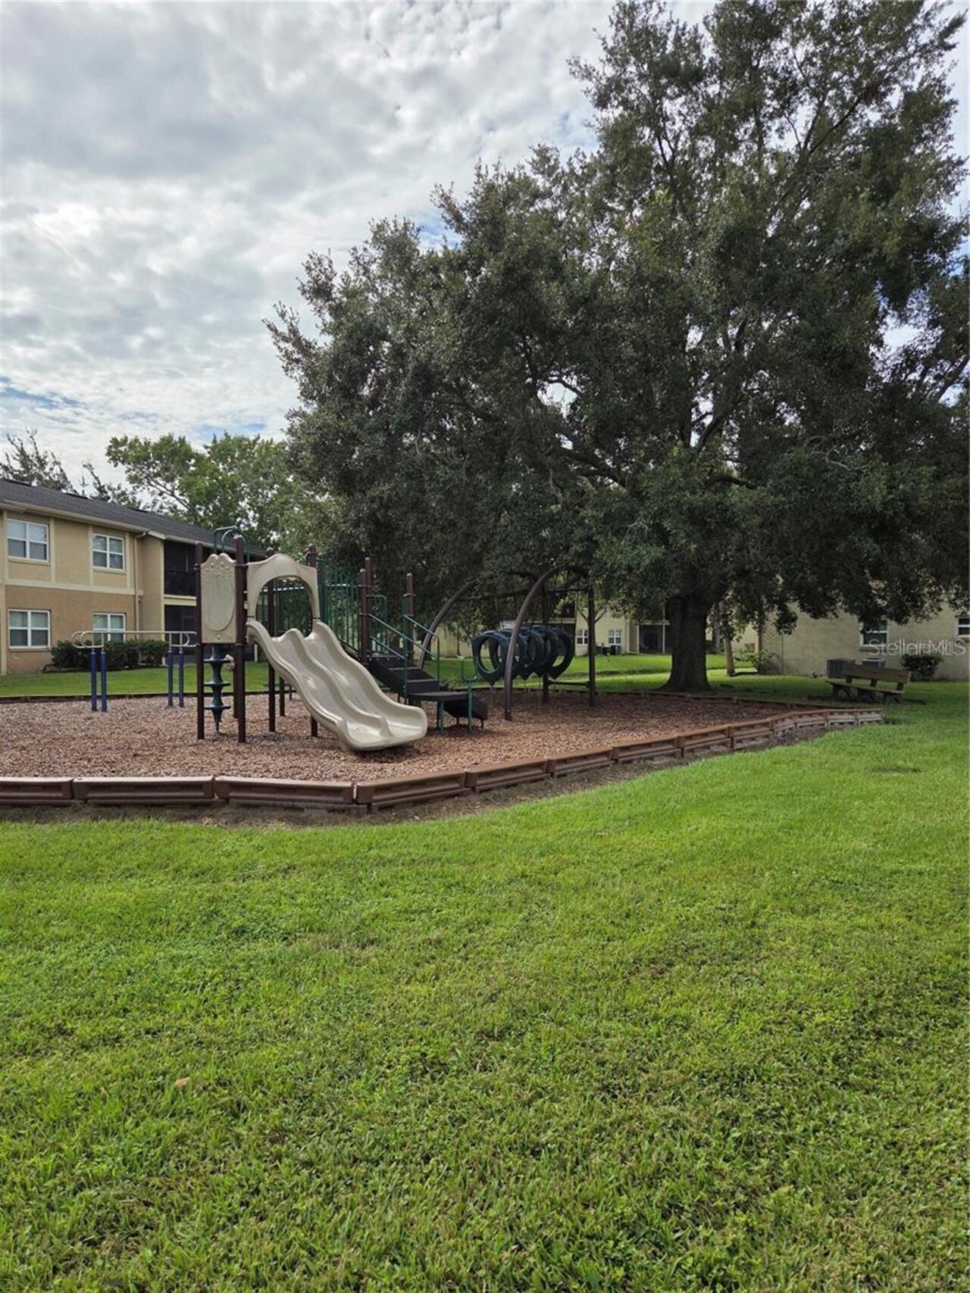
Clubhouse, Dog Park, Pool, Tennis Court(s)
Construction Materials
Stucco
Cumulative Days On Market
32
Elementary School
Waterbridge Elem
End Date of Lease
2026-11-30
Exterior Features
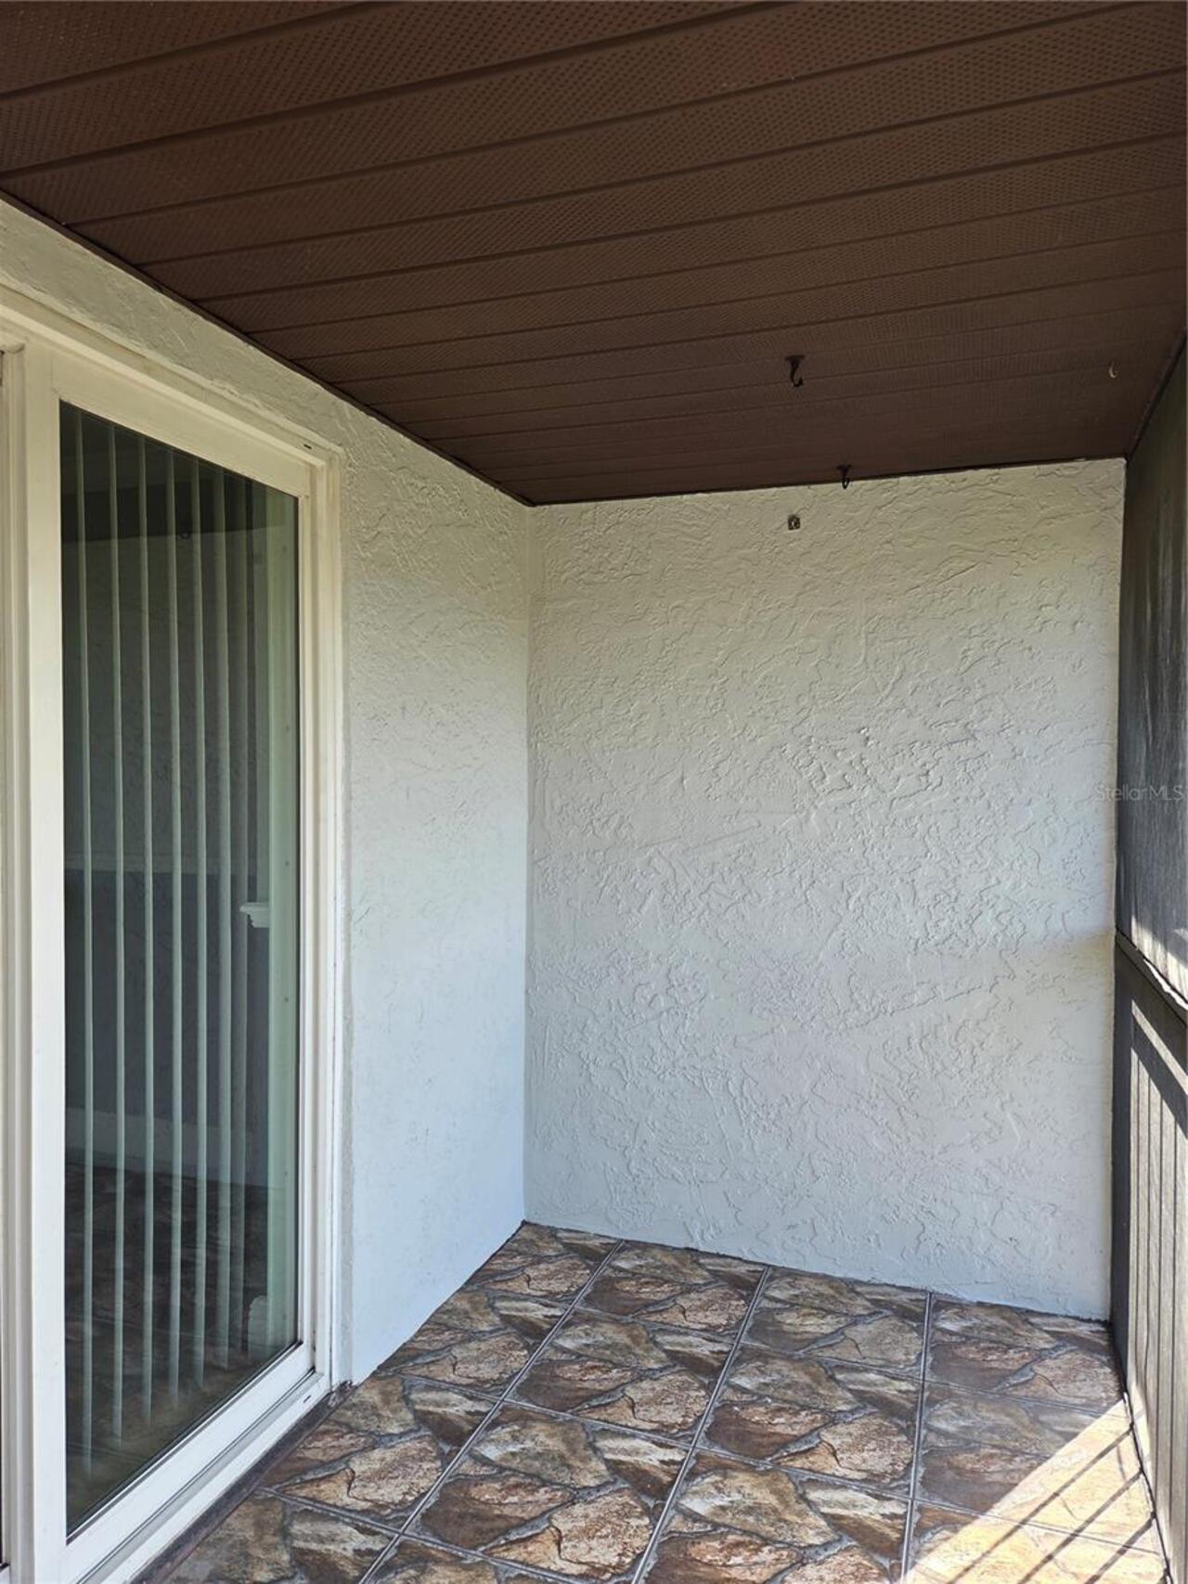
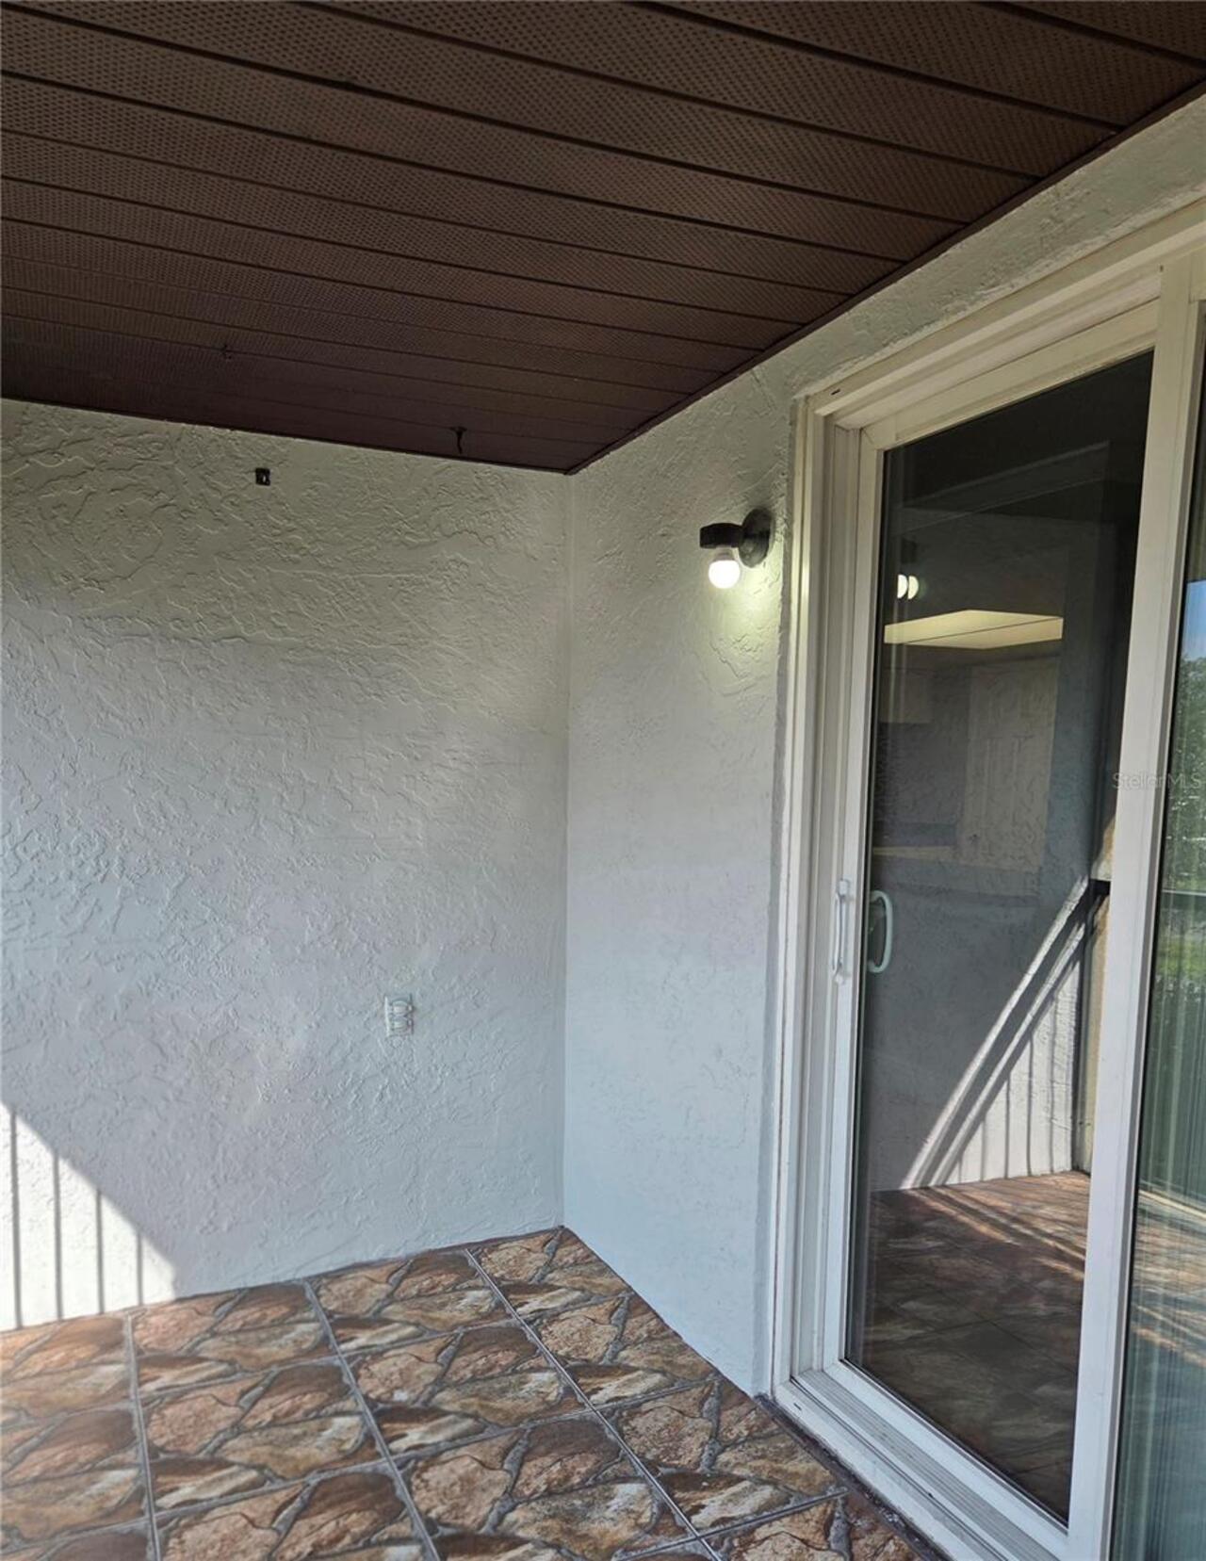
Lighting
High School
Freedom High School
Interior Features
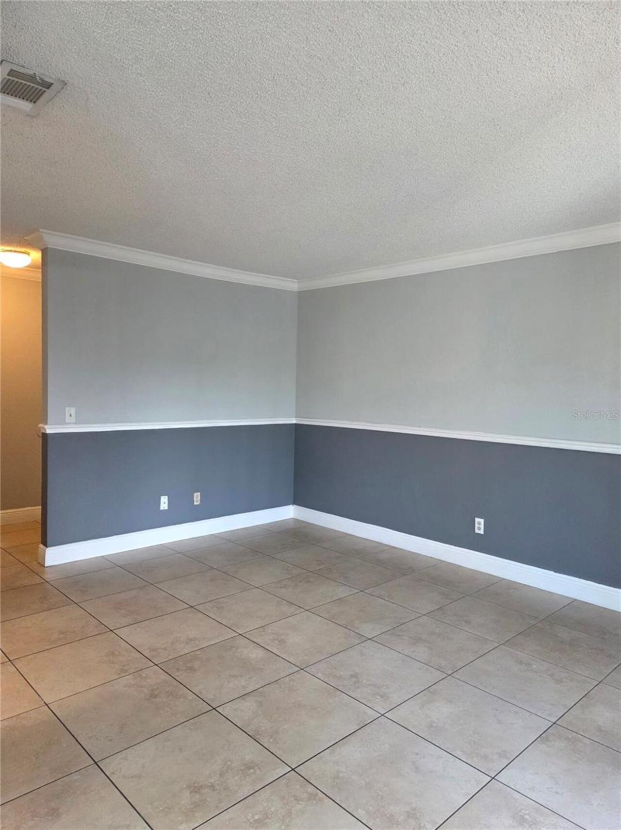
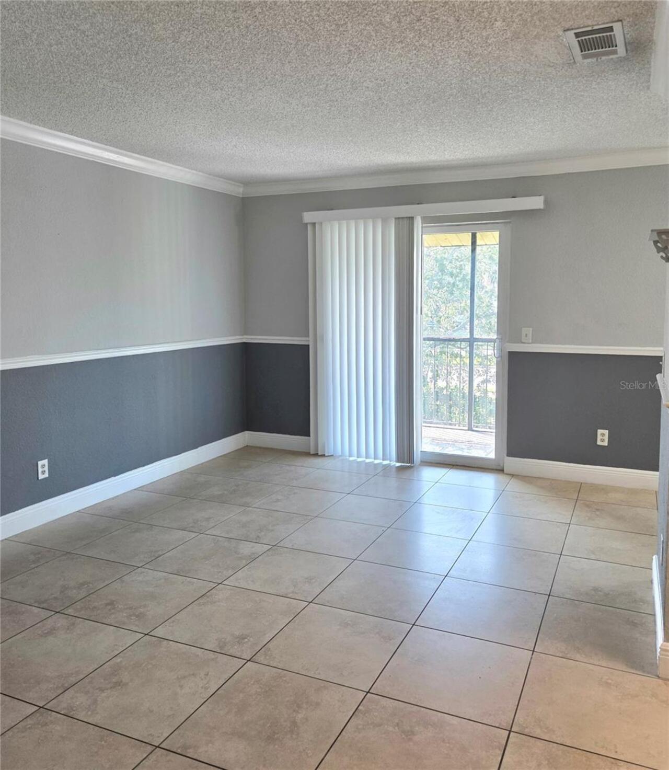
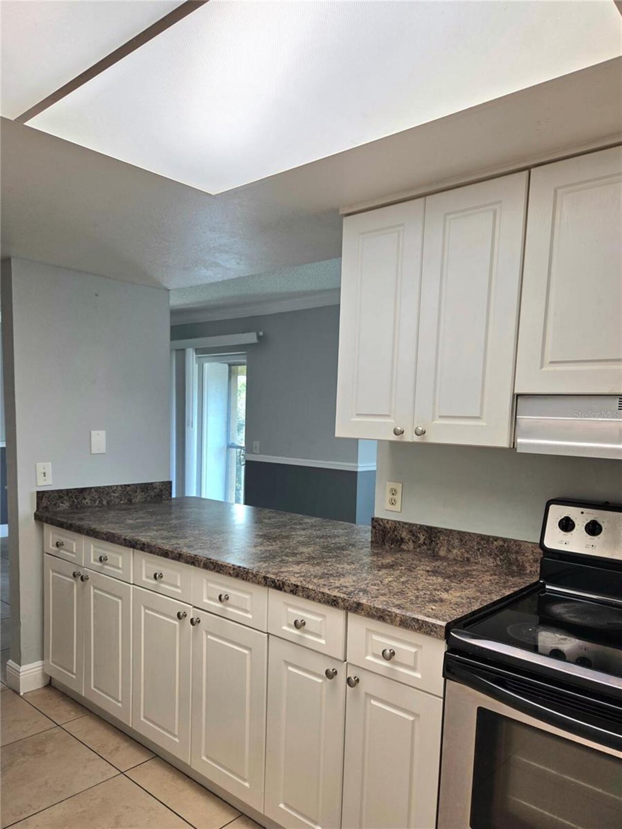
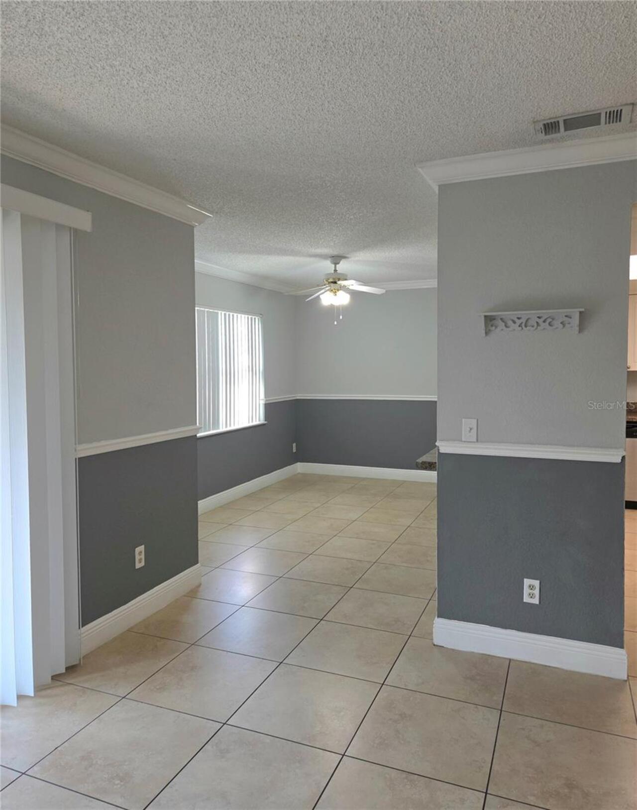
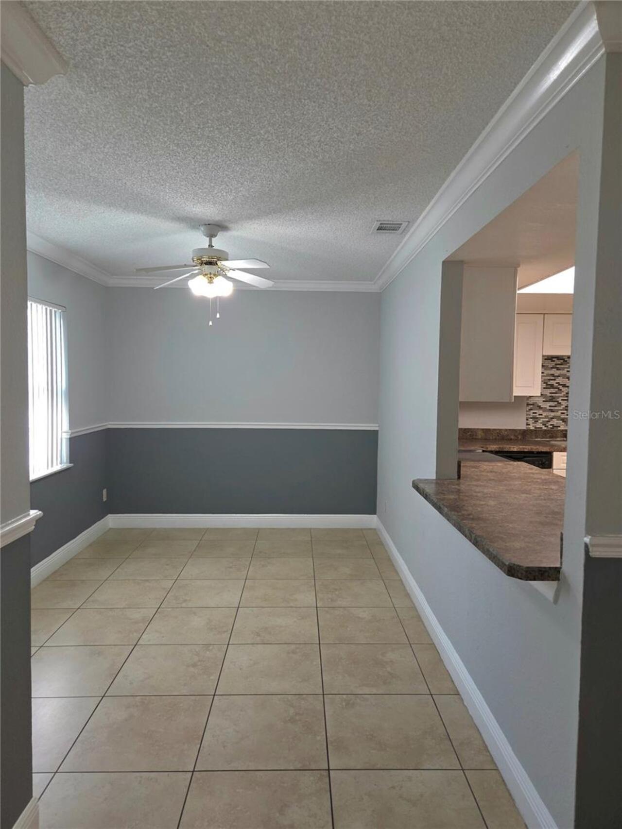
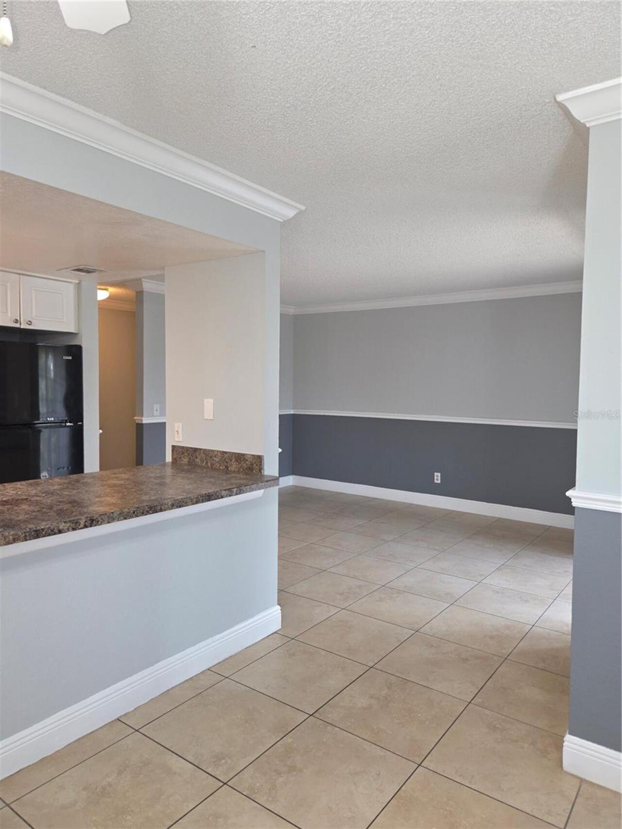
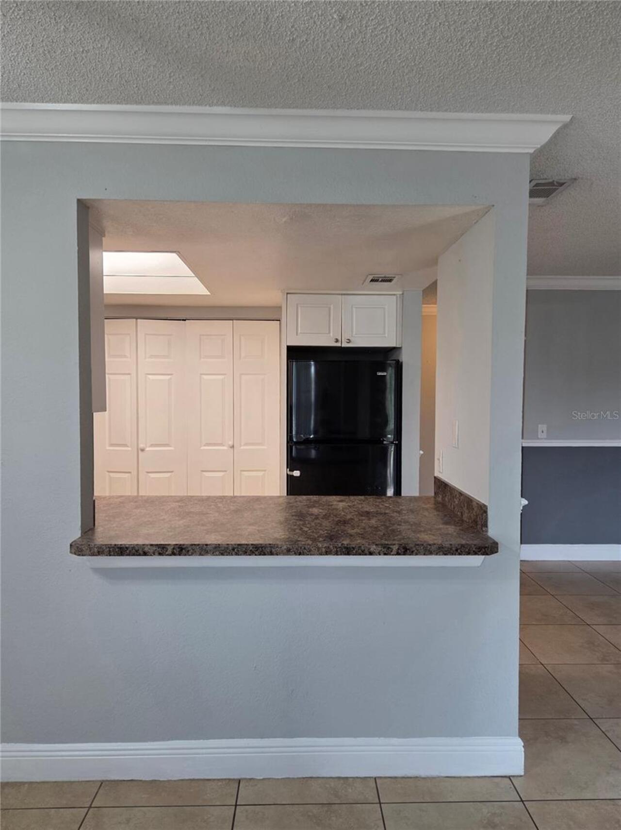
Kitchen/Family Room Combo, Open Floorplan
Internet Address Display YN
true
Internet Automated Valuation Display YN
false
Internet Consumer Comment YN
false
Internet Entire Listing Display YN
true
Laundry Features
Inside, Laundry Closet
Living Area Source
Public Records
Living Area Units
Square Feet
Lot Features
In County, Near Public Transit, Sidewalk, Paved
Lot Size Square Meters
406
Middle Or Junior School
Freedom Middle
Modification Timestamp
2026-07-07T03:24:09.331Z
Monthly Condo Fee Amount
400
Parcel Number
10-24-29-3055-02-040
RATIO Current Price By Calculated SqFt
190.04
Realtor Info
Assoc approval required, Foreign Seller, No Sign
SW Subdiv Community Name
Not Applicable
Security Features
Gated Community, Smoke Detector(s)
Showing Requirements
Appointment Only
Status Change Timestamp
2026-07-07T03:23:38.000Z
Tax Legal Description
HAWTHORNE VILLAGE CONDOMINIUM 8611/3509 UNIT 4 BLDG 2
Total Acreage
0 to less than 1/4
Universal Property Id
US-12095-N-102429305502040-S-4
Unparsed Address
2416 BARLEY CLUB CT #4
Utilities
BB/HS Internet Available, Cable Available