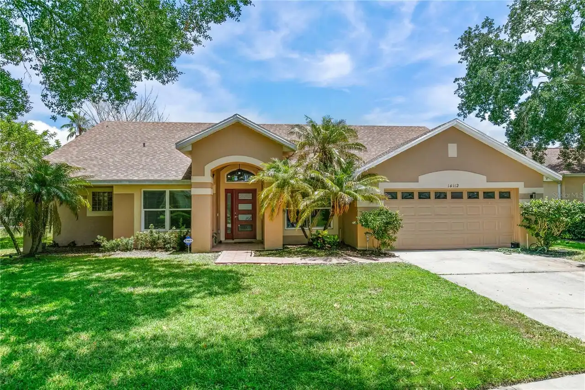
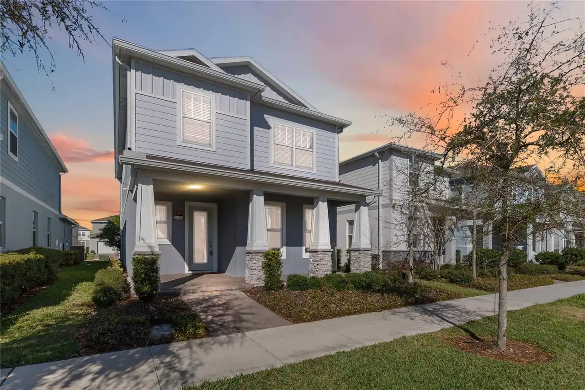
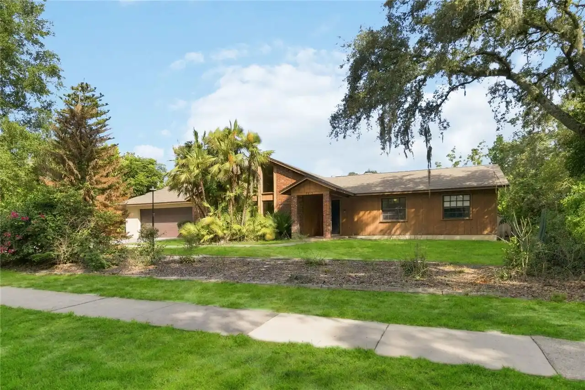
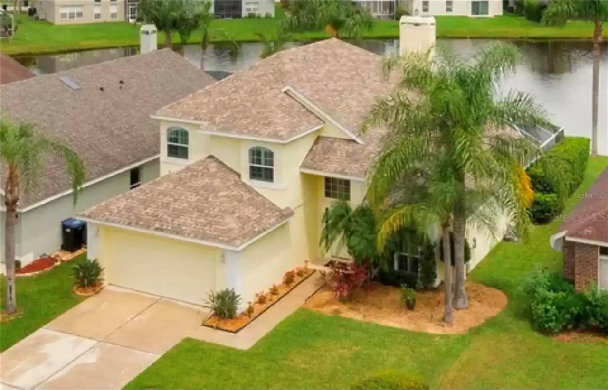
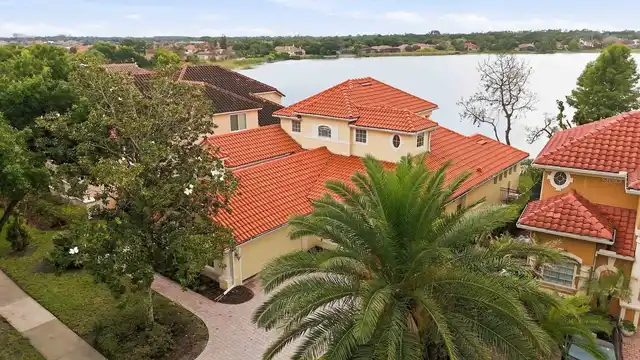
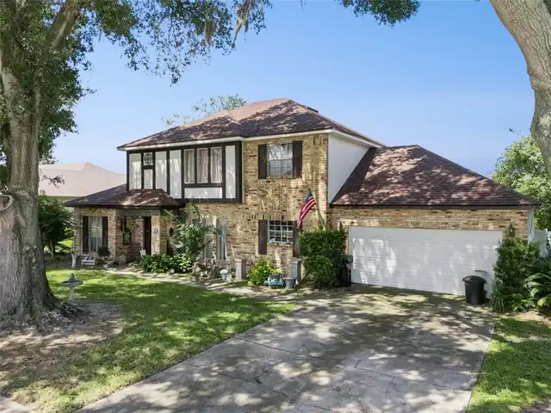
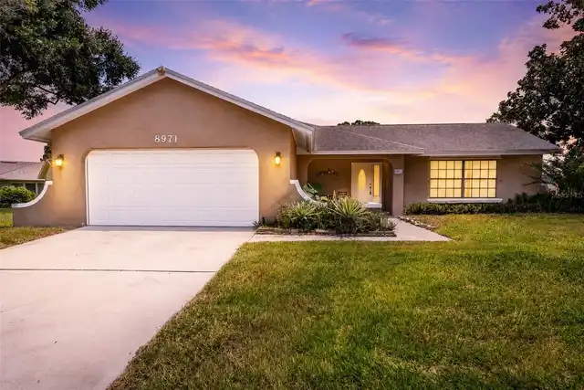
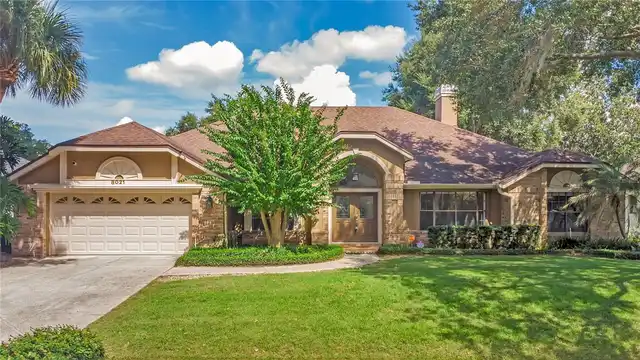
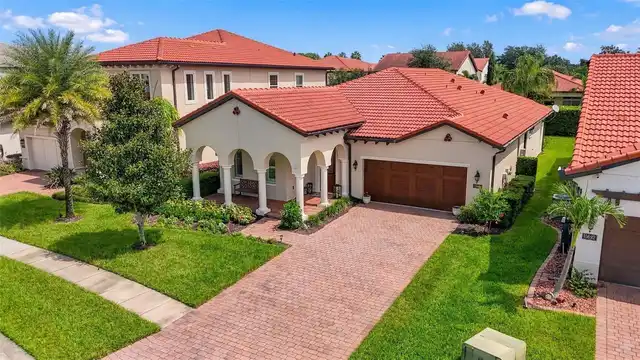
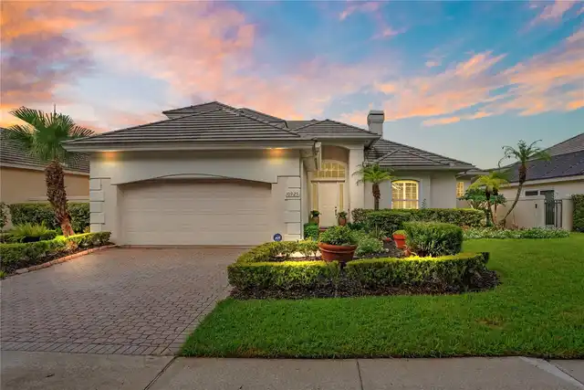
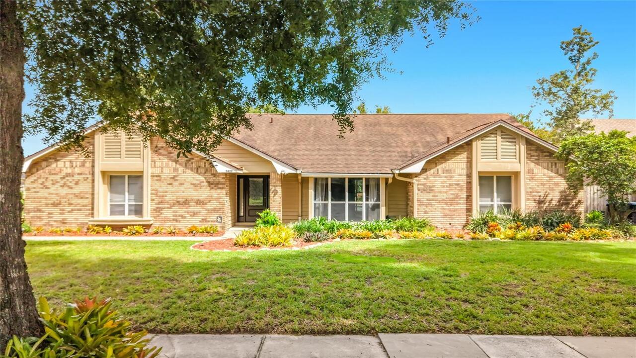
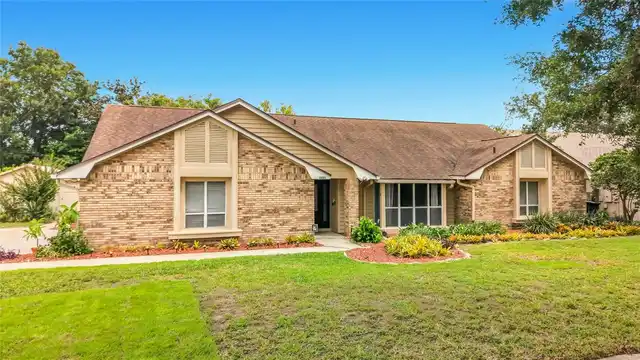
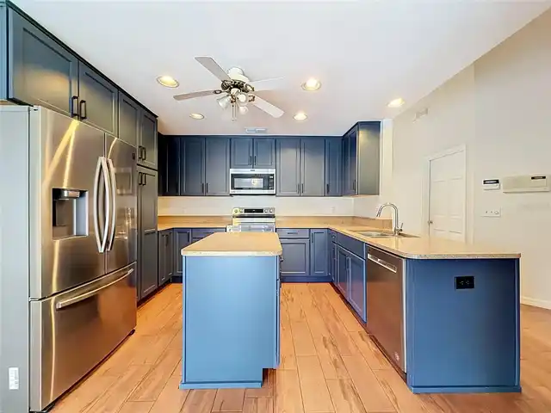
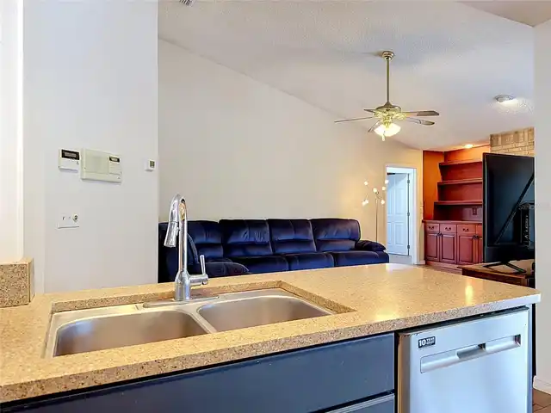
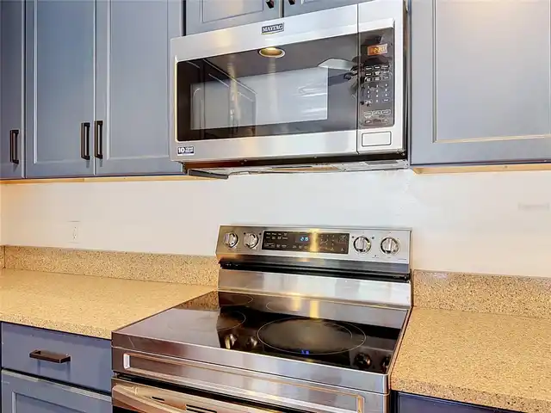
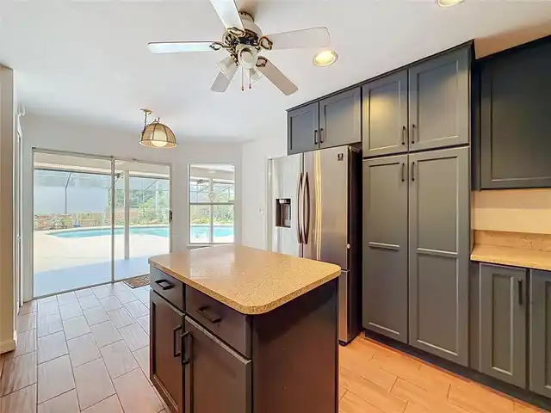
Property Features
Property Sub Type
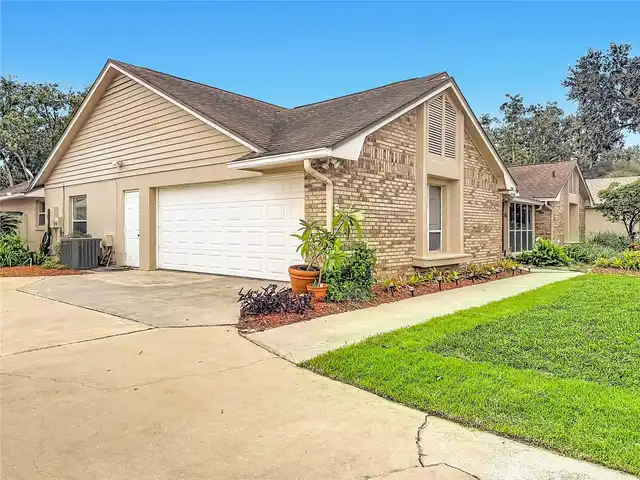
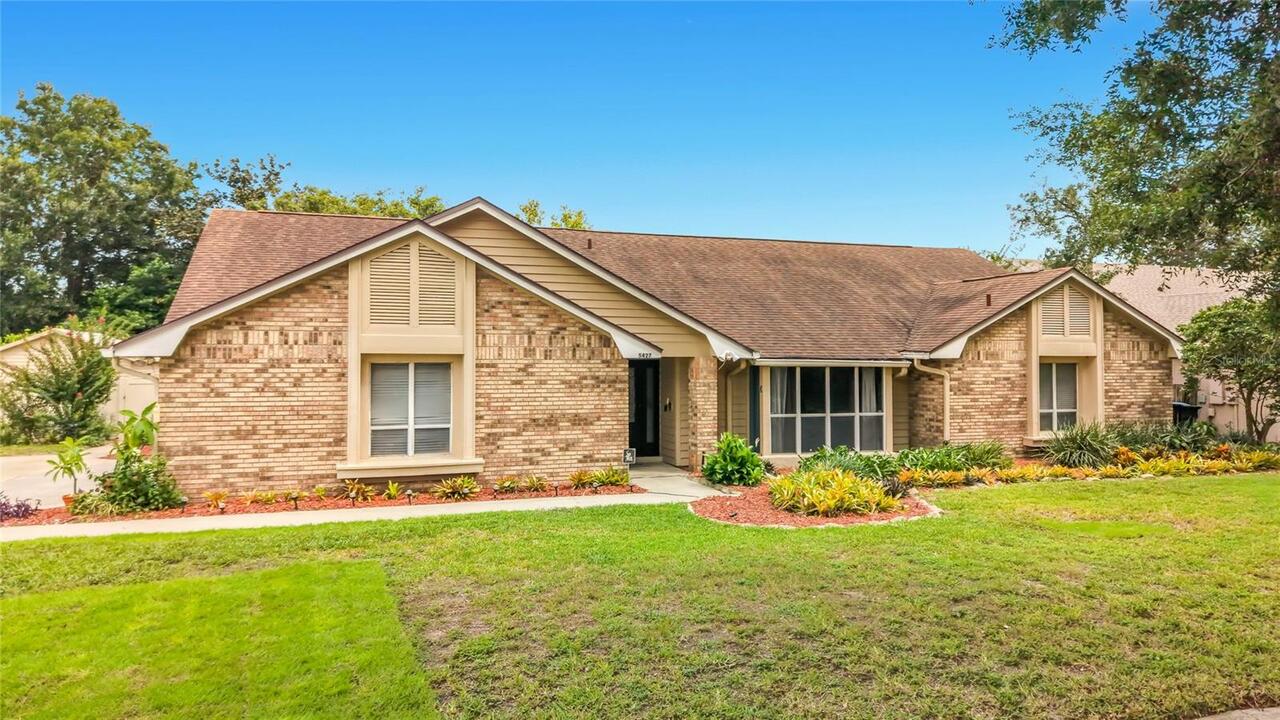
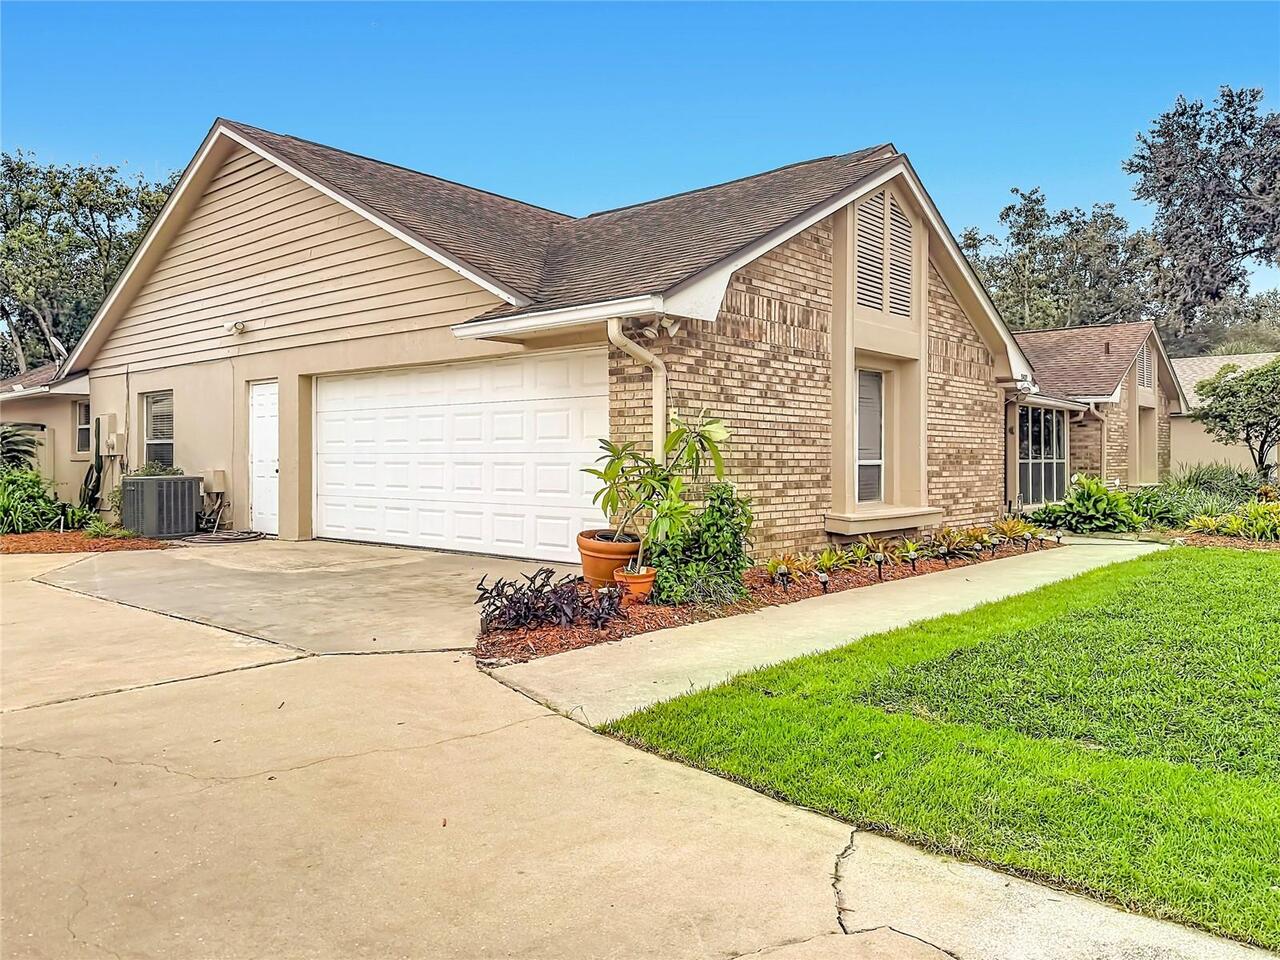
Single Family Residence
Parking
Garage Faces Side, Driveway, Deeded, Garage Door Opener, Ground Level
Pool
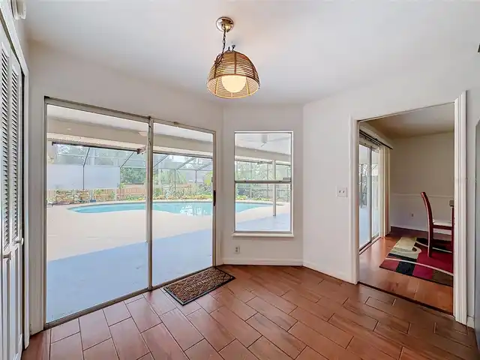
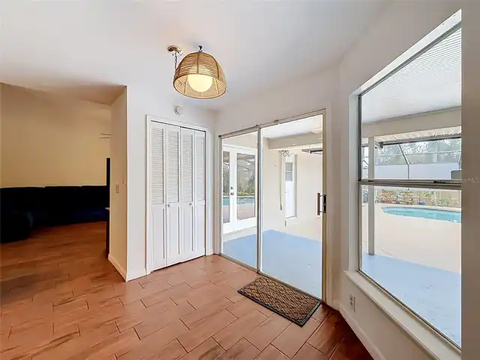
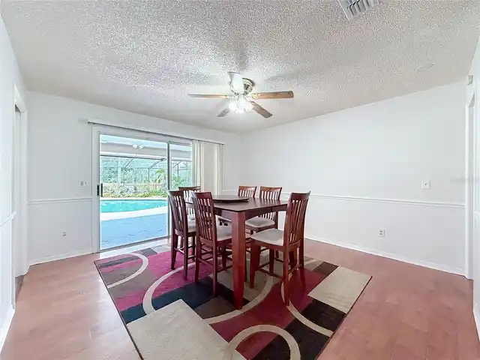
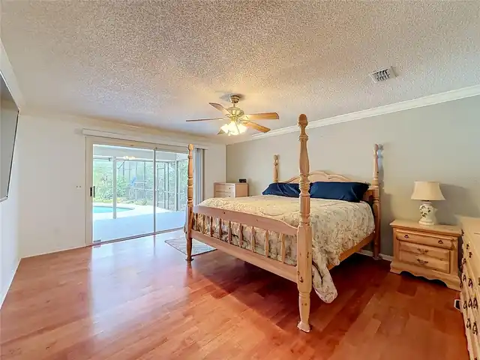
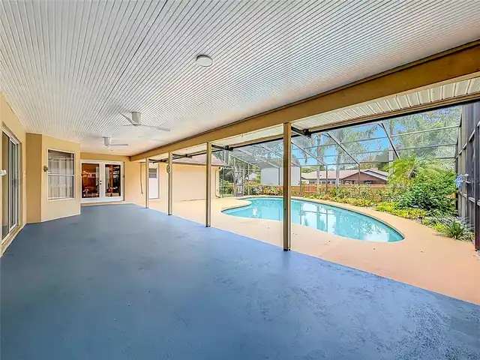
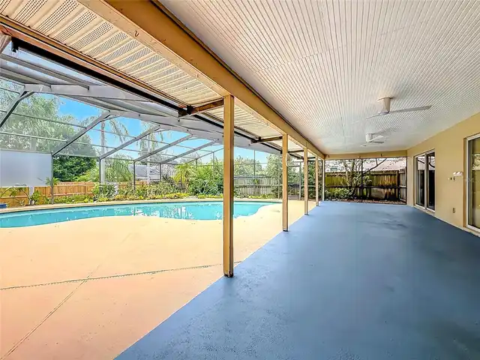
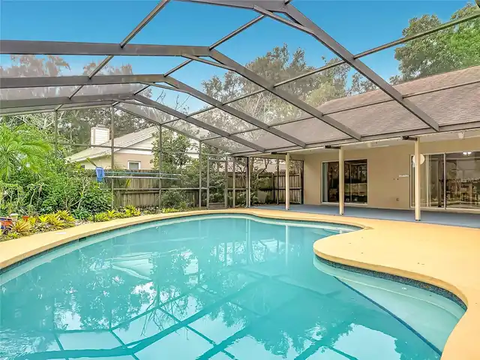
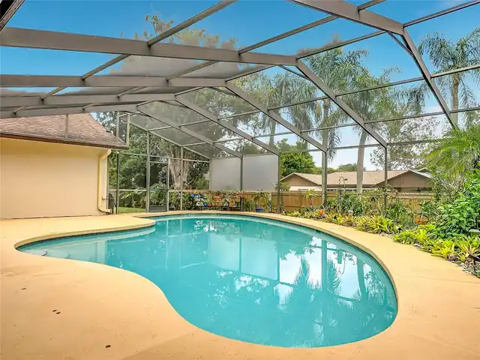
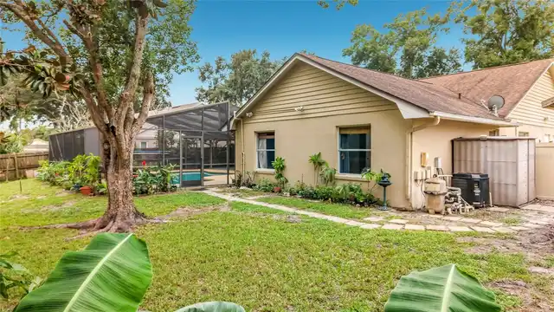
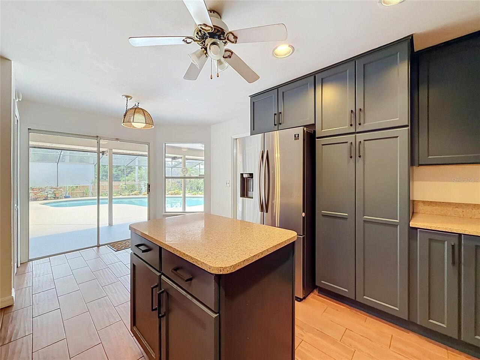
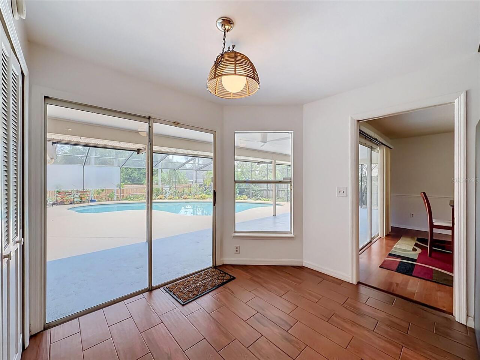
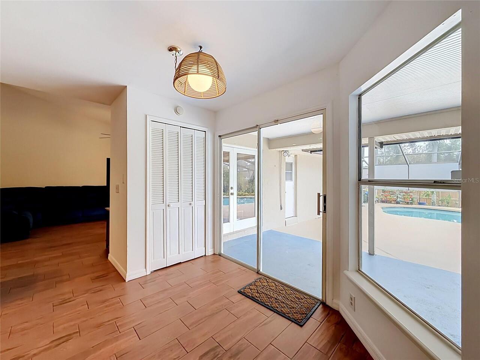
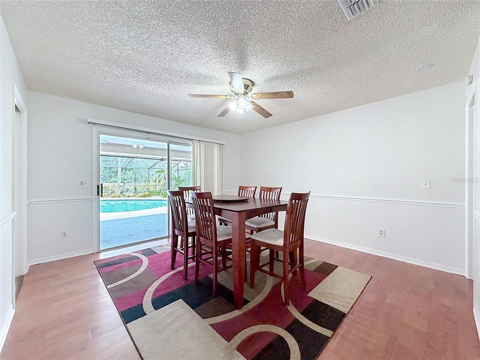
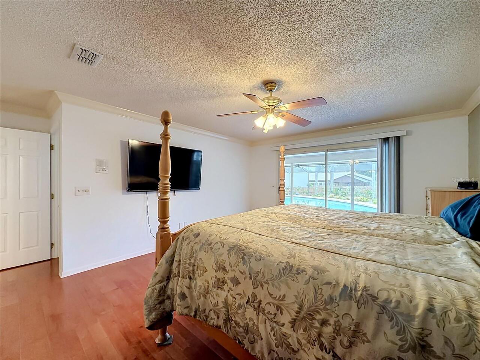
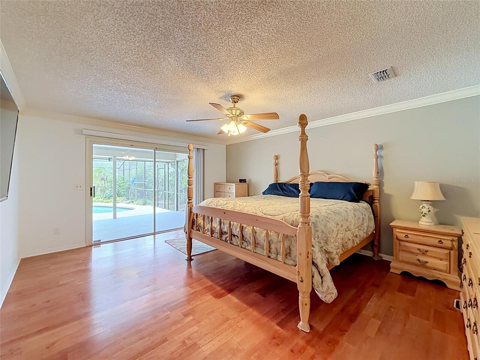
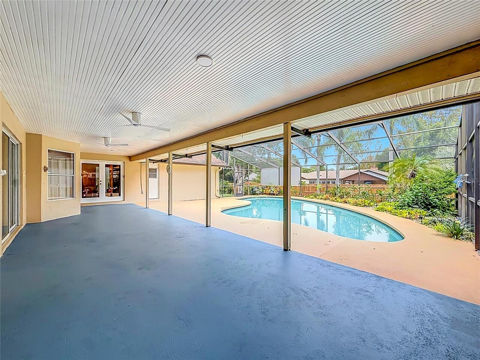
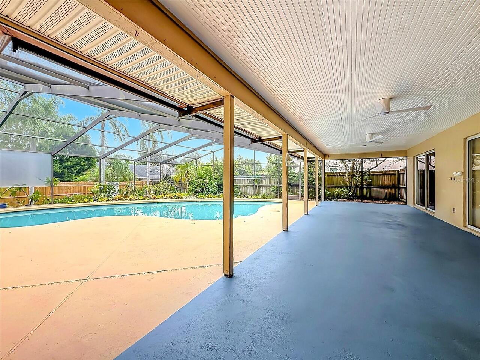
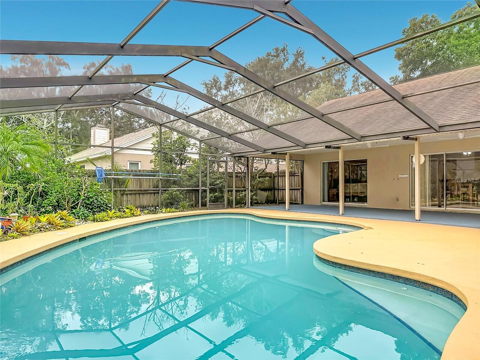
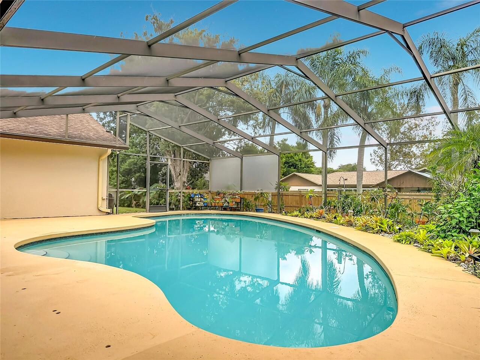
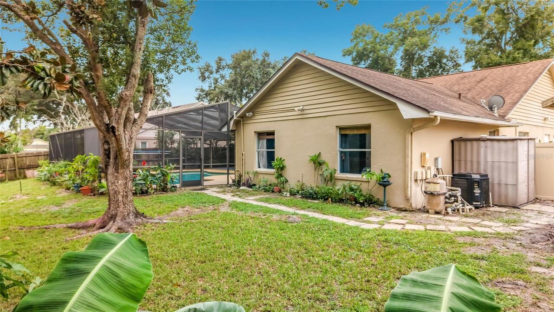
Screen Enclosure, Auto Cleaner, Gunite, Lighting, Child Safety Fence, In Ground
Subdivision
HIDDEN ESTATES
Additional Information
Additional Lease Restrictions
No AIR BNB or Short Term Rentals
Additional Parcels YN
false
Additional Rooms
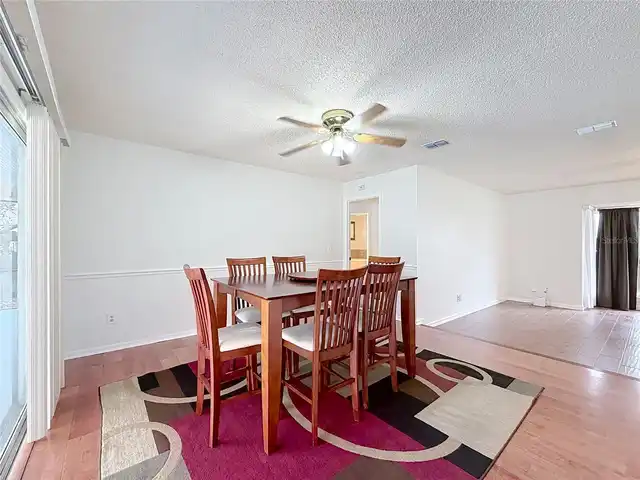
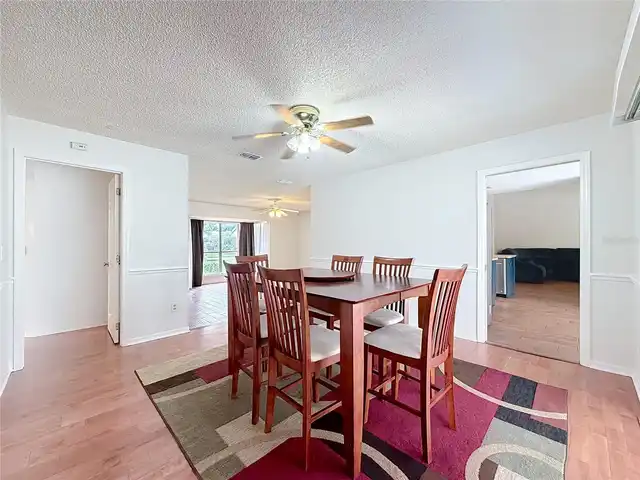
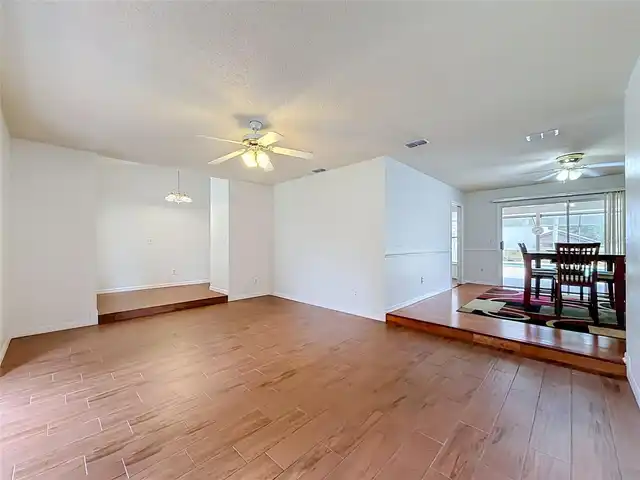
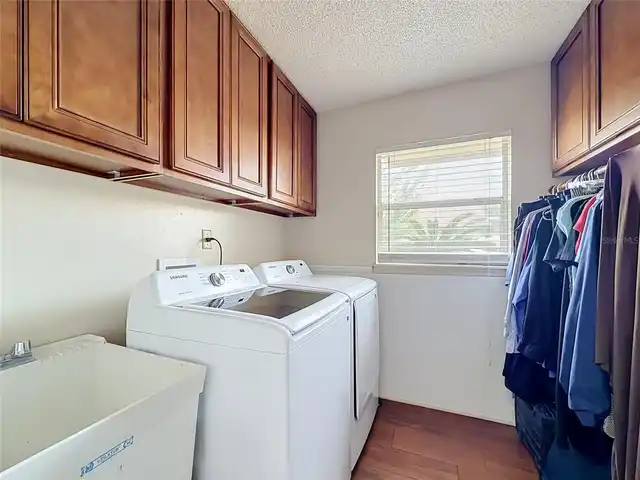
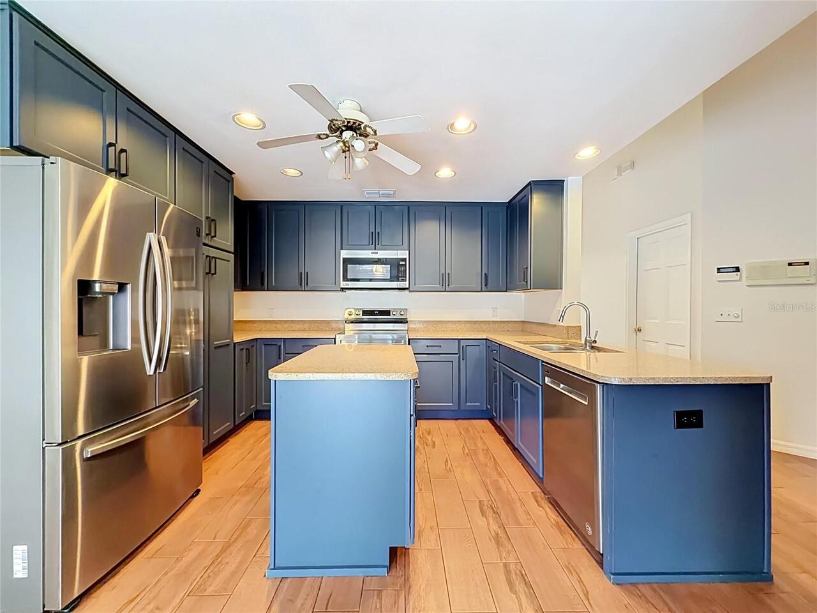
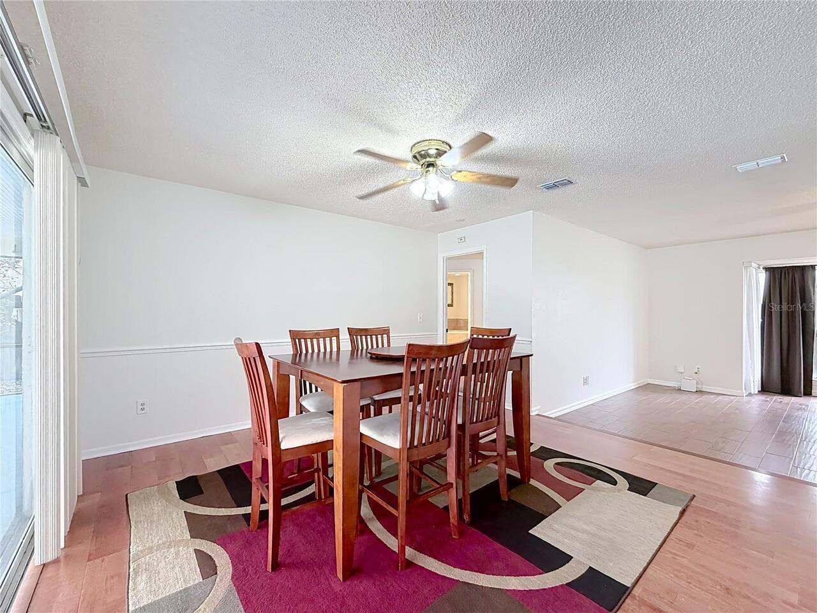
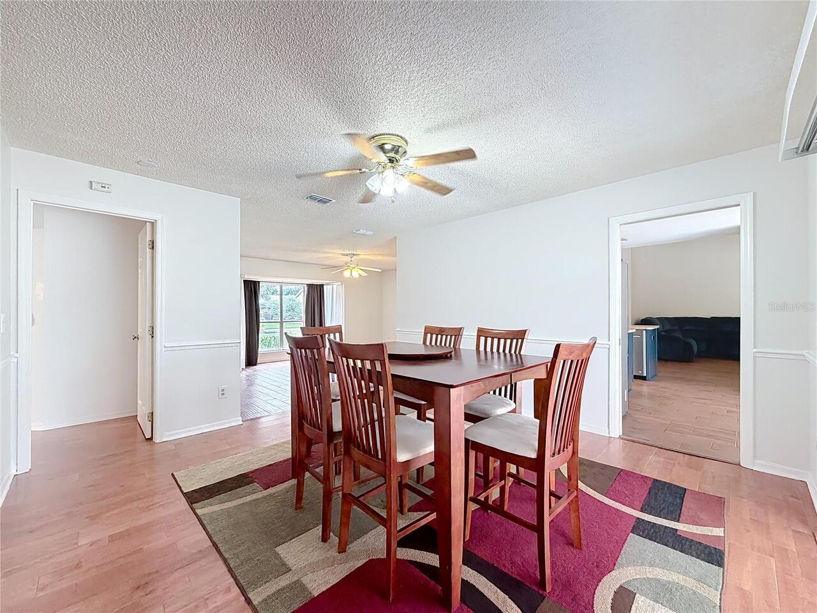
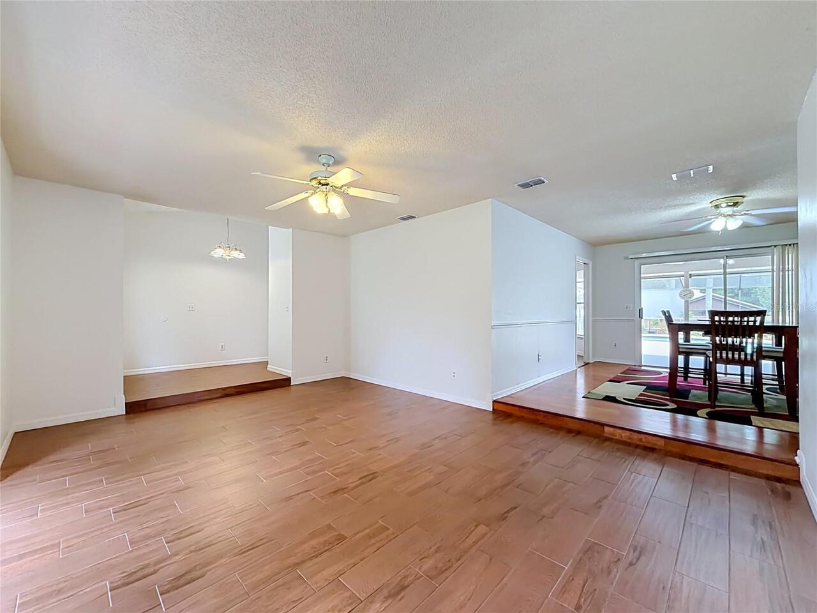
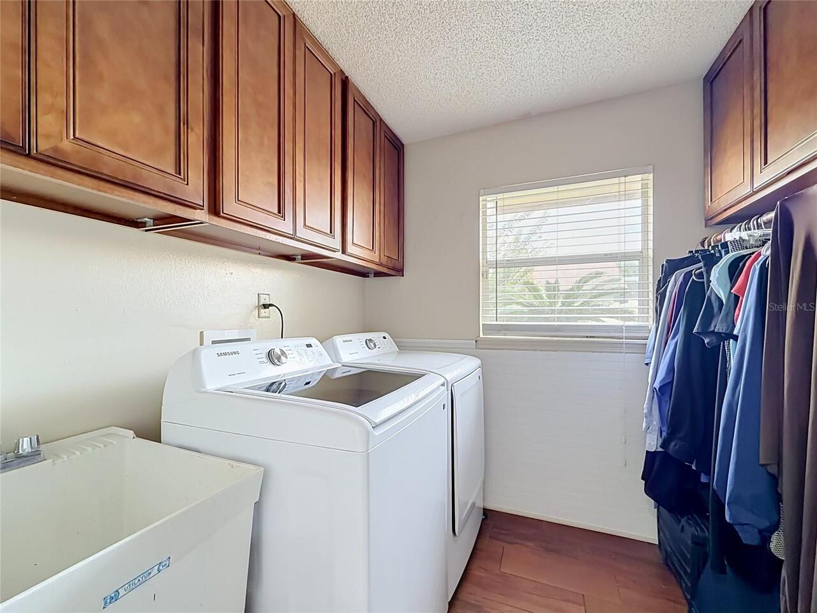
Formal Dining Room Separate, Inside Utility
Alternate Key Folio Num
14-23-28-3466-00-960
Appliances
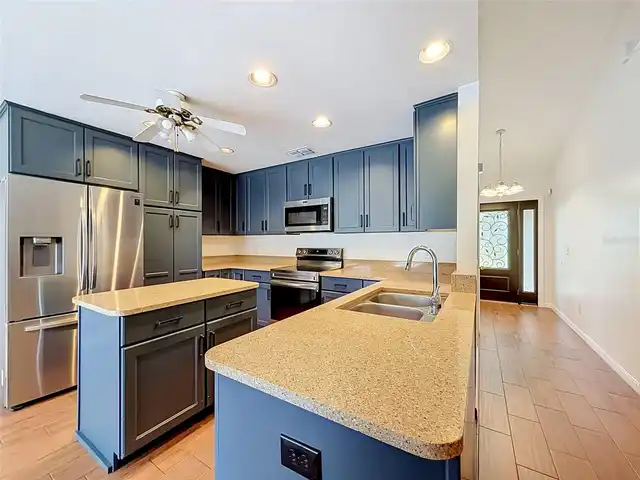
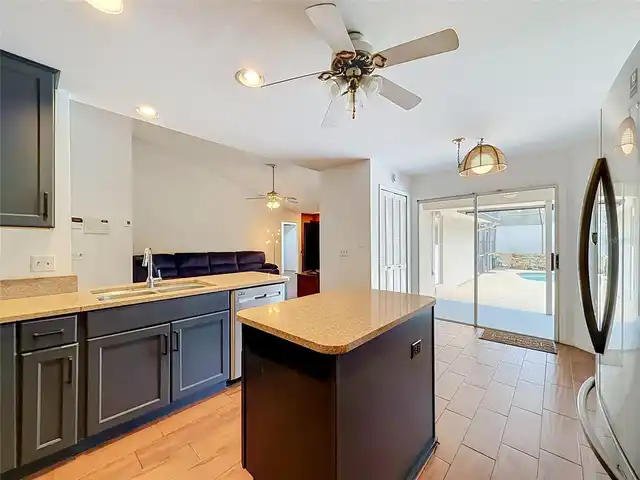
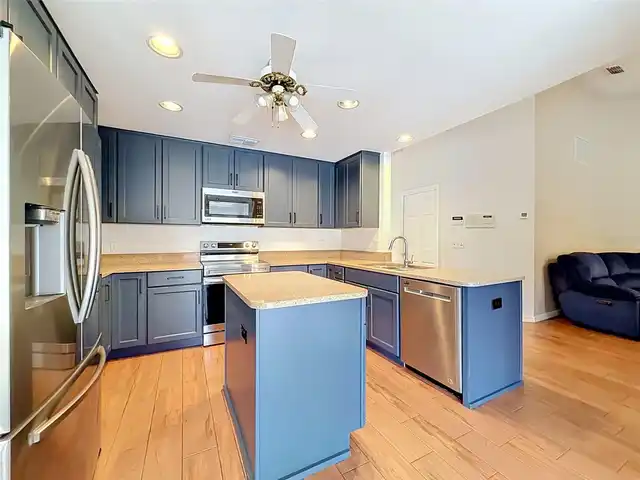
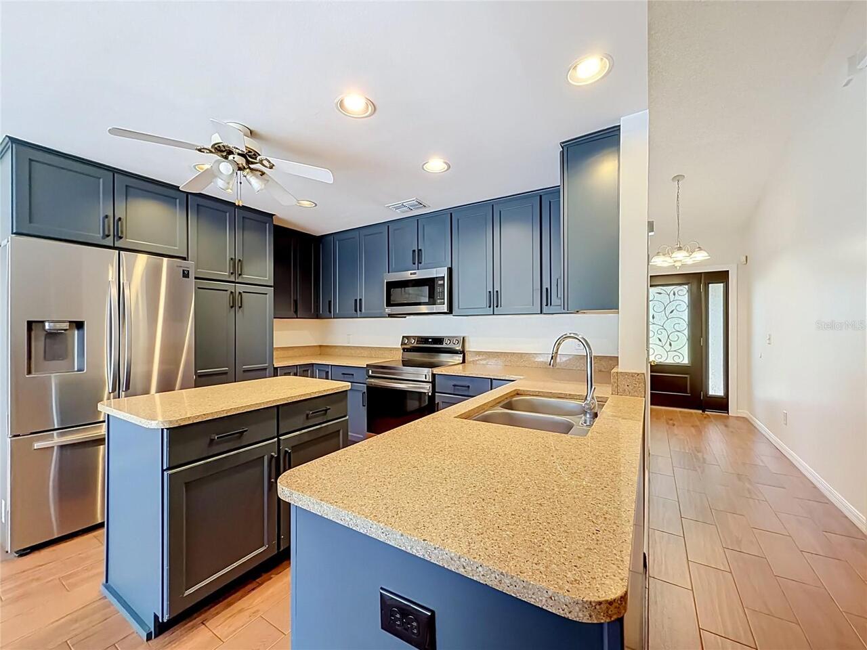
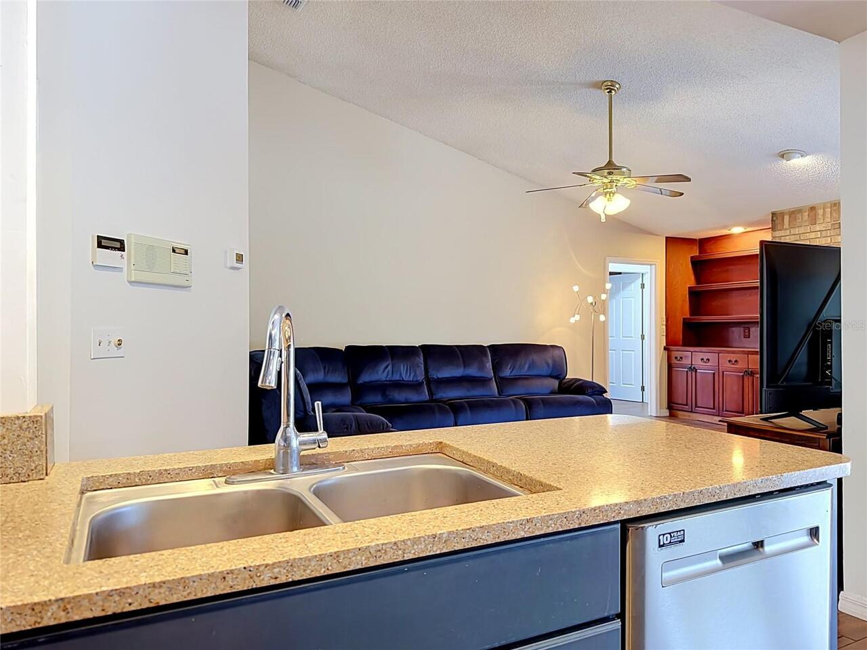
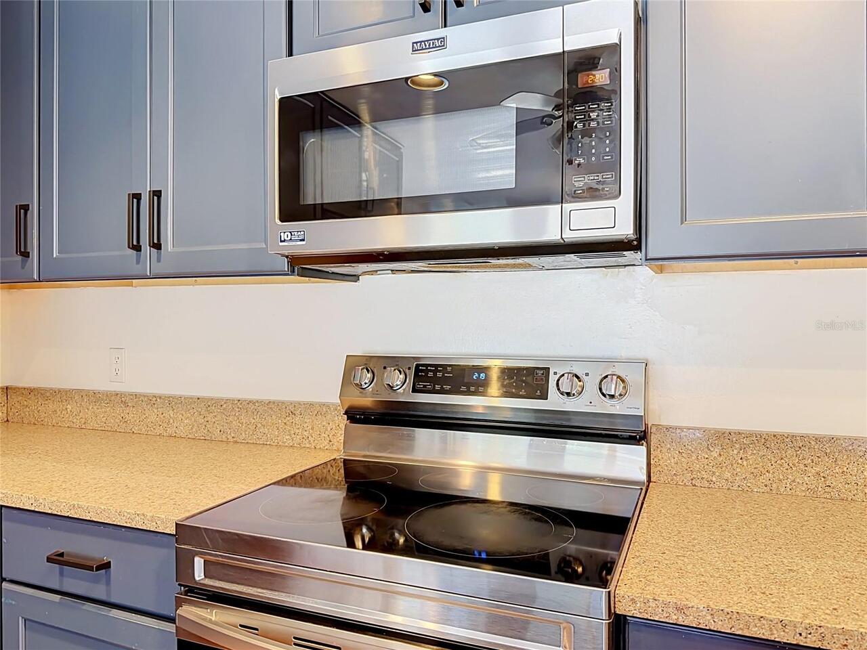
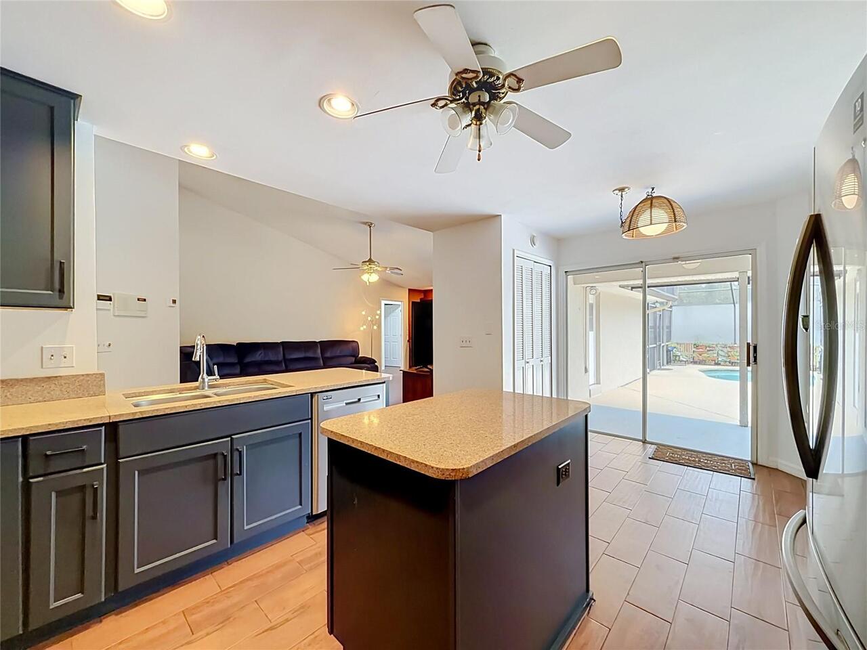
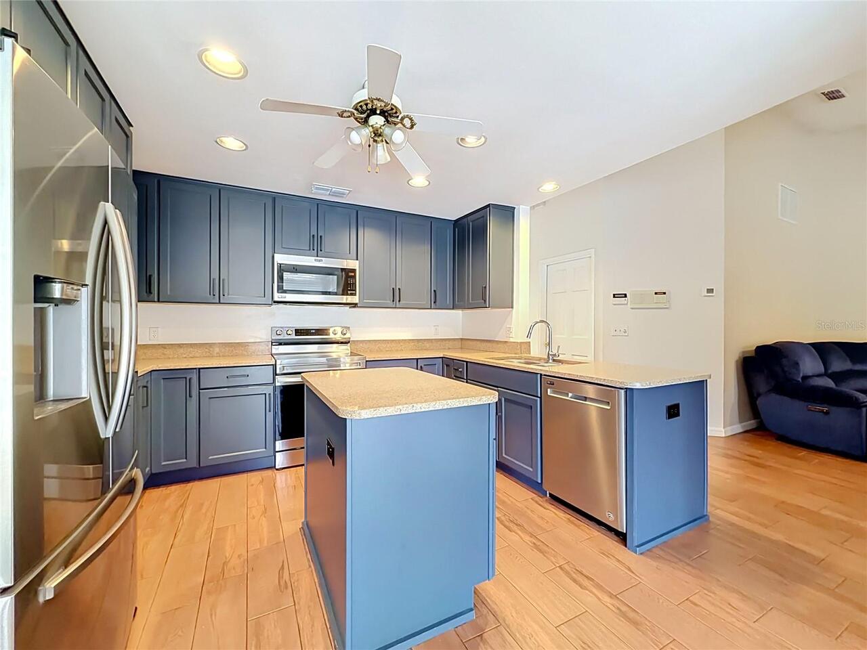
Convection Oven, Dishwasher, Disposal, Electric Water Heater, Microwave, Range, Refrigerator
Architectural Style
Florida
Association Amenities
Vehicle Restrictions
Association Fee Frequency
Annually
Association Fee Requirement
Optional
Building Area Source
Public Records
Building Area Total Srch SqM
327.85
Building Area Units
Square Feet
Calculated List Price By Calculated SqFt
255.12
Community Features
Deed Restrictions, Sidewalks, Street Lights
Construction Materials
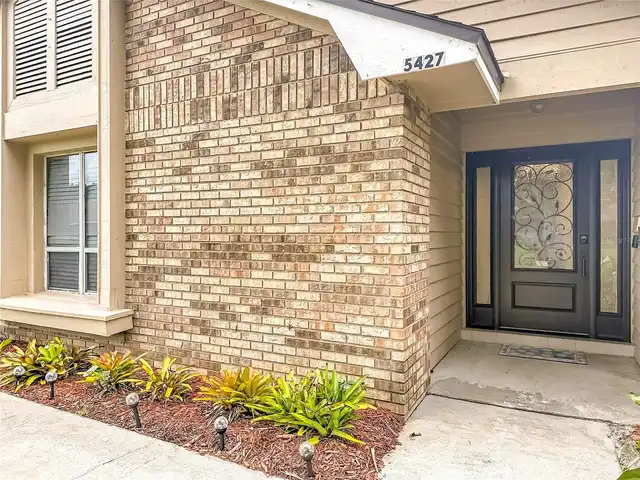
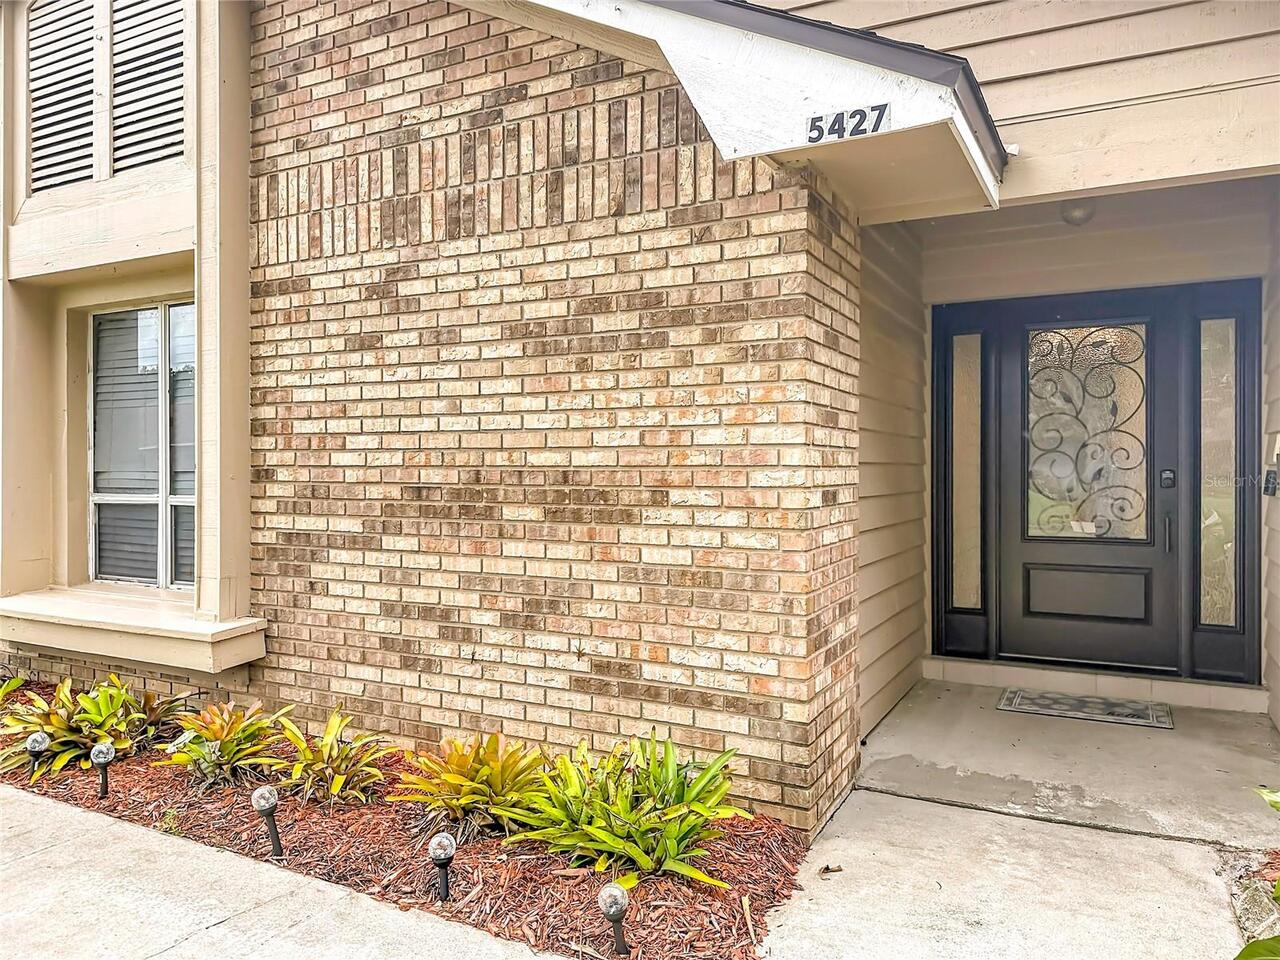
Block, Brick, Stucco
Cumulative Days On Market
88
Elementary School
Palm Lake Elem
Exterior Features
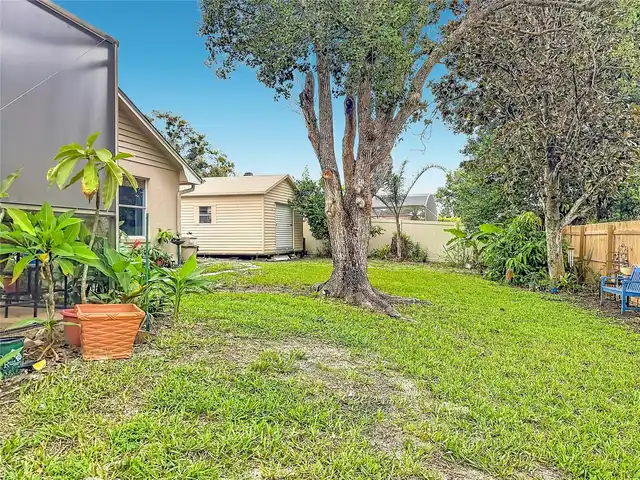
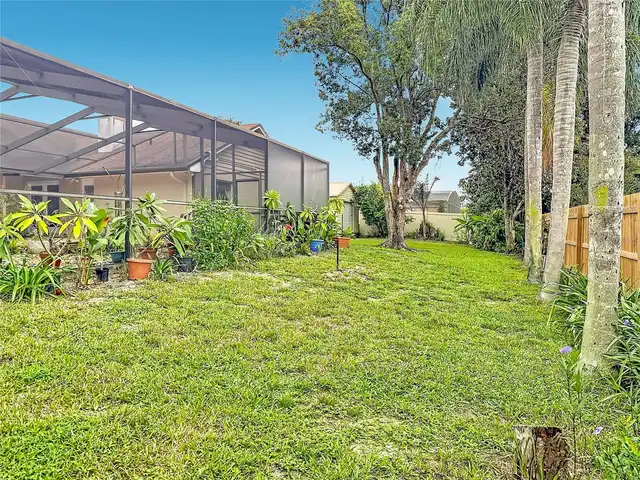
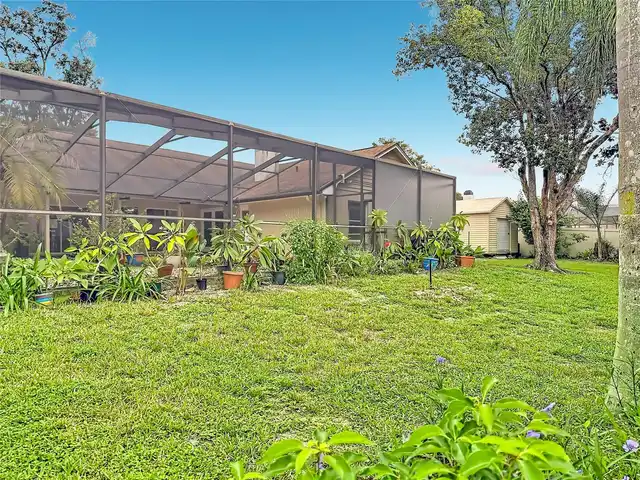
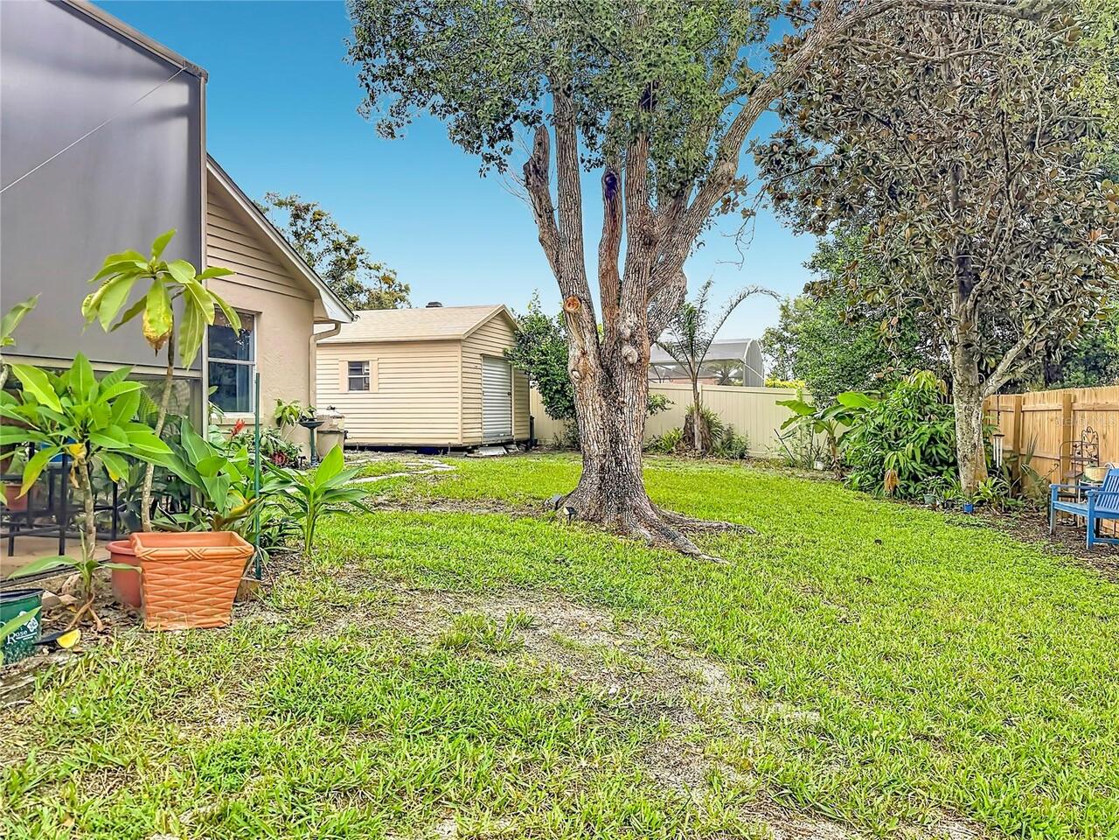
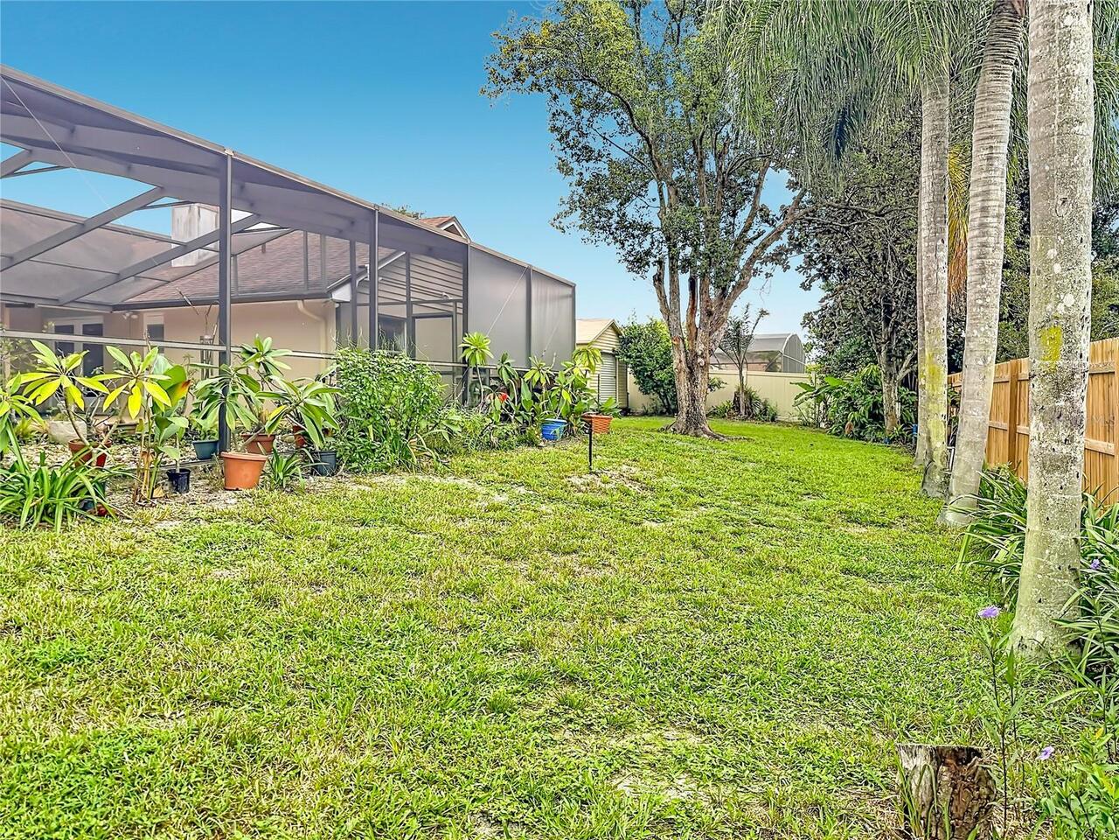
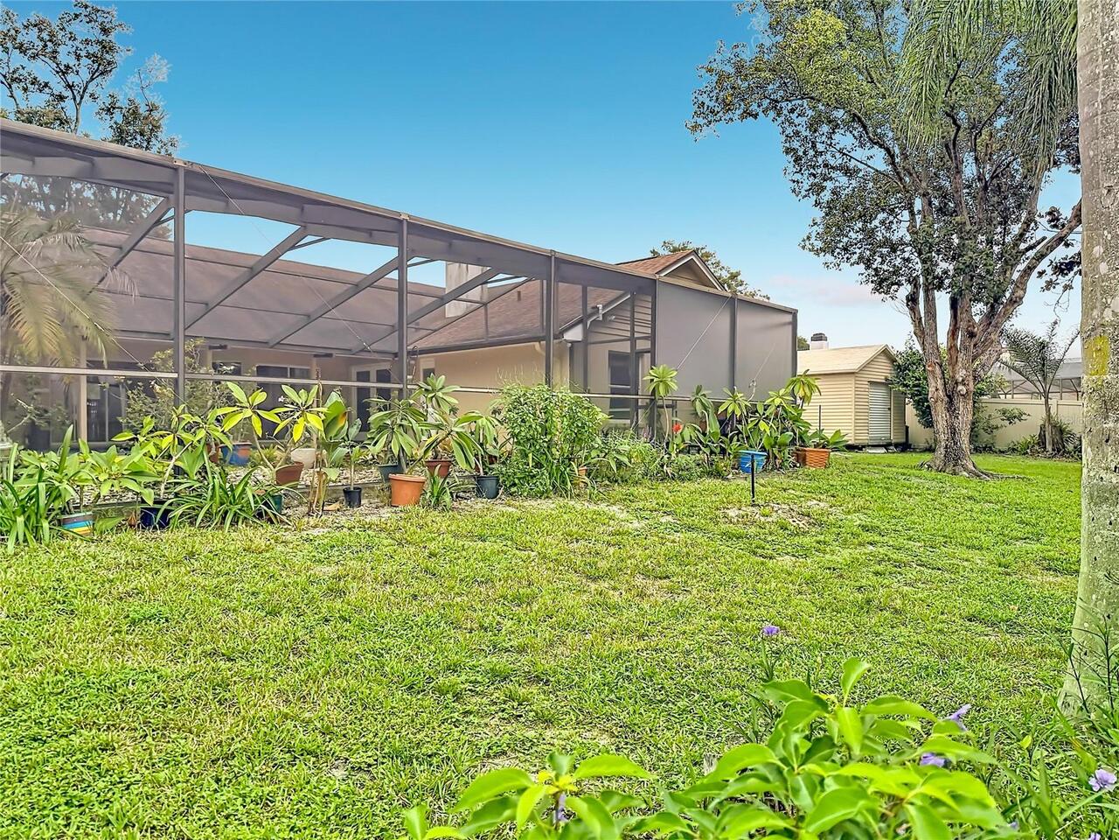
Private Yard, Rain Gutters, Sidewalk
Fencing
Fenced, Vinyl, Wood
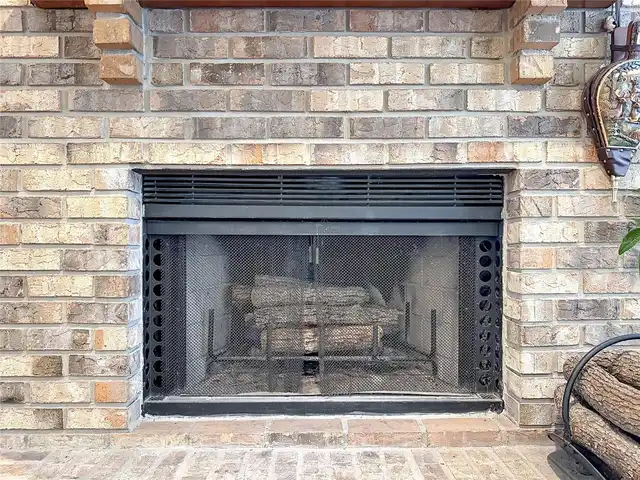
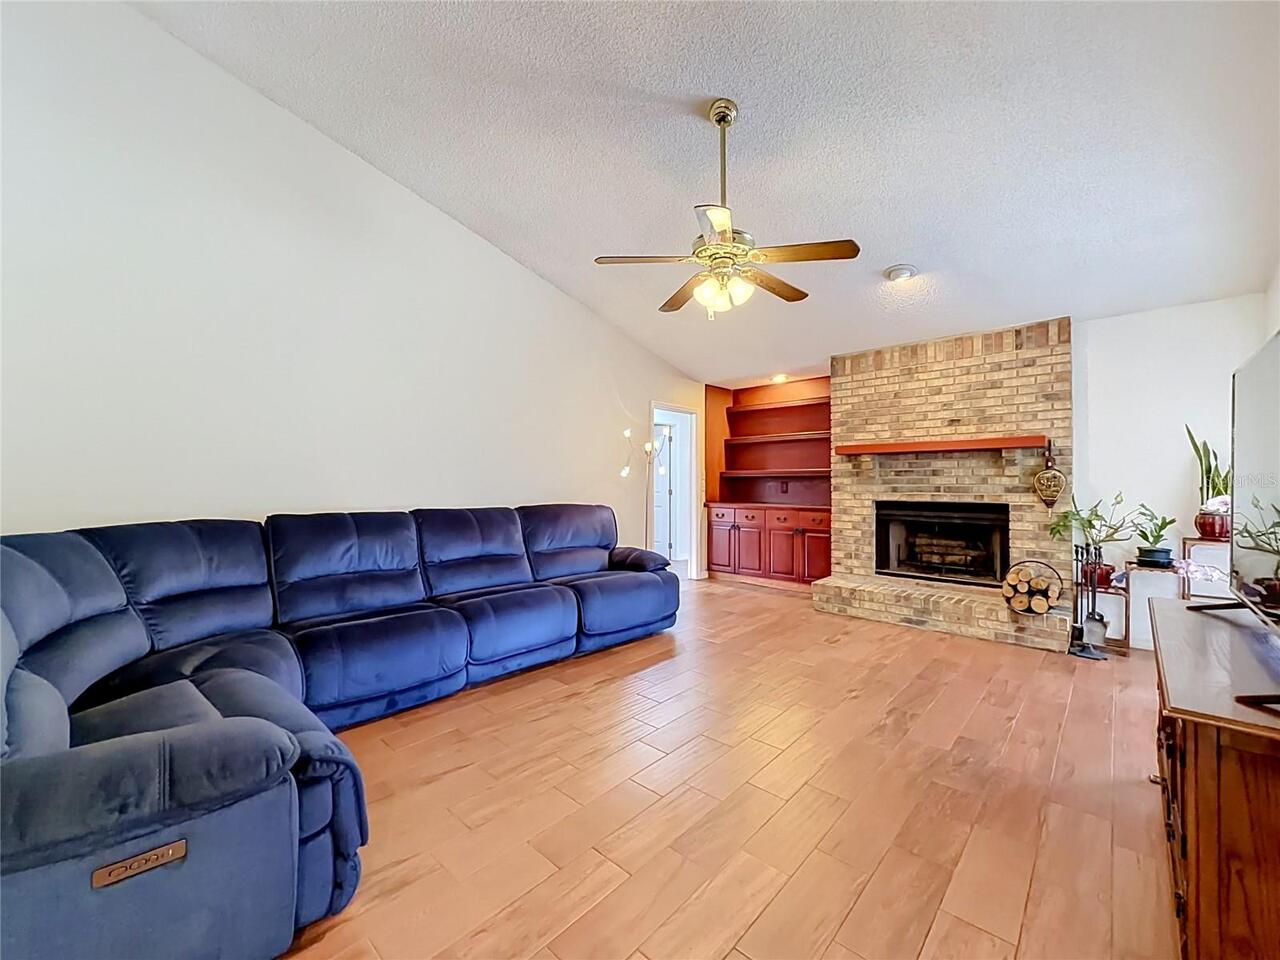
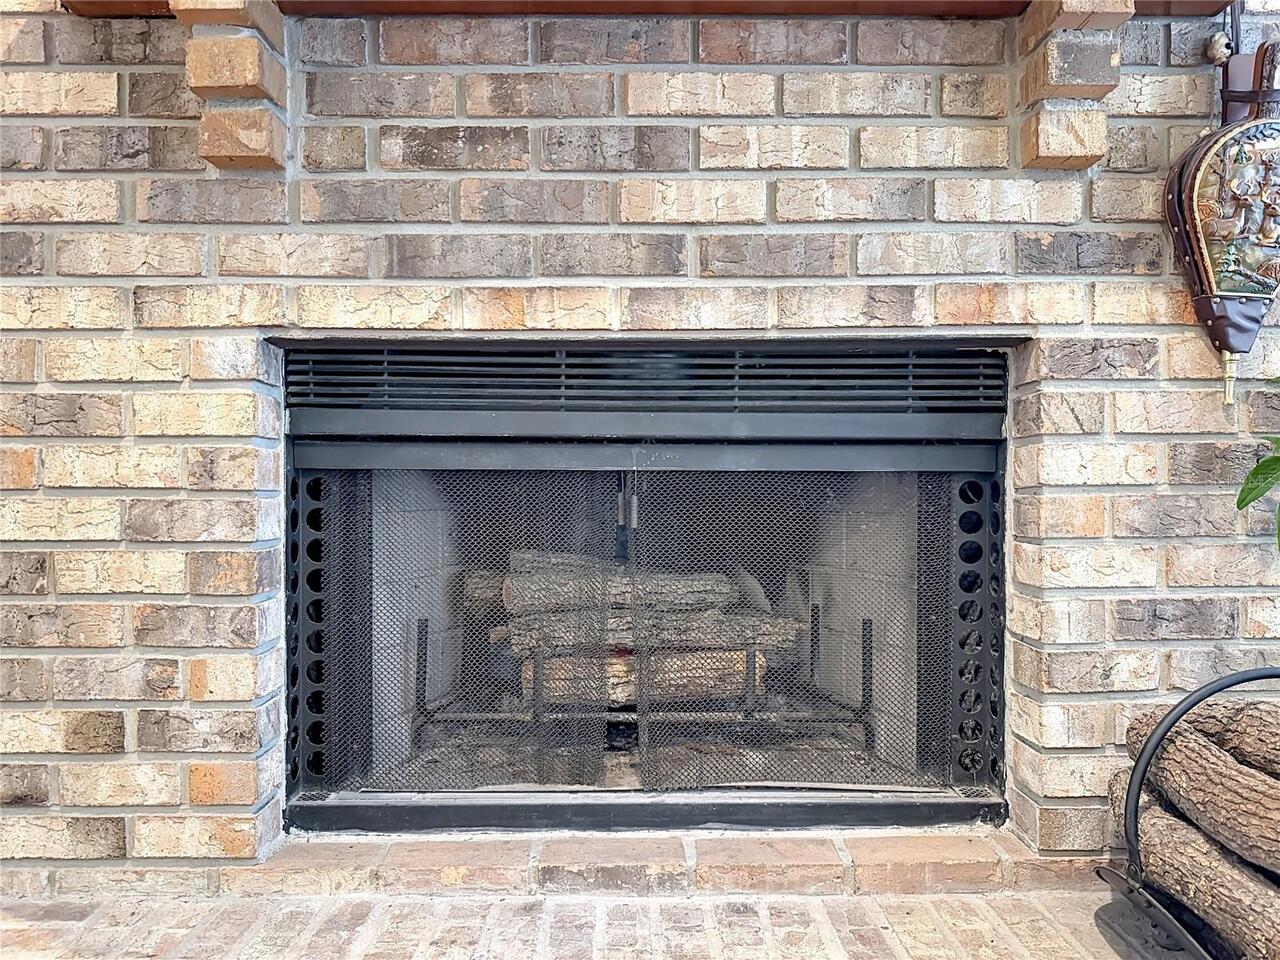
Fireplace Features
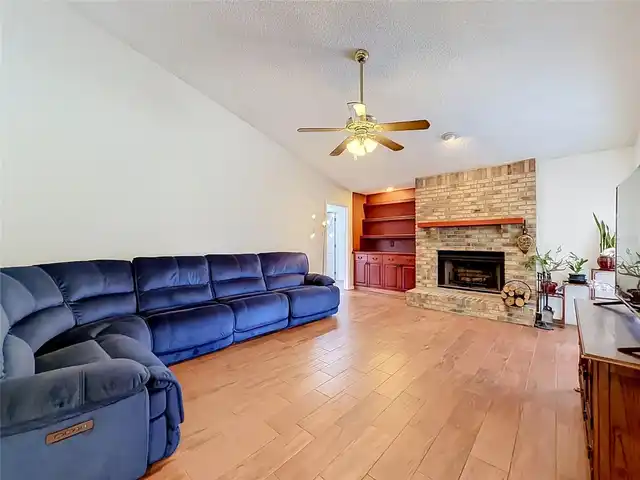
Family Room
Flood Zone Date
2009-09-25
Flood Zone Panel
12095C0405F
High School
Dr. Phillips High
Interior Features
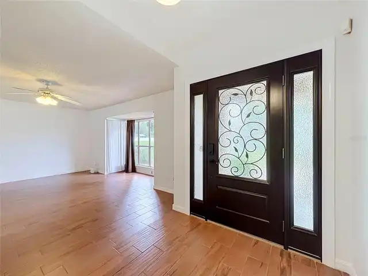
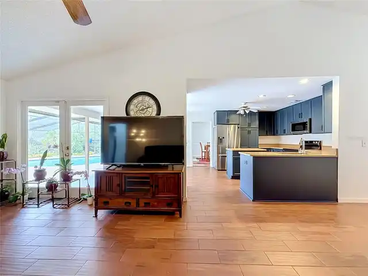
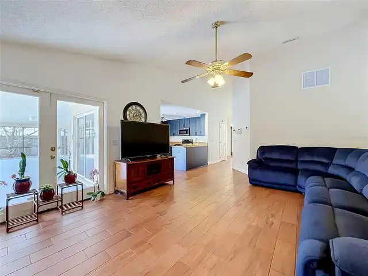
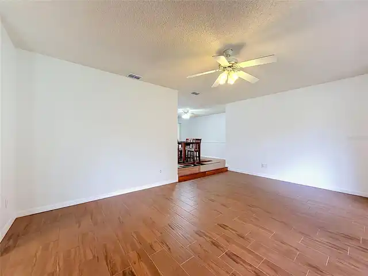
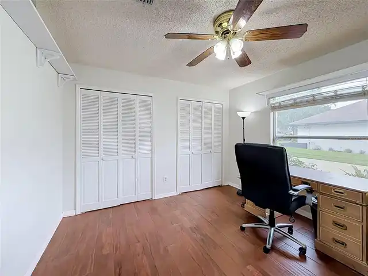
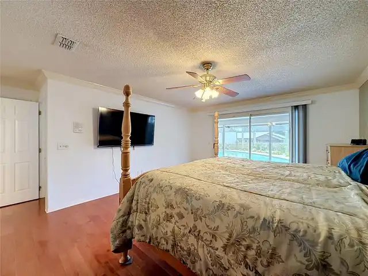
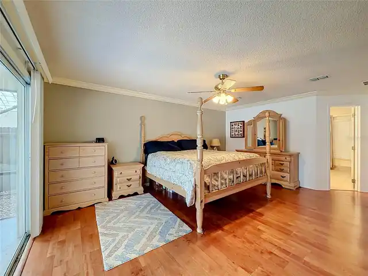
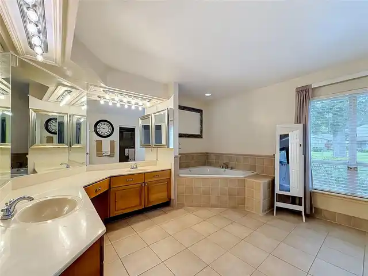
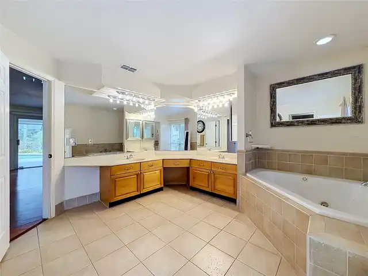
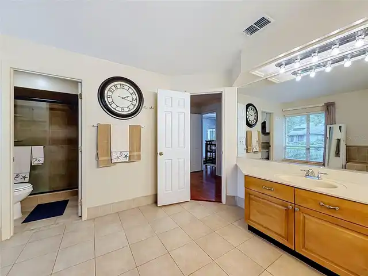
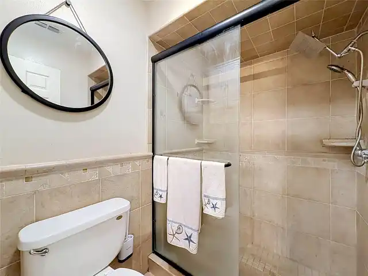
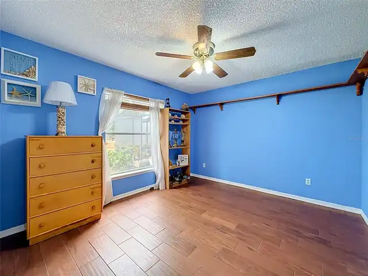
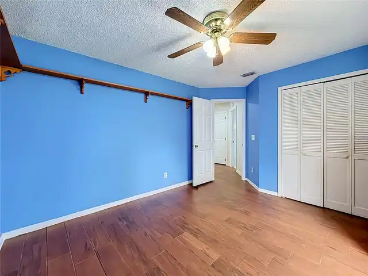
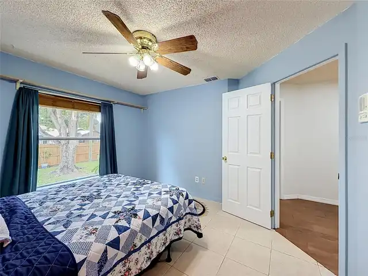
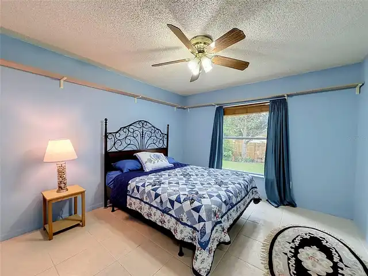
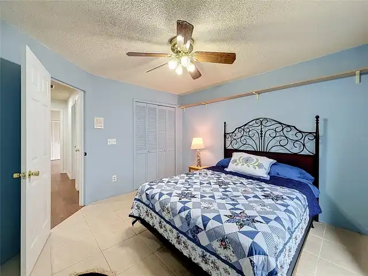
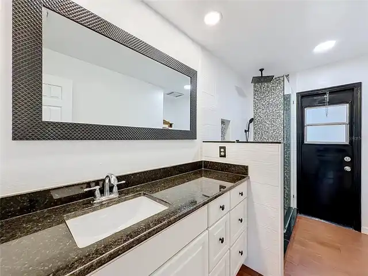
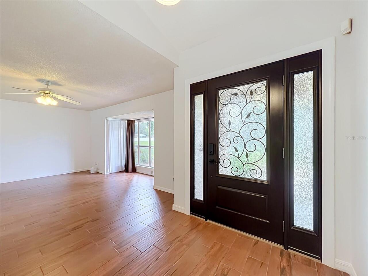
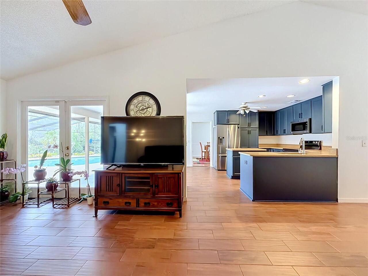
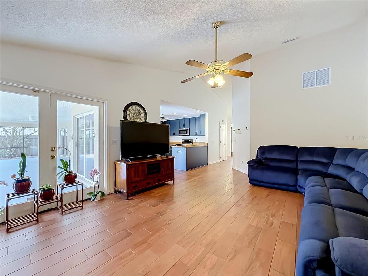
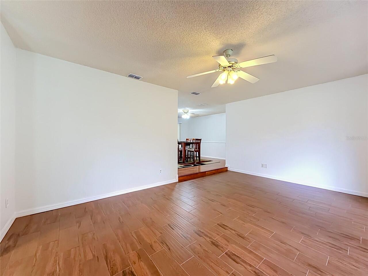
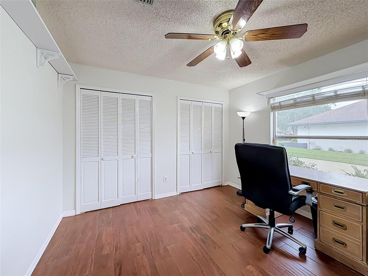
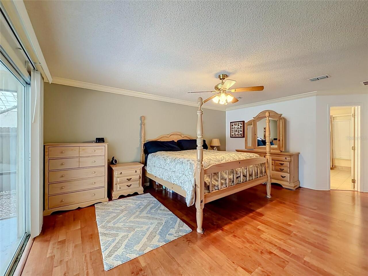
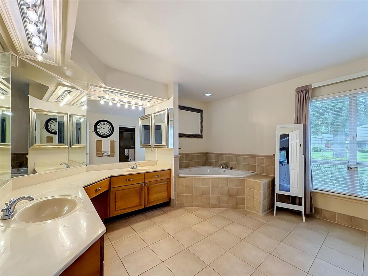
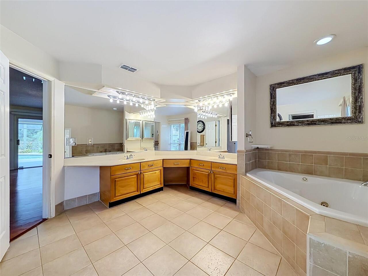
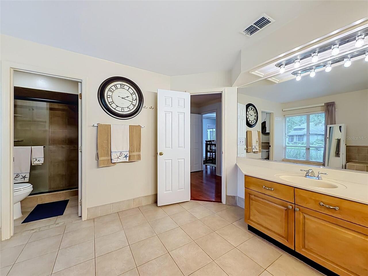
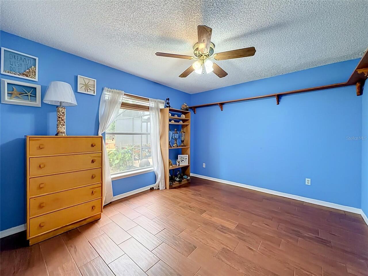
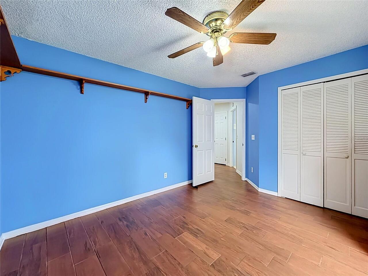
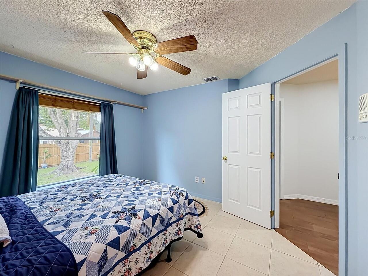
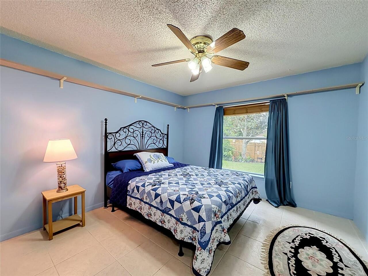
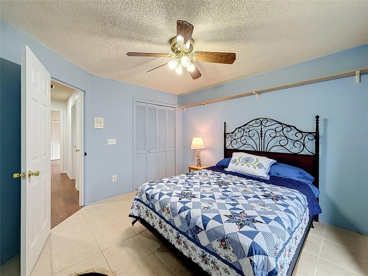
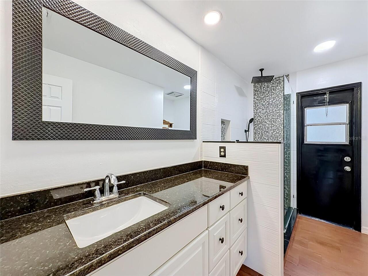
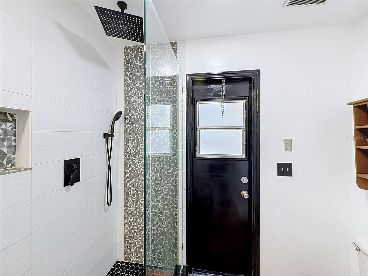
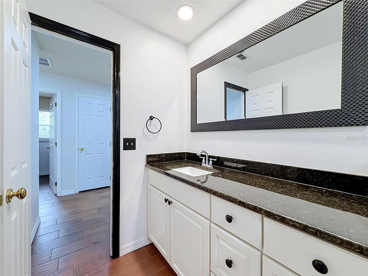
Built-in Features, Cathedral Ceiling(s), Ceiling Fans(s), Chair Rail, Crown Molding, Eat-in Kitchen, Kitchen/Family Room Combo, Primary Bedroom Main Floor, Solid Surface Counters, Solid Wood Cabinets, Split Bedroom, Stone Counters, Thermostat, Vaulted Ceiling(s), Walk-In Closet(s), Window Treatments
Internet Address Display YN
true
Internet Automated Valuation Display YN
false
Internet Consumer Comment YN
false
Internet Entire Listing Display YN
true
Laundry Features
Electric Dryer Hookup, Inside, Laundry Room
Living Area Source
Public Records
Living Area Units
Square Feet
Lot Features
Cul-De-Sac, In County, Landscaped, Level, Sidewalk, Street Dead-End, Paved
Lot Size Square Feet
14184
Lot Size Square Meters
1318
Middle Or Junior School
Chain of Lakes Middle
Modification Timestamp
2026-10-13T20:57:10.442Z
Other Equipment
Irrigation Equipment, Private Yard
Parcel Number
14-23-28-3466-00-960
Patio And Porch Features
Covered, Rear Porch
Planned Unit Development YN
1
Previous List Price
649800
Price Change Timestamp
2026-10-13T20:56:29.000Z
RATIO Current Price By Calculated SqFt
255.12
Realtor Info
As-Is, Fannie Mae Secured, Lease Restrictions, Owner Motivated, See Attachments, Sign, Survey Available, Title Insurance
Road Responsibility
Public Maintained Road
Security Features
Smoke Detector(s), Touchless Entry
Showing Requirements
24 Hour Notice, Call Before Showing, Call Listing Agent, Combination Lock Box, See Remarks
Status Change Timestamp
2026-07-17T15:01:47.000Z
Tax Legal Description
HIDDEN ESTATES 15/38 LOT 96
Total Acreage
1/4 to less than 1/2
Universal Property Id
US-12095-N-142328346600960-R-N
Unparsed Address
5427 SAGO PALM CT
Utilities
Cable Available, Cable Connected, Electricity Available, Electricity Connected, Fire Hydrant, Phone Available, Sprinkler Meter, Underground Utilities, Water Available, Water Connected
Vegetation
Mature Landscaping
Window Features
Blinds, Window Treatments