(850) 496-6412
Menu

2251 Hillshire Drive, Orlando, FL

NEXT
PREV
$489,900

($260/sqft)

List Status: Contingent
2251 Hillshire Drive
Orlando, FL 32828


4 beds
2 baths
1881 living sqft
Top Features
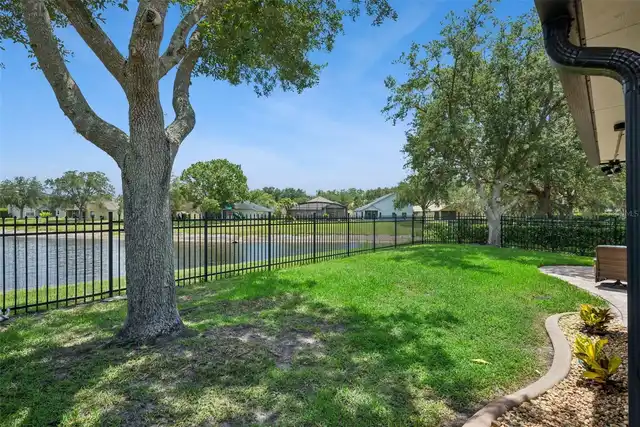
  • View: Water, Trees/Woods
  • Subdivision: Stoneybrook Un V
  • Built in  2002
  • Single Family Residence
Description
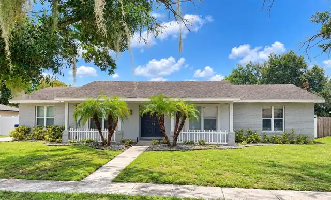
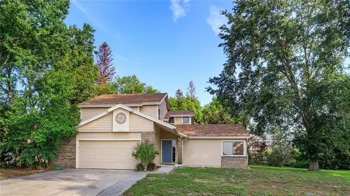
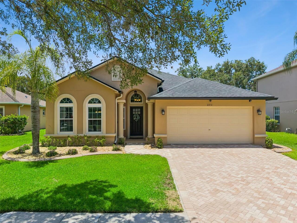
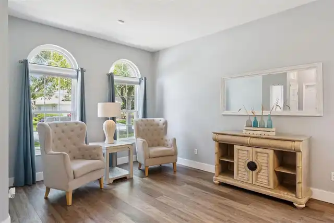
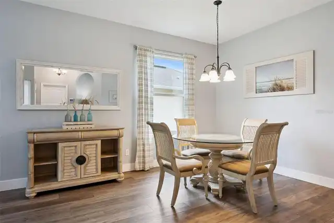
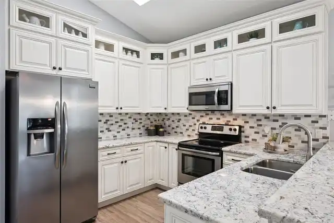
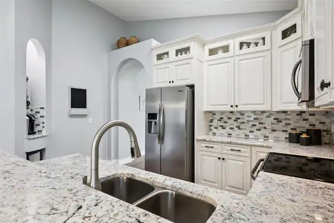
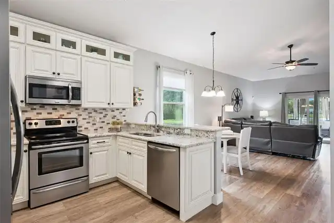
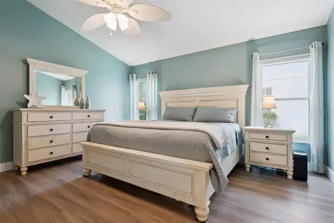
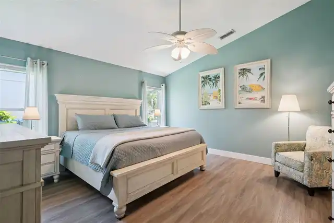
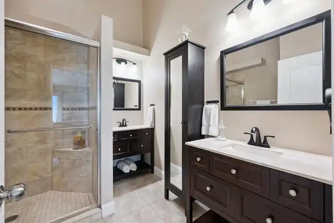
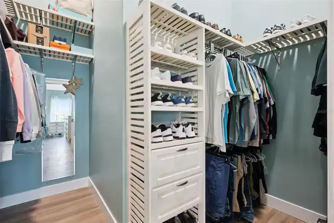
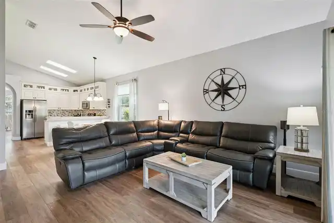
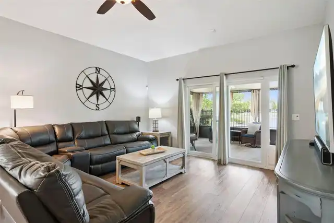
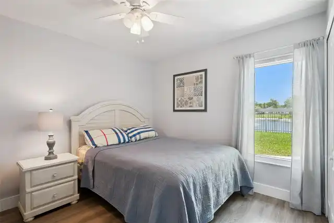
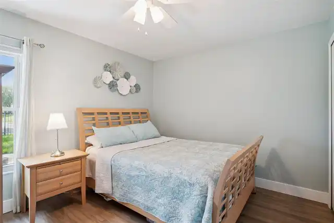
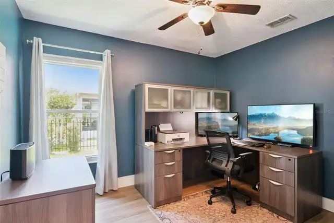
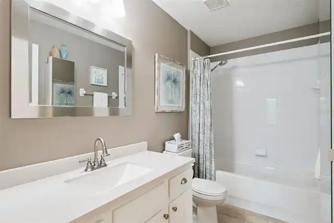
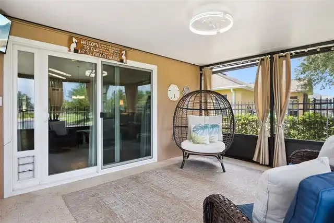
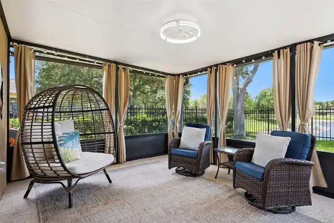
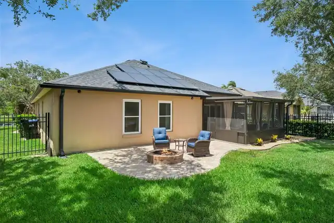
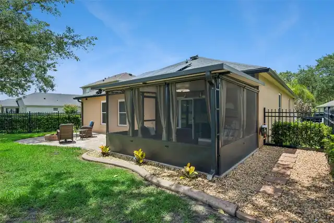
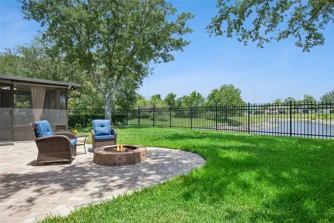
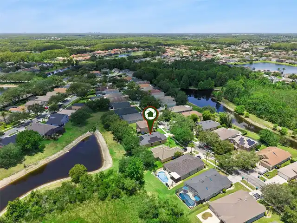
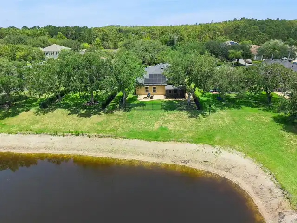
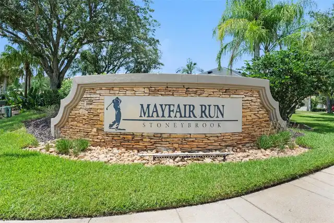
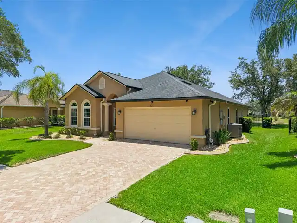
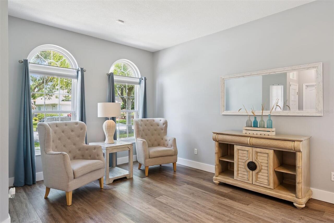
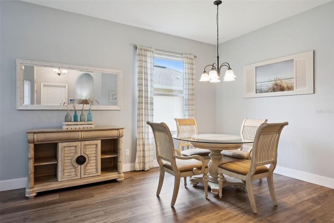
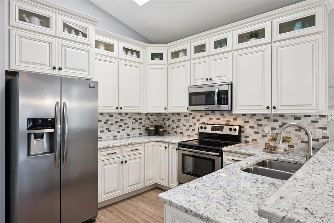
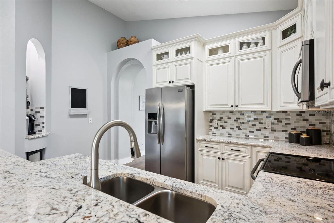
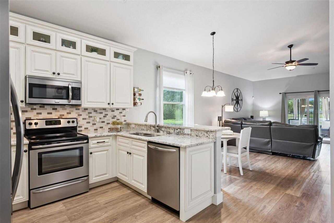
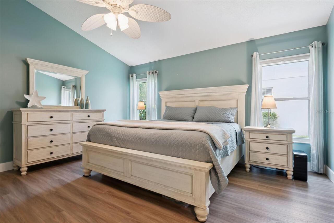
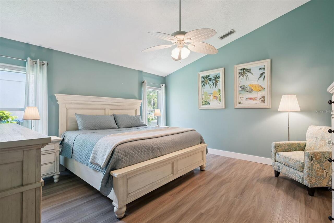
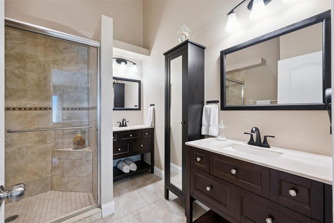
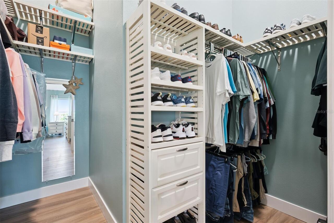
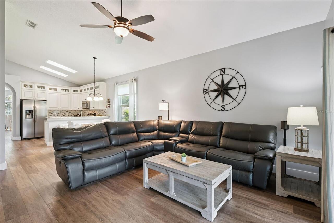
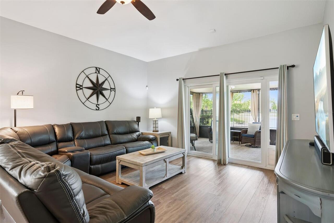
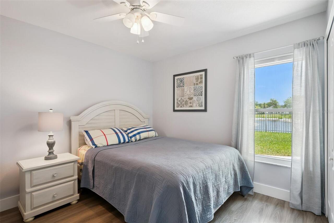
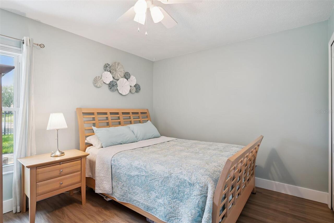
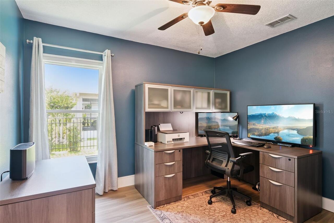
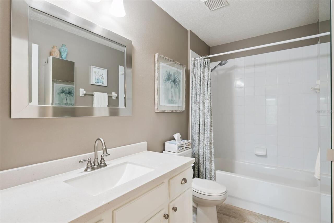
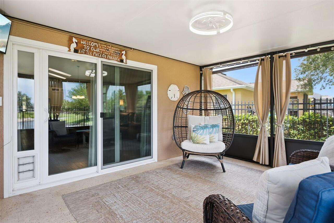
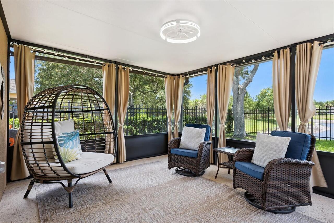
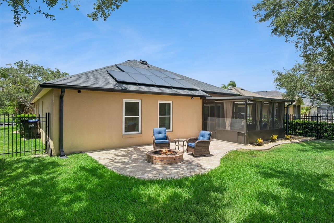
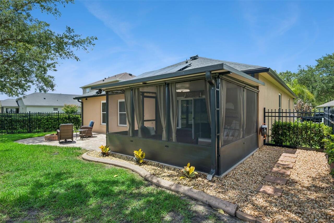
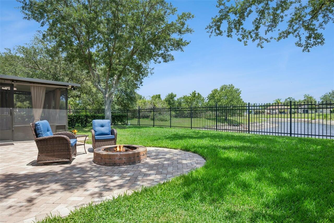
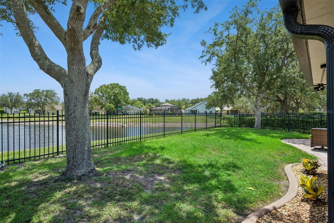
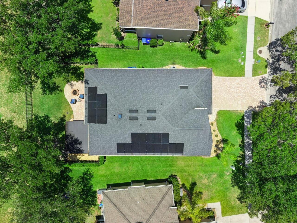
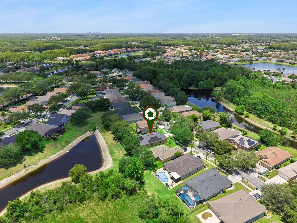
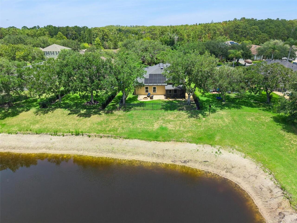
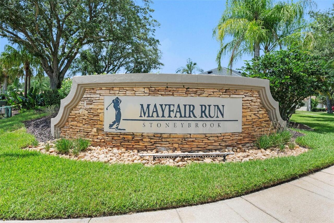
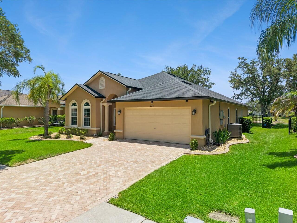
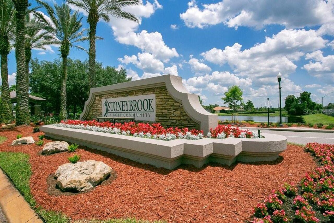
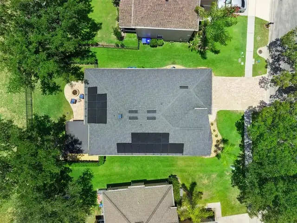
Under contract-accepting backup offers. Welcome to 2251 Hillshire Drive, a BEAUTIFULLY RENOVATED WATERFRONT HOME in the desirable StoneyBrook community of Mayfair Run. Offering 4 bedrooms, 2 bathrooms, and 1,881 square feet of thoughtfully updated living space, this home combines modern finishes, energy efficiency, and an exceptional outdoor lifestyle. From the moment you arrive, the fully pavered driveway and mature landscaping create an impressive first impression, with palm trees, decorative rock, and carefully maintained landscaping surrounding the home. Inside, you'll find a bright, updated interior with luxury vinyl flooring throughout the bedrooms and living areas, tile in the wet areas, and absolutely no carpet. The renovated kitchen features granite countertops, stainless steel appliances, a decorative backsplash, custom white cabinetry with glass-front upper cabinets and crown molding, plus a fantastic built-in coffee station with matching granite and backsplash—an attractive and highly functional use of space. The spacious primary bedroom features vaulted ceilings that create an open, airy feel, along with a large walk-in closet complete with a custom closet system. The renovated primary bathroom offers separate custom vanities, framed mirrors, updated lighting, and a spacious glass-enclosed shower. The thoughtfully designed split-bedroom layout places the primary suite toward the center of the home, while the additional bedrooms are located down a separate hallway for added privacy. One of the secondary bedrooms is currently being used as a home office, offering excellent flexibility for today's lifestyle. One of the home's most significant updates is the installation of NEW WINDOWS AND SLIDING GLASS DOORS THOUGHOUT ENTIRE HOME IN 2023, providing improved efficiency, comfort, and peace of mind. The roof was replaced in 2020, and the property also features a FULLY PAID OFF SOLAR SYSTEM, offering the potential for significant energy savings. An EV charger
Property Details
Property Features
Property Sub Type
Single Family Residence
View
Water, Trees/Woods
Parking
Driveway, Electric Vehicle Charging Station(s)
County
Orange
Subdivision
STONEYBROOK UN V
Additional Information
Additional Lease Restrictions
Buyer to verify all measurements, HOA fees, restrictions and school zones independently.
Additional Parcels YN
false
Alternate Key Folio Num
312301198615116
Amenities Additional Fees
Buyer to verify all measurements, HOA fees, restrictions and school zones independently.
Appliances
Dishwasher, Microwave, Range, Refrigerator
Approval Process
Buyer to verify all measurements, HOA fees, restrictions and school zones independently.
Association Amenities
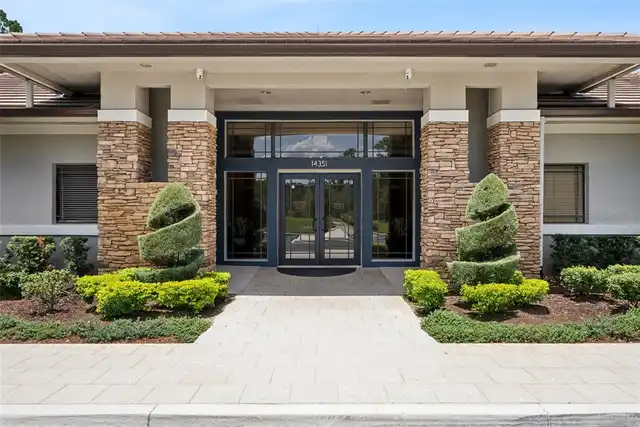
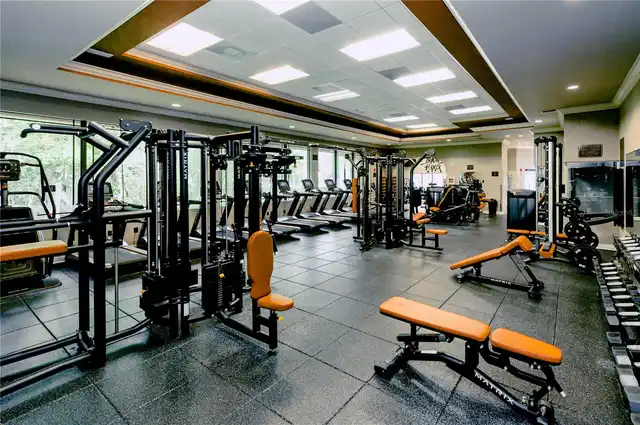
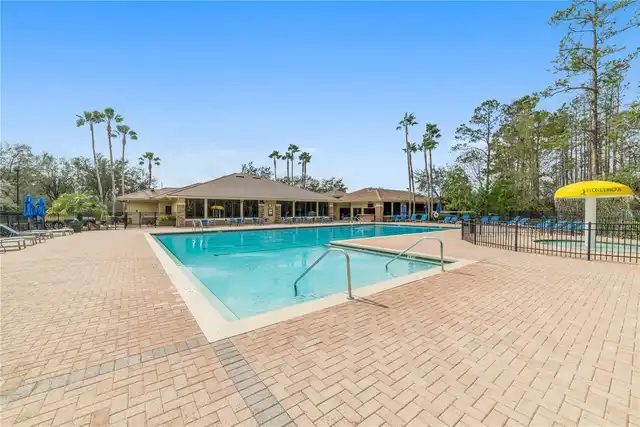
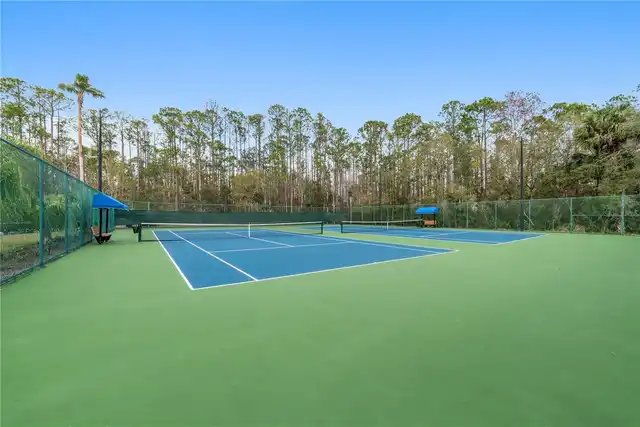
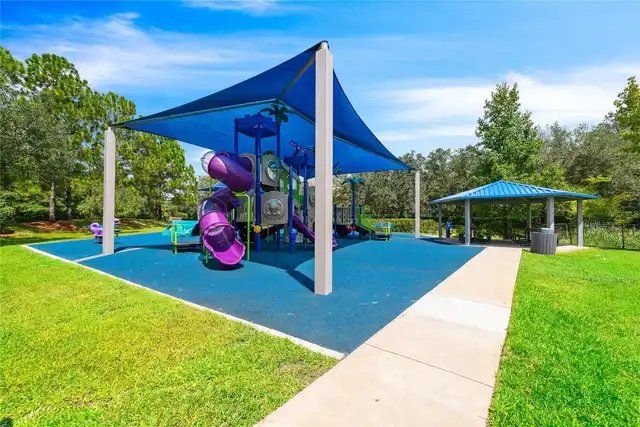
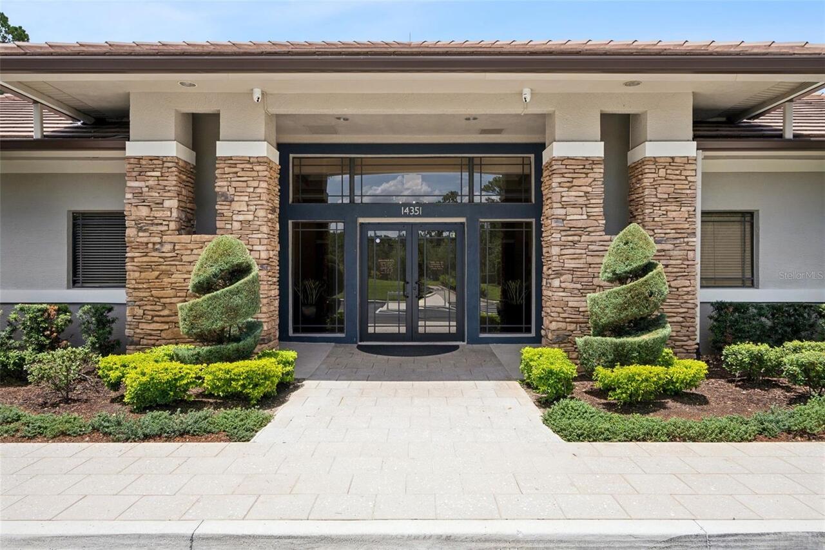
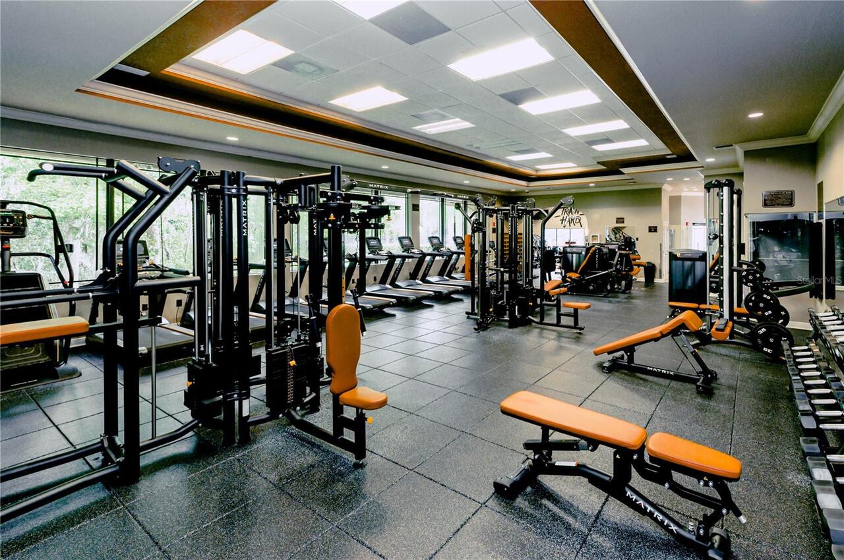
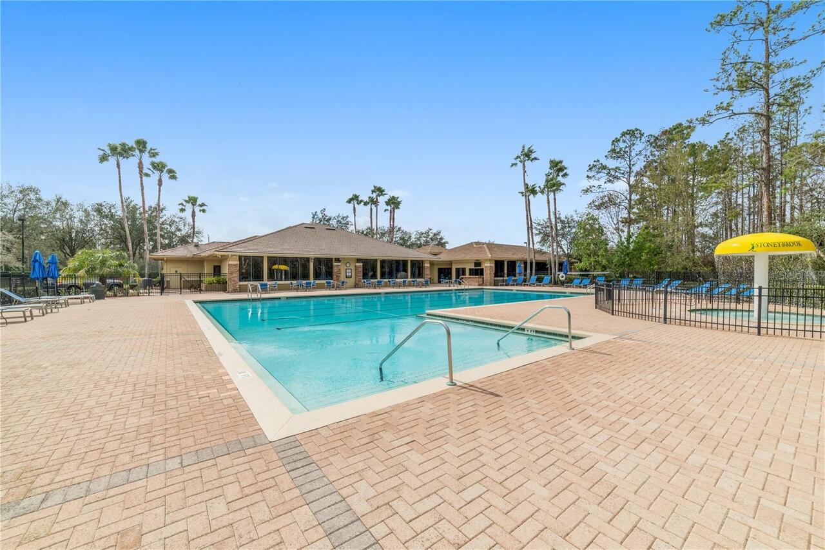
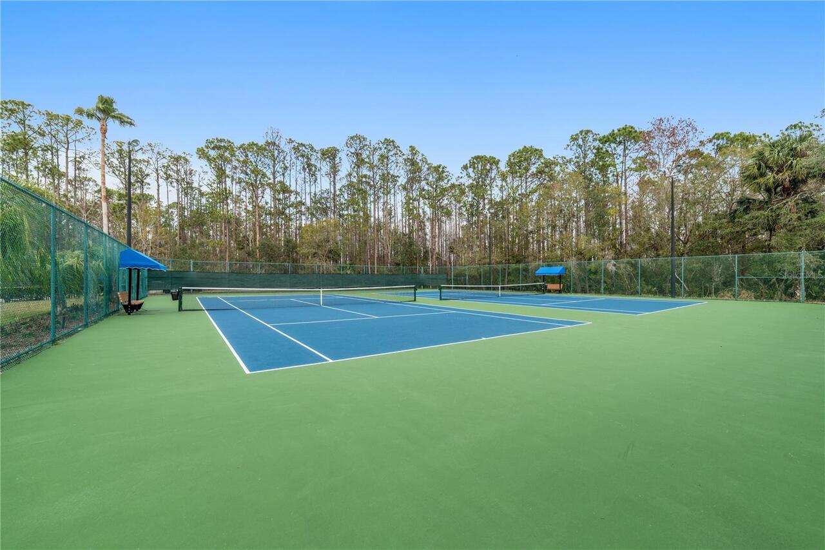
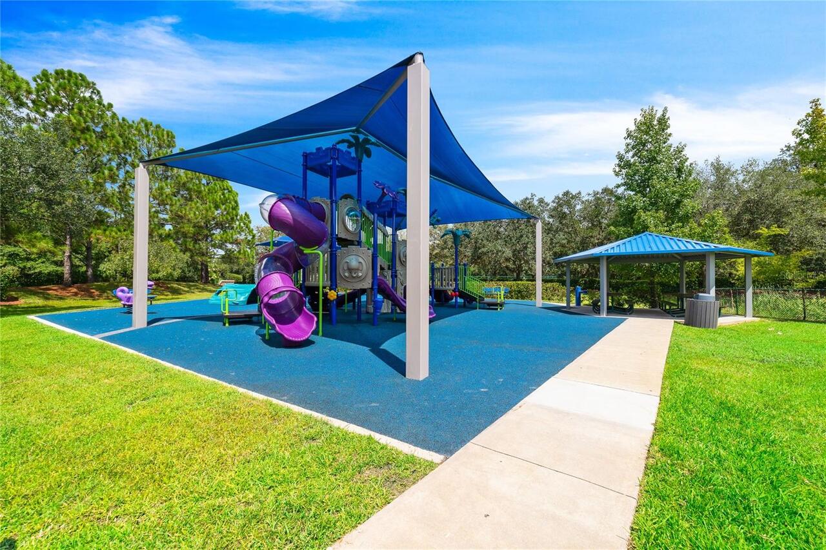
Basketball Court, Cable TV, Clubhouse, Fitness Center, Gated, Park, Pickleball Court(s), Playground, Pool, Recreation Facilities, Tennis Court(s), Trail(s)
Association Email
sbassistant@stoneybrookeast.org
Association Fee
752
Association Fee Frequency
Quarterly
Association Fee Includes
Guard - 24 Hour, Cable TV, Pool, Internet, Management, Private Road, Recreational Facilities
Association Fee Requirement
Required
Association URL
stoneybrookeast.org
Association YN
true
Attached Garage YN
true
Available For Lease YN
1
Bathrooms Total Integer
2
Building Area Source
Public Records
Building Area Total
2319
Building Area Total Srch SqM
215.44
Building Area Units
Square Feet
Calculated List Price By Calculated SqFt
260.45
Carport YN
false
Community Features
Clubhouse, Deed Restrictions, Fitness Center, Gated Community - Guard, Golf Carts OK, Golf, Park, Playground, Pool, Sidewalks, Tennis Court(s), Street Lights
Construction Materials
Block, Concrete, Stucco
Cooling
Central Air
Country
US
Cumulative Days On Market
7
Current Price
489900.00
Direction Faces
North
Elementary School
Stone Lake Elem
Expected Closing Date
2026-11-23T00:00:00.000
Exterior Features
Fire Pit, Rain Gutters, Sidewalk
Fencing
Other
Fireplace YN
false
Flood Zone Code
X
Flooring
Luxury Vinyl, Tile
Foundation Details
Slab
Furnished
Unfurnished
Garage Dimensions
20X20
Garage YN
true
Green Energy Generation
Solar
Heating
Central, Electric
High School
Timber Creek High
Homestead YN
1
Interior Features
Ceiling Fans(s), Crown Molding, Stone Counters, Thermostat, Vaulted Ceiling(s), Walk-In Closet(s)
Internet Address Display YN
true
Internet Automated Valuation Display YN
true
Internet Consumer Comment YN
true
Internet Entire Listing Display YN
true
Laundry Features
Laundry Room
Lease Restrictions YN
1
Levels
One
List AOR
Orlando Regional
Living Area Meters
174.75
Living Area Source
Public Records
Living Area Units
Square Feet
Lot Features
Near Golf Course, Sidewalk
Lot Size Acres
0.16
Lot Size Square Feet
6916
Lot Size Square Meters
643
Middle Or Junior School
Avalon Middle
Minimum Lease
1-2 Years
Modification Timestamp
2026-10-15T13:20:10.856Z
Monthly HOA Amount
250.67
New Construction YN
false
Occupant Type
Owner
Other Equipment
Fire Pit, Irrigation Equipment
Ownership
Fee Simple
Parcel Number
01-23-31-1986-15-116
Patio And Porch Features
Covered, Front Porch, Rear Porch, Screened
Pet Restrictions
Buyer to verify all measurements, HOA fees, restrictions and school zones independently.
Pets Allowed
Yes
Pool Private YN
false
Postal Code Plus 4
7505
Public Survey Range
31
Public Survey Section
01
Purchase Contract Date
2026-10-14
RATIO Current Price By Calculated SqFt
260.45
Realtor Info
As-Is, No Sign
Road Surface Type
Asphalt, Paved
Roof
Shingle
Room Count
8
Security Features
Gated Community, Security System, Security System Owned
Senior Community YN
false
Sewer
Public Sewer
Showing Requirements
Combination Lock Box, See Remarks, ShowingTime
Status Change Timestamp
2026-10-15T01:01:37.000Z
Stories Total
1
Tax Annual Amount
3821.06
Tax Block
15
Tax Book Number
-
Tax Legal Description
STONEYBROOK UNIT 5 42/33 LOT 116 BLK 15
Tax Lot
116
Tax Year
2025
Total Acreage
0 to less than 1/4
Total Annual Fees
3008.00
Total Monthly Fees
250.67
Township
23
Universal Property Id
US-12095-N-012331198615116-R-N
Unparsed Address
2251 HILLSHIRE DR
Utilities
BB/HS Internet Available, Cable Available, Electricity Connected, Phone Available, Public, Underground Utilities, Water Connected
Vegetation
Trees/Landscaped
Water Source
Public
Water View
Pond
Water View YN
1
Waterfront YN
false
Window Features
Blinds
Zoning
P-D
Neighborhood Map
Popup

Property Photos
Listing Photo
Listing Photo
Listing Photo
Listing Photo
Listing Photo
Listing Photo
Listing Photo
Listing Photo
Listing Photo
Listing Photo
Listing Photo
Listing Photo
Listing Photo
Listing Photo
Listing Photo
Listing Photo
Listing Photo
Listing Photo
Listing Photo
Listing Photo
Listing Photo
Listing Photo
Listing Photo
Listing Photo
Listing Photo
Listing Photo
Listing Photo
Listing Photo
Listing Photo
Listing Photo
Listing Photo
Listing Photo
Listing Photo
Listing Photo
Listing Photo
Listing Photo
Listing Photo
Listing Photo
Listing Photo
Listing Photo
Listing Photo
Listing Photo
Listing Photo
Listing Photo
Listing Photo
Listing Photo
Listing Photo
Listing Photo
Listing Photo
Listing Photo
Listing Photo
Listing Photo
Listing Photo
Listing Photo
Listing Photo
Listing Photo
Listing Photo
Listing Photo
Listing Photo
Listing Photo
Listing Photo
Listing Photo
Listing Photo
Listing Photo
Listing Photo
Listing Photo

MLS #MFRO6447989 Listing courtesy of The Wilkins Way Llc provided by Stellar MLS.
Similar Listings

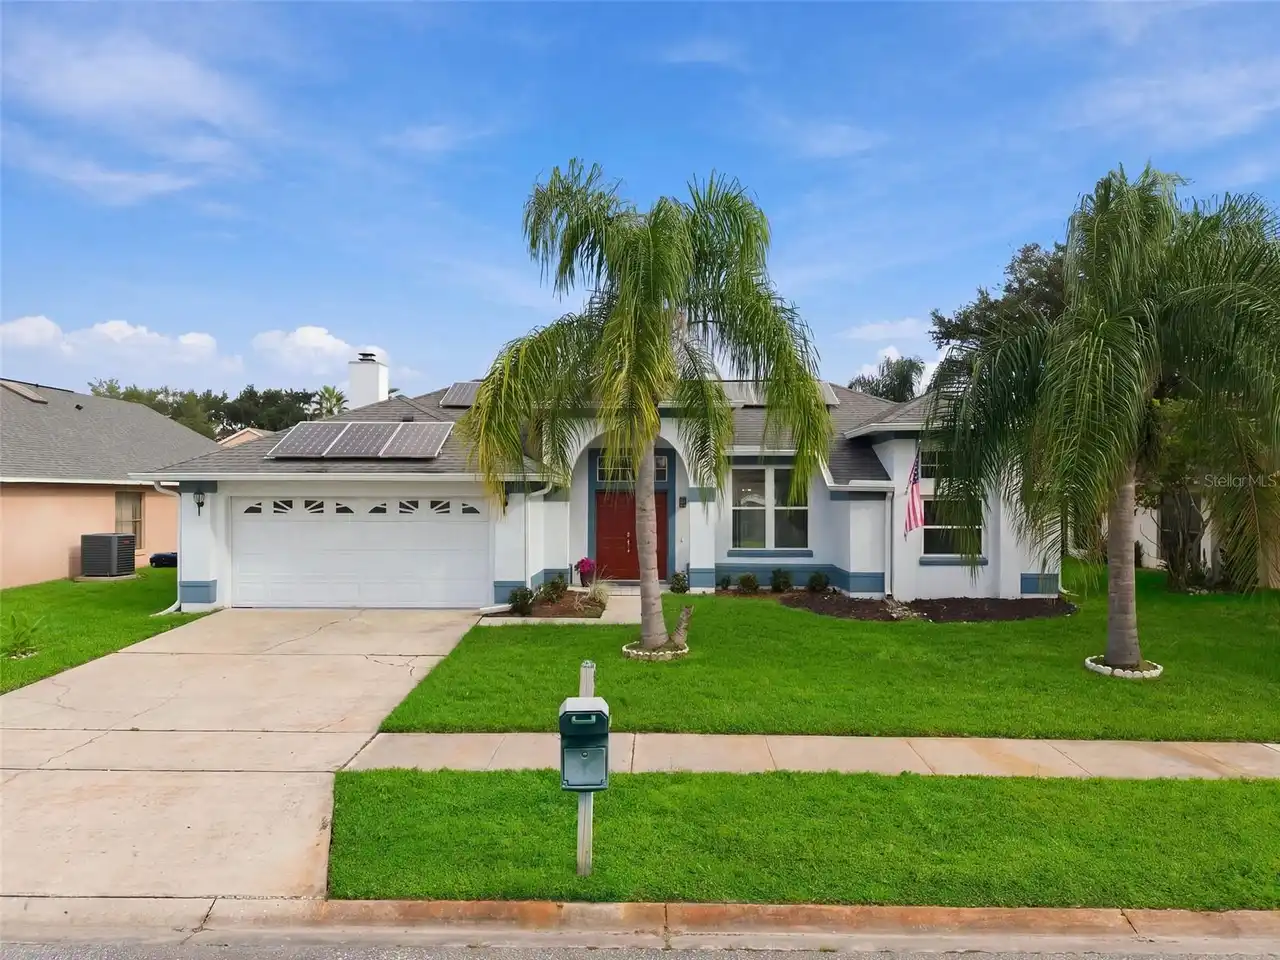
$445,000
5531 Delano Lane
Orlando
4BR/2BA
| Active
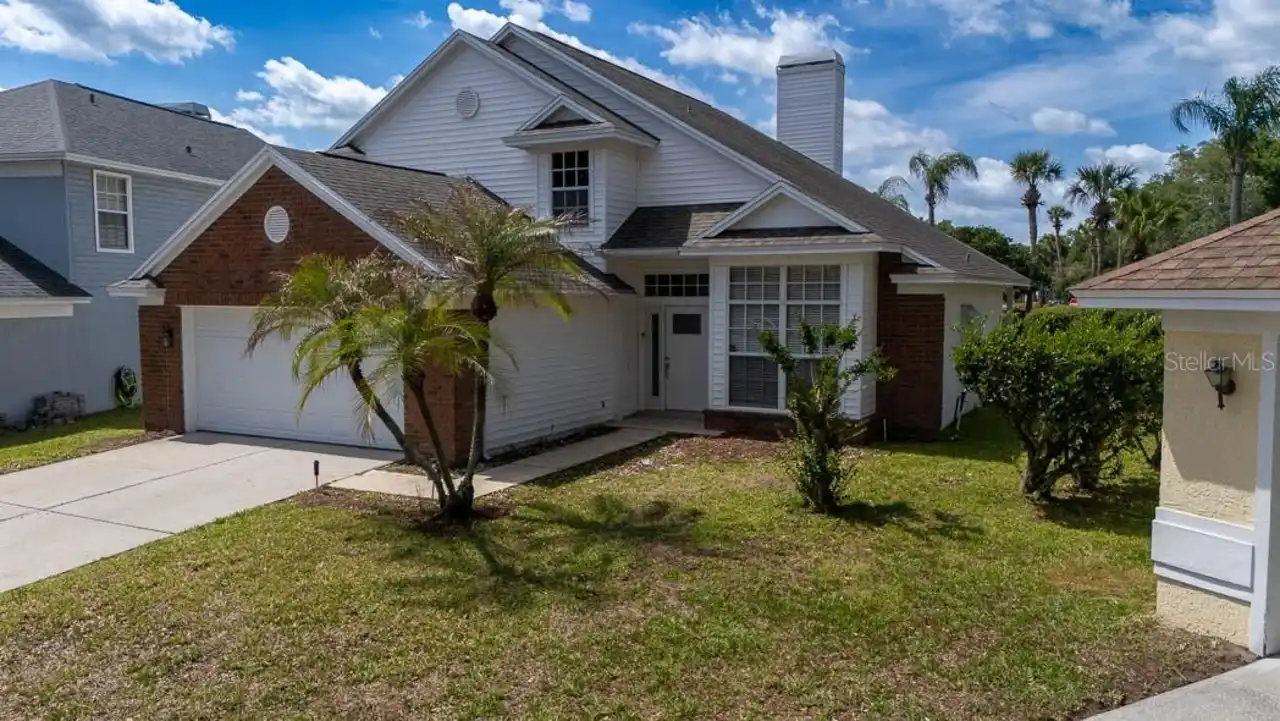
$445,000
3432 Idlegrove Court
Orlando
4BR/2BA
| Contingent
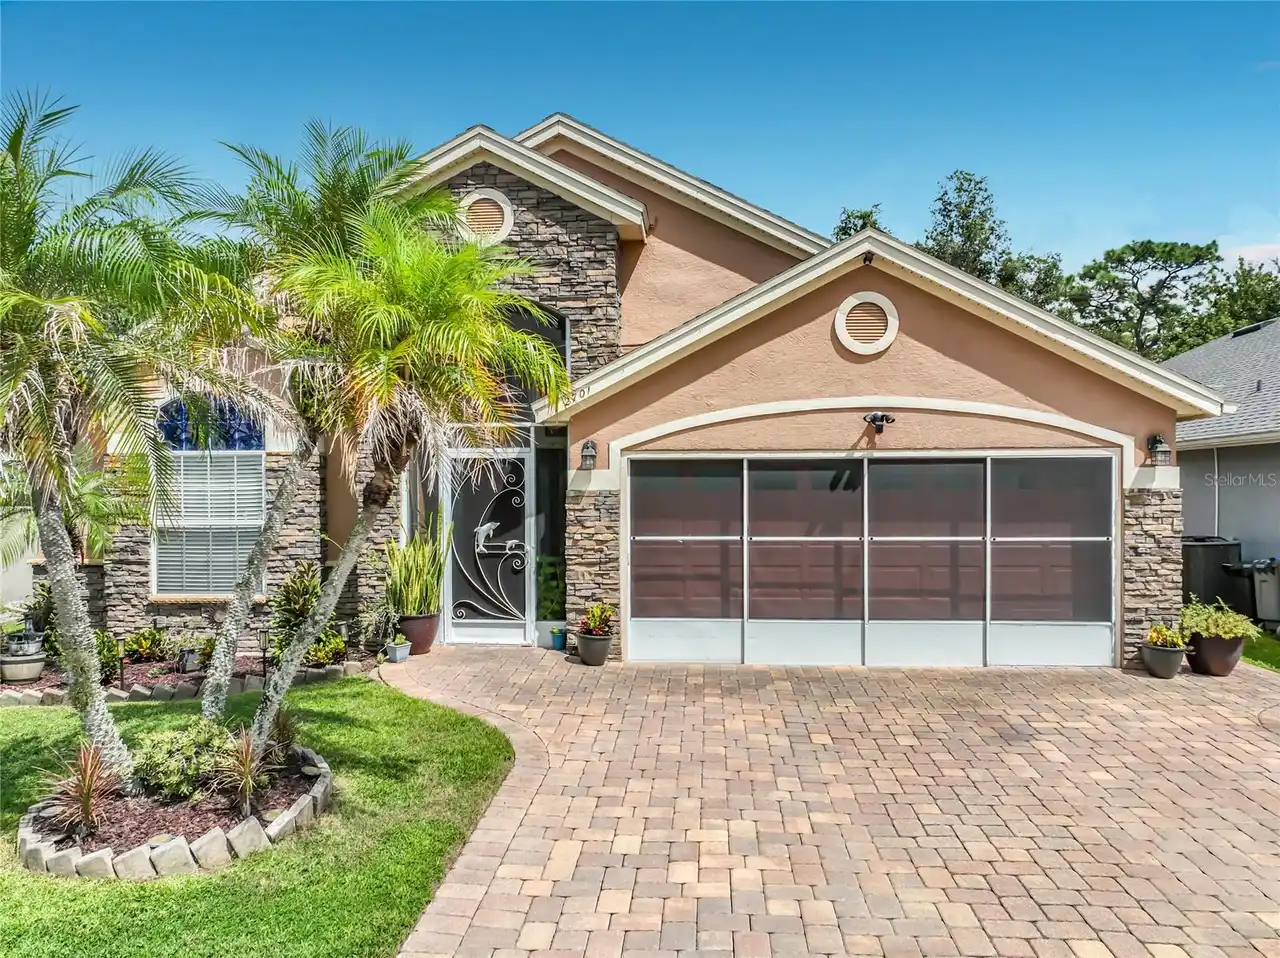
$445,000
2701 Burwood Avenue
Orlando
4BR/2BA
| Active
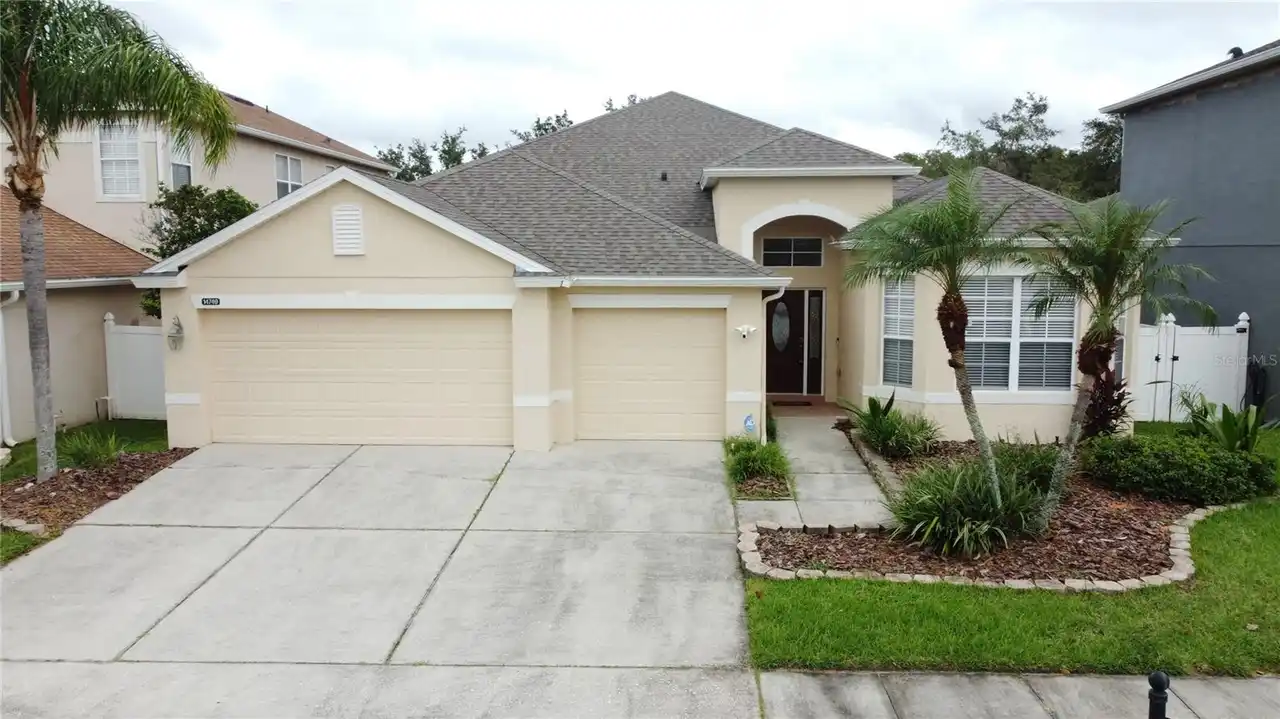
$445,000
14749 Brunswood Way
Orlando
4BR/2BA
| Active


All listing information is deemed reliable but not guaranteed and should be independently verified through personal inspection by appropriate professionals. Listings displayed on this website may be subject to prior sale or removal from sale; availability of any listing should always be independent verified. Listing information is provided for consumer personal, non-commercial use, solely to identify potential properties for potential purchase; all other use is strictly prohibited and may violate relevant federal and state law. The source of the listing data is as follows: Stellar MLS (updated 10/17/26 5:17 PM) |

Listing Search


Translate Tool

Featured Listings
Orlando Real Estate
$980,000
5 BED
3 BATH
**Experience the best of Orlando living in the desirable Royal Legacy Estates community!** Welcome to 9277 Royal Estates... Read More
Orlando Real Estate
$475,000
3 BED
2 BATH
Virtually Staged. Welcome home to your private Dr. Phillips estate with a completely fenced yard and gated access to you... Read More
Orlando Real Estate
$899,000
3 BED
3 BATH
Single-story living, guard gated privacy, and a backyard built for entertaining. This Toll Brothers Sebastian model in t... Read More
Orlando Real Estate
$1,023,820
5 BED
4 BATH
Parkview Reserve is a highly anticipated neighborhood in the heart of coveted Dr. Phillips! Located off Daryl Carter Par... Read More
Orlando Real Estate
$1,300,000
4 BED
3 BATH
Welcome to this beautifully upgraded executive home in the exclusive gated community of Phillips Grove. Bright and open,... Read More
Orlando Real Estate
$520,000
4 BED
3 BATH
Lender credit available to qualified Buyers! In the heart of Dr. Phillips, just minutes from Orlando's renowned Restaura... Read More
Orlando Real Estate
$1,297,000
4 BED
4 BATH
Discover sophisticated living in the heart of Dr. Phillips at The Residences at Dellagio. Nestled in the gated, boutique... Read More
Orlando Real Estate
$499,000
4 BED
3 BATH
Under contract-accepting backup offers. Welcome to luxury living in the exclusive, guard-gated community of Vizcaya, ide... Read More
Orlando Real Estate
$730,000
4 BED
3 BATH
Welcome to a beautiful maintained 4-bedroom, 3-bath pool home in the sought-after San Lake Point Community, in the highl... Read More
Orlando Real Estate
$599,000
4 BED
2 BATH
PRICE IMPROVEMENT! Welcome to 7015 Crestlake Drive, ideally located in the highly desirable Dr. Phillips area. This beau... Read More
Real Estate News
  • Coming soon
Contact Kevin Strawter

Wendy Morris LLC

Licensed in the State of Florida
BK 3146762
16797 Broadwater Avenue
Winter Garden, Florida 34787

Your privacy is our utmost concern. We will never sell your personal information. Privacy Policy
©2026 drphillips.info - all rights reserved. | Site Map