(850) 496-6412
Menu

19118 Palmland Street, Orlando, FL

NEXT
PREV
$1,325,000

($318/sqft)

List Status: Active
19118 Palmland Street
Orlando, FL 32833


5 beds
4 baths
4173 living sqft
Top Features
  • Subdivision: Cape Orlando Estates
  • Built in  2020
  • Single Family Residence
Description
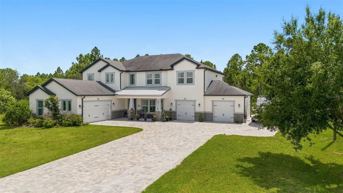
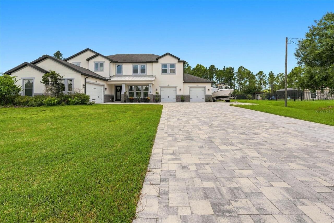
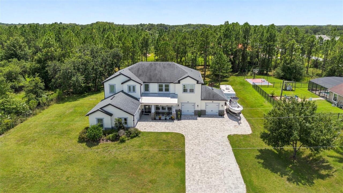
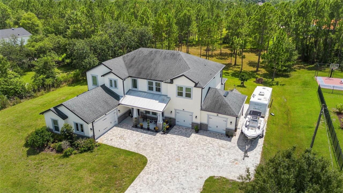
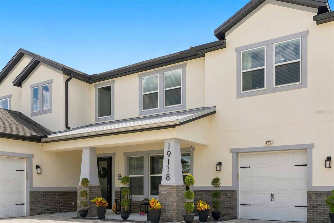
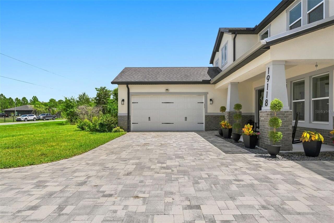
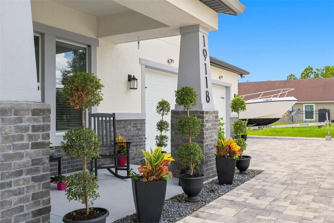
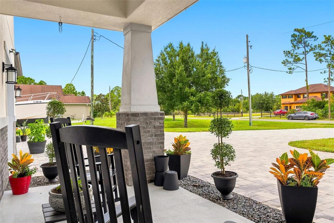
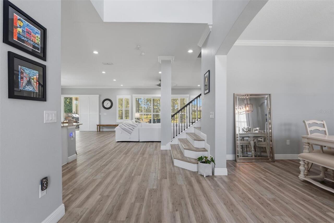
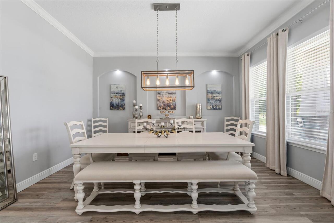
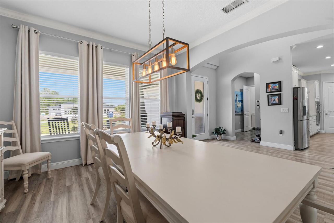
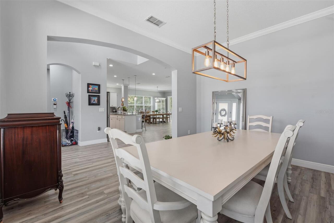
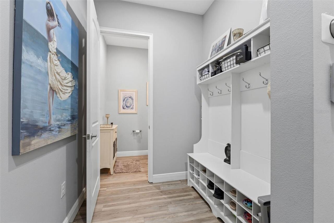
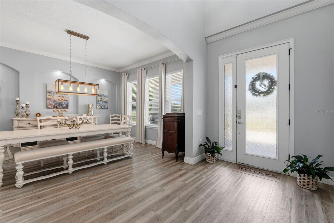
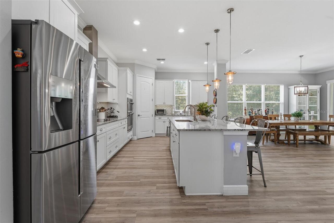
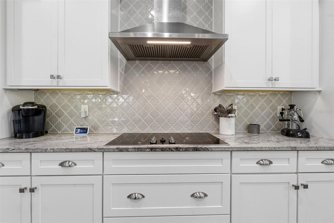
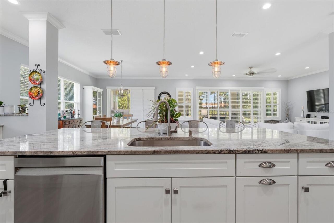
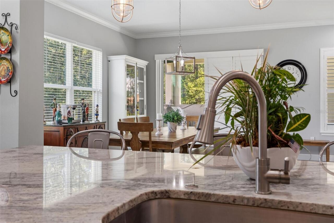
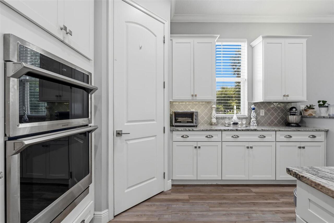
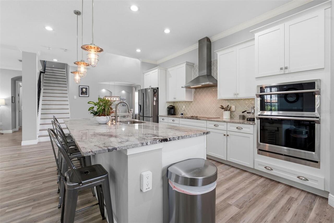
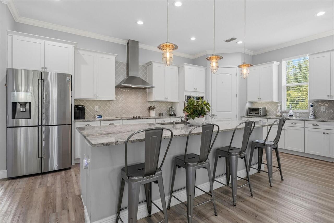
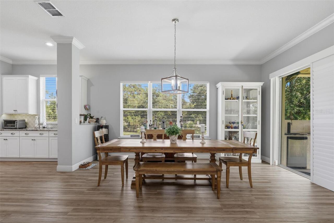
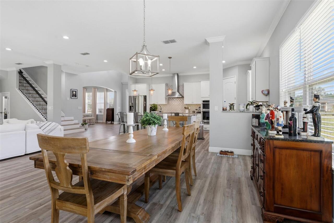
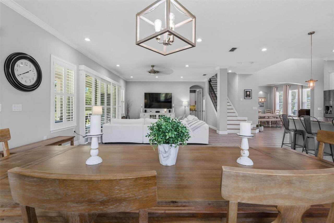
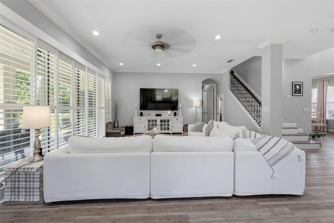
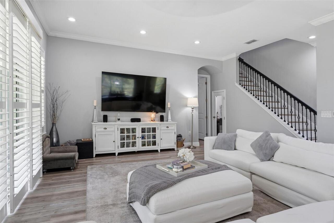
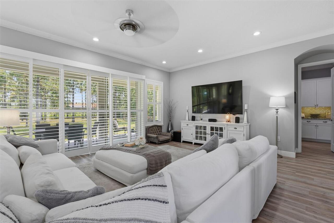
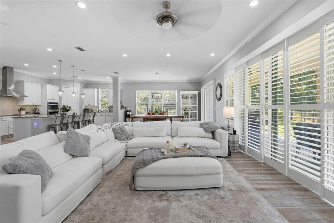
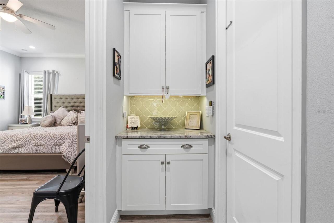
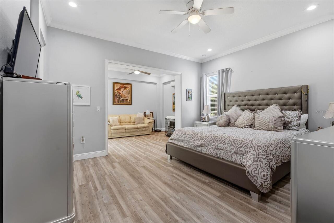
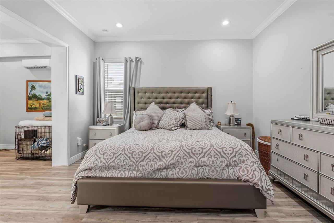
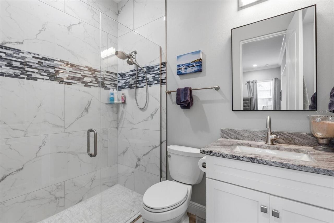
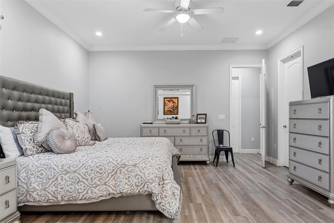
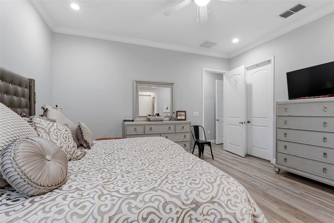
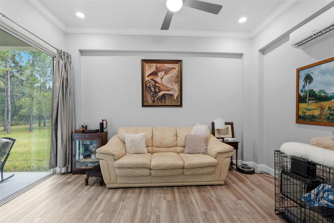
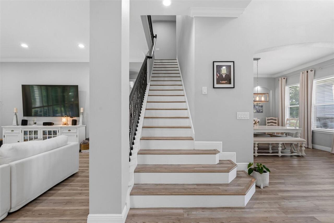
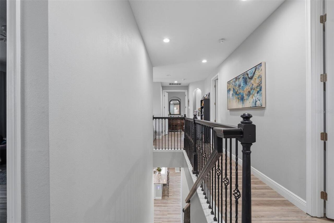
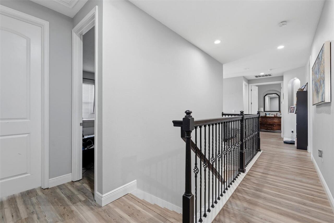
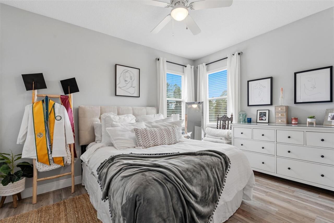
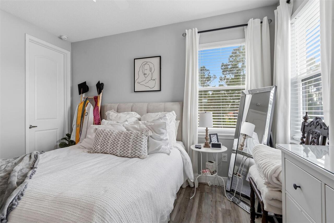
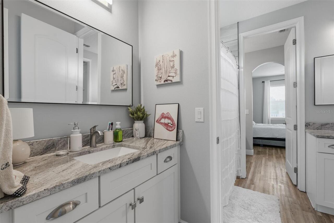
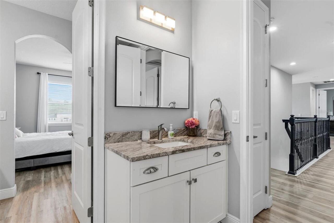
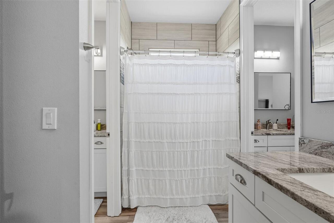
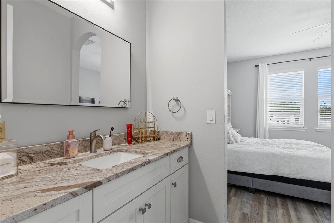
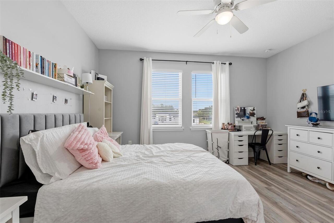
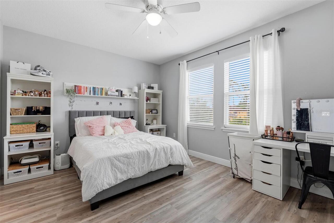
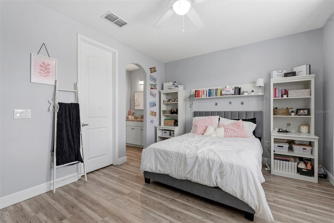
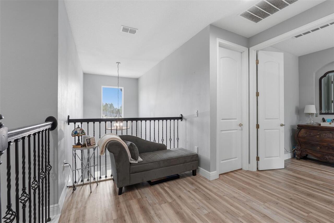
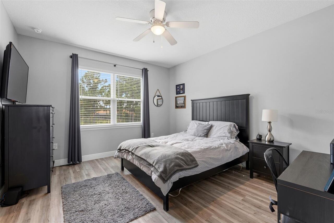
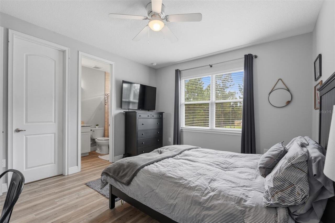
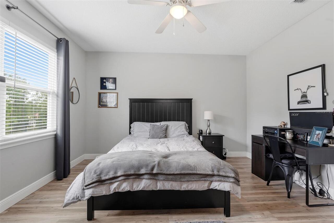
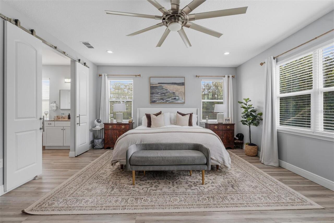
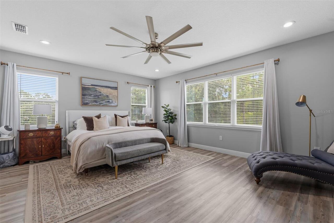
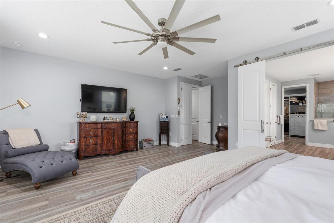
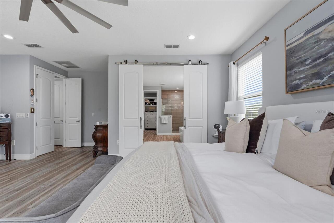
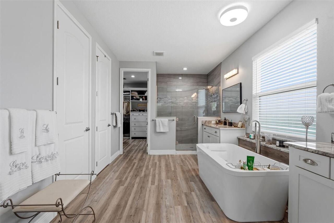
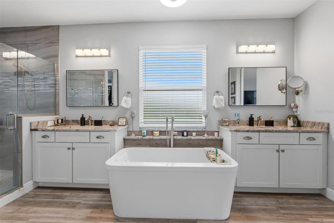
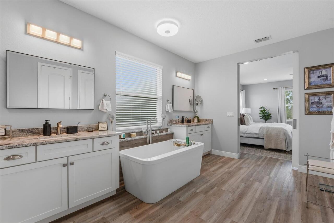
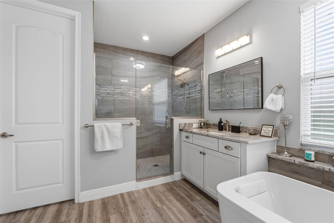
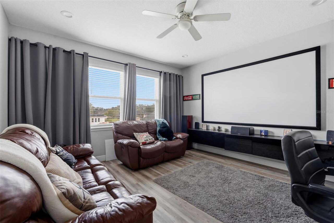
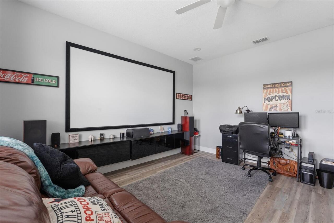
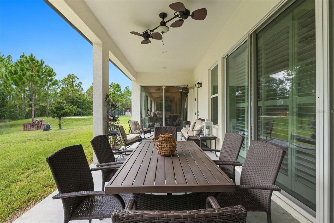
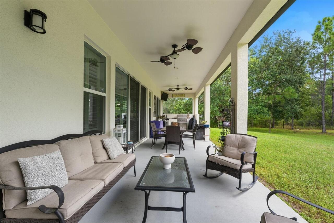
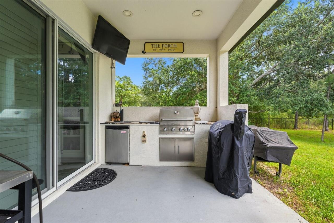
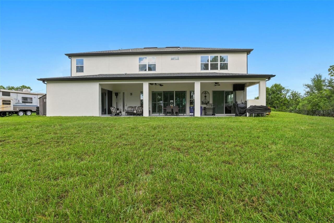
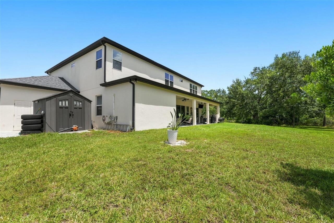
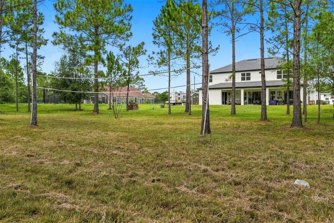
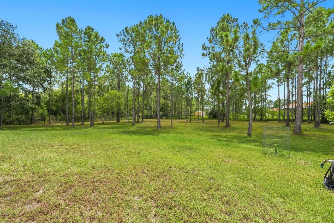
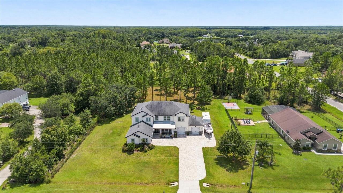
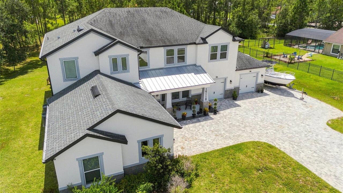
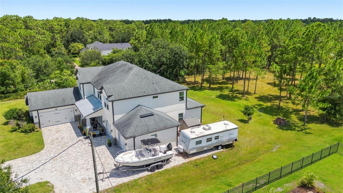
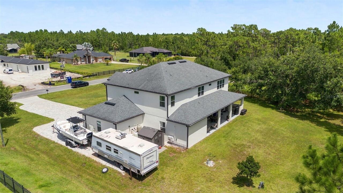
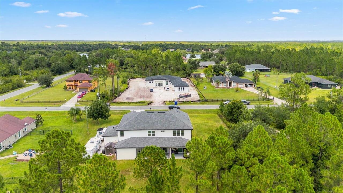
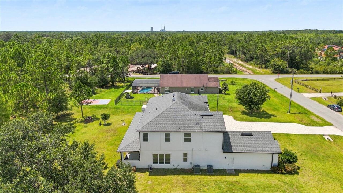
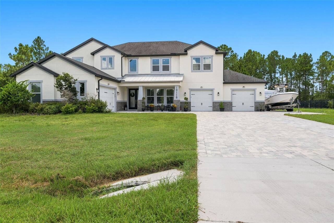
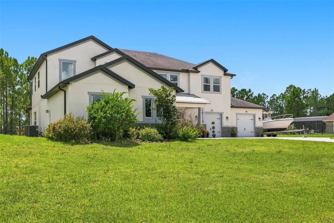
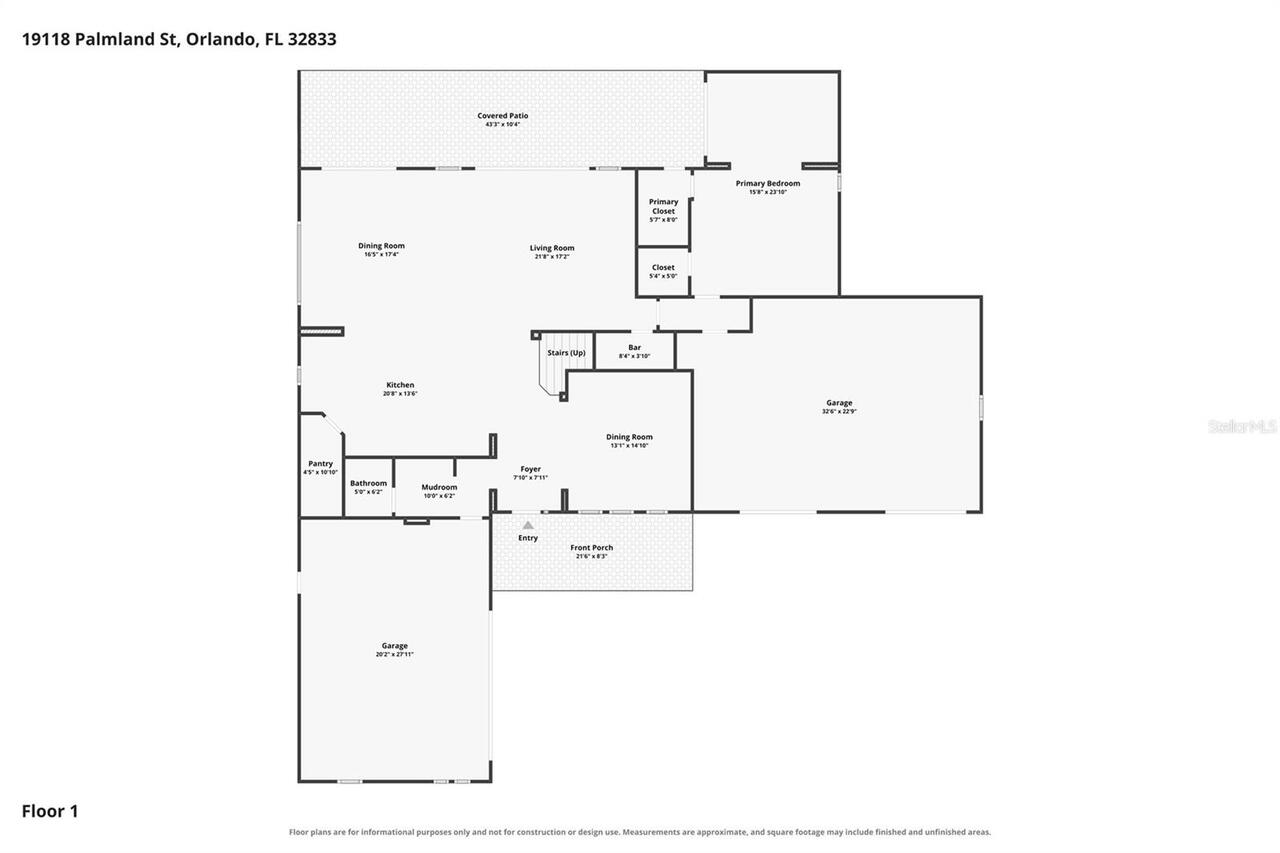
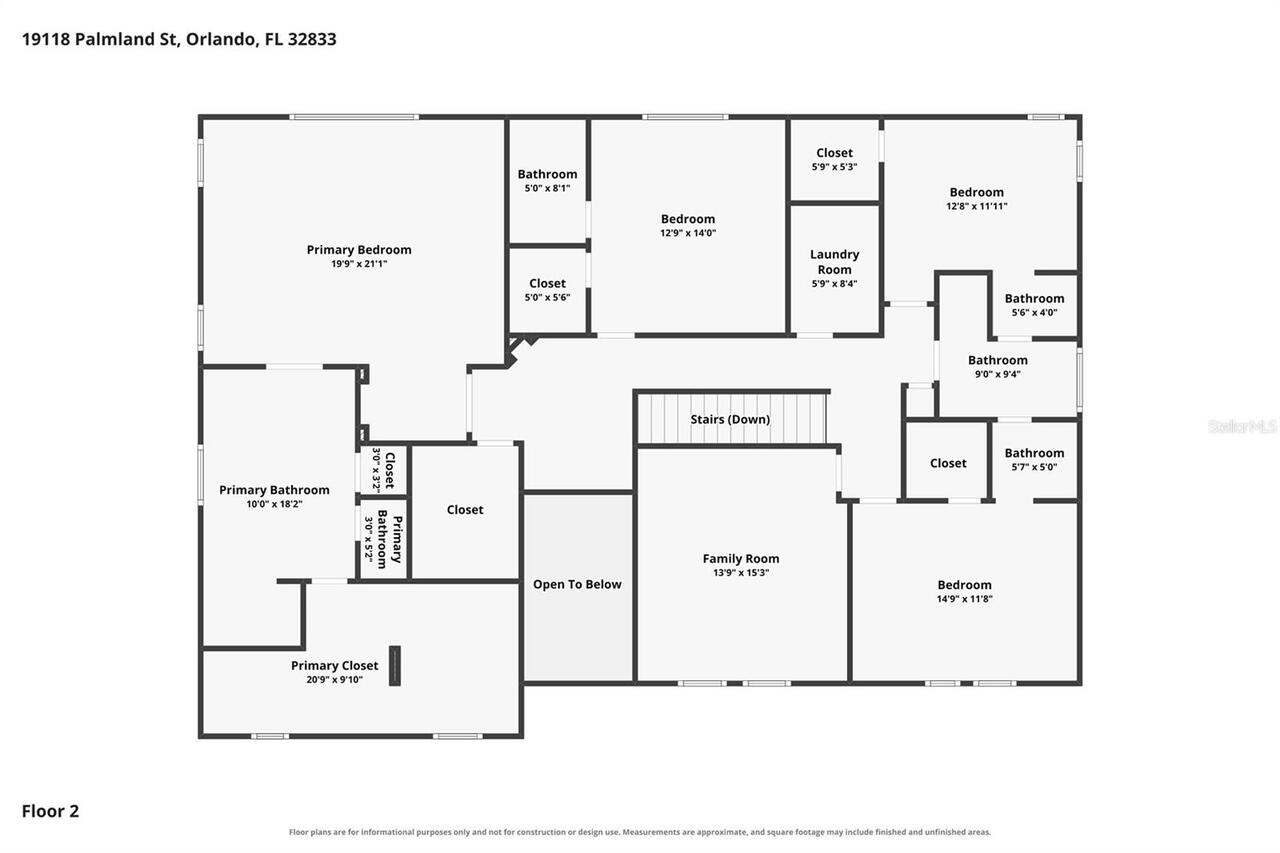
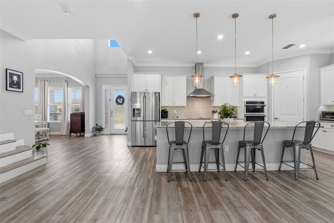
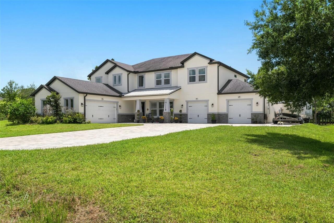
WELCOME TO 19118 PALMLAND STREET, an impressive custom residence offering approximately 4,173 square feet of living space, 5 bedrooms, 4.5 bathrooms, and exceptional privacy on approximately 1.03 acres in Orlando's desirable Wedgefield community. From the expansive paver driveway to the rare FOUR-CAR GARAGE and extended side parking area with space for a boat or RV, this property was designed for buyers who value room, flexibility, and a distinctive lifestyle. Inside, a bright open-concept floor plan is enhanced by luxury vinyl plank-style flooring, crown molding, recessed lighting, plantation shutters, and abundant natural light. The heart of the home is the spacious GOURMET KITCHEN featuring white shaker-style cabinetry, stone countertops, an oversized island with seating, stainless steel appliances, built-in oven and microwave, cooktop with stainless vent hood, decorative tile backsplash, and generous pantry storage. The kitchen flows seamlessly into the dining and family areas, creating an ideal setting for everyday living and entertaining. The first floor includes a private GUEST SUITE with its own full bathroom, private loft area and walk-in closet, offering excellent flexibility for extended guests, multi-generational living, or a private home office arrangement. Upstairs, additional bedrooms are generously sized, while a dedicated MEDIA ROOM with a large projection screen creates the perfect space for movies, gaming, or entertaining. The spacious upstairs PRIMARY SUITE is a true retreat, featuring multiple windows, a barn-style entry to the bath, and a beautifully appointed en-suite with a freestanding soaking tub, oversized glass-enclosed shower, separate dual vanities, and an impressive walk-in closet with CUSTOM-MADE CALIFORNIA CLOSET ORGANIZERS for exceptional storage and organization. Outdoor living is equally impressive. The covered lanai features a BUILT-IN OUTDOOR KITCHEN with stainless grill, beverage refrigerator, counter space, and storage, perfec
Property Details
Property Features
Property Sub Type
Single Family Residence
Parking
Oversized, Garage, Driveway, Garage Door Opener
County
Orange
Subdivision
CAPE ORLANDO ESTATES
Additional Information
Additional Lease Restrictions
Rental restrictions, if any, are subject to current Orange County zoning codes and regulations. Buyer/Buyer’s Agent to independently verify all restrictions, zoning requirements, and community information during the due diligence period.
Additional Parcels YN
false
Additional Rooms
Bonus Room, Formal Dining Room Separate, Interior In-Law Suite w/No Private Entry, Media Room
Alternate Key Folio Num
322310118428020
Appliances
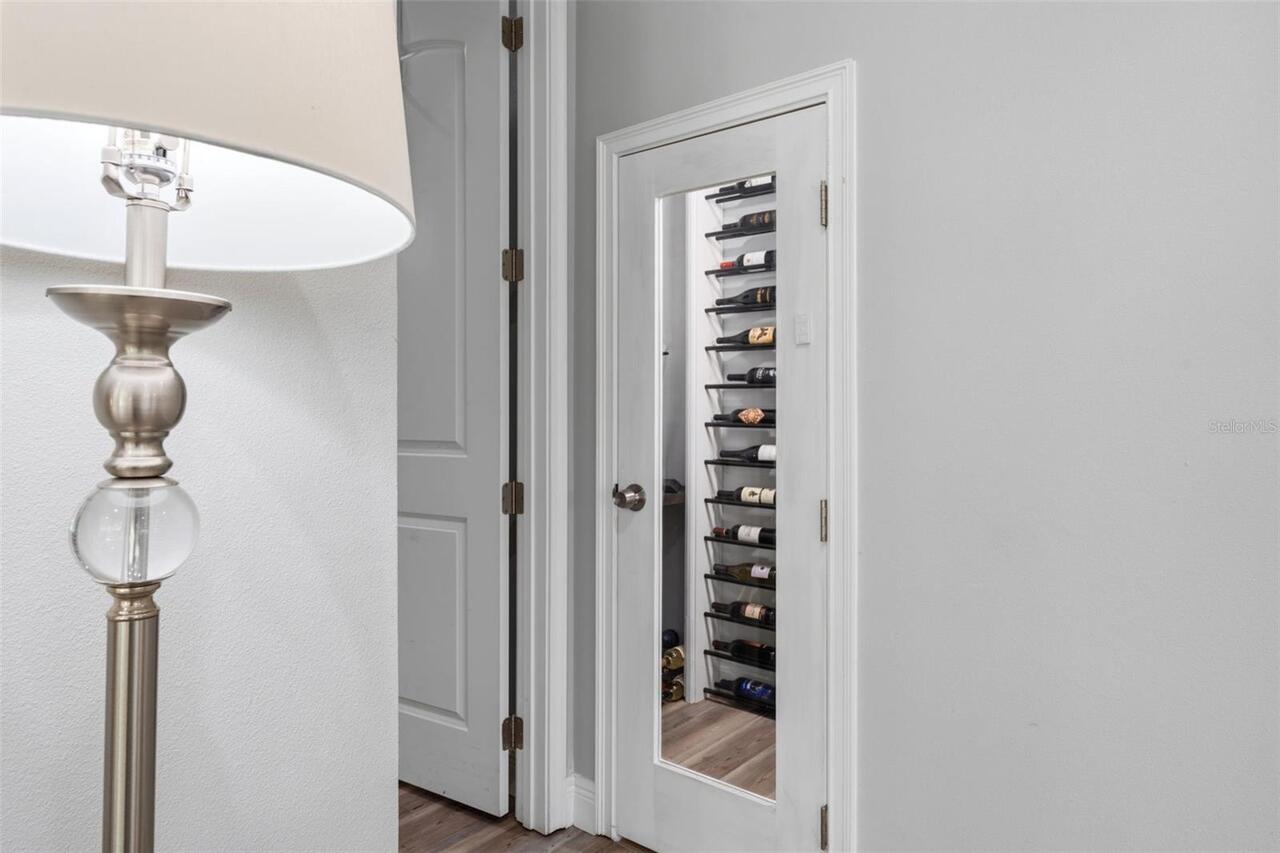
Built-In Oven, Cooktop, Dishwasher, Disposal, Electric Water Heater, Microwave, Range Hood, Water Filtration System, Water Purifier, Water Softener, Whole House R.O. System, Wine Refrigerator
Association YN
false
Attached Garage YN
true
Available For Lease YN
1
Bathrooms Total Integer
5
Building Area Source
Public Records
Building Area Total
6299
Building Area Total Srch SqM
585.20
Building Area Units
Square Feet
Calculated List Price By Calculated SqFt
317.52
Carport YN
false
Construction Materials
Block, Concrete, Stucco
Cooling
Central Air, Mini-Split Unit(s)
Country
US
Cumulative Days On Market
1
Current Price
1325000.00
Direction Faces
North
Elementary School
Wedgefield
Exterior Features
Outdoor Grill, Outdoor Kitchen, Rain Gutters
Fencing
Chain Link, Fenced
Fireplace YN
false
Flood Zone Code
X
Flood Zone Date
2009-09-25
Flood Zone Panel
12095C0500F
Flooring
Laminate, Luxury Vinyl
Foundation Details
Slab
Furnished
Unfurnished
Garage Dimensions
53x51
Garage Spaces
4
Garage YN
true
Heating
Central, Electric
High School
East River High
Homestead YN
1
Interior Features
Ceiling Fans(s), Crown Molding, High Ceilings, Kitchen/Family Room Combo, Living Room/Dining Room Combo, Open Floorplan, Primary Bedroom Main Floor, PrimaryBedroom Upstairs, Stone Counters, Thermostat, Walk-In Closet(s)
Internet Address Display YN
true
Internet Automated Valuation Display YN
true
Internet Consumer Comment YN
false
Internet Entire Listing Display YN
true
Laundry Features
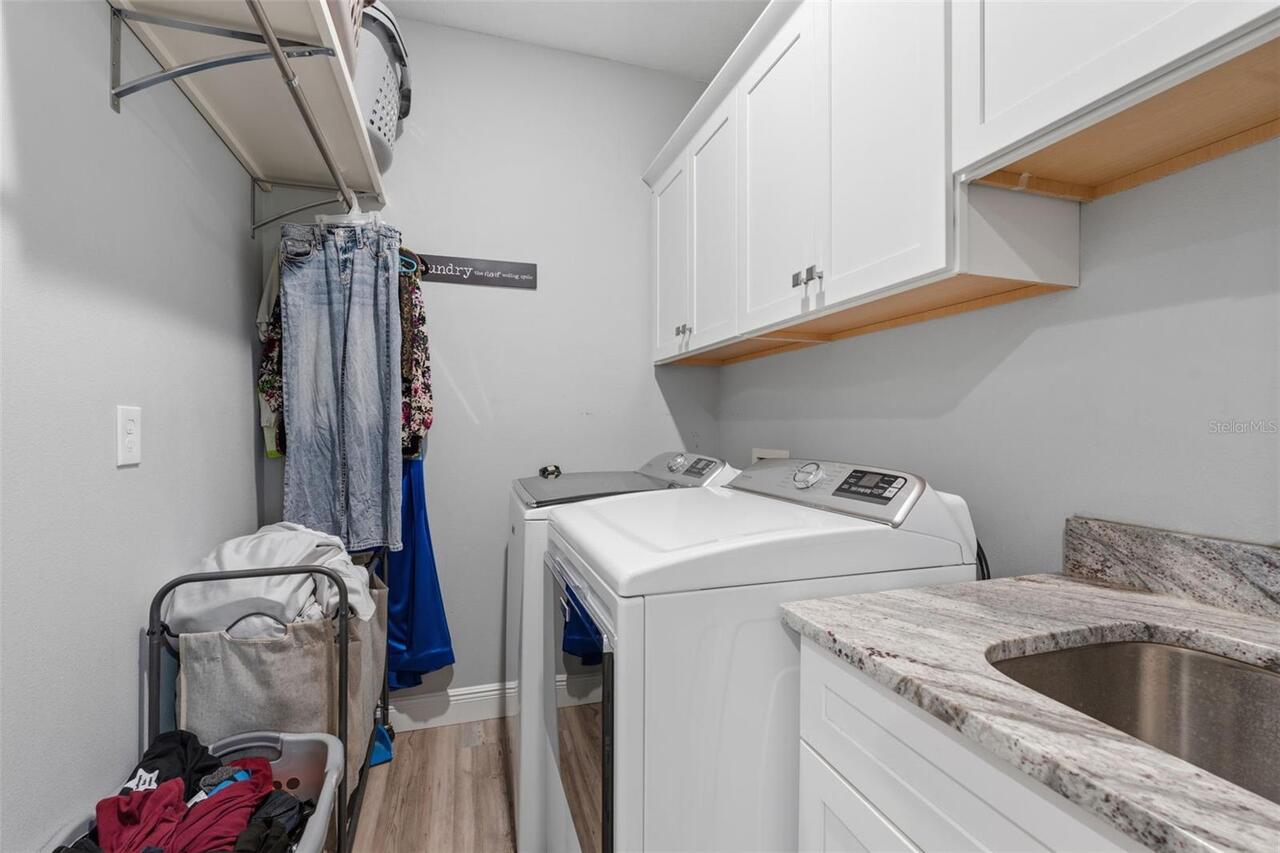
Common Area, Inside, Laundry Room, Upper Level
Levels
Two
List AOR
Osceola
Living Area Meters
387.68
Living Area Source
Owner
Living Area Units
Square Feet
Lot Features
Oversized Lot
Lot Size Acres
1.03
Lot Size Square Feet
45057
Lot Size Square Meters
4186
Middle Or Junior School
Avalon Middle
Minimum Lease
No Minimum
Modification Timestamp
2026-08-31T10:47:14.951Z
New Construction YN
false
Number Of Septics
1
Number Of Wells
1
Occupant Type
Owner
Ownership
Fee Simple
Parcel Number
10-23-32-1184-28-020
Patio And Porch Features
Covered, Rear Porch
Pool Private YN
false
Postal Code Plus 4
5323
Public Survey Range
03
Public Survey Section
10
RATIO Current Price By Calculated SqFt
317.52
Realtor Info
As-Is, Owner Motivated
Road Surface Type
Paved
Roof
Shingle
Room Count
9
Senior Community YN
false
Sewer
Septic Tank
Showing Requirements
Supra Lock Box, Appointment Only, Call Before Showing, Lock Box Electronic, See Remarks, ShowingTime
Status Change Timestamp
2026-08-30T16:57:07.000Z
Stories Total
2
Tax Annual Amount
7647.25
Tax Block
28
Tax Book Number
32
Tax Legal Description
CAPE ORLANDO ESTATES UNIT 12A 4/66 LOT 2BLK 28
Tax Lot
2
Tax Year
2025
Total Acreage
1 to less than 2
Total Annual Fees
0.00
Total Monthly Fees
0.00
Township
23
Universal Property Id
US-12095-N-102332118428020-R-N
Unparsed Address
19118 PALMLAND ST
Utilities
BB/HS Internet Available, Cable Connected, Electricity Connected, Private, Public
Water Source
Well
Waterfront YN
false
Window Features
Blinds, Shutters
Zoning
R-1A
Neighborhood Map
Popup

Property Photos
Listing Photo
Listing Photo
Listing Photo
Listing Photo
Listing Photo
Listing Photo
Listing Photo
Listing Photo
Listing Photo
Listing Photo
Listing Photo
Listing Photo
Listing Photo
Listing Photo
Listing Photo
Listing Photo
Listing Photo
Listing Photo
Listing Photo
Listing Photo
Listing Photo
Listing Photo
Listing Photo
Listing Photo
Listing Photo
Listing Photo
Listing Photo
Listing Photo
Listing Photo
Listing Photo
Listing Photo
Listing Photo
Listing Photo
Listing Photo
Listing Photo
Listing Photo
Listing Photo
Listing Photo
Listing Photo
Listing Photo
Listing Photo
Listing Photo
Listing Photo
Listing Photo
Listing Photo
Listing Photo
Listing Photo
Listing Photo
Listing Photo
Listing Photo
Listing Photo
Listing Photo
Listing Photo
Listing Photo
Listing Photo
Listing Photo
Listing Photo
Listing Photo
Listing Photo
Listing Photo
Listing Photo
Listing Photo
Listing Photo
Listing Photo
Listing Photo
Listing Photo
Listing Photo
Listing Photo
Listing Photo
Listing Photo
Listing Photo
Listing Photo
Listing Photo
Listing Photo
Listing Photo
Listing Photo
Listing Photo
Listing Photo
Listing Photo
Listing Photo
Listing Photo
Listing Photo
Listing Photo
Listing Photo
Listing Photo
Listing Photo
Listing Photo
Listing Photo
Listing Photo
Listing Photo
Listing Photo
Listing Photo
Listing Photo
Listing Photo
Listing Photo
Listing Photo
Listing Photo
Listing Photo
Listing Photo
Listing Photo
Listing Photo
Listing Photo
Listing Photo
Listing Photo
Listing Photo
Listing Photo
Listing Photo
Listing Photo
Listing Photo
Listing Photo
Listing Photo
Listing Photo
Listing Photo
Listing Photo
Listing Photo
Listing Photo
Listing Photo
Listing Photo
Listing Photo
Listing Photo
Listing Photo
Listing Photo
Listing Photo
Listing Photo
Listing Photo
Listing Photo
Listing Photo
Listing Photo
Listing Photo
Listing Photo
Listing Photo
Listing Photo
Listing Photo
Listing Photo
Listing Photo
Listing Photo
Listing Photo
Listing Photo
Listing Photo
Listing Photo
Listing Photo
Listing Photo
Listing Photo
Listing Photo
Listing Photo
Listing Photo
Listing Photo
Listing Photo
Listing Photo
Listing Photo
Listing Photo
Listing Photo
Listing Photo
Listing Photo
Listing Photo
Listing Photo
Listing Photo
Listing Photo
Listing Photo
Listing Photo
Listing Photo
Listing Photo
Listing Photo
Listing Photo
Listing Photo
Listing Photo
Listing Photo
Listing Photo
Listing Photo
Listing Photo
Listing Photo
Listing Photo

MLS #MFRS5156573 Listing courtesy of Fn Realty Group Llc provided by Stellar MLS.

Similar Listings
$1,197,917
9717 Macbride Drive
Orlando
5BR/4BA
| Pending
$1,199,500
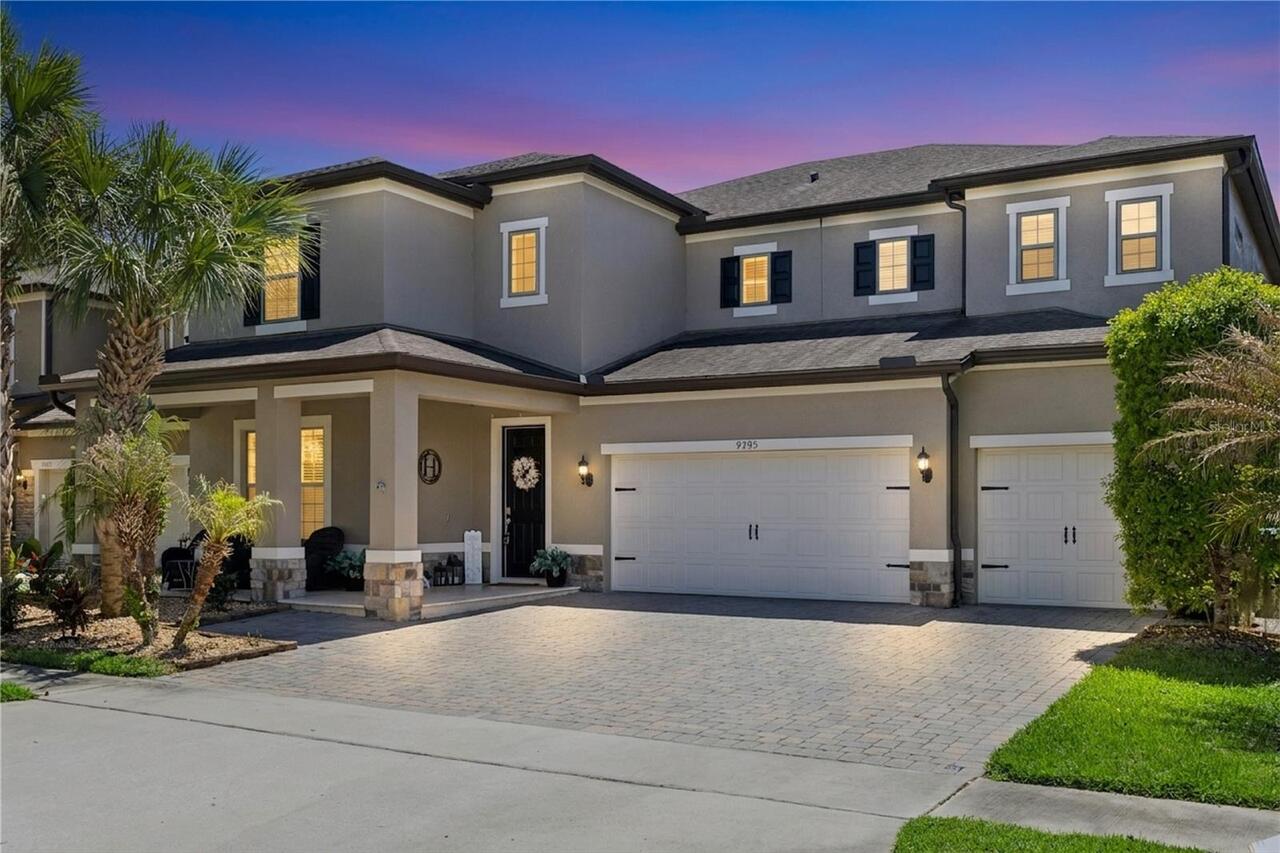
9295 Royal Estates Boulevard
Orlando
5BR/4BA
| Active
$1,199,995
9918 Hatton Circle
Orlando
5BR/4BA
| Contingent
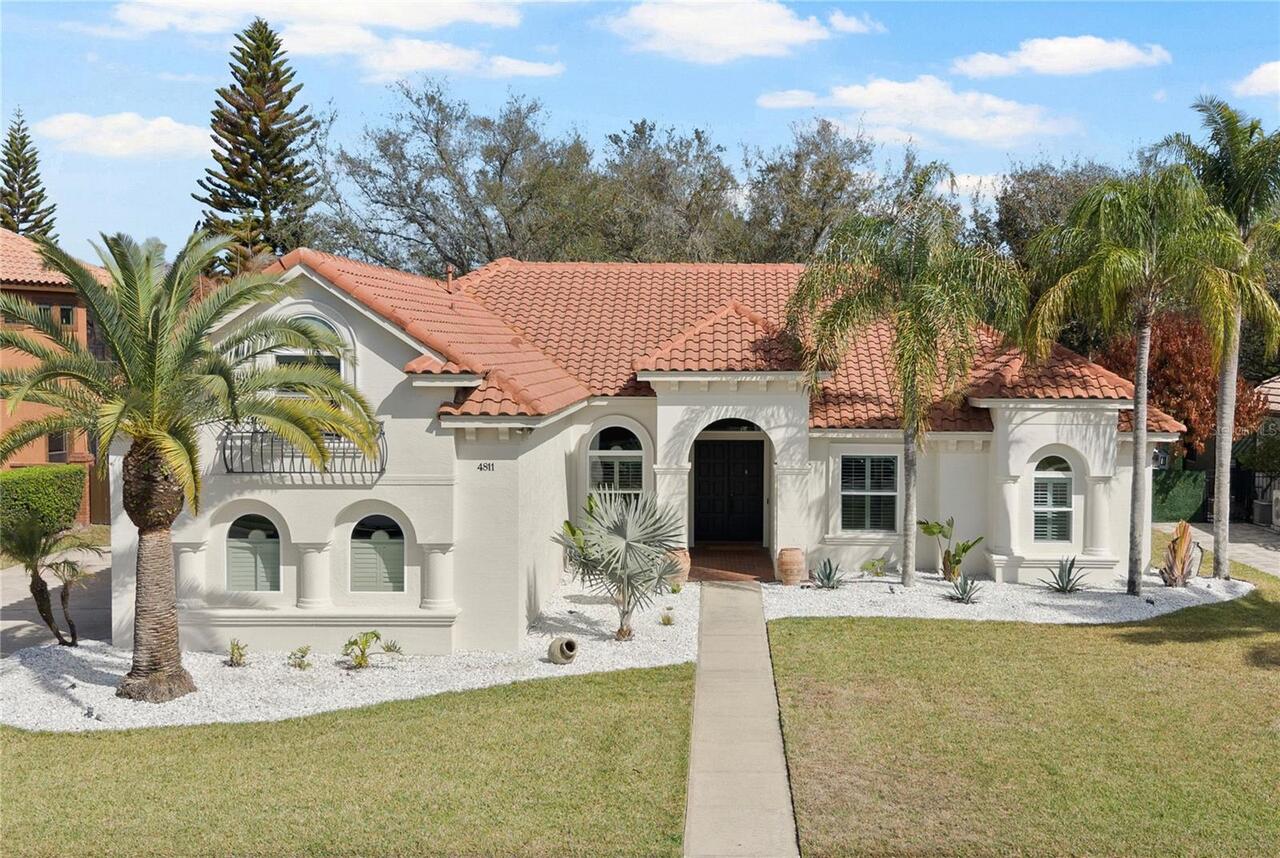
$1,200,000
4811 Keeneland Circle
Orlando
5BR/4BA
| Contingent


All listing information is deemed reliable but not guaranteed and should be independently verified through personal inspection by appropriate professionals. Listings displayed on this website may be subject to prior sale or removal from sale; availability of any listing should always be independent verified. Listing information is provided for consumer personal, non-commercial use, solely to identify potential properties for potential purchase; all other use is strictly prohibited and may violate relevant federal and state law. The source of the listing data is as follows: Stellar MLS (updated 9/2/26 12:11 AM) |

Listing Search


Translate Tool

Featured Listings
Orlando Real Estate
$550,000
2 BED
2 BATH
LOCATION. LIFESTYLE. LAKE ACCESS. Welcome to 8268 Burgos Court—an exceptional opportunity to live in the heart of Dr. Ph... Read More
Orlando Real Estate
$659,900
3 BED
2 BATH
STUNNING, MOVE-IN READY POOL HOME IN HIGHLY SOUGHT-AFTER DIAMOND COVE- DR. PHILLIPS Welcome to one of the most desirable... Read More
Orlando Real Estate
$574,900
3 BED
2 BATH
LOCATION, LOCATION, LOCATION! This Block constructed Townhome with cement siding will delight the most discerning Buyer ... Read More
Orlando Real Estate
$545,000
3 BED
2 BATH
PRICE REDUCTION. NEW SEPTIC TANK, DRAIN FIELD and SOD! Welcome to your private oasis in Granada Villas in the popular ar... Read More
Orlando Real Estate
$269,900
2 BED
2 BATH
LOWEST PRICE BY SQ. FT. IN THE SANCTUARY AT BAY HILL! Priced significantly below recent community comps to allow the new... Read More
Orlando Real Estate
$639,000
4 BED
2 BATH
STUNNING DR. PHILLIPS TURN-KEY HOME WITH OVER $100,000 IN RECENT IMPROVEMENTS & UPGRADES! Bright, modern, and beautifull... Read More
Orlando Real Estate
$158,500
1 BED
1 BATH
HIGH RETURN INCOME PROPERTY! See attached P & L statement for past 12 months! $42,000 Gross booking income past 12 month... Read More
Orlando Real Estate
$1,047,000
7 BED
5 BATH
**BRISTOL PARK** Luxury Pool Home on a Rare ½-Acre Lot in Dr. Phillips, Orlando! Privacy, space, and an exceptional loca... Read More
Orlando Real Estate
$475,000
1 BED
1 BATH
THREE HIGH RETURN INCOME PROPERTIES! PLUS, 4 YEAR LEASE TRANSFER. See SEVERAL attached P&L statements. EACH PROPERTY AVE... Read More
Orlando Real Estate
$945,000
4 BED
3 BATH
Sophisticated Living Near Arnold Palmer’s Bay Hill Club. Discover timeless elegance and effortless living in this distin... Read More
Real Estate News
  • Coming soon
Contact Kevin Strawter

Wendy Morris LLC

Licensed in the State of Florida
BK 3146762
16797 Broadwater Avenue
Winter Garden, Florida 34787

Your privacy is our utmost concern. We will never sell your personal information. Privacy Policy
©2026 drphillips.info - all rights reserved. | Site Map