(850) 496-6412
Menu

1837 Morgans Mill Circle, Orlando, FL

NEXT
PREV
$689,000

($283/sqft)

List Status: Active
1837 Morgans Mill Circle
Orlando, FL 32825


4 beds
3 baths
2436 living sqft
Top Features
  • View: Pool
  • Subdivision: Morgans Mill
  • Built in  1999
  • Single Family Residence
Description
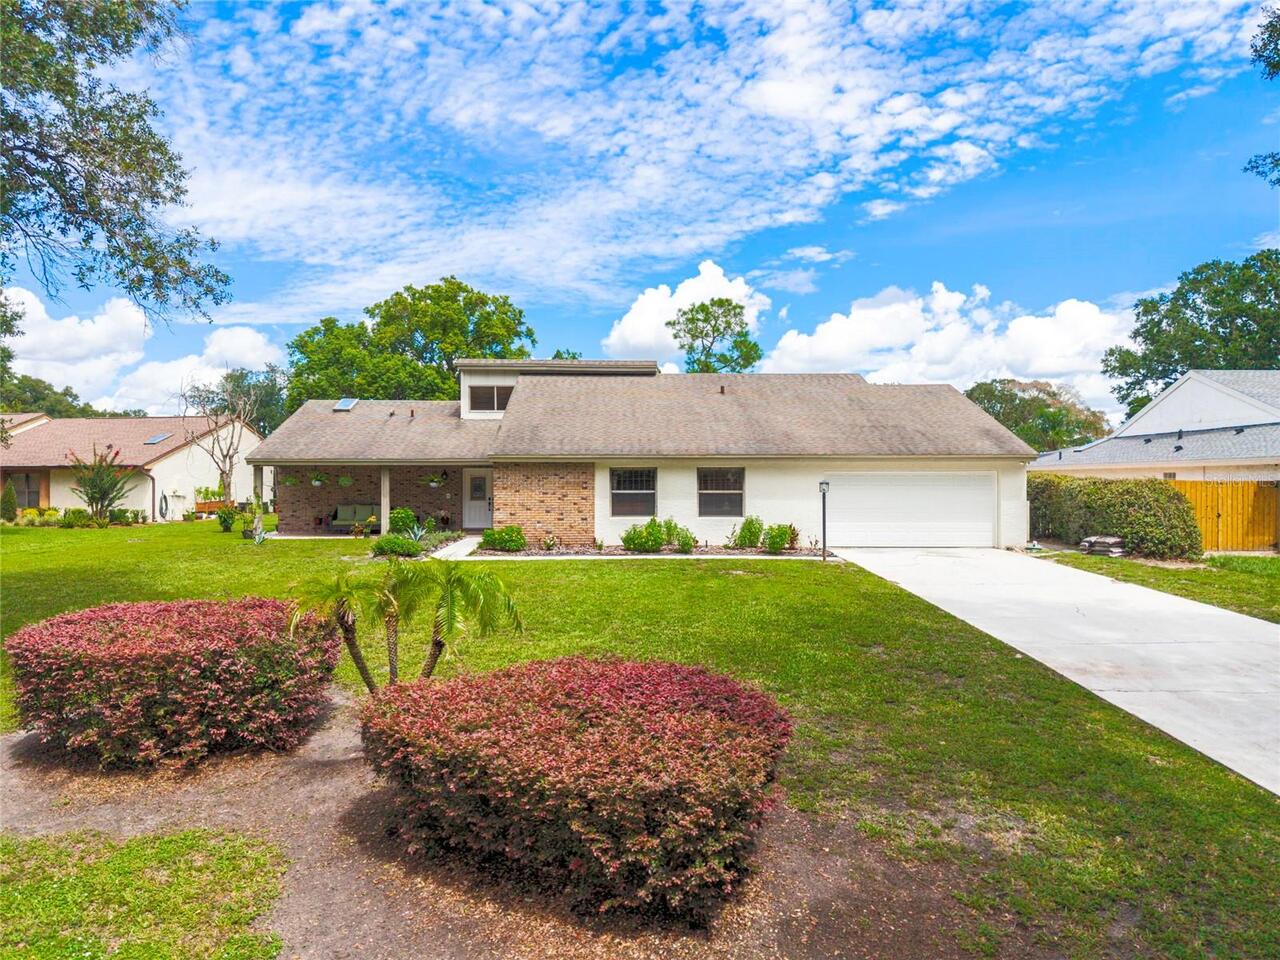
Tucked away in the exclusive, hidden community of Morgans Mill, this beautifully updated 4-bedroom, 3-bath pool home is ready to welcome you home! Thoughtfully renovated from top to bottom, this home blends comfort, style, and functionality in all the right ways. As you step inside, you’ll immediately notice the gorgeous luxury vinyl flooring flowing throughout the main living areas. The formal living room, currently being enjoyed as an office, is located just off the entry, with a formal dining area on the opposite side—perfect for entertaining family and friends. The spacious family room is truly the heart of the home, featuring a wood-burning fireplace with custom-built-in cabinetry and shelving, creating a warm and inviting space to gather. The beautifully updated kitchen is sure to impress, featuring custom 42-inch soft-close wood cabinetry with roll-out shelves, making storage easy and convenient. Quartz countertops, a breakfast bar, center island, and a large closet pantry provide plenty of workspace and storage for everyday living and entertaining. The desirable three-way split floor plan offers privacy and flexibility, while plantation shutters throughout add an elegant finishing touch. The spacious primary suite is filled with natural light and opens directly to the pool through glass sliding doors. The newly renovated primary bath feels like your own private retreat, complete with a freestanding soaking tub, oversized vanity, new lighting, large walk-in shower, private water closet, and a generous walk-in closet. The additional bedrooms and bathrooms have also been thoughtfully updated, and the fourth bedroom offers a private suite—perfect for guests, an older family member, or anyone who appreciates a little extra privacy. Step outside and discover your own backyard oasis! The newly screened pool is inviting and refreshing, while the expansive covered lanai stretches the length of the home, providing plenty of room for outdoor dining, entertaining, or si
Property Details
Property Features
Property Sub Type
Single Family Residence
View
Pool
Pool
Heated, Lighting, In Ground
County
Orange
Subdivision
MORGANS MILL
Additional Information
Additional Lease Restrictions
Buyer and buyer's agent must verify lease restrictions with the association. HOA President, John L Anson 407-404-1711
Additional Parcels YN
false
Appliances
Dishwasher, Disposal, Microwave, Range, Refrigerator
Architectural Style
Traditional
Association Amenities
Gated
Association Email
Morgans Mill/ JackieGildea@sentrymgt.com
Association Fee
325
Association Fee Frequency
Annually
Association Fee Includes
Insurance, Maintenance Structure, Private Road, Security
Association Fee Requirement
Required
Association URL
www.sentrymgt.com
Association YN
true
Attached Garage YN
true
Available For Lease YN
1
Bathrooms Total Integer
3
Builder Model
Westhampton
Builder Name
Cambridge
Building Area Source
Public Records
Building Area Total
3283
Building Area Total Srch SqM
305.00
Building Area Units
Square Feet
Calculated List Price By Calculated SqFt
282.84
Carport YN
false
Community Features
Deed Restrictions
Construction Materials
Block, Stucco
Cooling
Central Air
Country
US
Cumulative Days On Market
4
Current Price
689000.00
Direction Faces
East
Disaster Mitigation
Hurricane Shutters/Windows
Elementary School
Deerwood Elem (Orange Cty)
Exterior Features
Hurricane Shutters, Lighting, Rain Gutters
Fencing
Vinyl
Fireplace Features
Family Room, Wood Burning
Fireplace YN
true
Flood Zone Code
x
Flooring
Ceramic Tile, Luxury Vinyl
Foundation Details
Slab
Furnished
Negotiable
Garage Dimensions
20x21
Garage Spaces
2
Garage YN
true
Green Indoor Air Quality
Air Filters MERV 10+
Heating
Central, Electric
High School
Colonial High
Homestead YN
1
Interior Features
Ceiling Fans(s), Crown Molding, Eat-in Kitchen, High Ceilings, Kitchen/Family Room Combo, Open Floorplan, Primary Bedroom Main Floor, Solid Surface Counters, Thermostat, Walk-In Closet(s), Window Treatments
Internet Address Display YN
true
Internet Automated Valuation Display YN
false
Internet Consumer Comment YN
false
Internet Entire Listing Display YN
true
Laundry Features
Inside, Laundry Room
Levels
One
List AOR
Orlando Regional
Living Area Meters
226.31
Living Area Source
Public Records
Living Area Units
Square Feet
Lot Features
In County, Near Public Transit, Paved
Lot Size Acres
0.2
Lot Size Square Feet
8625
Lot Size Square Meters
801
Middle Or Junior School
Liberty Middle
Minimum Lease
8-12 Months
Modification Timestamp
2026-09-17T21:29:10.469Z
Monthly HOA Amount
27.08
New Construction YN
false
Occupant Type
Owner
Other Equipment
Irrigation Equipment
Other Fees Amount
75
Other Fees Term
Annual
Ownership
Fee Simple
Parcel Number
01-23-30-5637-00-230
Patio And Porch Features
Covered, Front Porch, Rear Porch, Screened
Pet Restrictions
Buyer and buyer's agent must verify pet restrictions with the association.
Pets Allowed
Cats OK, Dogs OK, Yes
Pool Private YN
true
Postal Code Plus 4
8294
Property Attached YN
false
Public Survey Range
30
Public Survey Section
01
RATIO Current Price By Calculated SqFt
282.84
Realtor Info
As-Is, Floor Plan Available, See Attachments, Sign, Termite Bond/Warranty
Road Surface Type
Paved
Roof
Shingle
Room Count
10
Senior Community YN
false
Sewer
Public Sewer
Showing Requirements
Sentri Lock Box, 24 Hour Notice, Appointment Only, Gate Code Required, ShowingTime
Spa Features
In Ground
Status Change Timestamp
2026-09-13T14:24:01.000Z
Stories Total
1
Tax Annual Amount
4516
Tax Block
00230
Tax Book Number
38-70
Tax Legal Description
MORGANS MILL 38/70 LOT 23
Tax Lot
23
Tax Year
2025
Total Acreage
0 to less than 1/4
Total Annual Fees
400.00
Total Monthly Fees
33.33
Township
23
Universal Property Id
US-12095-N-012330563700230-R-N
Unparsed Address
1837 MORGANS MILL CIR
Utilities
Electricity Available, Electricity Connected, Sewer Connected
Vegetation
Mature Landscaping
Water Source
Public
Waterfront YN
false
Window Features
Double Pane Windows, ENERGY STAR Qualified Windows
Zoning
R-1A
Neighborhood Map
Popup

Property Photos

MLS #MFRO6438917 Listing courtesy of Keller Williams Realty At The Parks provided by Stellar MLS.

Similar Listings

$625,000
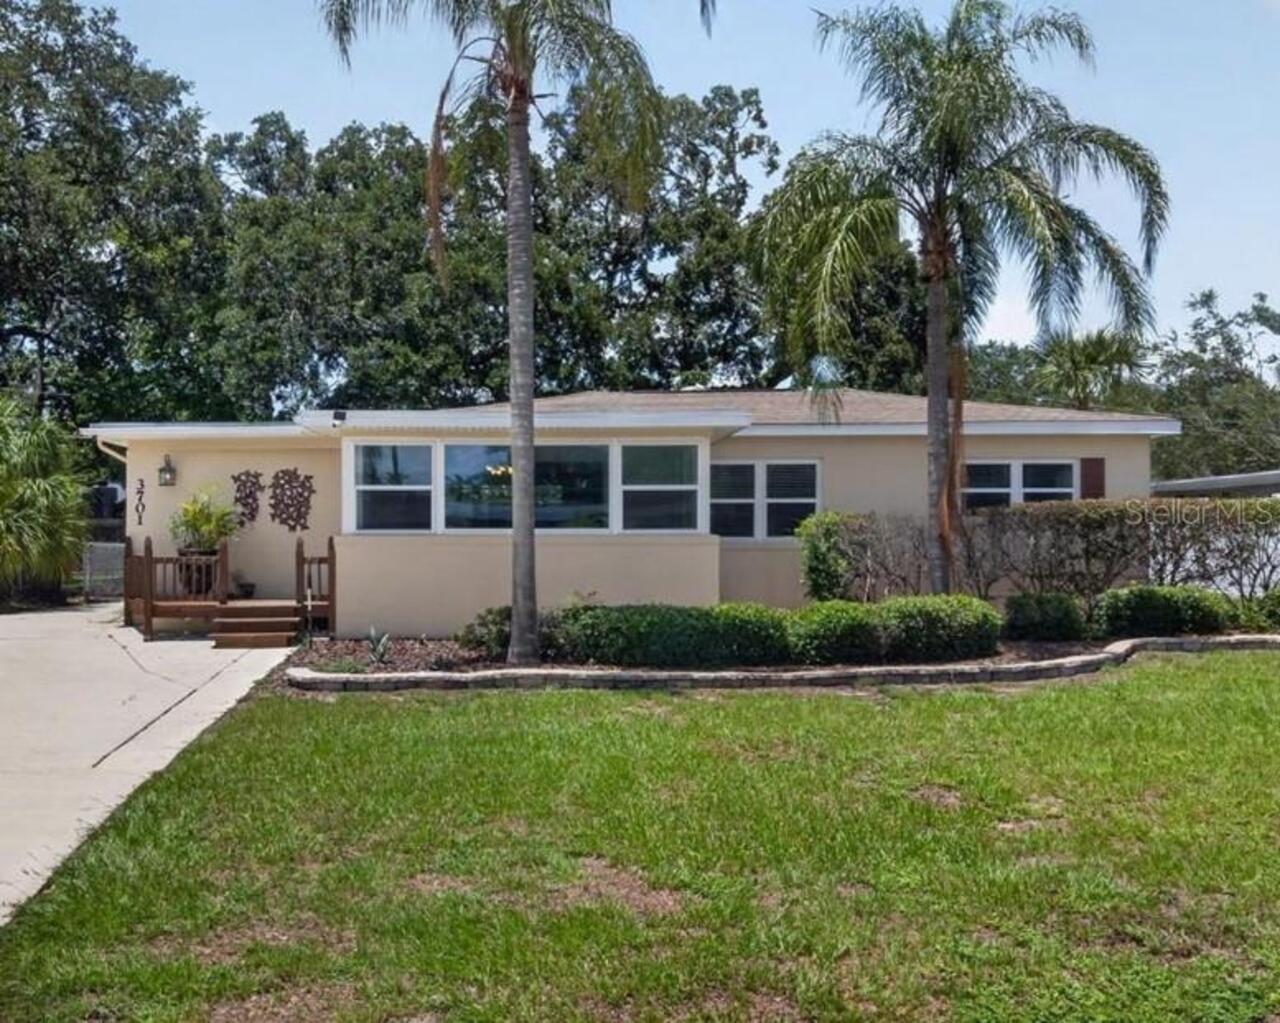
3701 Virginia Drive
Orlando
4BR/3BA
| Pending
$625,000
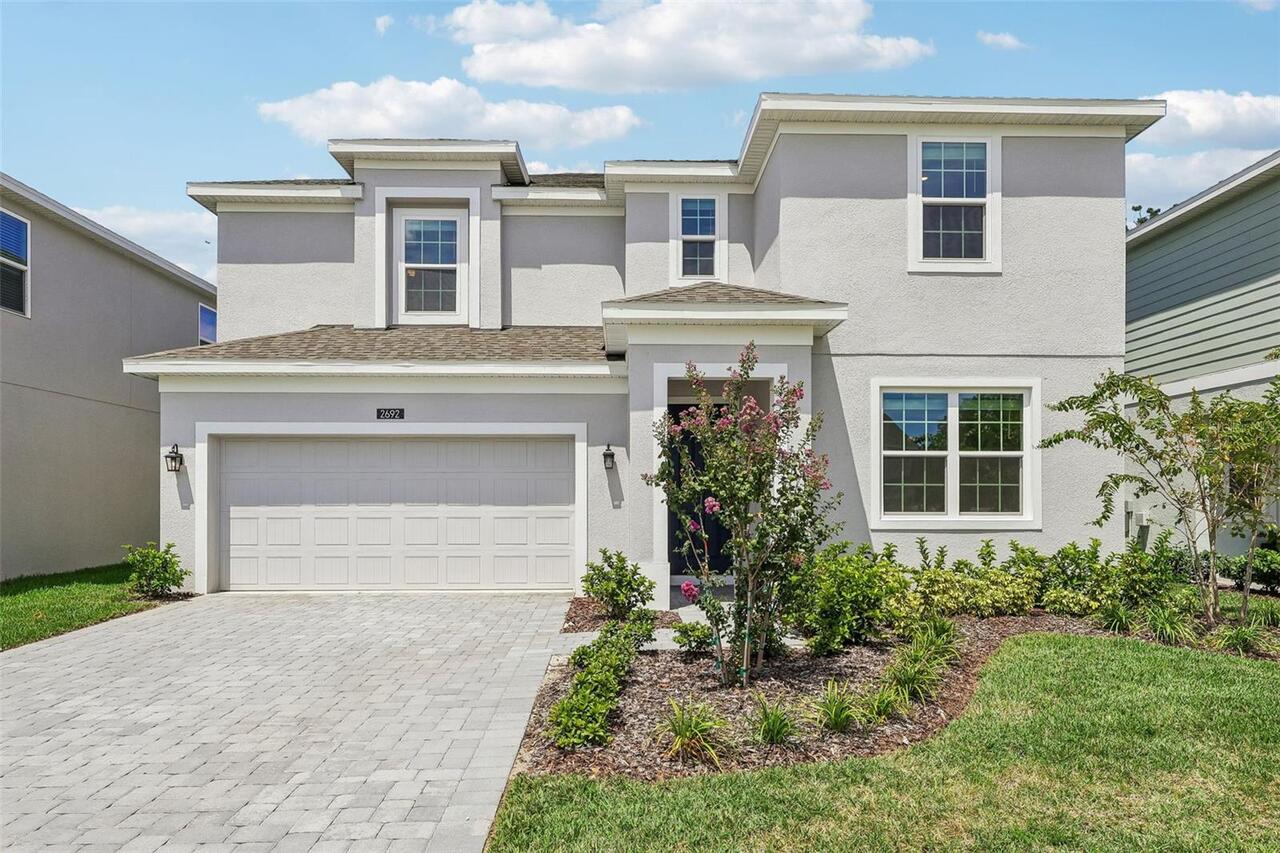
2692 Cavanaugh Drive
Orlando
4BR/3BA
| Active
$625,000
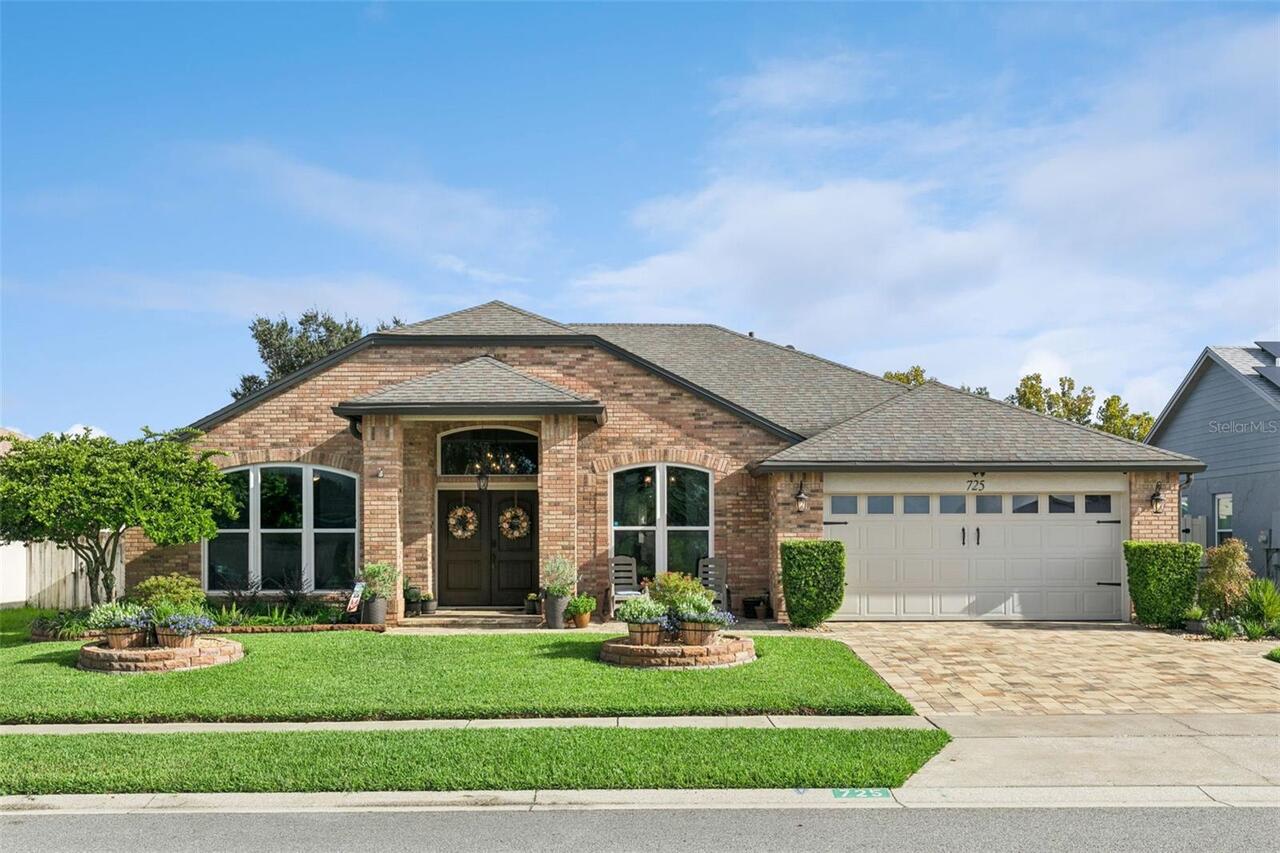
725 Hallowell Circle
Orlando
4BR/3BA
| Active
$628,000
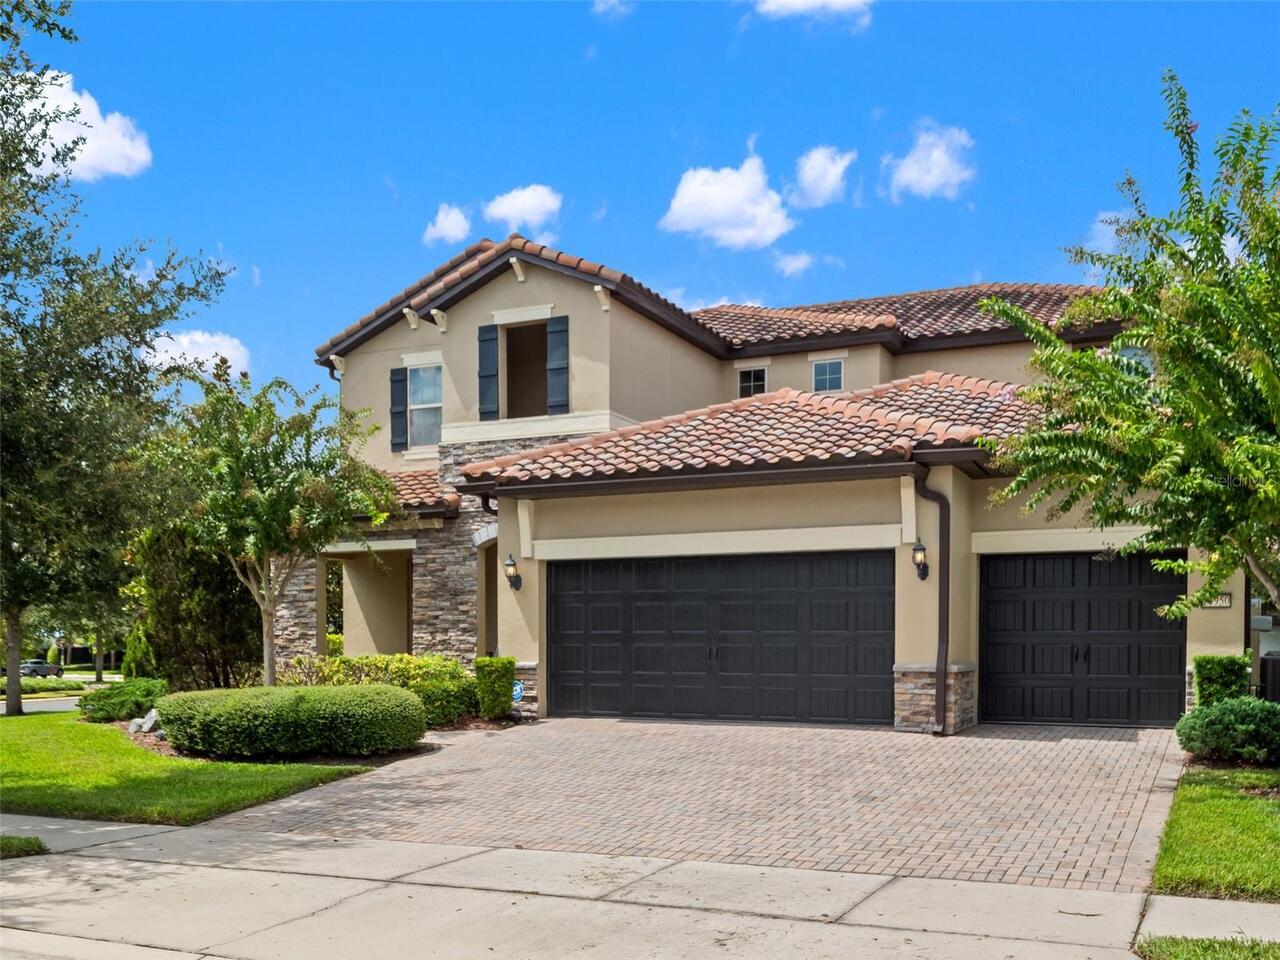
14938 Hartford Run Drive
Orlando
4BR/3BA
| Active


All listing information is deemed reliable but not guaranteed and should be independently verified through personal inspection by appropriate professionals. Listings displayed on this website may be subject to prior sale or removal from sale; availability of any listing should always be independent verified. Listing information is provided for consumer personal, non-commercial use, solely to identify potential properties for potential purchase; all other use is strictly prohibited and may violate relevant federal and state law. The source of the listing data is as follows: Stellar MLS (updated 9/20/26 7:18 PM) |

Listing Search


Translate Tool

Featured Listings
Orlando Real Estate
$924,000
4 BED
2 BATH
One or more photo(s) has been virtually staged. ***PRICE IMPROVEMENT!!*** CUSTOM POOL & SUNKEN SEATING AREA complete wit... Read More
Orlando Real Estate
$1,150,000
4 BED
3 BATH
Get ready to fall in LOVE with this Stunning two-story home featuring 4 Bedrooms, 3.5 Bathrooms, and a 3-car Garage. Des... Read More
Orlando Real Estate
$415,000
2 BED
2 BATH
Welcome to Premier Vista Cay at Harbour Square! This luxury fully furnished 1st floor unit is located in one of the few ... Read More
Orlando Real Estate
$699,000
5 BED
3 BATH
Welcome to this beautiful home located in the desirable gated community of Toscana in Dr. Phillips. This well maintained... Read More
Orlando Real Estate
$700,000
4 BED
2 BATH
Rarely does a completely remodeled home with this kind of golf course view become available in Orange Tree! Located on t... Read More
Orlando Real Estate
$525,000
2 BED
2 BATH
Step into a world of elegance and comfort with this newly updated 2-bedroom, 2-bathroom + office luxury condo in the awa... Read More
Orlando Real Estate
$440,000
4 BED
2 BATH
PRICE IMPROVEMENT — NOW $440,000! Discover the value of Lake Cane Estates in this spacious 4-bedroom, 2-bath home with 1... Read More
Orlando Real Estate
$478,000
3 BED
3 BATH
LOCATION IS KEY TO MAKE PROFITS!!! It will be in walking distance from EPIC UNIVERSAL ATTRACTION PARK and only approx. 2... Read More
Orlando Real Estate
$425,000
3 BED
2 BATH
Welcome to this beautiful 3 Bedroom, 2.5 Bathroom townhome located in the highly desirable Grandview Isles community. Sp... Read More
Orlando Real Estate
$1,335,000
5 BED
4 BATH
Stunning Yorkshire floor plan built by Pulte Homes in 2024, located in the HIGHLY DESIRABLE Parkview Reserve community i... Read More
Real Estate News
  • Coming soon
Contact Kevin Strawter

Wendy Morris LLC

Licensed in the State of Florida
BK 3146762
16797 Broadwater Avenue
Winter Garden, Florida 34787

Your privacy is our utmost concern. We will never sell your personal information. Privacy Policy
©2026 drphillips.info - all rights reserved. | Site Map