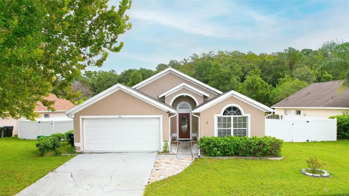
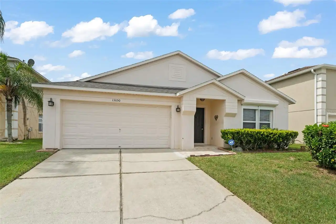
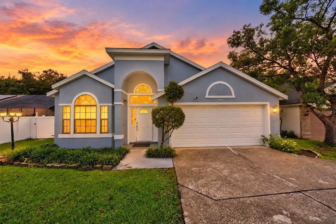
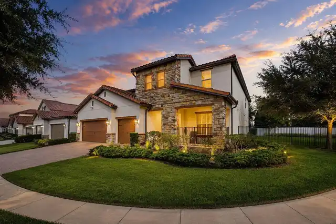
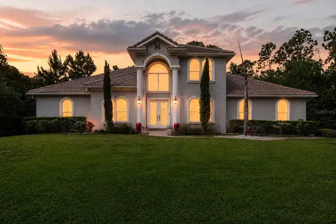
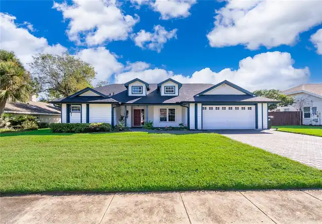
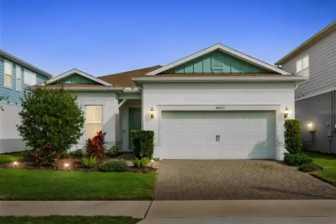
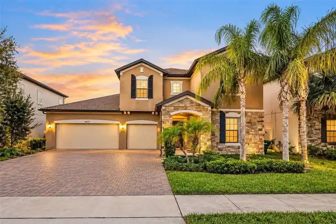
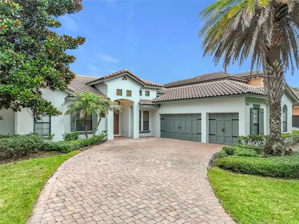
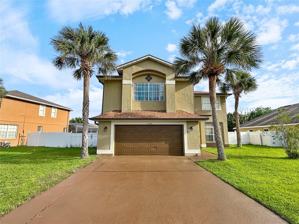
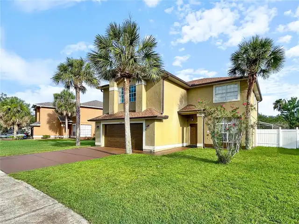
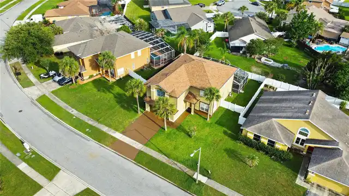
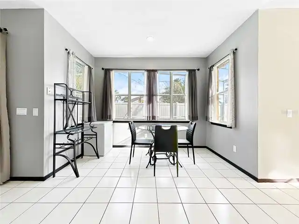
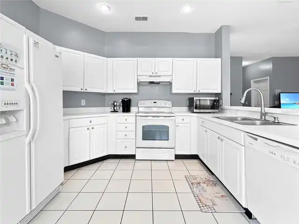
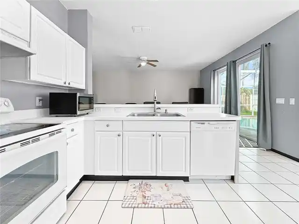
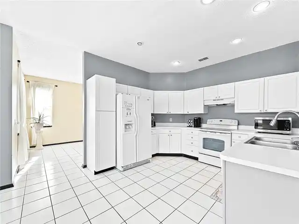
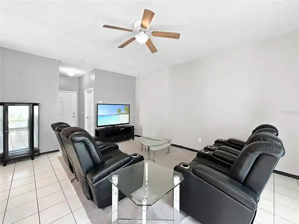
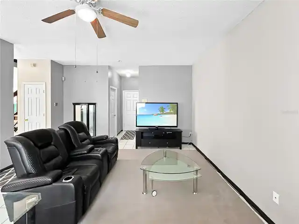
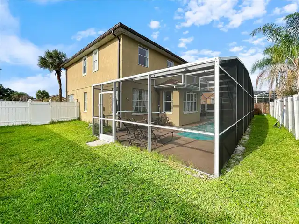
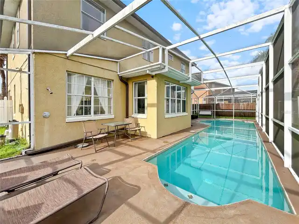
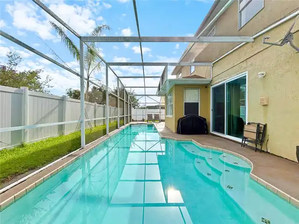
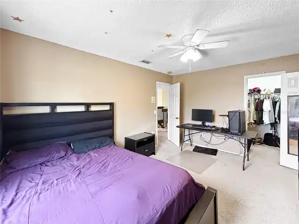
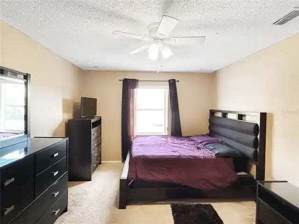
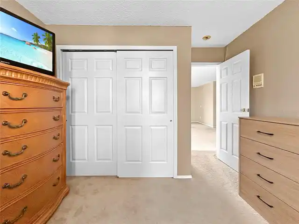
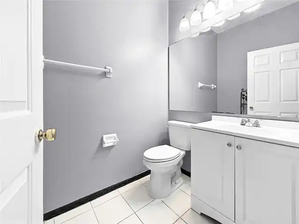
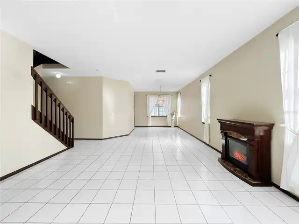
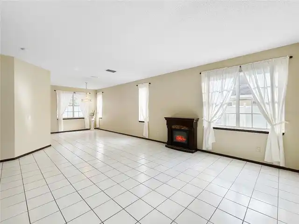
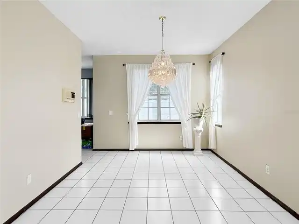
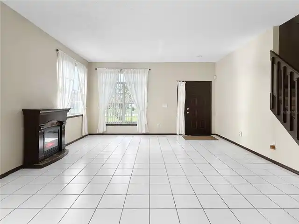
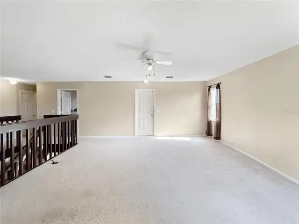
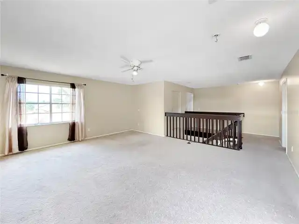
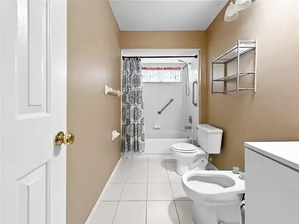
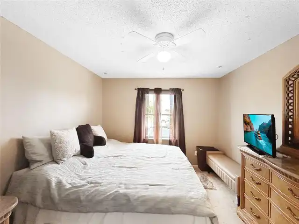
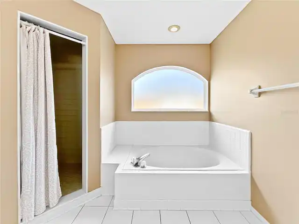
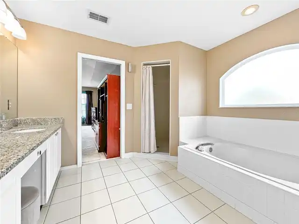
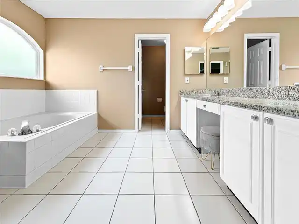
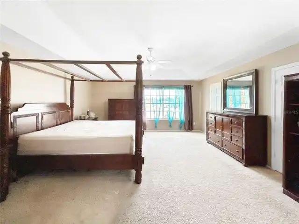
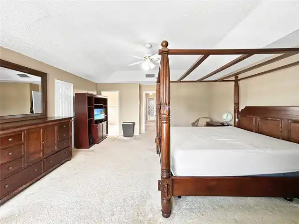
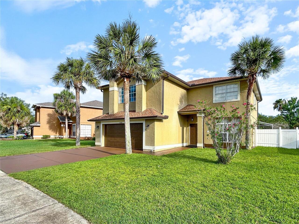
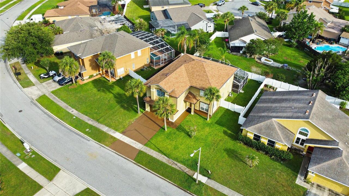
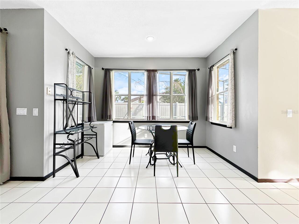
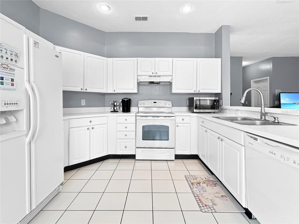
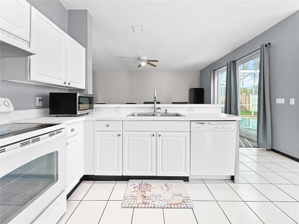
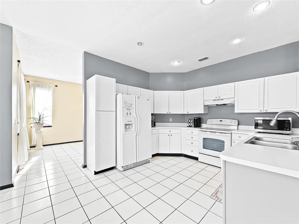
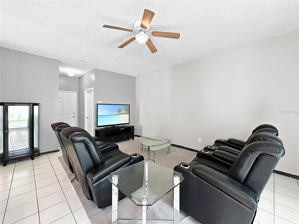
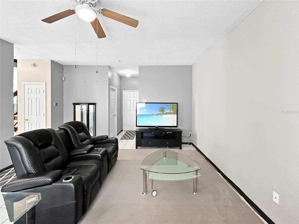
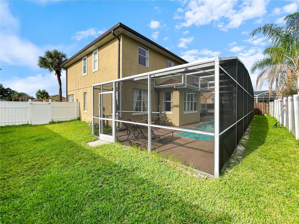
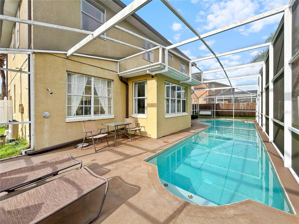
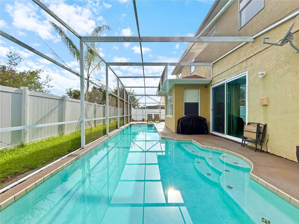
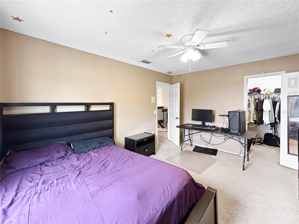
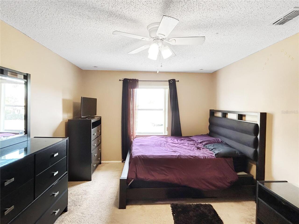
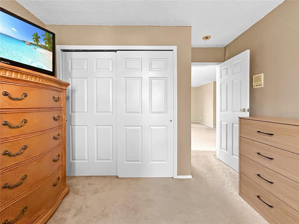
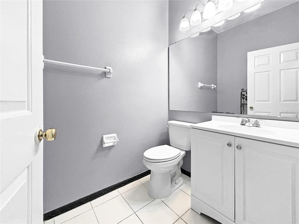
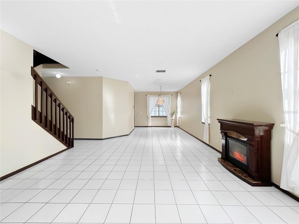
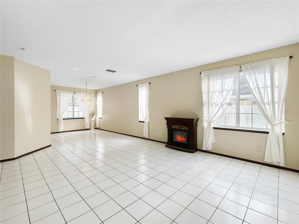
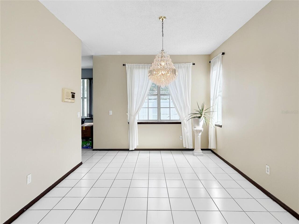
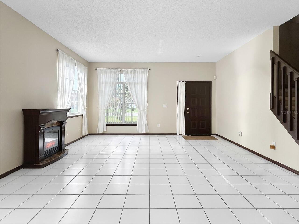
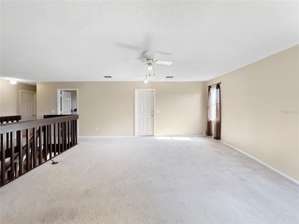
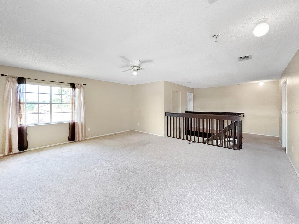
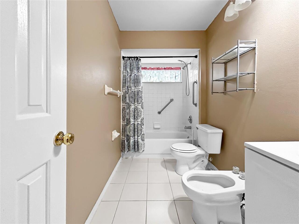
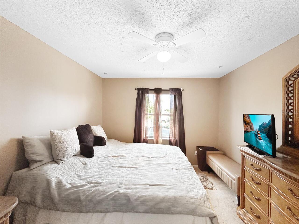
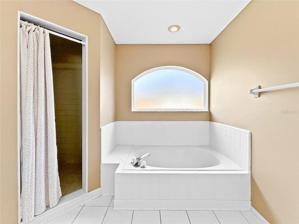
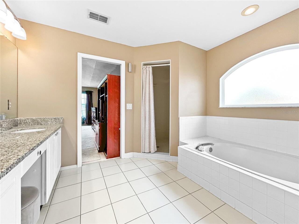
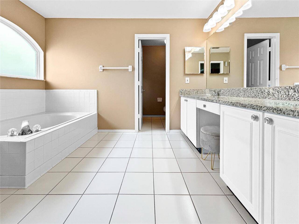
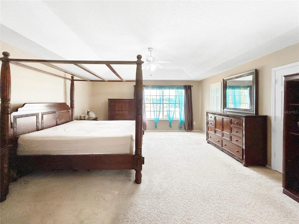
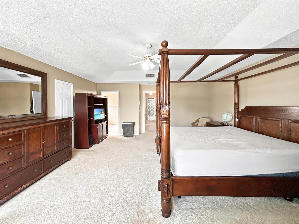
Make this lovely 4 bedroom, 2.5 bathroom house into your home, where family and friends come together to make lasting memories. Come on and step into this beautiful home and you will find beautiful tile flooring throughout the first floor and an extensive living room and dining room combo. As you venture further into this home, you will be wowed with the openess of the family room and kitchen combo. Standing in the kitchen or the family room, you can see the vibrant blueness of the pool that is screened in. The pool is suitable to swim long laps. There is a 2-car attached garage with a widen driveway that can accommodate two-four additional cars. For your convenience, there is an enclosed laundry room. At the bottom of the staircase is a protective hurricane safety room. As you walk up the stairs, all the living quarters are on the second floor. At the top of the stairs, an amazingly sizable open bonus room that is large enough to entertain family and friends, relax or turn it into a media room or play room. The second floor is where there are 3-large rooms, big enough for a king-size bed to fit into and a full bathroom. Walking into the master bedroom is quite spacious and enormous in size. There are two individual his and hers walk-in closets as an added feature. The master bedroom has something very few homes have, a bidet, along with granite top dual sinks, a sunken tub for relaxing after a long day, and an oversized walk-in shower. There are numerous upgrades too this beautiful home. A new roof was installed 2.5 years ago, along with rain gutters. There is a new enclosed pool screen that surrounds the newly resurfaced pool with new tile, not to mention that the pool has a life-time warranty. The entire house has been repiped. Location is everything. This house is close to two main arteries the 417 and the Florida Turnpike. This home has been flavored with love inside and out. Now, it is your time to add your flavor of love. Schedule your private showing today!!
Property Details
Property Features
Property Sub Type
Single Family Residence
Pool
In Ground
County
Orange
Subdivision
FORREST RIDGE
Interior Features
MlsStatus
Active
Additional Information
Accessibility Features
Stair Lift, Customized Wheelchair Accessible
Appliances
Electric Water Heater, Dishwasher, Range Hood, Refrigerator, Disposal, Range
Association Fee
270
Association Fee Frequency
Annually
Association Fee Requirement
Required
Bathrooms Total Integer
3
Building Area Source
Public Records
Building Area Total
3598
Building Area Total Srch SqM
334.26
Building Area Units
Square Feet
Calculated List Price By Calculated SqFt
162.32
Community Features
Street Lights
Construction Materials
Stucco
Cooling
Central Air
Country
US
Cumulative Days On Market
125
Current Price
485000.00
Direction Faces
North
Elementary School
Wyndham Lakes Elementary
Exterior Features
Rain Gutters, Sidewalk
Flood Zone Code
x
Flooring
Tile, Carpet
Foundation Details
Slab
Furnished
Unfurnished
Garage Spaces
2
Heating
Electric, Central
High School
Cypress Creek High
Interior Features
Thermostat, PrimaryBedroom Upstairs, Open Floorplan, Kitchen/Family Room Combo, Living Room/Dining Room Combo, Walk-In Closet(s)
Laundry Features
Washer Hookup, Laundry Room, Electric Dryer Hookup
Levels
Two
List AOR
Orlando Regional
Living Area Meters
277.59
Living Area Source
Public Records
Living Area Units
Square Feet
Lot Size Acres
0.18
Lot Size Square Feet
7649
Lot Size Square Meters
711
Middle Or Junior School
Meadow Wood Middle
Minimum Lease
7 Months
Modification Timestamp
2026-11-03T17:08:21.534Z
Monthly HOA Amount
22.50
Occupant Type
Owner
Ownership
Fee Simple
Parcel Number
36-24-29-2855-73-180
Pets Allowed
Yes
Public Survey Range
30
Public Survey Section
31
RATIO Current Price By Calculated SqFt
162.32
Road Surface Type
Asphalt
Roof
Shingle
Room Count
6
Sewer
Public Sewer
Tax Annual Amount
2628
Tax Block
173
Tax Book Number
26/91
Tax Lot
18
Tax Year
2025
Total Acreage
0 to less than 1/4
Total Annual Fees
270.00
Total Monthly Fees
22.50
Township
24
Universal Property Id
US-12095-N-362429285573180-R-N
Unparsed Address
1606 WOOD VIOLET DR
Utilities
Water Connected, Cable Connected, Electricity Connected, Public
Water Source
Public
Zoning
X
Neighborhood Map
Popup
Property Photos
MLS #MFRO6446376
Listing courtesy of A+ Realty Professionals, Inc
provided by Stellar MLS.
All listing information is deemed reliable but not guaranteed and should be independently verified through personal inspection by appropriate professionals. Listings displayed on this website may be subject to prior sale or removal from sale; availability of any listing should always be independent verified. Listing information is provided for consumer personal, non-commercial use, solely to identify potential properties for potential purchase; all other use is strictly prohibited and may violate relevant federal and state law.
The source of the listing data is as follows:
Stellar MLS (updated 11/15/26 1:03 AM) |