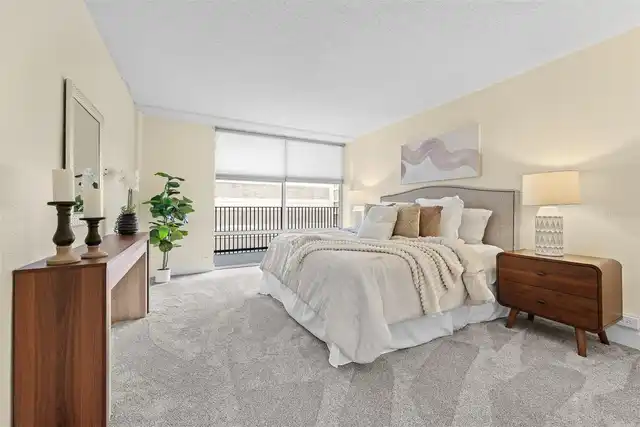
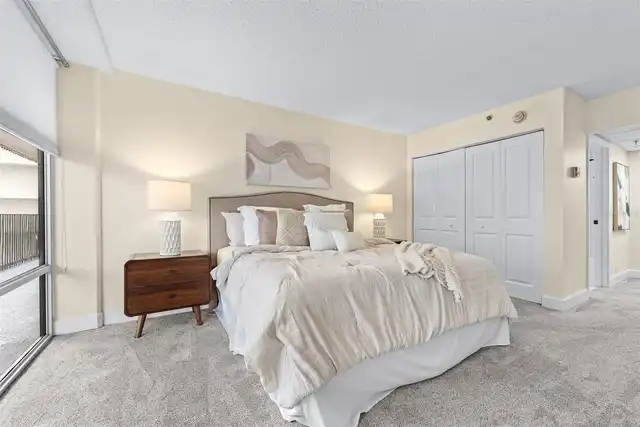
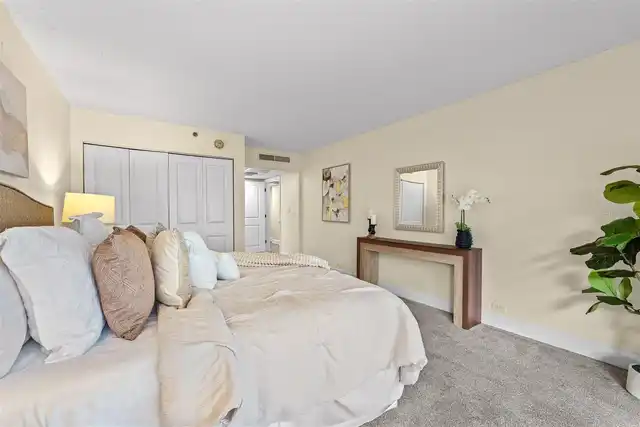
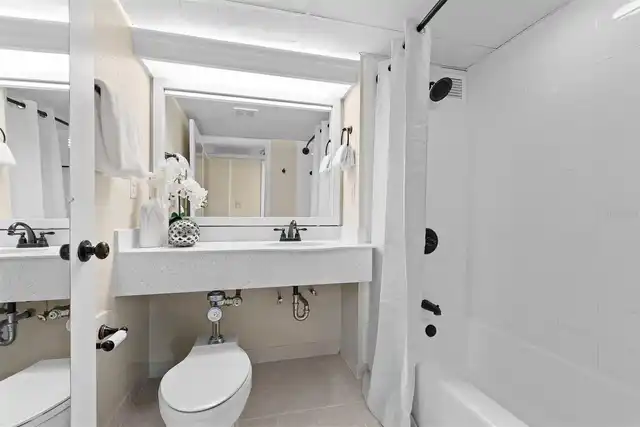
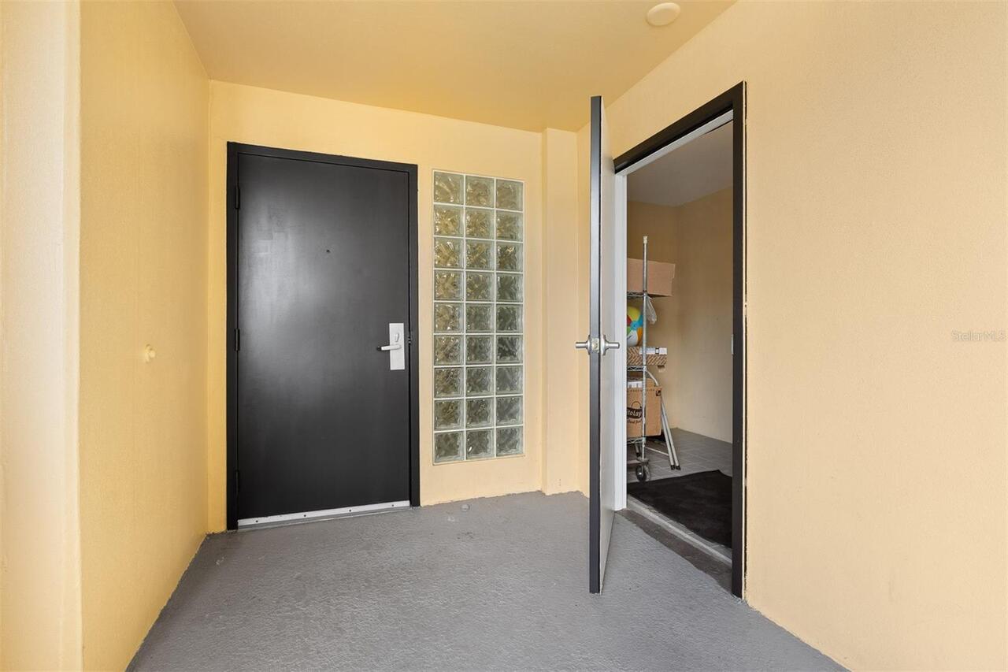
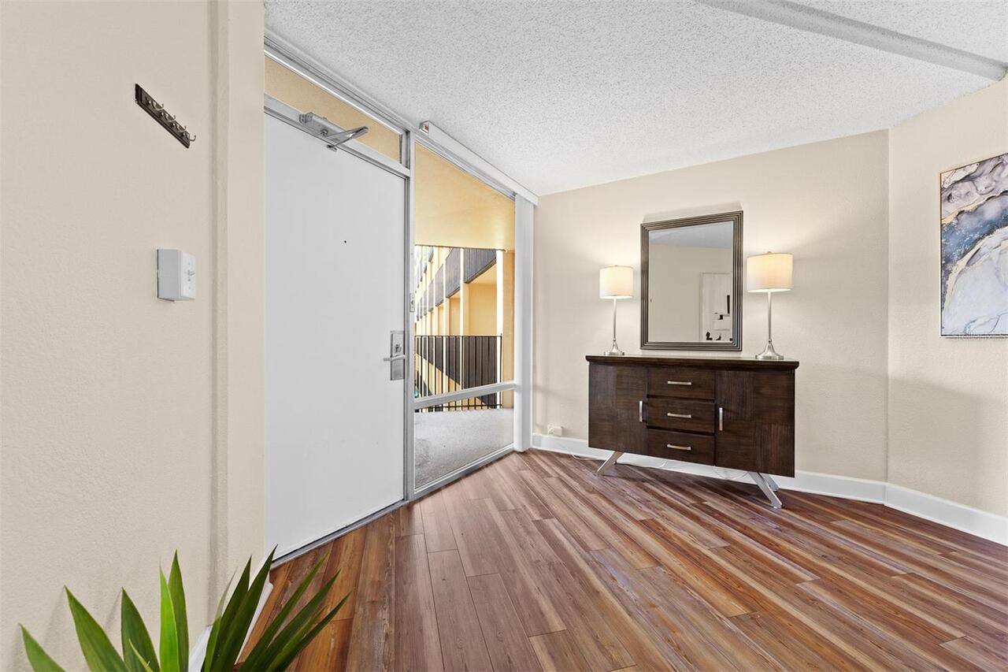
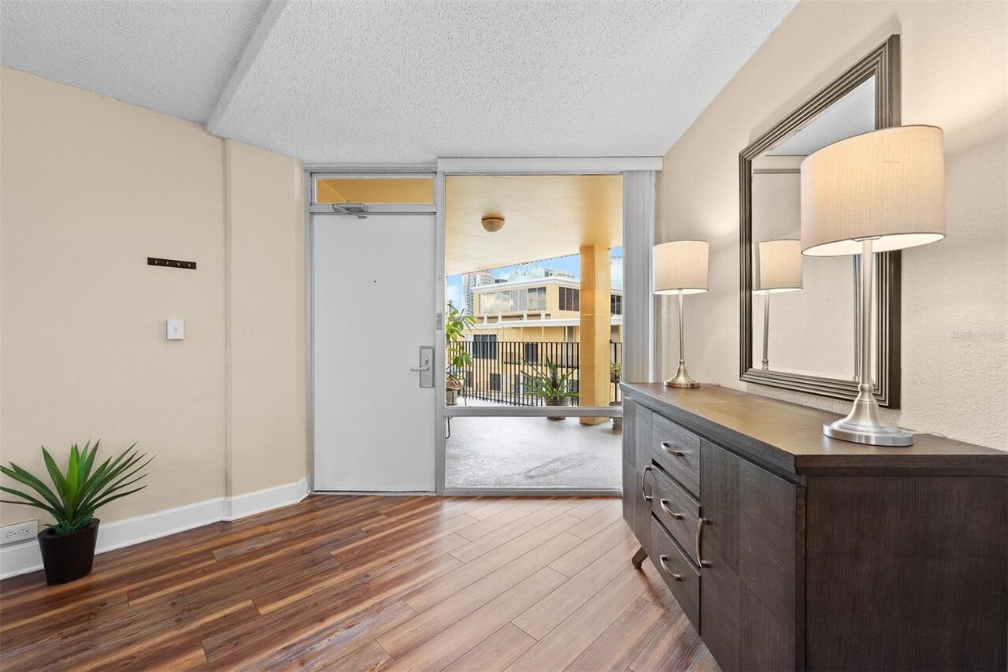
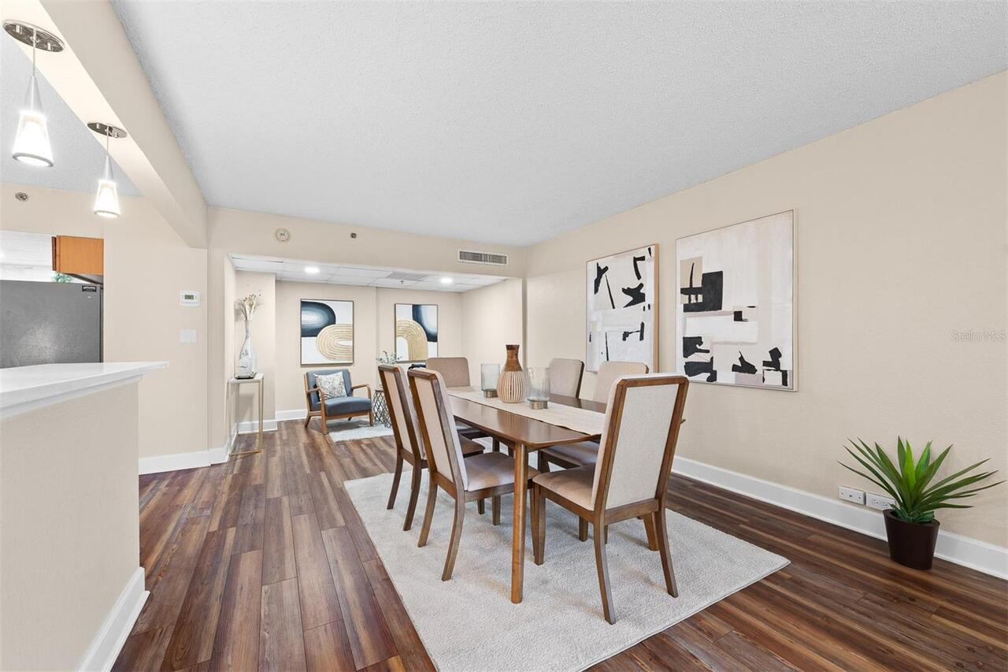
Property Features
Property Sub Type
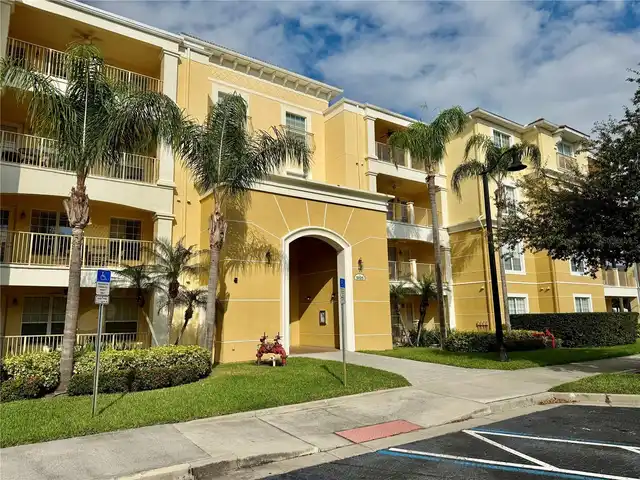
Condominium
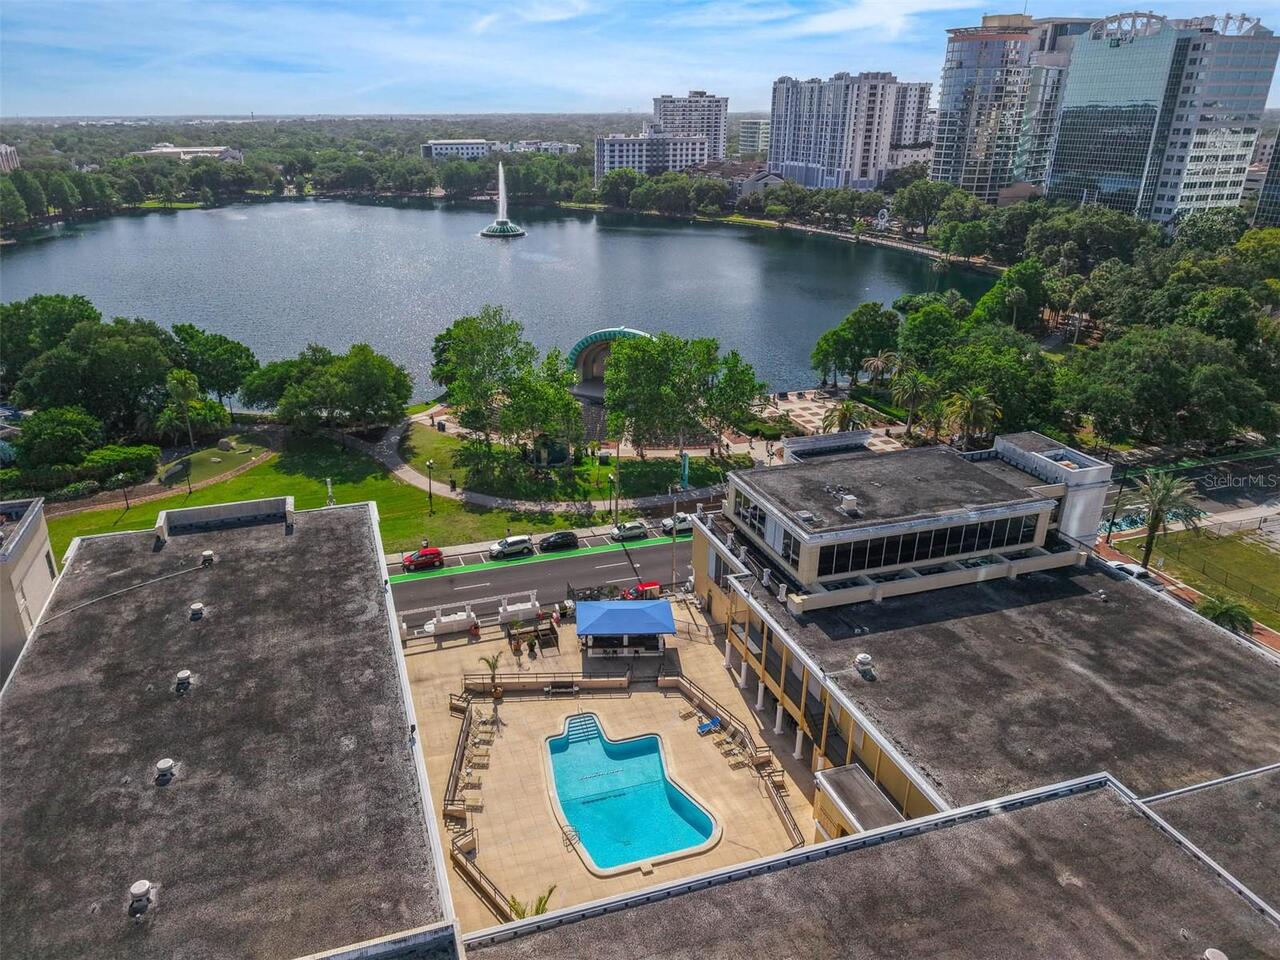
View
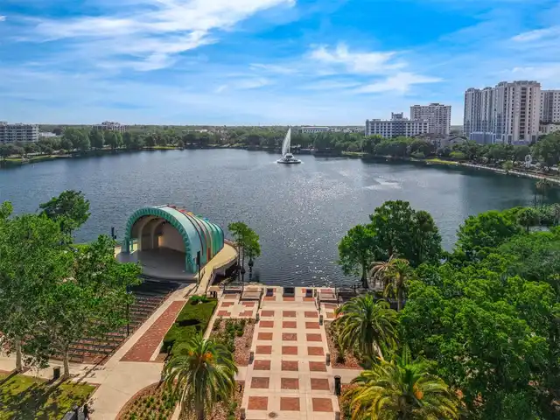
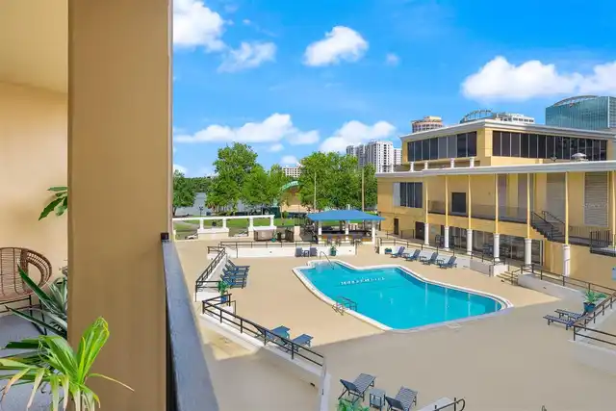
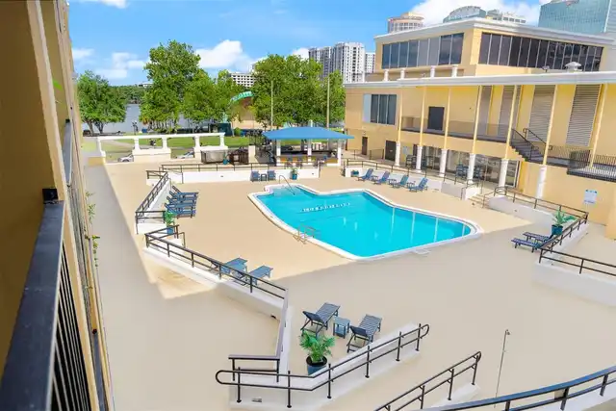
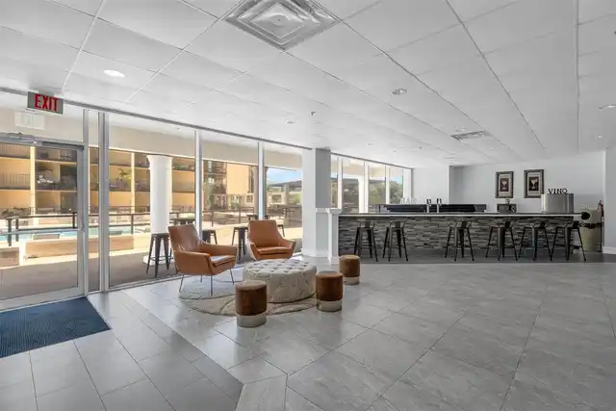
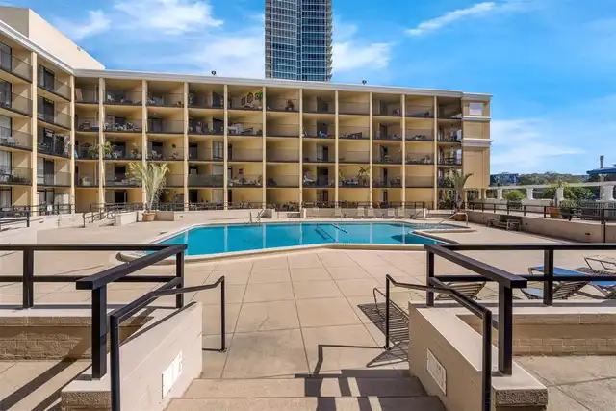
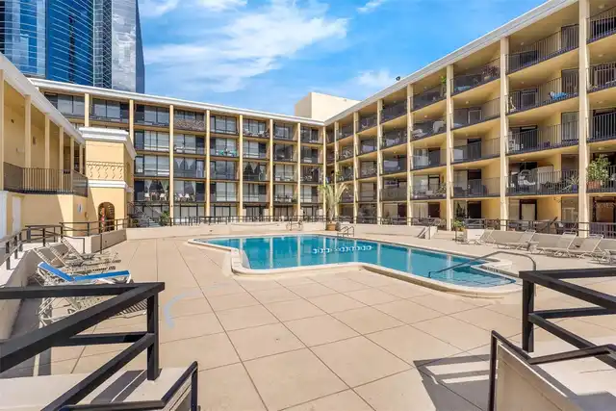
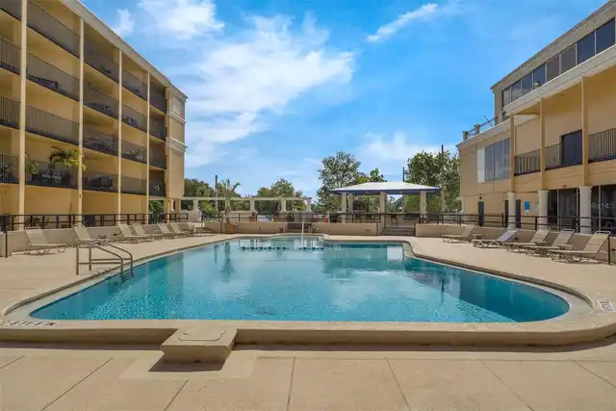
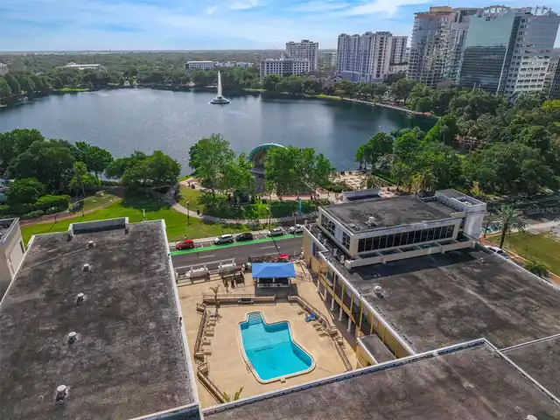
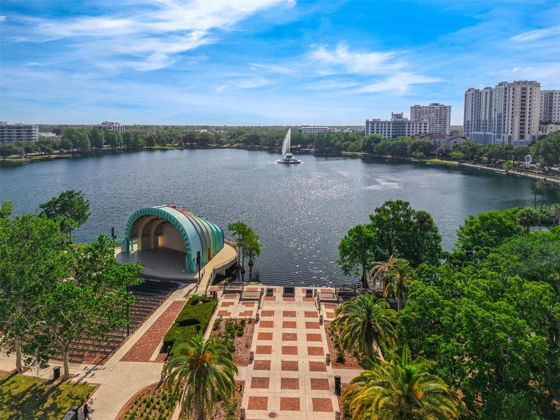
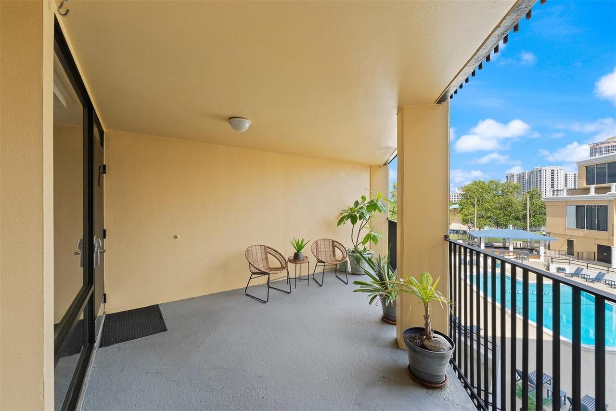
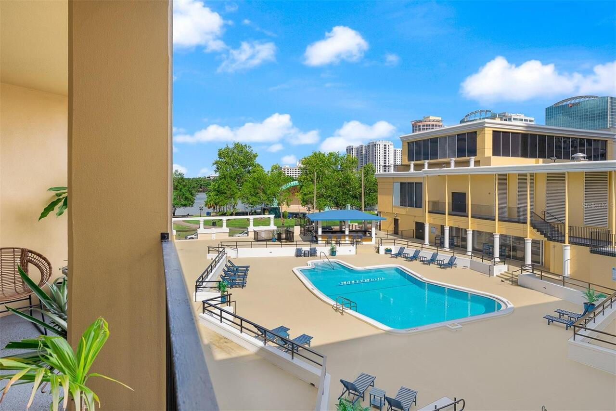
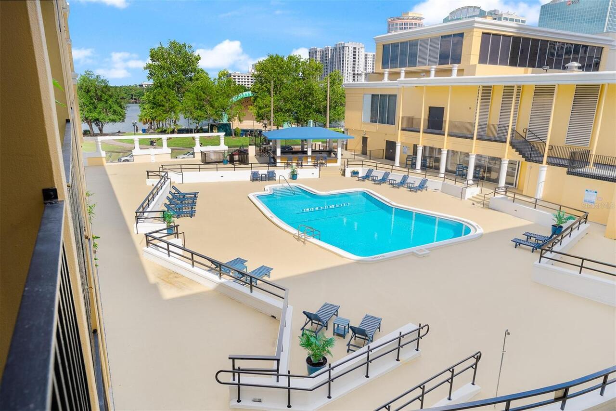
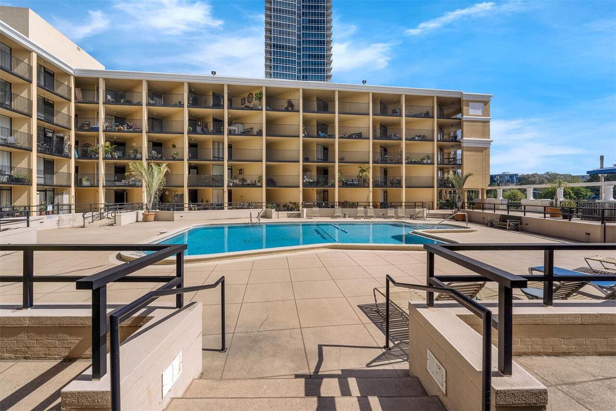
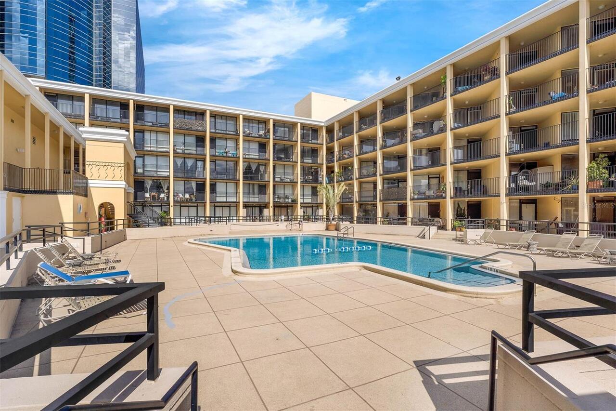
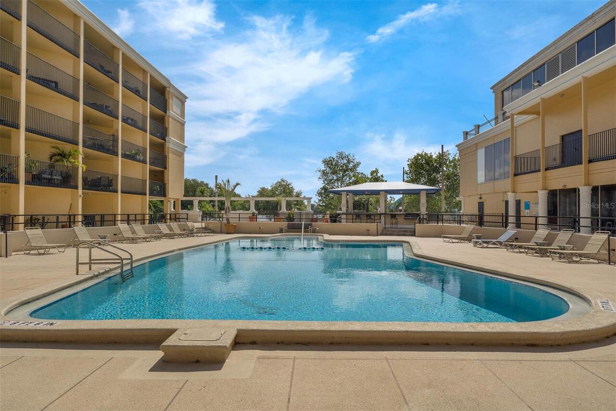
Park/Greenbelt, Trees/Woods, Pool
Parking
Assigned, On Street, Basement, Deeded, Guest, Ground Level, Covered
Pool
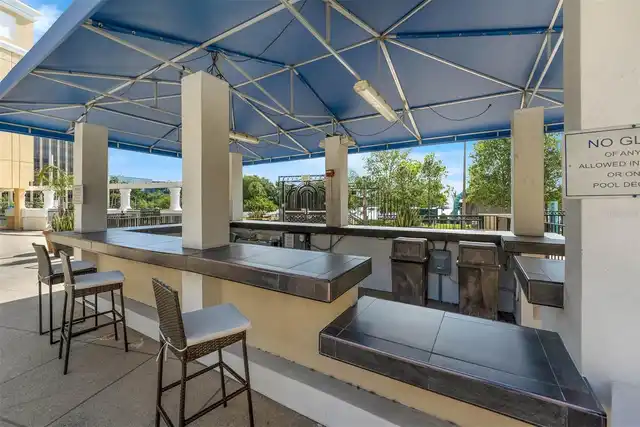
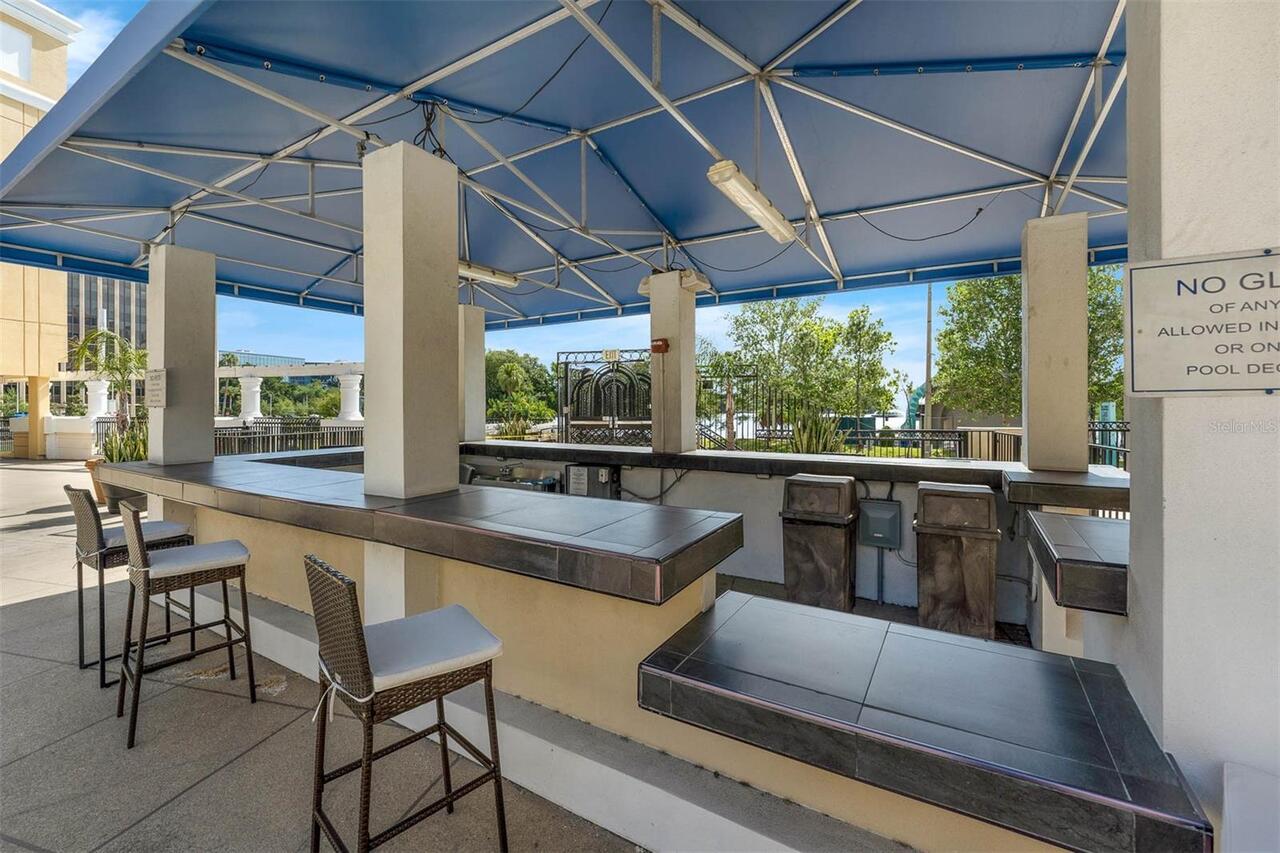
Gunite, Lighting, Lap, In Ground
Subdivision
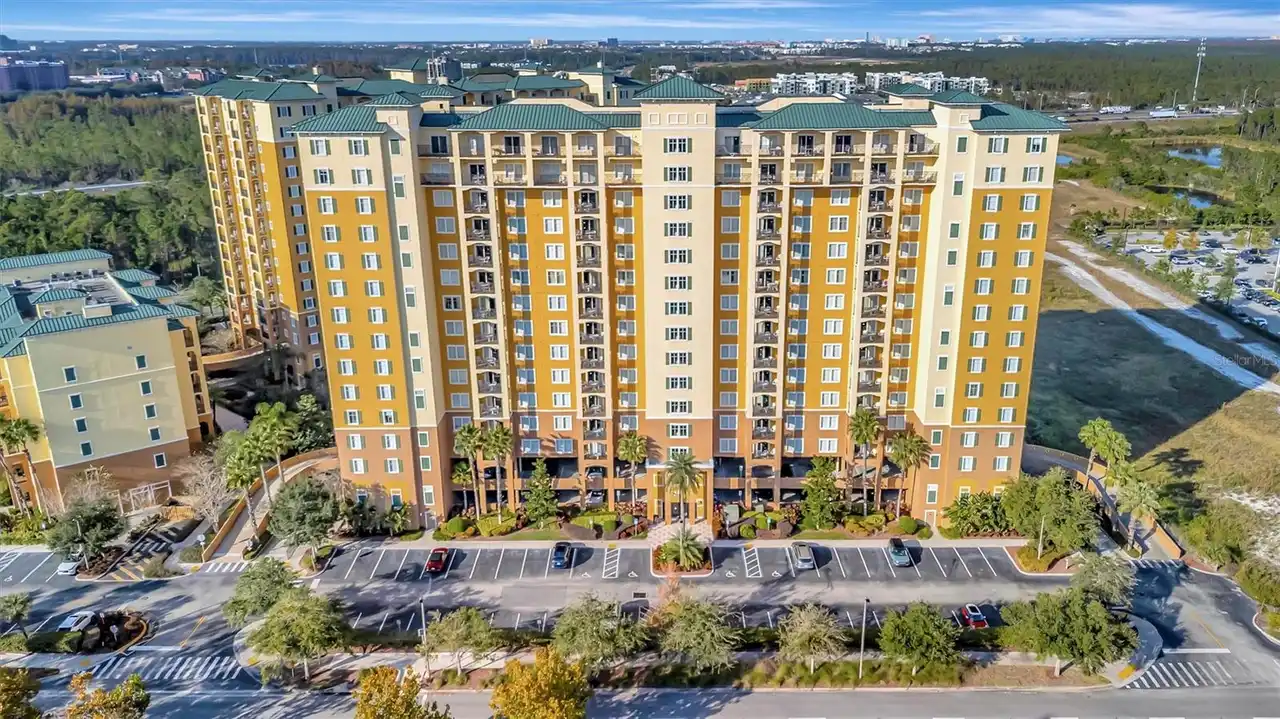
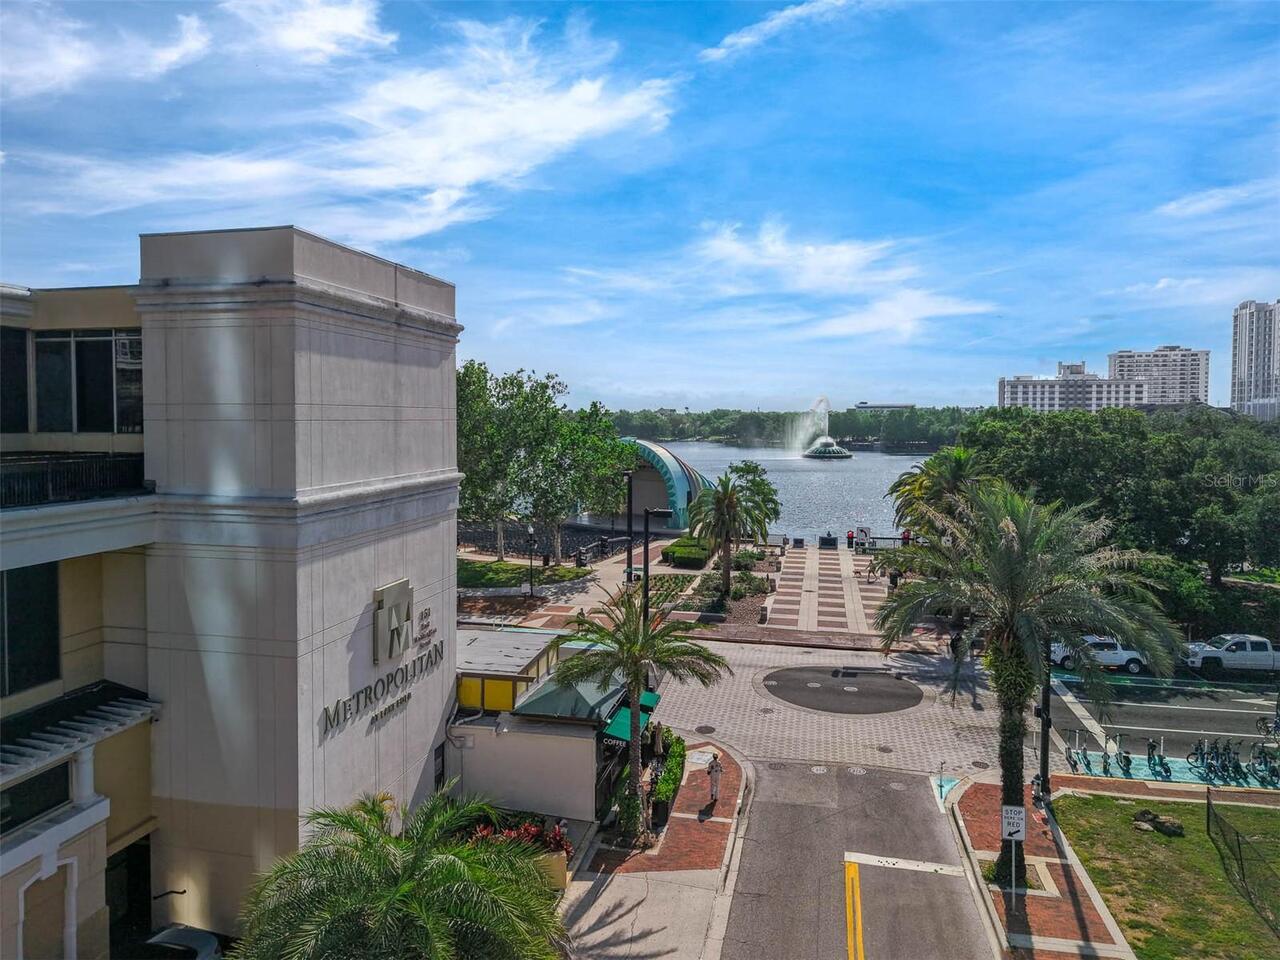
METROPOLITAN/LK EOLA
Building Name
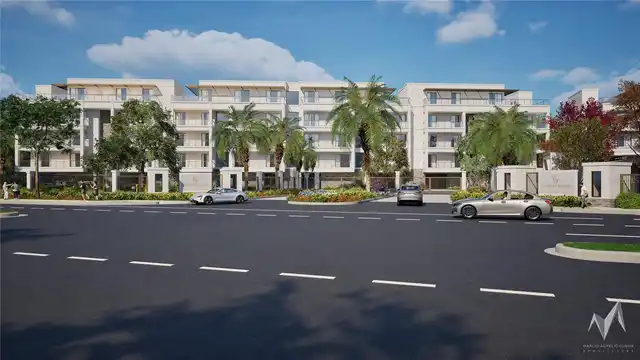
THE METROPOLITAN AT LAKE EOLA
Interior Features
Additional Information
Accessibility Features
Accessible Approach with Ramp
Additional Lease Restrictions
$600 ann'l fee to the Assoc for owner wishing to rent their units-and a $500 sec. deposit from the owner to the Assoc. The only lease we accept is from attorneylease.com with the Metropolitan Addendum that must be requested($45 fee to attorney lease
Additional Rooms
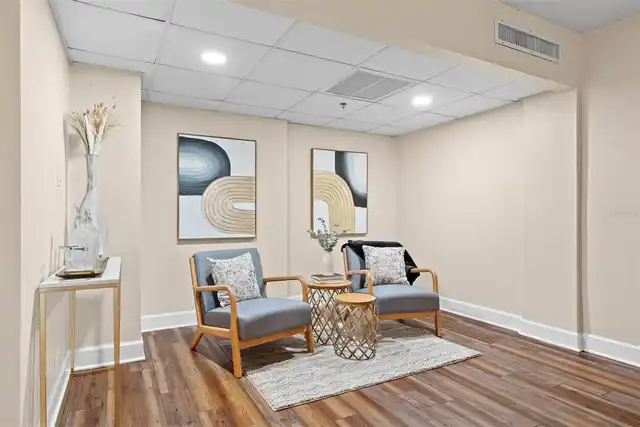
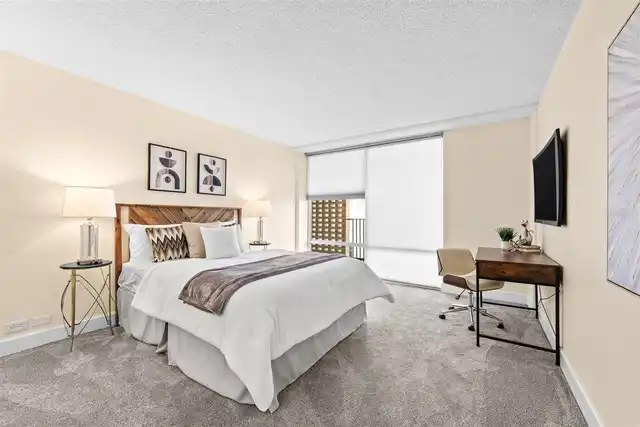
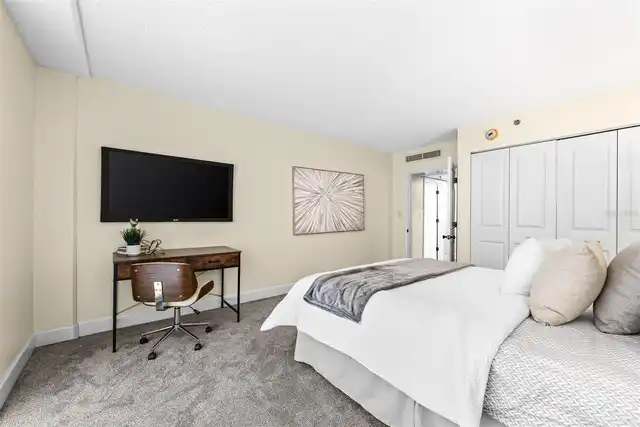
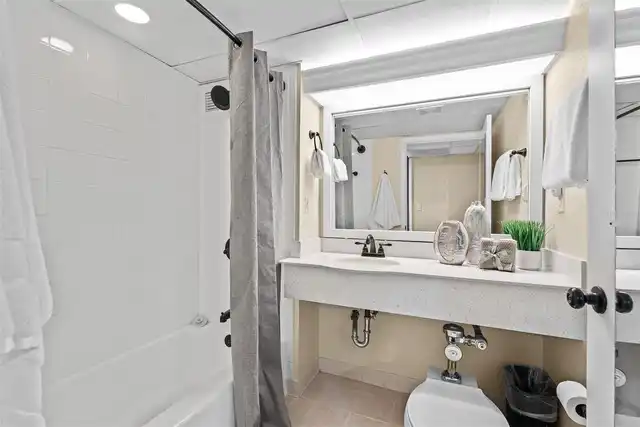
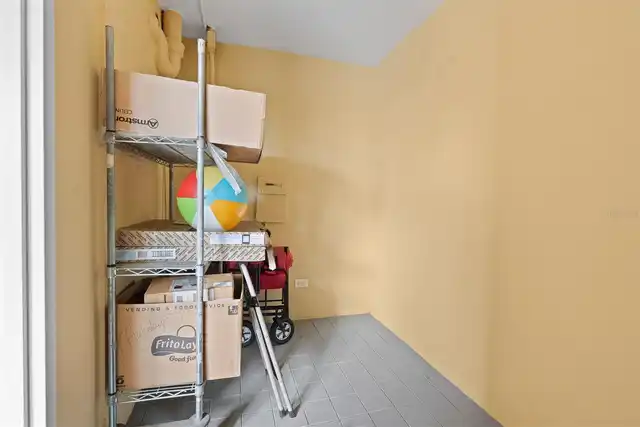
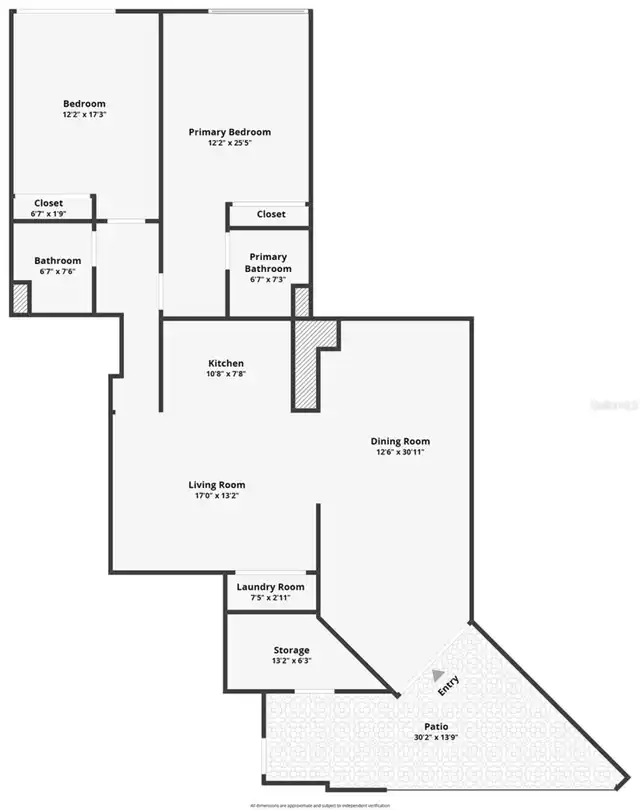
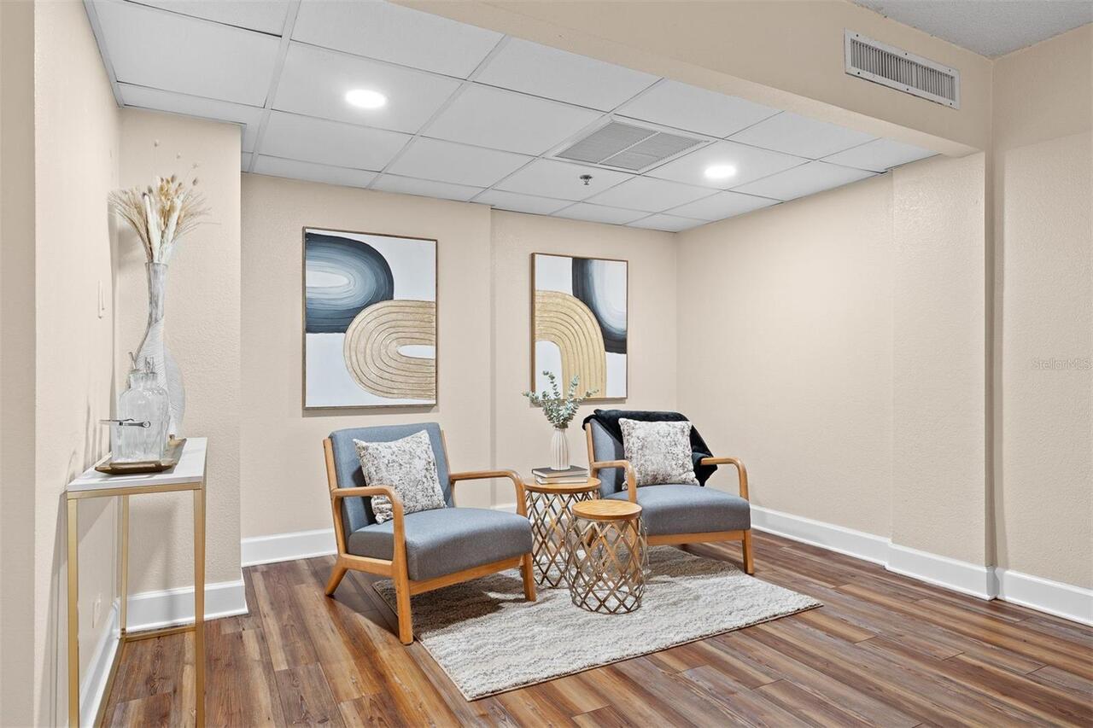
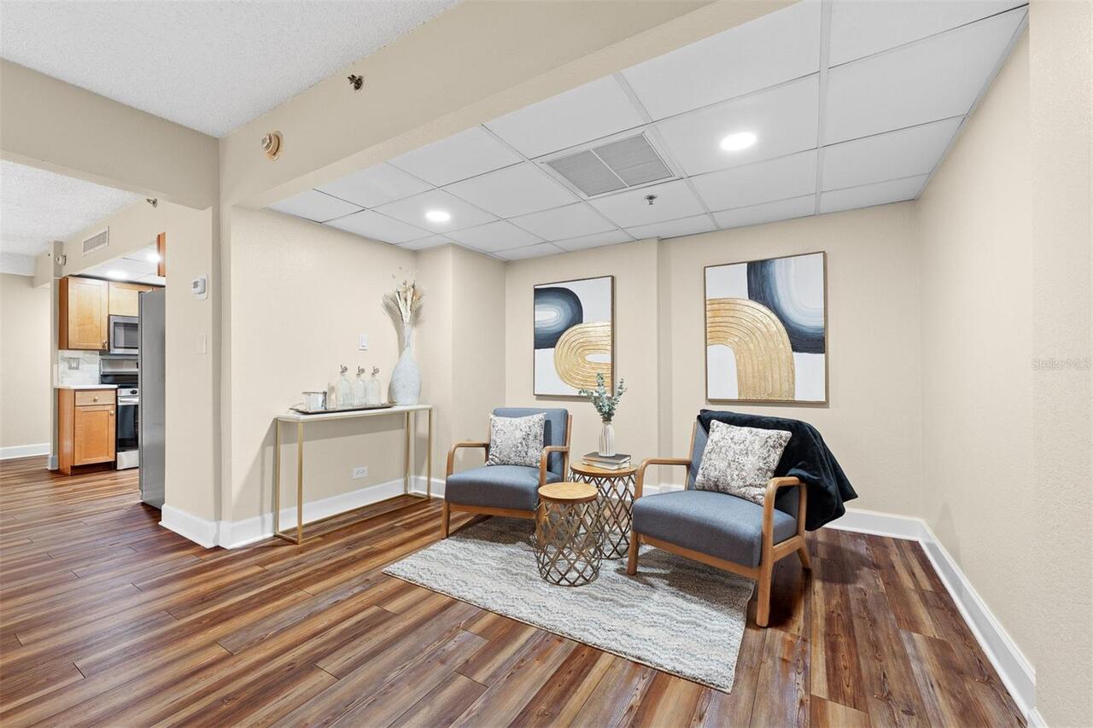
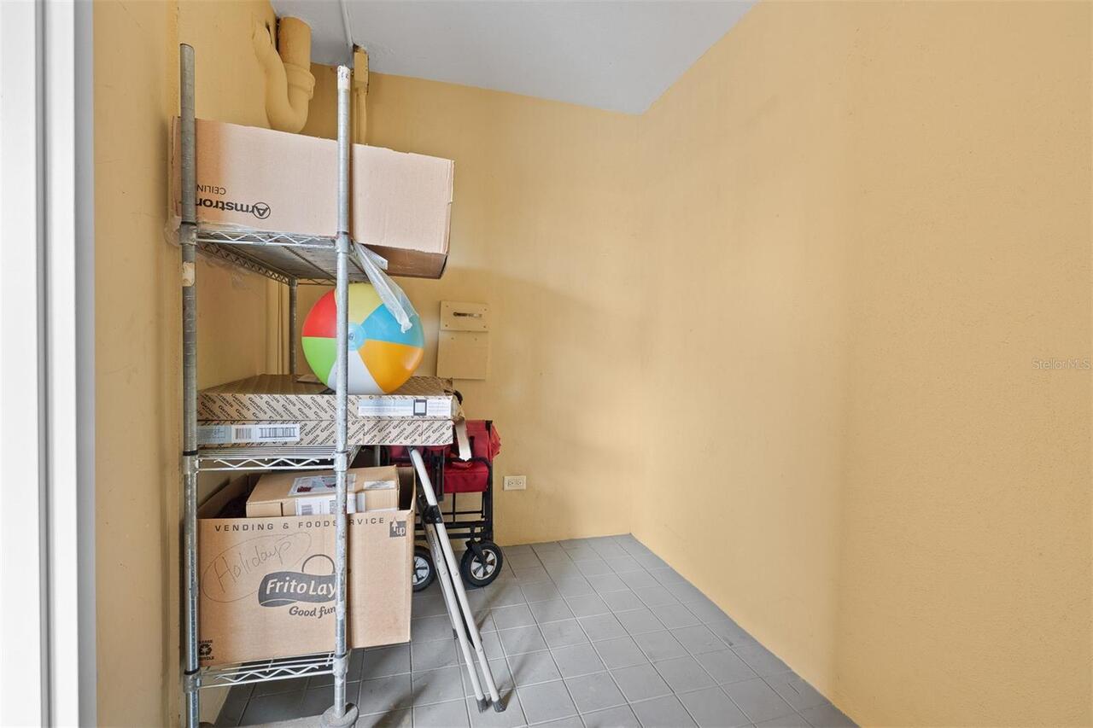
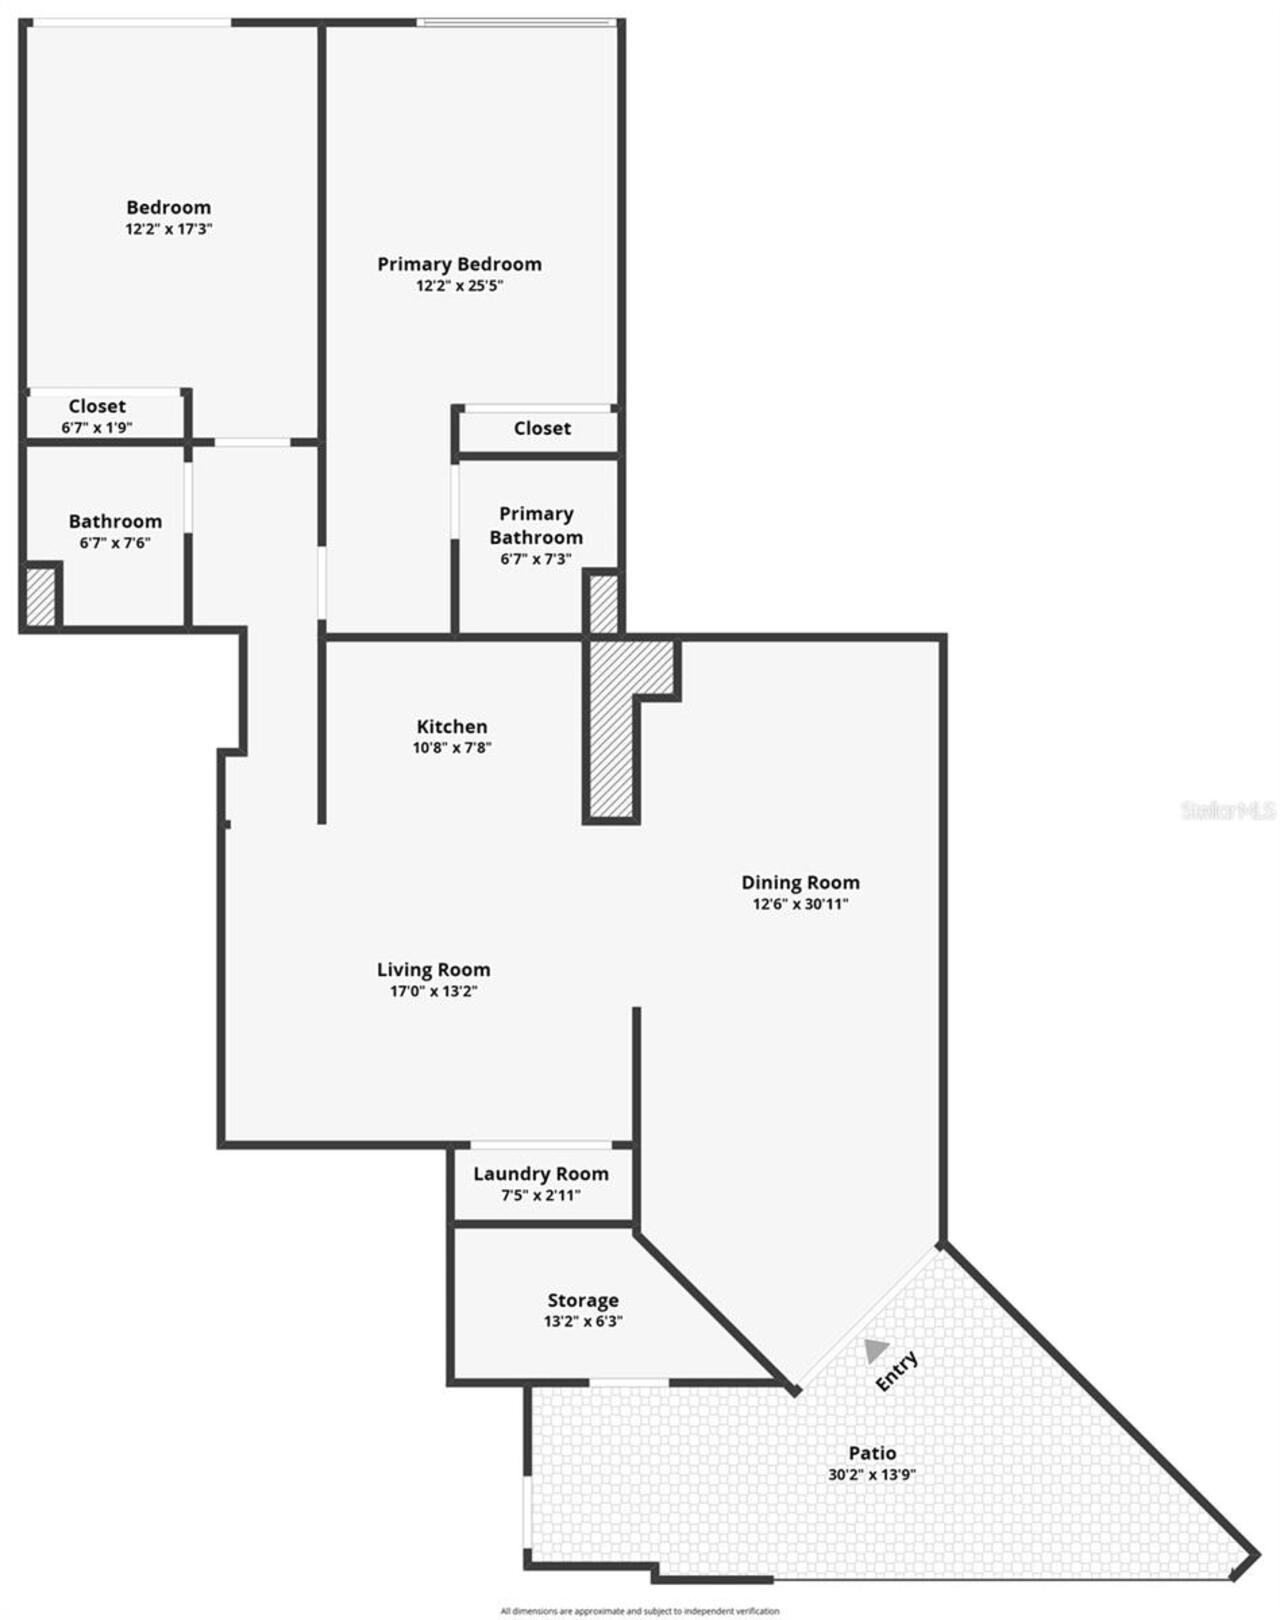
Inside Utility, Storage Rooms, Den/Library/Office
Alternate Key Folio Num
25-22-29-5626-04-040
Appliances
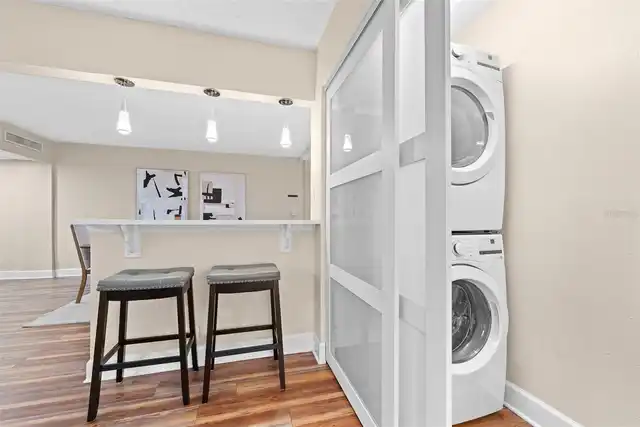
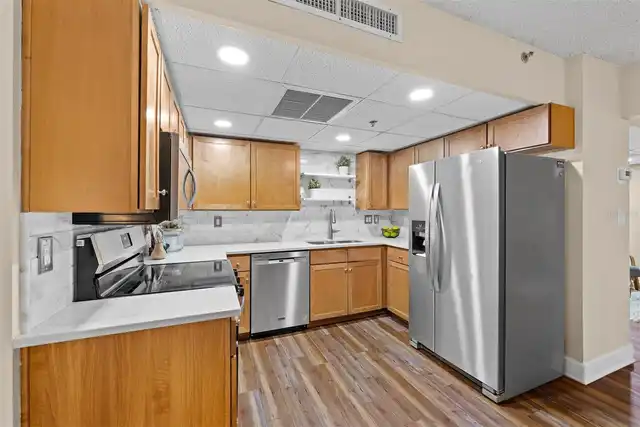
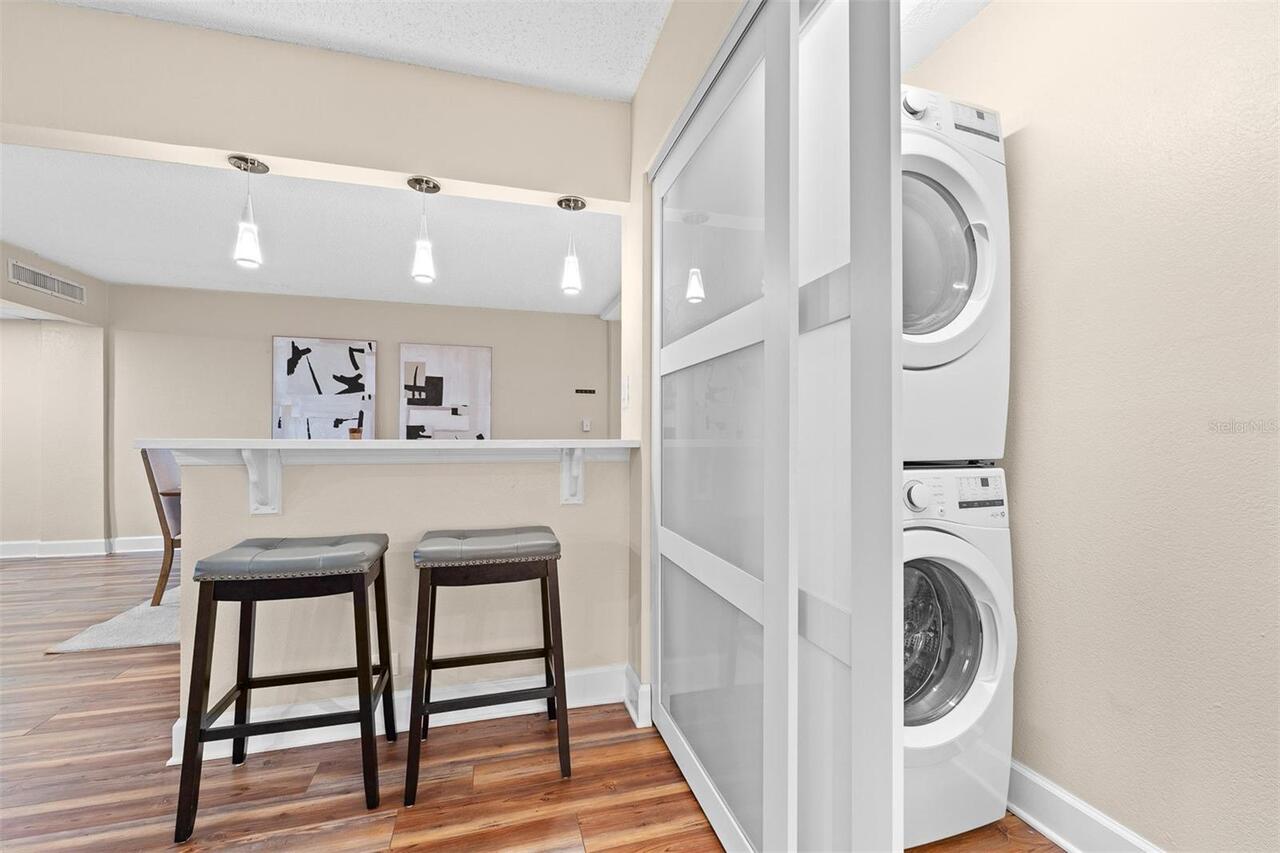
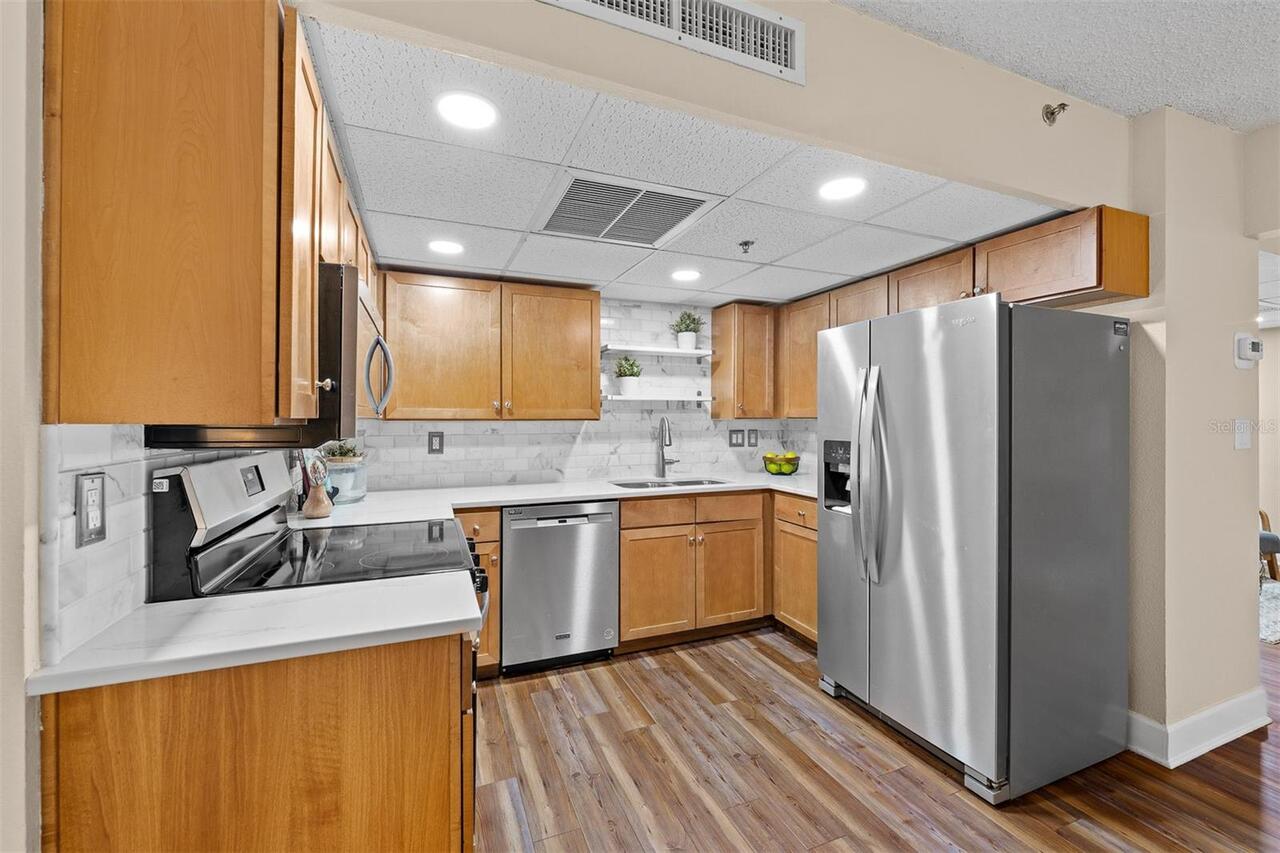
Electric Water Heater, Dishwasher, Microwave, Refrigerator, Disposal, Dryer, Convection Oven, Range, Washer
Approval Process
Attached Rules & Regulations: The Metropolitan is currently over it’s 25% of rental units as described in our condo docs. Any owner wishing to rent their units out must have a lease hardship permit approved by the BOD prior to the unit being on the market
Architectural Style
Mid-Century Modern
Association Amenities
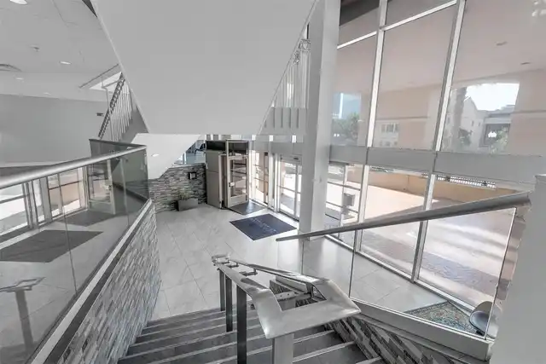
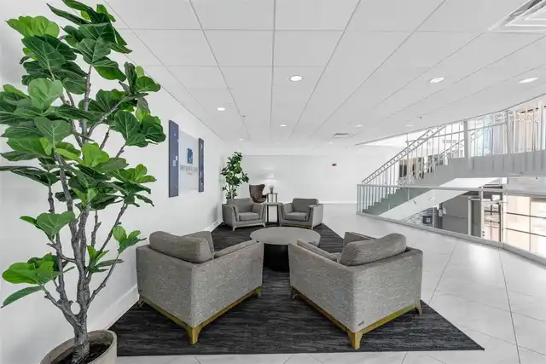
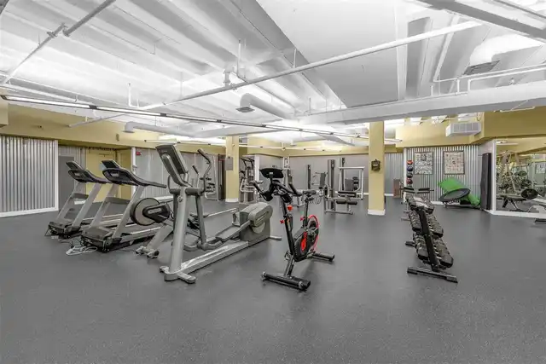
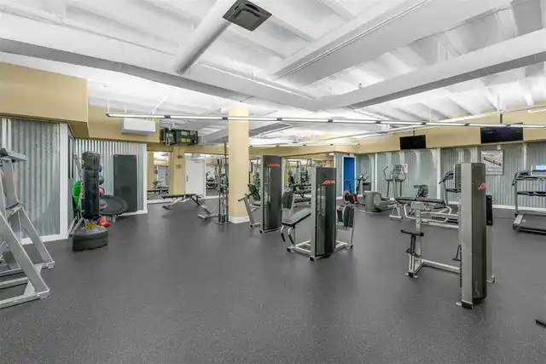
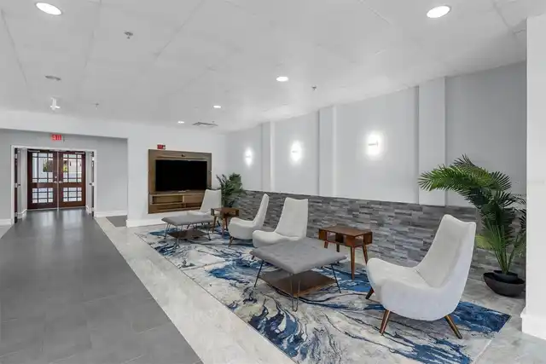
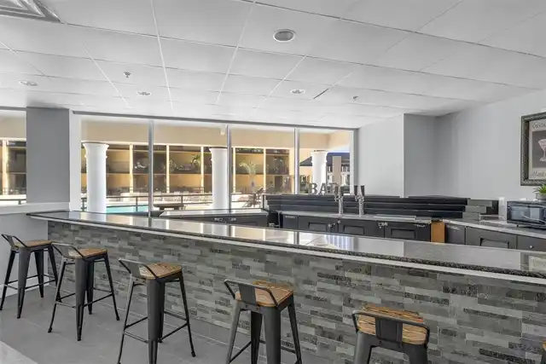
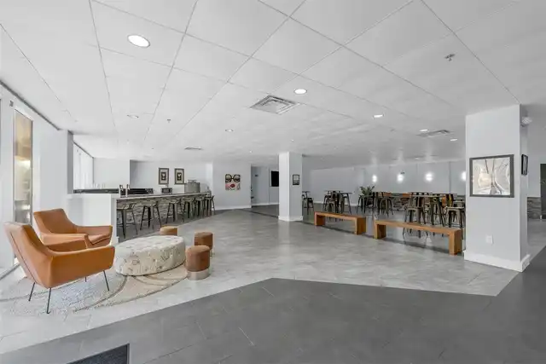
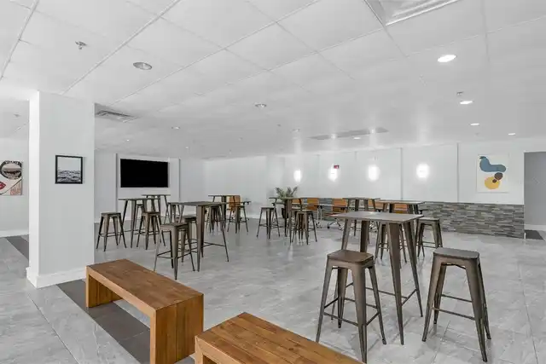
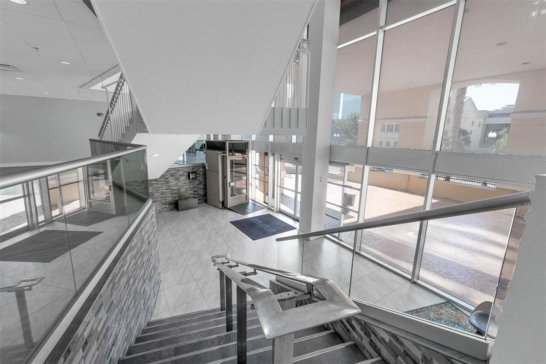
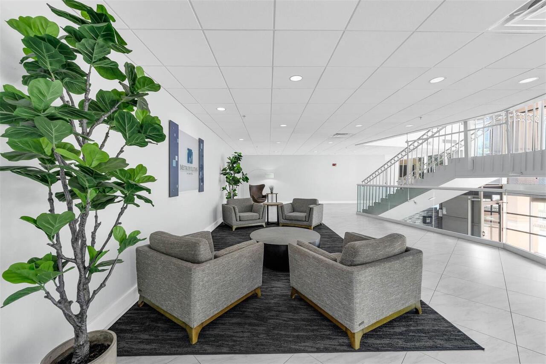
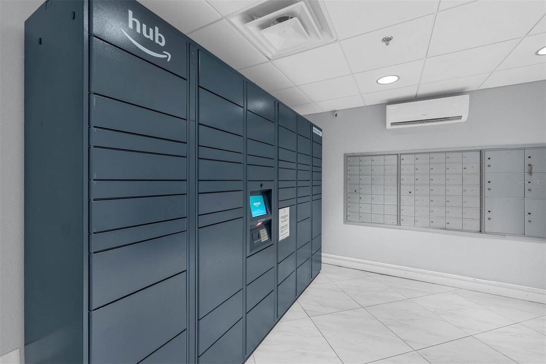
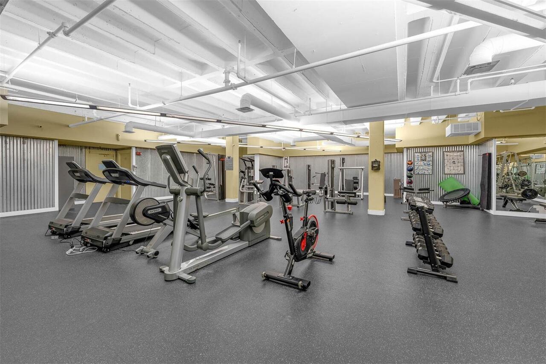
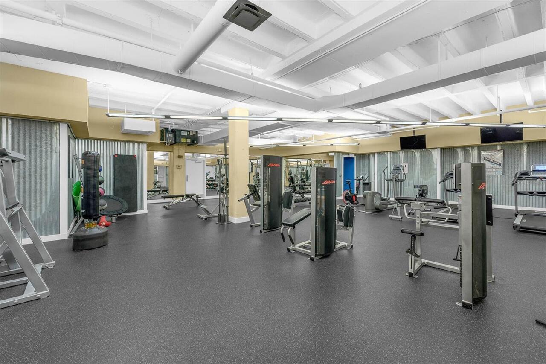
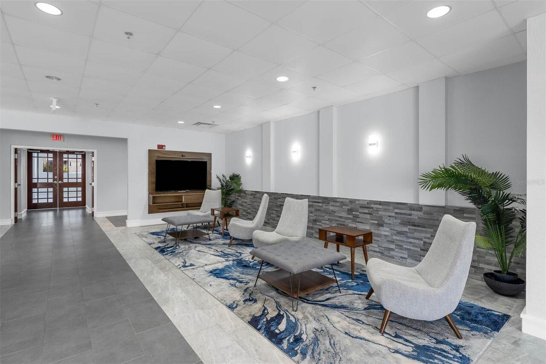
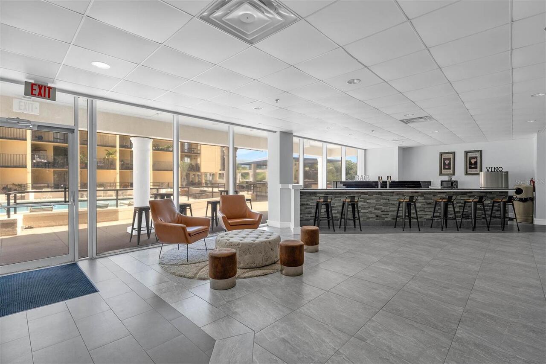
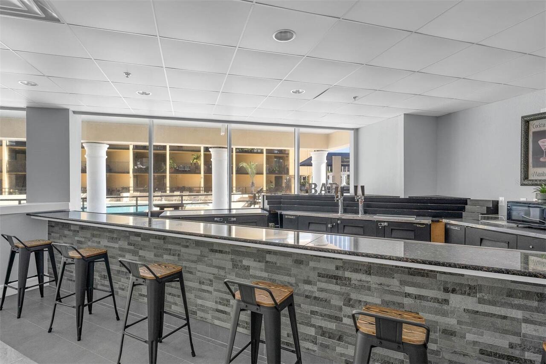
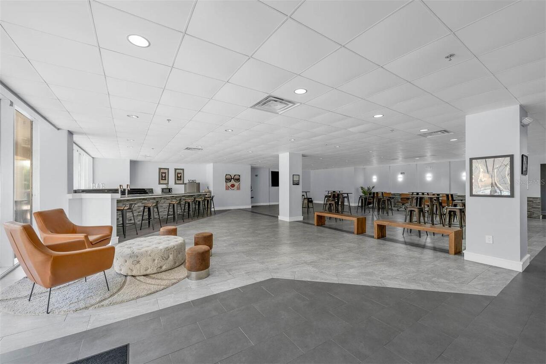
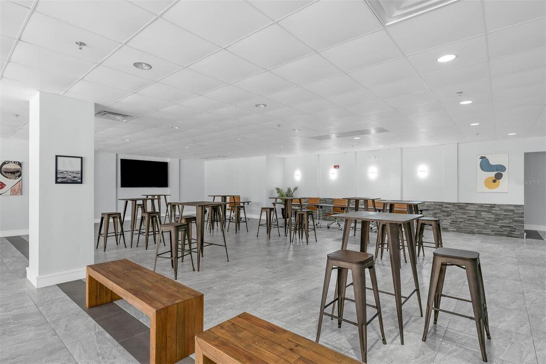
Clubhouse, Fitness Center, Elevators, Maintenance, Lobby Key Required
Association Fee Frequency
Monthly
Association Fee Includes
Maintenance Grounds, Recreational Facilities, Maintenance Structure, Insurance, Pool, Management, Escrow Reserves Fund, Common Area Taxes
Association Fee Requirement
Required
Building Area Source
Public Records
Building Area Total Srch SqM
129.32
Building Area Units
Square Feet
Calculated List Price By Calculated SqFt
150.50
Community Features
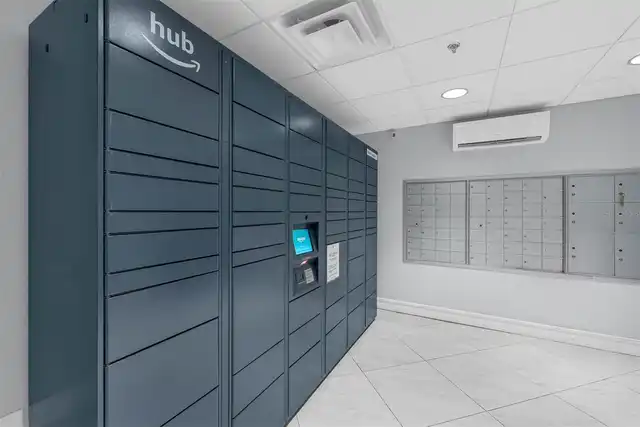
Community Mailbox, Fitness Center, Street Lights, Pool, Sidewalks, Deed Restrictions, Special Community Restrictions
Construction Materials
Other
Cooling
Central Air, Other
Cumulative Days On Market
135
Exterior Features
Sidewalk
Flooring
Hardwood, Ceramic Tile
Interior Features
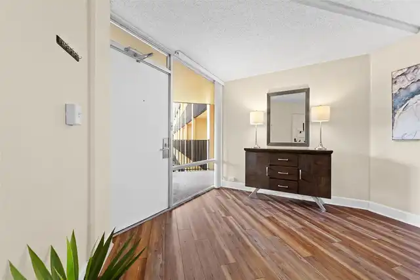
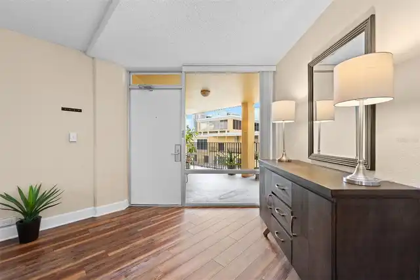
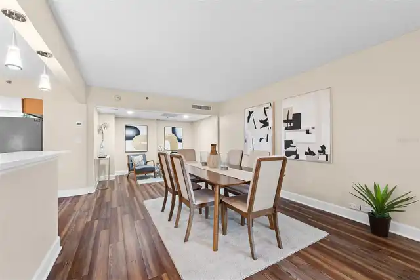
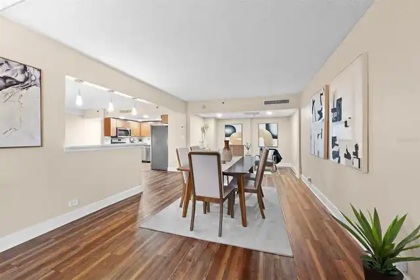
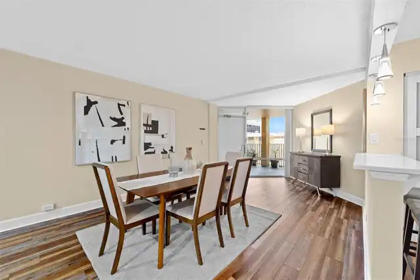
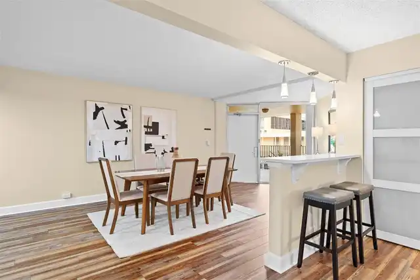
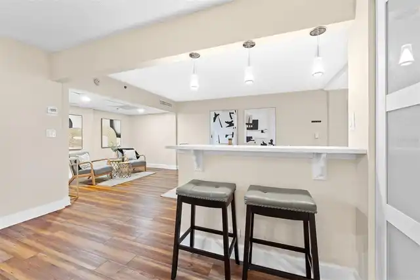
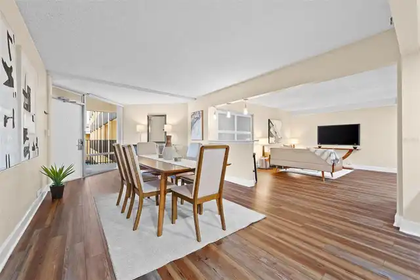
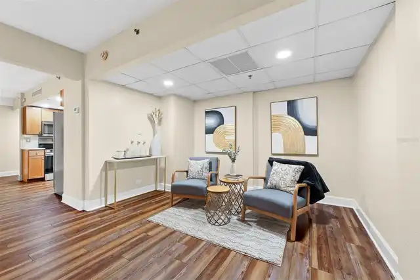
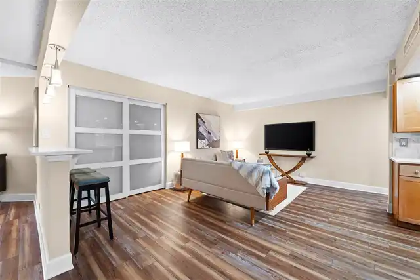
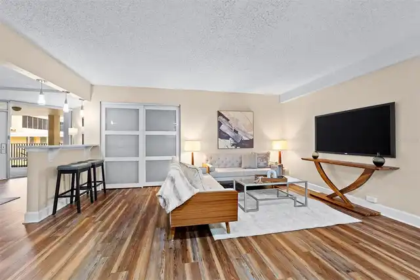
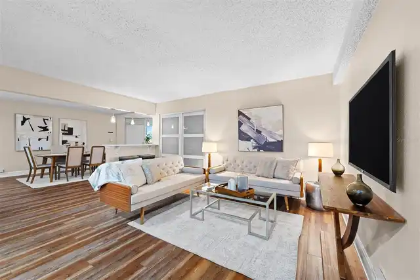
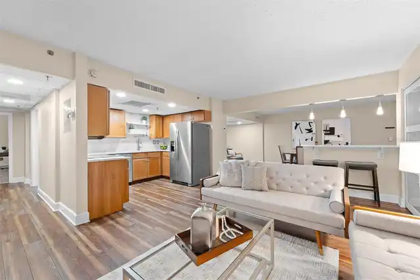
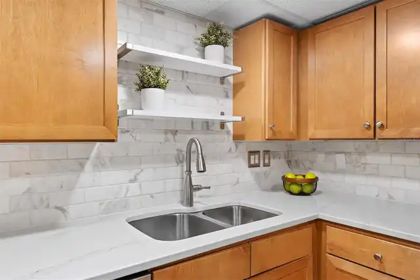
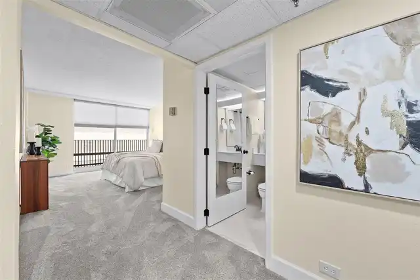
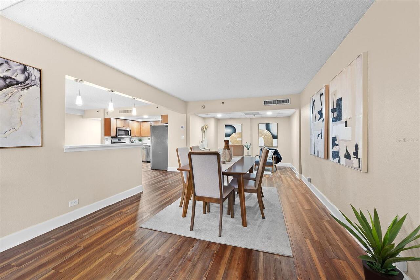
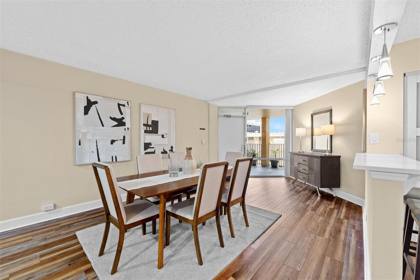
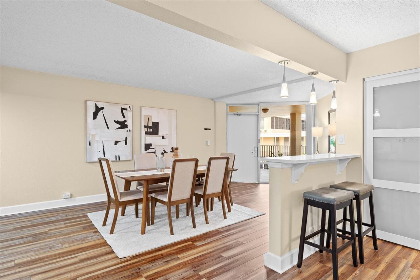
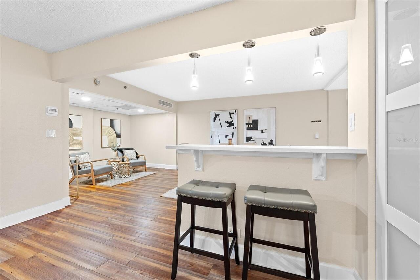
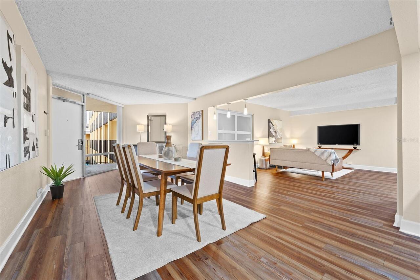
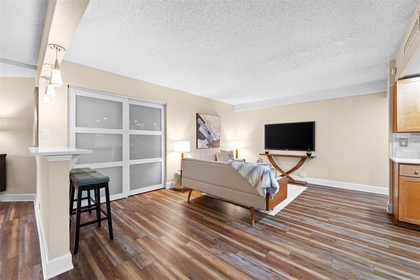
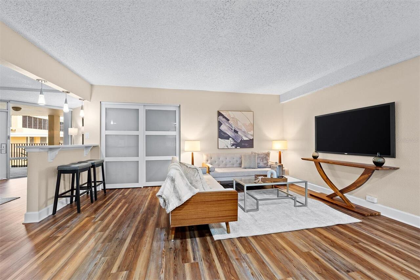
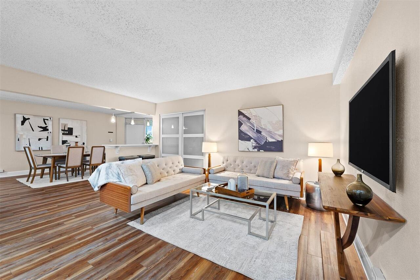
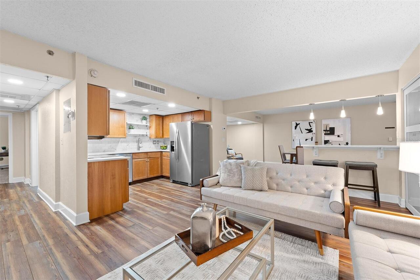
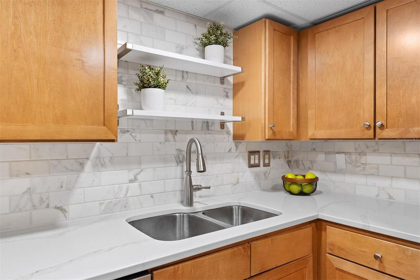
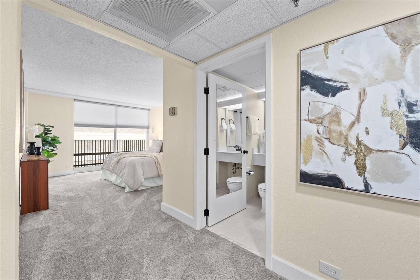
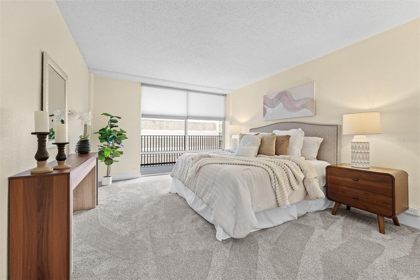
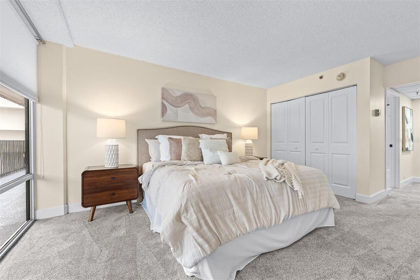
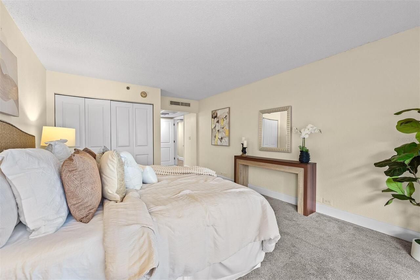
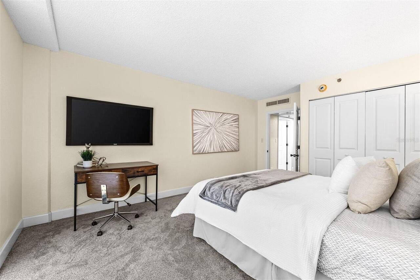
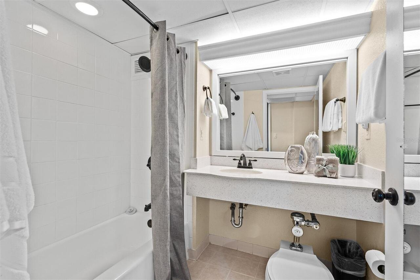
Solid Surface Counters, Thermostat, Open Floorplan, Solid Wood Cabinets, Kitchen/Family Room Combo, Ceiling Fans(s), Living Room/Dining Room Combo, Walk-In Closet(s)
Laundry Features
Laundry Closet
Living Area Source
Public Records
Living Area Units
Square Feet
Lot Features
City Limits, Corner Lot, Paved, Landscaped, Near Public Transit, Sidewalk
Lot Size Square Feet
83592
Lot Size Square Meters
7766
Modification Timestamp
2026-10-27T18:09:12.622Z
Monthly Condo Fee Amount
1114
Parcel Number
25-22-29-5626-04-040
Patio And Porch Features
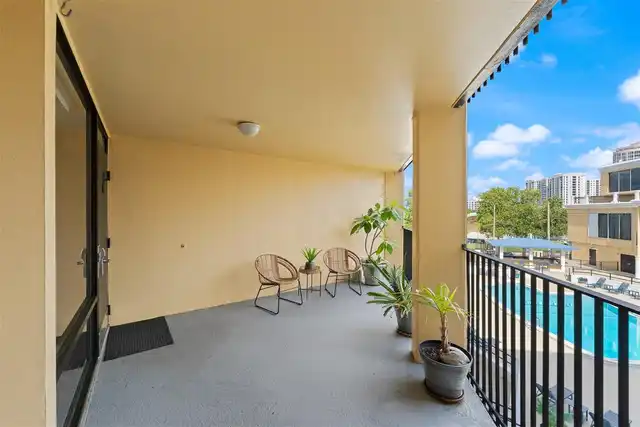
Patio, Covered
Pet Restrictions
See attached Rules & Regs/ Only owners can have pets. 1. No pet may weigh more than twenty five (25) pounds, and no more ( 2) pets per unit shall be permitted.
Pet Size
Small (16-35 Lbs.)
Pets Allowed
Number Limit, Yes, Breed Restrictions, Size Limit
Previous List Price
219500
Price Change Timestamp
2026-10-27T18:08:24.000Z
Property Condition
Completed
RATIO Current Price By Calculated SqFt
150.50
Road Responsibility
Public Maintained Road
Road Surface Type
Paved, Asphalt
Total Annual Fees
13368.00
Total Monthly Fees
1114.00
Universal Property Id
US-12095-N-252229562604040-S-404
Unparsed Address
151 E WASHINGTON ST #404
Utilities
Underground Utilities, Water Connected, Electricity Connected, Cable Available, Public, Sewer Connected
Vegetation
Mature Landscaping, Trees/Landscaped
Water Source
Public, See Remarks