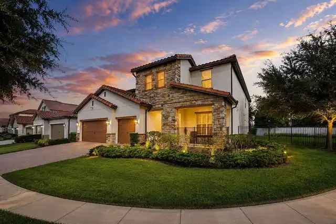
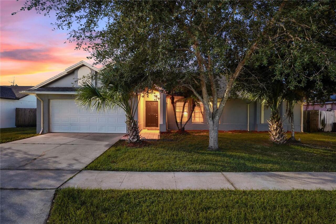
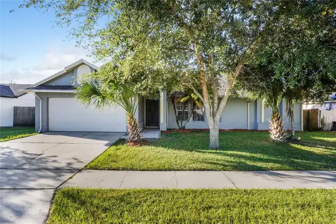
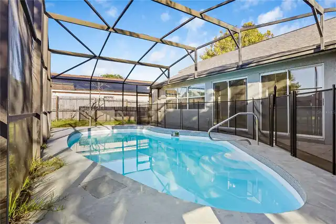
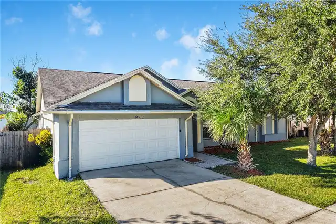
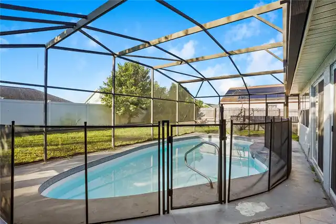
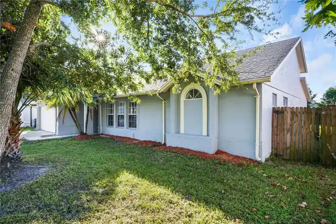
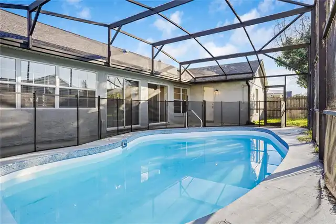
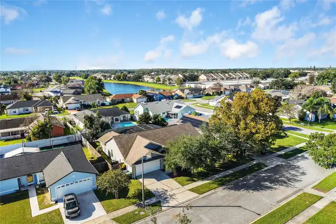
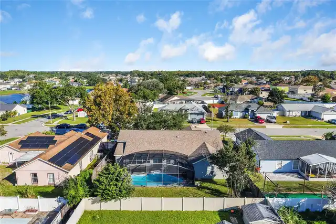
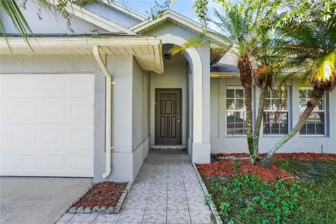
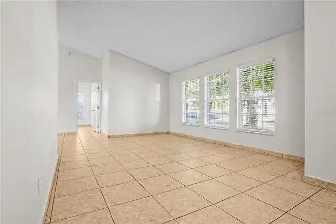
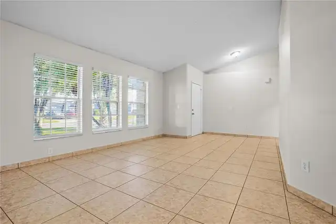
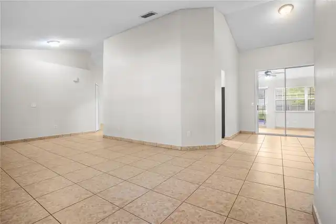
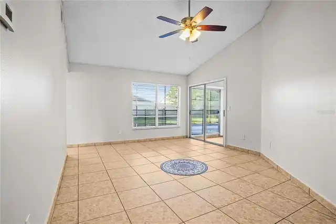
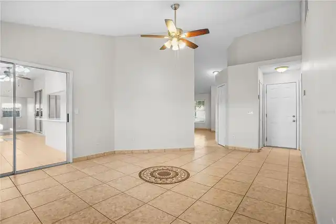
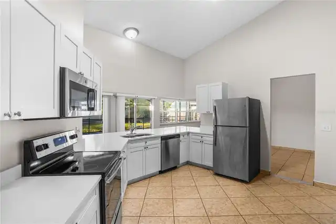
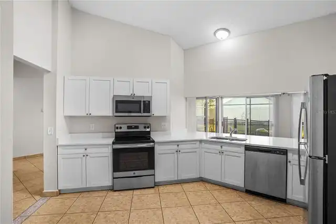
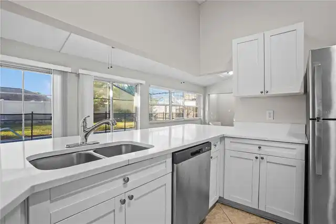
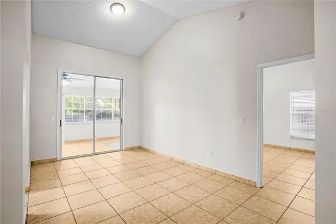
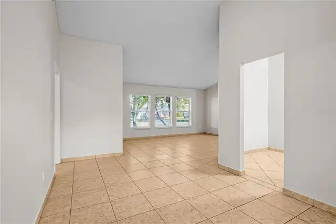
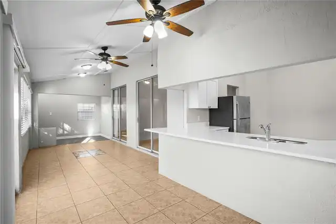
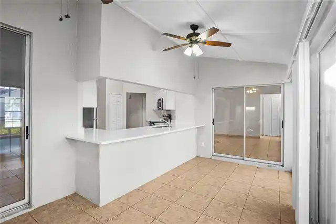
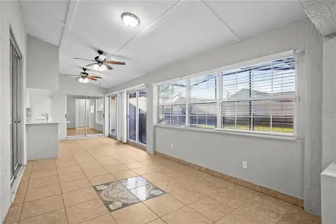
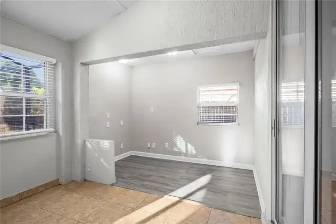
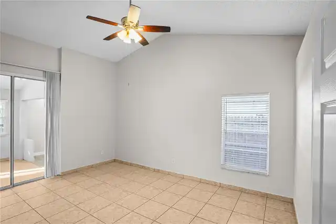
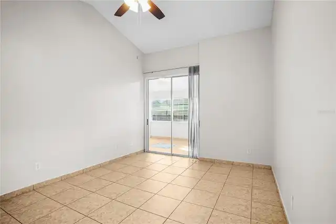
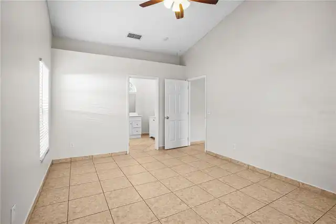
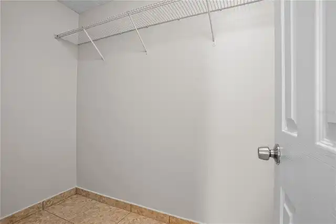
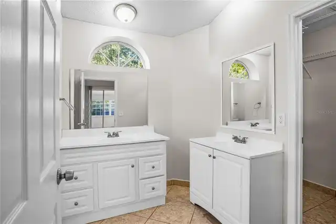
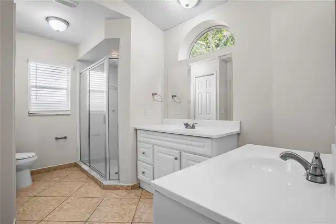
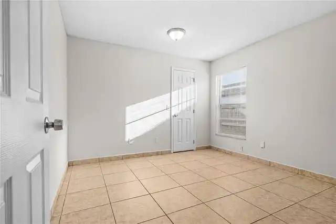
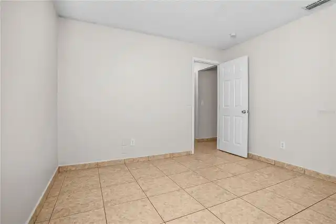
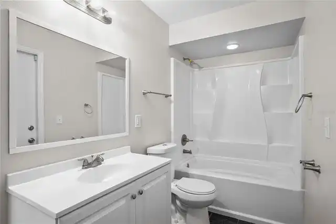
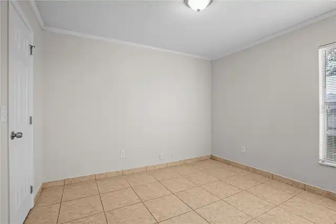
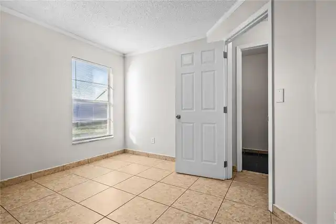
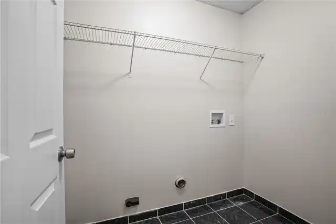
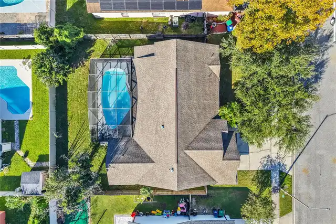
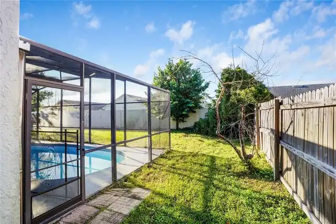
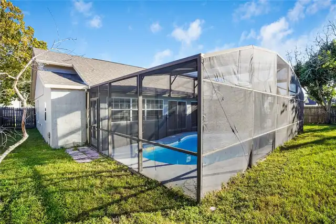
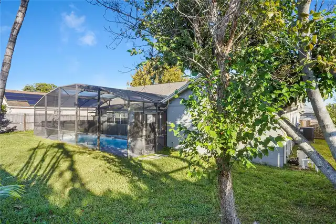
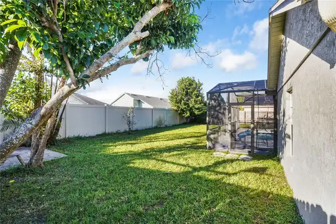
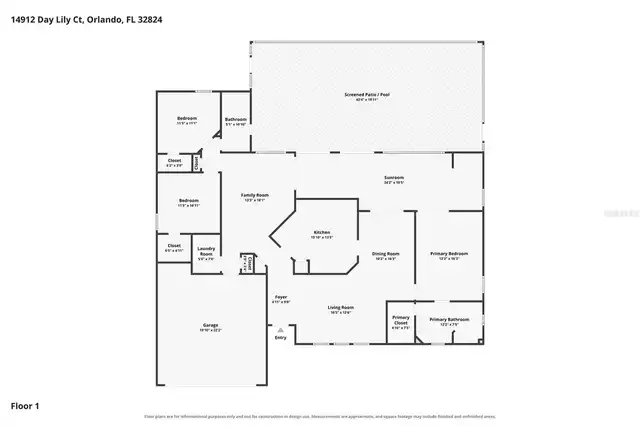
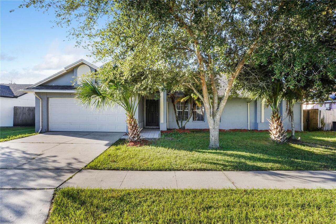
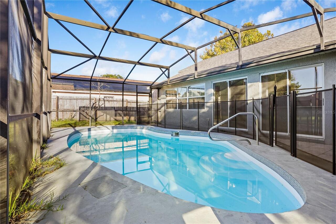
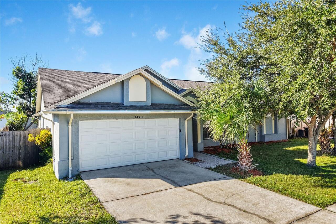
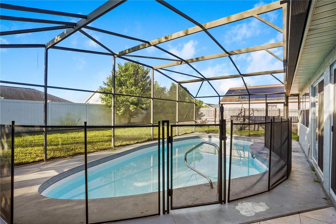
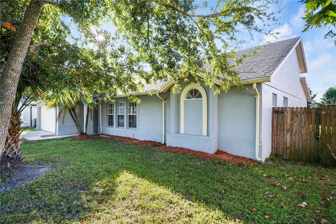
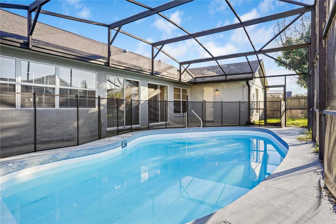
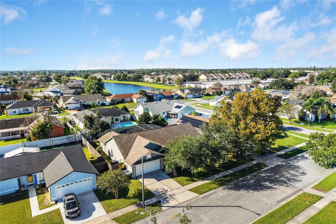
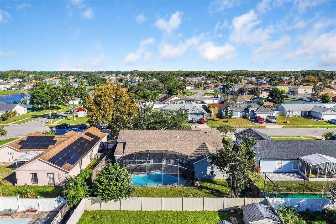
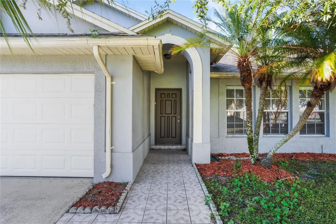
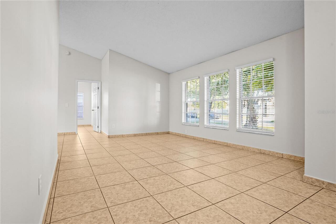
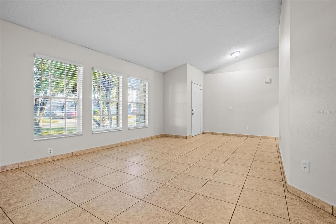
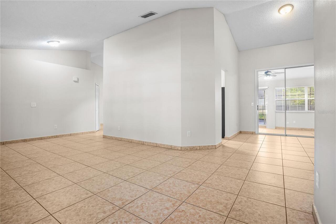
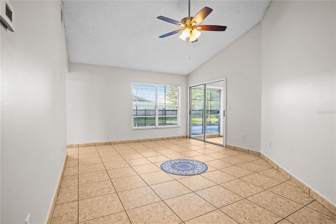
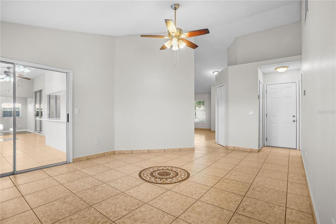
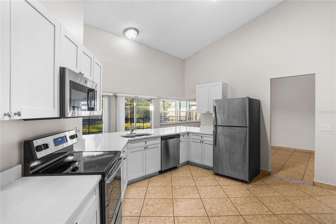
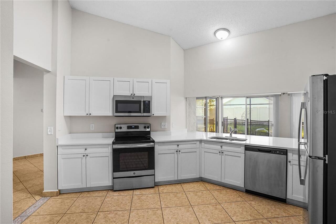
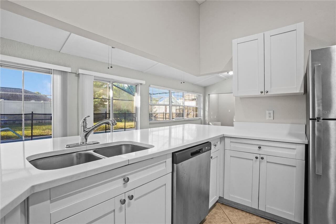
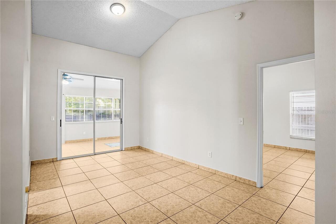
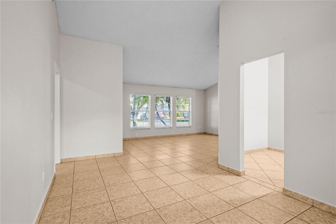
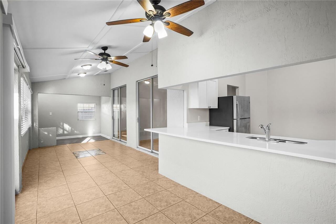
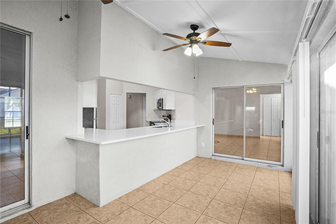
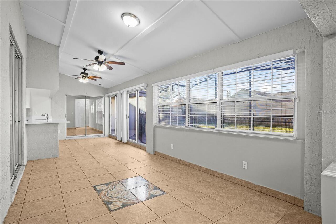
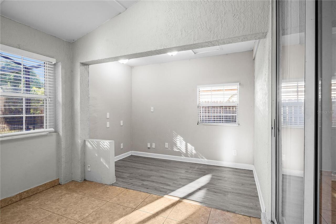
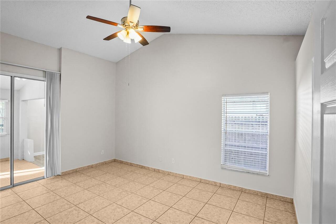
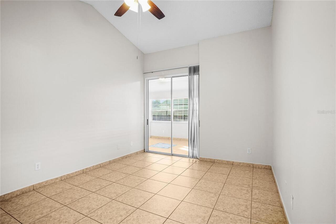
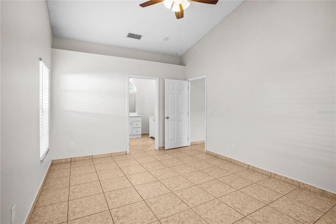
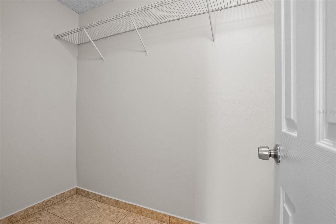
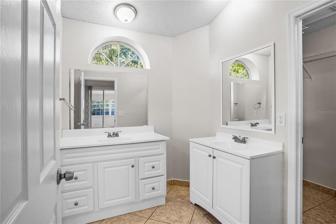
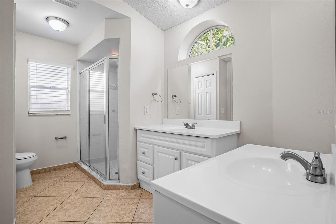
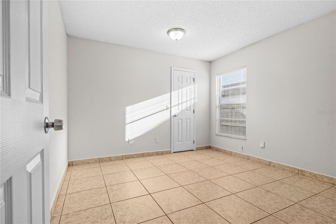
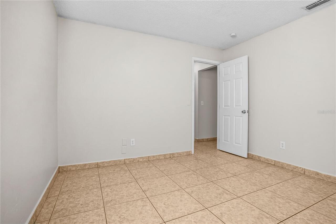
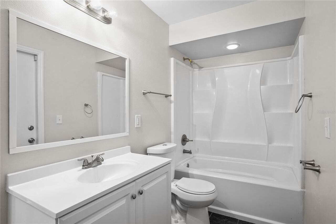
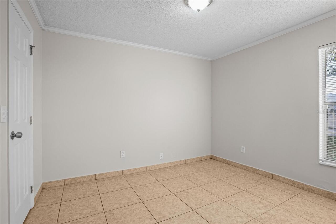
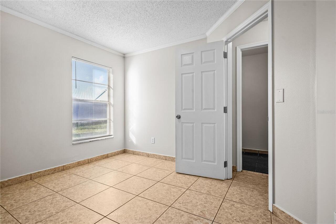
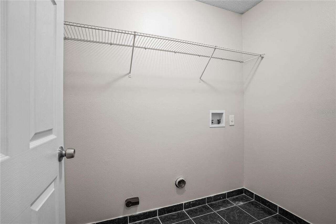
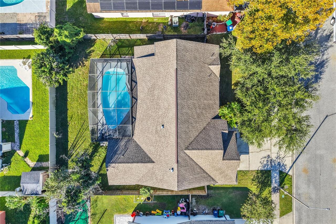
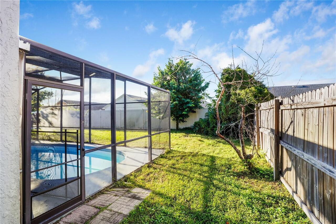
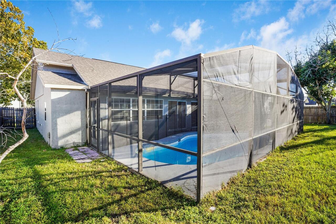
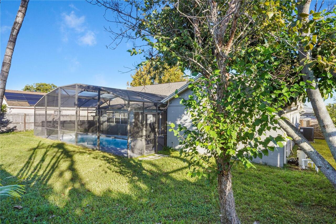
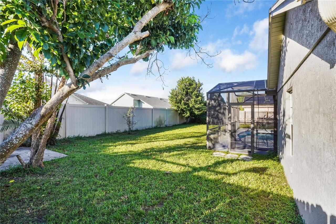
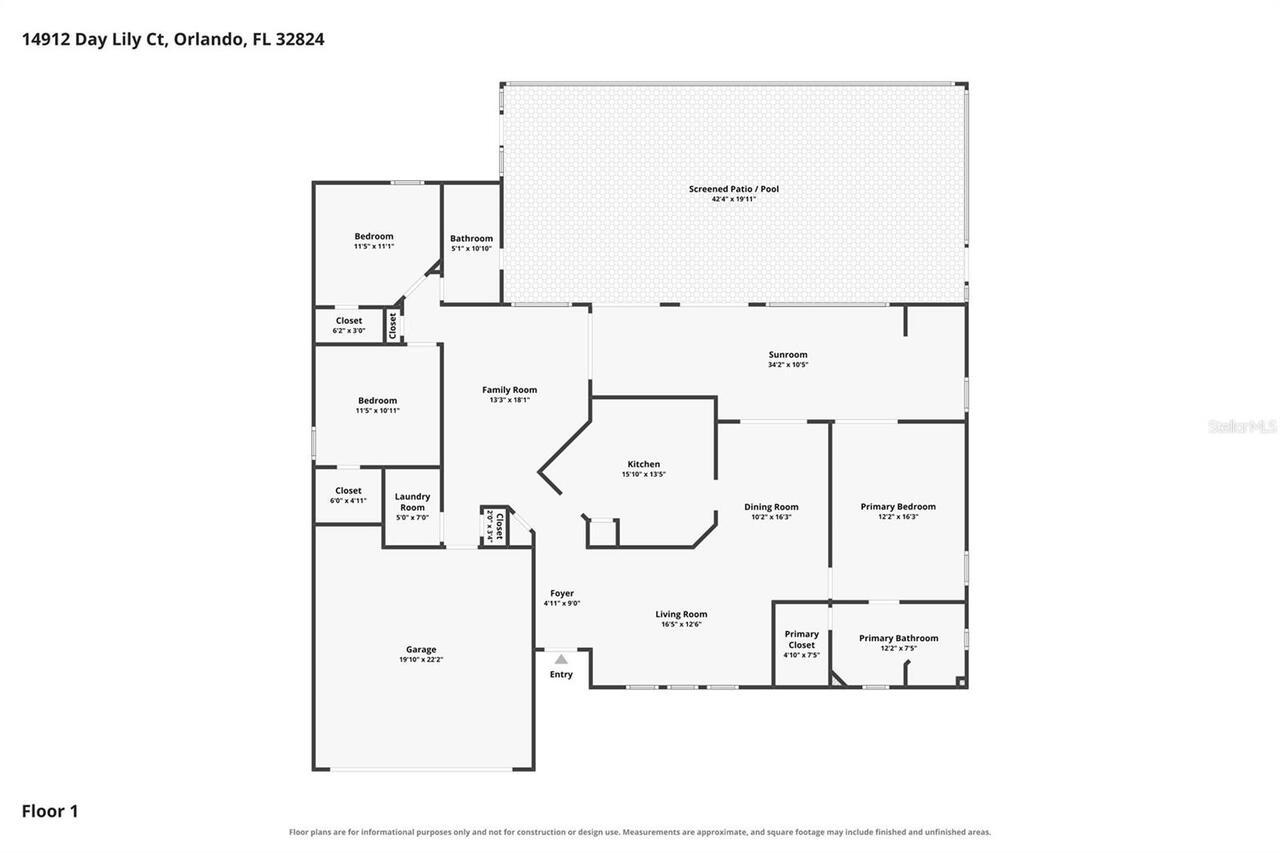
Welcome to 14912 Day Lily Court! This 3-bedroom, 2-bath pool home offers a desirable split-bedroom floor plan with multiple living spaces and plenty of room to spread out. Inside, you’ll find a separate living room, family room and enclosed sunroom, giving you flexibility for entertaining, relaxing, a home office or additional everyday living space. Tile flooring runs through much of the home, complemented by vaulted ceilings and an open, functional layout. The kitchen features bright and light cabinetry, generous counter space, stainless steel appliances and a breakfast bar overlooking the family room. The spacious primary suite is privately positioned away from the secondary bedrooms and includes an en-suite bath with dual vanities, a walk-in shower and ample closet space. The enclosed sunroom adds even more usable living space and leads directly to the screened pool and patio area. Enjoy your own private backyard retreat with a screened-in pool and plenty of room to relax or entertain. Additional features include two secondary bedrooms, a full guest bath, interior laundry room and attached 2-car garage. Conveniently located in Orlando near shopping, dining, major roadways and everything Central Florida has to offer. With a living room, family room, enclosed sunroom, split-bedroom layout and screened pool, this home offers the space and flexibility today’s buyers are looking for.
Property Details
Property Features
Property Sub Type
Single Family Residence
Parking
Driveway
Pool
Screen Enclosure, Child Safety Fence, In Ground
County
Orange
Subdivision
FOREST RIDGE
Interior Features
MlsStatus
Active
Additional Information
Additional Lease Restrictions
Contact HOA for Lease Restrictions
Alternate Key Folio Num
36-24-29-2855-70-086
Appliances
Electric Water Heater, Dishwasher, Microwave, Refrigerator, Disposal, Range
Approval Process
Contact HOA for Approval Process
Association Fee
270
Association Fee Frequency
Annually
Association Fee Requirement
Required
Bathrooms Total Integer
2
Building Area Source
Public Records
Building Area Total
2511
Building Area Total Srch SqM
233.28
Building Area Units
Square Feet
Calculated List Price By Calculated SqFt
215.56
Community Features
Deed Restrictions
Construction Materials
Stucco, Block
Cooling
Central Air
Country
US
Cumulative Days On Market
1
Current Price
435000.00
Direction Faces
North
Elementary School
Wyndham Lakes Elementary
Exterior Features
Lighting, Rain Gutters, Sidewalk
Flood Zone Code
X
Flood Zone Date
2018-06-20
Flood Zone Panel
12095C0650G
Flooring
Laminate, Ceramic Tile
Foundation Details
Slab
Furnished
Unfurnished
Garage Spaces
2
Heating
Electric, Central
High School
Cypress Creek High
Interior Features
Eat-in Kitchen, Ceiling Fans(s)
Laundry Features
Washer Hookup, Laundry Room, Electric Dryer Hookup
Levels
One
List AOR
Orlando Regional
Living Area Meters
187.48
Living Area Source
Public Records
Living Area Units
Square Feet
Lot Size Acres
0.18
Lot Size Square Feet
7801
Lot Size Square Meters
725
Middle Or Junior School
Meadow Wood Middle
Minimum Lease
8-12 Months
Modification Timestamp
2026-10-30T10:51:21.438Z
Monthly HOA Amount
22.50
Occupant Type
Vacant
Ownership
Fee Simple
Parcel Number
36-24-29-2855-70-086
Patio And Porch Features
Deck, Screened
Pets Allowed
Yes
Postal Code Plus 4
6418
Public Survey Range
29
Public Survey Section
36
RATIO Current Price By Calculated SqFt
215.56
Road Surface Type
Paved
Roof
Shingle
Room Count
11
Sewer
Public Sewer
Tax Annual Amount
6462
Tax Block
170
Tax Book Number
26-91
Tax Lot
86
Tax Year
2025
Total Acreage
0 to less than 1/4
Total Annual Fees
270.00
Total Monthly Fees
22.50
Township
24
Universal Property Id
US-12095-N-362429285570086-R-N
Unparsed Address
14912 DAY LILY CT
Utilities
BB/HS Internet Available, Water Connected, Electricity Connected, Cable Available, Phone Available, Sewer Connected
Water Source
Public
Zoning
P-D
Neighborhood Map
Popup
Property Photos
MLS #MFRO6452221
Listing courtesy of Exp Realty Llc
provided by Stellar MLS.
All listing information is deemed reliable but not guaranteed and should be independently verified through personal inspection by appropriate professionals. Listings displayed on this website may be subject to prior sale or removal from sale; availability of any listing should always be independent verified. Listing information is provided for consumer personal, non-commercial use, solely to identify potential properties for potential purchase; all other use is strictly prohibited and may violate relevant federal and state law.
The source of the listing data is as follows:
Stellar MLS (updated 11/10/26 5:06 PM) |