(850) 496-6412
Menu

14513 Scotch Pine Court, Orlando, FL

NEXT
PREV
$1,249,000

($508/sqft)

List Status: Active
14513 Scotch Pine Court
Orlando, FL 32832


4 beds
3 baths
2461 living sqft
Top Features
  • View: Trees/Woods
  • Subdivision: Lake & Pines Estates
  • Built in  1997
  • Single Family Residence
Description
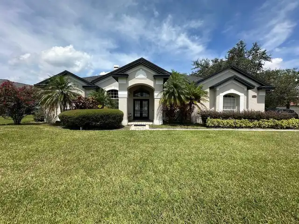
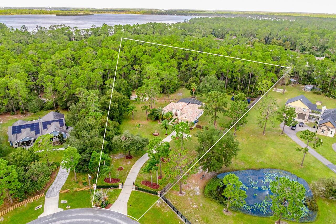
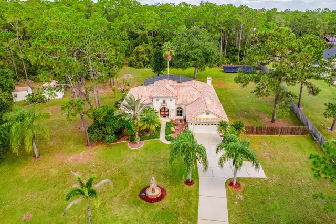
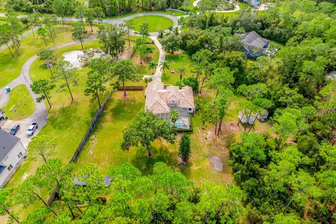
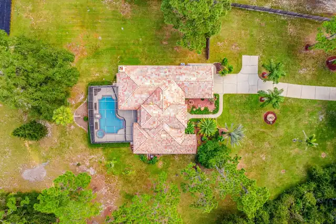
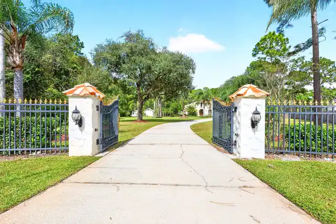
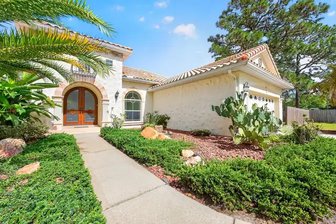
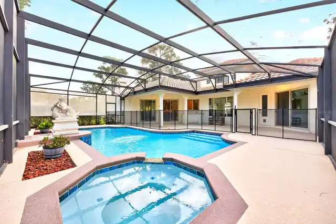
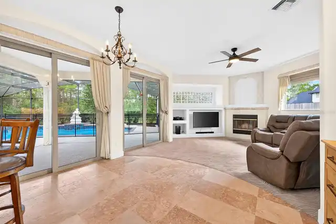
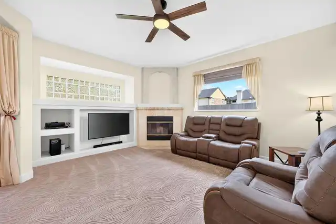
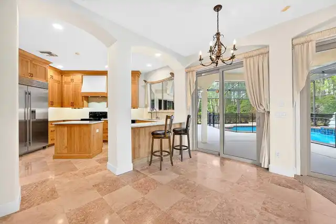
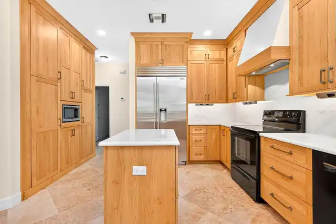
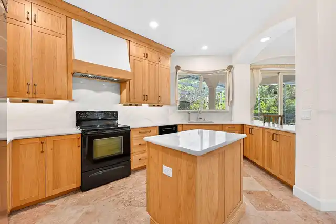
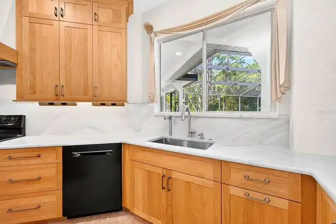
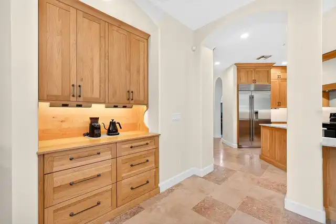
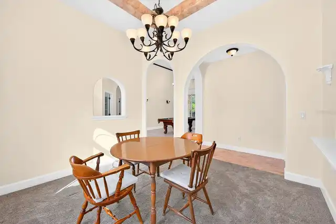
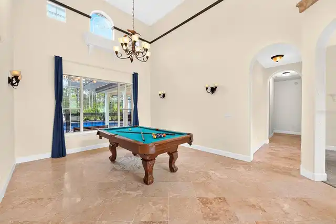
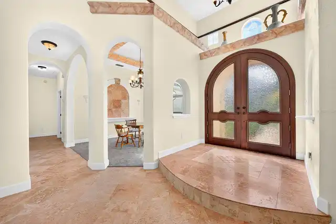
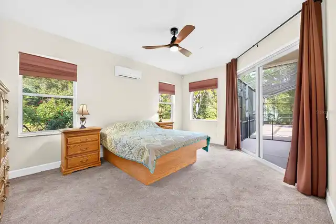
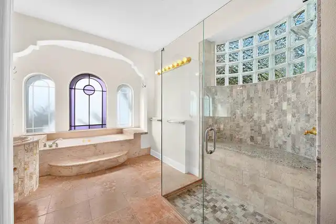
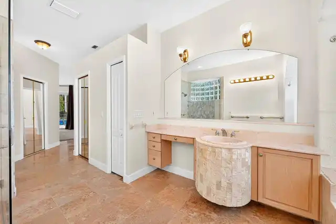
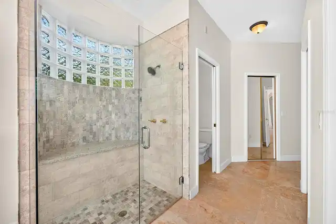
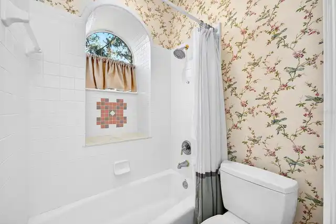
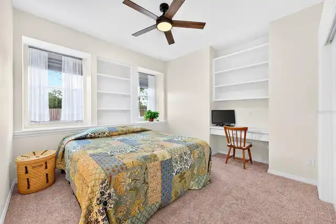
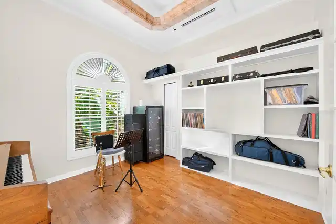
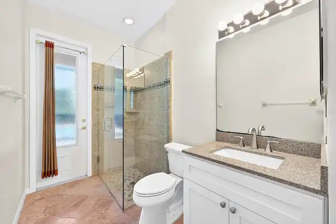
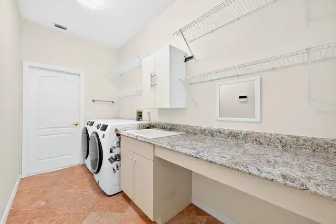
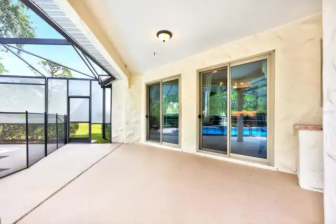
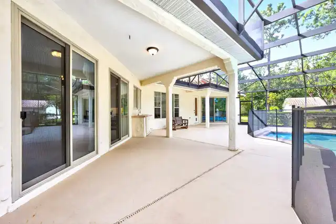
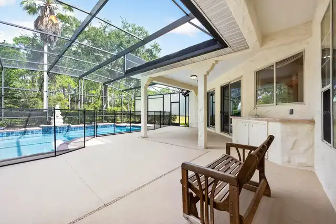
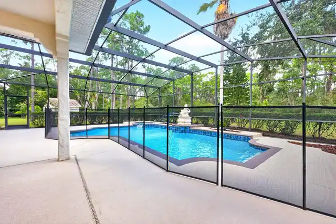
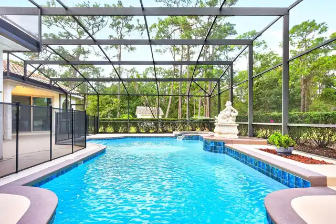
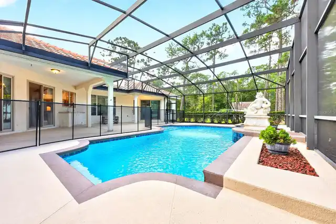
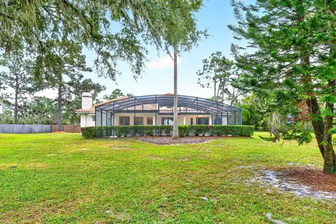
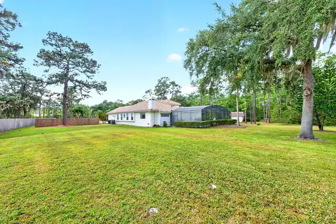
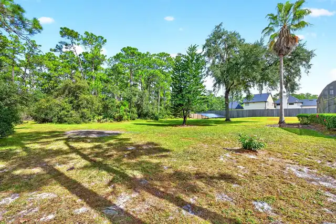
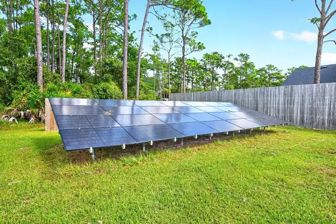
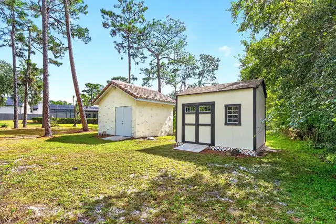
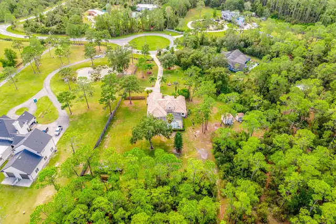
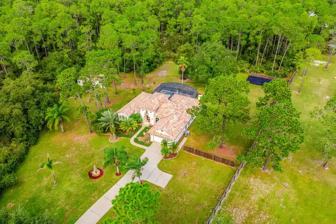
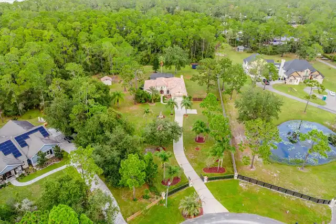
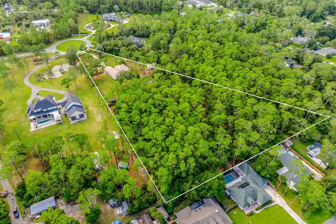
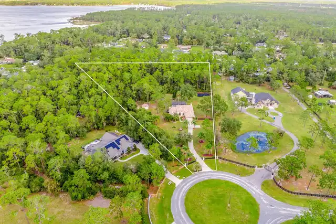
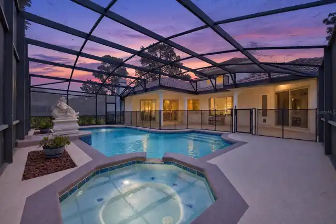
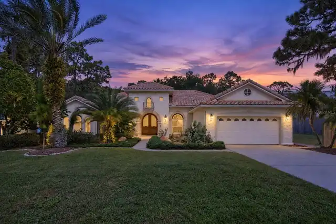
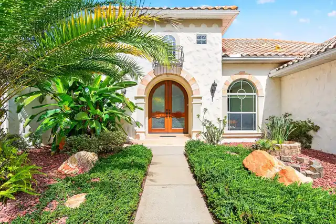
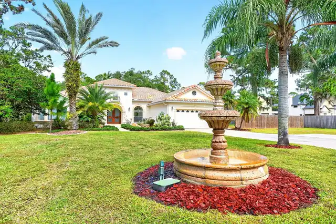
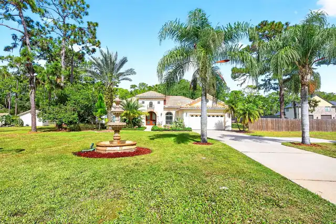
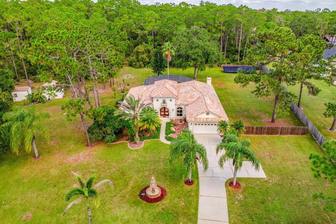
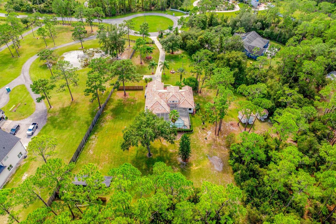
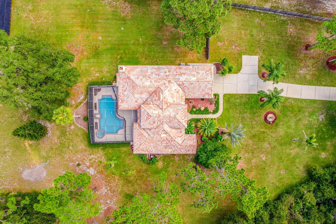
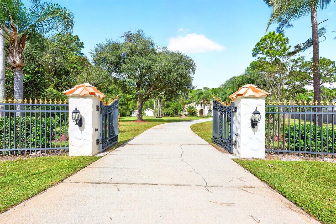
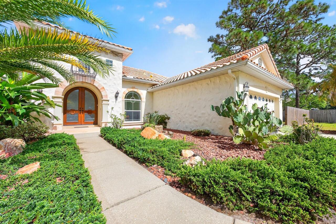
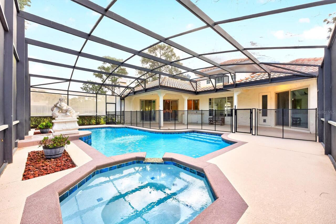
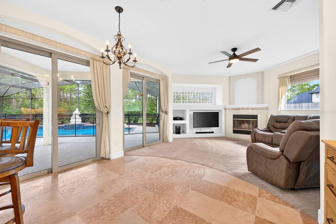
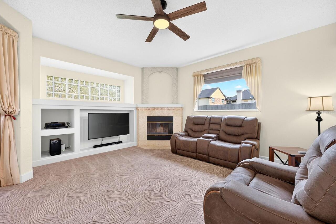
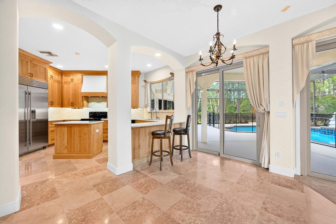
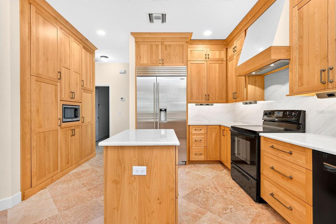
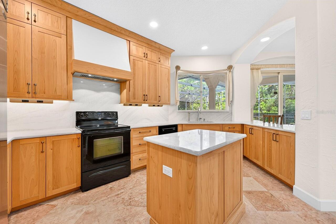
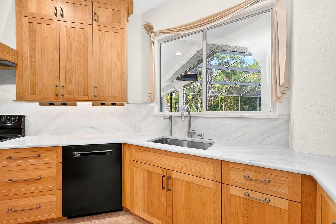
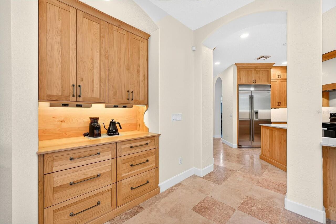
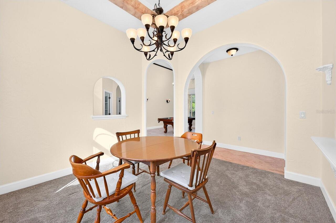
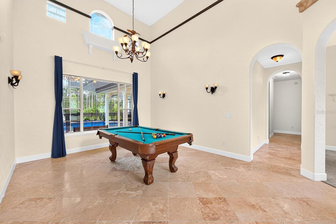
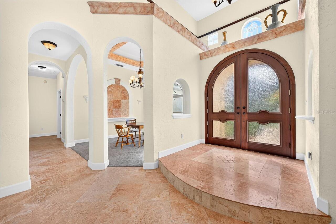
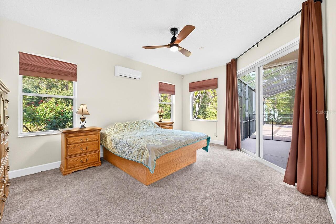
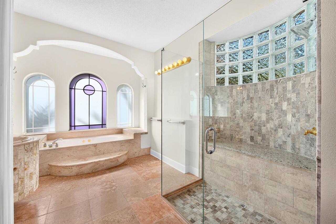
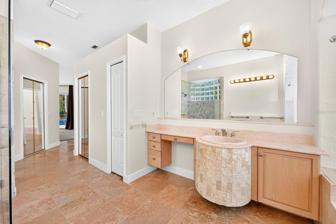
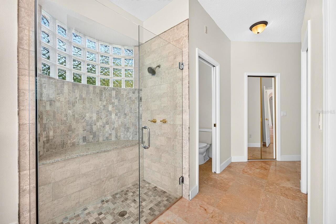
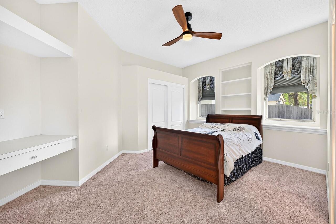
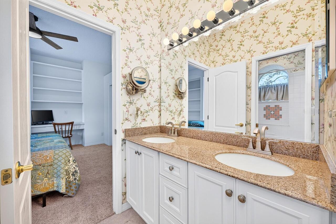
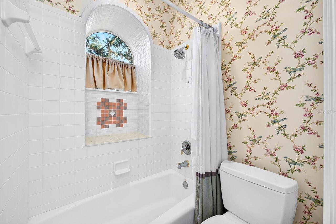
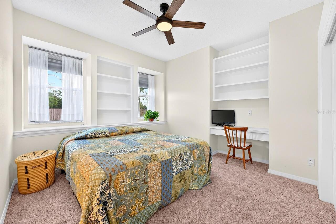
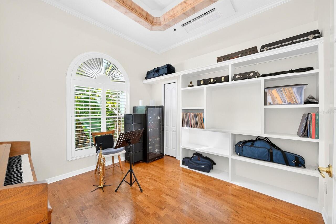
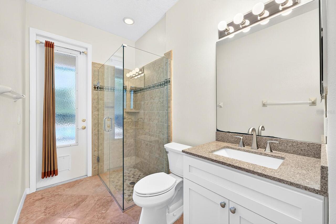
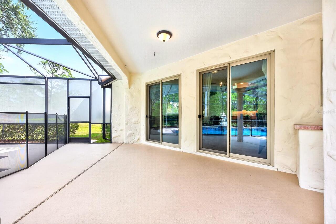
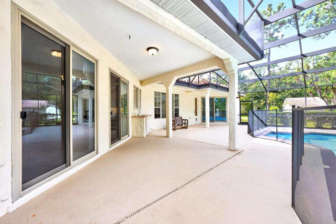
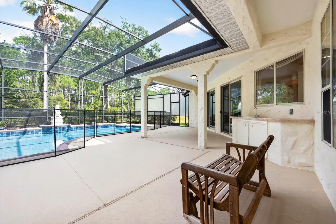
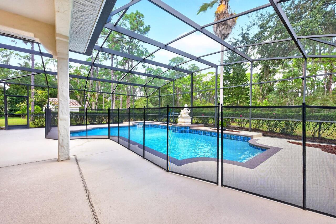
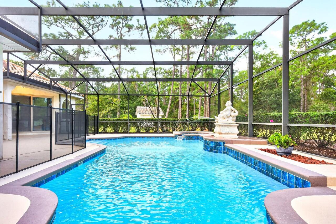
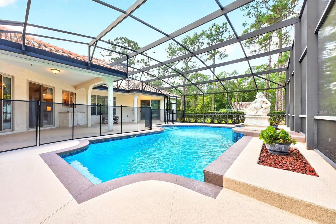
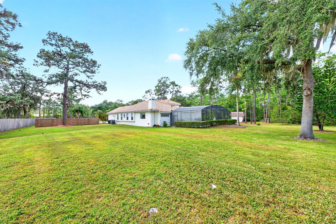
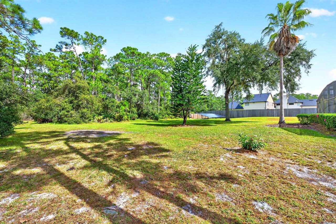
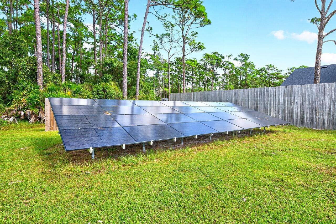
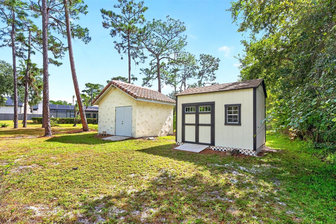
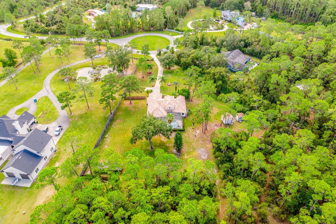
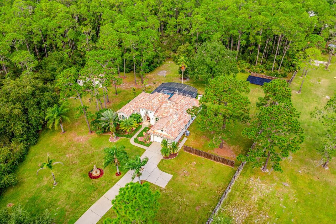
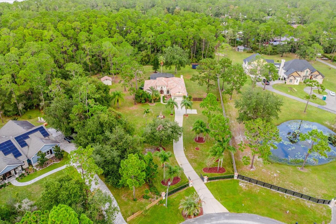
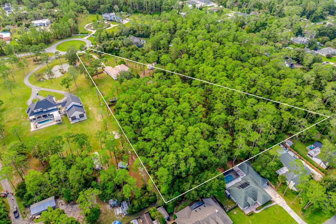
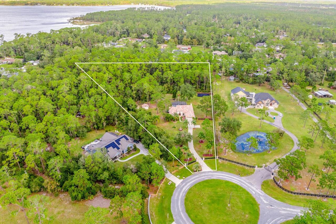
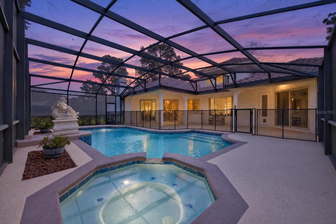
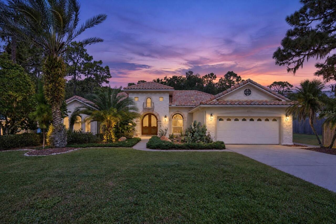
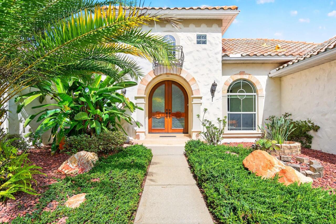
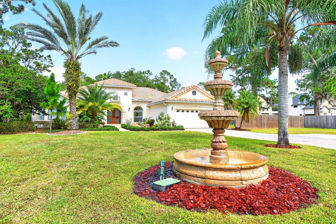
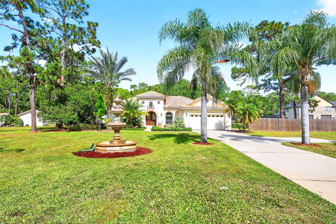
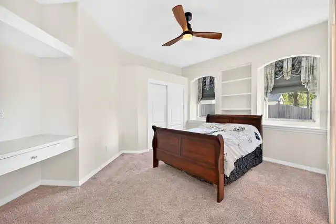
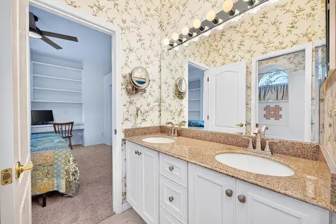
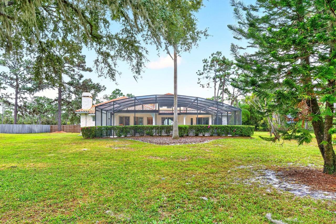
5.42 PRIVATE ACRES with a GATED ENTRANCE, HEATED POOL & SPA, and OWNED SOLAR! Enjoy peaceful acreage living in the desirable Isle of Pines/Lake & Pines Estates community of Orlando's Moss Park/Lake Nona area. Situated on a fully fenced 5.42 acre lot along a quiet CUL-DE-SAC street, this spacious single-story home offers mature trees, privacy, and flexible space for room to grow. Recent updates include a REMODELED KITCHEN (2026), NEW CARPET (3 rooms - 2026), NEW WELL & BOOSTER PUMPS (2023/2026), PAID OFF IN GROUND SOLAR SYSTEM (2025), ADDITIONAL STORAGE SHED (2025), and UPDATED PLUMBING (2022). Inside, high ceilings, abundant natural light, and a versatile floor plan create comfortable spaces for everyday living and entertaining. Formal living and dining rooms welcome you in, while the light and bright family room opens to the beautifully remodeled kitchen, featuring a SUB-ZERO REFRIGERATOR, ample cabinetry and storage, and a built-in dry bar. A casual dining area overlooks the pool, bringing the outdoors into your daily routine. The spacious PRIMARY SUITE occupies its own wing of the home, complete with a dedicated mini-split A/C for added comfort, DUAL/WALK-IN CLOSETS, and a dedicated bath featuring an oversized SEAMLESS GLASS ENCLOSED SHOWER, whirlpool SOAKING TUB, and beautiful natural light. Two additional bedrooms share a Jack-and-Jill bath on the opposite side of the home, while a fourth bedroom off the foyer offers flexibility for guests, a home office, or additional living space, with a third full bath conveniently located across the hall and accessible from the pool area. Step outside to your personal oasis, where a SCREENED, HEATED POOL & SPA and expansive LANAI invite you to relax, entertain, and enjoy the surrounding landscape. Beyond the pool, the sprawling acreage offers endless possibilities, complemented by two storage sheds, one insulated with electricity, and bonus, there is a spacious attic for additional storage. The property also features three
Property Details
Property Features
Property Sub Type
Single Family Residence
View
Trees/Woods
Parking
Driveway
Pool
Screen Enclosure, Heated, Lighting, Deck, In Ground
County
Orange
Subdivision
LAKE & PINES ESTATES
Interior Features
MlsStatus
Active
Additional Information
Additional Lease Restrictions
Buyer to verify leasing restrictions with city/county
Additional Rooms
Attic, Inside Utility, Family Room, Formal Living Room Separate, Formal Dining Room Separate
Alternate Key Folio Num
25-24-31-4246-00-420
Amenities Additional Fees
Buyer to verify any and all fees with HOA (i.e. additional amenities, transfer, capital contribution, gate access, etc…) // Optional HOA - www.islesofpine.org
Appliances
Dishwasher, Microwave, Range Hood, Refrigerator, Disposal, Dryer, Range, Washer
Approval Process
Buyer to verify any approval process with city/county
Bathrooms Total Integer
3
Building Area Source
Public Records
Building Area Total
3438
Building Area Total Srch SqM
319.40
Building Area Units
Square Feet
Calculated List Price By Calculated SqFt
507.52
Construction Materials
Brick, Block
Cooling
Mini-Split Unit(s), Central Air
Country
US
Cumulative Days On Market
9
Current Price
1249000.00
Direction Faces
Southeast
Elementary School
Moss Park Elementary
Exterior Features
Garden, Lighting, Private Mailbox
Fencing
Wood, Fenced
Fireplace Features
Family Room, Wood Burning
Flood Zone Code
X
Flood Zone Date
2018-06-20
Flood Zone Panel
12095C0675G
Flooring
Travertine, Carpet
Foundation Details
Slab
Furnished
Unfurnished
Garage Spaces
2
Green Energy Generation
Solar
Heating
Central
High School
Innovation High
Interior Features
Thermostat, Eat-in Kitchen, Built-in Features, High Ceilings, Cathedral Ceiling(s), Living Room/Dining Room Combo, Walk-In Closet(s), Window Treatments, Crown Molding, Dry Bar, Split Bedroom, Kitchen/Family Room Combo, Primary Bedroom Main Floor, Ceiling Fans(s), Tray Ceiling(s)
Laundry Features
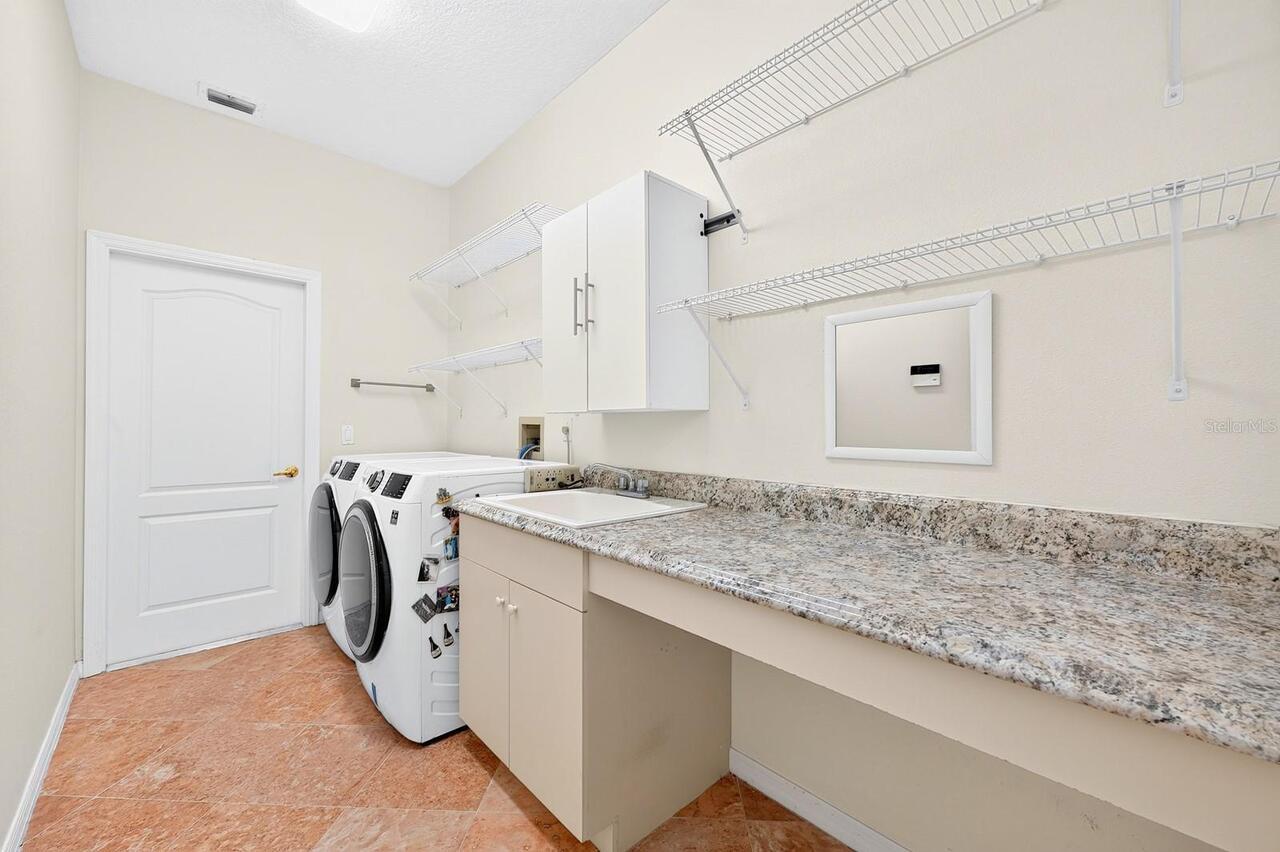
Laundry Room
Levels
One
List AOR
Orlando Regional
Living Area Meters
228.63
Living Area Source
Public Records
Living Area Units
Square Feet
Lot Features
Paved, Landscaped, Cul-De-Sac, Oversized Lot
Lot Size Acres
5.42
Lot Size Square Feet
236289
Lot Size Square Meters
21952
Middle Or Junior School
Innovation Middle School
Minimum Lease
8-12 Months
Modification Timestamp
2026-11-07T18:06:16.591Z
Number Of Septics
1
Number Of Wells
3
Occupant Type
Owner
Other Equipment
Irrigation Equipment
Other Structures
Shed(s)
Ownership
Fee Simple
Parcel Number
25-24-31-4246-00-420
Patio And Porch Features
Rear Porch, Screened, Patio, Covered
Pet Restrictions
Buyer to verify pet restrictions with city/county
Pets Allowed
Yes
Postal Code Plus 4
6584
Price Change Timestamp
2026-10-29T16:19:08.000Z
Public Survey Range
31
Public Survey Section
25
RATIO Current Price By Calculated SqFt
507.52
Road Surface Type
Paved
Roof
Tile
Room Count
11
Security Features
Security Gate
Sewer
Septic Tank
Spa Features
Heated, In Ground
Tax Annual Amount
13310
Tax Block
00
Tax Book Number
12-35
Tax Lot
42
Tax Year
2025
Total Acreage
5 to less than 10
Total Annual Fees
0.00
Total Monthly Fees
0.00
Township
24
Universal Property Id
US-12095-N-252431424600420-R-N
Unparsed Address
14513 SCOTCH PINE CT
Utilities
BB/HS Internet Available, Electricity Connected, Cable Available
Vegetation
Oak Trees, Mature Landscaping, Wooded, Trees/Landscaped
Water Access
Lake
Water Body Name
LAKE MARY JANE
Water Source
Well
Window Features
Shades
Zoning
A-2
Neighborhood Map
Popup

Property Photos
Listing Photo
Listing Photo
Listing Photo
Listing Photo
Listing Photo
Listing Photo
Listing Photo
Listing Photo
Listing Photo
Listing Photo
Listing Photo
Listing Photo
Listing Photo
Listing Photo
Listing Photo
Listing Photo
Listing Photo
Listing Photo
Listing Photo
Listing Photo
Listing Photo
Listing Photo
Listing Photo
Listing Photo
Listing Photo
Listing Photo
Listing Photo
Listing Photo
Listing Photo
Listing Photo
Listing Photo
Listing Photo
Listing Photo
Listing Photo
Listing Photo
Listing Photo
Listing Photo
Listing Photo
Listing Photo
Listing Photo
Listing Photo
Listing Photo
Listing Photo
Listing Photo
Listing Photo
Listing Photo
Listing Photo
Listing Photo
Listing Photo
Listing Photo
Listing Photo
Listing Photo
Listing Photo
Listing Photo
Listing Photo
Listing Photo
Listing Photo
Listing Photo
Listing Photo
Listing Photo
Listing Photo
Listing Photo
Listing Photo
Listing Photo
Listing Photo
Listing Photo
Listing Photo
Listing Photo
Listing Photo
Listing Photo
Listing Photo
Listing Photo
Listing Photo
Listing Photo
Listing Photo
Listing Photo
Listing Photo
Listing Photo
Listing Photo
Listing Photo
Listing Photo
Listing Photo
Listing Photo
Listing Photo
Listing Photo
Listing Photo
Listing Photo
Listing Photo
Listing Photo
Listing Photo
Listing Photo
Listing Photo
Listing Photo
Listing Photo
Listing Photo
Listing Photo
Listing Photo
Listing Photo

MLS #MFRO6450495 Listing courtesy of Wemert Group Realty Llc provided by Stellar MLS.

Similar Listings

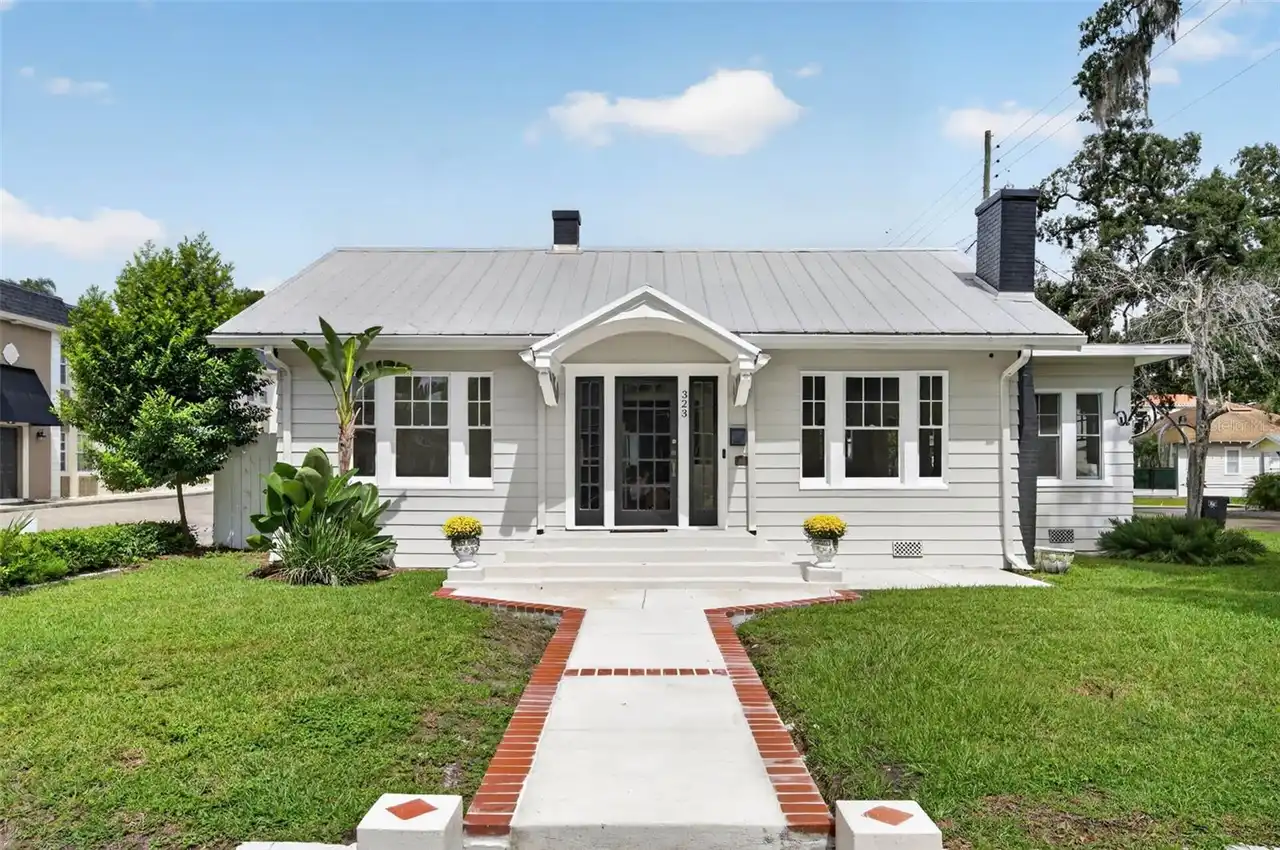
$1,135,000
323 E Amelia Street
Orlando
4BR/3BA
| Active
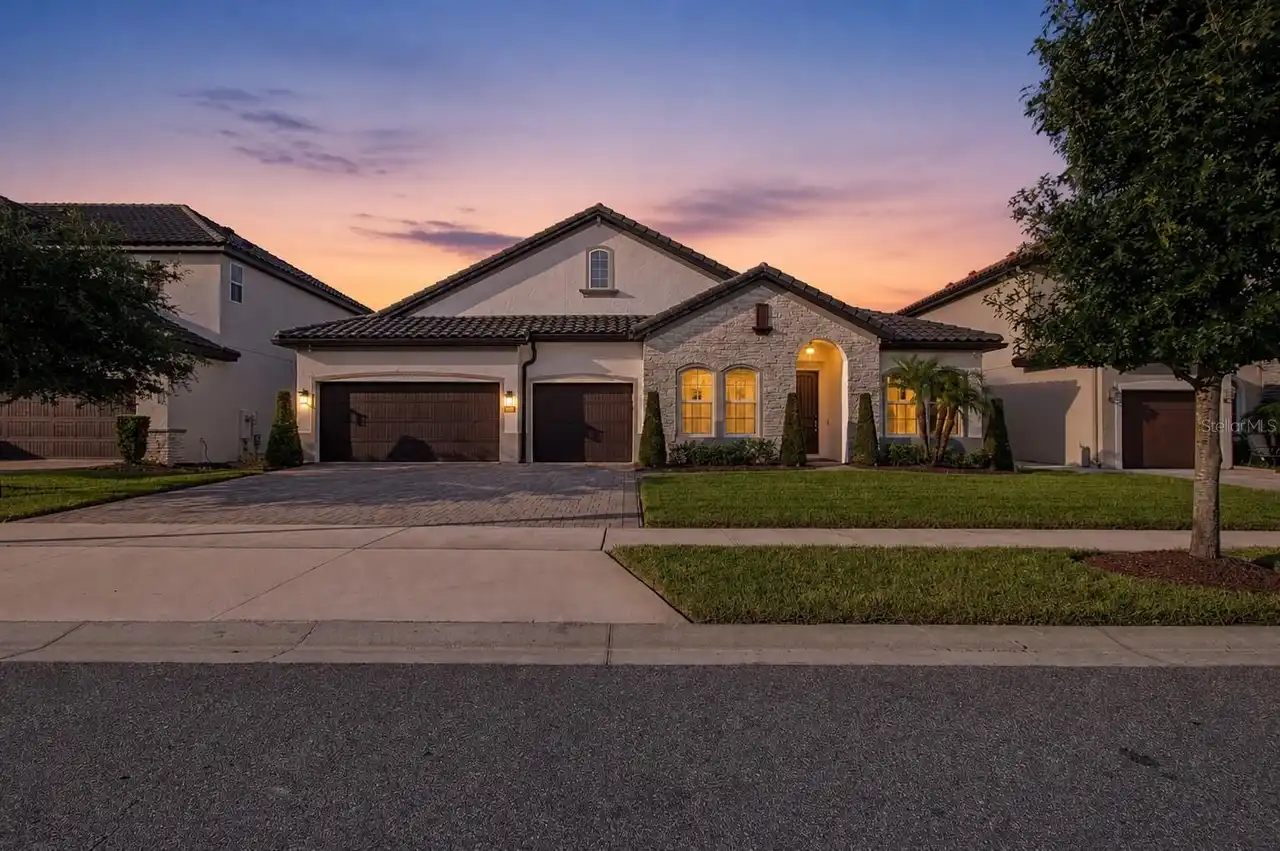
$1,149,900
8037 Ludington Circle
Orlando
4BR/3BA
| Active
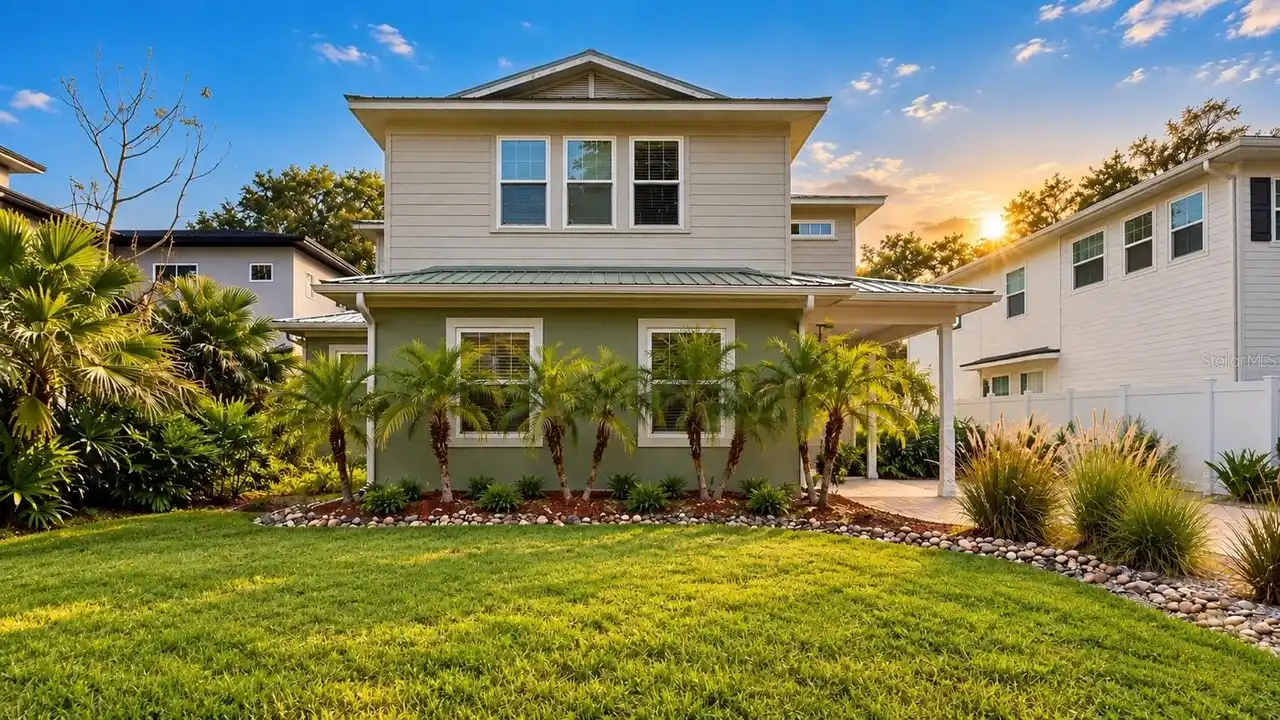
$1,150,000
832 Golfview Street
Orlando
4BR/3BA
| Active
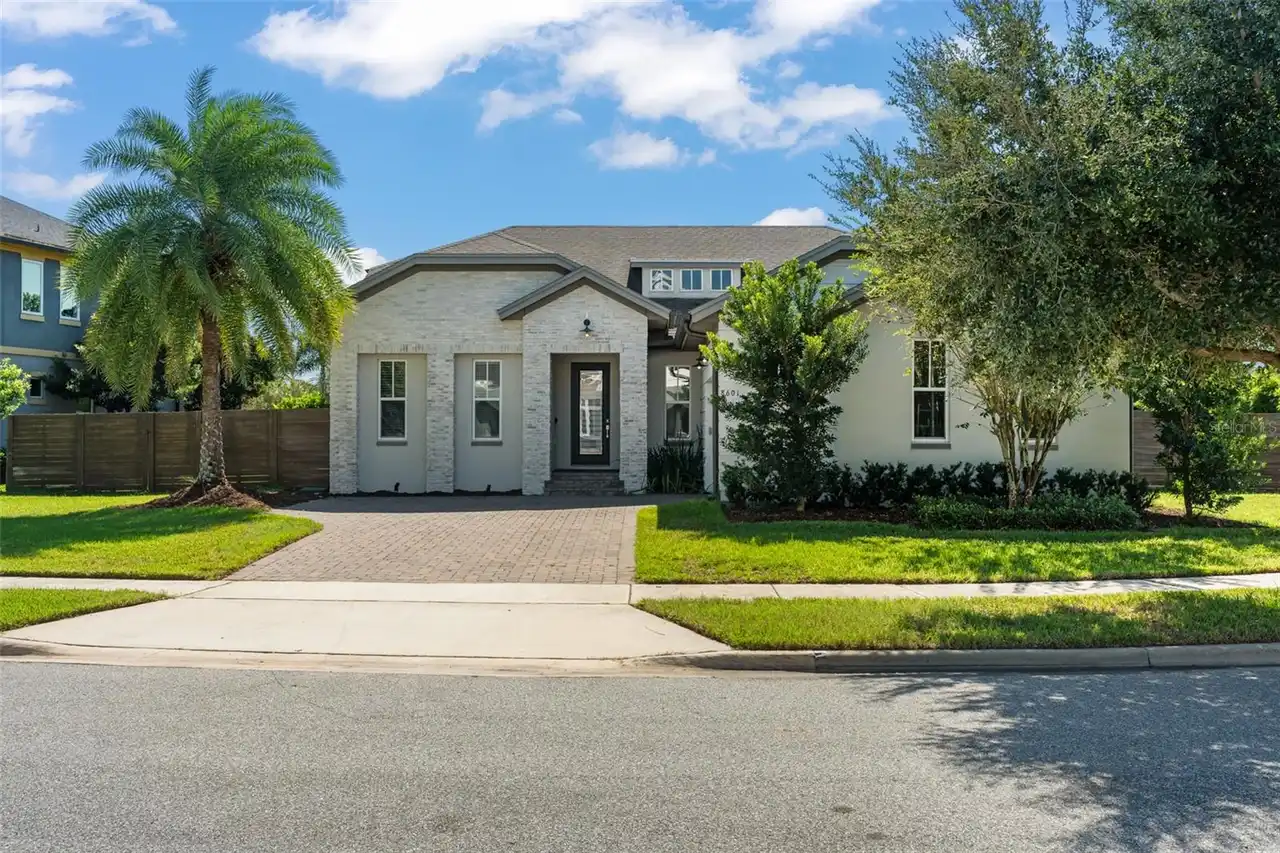
$1,150,000
8601 Hata Street
Orlando
4BR/3BA
| Contingent


All listing information is deemed reliable but not guaranteed and should be independently verified through personal inspection by appropriate professionals. Listings displayed on this website may be subject to prior sale or removal from sale; availability of any listing should always be independent verified. Listing information is provided for consumer personal, non-commercial use, solely to identify potential properties for potential purchase; all other use is strictly prohibited and may violate relevant federal and state law. The source of the listing data is as follows: Stellar MLS (updated 11/21/26 4:52 PM) |

Listing Search


Translate Tool

Featured Listings
Orlando Real Estate
$355,000
4 BED
2 BATH
Virtually Staged. Location, flexibility, and convenience come together at 5718 Clearview Drive! Ideally situated just be... Read More
Orlando Real Estate
$959,900
4 BED
3 BATH
Located in a highly desirable and in-demand area, this beautifully renovated 4-bedroom, 3-bathroom home is truly move-in... Read More
Orlando Real Estate
$830,000
5 BED
2 BATH
Welcome to the desirable gated community of Orange Tree. This updated pool home offers five bedrooms, two full baths and... Read More
Orlando Real Estate
$599,990
4 BED
2 BATH
A distinctive opportunity in the sought-after Bay Hill/Doctor Phillips community of Bay Lakes in Orlando. This charming ... Read More
Orlando Real Estate
$710,000
4 BED
2 BATH
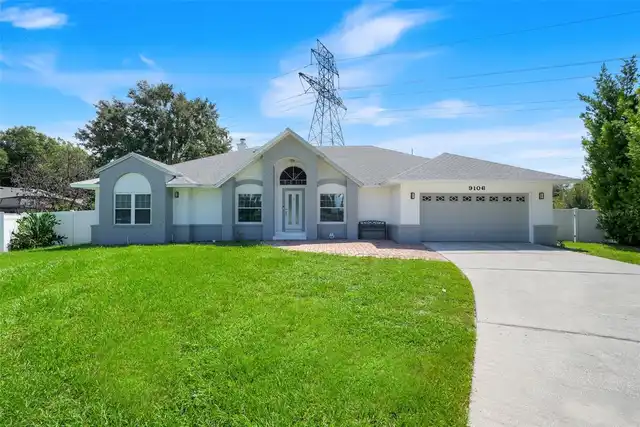
BIG TICKET ITEMS DONE AND RECENTLY RENOVATED. Welcome to 9106 Galleon Ct, a spacious 4-bedroom, 2-bath single-story home... Read More
Orlando Real Estate
$125,000
1 BED
1 BATH
Discover an exceptional RENTAL INVESTMENT OPPORTUNITY in a prime Orlando location at Hawthorn Suites Lake Buena Vista! T... Read More
Orlando Real Estate
$450,000
4 BED
2 BATH
NEW PRICE $450,000! NO HOA! NO CDD! BEAUTIFUL WATER VIEWS! PRIME ORLANDO LOCATION! BIG-TICKET IMPROVEMENTS ALREADY COMPL... Read More
Orlando Real Estate
$497,000
3 BED
2 BATH
Rare opportunity! Beautiful townhome with serene green space and lake views. Discover a rare opportunity to own a townho... Read More
Orlando Real Estate
$459,000
3 BED
2 BATH
Experience the Best of Orlando – Your Vista Cay Resort Home A beautifully renovated and furnished three-bedroom condomin... Read More
Orlando Real Estate
$715,000
4 BED
3 BATH
NEW ROOF 2021!!! NEW FENCE 2023!!! Welcome to a beautiful maintained 4-bedroom, 3-bath pool home in the sought-after San... Read More
Real Estate News
  • Coming soon
Contact Kevin Strawter

Wendy Morris LLC

Licensed in the State of Florida
BK 3146762
16797 Broadwater Avenue
Winter Garden, Florida 34787

Your privacy is our utmost concern. We will never sell your personal information. Privacy Policy
©2026 drphillips.info - all rights reserved. | Site Map