(850) 496-6412
Menu

14506 Timucua Court, Orlando, FL

NEXT
PREV
$615,000

($339/sqft)

List Status: Active
14506 Timucua Court
Orlando, FL 32837


3 beds
2 baths
1816 living sqft
Top Features
  • Subdivision: Hunters Creek Tr 240 Ph 02
  • Built in  1990
  • Single Family Residence
Description
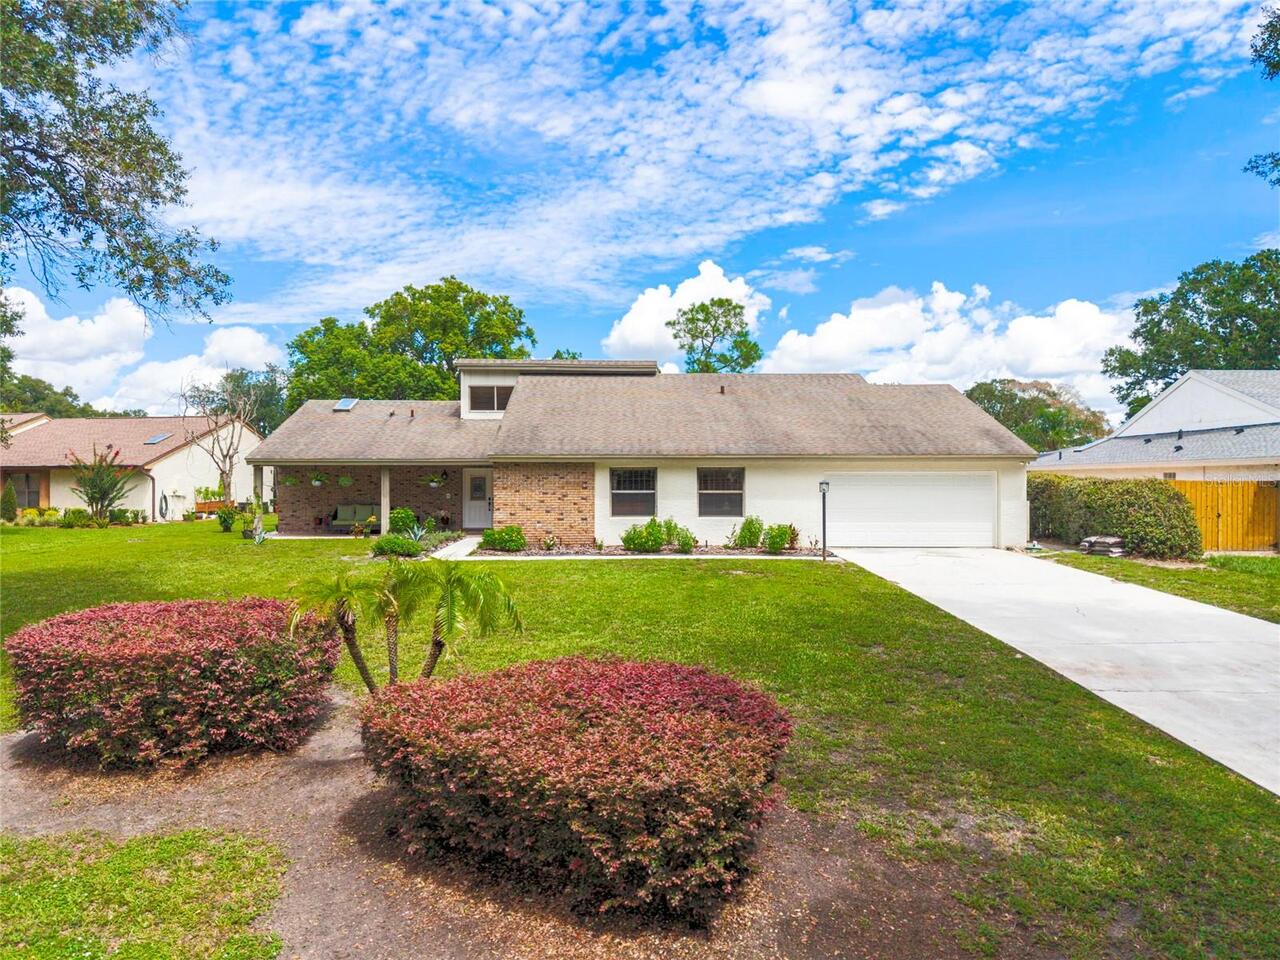
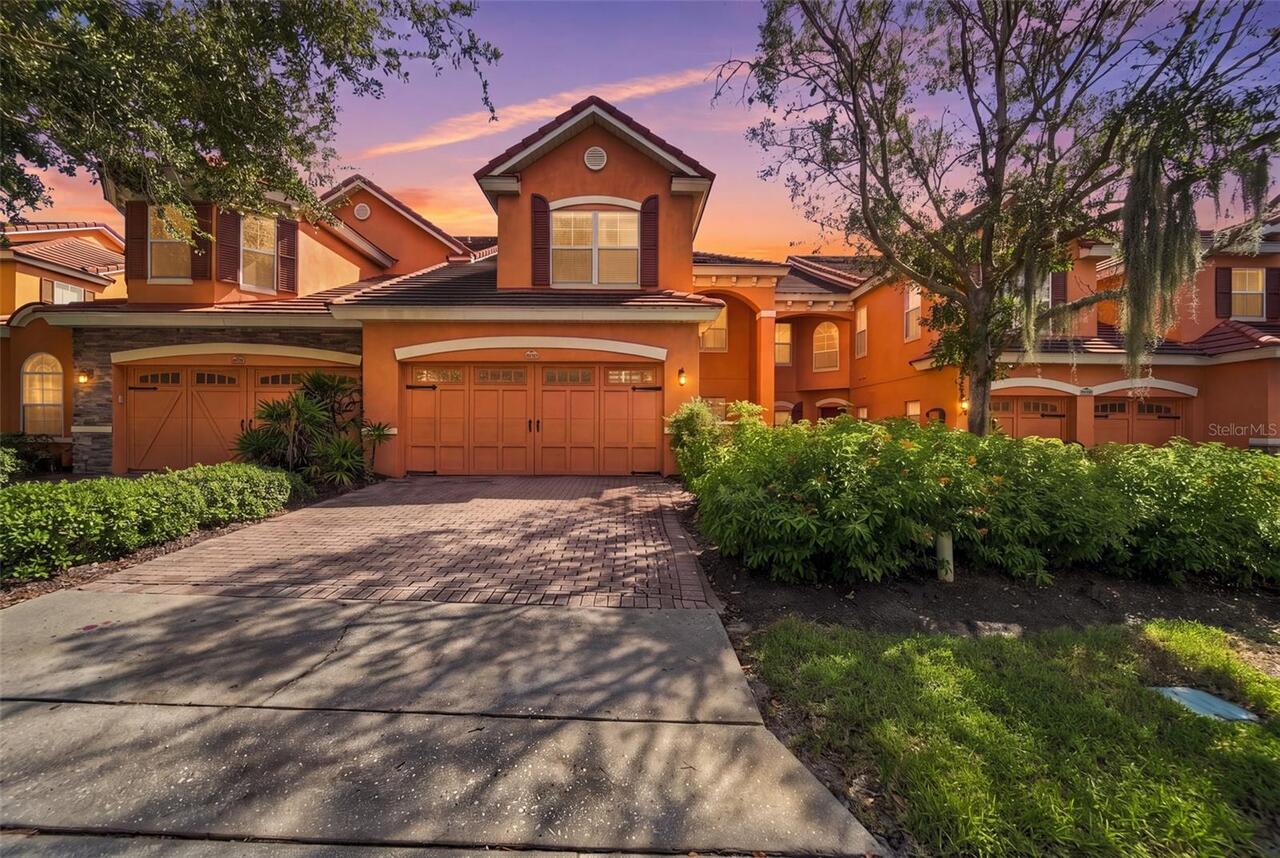
GORGEOUS! This home will leave you breathless! Pristine WATERFRONT, visible from multiple rooms, is highlighted by a nice open air pool accentuated by wrought iron fencing on the pool deck, overlooking the water! This home has been totally RENOVATED AND UPDATED! All NEWER Double panel windows as well as NEWER FRONT DOOR AND SLIDING GLASS DOOR! NEWER ceramic tile that looks like wood is in all rooms except bathrooms! Gorgeous kitchen including QUARTZ countertops, Designer cabinets. Other exciting features include RENOVATED and UPDATED BATHROOMS, all updates include quality components! Complete Stainless Steel package of NEWER APPLIANCES as well as a NEWER washer and dryer are included! The dining is highlighted with a GORGEOUS electric fireplace, looks better than a wood burning fireplace! The master bath must be seen to be appreciated, not only with quality but optimal functionality. Walk in closet in master bedroom is Cedar lined! Other updated components include Water softener and tankless water heater! The almost NEW air conditioning system was replaced in (2020)! This home has it all, anyone viewing it is guaranteed to fall in love! Beautiful Subdivision In Hunters Creek close to major highways, Shopping Centers, Restaurants.
Property Details
Property Features
Property Sub Type
Single Family Residence
Parking
Garage Door Opener
Pool
Gunite, In Ground, Pool Sweep
County
Orange
Subdivision
HUNTERS CREEK TR 240 PH 02
Additional Information
Additional Parcels YN
false
Alternate Key Folio Num
292433310901150
Appliances
Dishwasher, Disposal, Dryer, Microwave, Range, Refrigerator, Tankless Water Heater, Washer
Association Email
general@hunterscreek.net
Association Fee
78.67
Association Fee Frequency
Quarterly
Association Fee Requirement
Required
Association URL
https://hunterscreek.net/
Association YN
true
Attached Garage YN
true
Available For Lease YN
1
Bathrooms Total Integer
2
Building Area Source
Public Records
Building Area Total
1816
Building Area Total Srch SqM
168.71
Building Area Units
Square Feet
Calculated List Price By Calculated SqFt
338.66
Carport YN
false
Community Features
Association Recreation - Owned, Dog Park, Playground, Racquetball, Sidewalks, Tennis Court(s), Wheelchair Access, Street Lights
Construction Materials
Block, Stucco
Cooling
Central Air
Country
US
Cumulative Days On Market
69
Currency Monthly Rent Amount
3800.00
Current Price
615000.00
Direction Faces
West
End Date of Lease
2026-09-01
Exist Lease Tenant YN
1
Exterior Features
Sidewalk
Fireplace YN
false
Flood Zone Code
X
Flood Zone Date
2009-09-25
Flood Zone Panel
12095C0610F
Flooring
Tile
Foundation Details
Slab
Furnished
Unfurnished
Garage Spaces
2
Garage YN
true
Heating
Central, Electric
Interior Features
Cathedral Ceiling(s), Ceiling Fans(s), Eat-in Kitchen, Kitchen/Family Room Combo, Living Room/Dining Room Combo, Split Bedroom, Stone Counters, Vaulted Ceiling(s), Walk-In Closet(s)
Internet Address Display YN
true
Internet Automated Valuation Display YN
true
Internet Consumer Comment YN
false
Internet Entire Listing Display YN
true
Laundry Features
Laundry Closet
Levels
One
List AOR
Osceola
Living Area Meters
168.71
Living Area Source
Public Records
Living Area Units
Square Feet
Lot Features
Cul-De-Sac
Lot Size Acres
0.24
Lot Size Square Feet
10633
Lot Size Square Meters
988
Minimum Lease
1-2 Years
Modification Timestamp
2026-09-20T04:02:10.150Z
Monthly HOA Amount
26.22
New Construction YN
false
Occupant Type
Tenant
Other Equipment
Irrigation Equipment
Ownership
Fee Simple
Parcel Number
33-24-29-3109-01-150
Pets Allowed
Yes
Pool Private YN
true
Postal Code Plus 4
7110
Previous List Price
625000
Price Change Timestamp
2026-09-20T04:01:38.000Z
Public Survey Range
29
Public Survey Section
33
RATIO Current Price By Calculated SqFt
338.66
Road Surface Type
Asphalt
Roof
Shingle
Room Count
7
Senior Community YN
false
Sewer
Public Sewer
Showing Requirements
24 Hour Notice, Appointment Only, Call Before Showing, Contact Call Center, No Lockbox, ShowingTime
Status Change Timestamp
2026-07-13T01:47:24.000Z
Stories Total
1
Tax Annual Amount
8412.37
Tax Block
1
Tax Book Number
20-119
Tax Legal Description
HUNTERS CREEK TRACT 240 PH 2 20/119 LOT115
Tax Lot
115
Tax Year
2025
Total Acreage
0 to less than 1/4
Total Annual Fees
1459.20
Total Monthly Fees
121.60
Township
24
Universal Property Id
US-12095-N-332429310901150-R-N
Unparsed Address
14506 TIMUCUA CT
Utilities
BB/HS Internet Available, Cable Available, Electricity Available, Electricity Connected, Sewer Available, Sewer Connected, Underground Utilities, Water Available, Water Connected
Water Access
Lake
Water Access YN
1
Water Extras
Powerboats – None Allowed
Water Extras YN
1
Water Source
Public
Water View
Lake
Water View YN
1
Waterfront YN
false
Zoning
P-D
Neighborhood Map
Popup

Property Photos

MLS #MFRS5153594 Listing courtesy of Max C Investments Group Llc provided by Stellar MLS.

Similar Listings

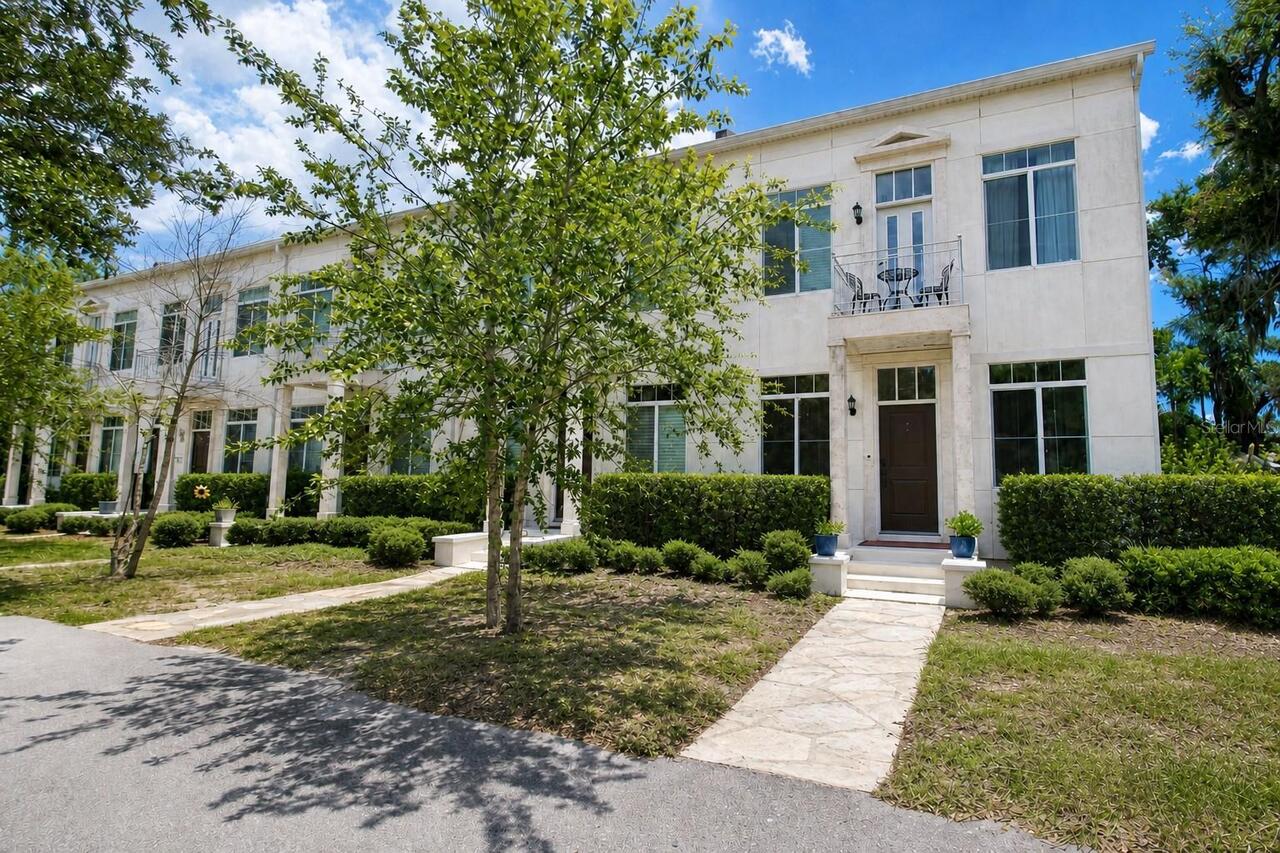
$555,000
6956 Sorrento Street
Orlando
3BR/2BA
| Active
$555,000
759 Lake Baldwin Lane
Orlando
3BR/2BA
| Active
$558,000
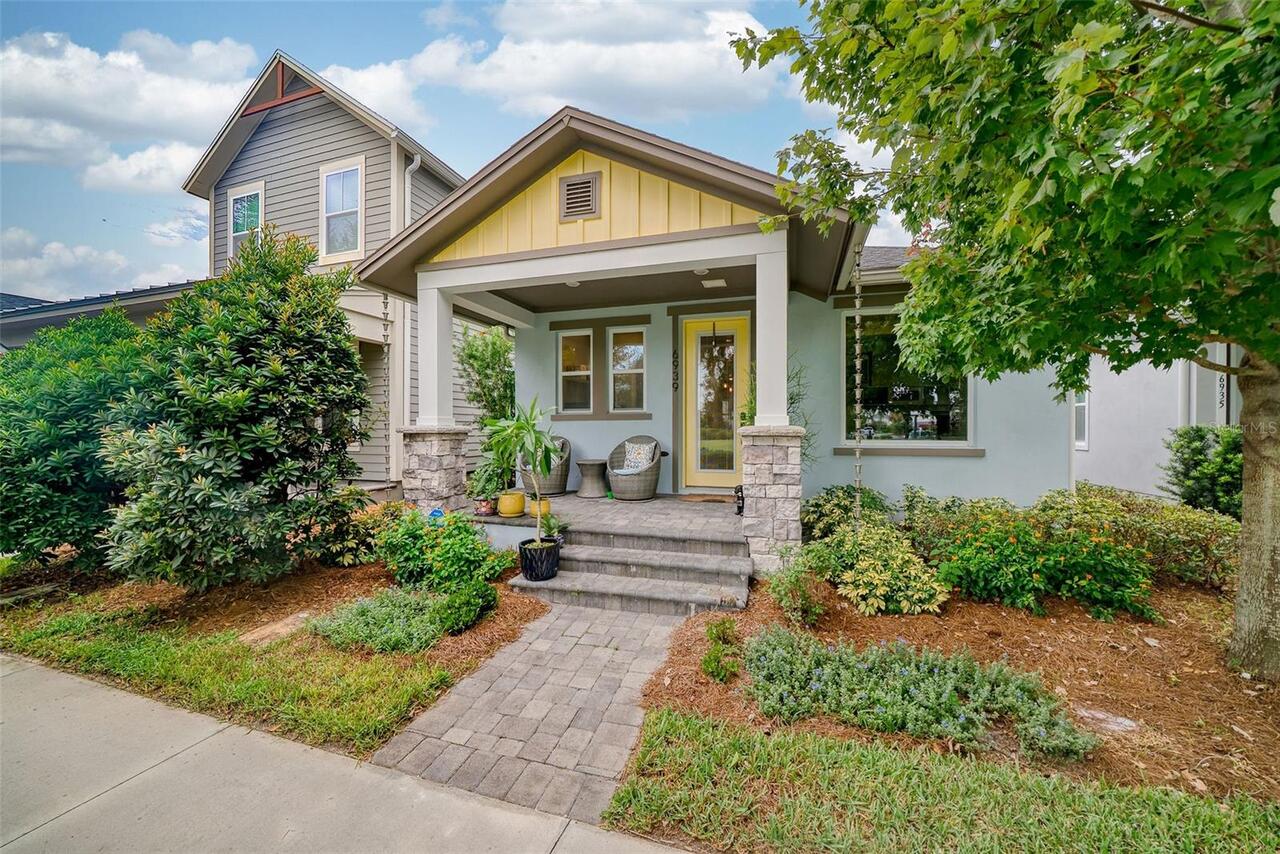
6939 Higgs Alley
Orlando
3BR/2BA
| Active
$559,000
2513 Musselwhite Avenue
Orlando
3BR/2BA
| Contingent


All listing information is deemed reliable but not guaranteed and should be independently verified through personal inspection by appropriate professionals. Listings displayed on this website may be subject to prior sale or removal from sale; availability of any listing should always be independent verified. Listing information is provided for consumer personal, non-commercial use, solely to identify potential properties for potential purchase; all other use is strictly prohibited and may violate relevant federal and state law. The source of the listing data is as follows: Stellar MLS (updated 9/22/26 8:46 PM) |

Listing Search


Translate Tool

Featured Listings
Orlando Real Estate
$924,000
4 BED
2 BATH
One or more photo(s) has been virtually staged. ***PRICE IMPROVEMENT!!*** CUSTOM POOL & SUNKEN SEATING AREA complete wit... Read More
Orlando Real Estate
$1,150,000
4 BED
3 BATH
Get ready to fall in LOVE with this Stunning two-story home featuring 4 Bedrooms, 3.5 Bathrooms, and a 3-car Garage. Des... Read More
Orlando Real Estate
$415,000
2 BED
2 BATH
Welcome to Premier Vista Cay at Harbour Square! This luxury fully furnished 1st floor unit is located in one of the few ... Read More
Orlando Real Estate
$699,000
5 BED
3 BATH
Welcome to this beautiful home located in the desirable gated community of Toscana in Dr. Phillips. This well maintained... Read More
Orlando Real Estate
$700,000
4 BED
2 BATH
Rarely does a completely remodeled home with this kind of golf course view become available in Orange Tree! Located on t... Read More
Orlando Real Estate
$478,000
3 BED
3 BATH
LOCATION IS KEY TO MAKE PROFITS!!! It will be in walking distance from EPIC UNIVERSAL ATTRACTION PARK and only approx. 2... Read More
Orlando Real Estate
$515,000
3 BED
2 BATH
RARE TOP FLOOR UNIT WITH WATER VIEW! PRIME INVESTMENT OPPORTUNITY across from Universal Epic Universe — a $6+ Billion de... Read More
Orlando Real Estate
$1,335,000
5 BED
4 BATH
Stunning Yorkshire floor plan built by Pulte Homes in 2024, located in the HIGHLY DESIRABLE Parkview Reserve community i... Read More
Orlando Real Estate
$409,000
3 BED
2 BATH
BIG lot, great location, and so much potential in the heart of Dr. Phillips! Just minutes from Universal Studios, this w... Read More
Orlando Real Estate
$629,000
3 BED
2 BATH
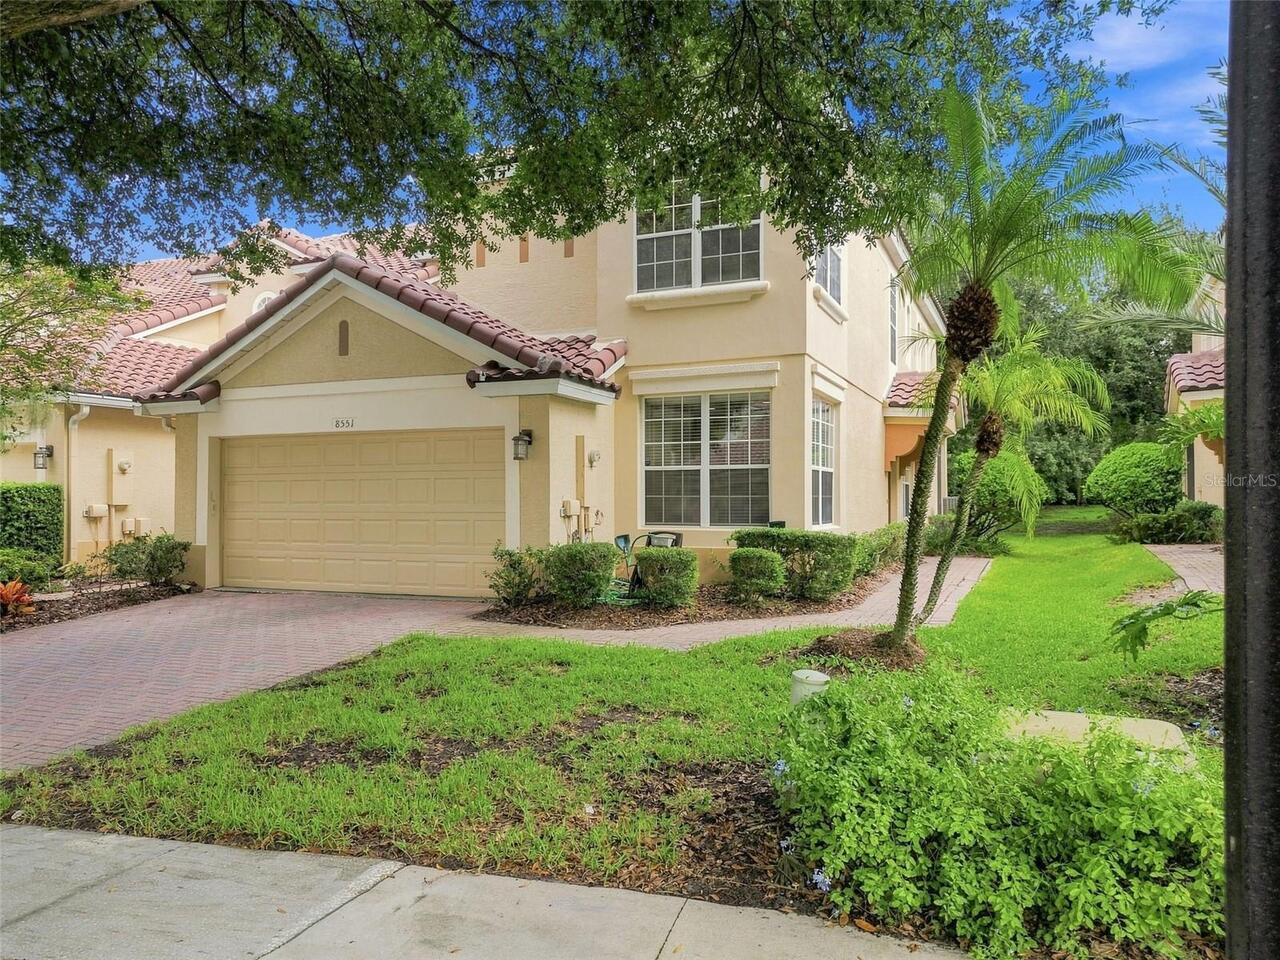
Virtually Staged. Welcome to 8551 Via Bella Notte, an elegant 3-bedroom, 2.5-bath corner residence located in Vizcaya, o... Read More
Real Estate News
  • Coming soon
Contact Kevin Strawter

Wendy Morris LLC

Licensed in the State of Florida
BK 3146762
16797 Broadwater Avenue
Winter Garden, Florida 34787

Your privacy is our utmost concern. We will never sell your personal information. Privacy Policy
©2026 drphillips.info - all rights reserved. | Site Map