(850) 496-6412
Menu

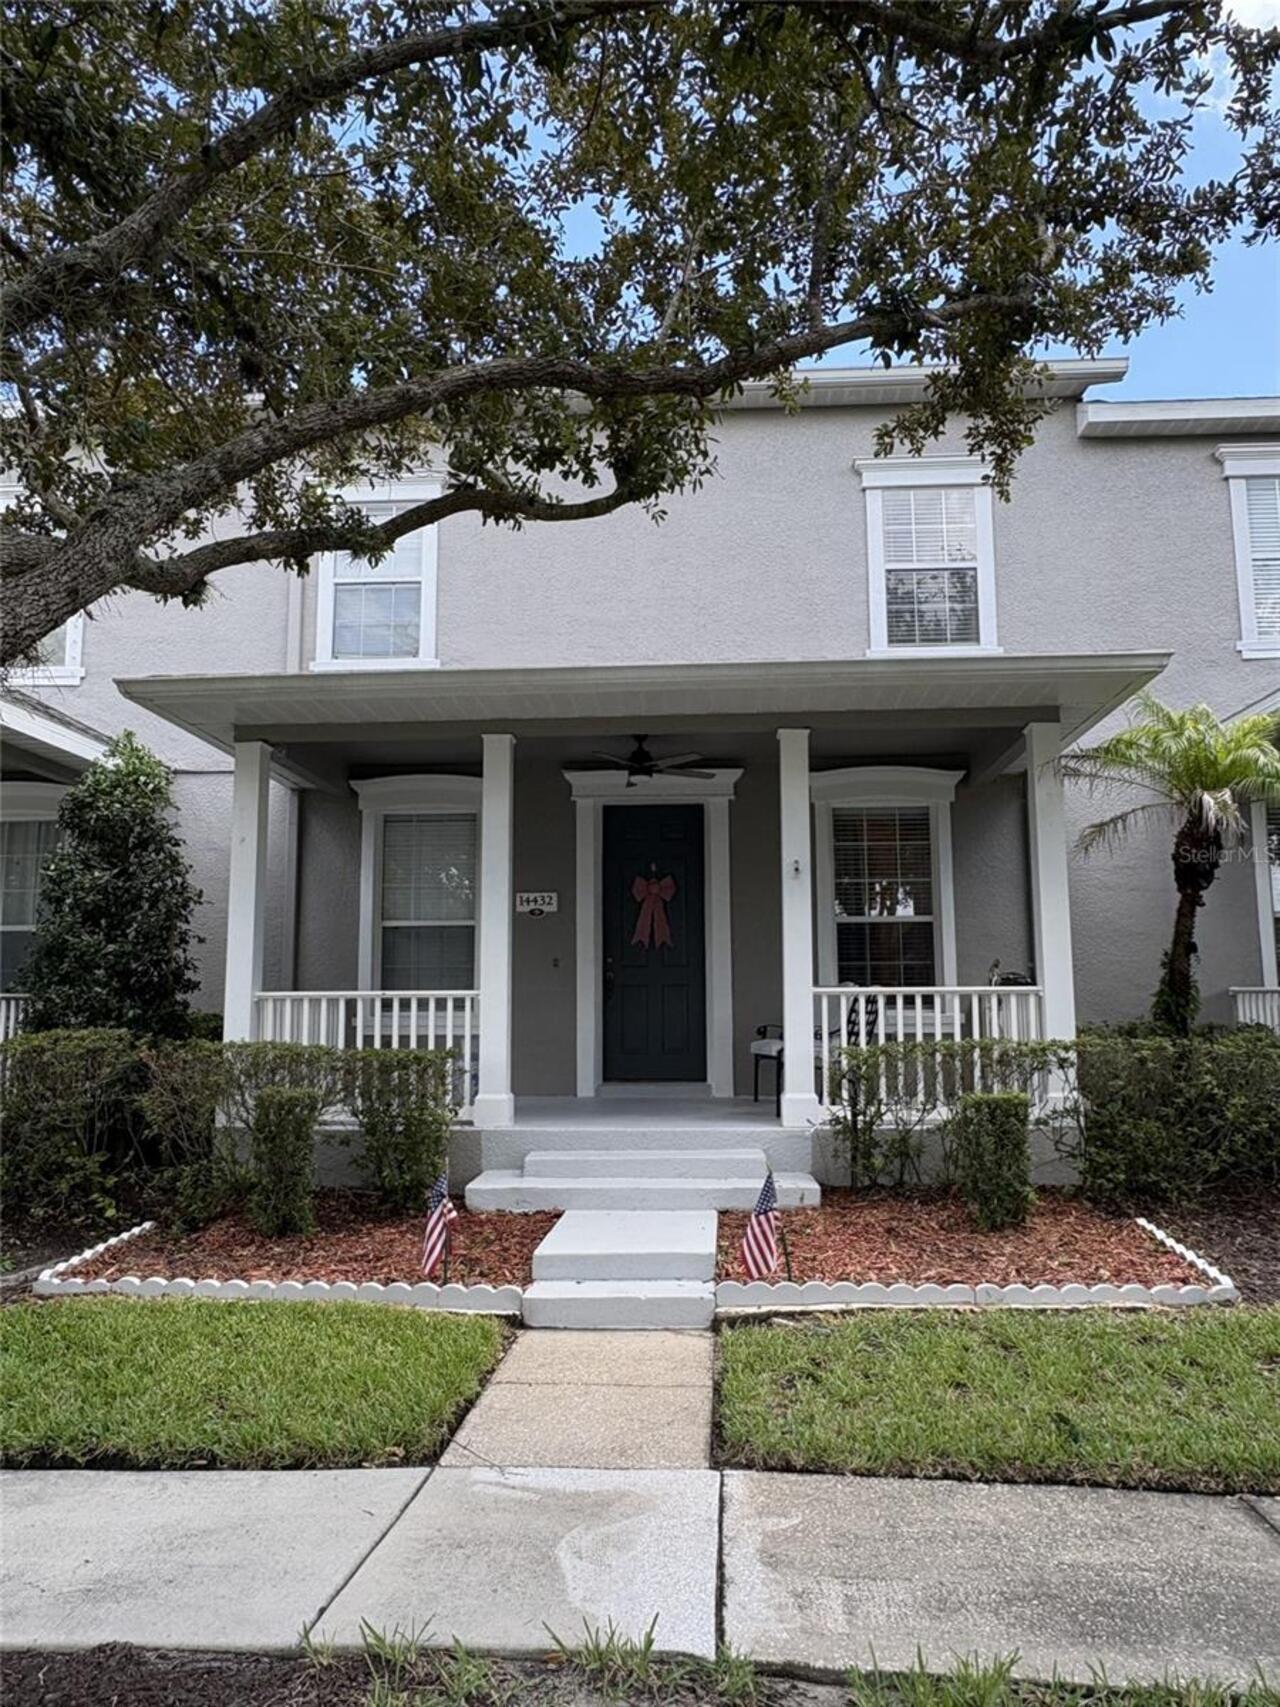
14432 Clarkson Drive, Orlando, FL

NEXT
PREV
$315,000

($254/sqft)

List Status: Active
14432 Clarkson Drive
Orlando, FL 32828


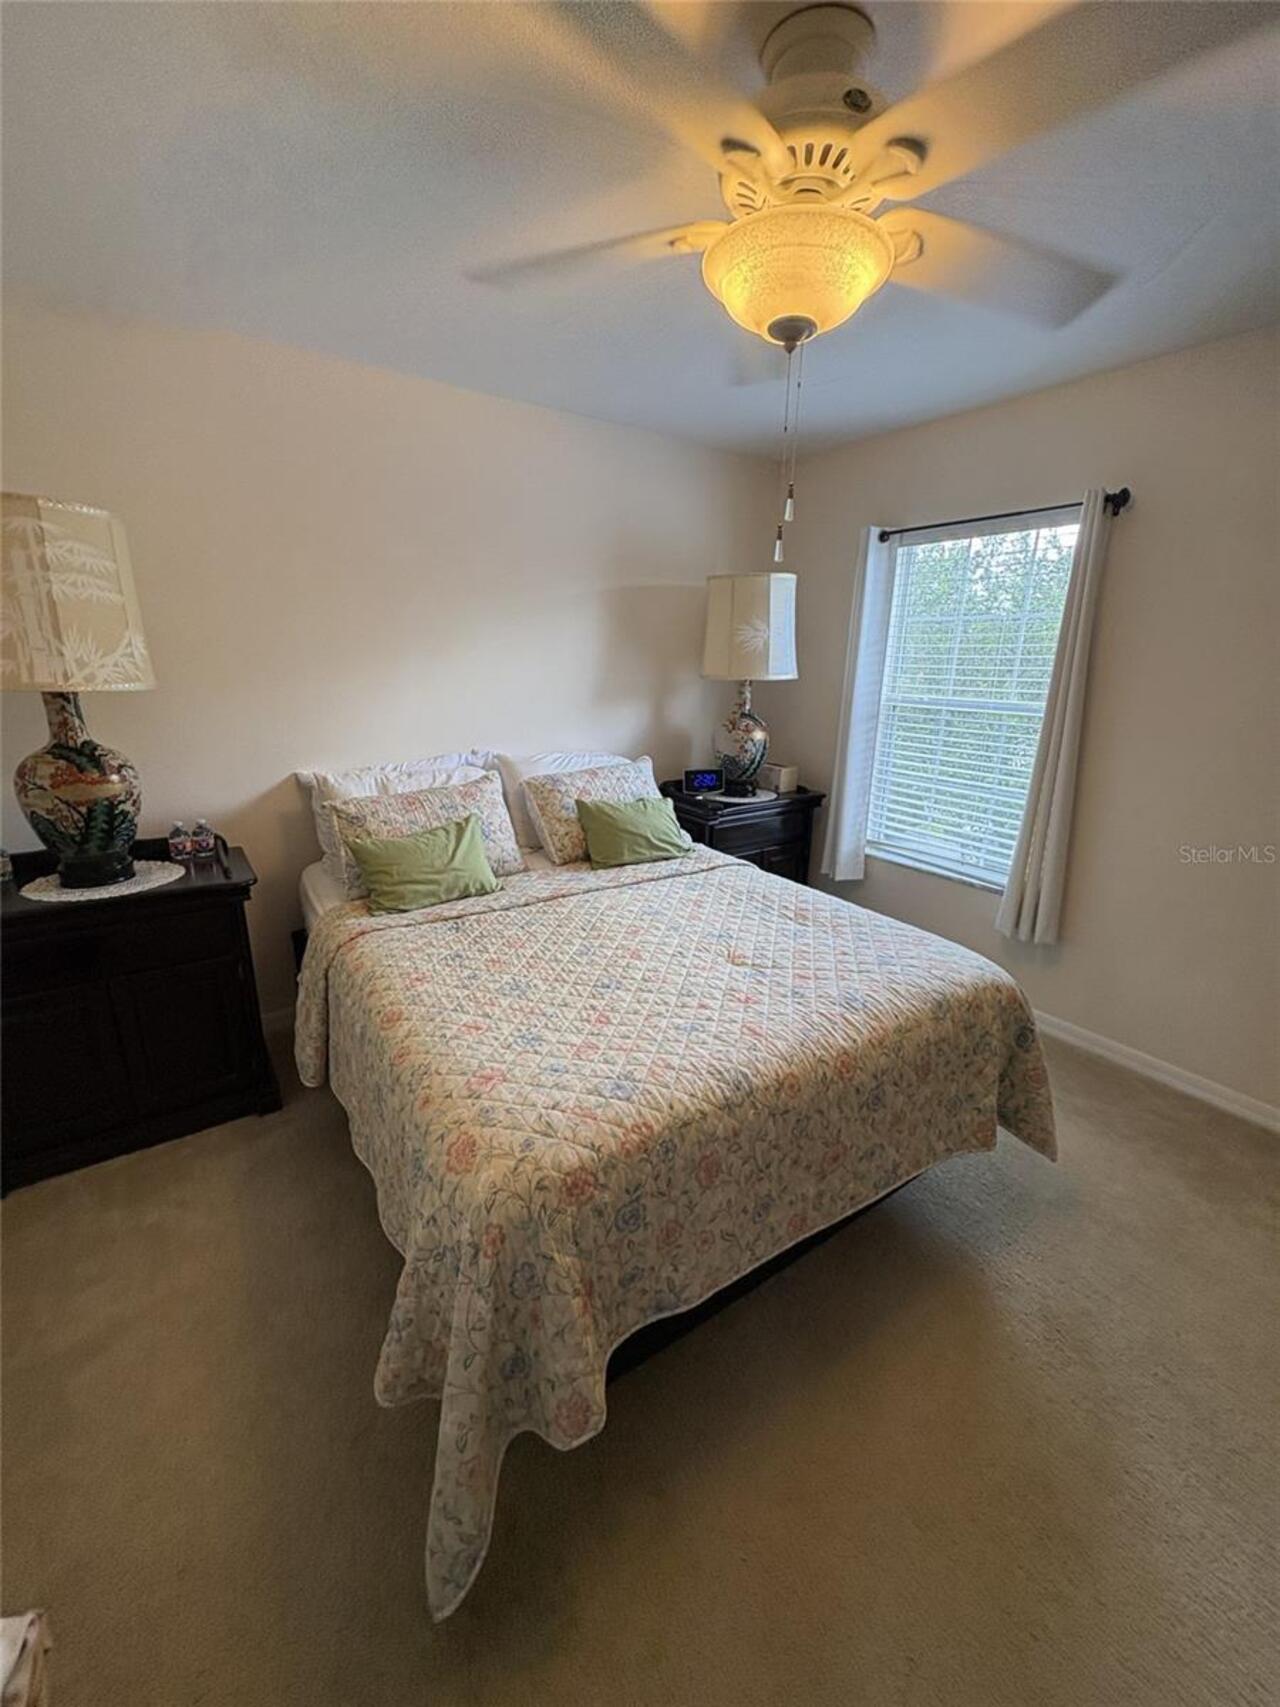
2 beds
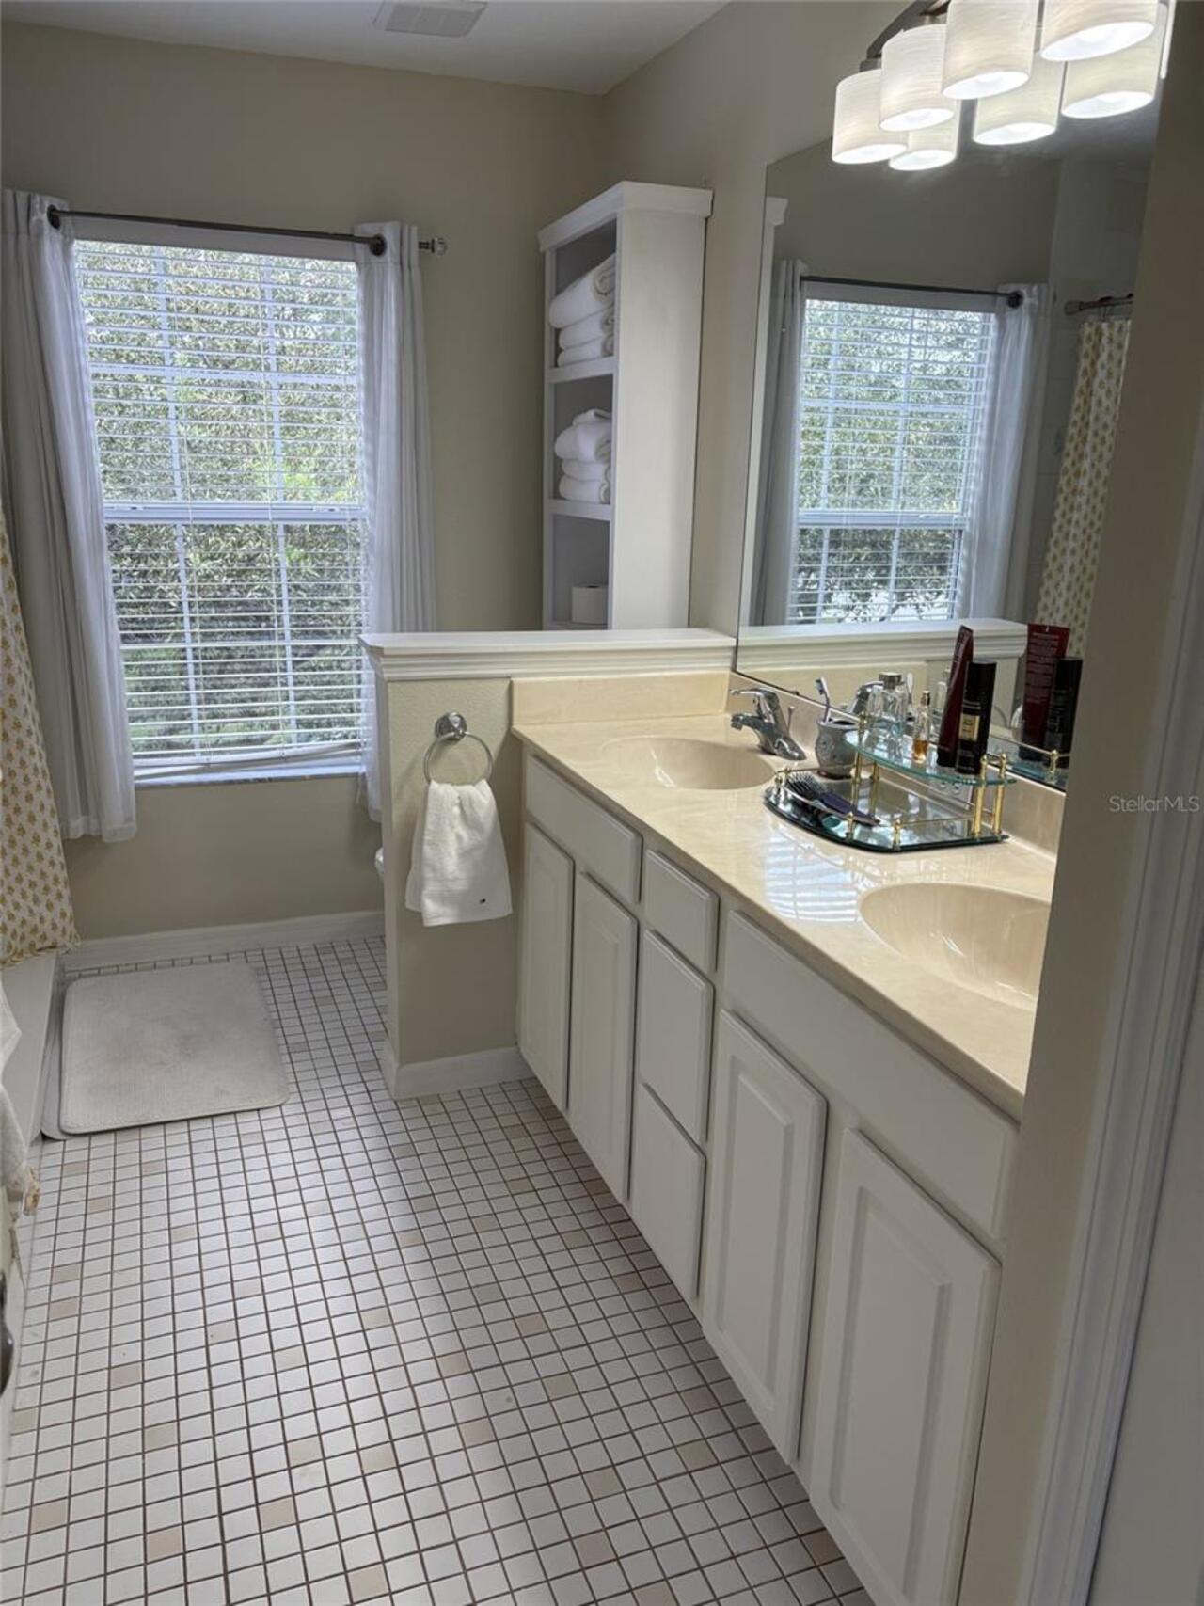
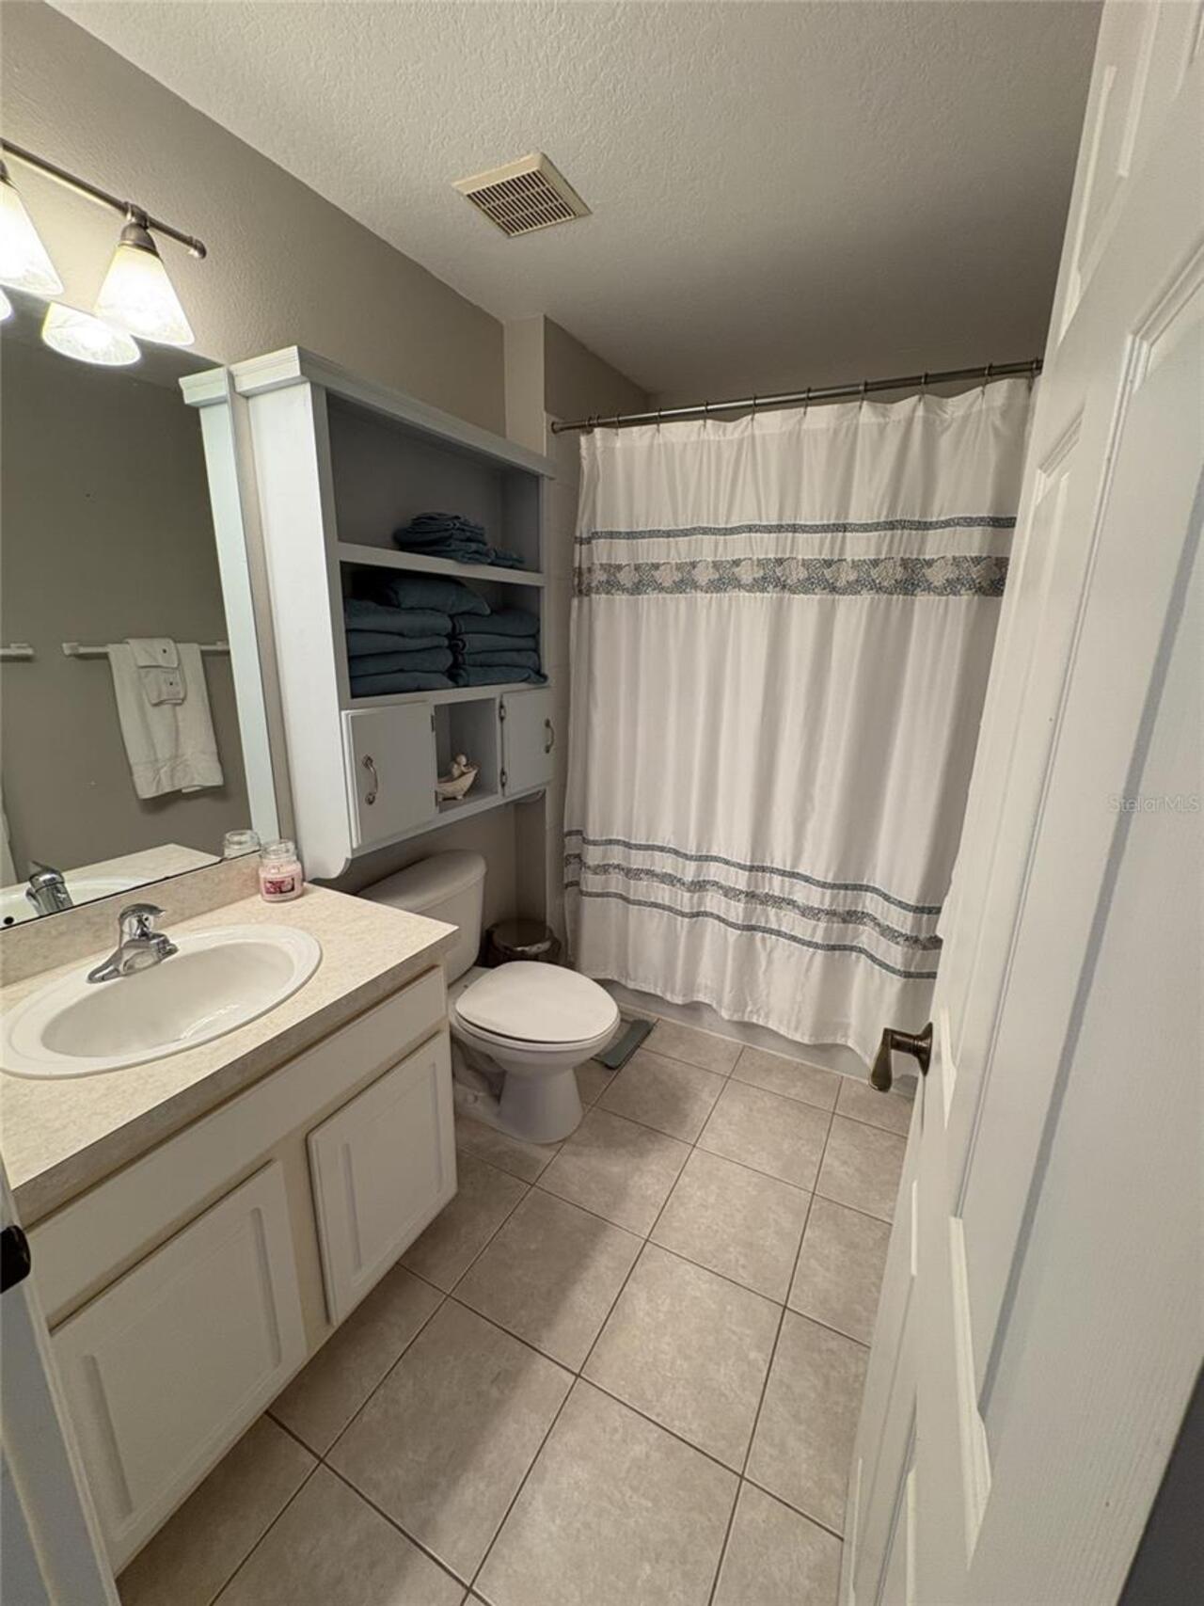
2 baths
1240 living sqft
Top Features
  • View: Trees/Woods
  • Subdivision: Avalon Park South Ph 03
  • Built in  2005
  • Townhouse
Description
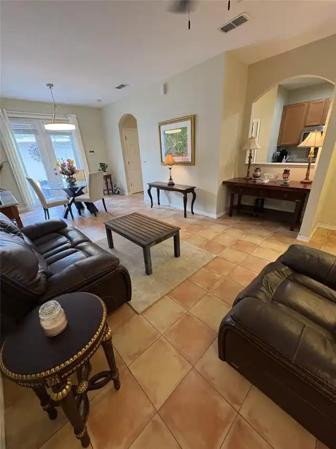
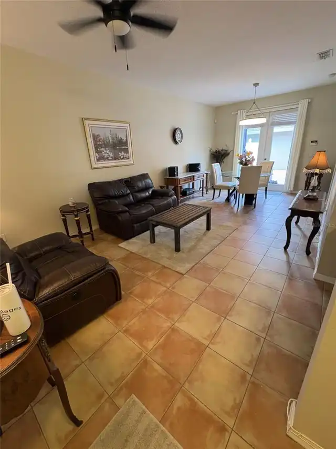
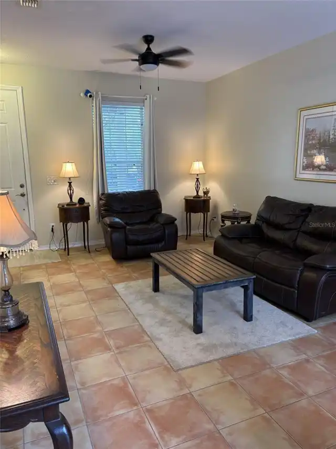
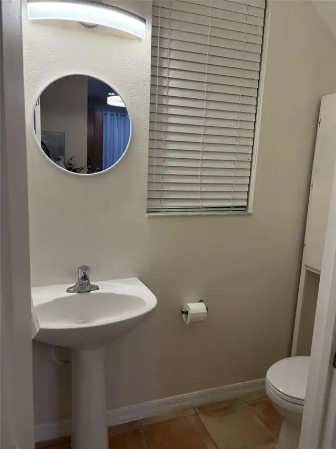
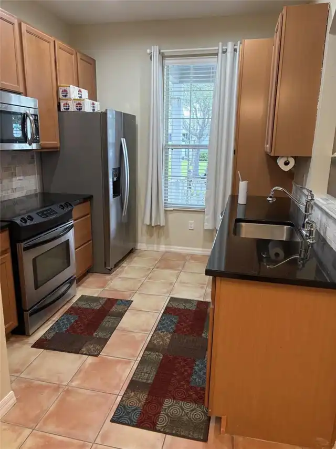
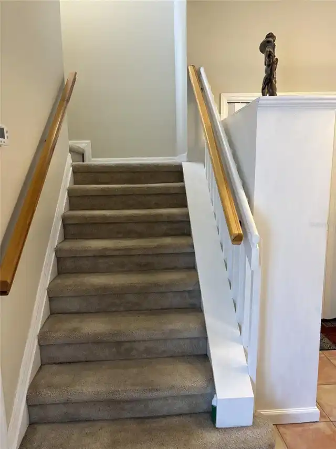
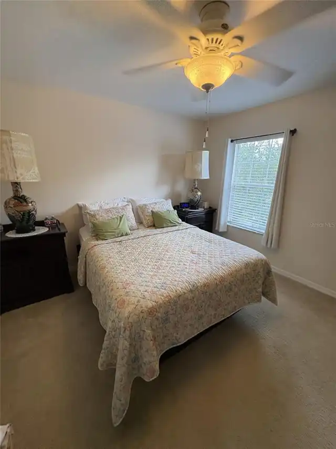
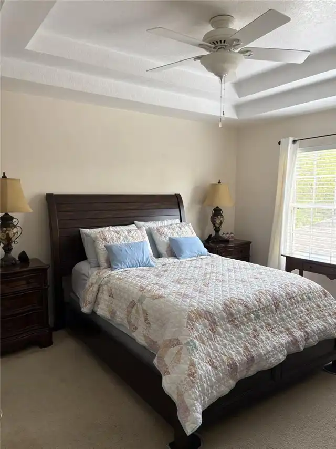
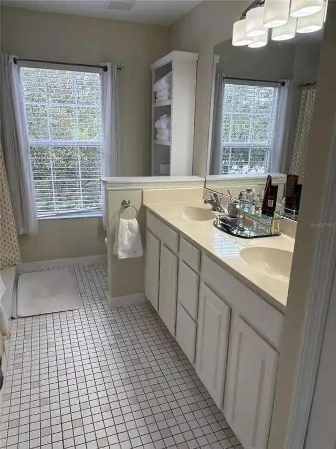
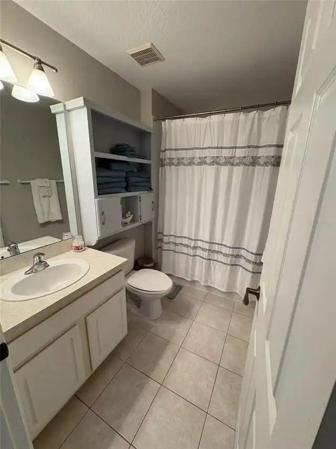
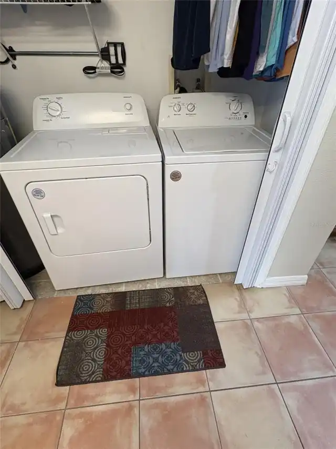
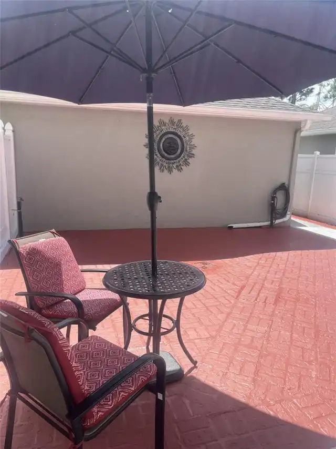
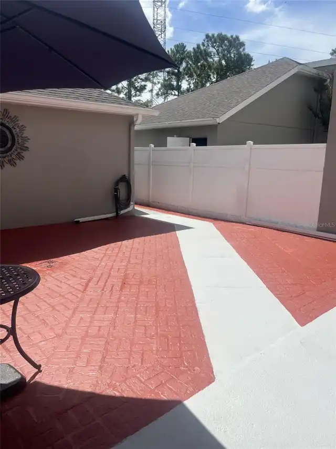
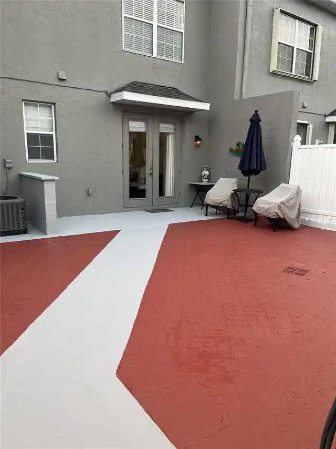
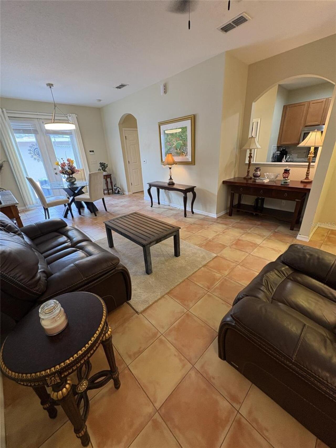
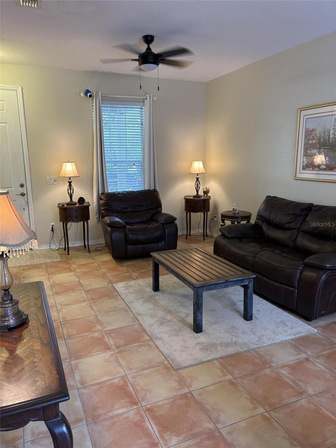
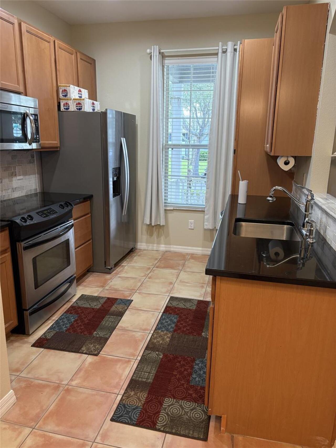
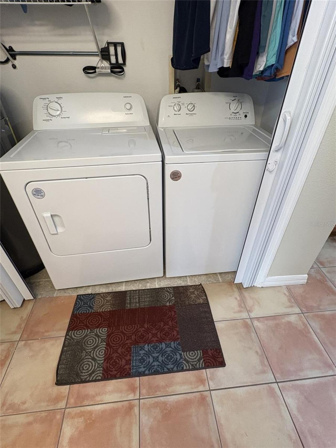
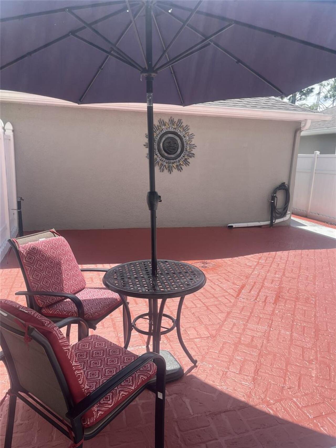
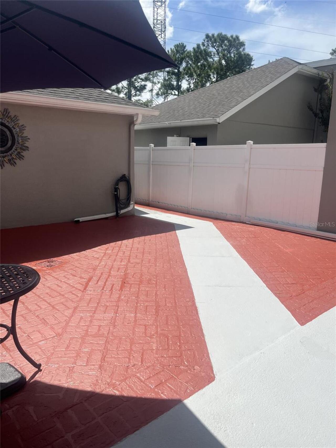
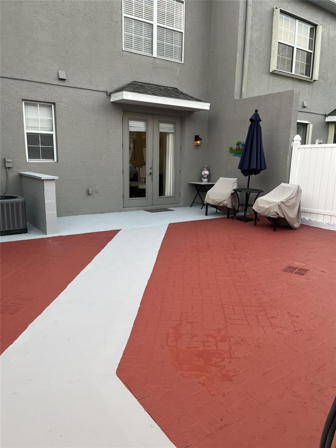
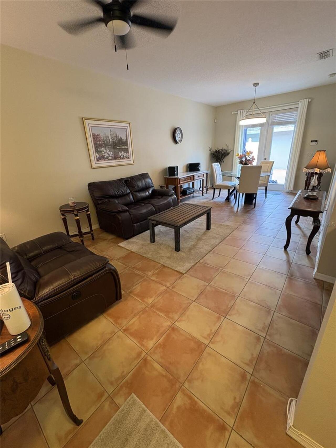
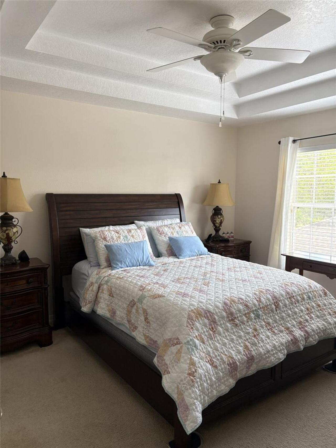
Welcome to this beautifully maintained two bedroom and 2.5 bath townhome in the desirable Avalon Park South Village this move-in ready home features a brand-new water heater and dishwasher. The refrigerator is newer too. Has a water filtration system under the kitchen sink. Washer and dryer replaced in 2025. Private patio has been upgraded with new pavers for improved drainage and perfect for relaxing outdoors or having friends over. Enjoy a low maintenance lifestyle with access to resort style amenities, including a pool, fitness center, sauna, clubhouse, tennis courts, Pickleball courts, basketball courts, playgrounds, and a dog park. Conveniently located near top rated schools, shopping, dining and major highways. This home offers a perfect combination of comfort, convenience, and community living. Audio and video surveillance may be present.
Property Details
Property Features
Property Sub Type
Townhouse
View
Trees/Woods
Parking
Garage Door Opener, Workshop in Garage, Alley Access, Ground Level, Garage Faces Rear
County
Orange
Subdivision
AVALON PARK SOUTH PH 03
Building Name
N/A
Additional Information
Additional Parcels YN
false
Additional Rooms
Inside Utility
Alternate Key Folio Num
322308103701125
Appliances
Dishwasher, Disposal, Dryer, Electric Water Heater, Microwave, Range, Refrigerator, Washer, Water Filtration System
Architectural Style
Traditional
Association Fee
315
Association Fee Frequency
Quarterly
Association Fee Includes
Cable TV, Pool, Escrow Reserves Fund, Internet, Maintenance Grounds, Recreational Facilities
Association Fee Requirement
Required
Association YN
true
Attached Garage YN
false
Bathrooms Total Integer
3
Building Area Source
Public Records
Building Area Total
1348
Building Area Total Srch SqM
125.23
Building Area Units
Square Feet
Calculated List Price By Calculated SqFt
254.03
Carport YN
false
Community Features
Clubhouse, Dog Park, Fitness Center, Playground, Pool, Sidewalks, Street Lights
Construction Materials
Block, Stucco
Cooling
Central Air
Country
US
Cumulative Days On Market
1
Current Price
315000.00
Direction Faces
Northwest
Elementary School
Avalon Elem
Exterior Features
Courtyard, Lighting, Rain Gutters, Sidewalk, Sprinkler Metered
Fencing
Vinyl
Fireplace YN
false
Flood Zone Code
X
Flood Zone Date
2009-09-25
Flood Zone Panel
12095C0295F
Flooring
Carpet, Ceramic Tile
Foundation Details
Slab
Furnished
Unfurnished
Garage Spaces
2
Garage YN
true
Heating
Central
High School
Timber Creek High
Homestead YN
1
Interior Features
Ceiling Fans(s), Living Room/Dining Room Combo, PrimaryBedroom Upstairs, Thermostat, Tray Ceiling(s), Walk-In Closet(s), Window Treatments
Internet Address Display YN
true
Internet Automated Valuation Display YN
true
Internet Consumer Comment YN
true
Internet Entire Listing Display YN
true
Laundry Features
Electric Dryer Hookup, Inside, Laundry Closet, Washer Hookup
Levels
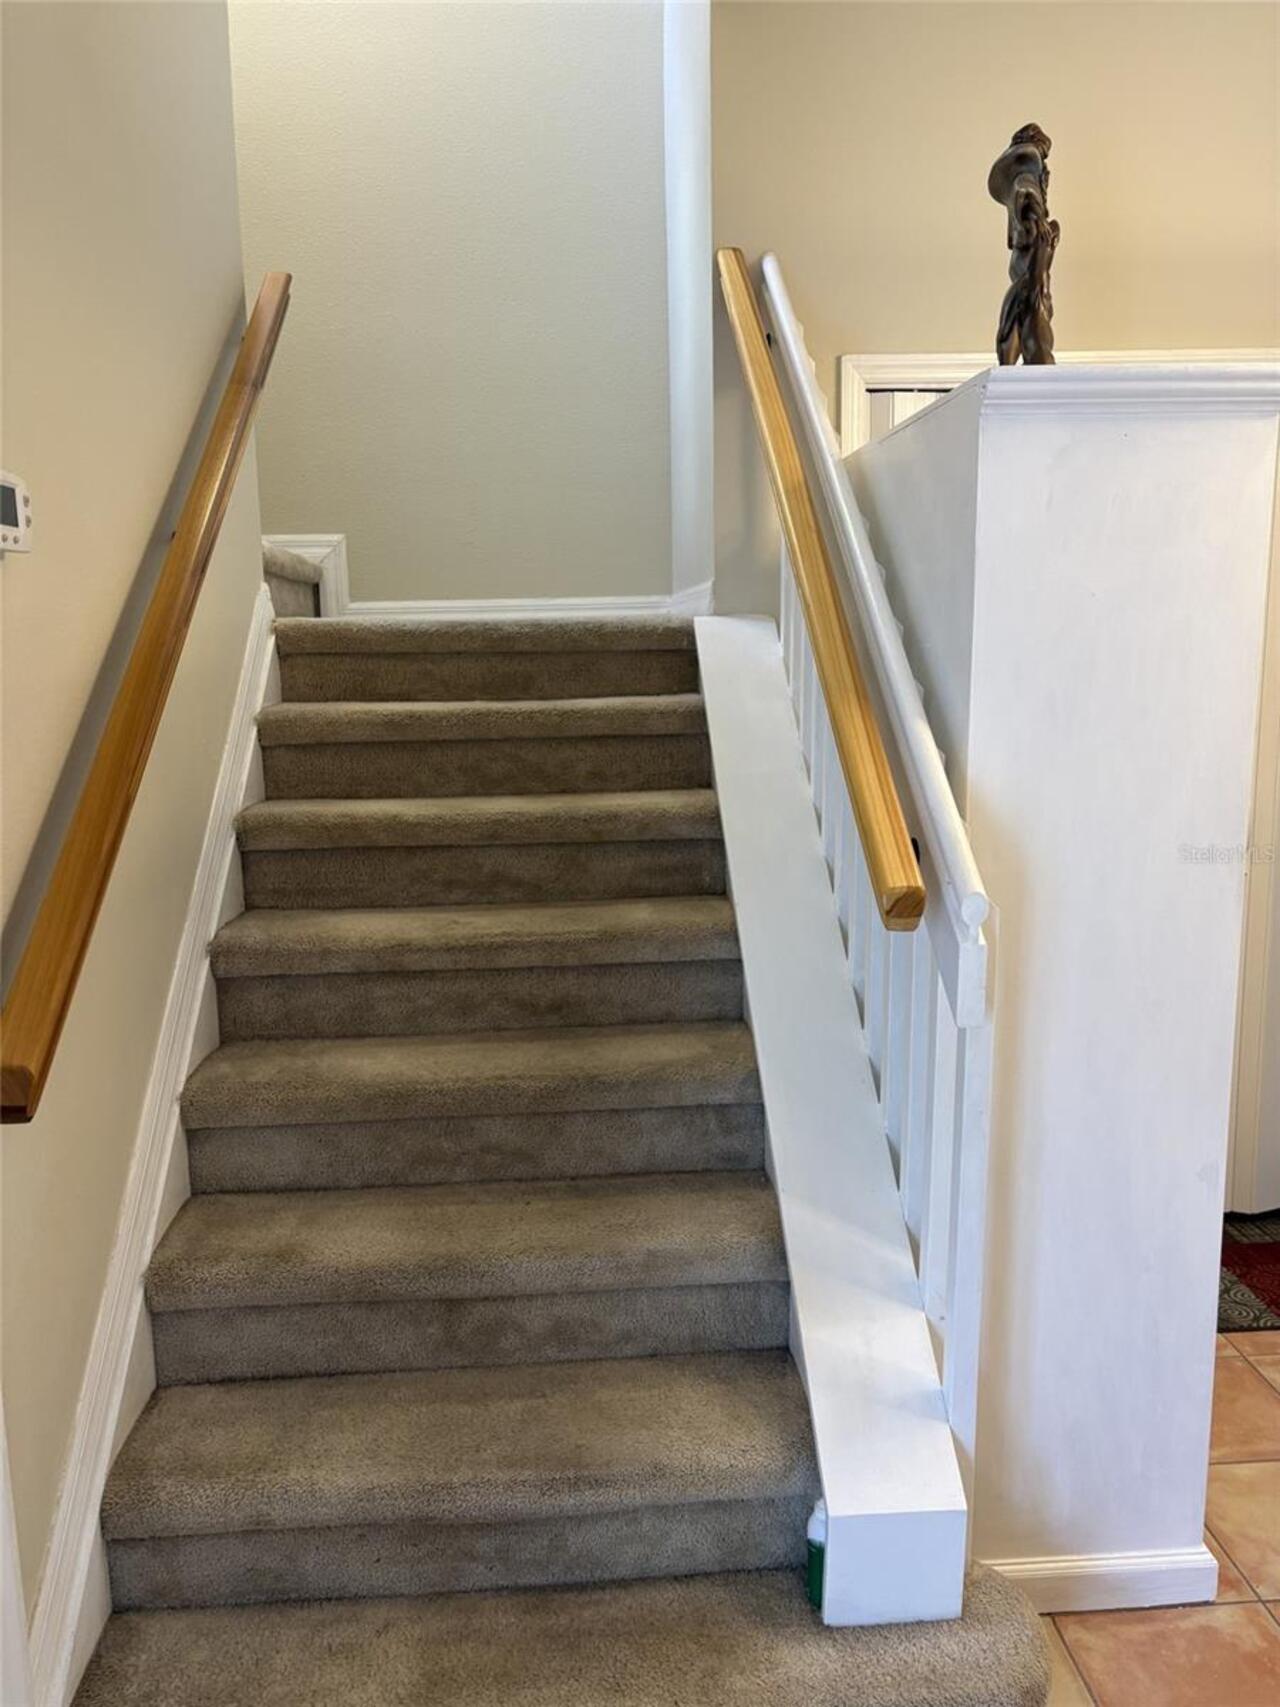
Two
List AOR
Suncoast Tampa
Living Area Meters
115.20
Living Area Source
Public Records
Living Area Units
Square Feet
Lot Features
Landscaped, Sidewalk, Paved
Lot Size Acres
0.07
Lot Size Square Feet
2904
Lot Size Square Meters
270
Middle Or Junior School
Avalon Middle
Modification Timestamp
2026-11-05T11:48:52.432Z
Monthly HOA Amount
105.00
New Construction YN
false
Occupant Type
Owner
Ownership
Condominium
Parcel Number
08-23-32-1037-01-125
Pets Allowed
No
Pool Private YN
false
Postal Code Plus 4
6466
Public Survey Range
32
Public Survey Section
08
RATIO Current Price By Calculated SqFt
254.03
Road Surface Type
Asphalt, Paved
Roof
Shingle
Room Count
8
Senior Community YN
false
Sewer
Public Sewer
Showing Requirements
Appointment Only, Call Before Showing, Call Owner, Combination Lock Box
Status Change Timestamp
2026-11-04T22:06:11.000Z
Stories Total
2
Tax Annual Amount
2607.13
Tax Block
A
Tax Book Number
54-39
Tax Legal Description
AVALON PARK SOUTH PHASE 3 54/39 LOT 125BLK A
Tax Lot
125
Tax Year
2025
Total Acreage
0 to less than 1/4
Total Annual Fees
1260.00
Total Monthly Fees
105.00
Township
23
Universal Property Id
US-12095-N-082332103701125-R-N
Unparsed Address
14432 CLARKSON DR
Utilities
BB/HS Internet Available, Cable Available, Electricity Connected, Public
Water Source
Public
Waterfront YN
false
Zoning
P-D
Neighborhood Map
Popup

Property Photos
Listing Photo
Listing Photo
Listing Photo
Listing Photo
Listing Photo
Listing Photo
Listing Photo
Listing Photo
Listing Photo
Listing Photo
Listing Photo
Listing Photo
Listing Photo
Listing Photo
Listing Photo
Listing Photo
Listing Photo
Listing Photo
Listing Photo
Listing Photo
Listing Photo
Listing Photo
Listing Photo
Listing Photo
Listing Photo
Listing Photo
Listing Photo
Listing Photo
Listing Photo
Listing Photo

MLS #MFRTB8564753 Listing courtesy of Angela Fowler Real Estate, Llc provided by Stellar MLS.
Similar Listings

$284,000
6662 Ryan Chase Court
Orlando
2BR/2BA
| Pending
$284,900
7395 Universal Blvd
Orlando
2BR/2BA
| Active
$285,000
4424 S Texas Avenue
Orlando
2BR/2BA
| Active
$285,000
4424 S Texas Avenue
Orlando
2BR/2BA
| Active


All listing information is deemed reliable but not guaranteed and should be independently verified through personal inspection by appropriate professionals. Listings displayed on this website may be subject to prior sale or removal from sale; availability of any listing should always be independent verified. Listing information is provided for consumer personal, non-commercial use, solely to identify potential properties for potential purchase; all other use is strictly prohibited and may violate relevant federal and state law. The source of the listing data is as follows: Stellar MLS (updated 11/5/26 9:13 PM) |

Listing Search


Translate Tool

Featured Listings
Orlando Real Estate
$1,065,000
4 BED
3 BATH
"FULL FURNISHED" Welcome to an exceptional residence located in the highly sought-after gated community of Royal Cypress... Read More
Orlando Real Estate
$575,000
4 BED
2 BATH
PRICE IMPROVEMENT! Welcome to 7015 Crestlake Drive, ideally located in the highly desirable Dr. Phillips area. This beau... Read More
Orlando Real Estate
$1,375,000
3 BED
3 BATH
Under Construction. Under Construction. Visit our sales center at 505 Main St Windermere. Discover a new expression of l... Read More
Orlando Real Estate
$1,350,000
3 BED
3 BATH
Under Construction. Under Construction. Visit our sales center at 505 Main St Windermere. Welcome to Cypress Sound, an e... Read More
Orlando Real Estate
$1,195,000
3 BED
3 BATH
Under Construction. Under Construction. Building 1 is over 60% sold out with only 10 units remining. Visit our sales cen... Read More
Orlando Real Estate
$1,196,000
3 BED
3 BATH
Under Construction. Now selling building 1 which is now over 60% sold – Sales center open daily 505 main St Windermere -... Read More
Orlando Real Estate
$1,351,000
3 BED
3 BATH
Under Construction. Construction of building 1 and amenities is underway. Visit our sales center at 505 Main St Winderme... Read More
Orlando Real Estate
$1,377,000
3 BED
3 BATH
Under Construction. Now Selling Building 1 and construction in underway with the amenities and building 1 for mid 2027 d... Read More
Orlando Real Estate
$410,000
3 BED
2 BATH
DISCOVER LAKEFRONT LIVING IN ORLANDO! Nestled on approximately 0.38 acres in the established Lake Cane Hills neighborhoo... Read More
Orlando Real Estate
$749,900
4 BED
2 BATH
**WELCOME HOME TO SAND LAKE POINT IN BEAUTIFUL ORLANDO, FLORIDA!** Discover this beautifully updated 4-bedroom, 2.5-bath... Read More
Real Estate News
  • Coming soon
Contact Kevin Strawter

Wendy Morris LLC

Licensed in the State of Florida
BK 3146762
16797 Broadwater Avenue
Winter Garden, Florida 34787

Your privacy is our utmost concern. We will never sell your personal information. Privacy Policy
©2026 drphillips.info - all rights reserved. | Site Map