(850) 496-6412
Menu

14342 Tambourine Drive, Orlando, FL

NEXT
PREV
$435,000

($228/sqft)

List Status: Active
14342 Tambourine Drive
Orlando, FL 32837


3 beds
2 baths
1912 living sqft
Top Features
  • Subdivision: Hunters Creek Tr 135 Ph 05
  • Built in  1996
  • Single Family Residence
Description
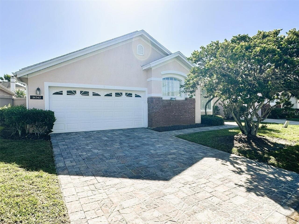
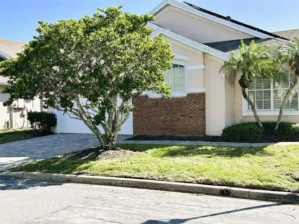
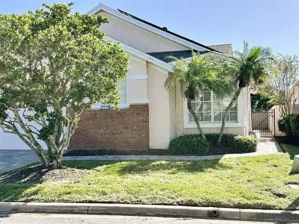
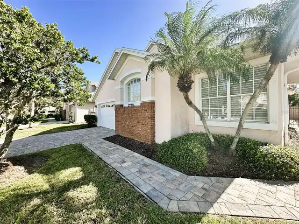
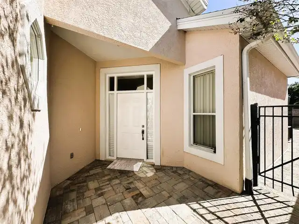
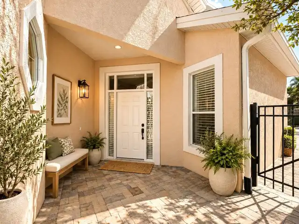
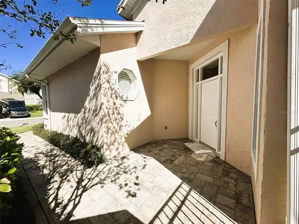
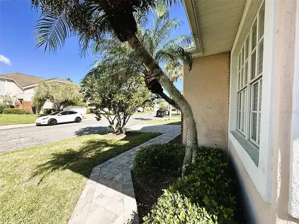
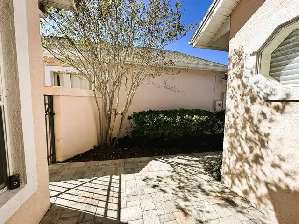
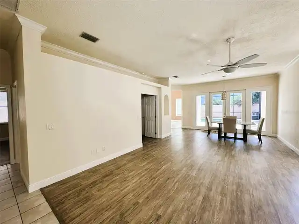
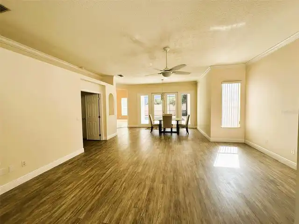
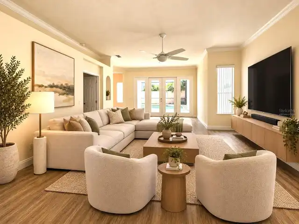
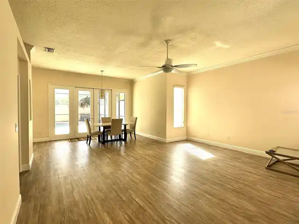
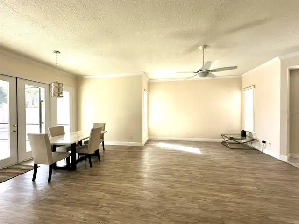
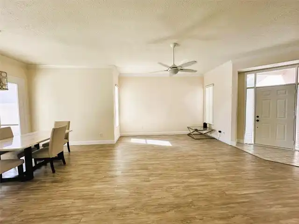
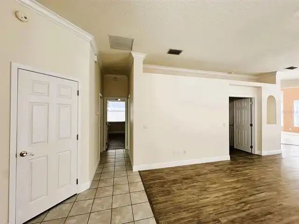
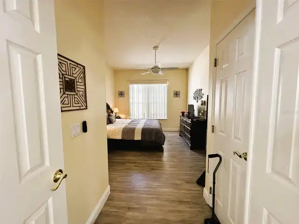
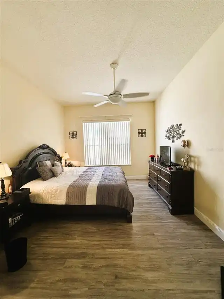
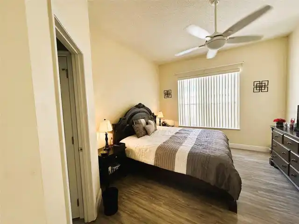
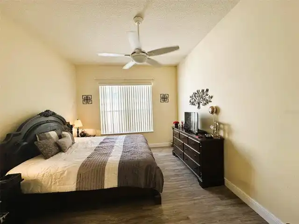
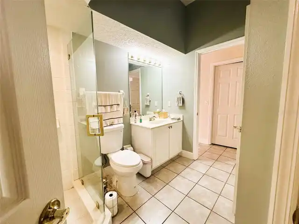
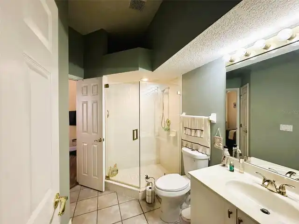
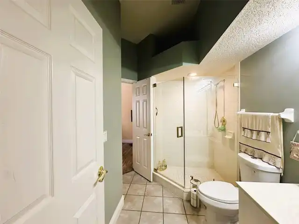
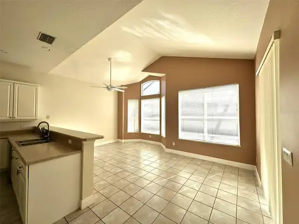
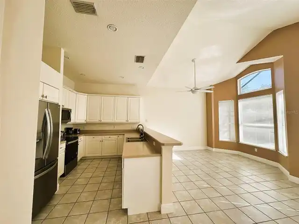
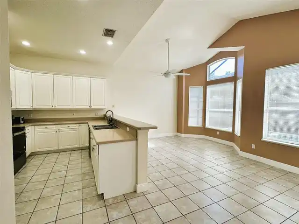
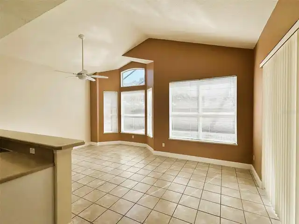
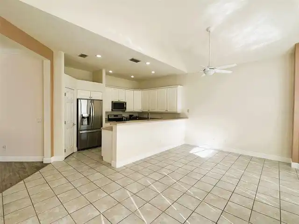
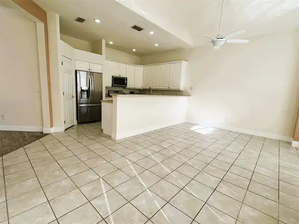
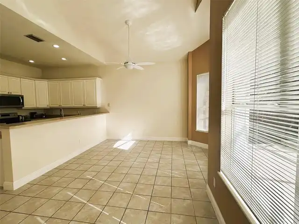
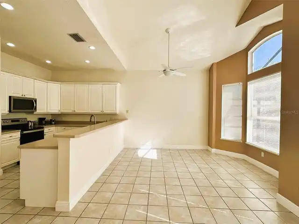
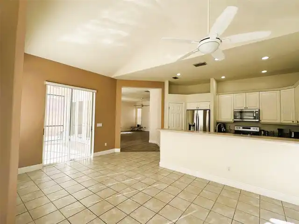
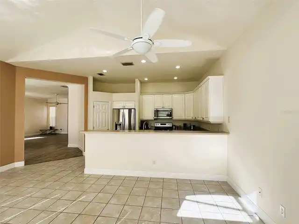
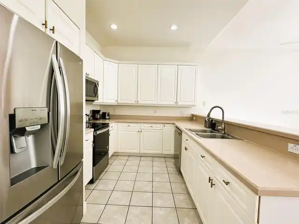
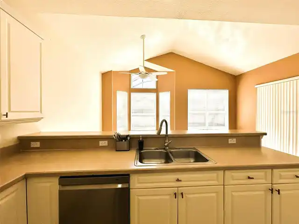
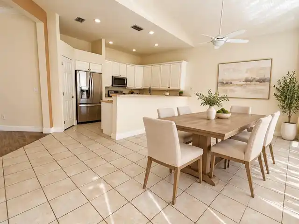
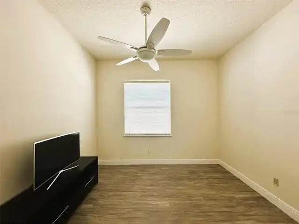
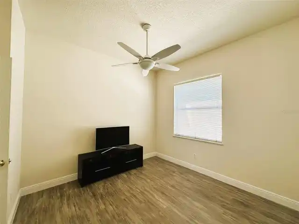
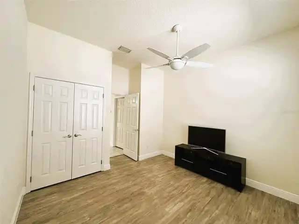
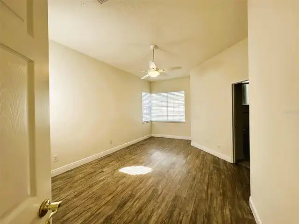
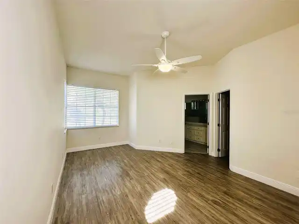
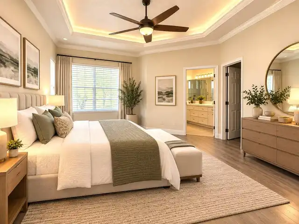
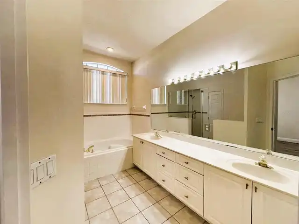
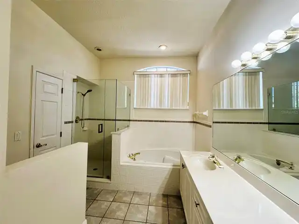
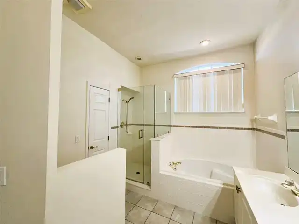
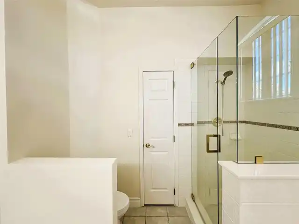
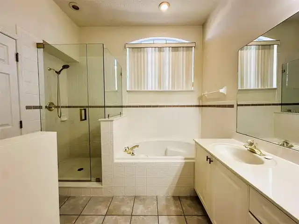
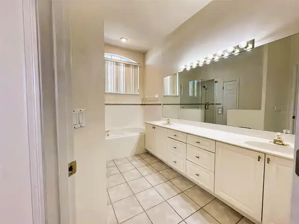
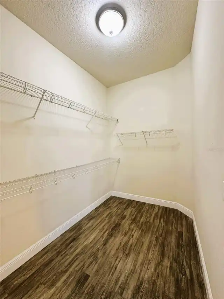
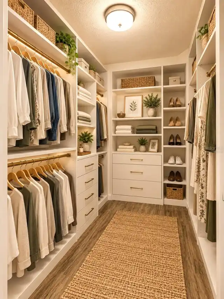
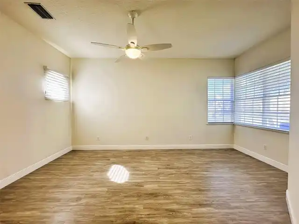
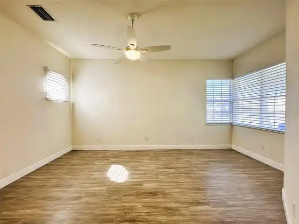
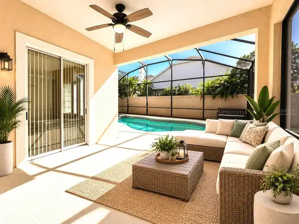
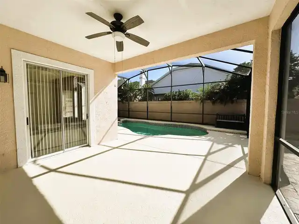
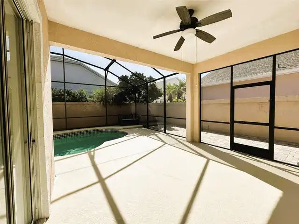
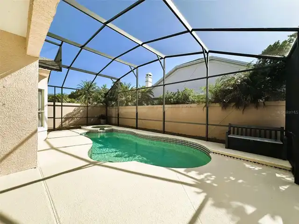
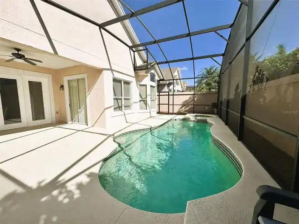
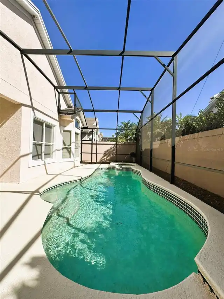
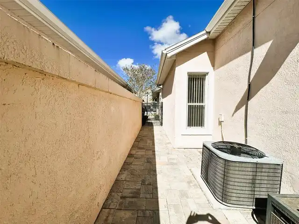
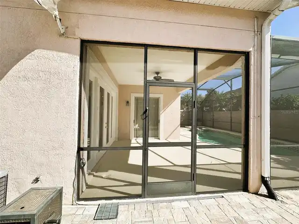
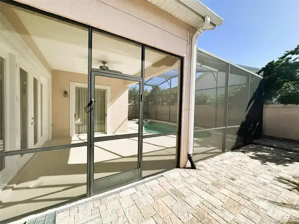
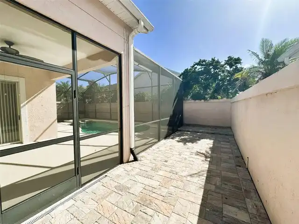
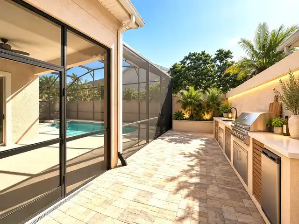
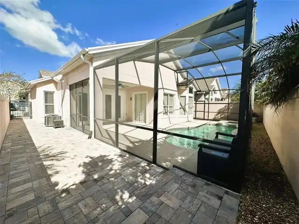
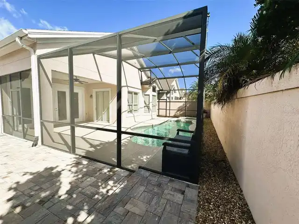
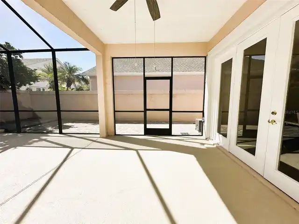
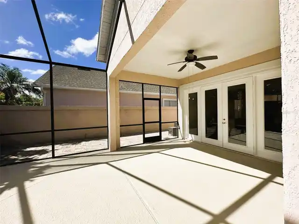
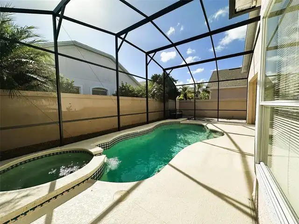
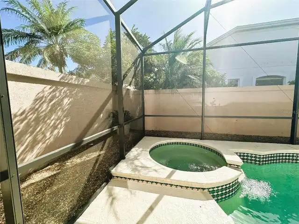
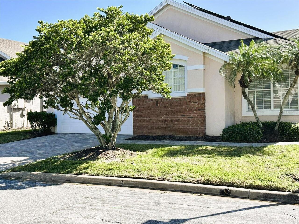
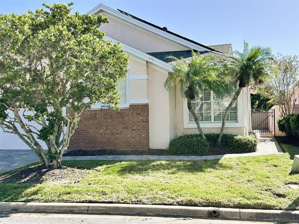
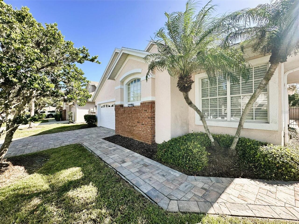
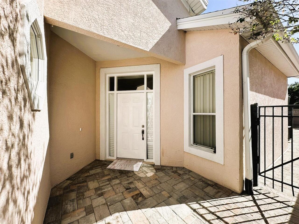
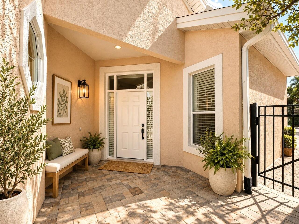
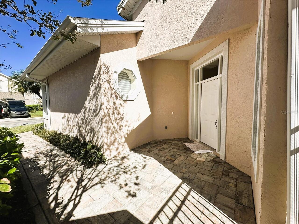
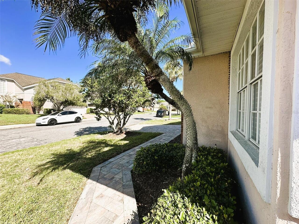
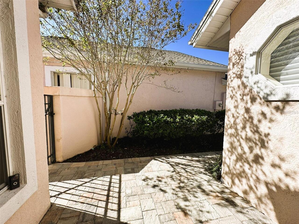
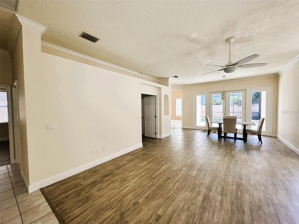
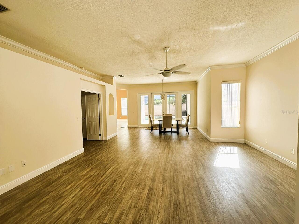
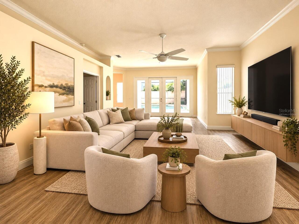
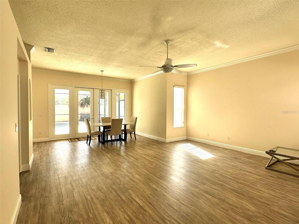
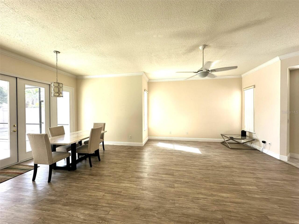
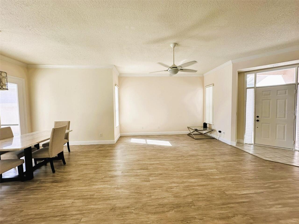
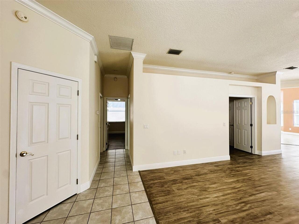
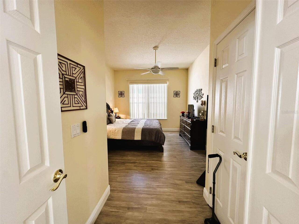
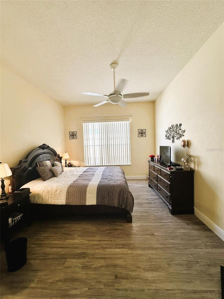
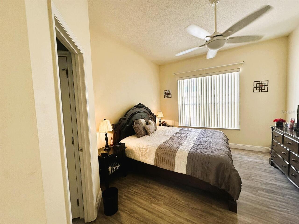
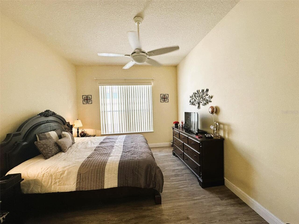
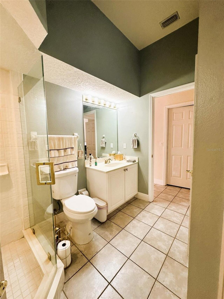
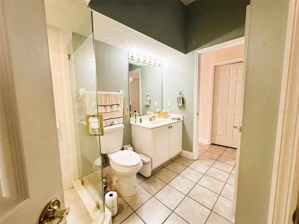
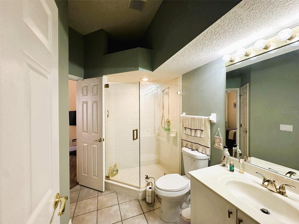
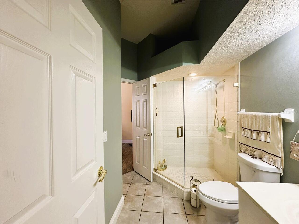
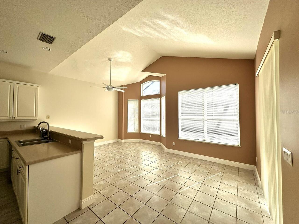
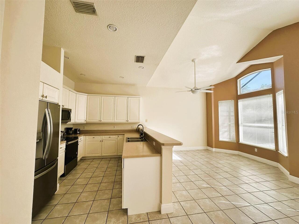
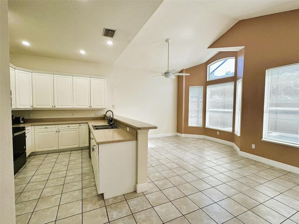
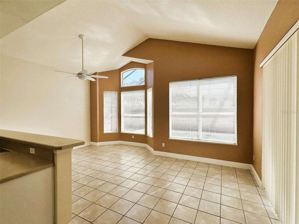
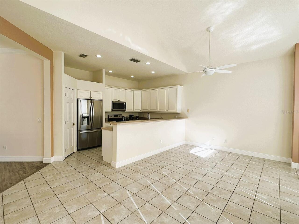
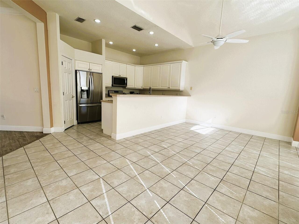
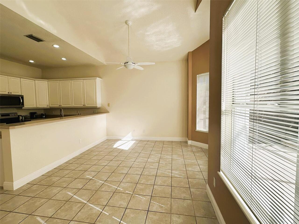
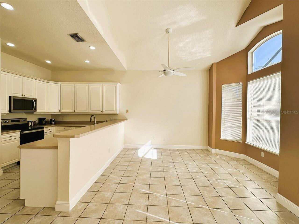
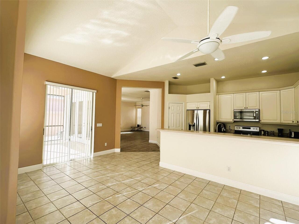
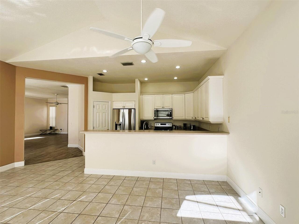
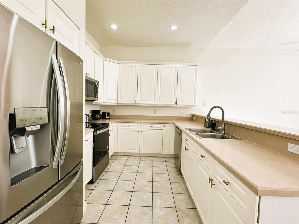
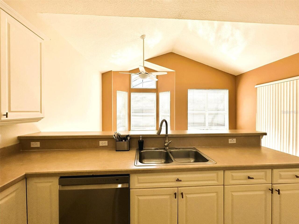
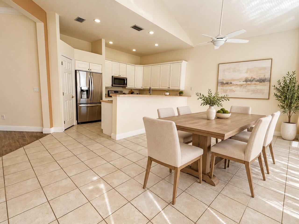
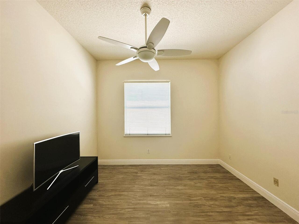
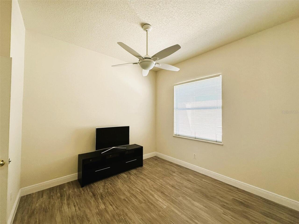
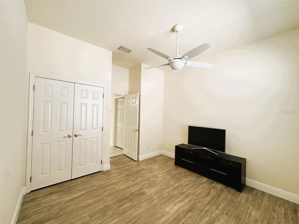
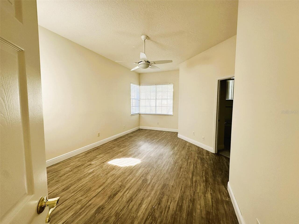
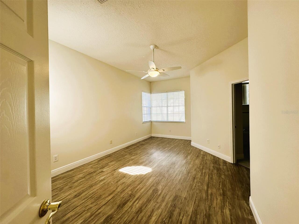
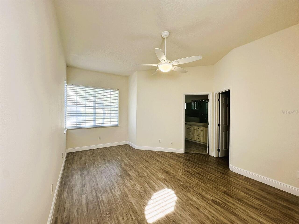
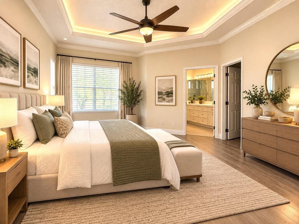
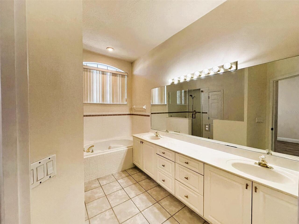
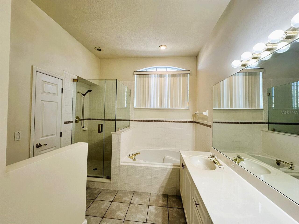
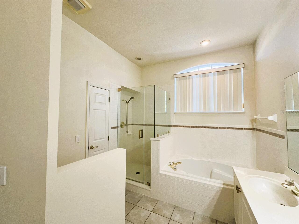
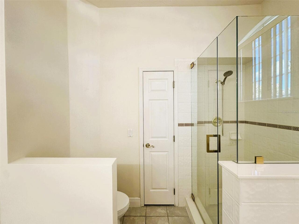
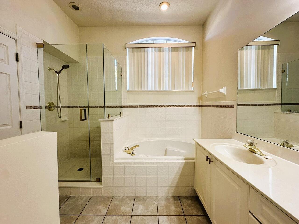
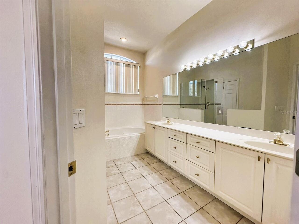
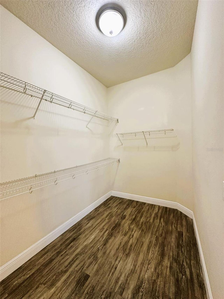
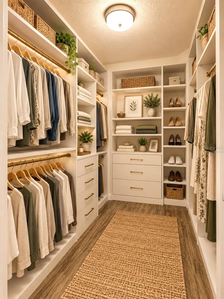
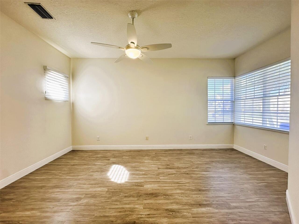
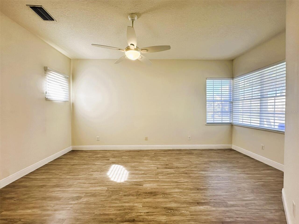
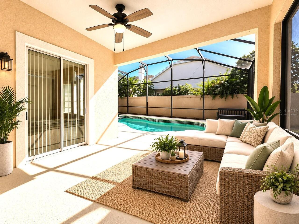
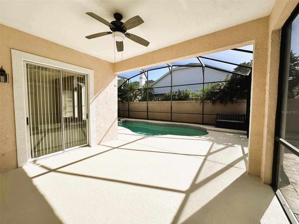
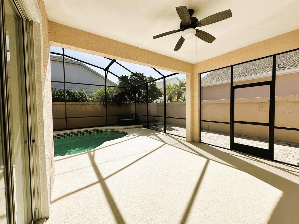
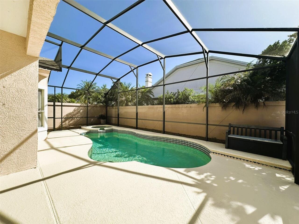
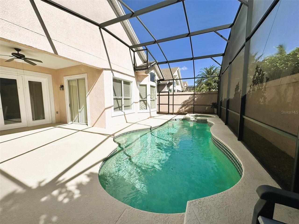
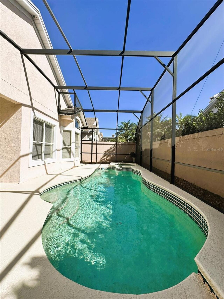
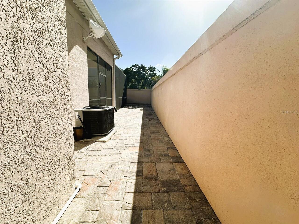
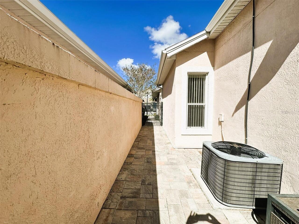
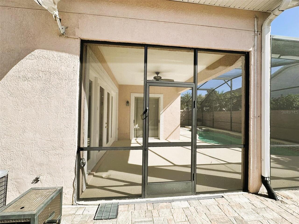
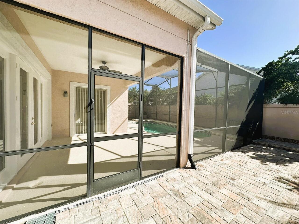
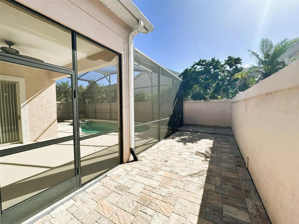
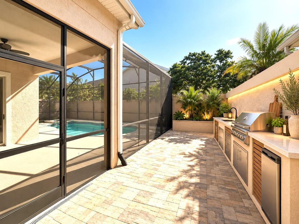
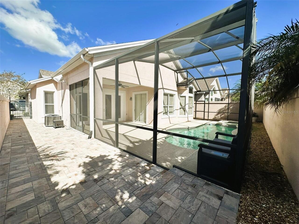
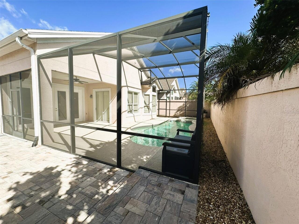
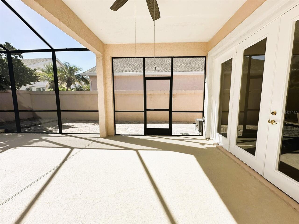
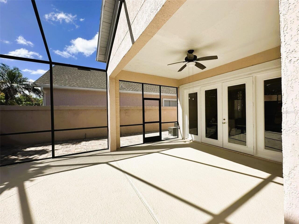
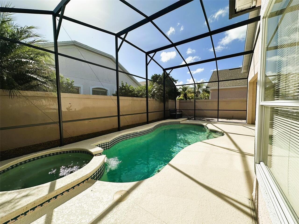
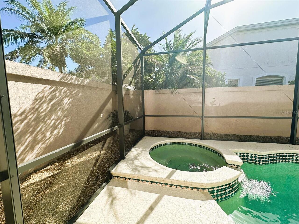
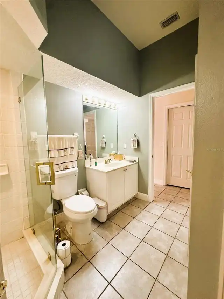
Virtually Staged. BEAUTIFUL POOL HOME IN THE HEART OF HUNTERS CREEK! Welcome to 14342 Tambourine Drive, a charming 3-bedroom, 2-bathroom home offering 1,912 square feet of comfortable living space in one of Orlando's most desirable gated communities. Step inside to discover a spacious, inviting floor plan featuring abundant natural light, generous living and dining areas, and an open kitchen with white cabinetry, stainless steel appliances, and a convenient breakfast bar. The thoughtfully designed layout provides plenty of room for everyday living and entertaining. The roof was replaced July 2026 and you can save on electric bill with solar panels! The spacious primary suite offers a relaxing retreat with an en-suite bathroom featuring dual vanities, a soaking tub, and a separate shower. Two additional bedrooms provide flexibility for guests, a home office, or additional living needs. Your own private backyard oasis awaits! Enjoy Florida living with an in-ground swimming pool, perfect for cooling off on sunny afternoons, hosting gatherings, or simply relaxing outdoors. Additional highlights include a two-car garage, attractive flooring, high ceilings, and comfortable living spaces throughout. Located in the highly sought-after Hunters Creek community, this home offers convenient access to shopping, dining, parks, recreational amenities, major highways, Orlando International Airport, and Central Florida's world-famous attractions. Don't miss this opportunity to own a beautiful pool home in an exceptional Orlando location. Schedule your private showing today!
Property Details
Property Features
Property Sub Type
Single Family Residence
Pool
In Ground
County
Orange
Subdivision
HUNTERS CREEK TR 135 PH 05
Interior Features
MlsStatus
Active
Additional Information
Alternate Key Folio Num
33-24-29-3105-01-630
Appliances
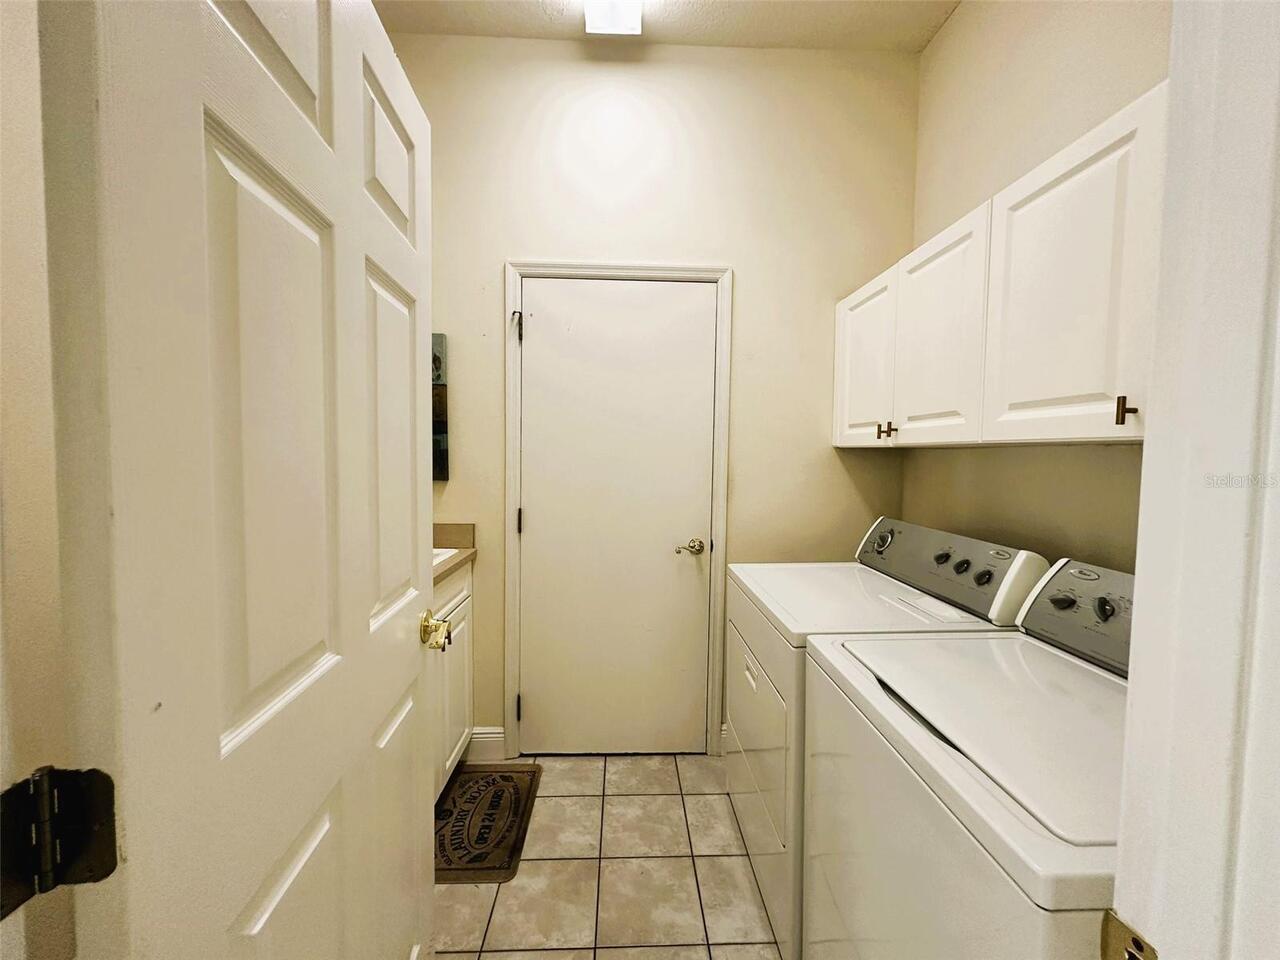
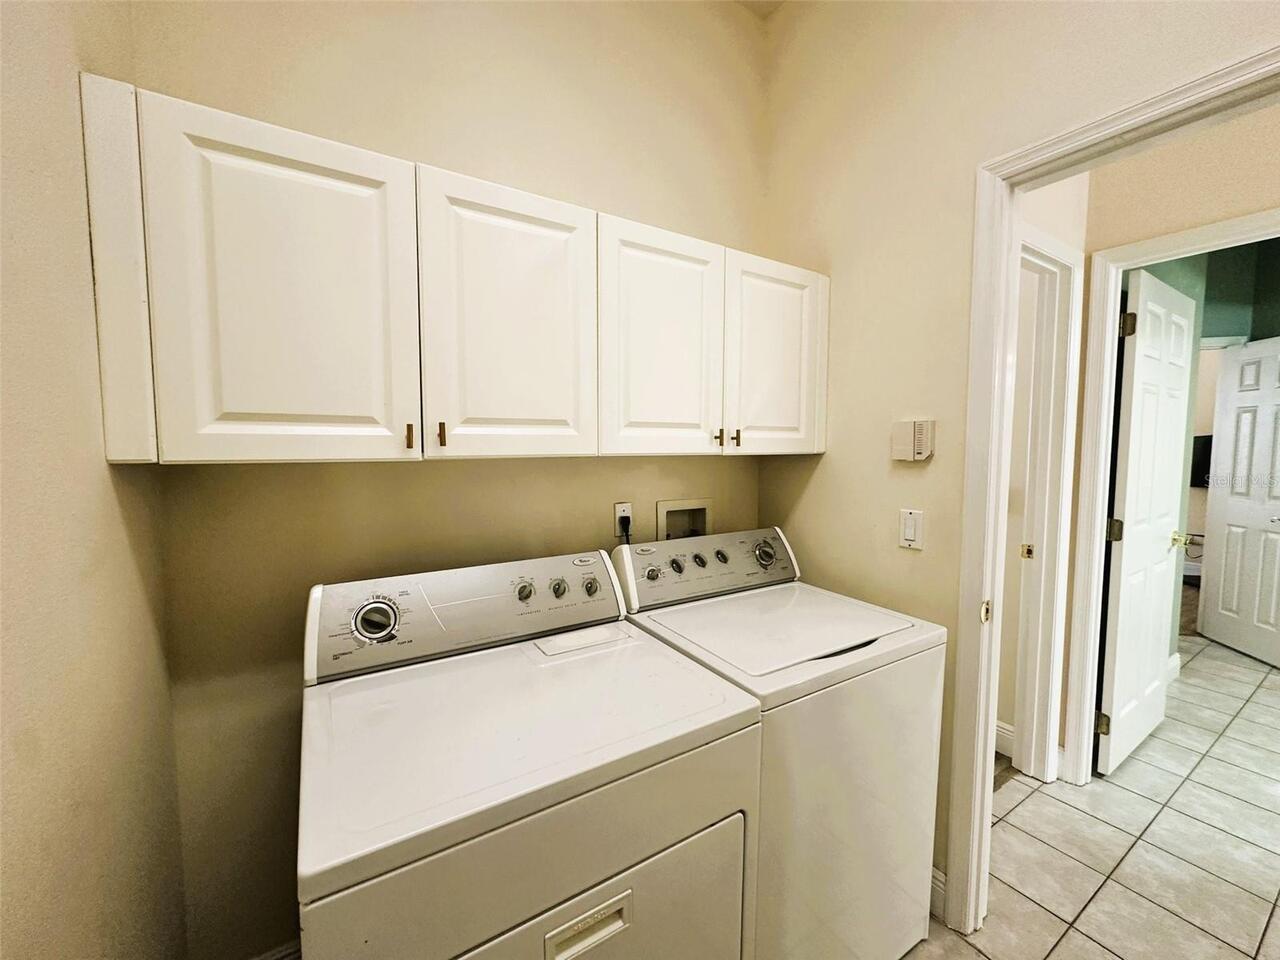
Dishwasher, Microwave, Refrigerator, Dryer, Range, Washer
Association Fee
775.99
Association Fee Frequency
Quarterly
Association Fee Requirement
Required
Bathrooms Total Integer
2
Building Area Source
Public Records
Building Area Total
2610
Building Area Total Srch SqM
242.48
Building Area Units
Square Feet
Calculated List Price By Calculated SqFt
227.51
Construction Materials
Block
Cooling
Central Air
Country
US
Cumulative Days On Market
1
Current Price
435000.00
Direction Faces
Northwest
Elementary School
Endeavor Elem
Exterior Features
Private Yard, Sidewalk
Flood Zone Code
X
Flood Zone Date
2009-09-25
Flood Zone Panel
12095C0610F
Flooring
Laminate, Ceramic Tile
Foundation Details
Slab
Furnished
Negotiable
Heating
Central
High School
Freedom High School
Interior Features
Open Floorplan, Ceiling Fans(s)
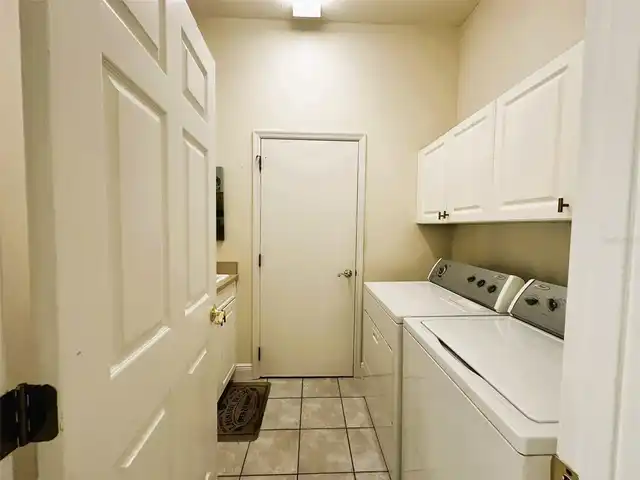
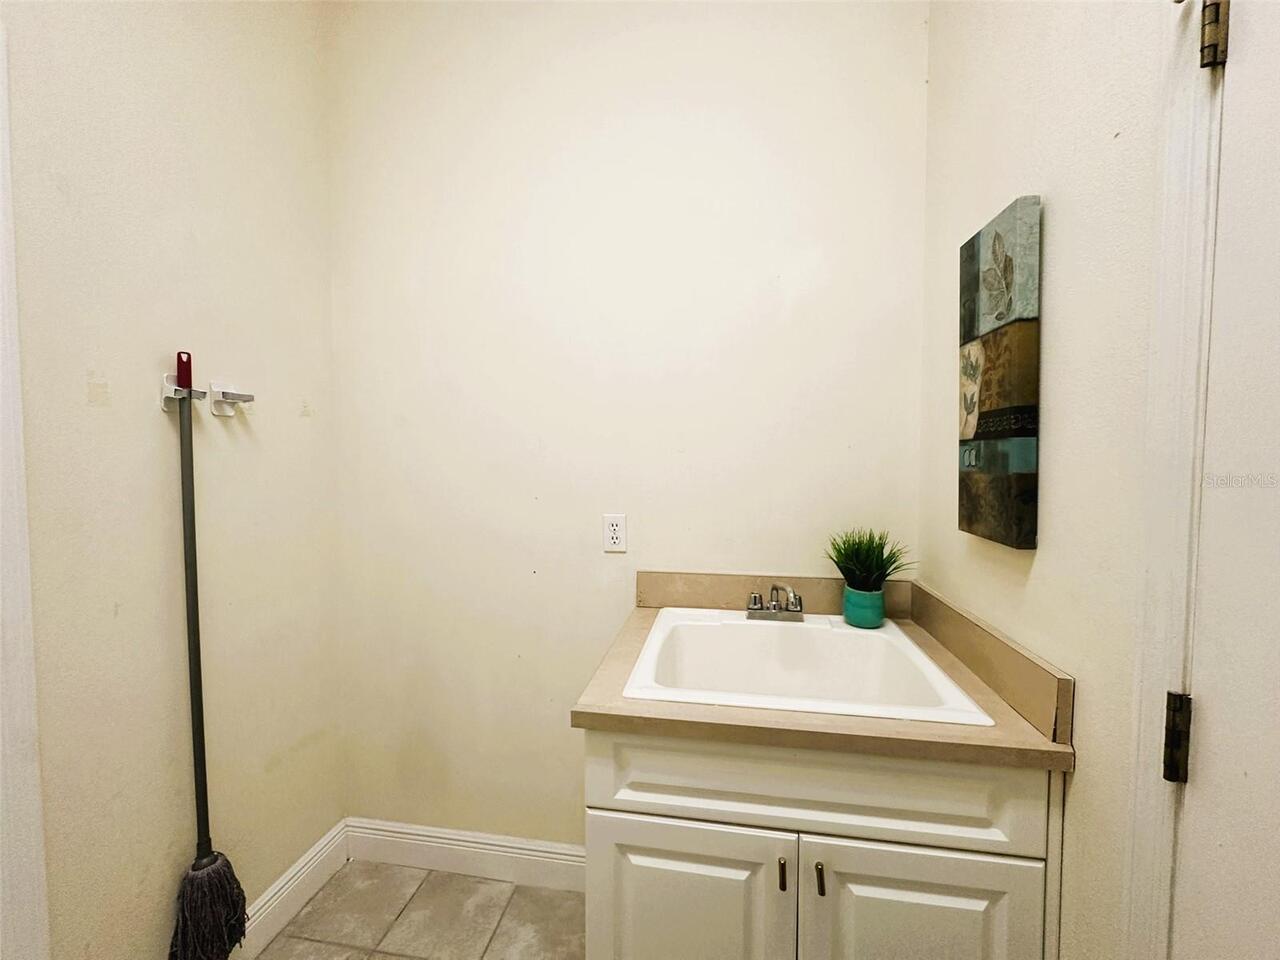
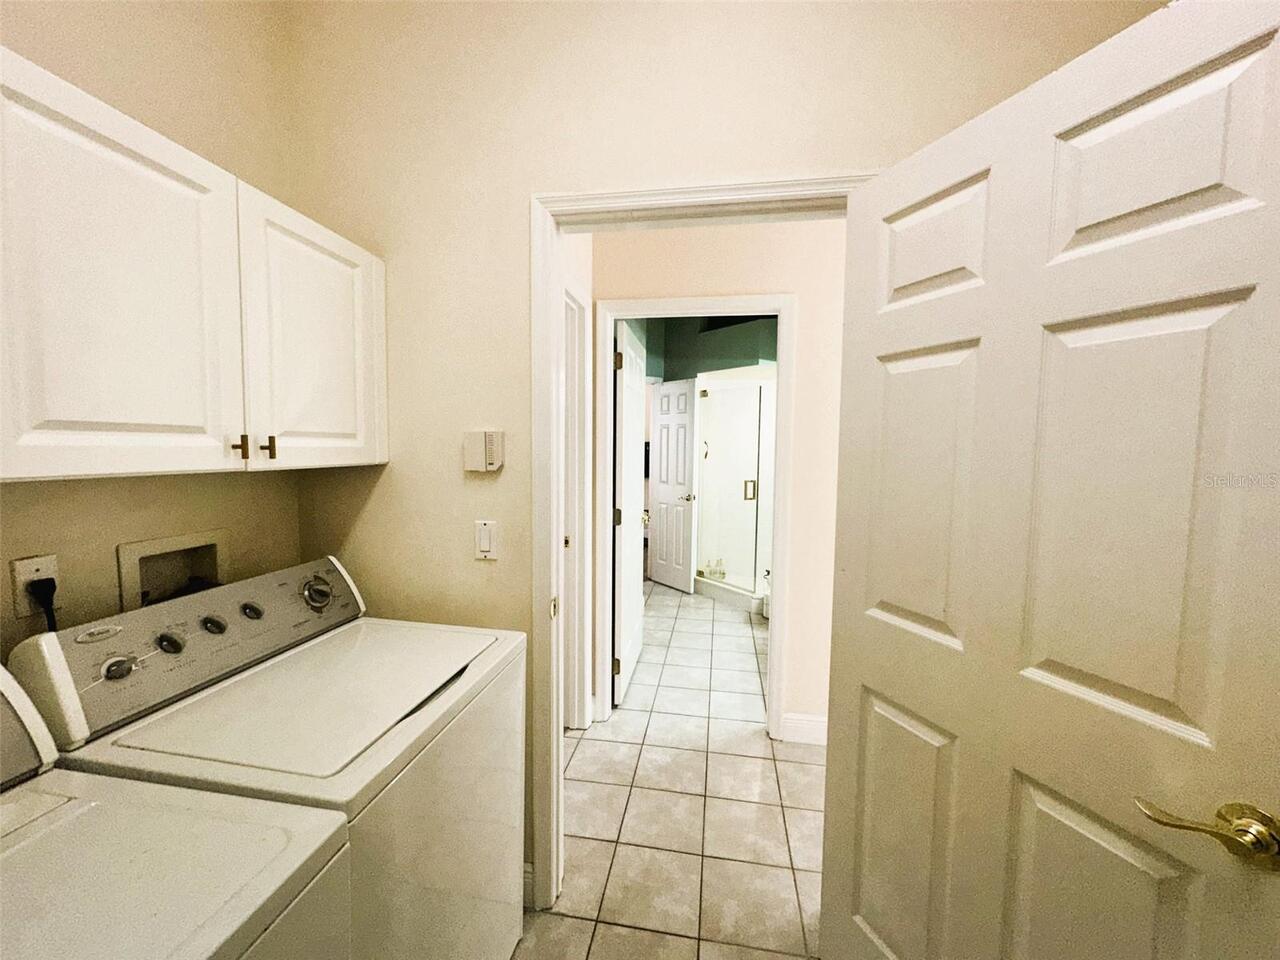
Laundry Features
Laundry Room
Levels
One
List AOR
Orlando Regional
Living Area Meters
177.63
Living Area Source
Public Records
Living Area Units
Square Feet
Lot Size Acres
0.12
Lot Size Square Feet
5221
Lot Size Square Meters
485
Middle Or Junior School
Hunter's Creek Middle
Minimum Lease
8-12 Months
Modification Timestamp
2026-10-30T10:51:40.059Z
Monthly HOA Amount
258.66
Occupant Type
Owner
Other Equipment
Private Yard
Ownership
Fee Simple
Parcel Number
33-24-29-3105-01-630
Pets Allowed
Yes
Postal Code Plus 4
7088
Public Survey Range
29
Public Survey Section
33
RATIO Current Price By Calculated SqFt
227.51
Road Surface Type
Asphalt
Roof
Shingle
Room Count
5
Sewer
Public Sewer
Spa Features
In Ground
Tax Annual Amount
4999
Tax Block
1
Tax Book Number
20-100
Tax Lot
163
Tax Year
2025
Total Acreage
0 to less than 1/4
Total Annual Fees
4196.44
Total Monthly Fees
349.70
Township
24
Universal Property Id
US-12095-N-332429310501630-R-N
Unparsed Address
14342 TAMBOURINE DR
Utilities
Cable Connected, Electricity Connected
Zoning
P-D
Neighborhood Map
Popup

Property Photos
Listing Photo
Listing Photo
Listing Photo
Listing Photo
Listing Photo
Listing Photo
Listing Photo
Listing Photo
Listing Photo
Listing Photo
Listing Photo
Listing Photo
Listing Photo
Listing Photo
Listing Photo
Listing Photo
Listing Photo
Listing Photo
Listing Photo
Listing Photo
Listing Photo
Listing Photo
Listing Photo
Listing Photo
Listing Photo
Listing Photo
Listing Photo
Listing Photo
Listing Photo
Listing Photo
Listing Photo
Listing Photo
Listing Photo
Listing Photo
Listing Photo
Listing Photo
Listing Photo
Listing Photo
Listing Photo
Listing Photo
Listing Photo
Listing Photo
Listing Photo
Listing Photo
Listing Photo
Listing Photo
Listing Photo
Listing Photo
Listing Photo
Listing Photo
Listing Photo
Listing Photo
Listing Photo
Listing Photo
Listing Photo
Listing Photo
Listing Photo
Listing Photo
Listing Photo
Listing Photo
Listing Photo
Listing Photo
Listing Photo
Listing Photo
Listing Photo
Listing Photo
Listing Photo
Listing Photo
Listing Photo
Listing Photo
Listing Photo
Listing Photo
Listing Photo
Listing Photo
Listing Photo
Listing Photo
Listing Photo
Listing Photo
Listing Photo
Listing Photo
Listing Photo
Listing Photo
Listing Photo
Listing Photo
Listing Photo
Listing Photo
Listing Photo
Listing Photo
Listing Photo
Listing Photo
Listing Photo
Listing Photo
Listing Photo
Listing Photo
Listing Photo
Listing Photo
Listing Photo
Listing Photo
Listing Photo
Listing Photo
Listing Photo
Listing Photo
Listing Photo
Listing Photo
Listing Photo
Listing Photo
Listing Photo
Listing Photo
Listing Photo
Listing Photo
Listing Photo
Listing Photo
Listing Photo
Listing Photo
Listing Photo
Listing Photo
Listing Photo
Listing Photo
Listing Photo
Listing Photo
Listing Photo
Listing Photo
Listing Photo
Listing Photo
Listing Photo
Listing Photo
Listing Photo
Listing Photo
Listing Photo
Listing Photo
Listing Photo
Listing Photo
Listing Photo
Listing Photo
Listing Photo
Listing Photo
Listing Photo
Listing Photo
Listing Photo
Listing Photo
Listing Photo
Listing Photo
Listing Photo
Listing Photo
Listing Photo
Listing Photo
Listing Photo
Listing Photo
Listing Photo
Listing Photo
Listing Photo
Listing Photo
Listing Photo
Listing Photo
Listing Photo
Listing Photo

MLS #MFRO6453654 Listing courtesy of Empire Network Realty provided by Stellar MLS.

Similar Listings

$391,990
10143 Milestone Circle
Orlando
3BR/2BA
| Active
$392,990
3563 Chroma Street
Orlando
3BR/2BA
| Active
$392,990
3545 Chroma Street
Orlando
3BR/2BA
| Active
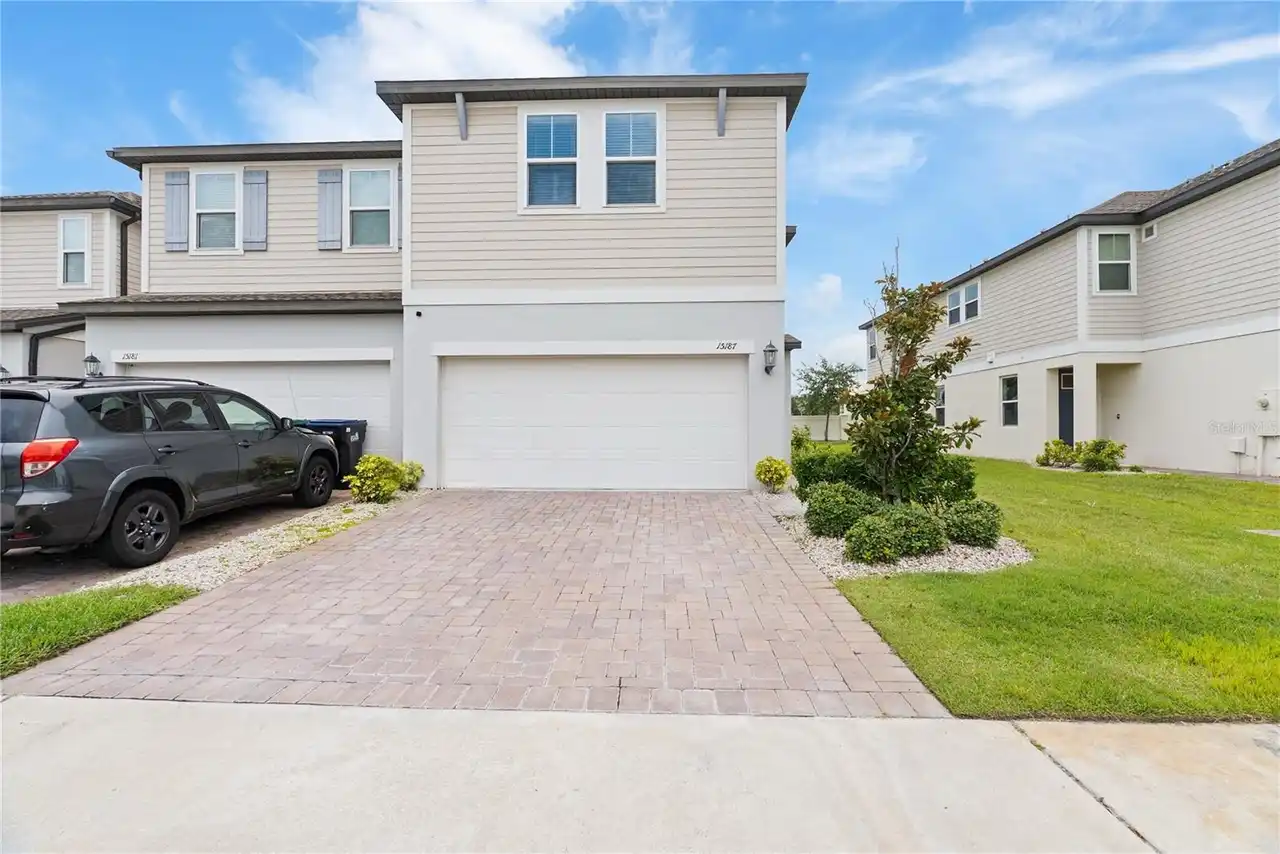
$393,990
15187 Willow Arbor Circle
Orlando
3BR/2BA
| Active


All listing information is deemed reliable but not guaranteed and should be independently verified through personal inspection by appropriate professionals. Listings displayed on this website may be subject to prior sale or removal from sale; availability of any listing should always be independent verified. Listing information is provided for consumer personal, non-commercial use, solely to identify potential properties for potential purchase; all other use is strictly prohibited and may violate relevant federal and state law. The source of the listing data is as follows: Stellar MLS (updated 11/10/26 5:06 PM) |

Listing Search


Translate Tool

Featured Listings
Orlando Real Estate
$1,395,000
7 BED
5 BATH
One or more photo(s) has been virtually staged. HUGE INCENTIVE: Seller offering up to $30,000 in closing costs when buye... Read More
Orlando Real Estate
$1,195,000
3 BED
3 BATH
Under Construction. Under Construction. Building 1 is over 60% sold out with only 10 units remining. Visit our sales cen... Read More
Orlando Real Estate
$1,350,000
3 BED
3 BATH
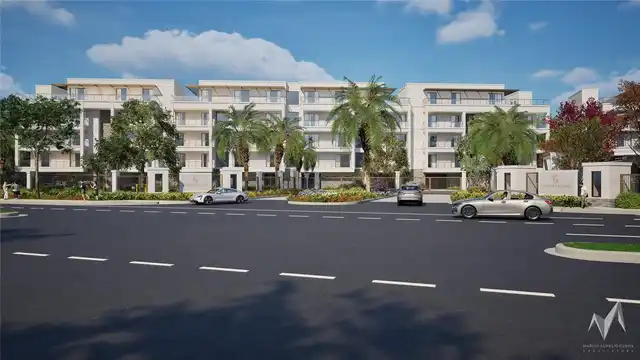
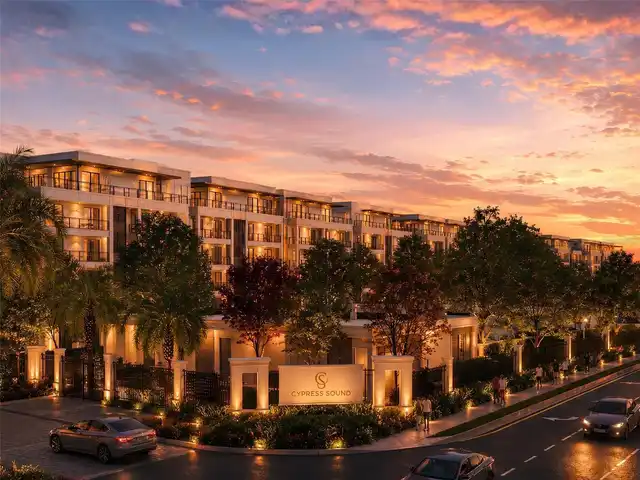
Under Construction. Under Construction. Visit our sales center at 505 Main St Windermere. Welcome to Cypress Sound, an e... Read More
Orlando Real Estate
$1,375,000
3 BED
3 BATH
Under Construction. Under Construction. Visit our sales center at 505 Main St Windermere. Discover a new expression of l... Read More
Orlando Real Estate
$1,196,000
3 BED
3 BATH
Under Construction. Now selling building 1 which is now over 60% sold – Sales center open daily 505 main St Windermere -... Read More
Orlando Real Estate
$1,351,000
3 BED
3 BATH
Under Construction. Construction of building 1 and amenities is underway. Visit our sales center at 505 Main St Winderme... Read More
Orlando Real Estate
$1,377,000
3 BED
3 BATH
Under Construction. Now Selling Building 1 and construction in underway with the amenities and building 1 for mid 2027 d... Read More
Orlando Real Estate
$480,000
3 BED
2 BATH
Spacious 3-bedroom, 2-bathroom condo offering approximately 2,549 sq. ft. of living space in the desirable Vizcaya commu... Read More
Orlando Real Estate
$118,000
1 BED
1 BATH
Fantastic chance to own this fully furnished lakeview condo/hotel in an unbeatable Orlando location! This turnkey unit i... Read More
Orlando Real Estate
$500,000
3 BED
2 BATH
MOVE-IN READY | GATED COMMUNITY | TOWNHOME | FIRST-FLOOR PRIMARY SUITE | UPDATED KITCHEN l 2026 UPDATED PLUMBING THROUGH... Read More
Real Estate News
  • Coming soon
Contact Kevin Strawter

Wendy Morris LLC

Licensed in the State of Florida
BK 3146762
16797 Broadwater Avenue
Winter Garden, Florida 34787

Your privacy is our utmost concern. We will never sell your personal information. Privacy Policy
©2026 drphillips.info - all rights reserved. | Site Map