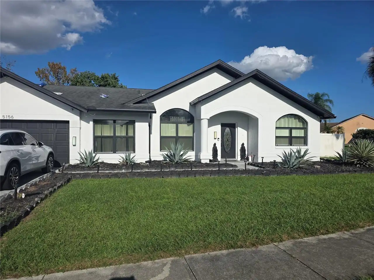
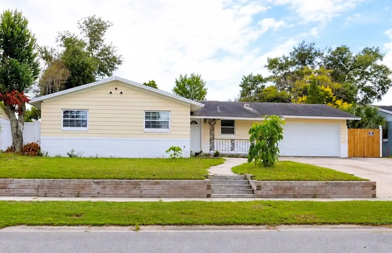
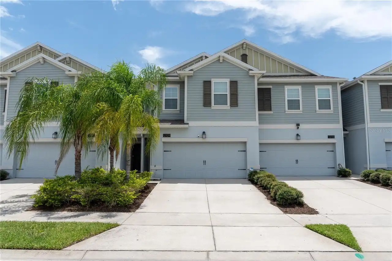
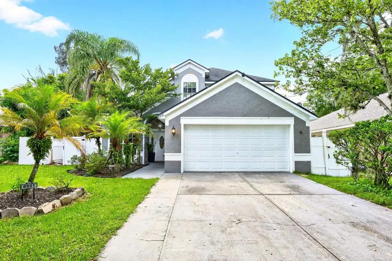
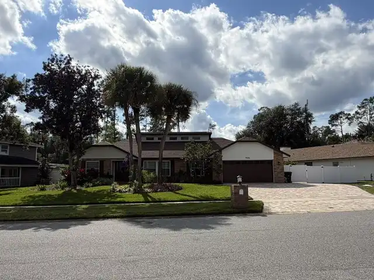
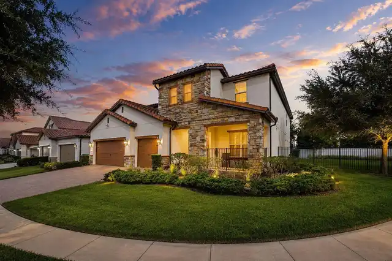
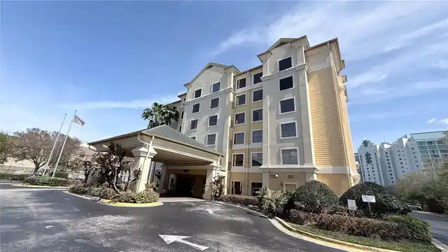
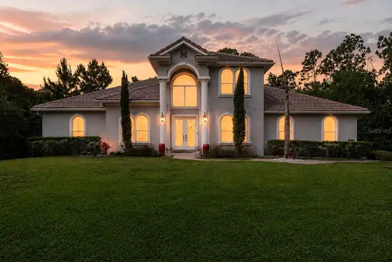
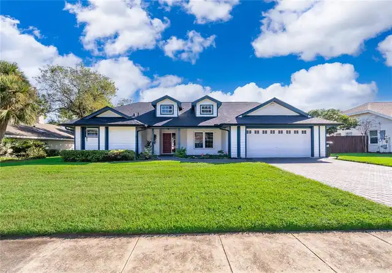
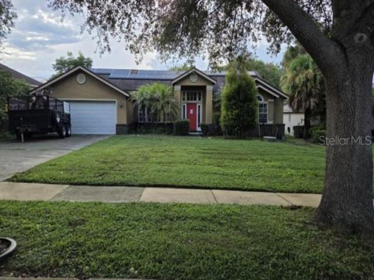
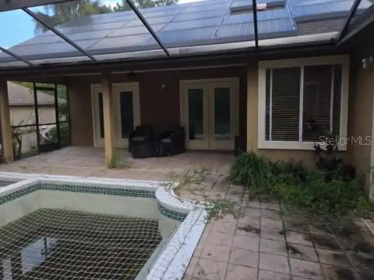
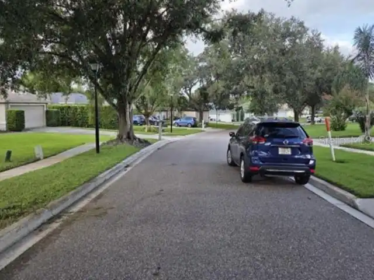
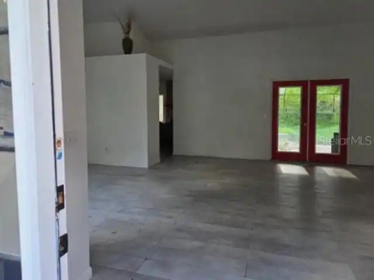
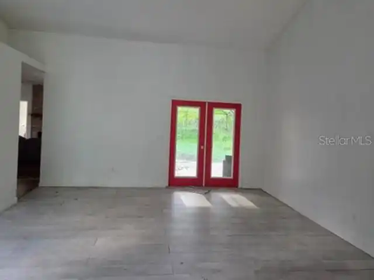
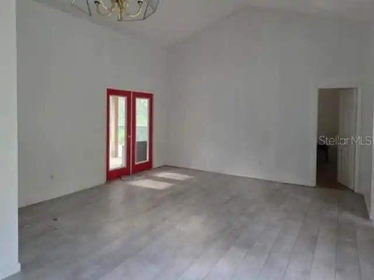
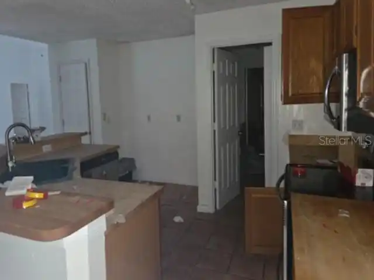
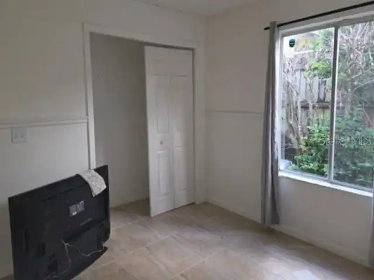
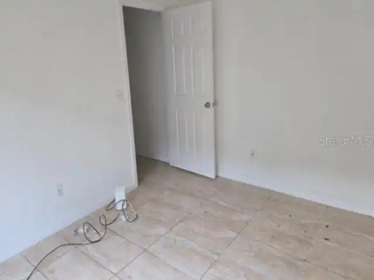
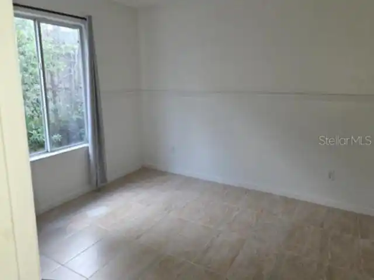
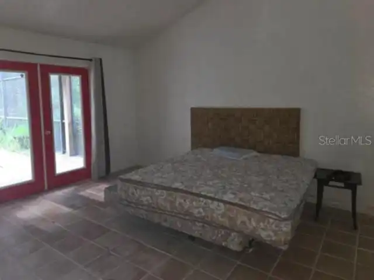
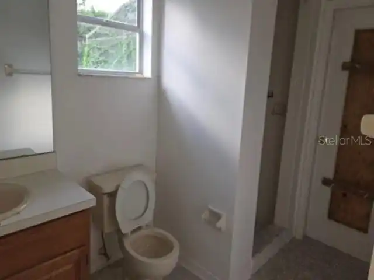
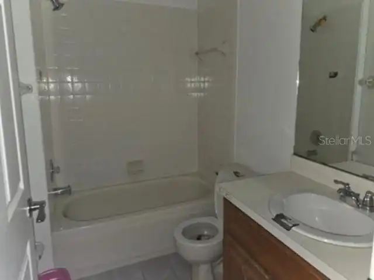
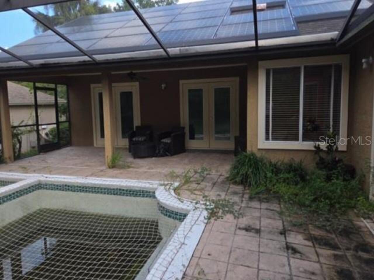
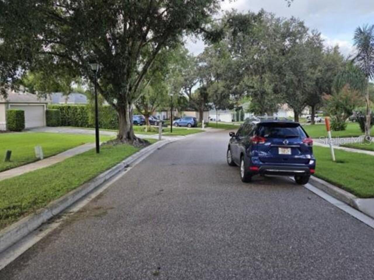
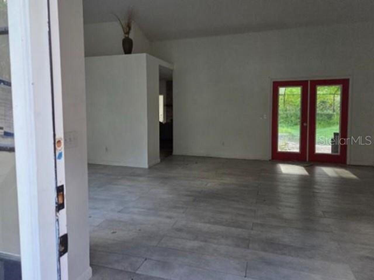
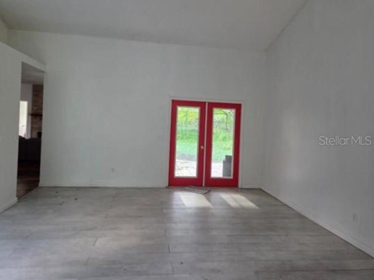
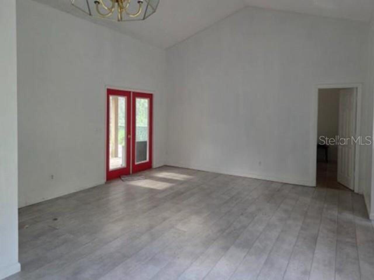
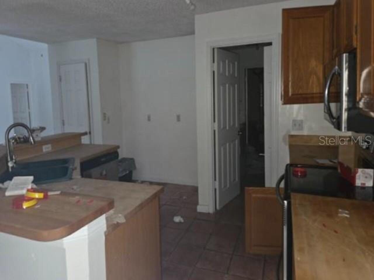
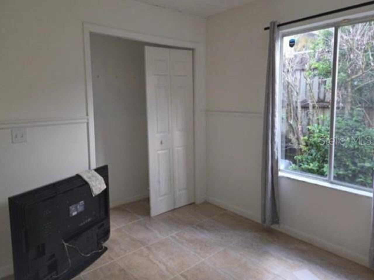
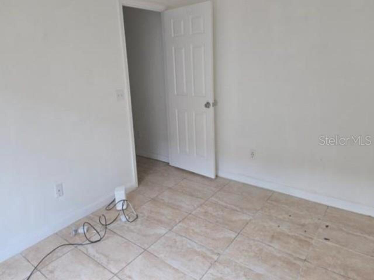
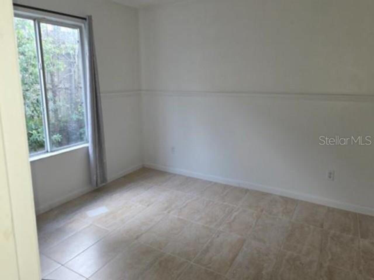
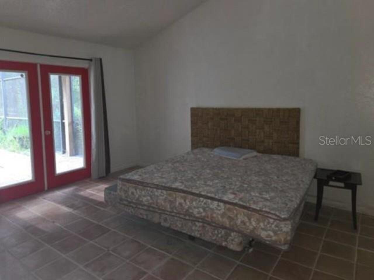
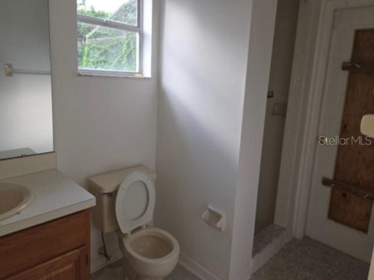
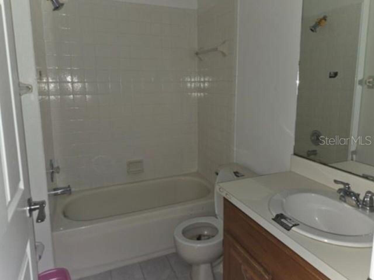
Auction Property. AUCTION. This spacious, affordable ranch home is ready for your renovation ideas. The home offers a split-bedroom plan with a separate guest suite. The home design features the perfect layout for relaxing and entertaining with a total of 4 beds, 2 baths, vaulted ceilings, formal living and dining areas, with a fireplace in the living room, open kitchen, and the screened patio with an in ground pool offers the perfect retreat for all your outdoor activities. The home features an attached 2 car garage and sits on a large lot. Property is sold as-is with NO property disclosure or inspection reports. NOTE - SOLAR PANELS PAID OFF. Buyer to complete all due diligence regarding any property details and HOA requirements.
Property Details
Property Features
Property Sub Type
Single Family Residence
Pool
In Ground
County
Orange
Subdivision
RIDGEMOORE PH 03
Interior Features
MlsStatus
Active
Additional Information
Alternate Key Folio Num
34-22-28-7417-01-540
Appliances
Electric Water Heater, Dishwasher, Microwave, Refrigerator, Disposal, Range
Architectural Style
Ranch
Association Fee
87
Association Fee Frequency
Monthly
Association Fee Requirement
Required
Auction Type
Reserve
Bathrooms Total Integer
2
Building Area Source
Appraiser
Building Area Total
2261
Building Area Total Srch SqM
210.05
Building Area Units
Square Feet
Calculated List Price By Calculated SqFt
192.57
Construction Materials
Stucco
Cooling
Central Air
Country
US
Cumulative Days On Market
43
Current Price
435400.00
Direction Faces
East
Elementary School
Metro West Elem
Exterior Features
Sidewalk
Fireplace Features
Living Room
Flood Zone Code
X
Flood Zone Date
2009-09-25
Flood Zone Panel
12095C0240F
Flooring
Other
Foundation Details
Slab
Furnished
Unfurnished
Garage Spaces
2
Heating
Central
High School
Olympia High
Interior Features
Thermostat, Eat-in Kitchen, Open Floorplan, Kitchen/Family Room Combo, Primary Bedroom Main Floor, Ceiling Fans(s), Living Room/Dining Room Combo
Laundry Features
Other
Levels
One
List AOR
Orlando Regional
Living Area Meters
210.05
Living Area Source
Appraiser
Living Area Units
Square Feet
Lot Size Acres
0.24
Lot Size Square Feet
10310
Lot Size Square Meters
958
Middle Or Junior School
Gotha Middle
Modification Timestamp
2026-10-28T17:05:21.945Z
Monthly HOA Amount
87.00
Occupant Type
Vacant
Ownership
Fee Simple
Parcel Number
34-22-28-7417-01-540
Pets Allowed
Yes
Postal Code Plus 4
8019
Previous List Price
473200
Price Change Timestamp
2026-10-28T17:04:09.000Z
Public Survey Range
28
Public Survey Section
34
RATIO Current Price By Calculated SqFt
192.57
Road Surface Type
Asphalt
Roof
Shingle
Room Count
6
Sewer
Public Sewer
Tax Annual Amount
3854
Tax Block
1
Tax Book Number
25-91
Tax Lot
154
Tax Year
2025
Total Acreage
0 to less than 1/4
Total Annual Fees
1044.00
Total Monthly Fees
87.00
Township
22
Universal Property Id
US-12095-N-342228741701540-R-N
Unparsed Address
1368 COUNTRYRIDGE PL
Utilities
Sewer Available, Water Available
Water Source
Public
Zoning
R-1A
Neighborhood Map
Popup
Property Photos
MLS #MFRO6442126
Listing courtesy of Realhome Service & Solutions Inc
provided by Stellar MLS.
All listing information is deemed reliable but not guaranteed and should be independently verified through personal inspection by appropriate professionals. Listings displayed on this website may be subject to prior sale or removal from sale; availability of any listing should always be independent verified. Listing information is provided for consumer personal, non-commercial use, solely to identify potential properties for potential purchase; all other use is strictly prohibited and may violate relevant federal and state law.
The source of the listing data is as follows:
Stellar MLS (updated 11/15/26 1:18 AM) |