(850) 496-6412
Menu

10682 Evening Star Street, Orlando, FL

NEXT
PREV
$444,390

($264/sqft)

List Status: Pending
10682 Evening Star Street
Orlando, FL 32829


3 beds
2 baths
1683 living sqft
Top Features
  • Subdivision: Everbe
  • Built in  2026
  • Townhouse
Description
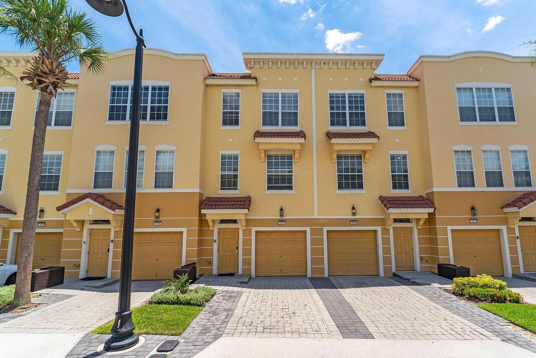
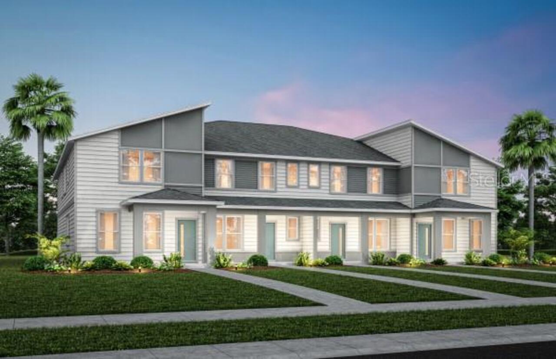
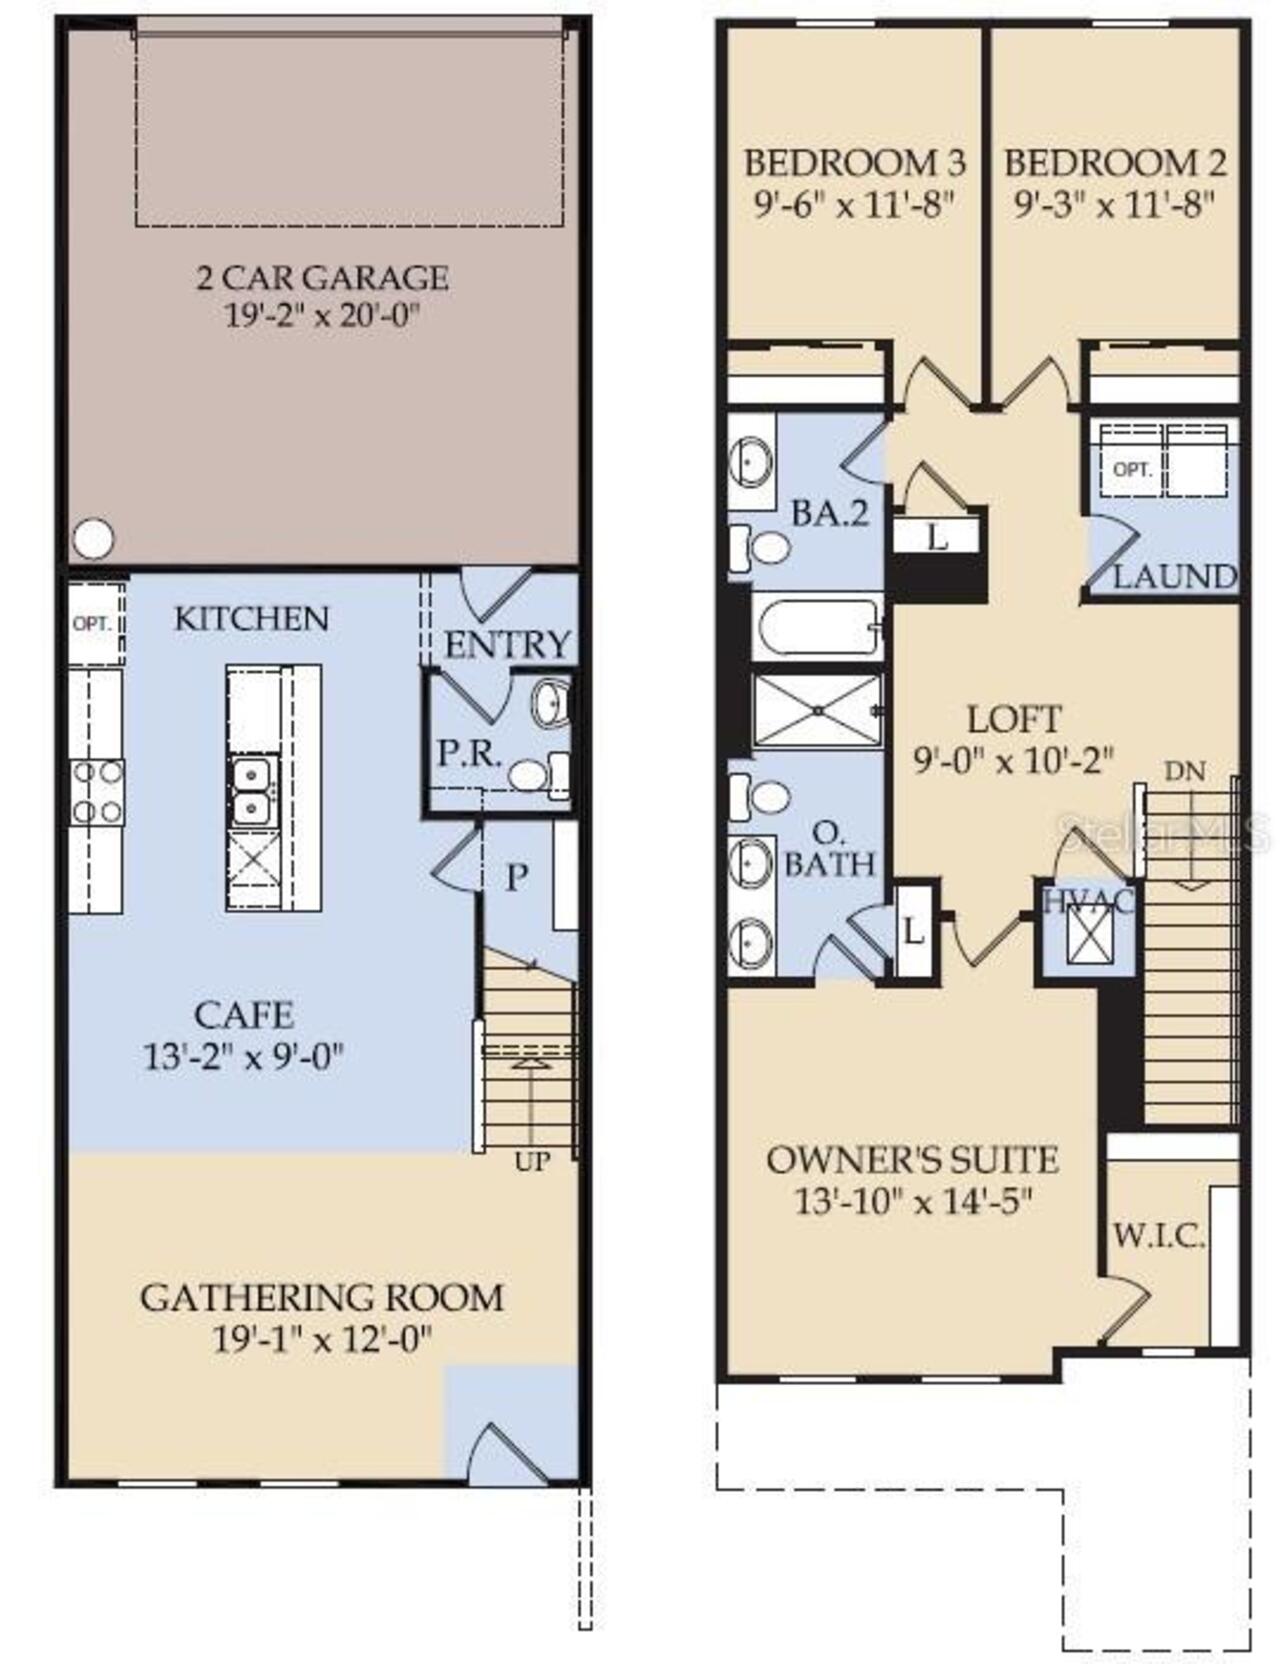
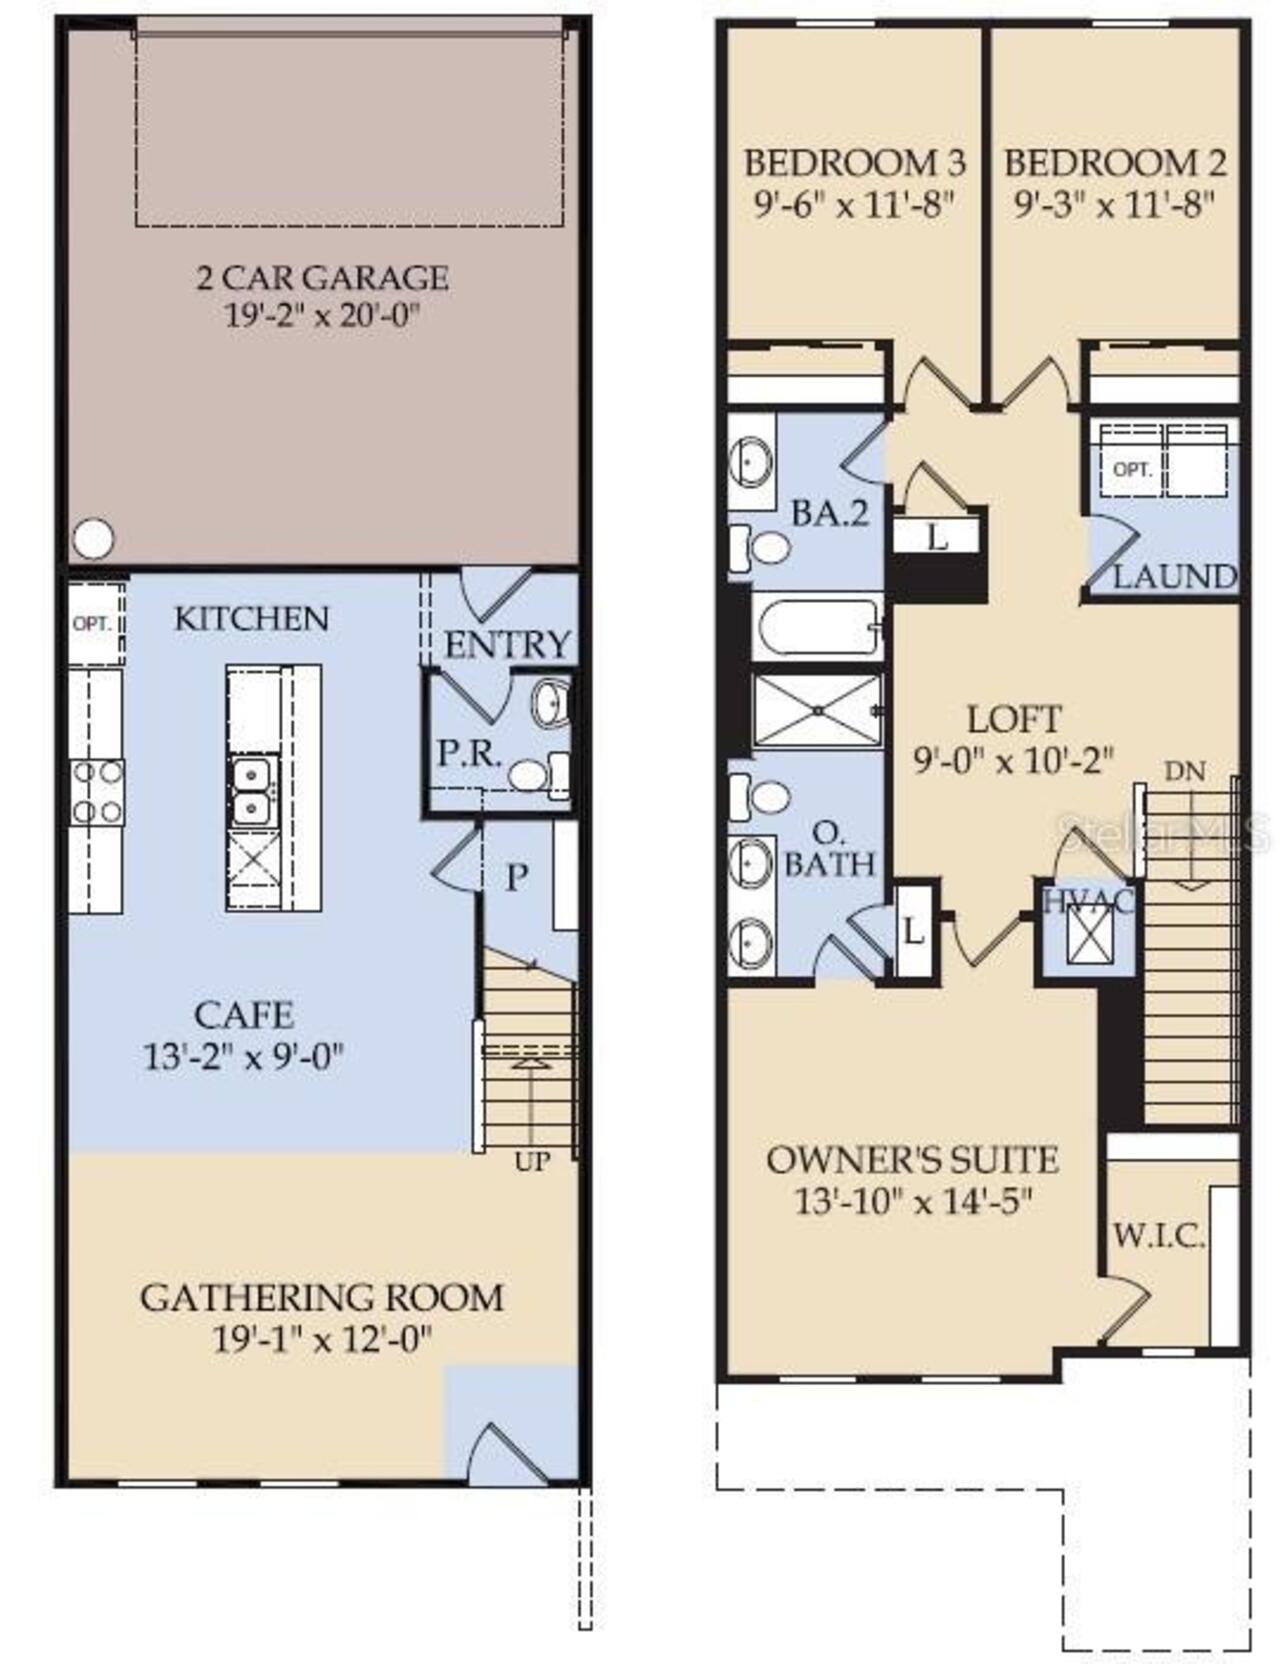
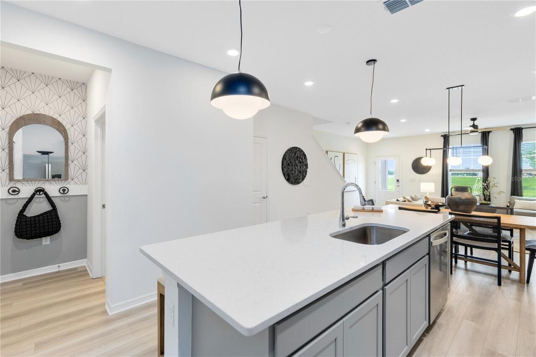
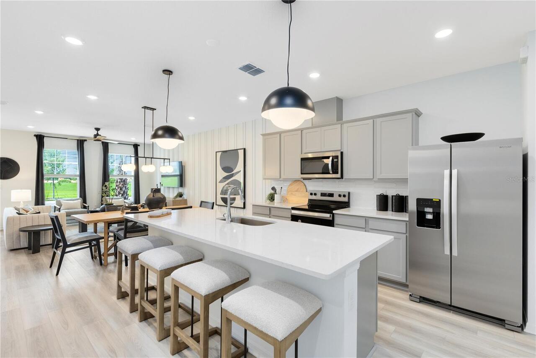
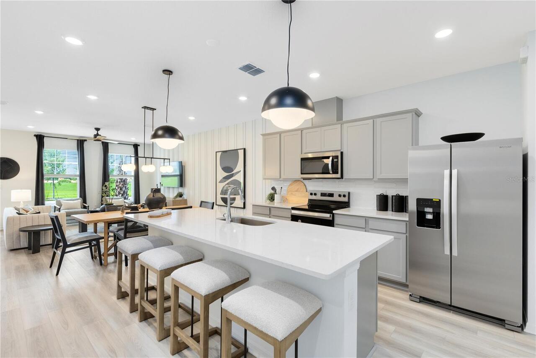
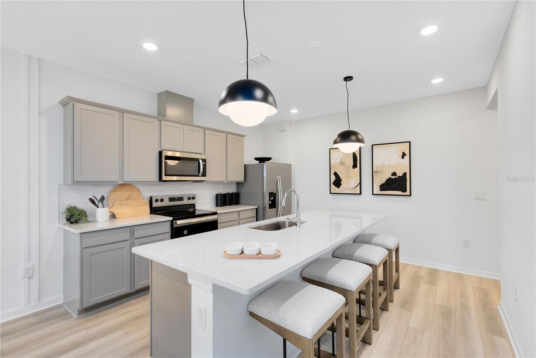
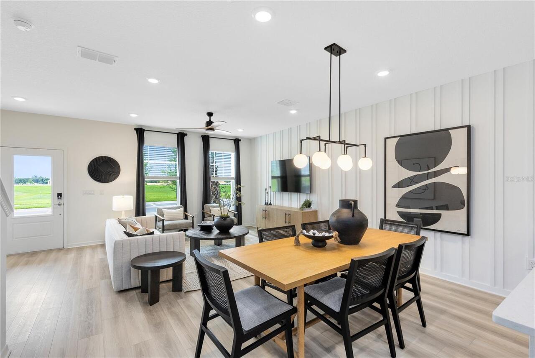
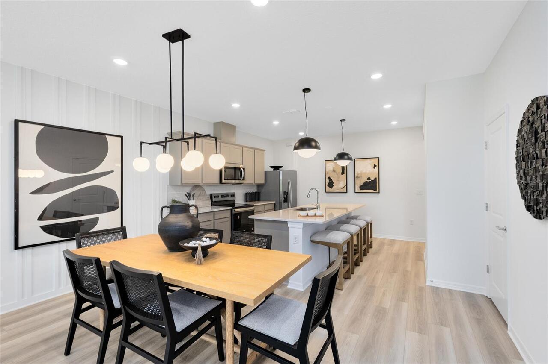
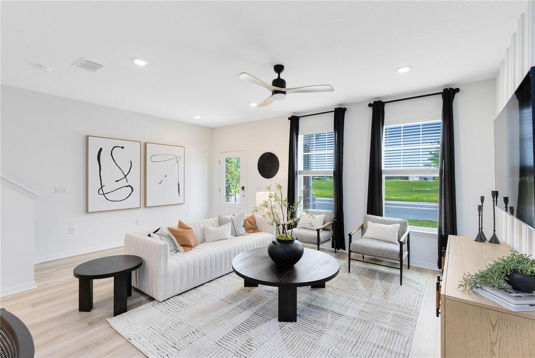
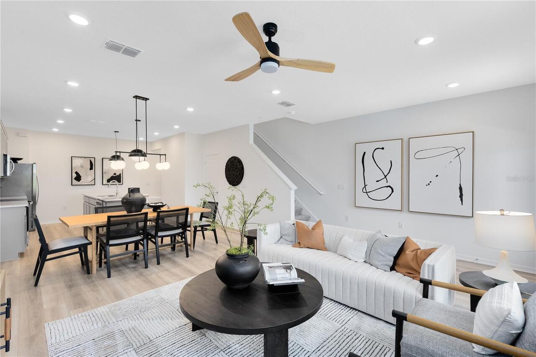
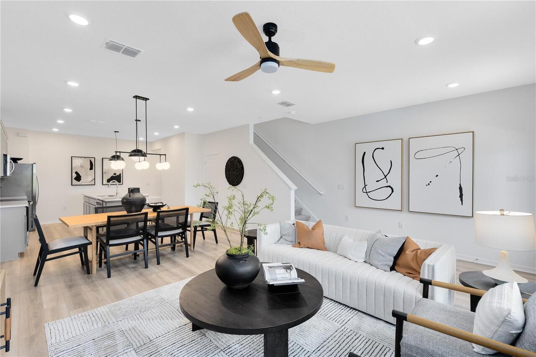
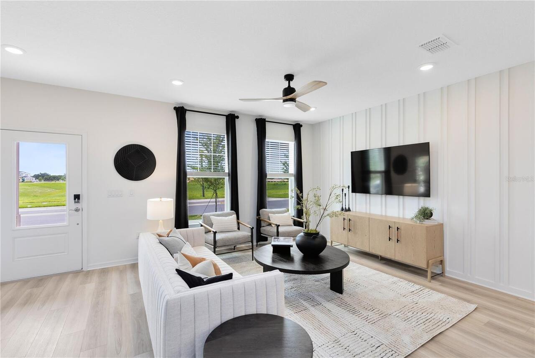
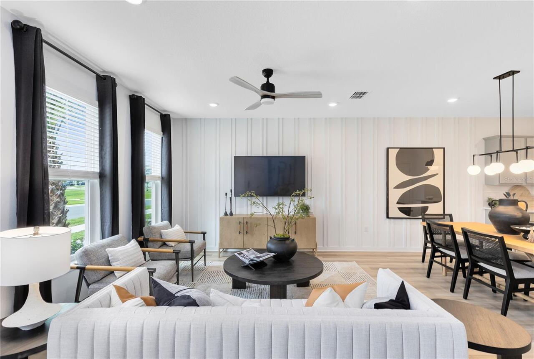
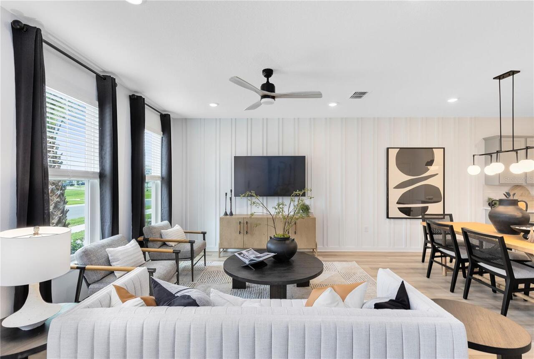
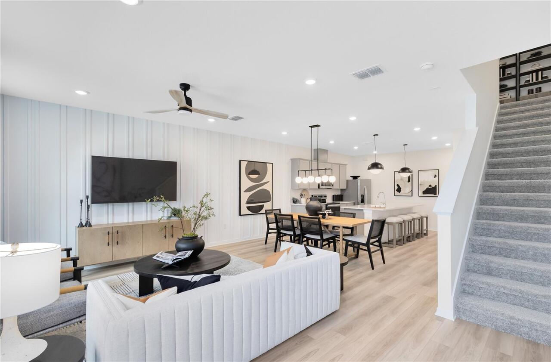
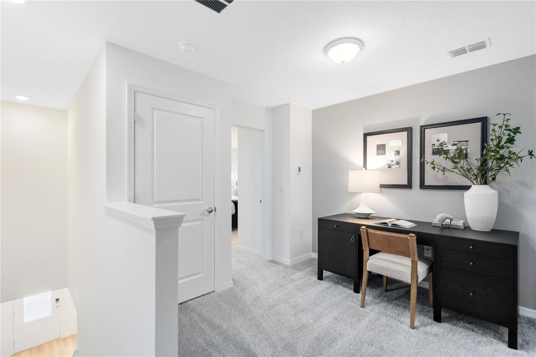
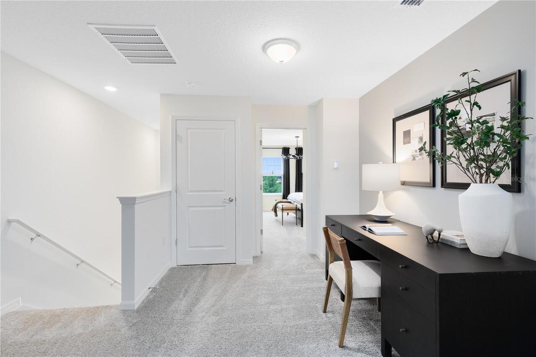
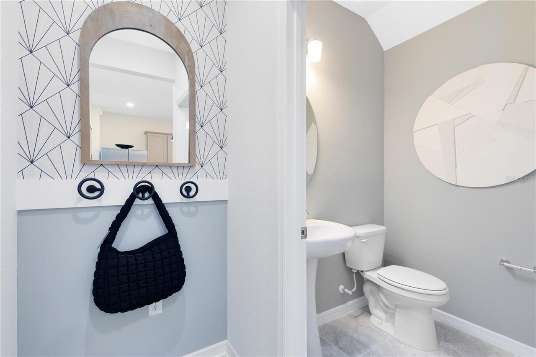
Under Construction. EverBe is a new master planned community where convenience and connections combine to create a new standard for home. Located in Orlando with quick access to 417 & 528, this lifestyle community will offer miles of pathways & trails, wi-fi-enabled green spaces, unique outdoor recreation areas, a fitness center, a clubhouse complex with resort pool, 2G internet, and a waterfront amenity and town center. Get excited for EverBe - everything home should ever be! This modern townhome features 3 bedrooms, 2 full bathrooms, a powder room, and a rear-facing 2-car garage, all complemented by our Move-In Ready appliance and window blinds package. The first floor is designed with entertaining in mind, offering an open-concept kitchen, café, and gathering room that flow together effortlessly. The chef-inspired kitchen is a highlight, featuring a large center island, a spacious storage pantry, Tilden White cabinetry, a decorative tile backsplash, quartz countertops, and stainless-steel appliances, including a refrigerator and vented microwave. The first-floor powder room adds an extra layer of convenience for guests. The entire first floor, including the kitchen, café, gathering room, and powder room, is finished with elegant Shaw wood-look luxury vinyl plank for both style and easy maintenance. At the end of the day, retreat to your private oasis on the second floor. The Owner’s Suite offers a spacious walk-in closet and a luxurious en suite bathroom with a double-sink, quartz-topped vanity and a glass-enclosed shower. Two additional bedrooms, a secondary bathroom, and a linen closet for added storage are located on the opposite side of the floor, ensuring privacy and plenty of space. Soft, stain-resistant Shaw brand carpet adds comfort to the stairs and bedrooms, creating a cozy atmosphere throughout. In the bathrooms and laundry room, you’ll find beautiful tile. With thoughtful design, high-end finishes, and a focus on everyday convenience, the Dahlia townh
Property Details
Property Features
Property Sub Type
Townhouse
Parking
Driveway, Garage Door Opener, Alley Access, Garage Faces Rear
County
Orange
Subdivision
EVERBE
Building Name
34
Additional Information
Additional Lease Restrictions
Please see HOA documents for details.
Additional Parcels YN
false
Appliances
Dishwasher, Disposal, Dryer, Electric Water Heater, Microwave, Range, Refrigerator, Washer
Approval Process
Please see HOA documents for details.
Architectural Style
Mid-Century Modern
Association Amenities
Clubhouse, Fitness Center, Pool, Recreation Facilities, Trail(s)
Association Approval Required YN
1
Association Fee
235
Association Fee Frequency
Monthly
Association Fee Includes
Pool, Insurance, Internet, Maintenance Grounds, Management, Recreational Facilities
Association Fee Requirement
Required
Association YN
true
Attached Garage YN
true
Available For Lease YN
1
Bathrooms Total Integer
3
Builder License Number
CGC1516628
Builder Model
Dahlia
Builder Name
Pulte Homes
Building Area Source
Builder
Building Area Total
1683
Building Area Total Srch SqM
156.36
Building Area Units
Square Feet
CDDYN
1
Calculated List Price By Calculated SqFt
264.05
Carport YN
false
Community Features
Clubhouse, Fitness Center, Park, Playground, Pool, Sidewalks, Street Lights
Construction Materials
HardiPlank Type, Frame
Cooling
Central Air
Country
US
Cumulative Days On Market
81
Current Price
444390.00
Direction Faces
North
Disaster Mitigation
Above Flood Plain, Fire Resistant Exterior, Fire/Smoke Detection Integration
Elementary School
Vista Lakes Elem
Expected Closing Date
2026-10-31T00:00:00.000
Exterior Features
Lighting, Sidewalk, Sliding Doors
Fireplace YN
false
Flood Zone Code
AE
Flooring
Carpet, Luxury Vinyl, Tile
Foundation Details
Slab
Furnished
Unfurnished
Garage Dimensions
19x20
Garage Spaces
2
Garage YN
true
Green Energy Efficient
HVAC, Insulation, Lighting, Roof, Thermostat, Water Heater, Windows
Green Landscaping
Fl. Friendly/Native Landscape
Green Water Conservation
Drip Irrigation, Irrig. System-Drip/Microheads
Heating
Central, Electric, Heat Pump
High School
Colonial High
Home Warranty YN
true
Interior Features
Eat-in Kitchen, Kitchen/Family Room Combo, Open Floorplan, PrimaryBedroom Upstairs, Smart Home, Stone Counters, Thermostat, Walk-In Closet(s)
Internet Address Display YN
true
Internet Automated Valuation Display YN
true
Internet Consumer Comment YN
true
Internet Entire Listing Display YN
true
Laundry Features
Inside, Laundry Room
Lease Restrictions YN
1
Levels
Two
List AOR
Orlando Regional
Living Area Meters
156.36
Living Area Source
Builder
Living Area Units
Square Feet
Lot Features
Cleared, Landscaped, Sidewalk, Paved
Lot Size Acres
0.05
Lot Size Dimensions
20x111
Lot Size Square Feet
2220
Lot Size Square Meters
206
Middle Or Junior School
Odyssey Middle
Minimum Lease
8-12 Months
Modification Timestamp
2026-08-16T21:46:09.397Z
Monthly HOA Amount
235.00
New Construction YN
true
Number Of Pets
3
Occupant Type
Vacant
Other Equipment
Irrigation Equipment
Ownership
Fee Simple
Parcel Number
29-23-31-1933-09-600
Permit Number
BLD2026-10838
Pet Restrictions
Please see HOA documents for details.
Pets Allowed
Number Limit
Pool Private YN
false
Previous List Price
439390
Price Change Timestamp
2026-07-27T15:33:17.000Z
Projected Completion Date
2026-09-01T00:00:00.000
Property Attached YN
false
Property Condition
Under Construction
Public Survey Range
31
Public Survey Section
20
Purchase Contract Date
2026-08-15
RATIO Current Price By Calculated SqFt
264.05
Realtor Info
Floor Plan Available, See Attachments
Road Surface Type
Paved
Roof
Shingle
Room Count
9
Security Features
Fire Sprinkler System, Smoke Detector(s)
Senior Community YN
false
Sewer
Public Sewer
Showing Requirements
See Remarks
Spa YN
false
Status Change Timestamp
2026-08-16T21:45:47.000Z
Stories Total
2
Tax Annual Amount
488.38
Tax Block
1
Tax Book Number
118/66
Tax Legal Description
EVERBE PHASE 3 118/66 LOT 960
Tax Lot
960
Tax Other Annual Assessment Amount
996
Tax Year
2025
Total Acreage
0 to less than 1/4
Total Annual Fees
2820.00
Total Monthly Fees
235.00
Township
23
Universal Property Id
US-12095-N-292331193309600-R-N
Unparsed Address
10682 EVENING STAR STREET
Utilities
BB/HS Internet Available, Cable Connected, Electricity Connected, Phone Available, Public, Sewer Connected, Underground Utilities, Water Connected
Vegetation
Trees/Landscaped
Water Source
Public
Waterfront YN
false
Window Features
Blinds, Double Pane Windows, Insulated Windows, Low-Emissivity Windows
Zoning
PD/AN
Neighborhood Map
Popup

Property Photos
Listing Photo
Listing Photo
Listing Photo
Listing Photo
Listing Photo
Listing Photo
Listing Photo
Listing Photo
Listing Photo
Listing Photo
Listing Photo
Listing Photo
Listing Photo
Listing Photo
Listing Photo
Listing Photo
Listing Photo
Listing Photo
Listing Photo
Listing Photo
Listing Photo
Listing Photo
Listing Photo
Listing Photo
Listing Photo
Listing Photo
Listing Photo
Listing Photo
Listing Photo
Listing Photo
Listing Photo
Listing Photo
Listing Photo
Listing Photo
Listing Photo
Listing Photo
Listing Photo
Listing Photo
Listing Photo
Listing Photo
Listing Photo
Listing Photo
Listing Photo
Listing Photo
Listing Photo
Listing Photo
Listing Photo
Listing Photo
Listing Photo
Listing Photo
Listing Photo
Listing Photo

MLS #MFRO6411023 Listing courtesy of Pulte Realty Of North Florida Llc provided by Stellar MLS.

Similar Listings

$399,990
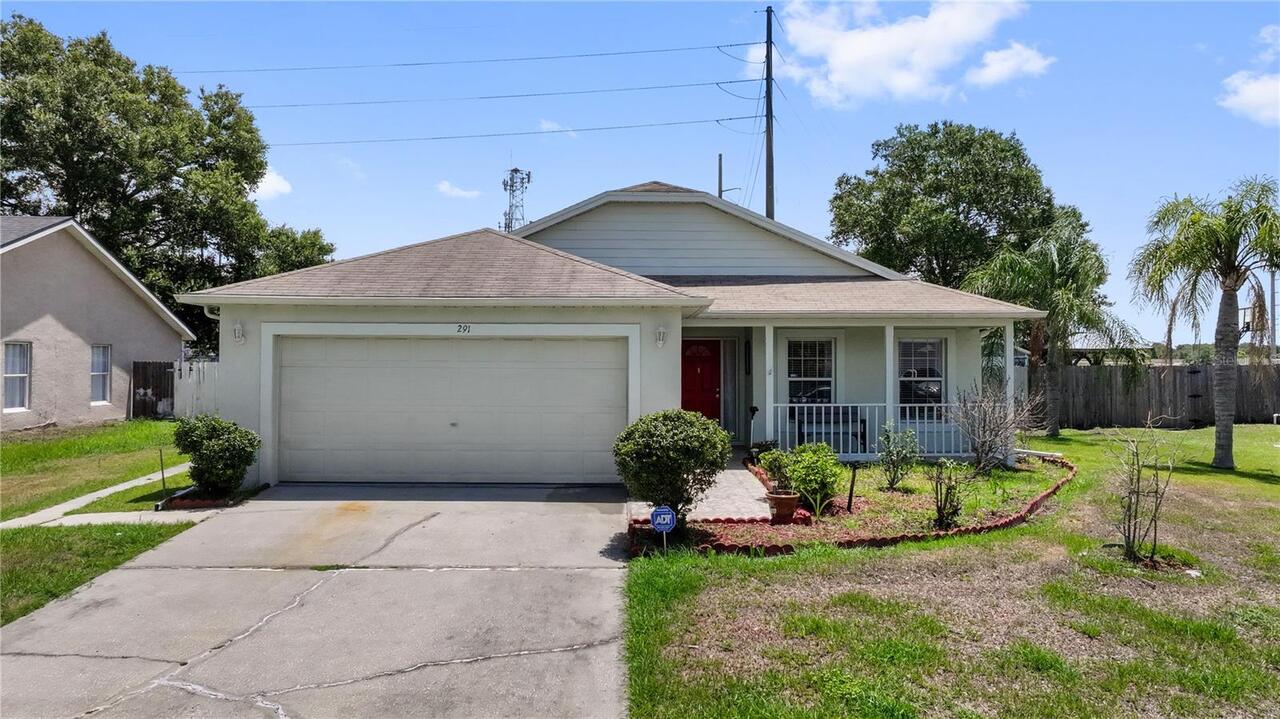
291 Pine Arbor Drive
Orlando
3BR/2BA
| Active
$399,990
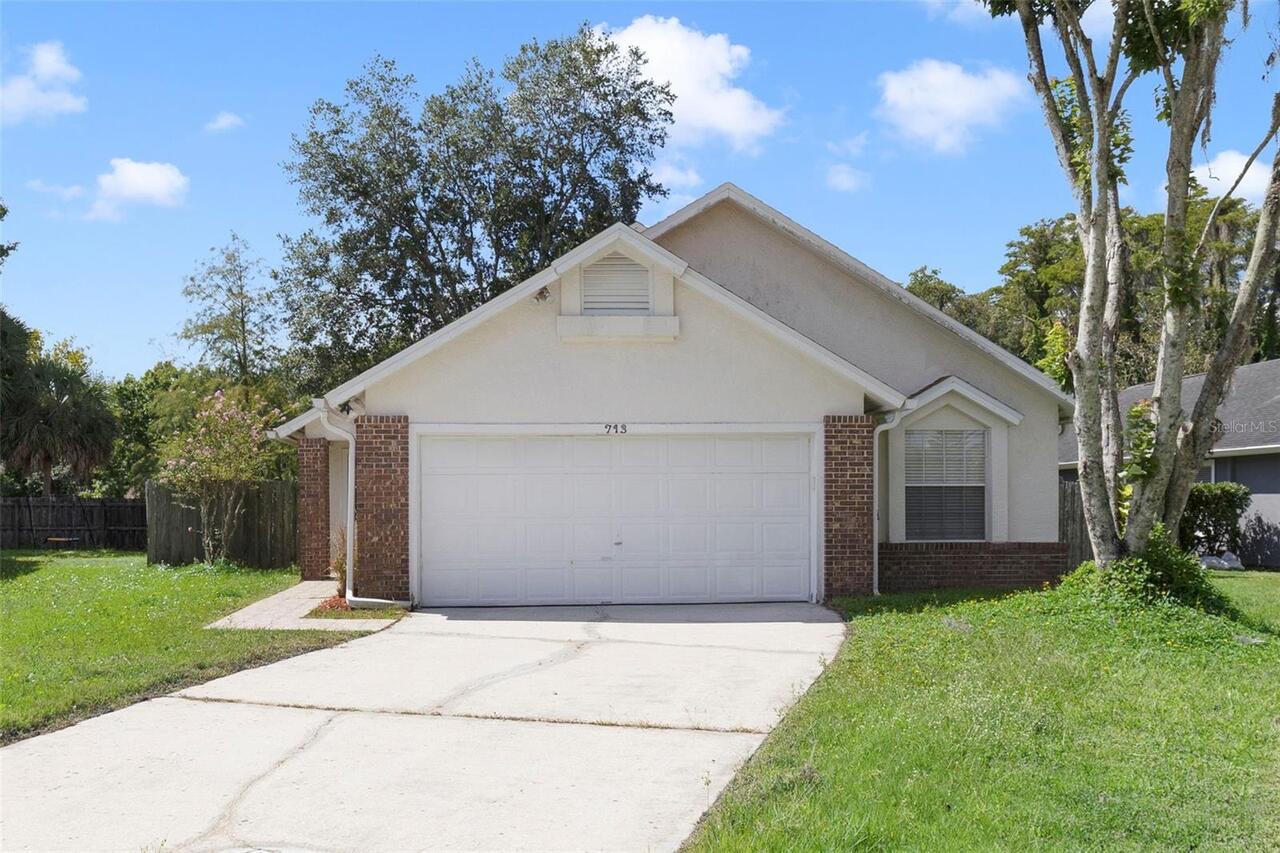
713 Meadowside Court
Orlando
3BR/2BA
| Active
$399,990
Orlando
3BR/2BA
| Active
$399,999
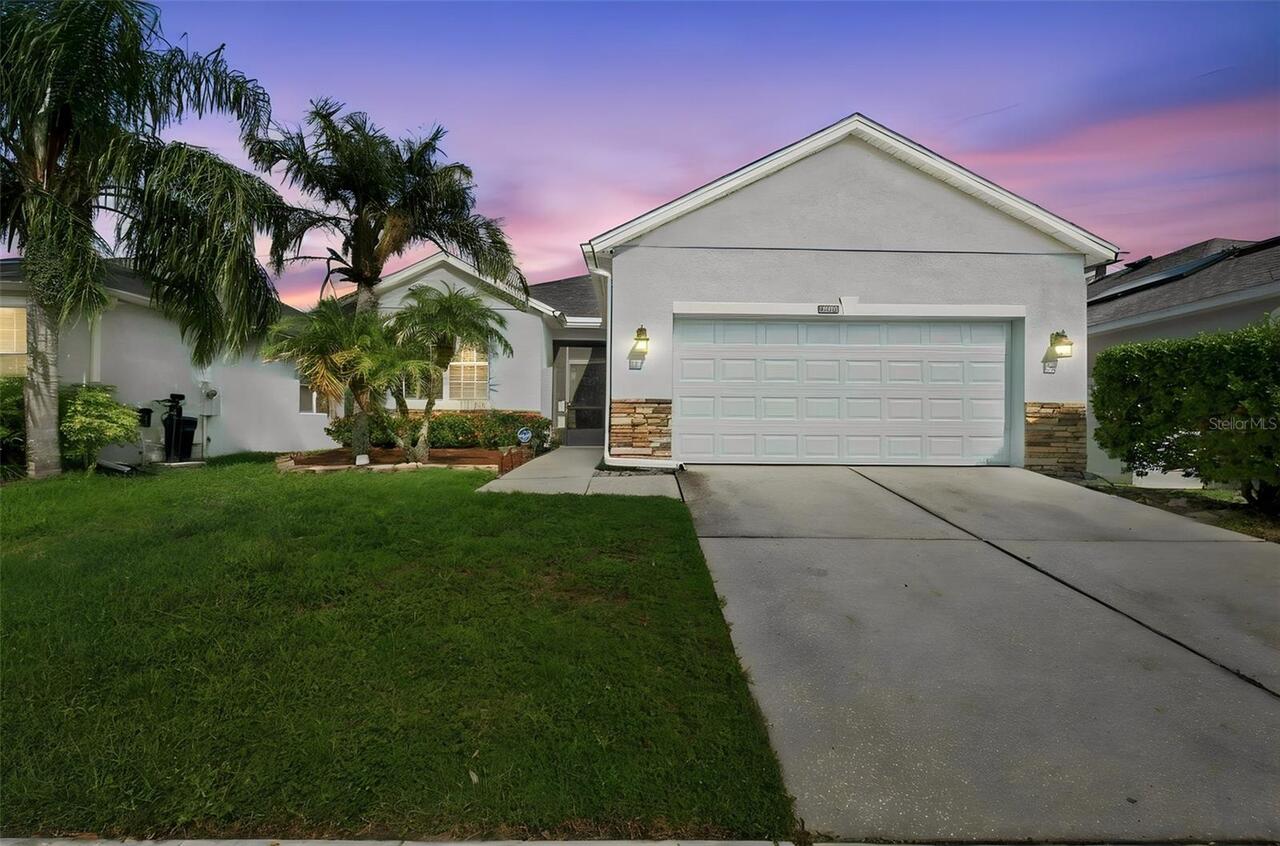
14310 Queenside Street
Orlando
3BR/2BA
| Active


All listing information is deemed reliable but not guaranteed and should be independently verified through personal inspection by appropriate professionals. Listings displayed on this website may be subject to prior sale or removal from sale; availability of any listing should always be independent verified. Listing information is provided for consumer personal, non-commercial use, solely to identify potential properties for potential purchase; all other use is strictly prohibited and may violate relevant federal and state law. The source of the listing data is as follows: Stellar MLS (updated 9/21/26 1:06 PM) |

Listing Search


Translate Tool

Featured Listings
Orlando Real Estate
$924,000
4 BED
2 BATH
One or more photo(s) has been virtually staged. ***PRICE IMPROVEMENT!!*** CUSTOM POOL & SUNKEN SEATING AREA complete wit... Read More
Orlando Real Estate
$1,150,000
4 BED
3 BATH
Get ready to fall in LOVE with this Stunning two-story home featuring 4 Bedrooms, 3.5 Bathrooms, and a 3-car Garage. Des... Read More
Orlando Real Estate
$415,000
2 BED
2 BATH
Welcome to Premier Vista Cay at Harbour Square! This luxury fully furnished 1st floor unit is located in one of the few ... Read More
Orlando Real Estate
$699,000
5 BED
3 BATH
Welcome to this beautiful home located in the desirable gated community of Toscana in Dr. Phillips. This well maintained... Read More
Orlando Real Estate
$700,000
4 BED
2 BATH
Rarely does a completely remodeled home with this kind of golf course view become available in Orange Tree! Located on t... Read More
Orlando Real Estate
$525,000
2 BED
2 BATH
Step into a world of elegance and comfort with this newly updated 2-bedroom, 2-bathroom + office luxury condo in the awa... Read More
Orlando Real Estate
$440,000
4 BED
2 BATH
PRICE IMPROVEMENT — NOW $440,000! Discover the value of Lake Cane Estates in this spacious 4-bedroom, 2-bath home with 1... Read More
Orlando Real Estate
$478,000
3 BED
3 BATH
LOCATION IS KEY TO MAKE PROFITS!!! It will be in walking distance from EPIC UNIVERSAL ATTRACTION PARK and only approx. 2... Read More
Orlando Real Estate
$515,000
3 BED
2 BATH
RARE TOP FLOOR UNIT WITH WATER VIEW! PRIME INVESTMENT OPPORTUNITY across from Universal Epic Universe — a $6+ Billion de... Read More
Orlando Real Estate
$1,335,000
5 BED
4 BATH
Stunning Yorkshire floor plan built by Pulte Homes in 2024, located in the HIGHLY DESIRABLE Parkview Reserve community i... Read More
Real Estate News
  • Coming soon
Contact Kevin Strawter

Wendy Morris LLC
Licensed in the State of Florida
BK 3146762
16797 Broadwater Avenue
Winter Garden, Florida 34787

Your privacy is our utmost concern. We will never sell your personal information. Privacy Policy
©2026 drphillips.info - all rights reserved. | Site Map