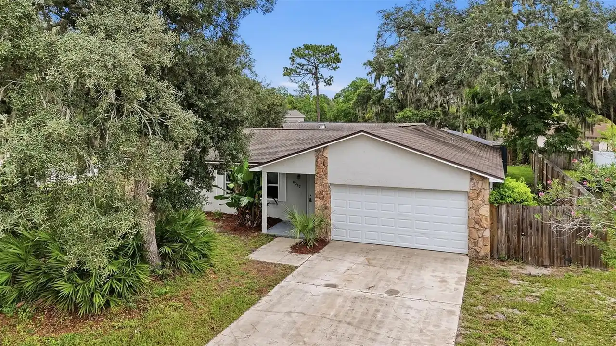
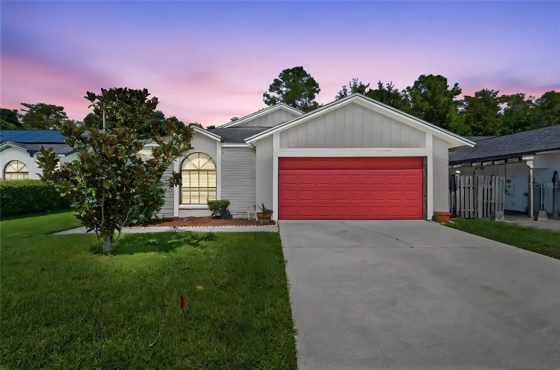
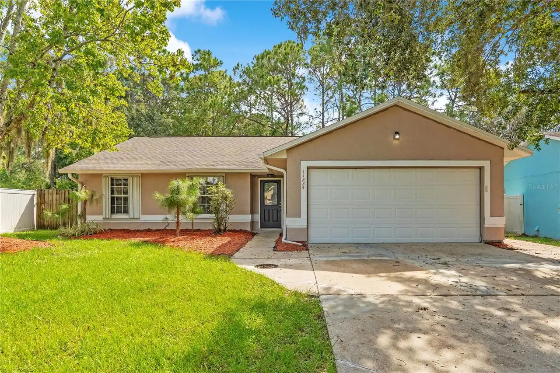
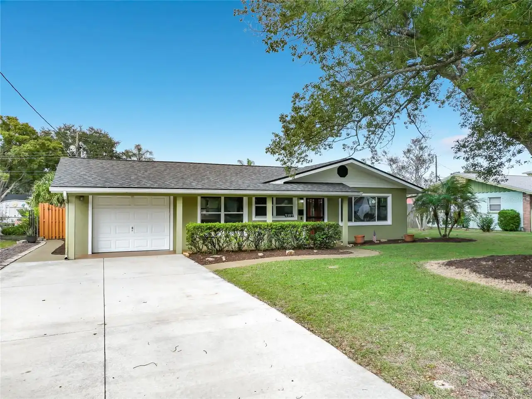
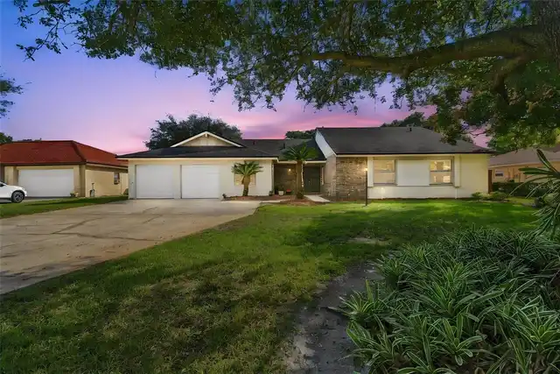
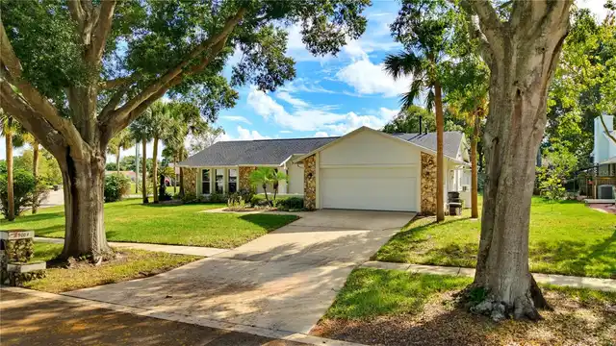
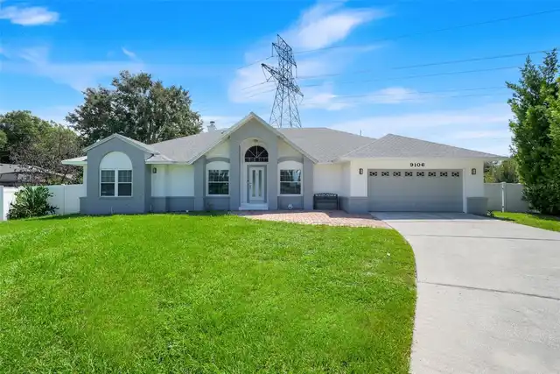
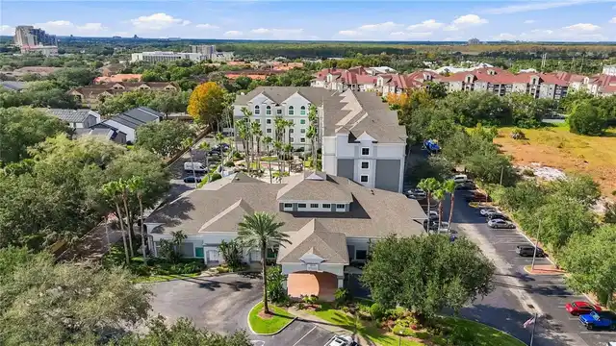
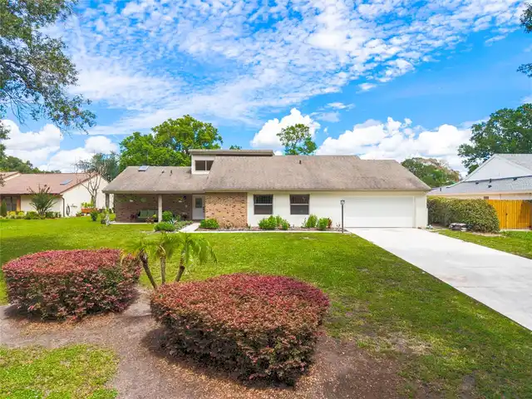
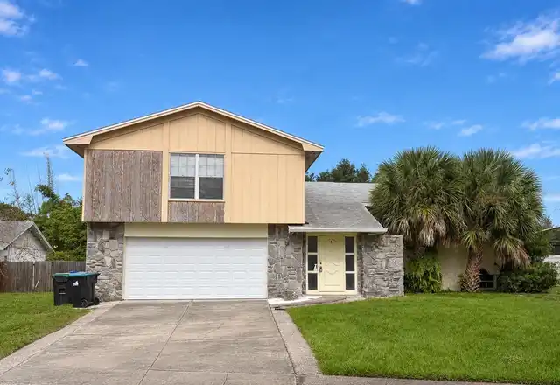
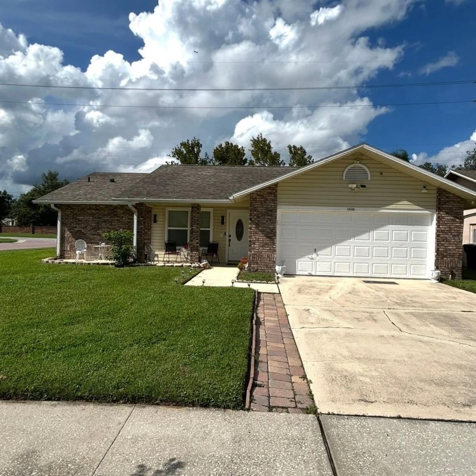
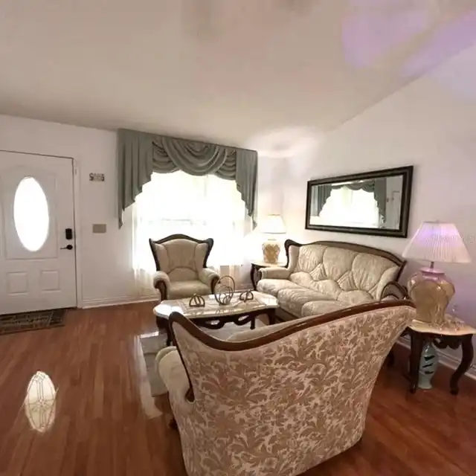
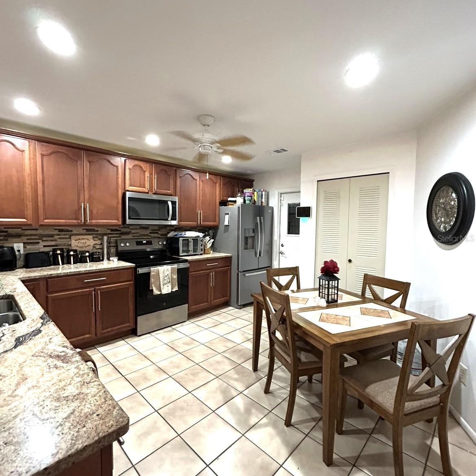
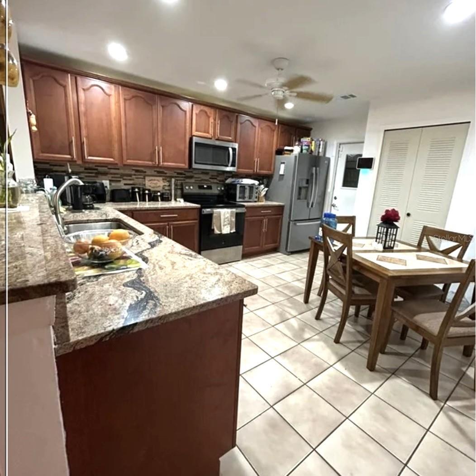
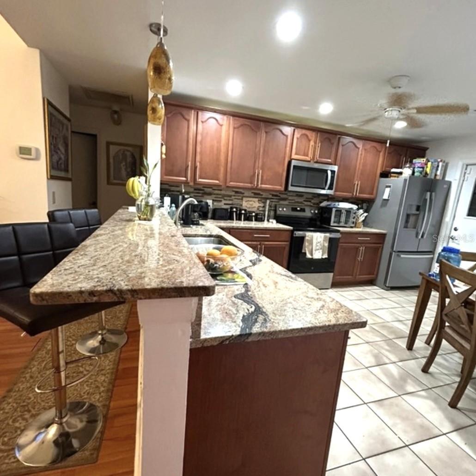
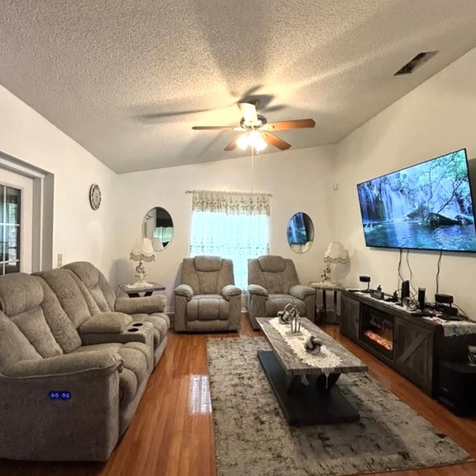
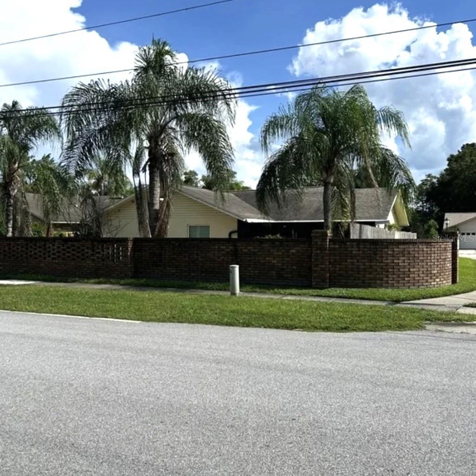
Property Features
Property Sub Type
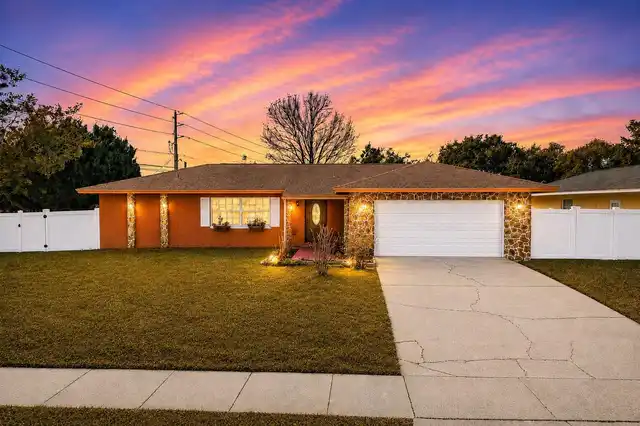
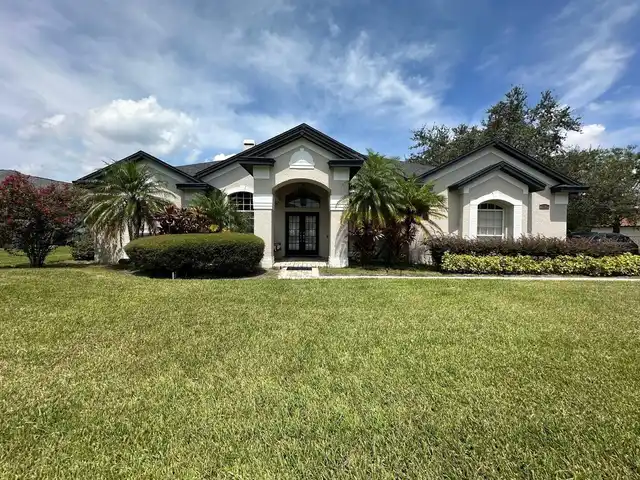
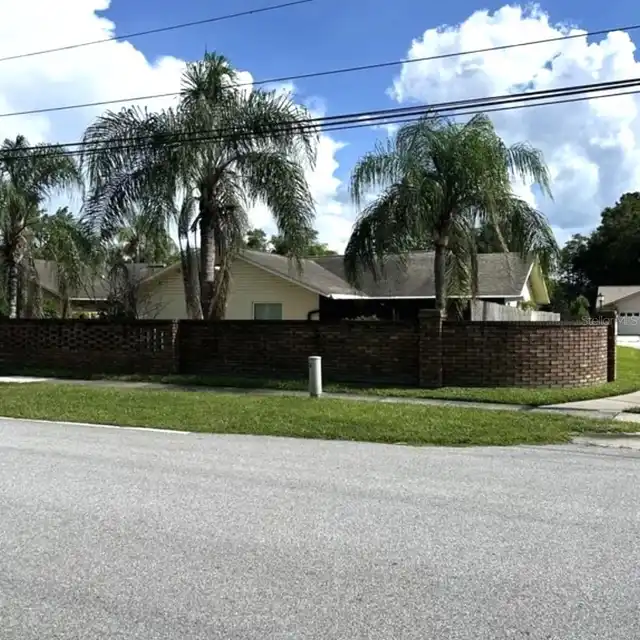
Single Family Residence
Parking
Driveway, Garage Door Opener
Subdivision
DEANS LANDING AT SHEFFIELD FOREST PHASE 1
Interior Features
Additional Information
Additional Lease Restrictions
Call the Homeowner Association for more details.
Additional Rooms
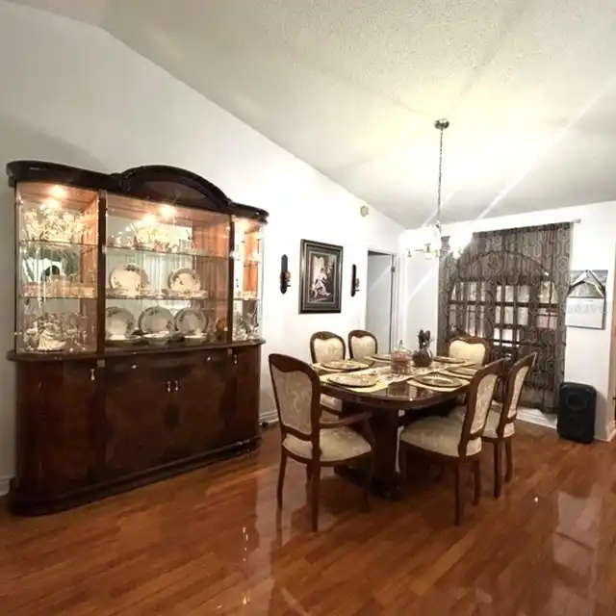
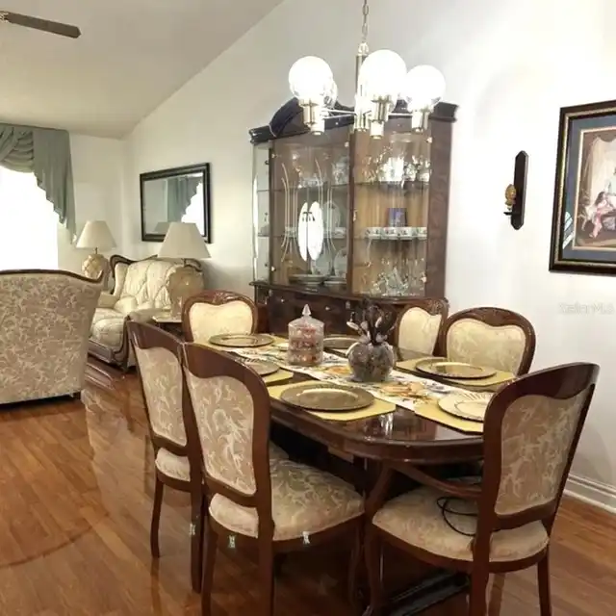
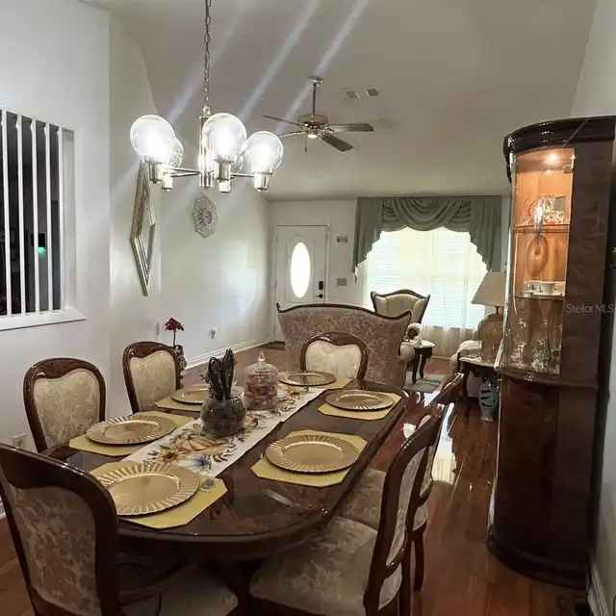
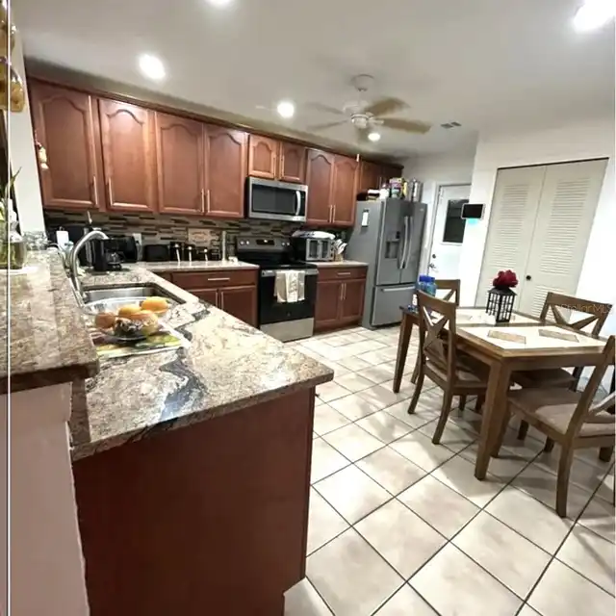
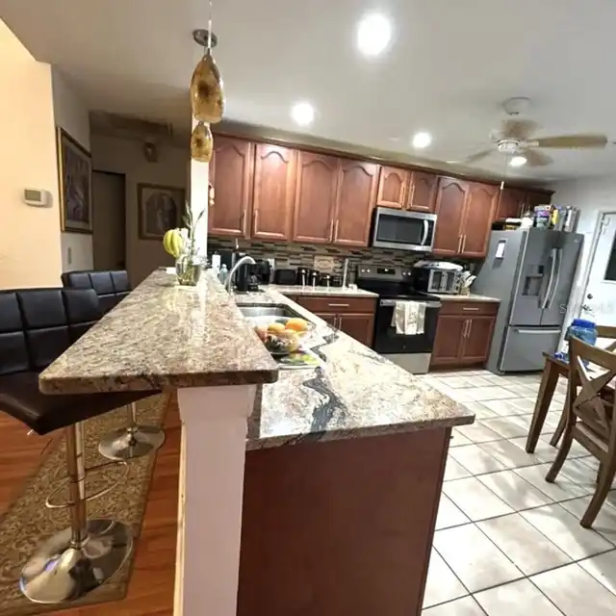
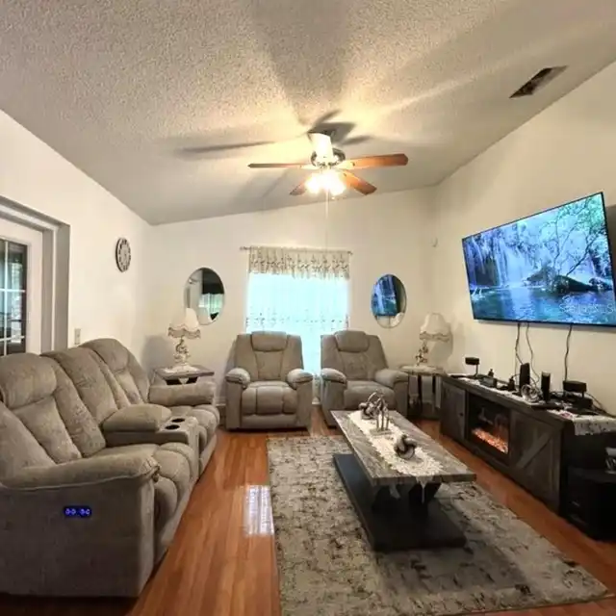
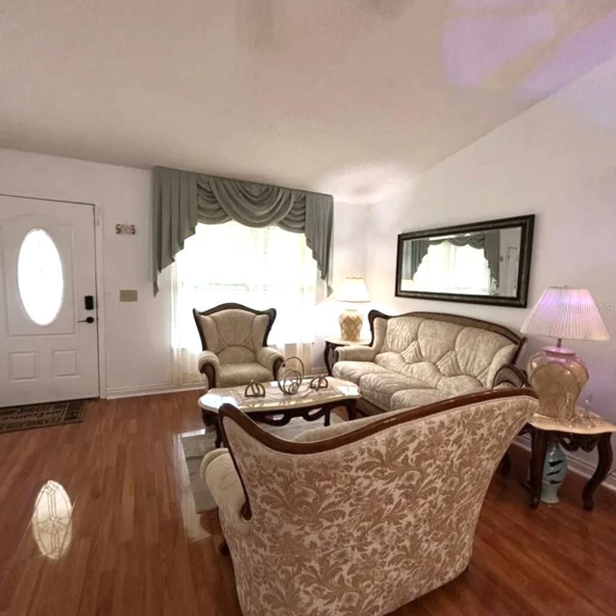
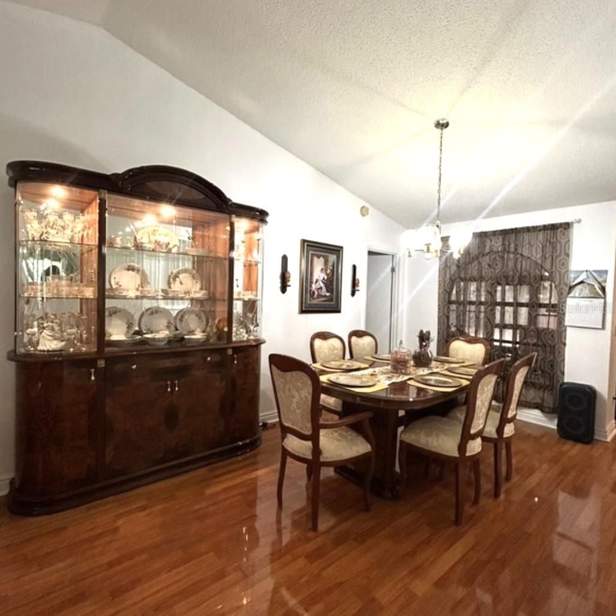
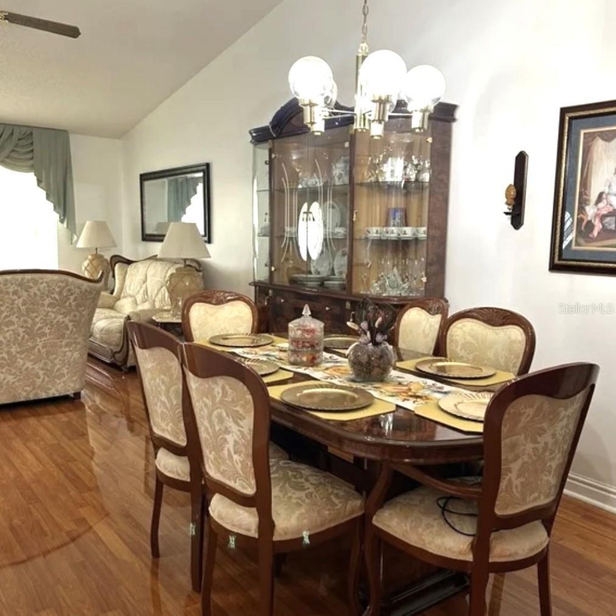
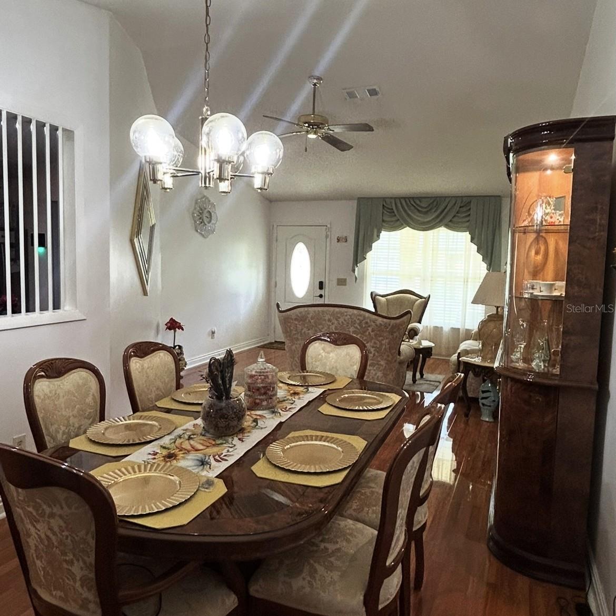
Bonus Room, Family Room, Formal Living Room Separate, Formal Dining Room Separate
Alternate Key Folio Num
597105
Amenities Additional Fees
Please contact the Homeowners Association directly for additional information regarding community rules, regulations, restrictions, and available amenities.
Appliances
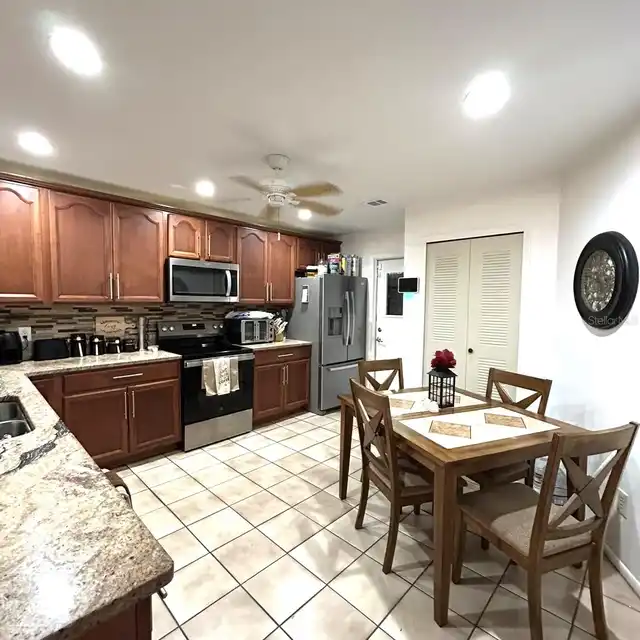
Exhaust Fan, Dishwasher, Microwave, Refrigerator, Disposal, Range, Washer, Water Softener
Association Fee Frequency
Monthly
Association Fee Requirement
Required
Building Area Source
Public Records
Building Area Total Srch SqM
192.68
Building Area Units
Square Feet
Calculated List Price By Calculated SqFt
268.21
Community Features
Street Lights
Construction Materials
Stucco, Block
Cumulative Days On Market
44
Elementary School
Arbor Ridge Elem
Exterior Features
Sprinkler Metered
Flood Zone Date
2009-09-25
Flooring
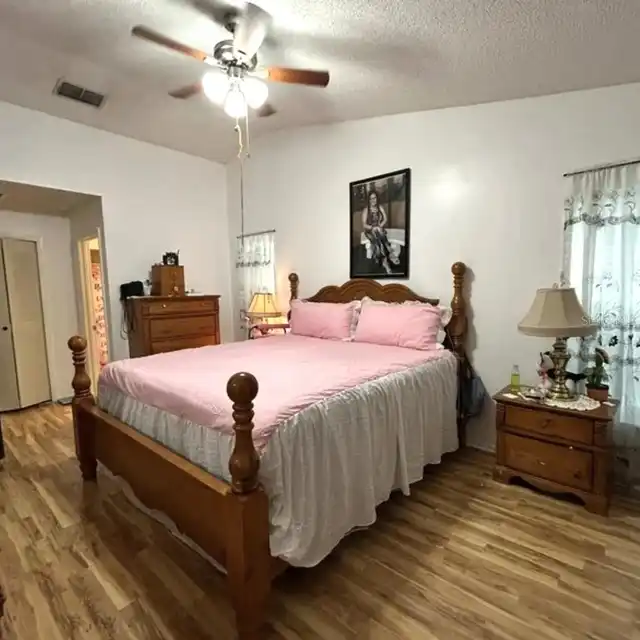
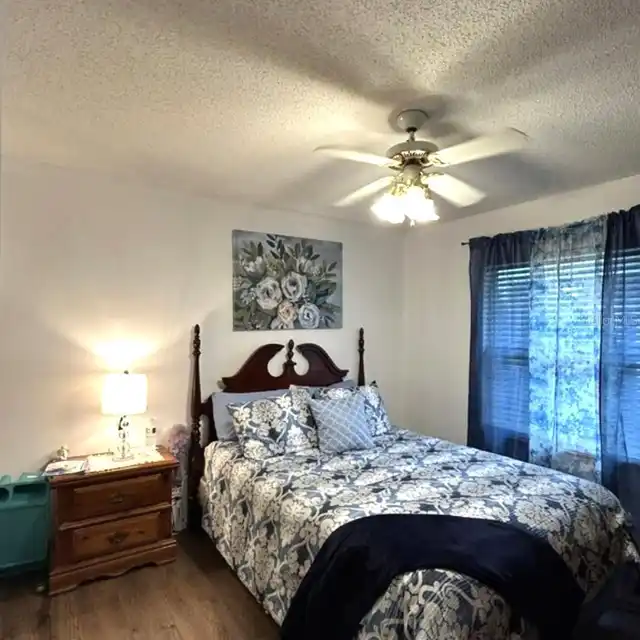
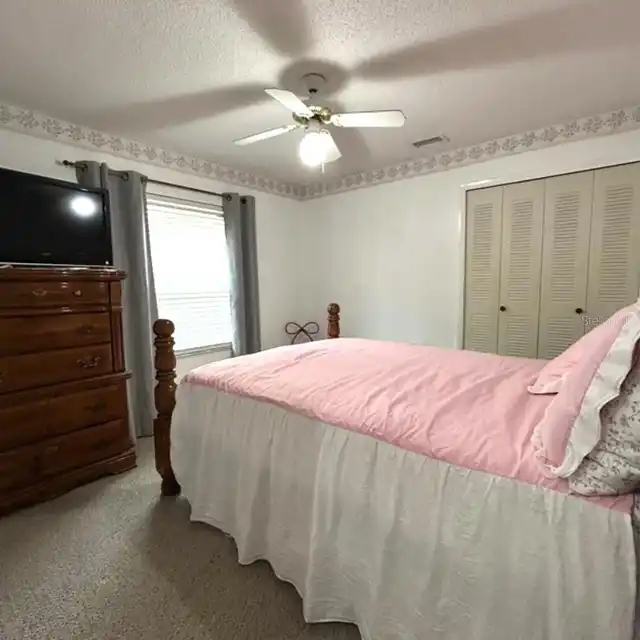
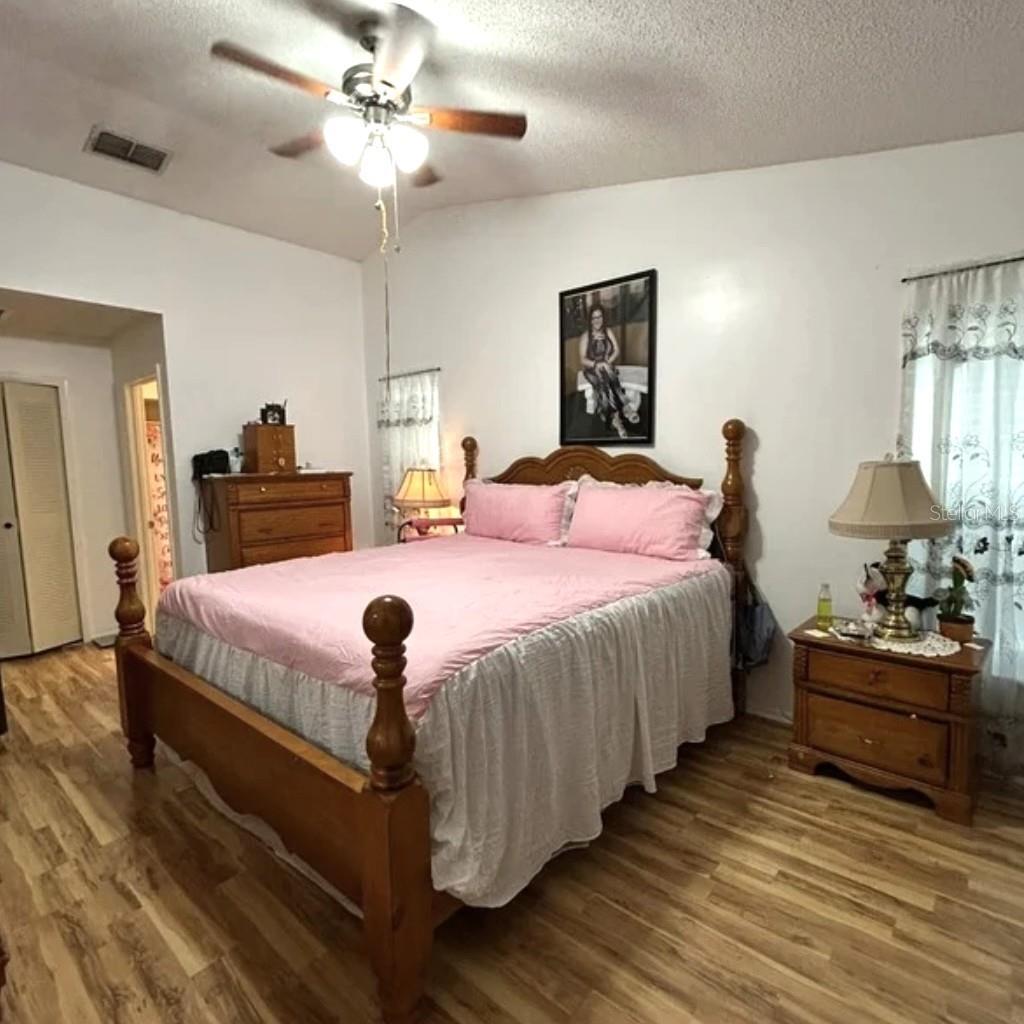
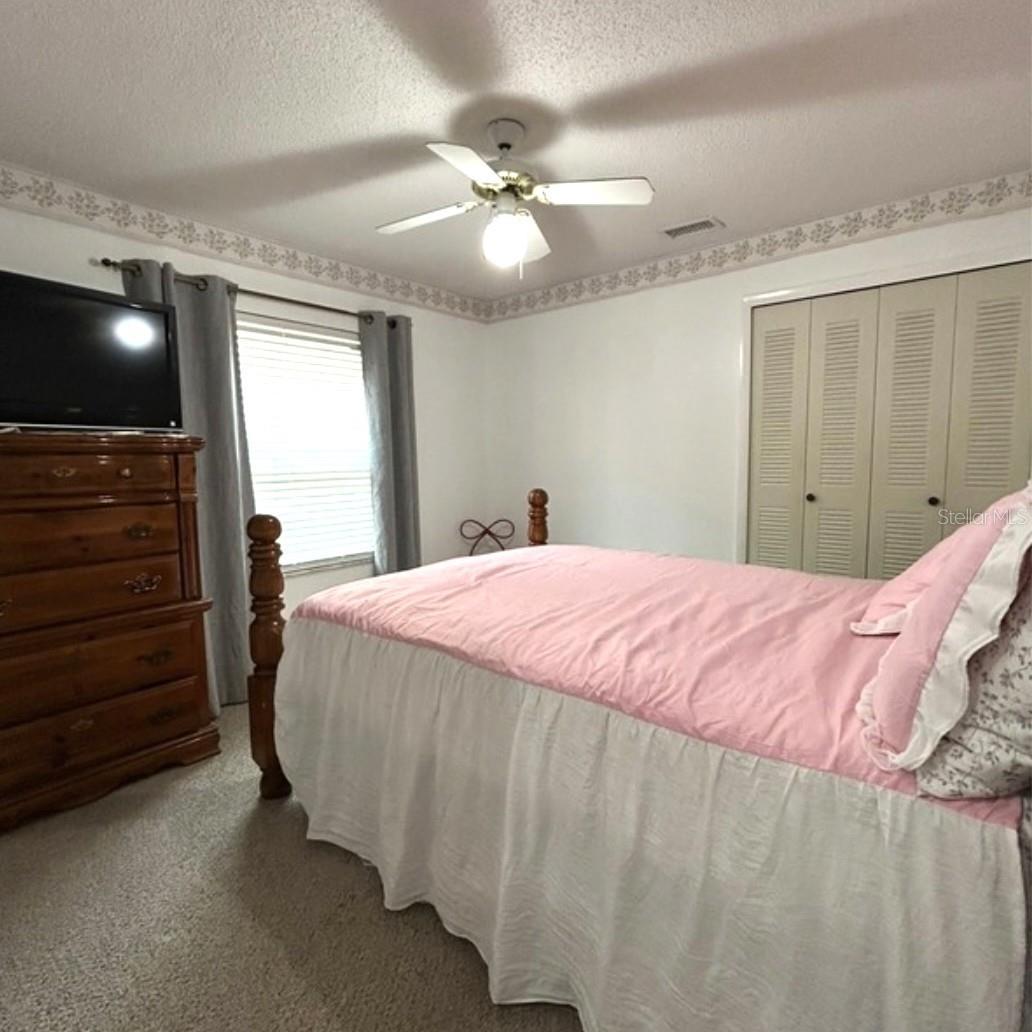
Wood, Carpet, Ceramic Tile
Foundation Details
Concrete Perimeter
High School
University High
Interior Features
Thermostat, Open Floorplan, Kitchen/Family Room Combo, Living Room/Dining Room Combo
Laundry Features
In Garage
Living Area Source
Public Records
Living Area Units
Square Feet
Lot Size Square Meters
690
Middle Or Junior School
Howard Middle
Modification Timestamp
2026-11-14T19:06:23.156Z
Parcel Number
05-22-31-1983-00-220
Patio And Porch Features
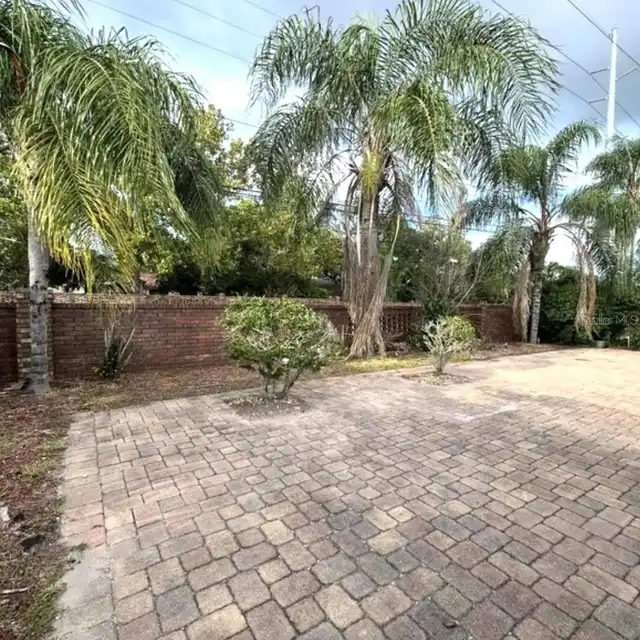
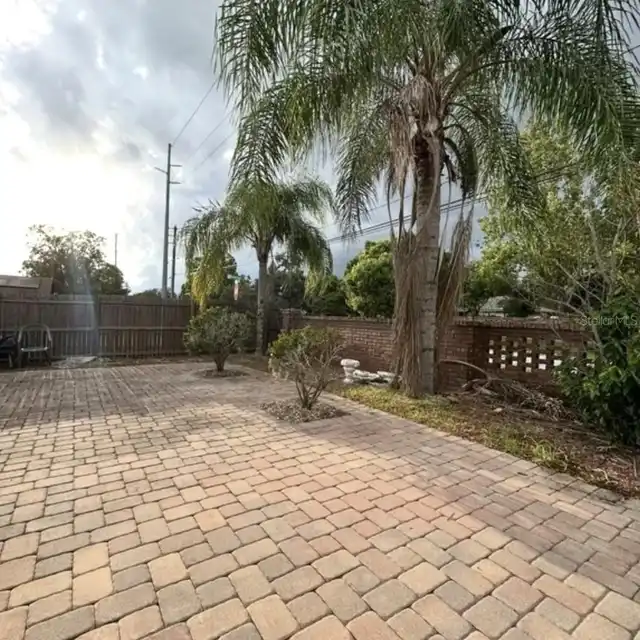
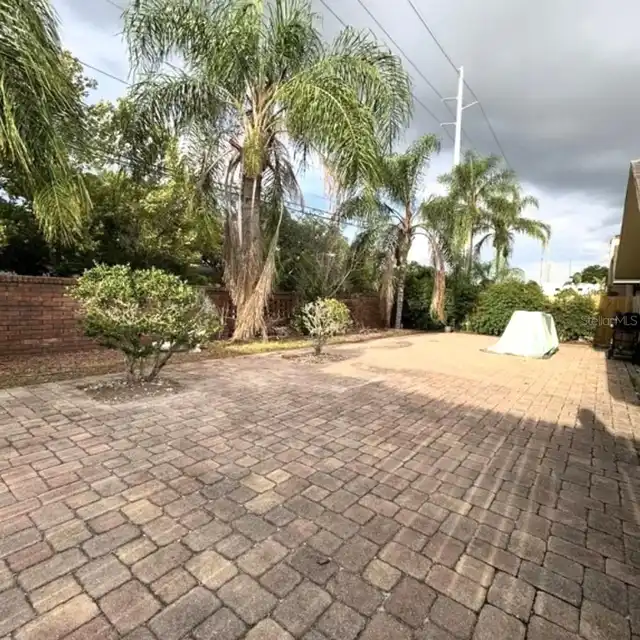
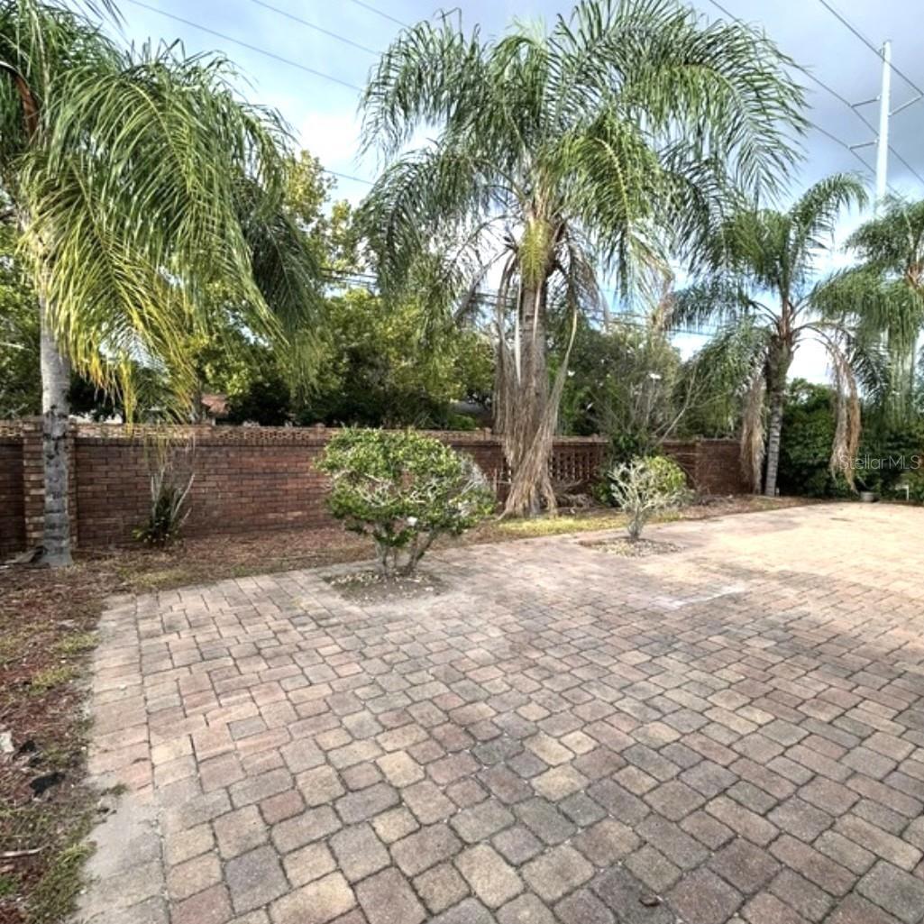
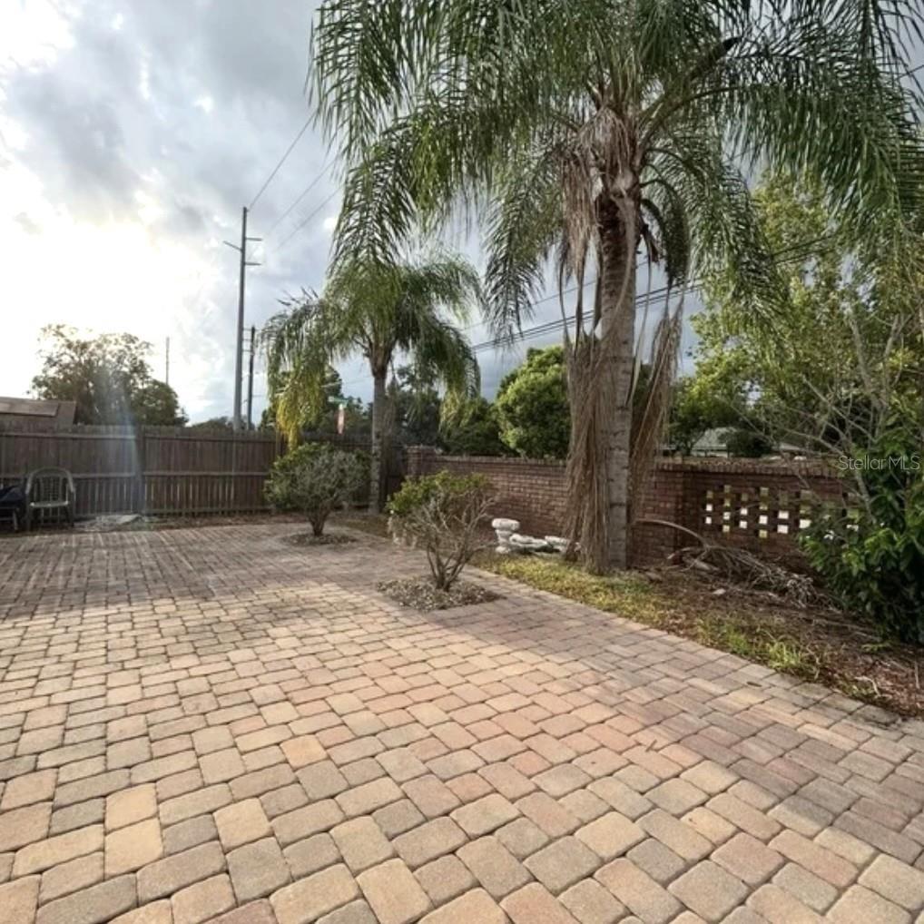
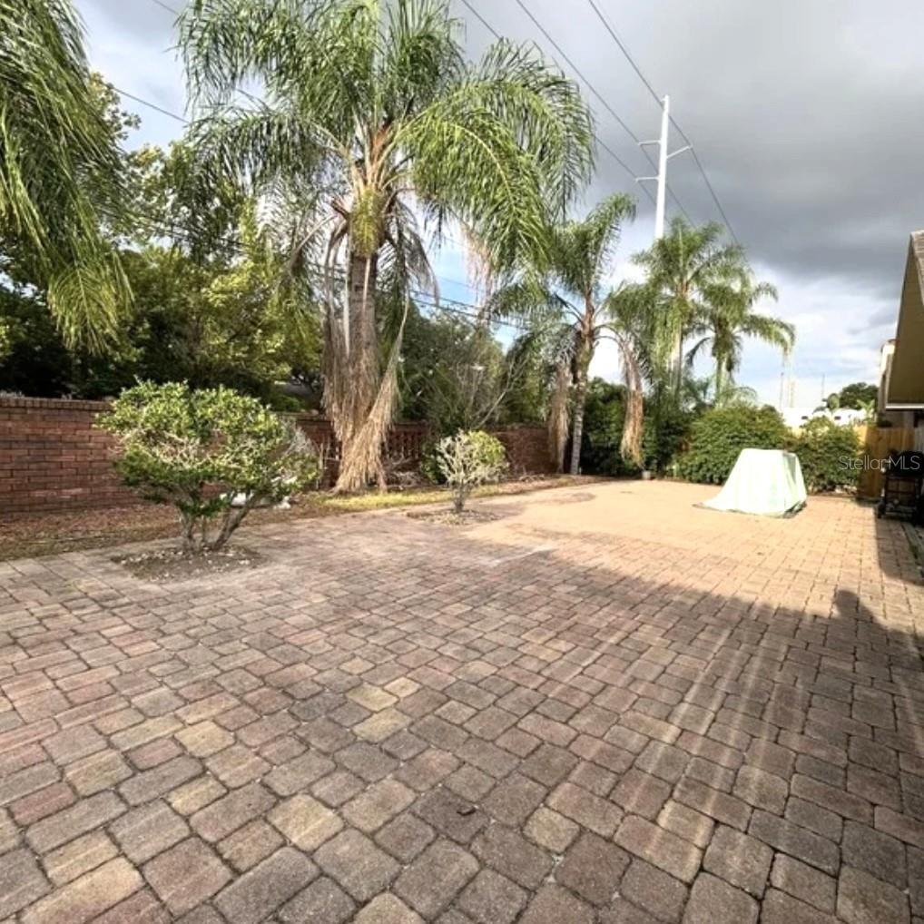
Front Porch, Rear Porch, Patio
Pets Allowed
Cats OK, Dogs OK
RATIO Current Price By Calculated SqFt
268.21
Road Responsibility
Public Maintained Road
Security Features
Smoke Detector(s)
Total Acreage
0 to less than 1/4
Universal Property Id
US-12095-N-052231198300220-R-N
Unparsed Address
10103 CHESHAM DR
Utilities
Sewer Available, Electricity Available, Water Available, Cable Available, Sprinkler Meter
Window Features
Double Pane Windows, Blinds