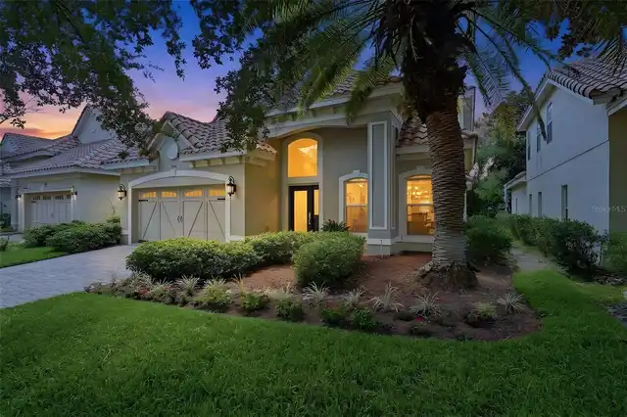
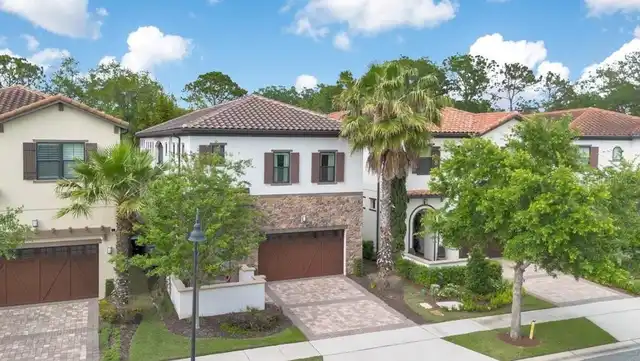
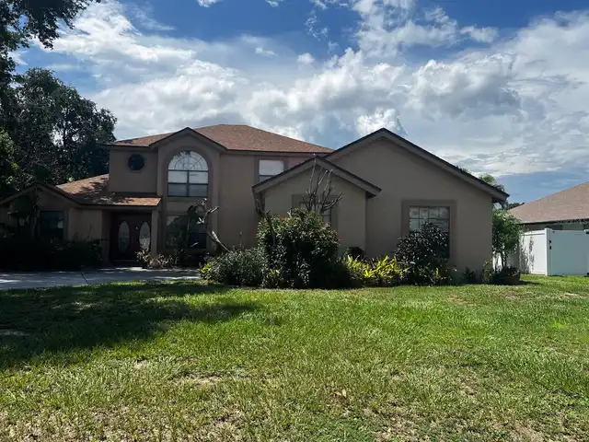
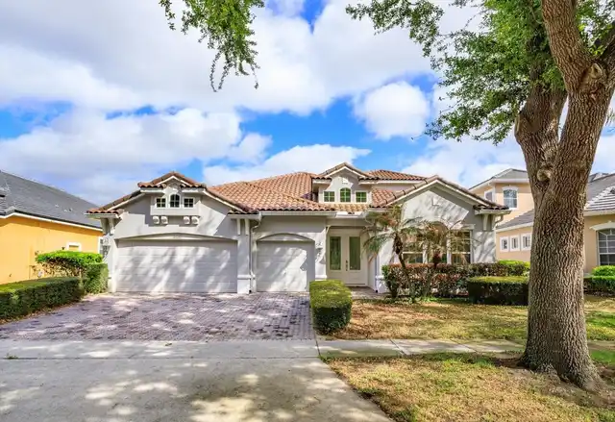
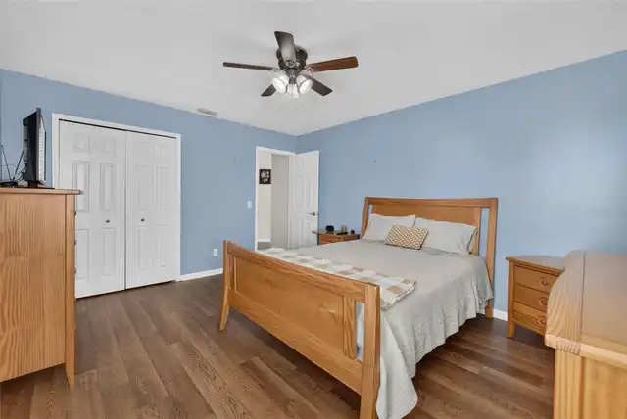
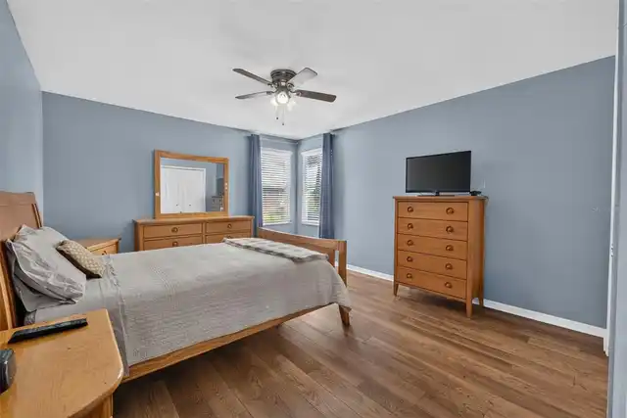
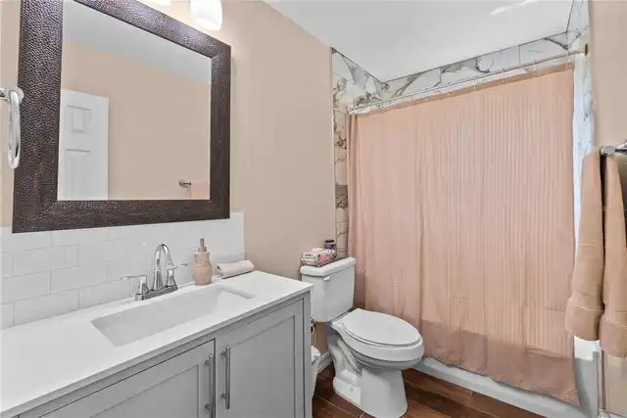
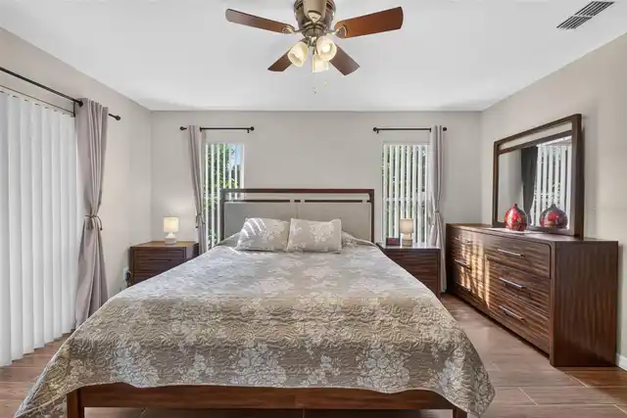
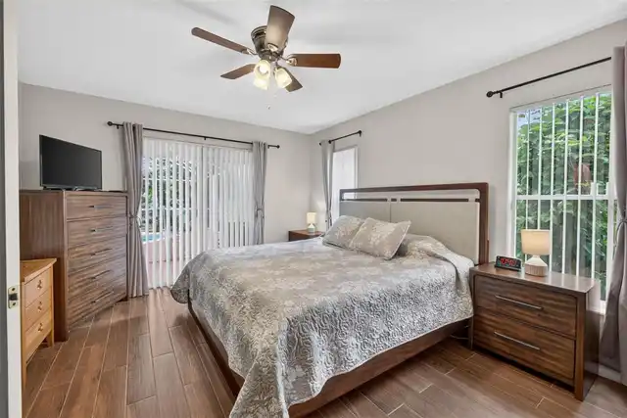
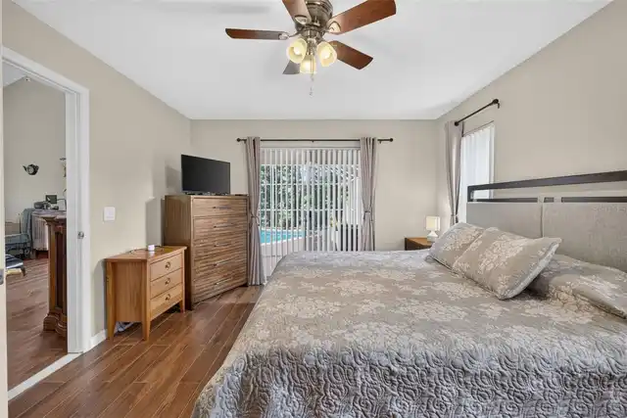
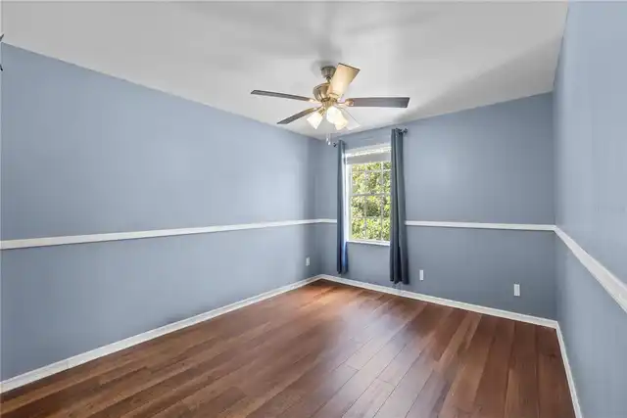
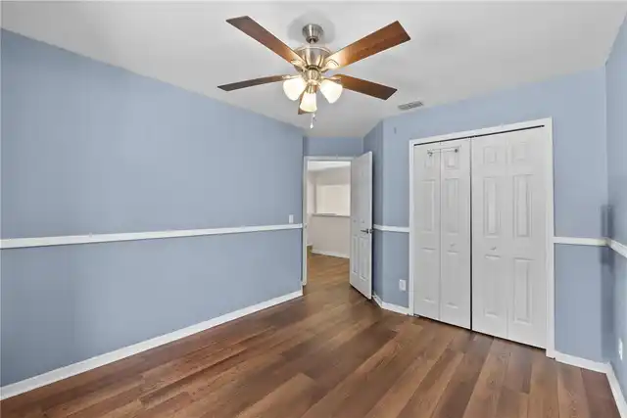
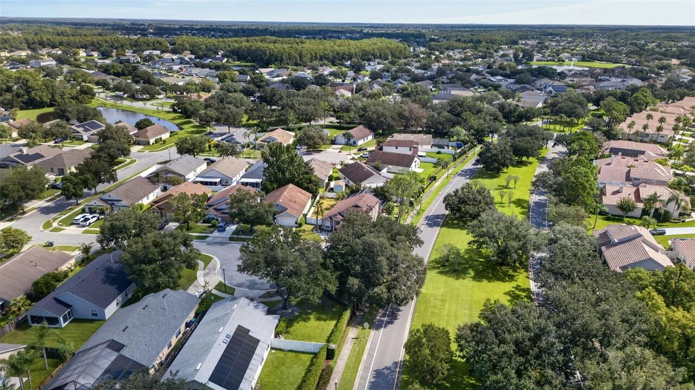
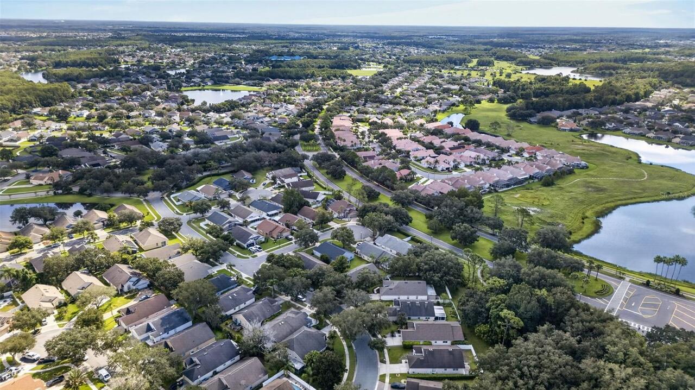
Property Features
Property Sub Type
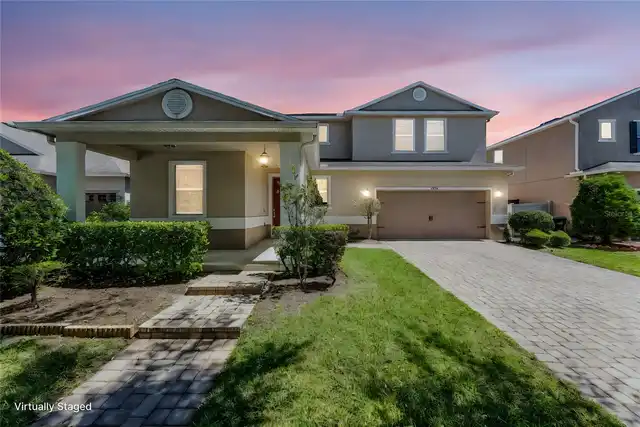
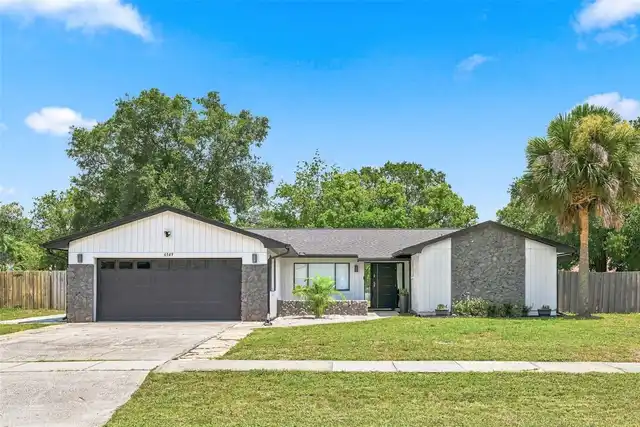
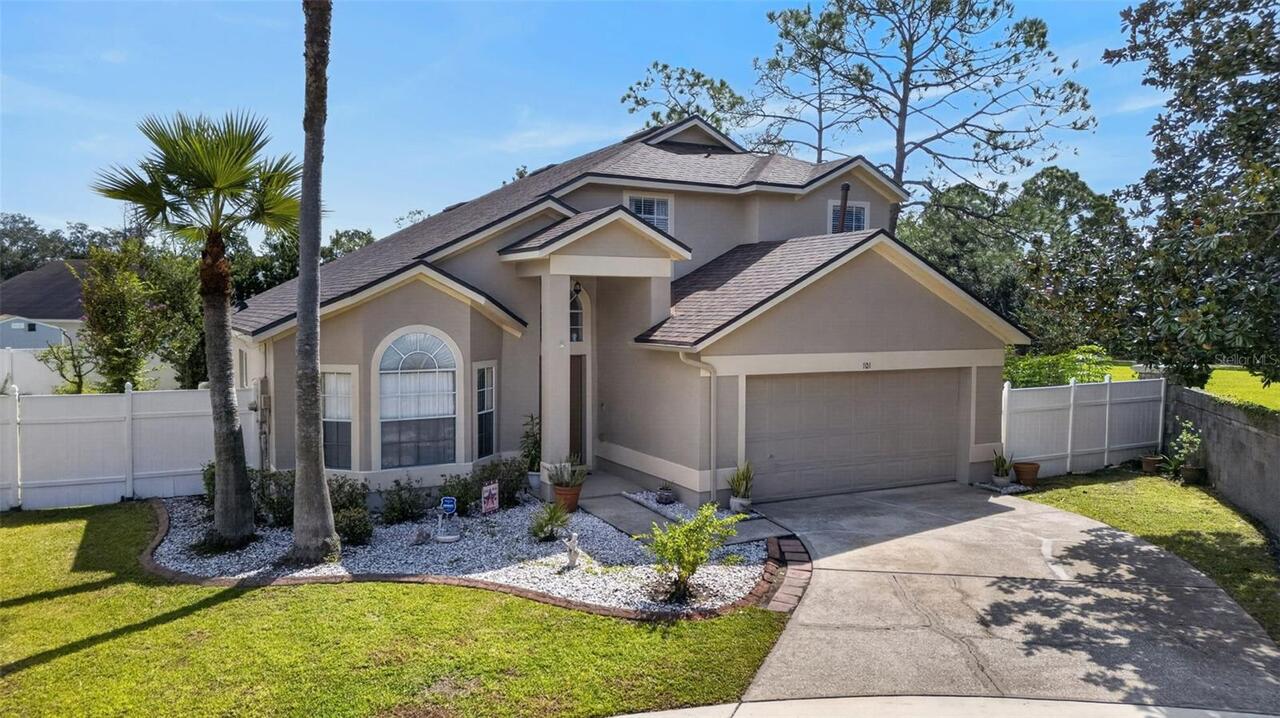
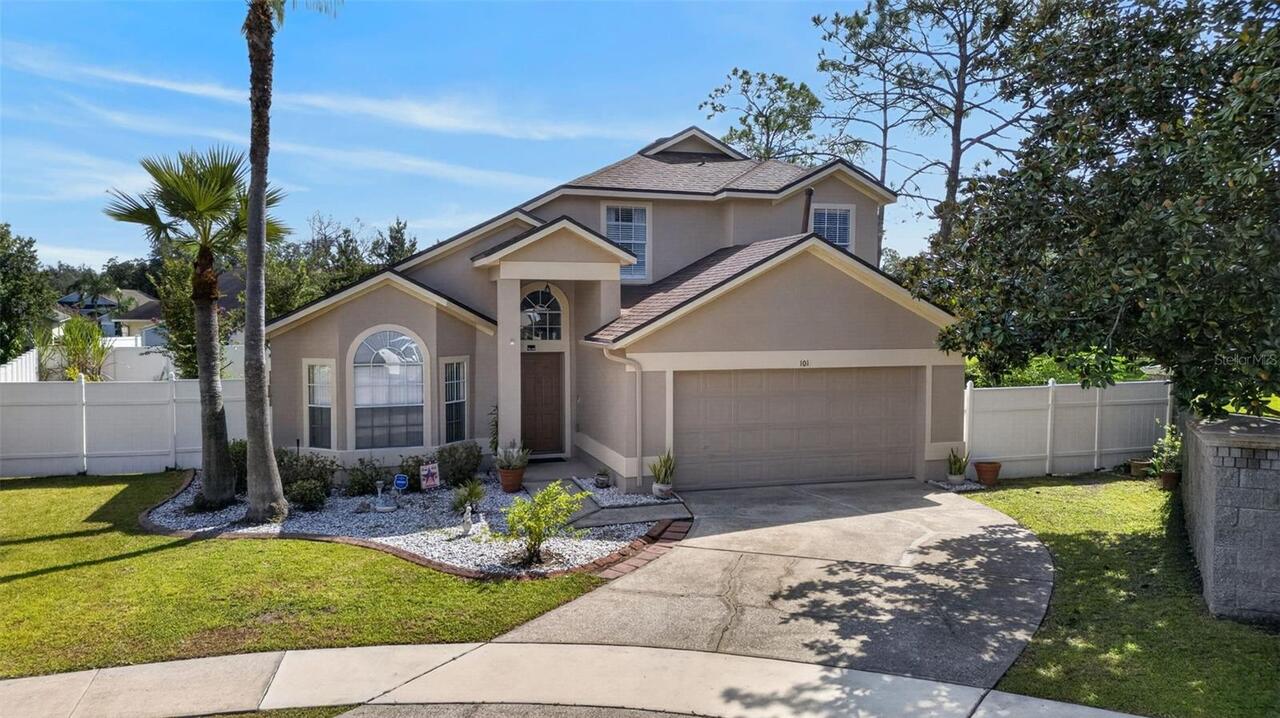
Single Family Residence
Parking
Converted Garage, Workshop in Garage
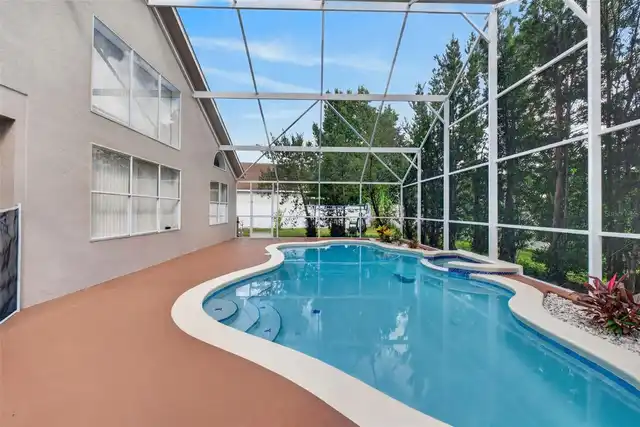
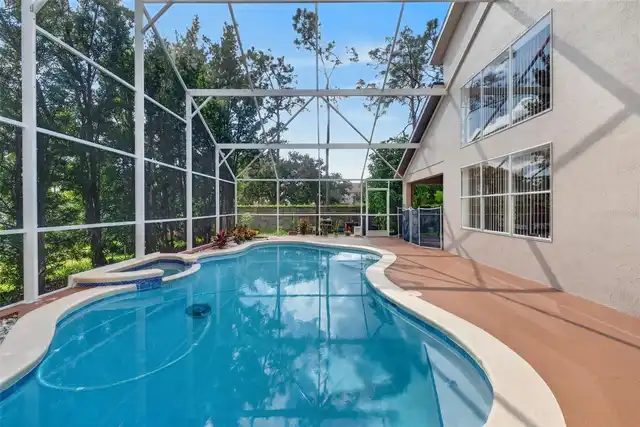
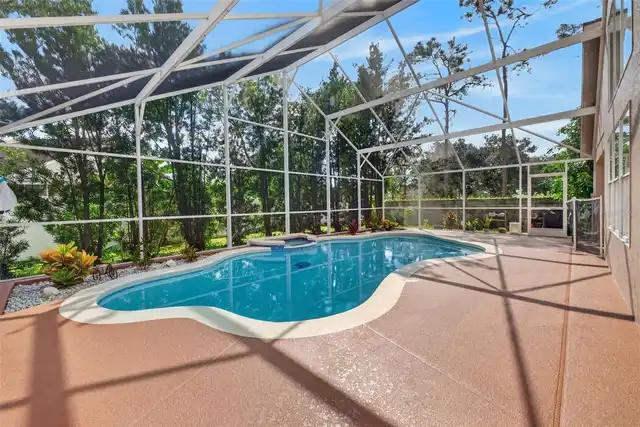
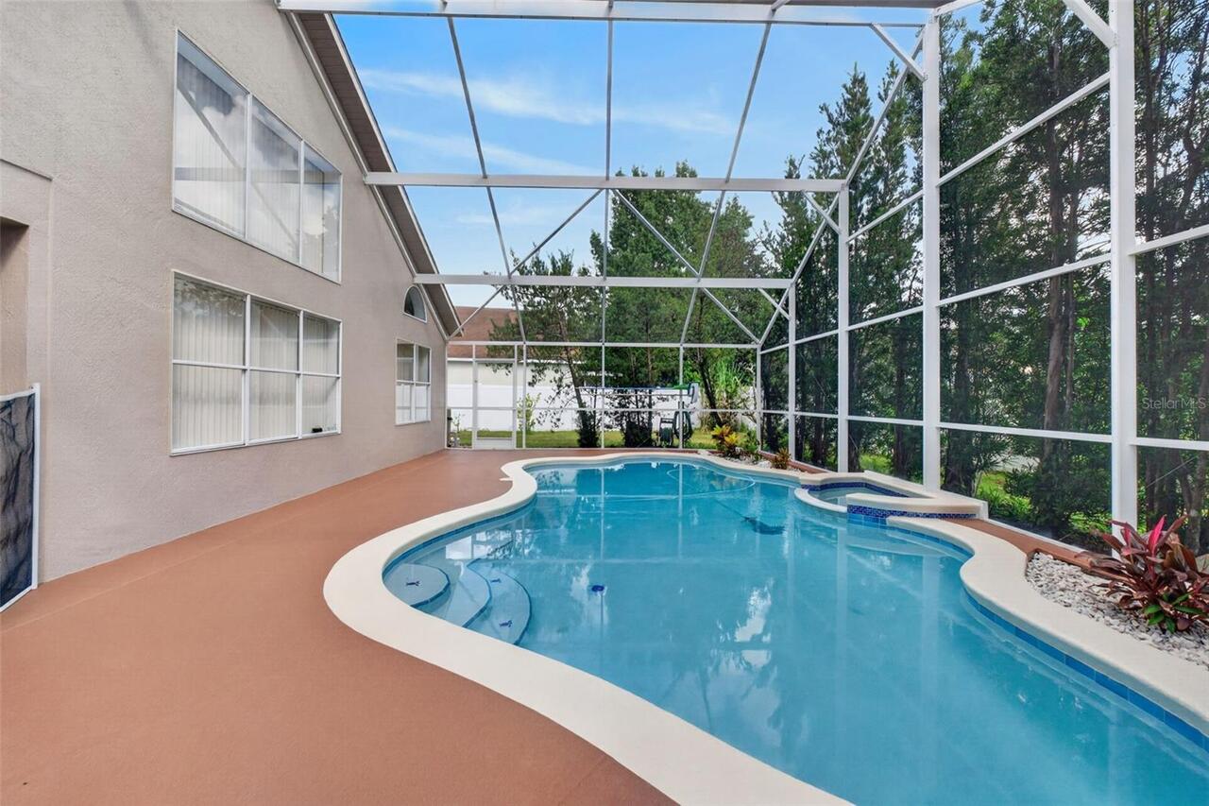
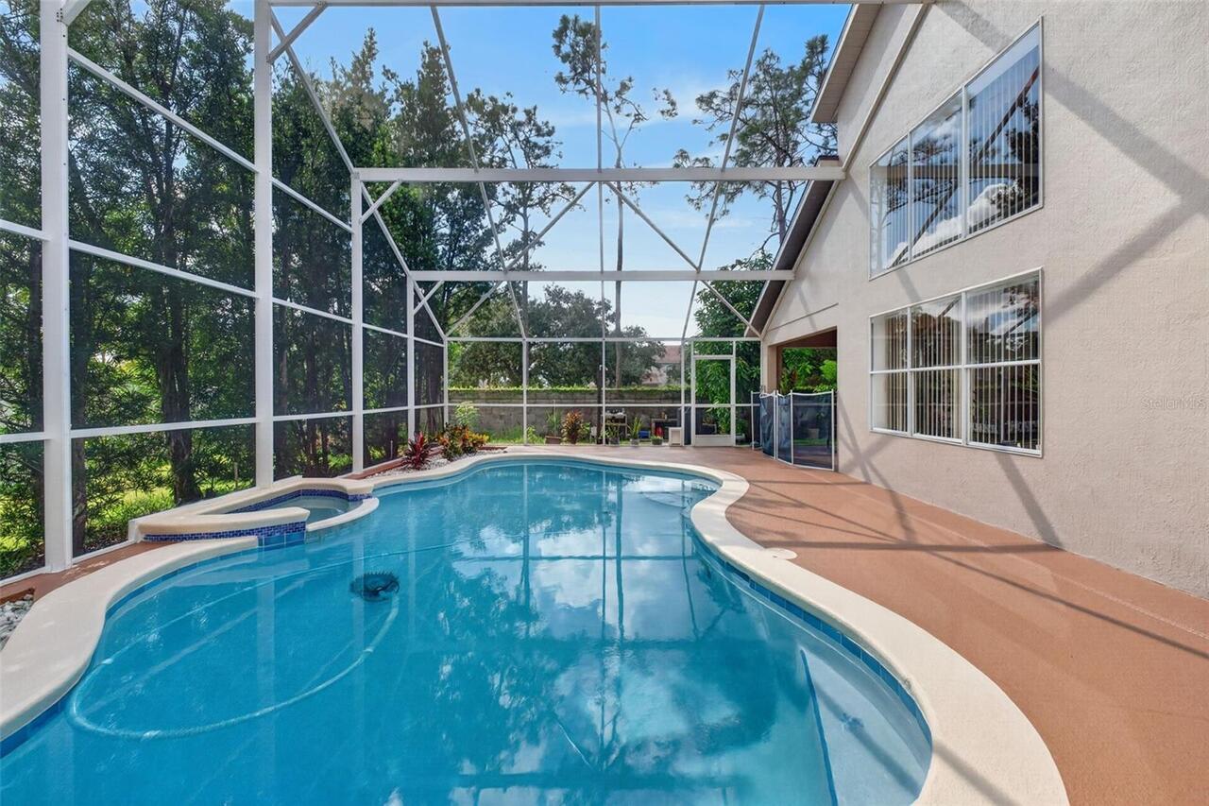
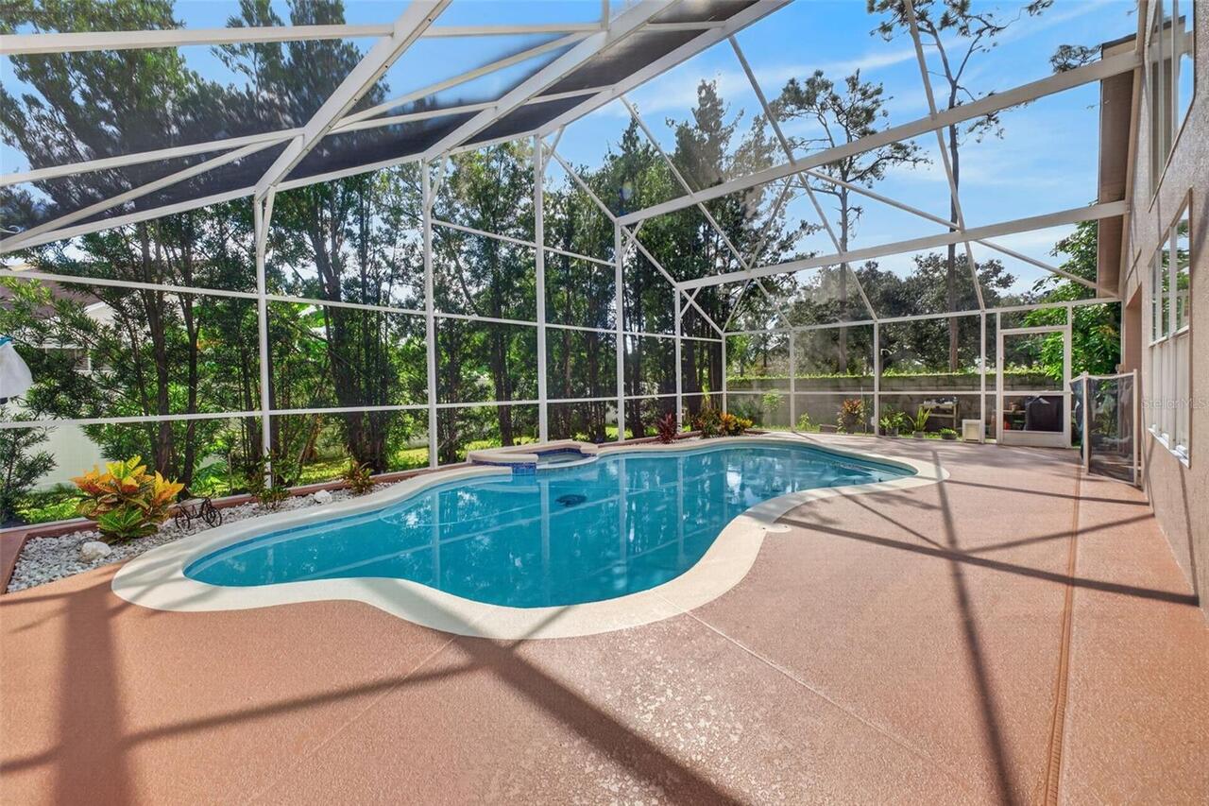
Pool
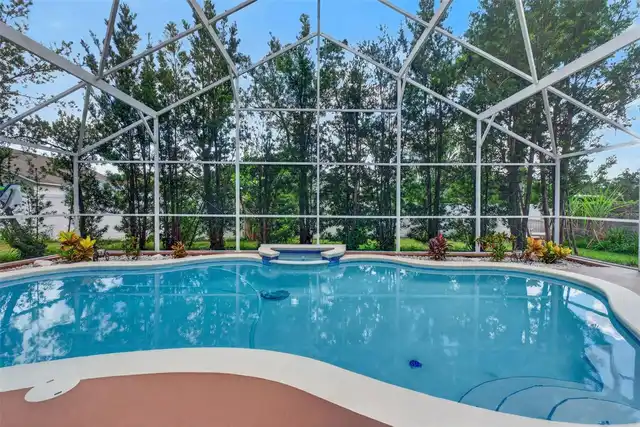
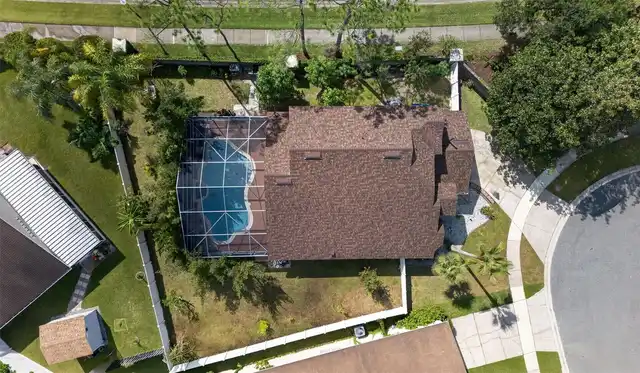
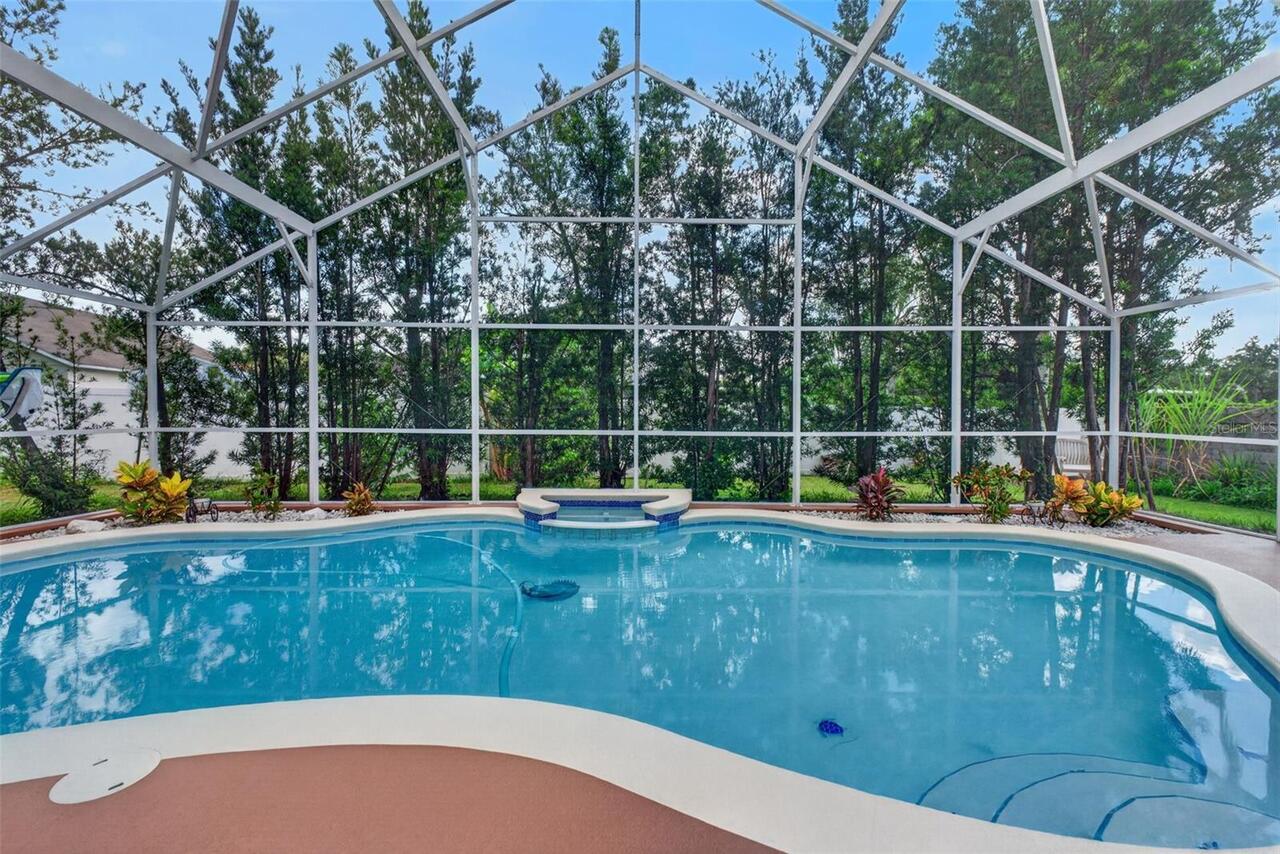
Screen Enclosure, Gunite, In Ground
Additional Information
Additional Parcels YN
false
Additional Rooms
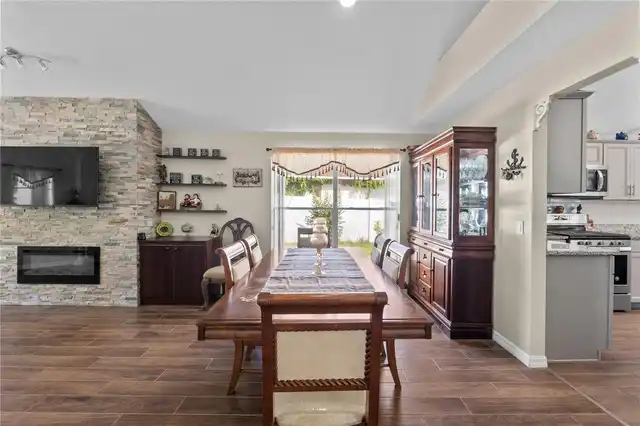
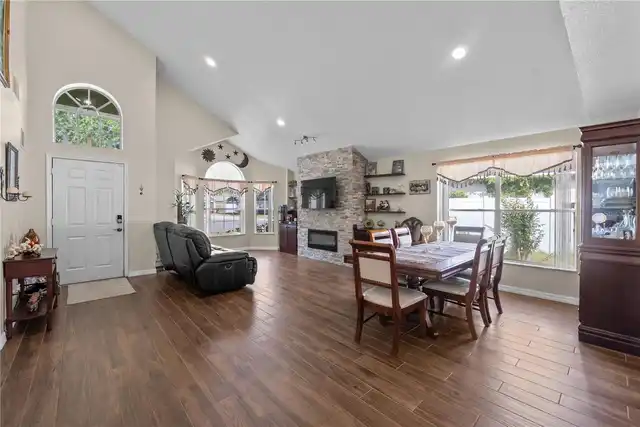
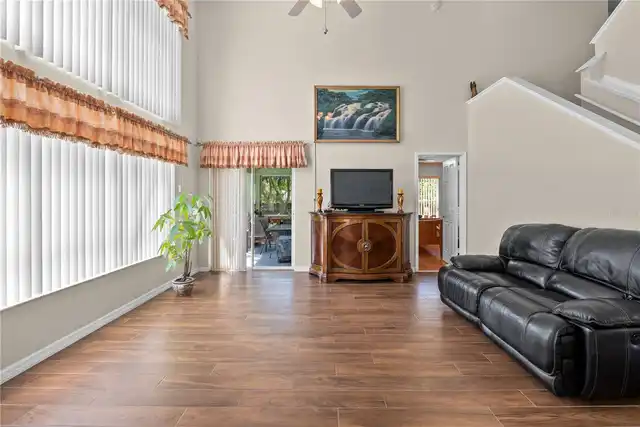
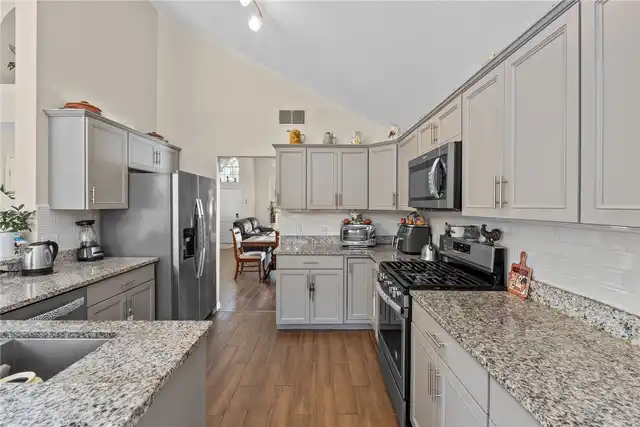
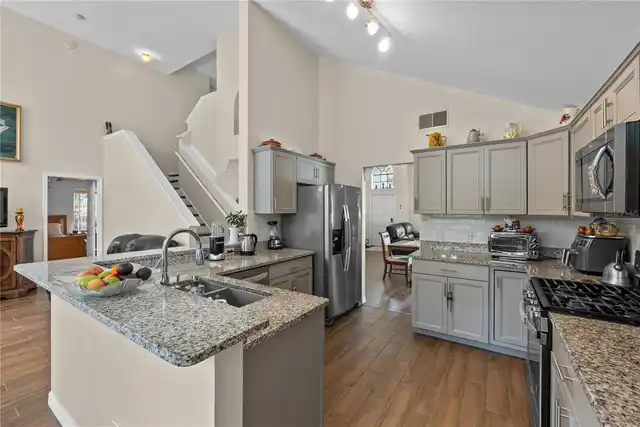
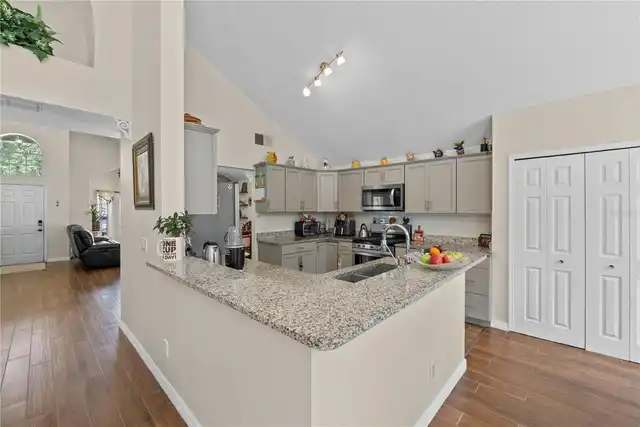
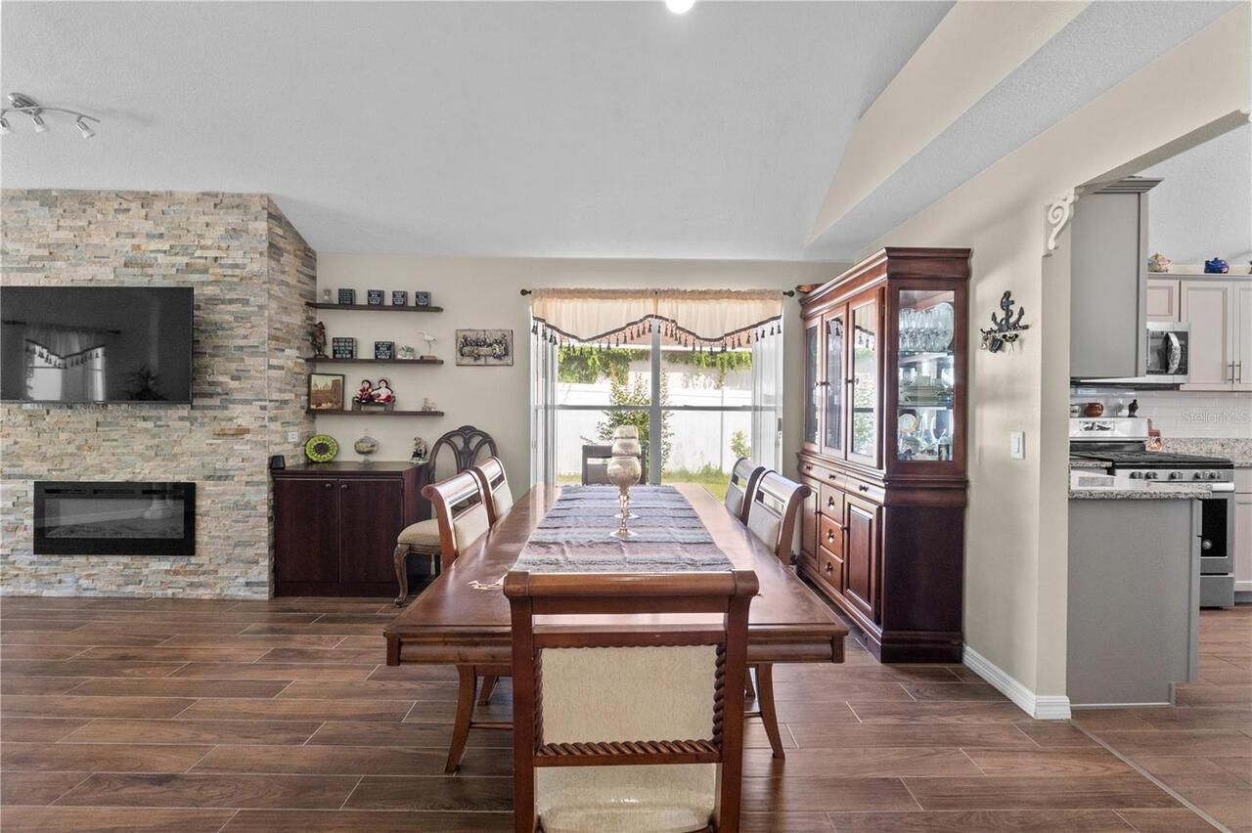
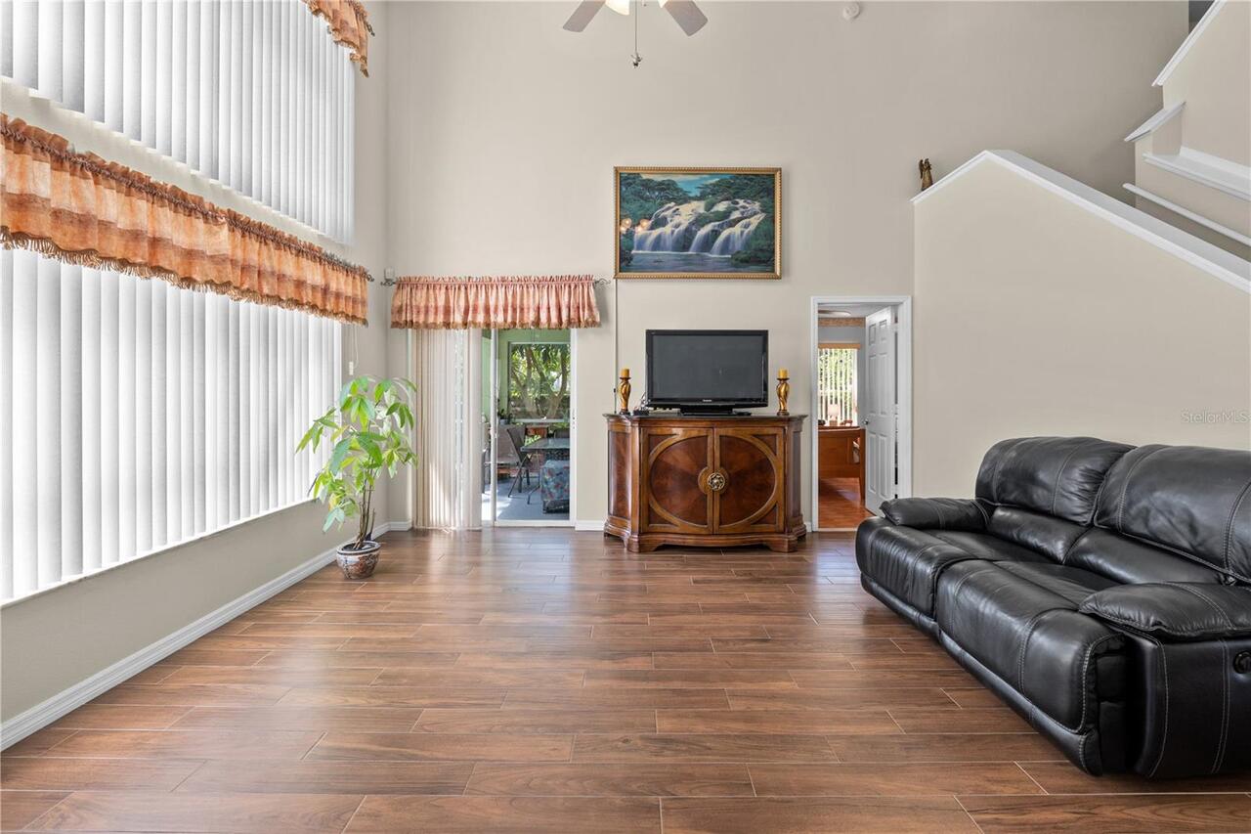
Breakfast Room Separate, Family Room, Great Room, Inside Utility
Appliances
Dishwasher, Disposal, Gas Water Heater, Range, Range Hood, Refrigerator
Architectural Style
Traditional
Association Amenities
Playground, Spa/Hot Tub, Tennis Court(s)
Association Email
richard@hoaemt.com
Association Fee Frequency
Quarterly
Association Fee Includes
Cable TV, Internet, Recreational Facilities, Security
Association Fee Requirement
Required
Association URL
eastwoodcommunity.com
Building Area Source
Public Records
Building Area Total Srch SqM
250.09
Building Area Units
Square Feet
Calculated List Price By Calculated SqFt
256.42
Community Features
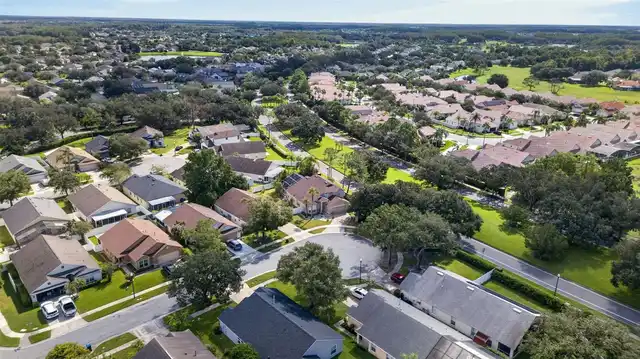
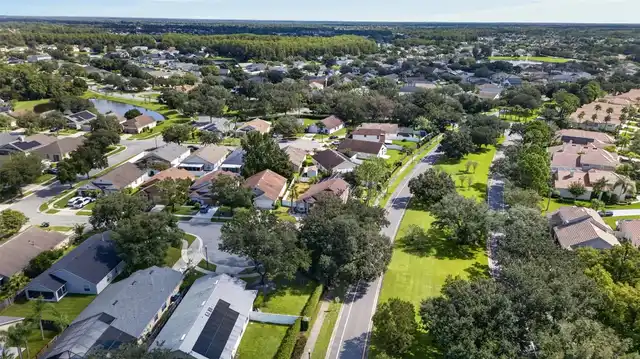
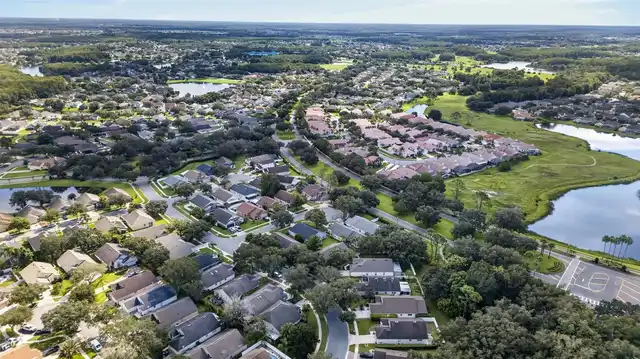
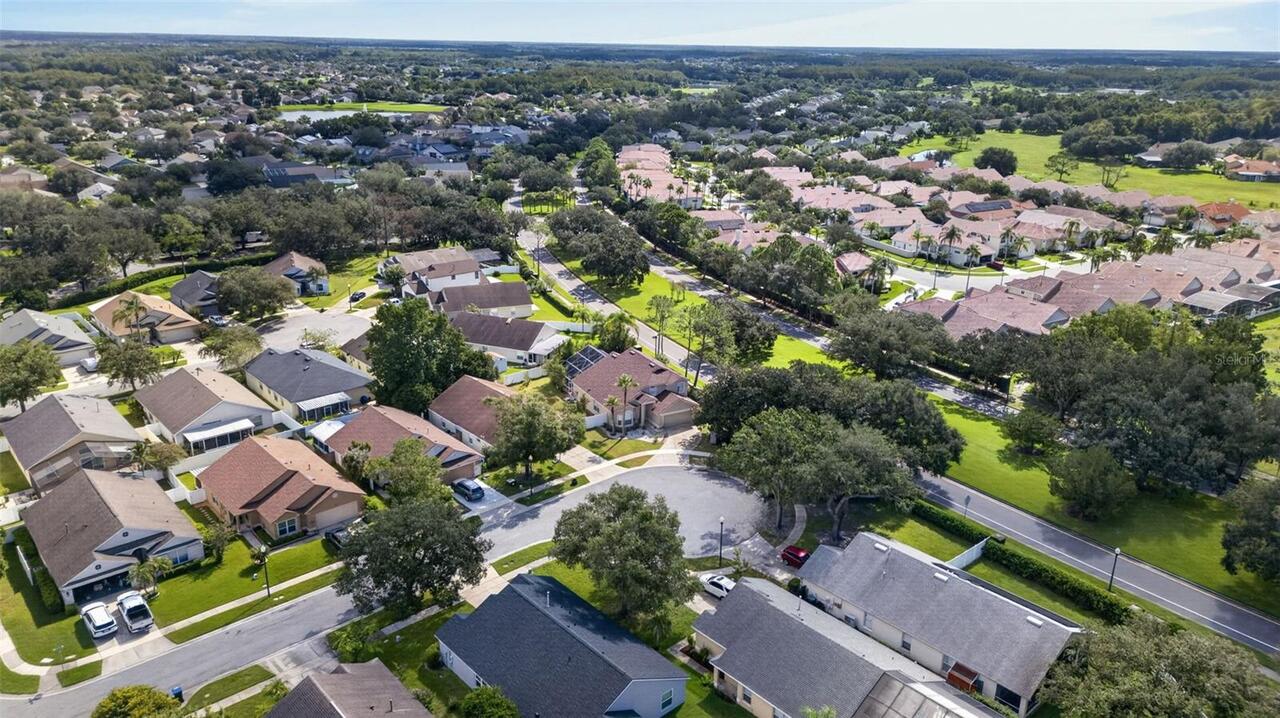
Association Recreation - Owned, Deed Restrictions, Golf, Playground, Pool, Tennis Court(s), Street Lights
Construction Materials
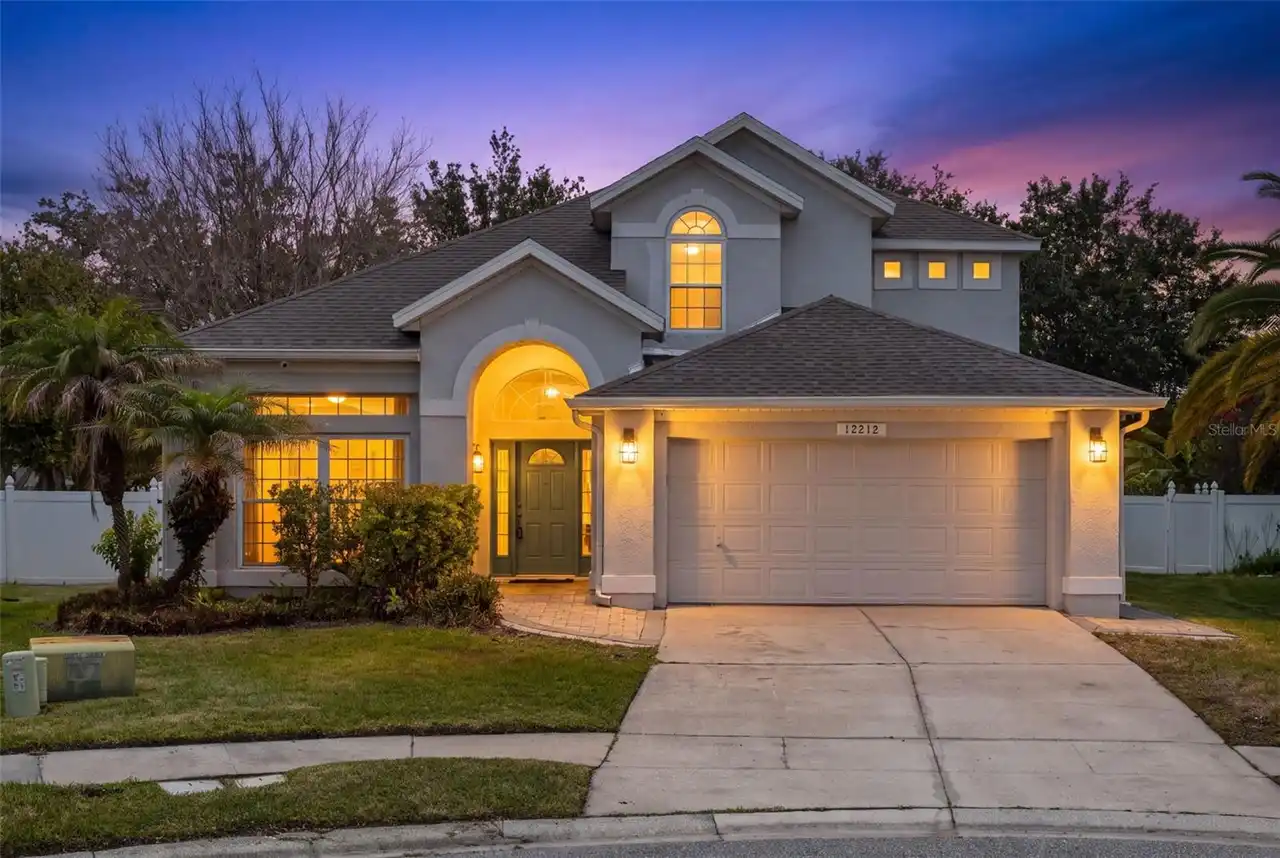
Block, Stucco
Cumulative Days On Market
11
Elementary School
Sunrise Elem
Exterior Features
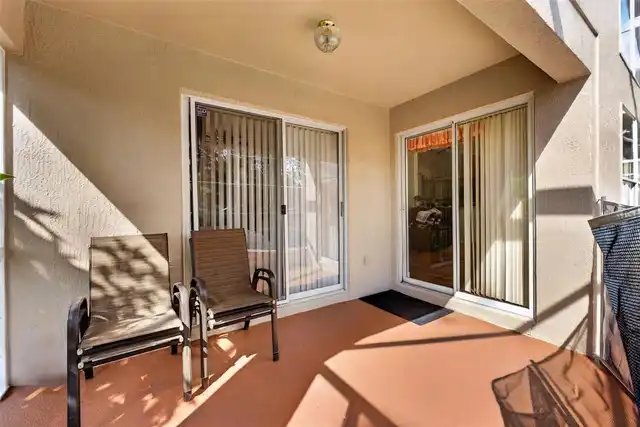
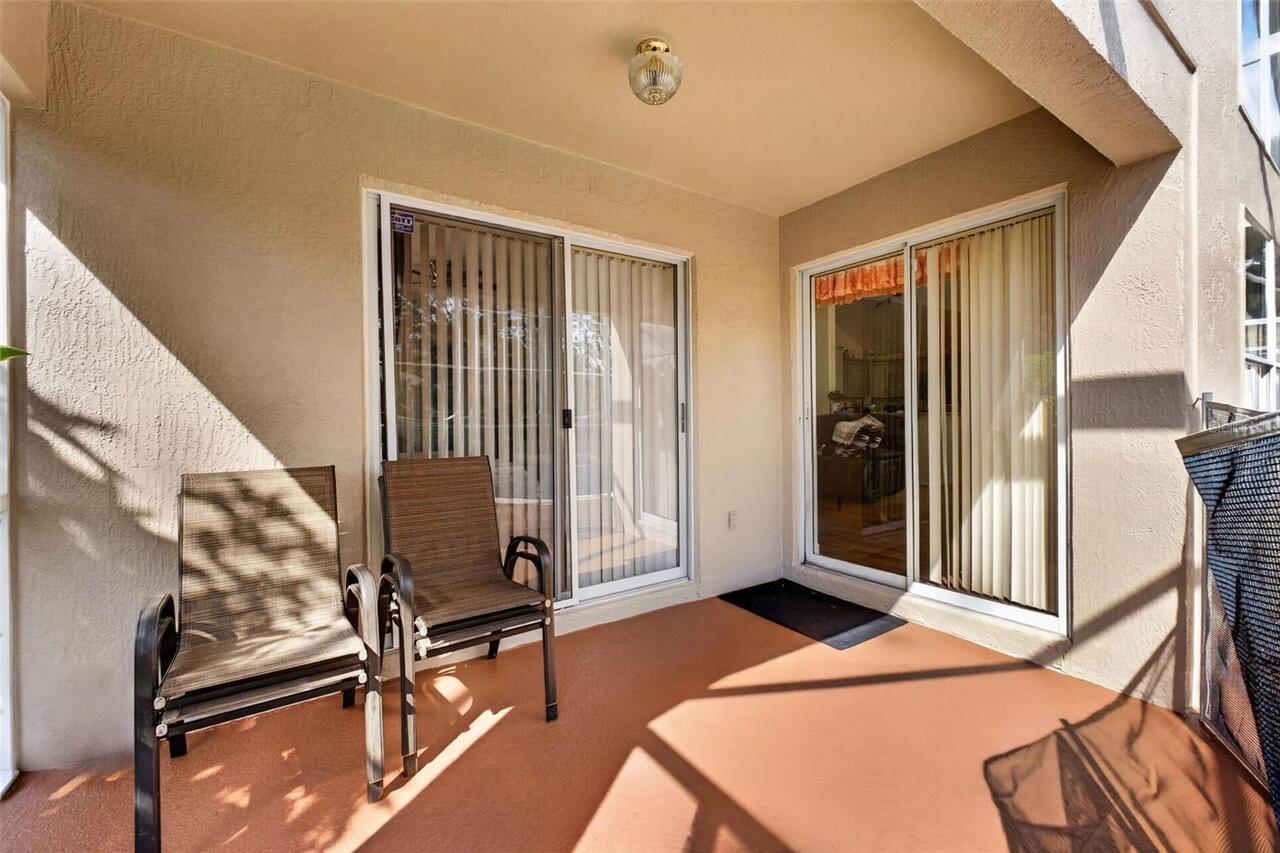
Balcony, Hurricane Shutters, Outdoor Shower
Fireplace Features
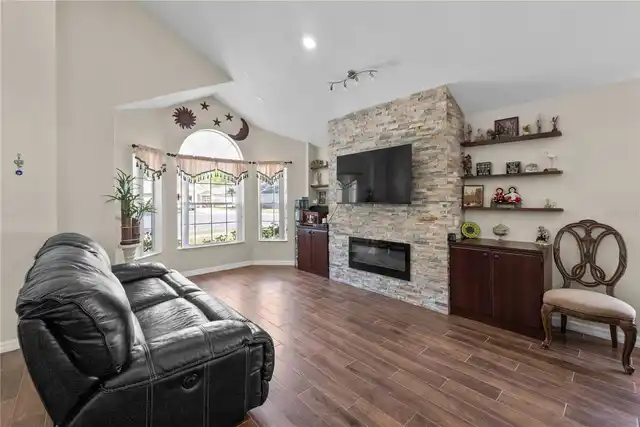
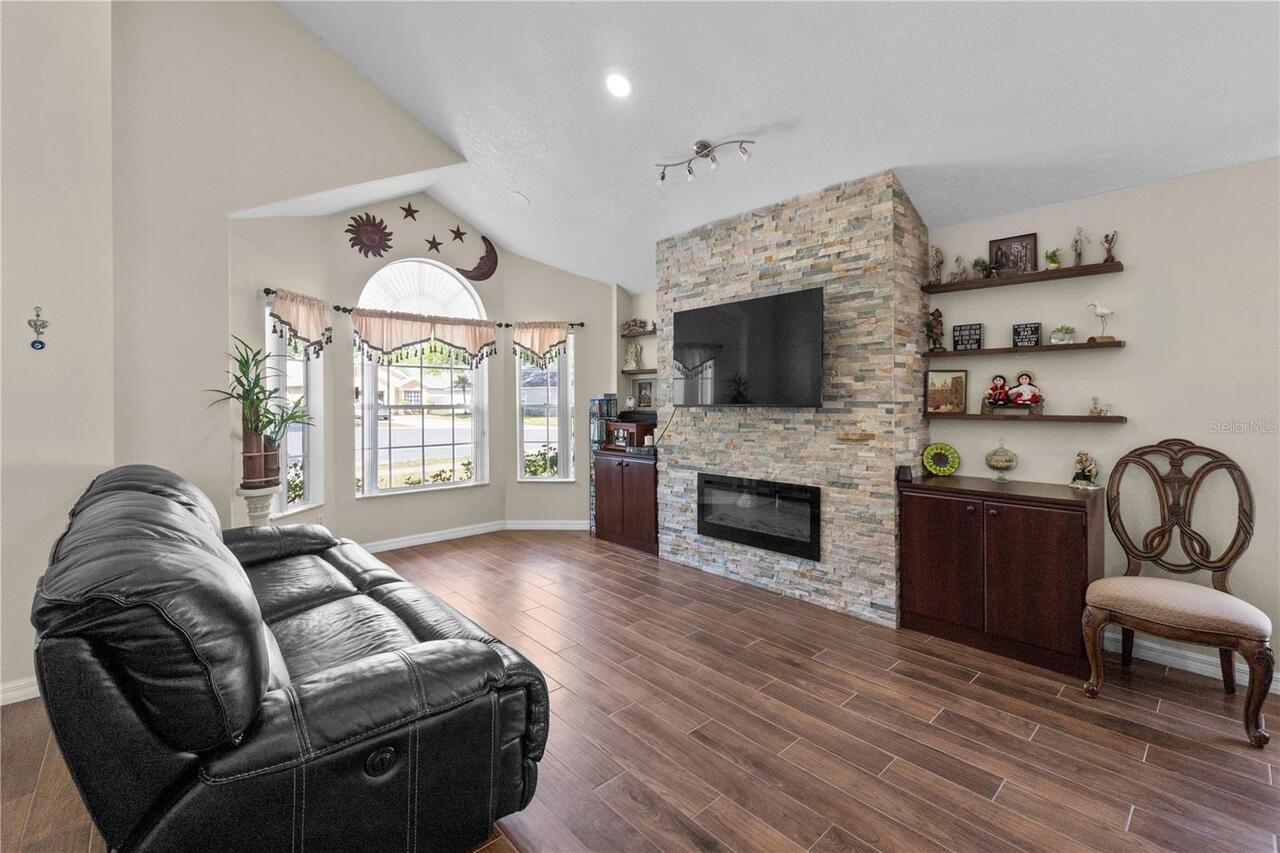
Decorative
Flooring
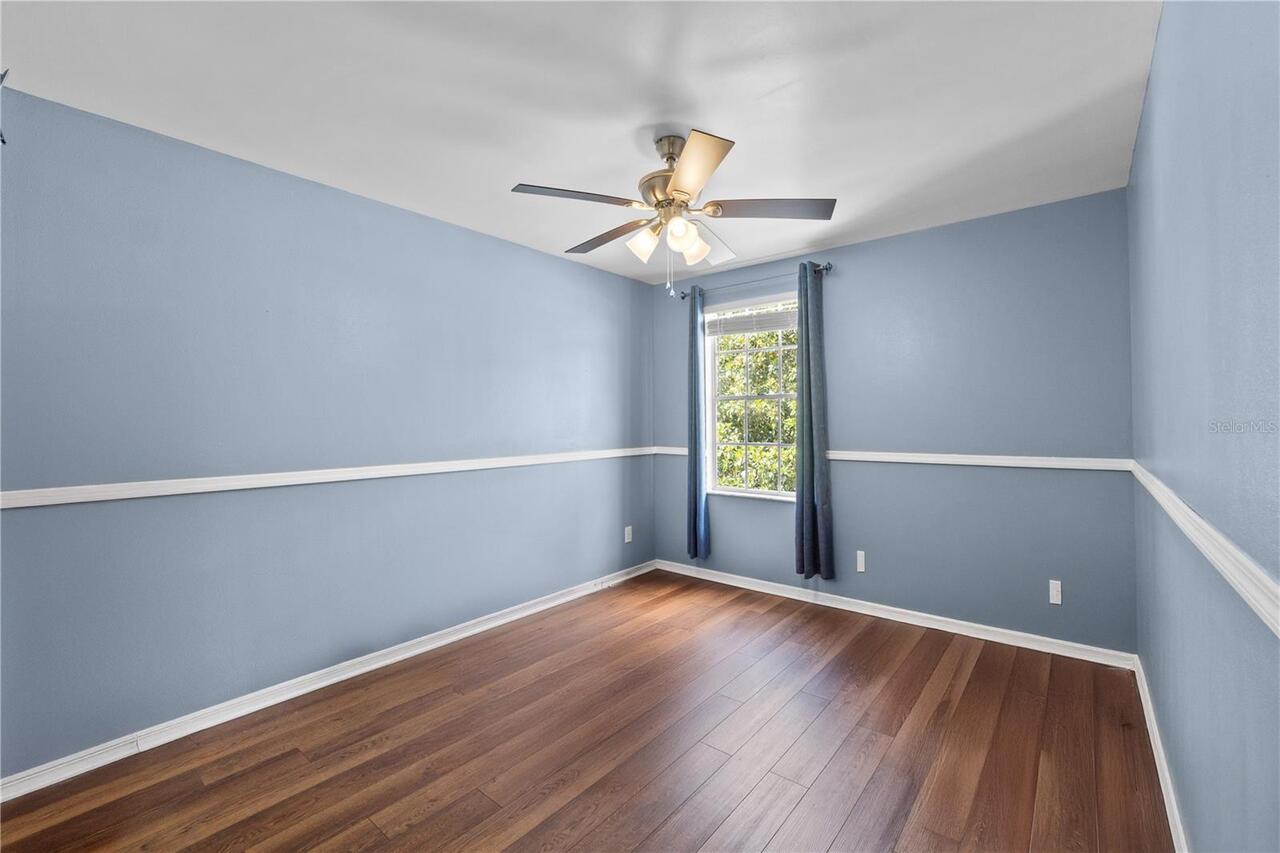
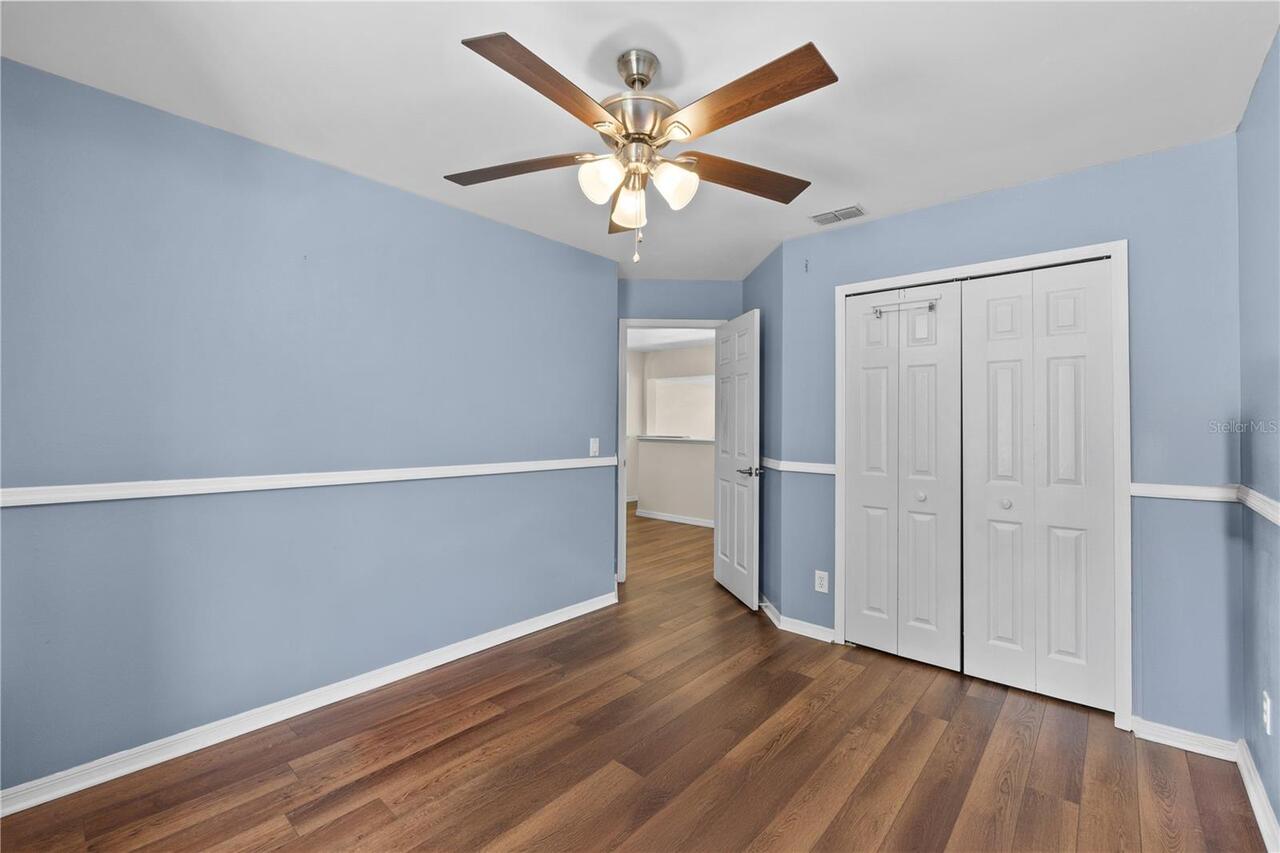
Ceramic Tile, Vinyl
Heating
Central, Electric, Heat Pump
High School
Timber Creek High
Interior Features
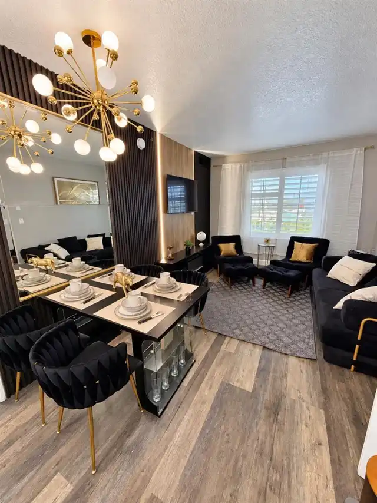
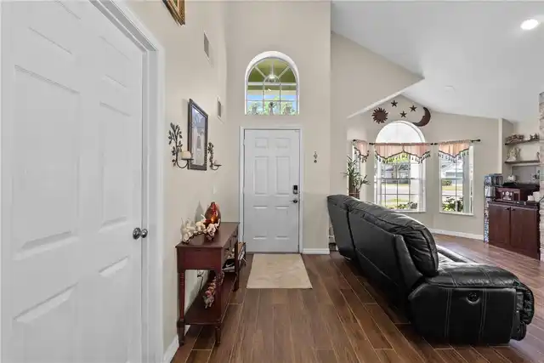
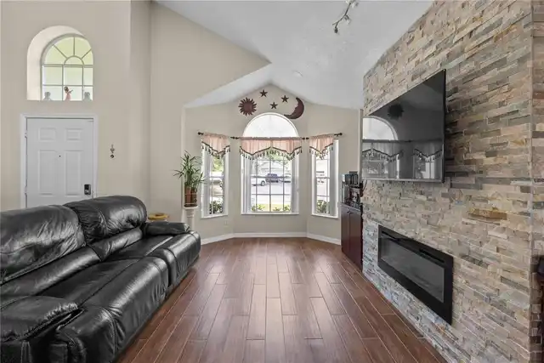
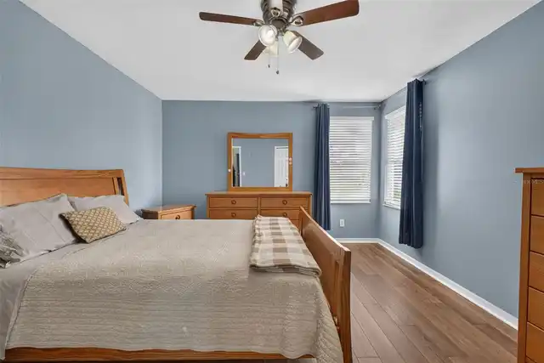
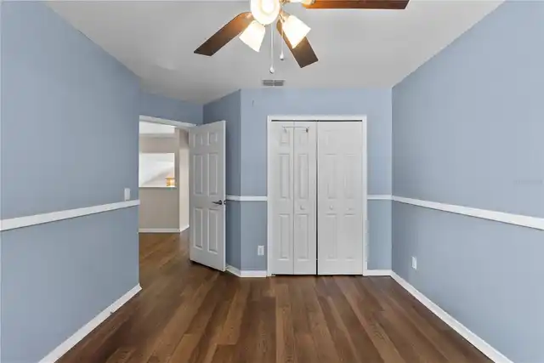
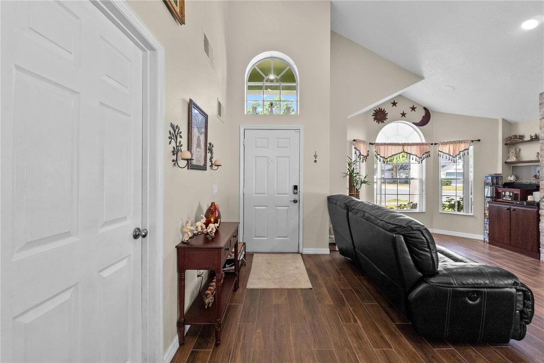
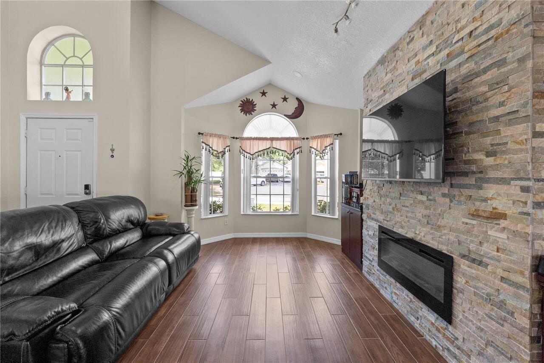
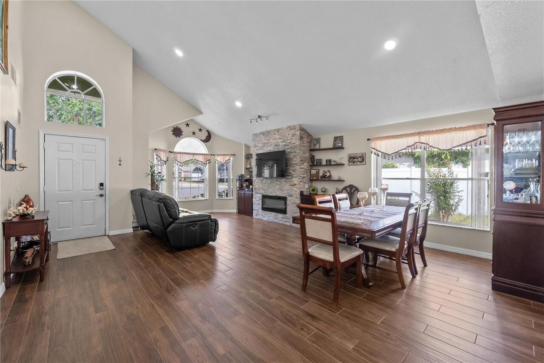
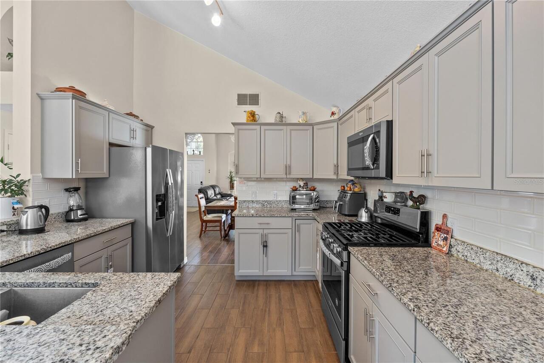
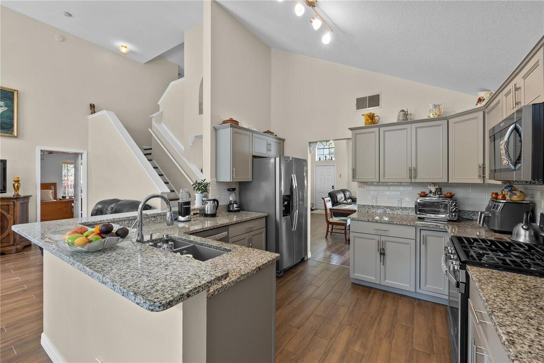
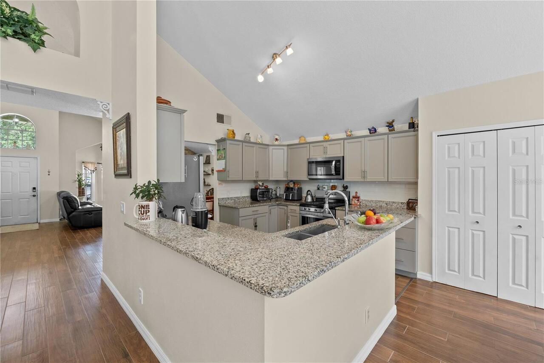
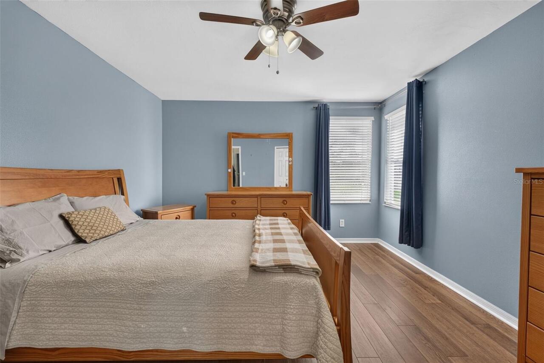
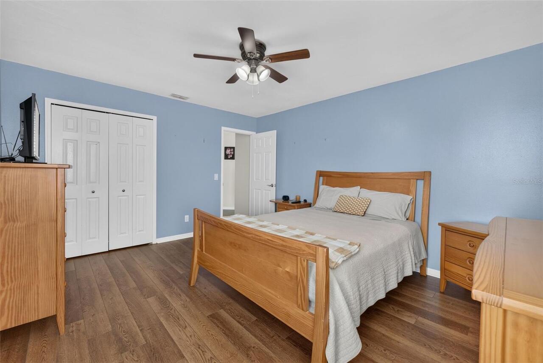
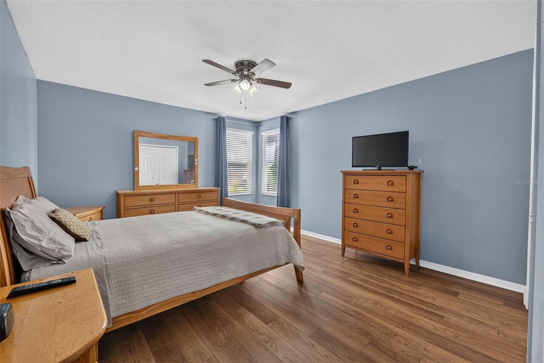
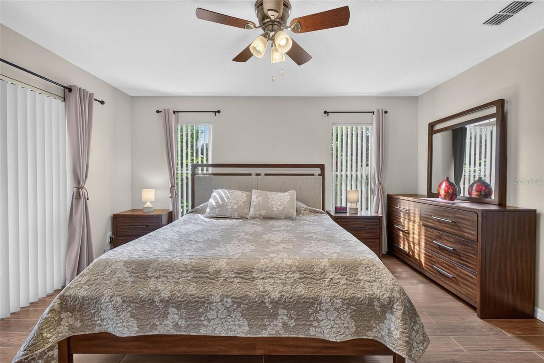
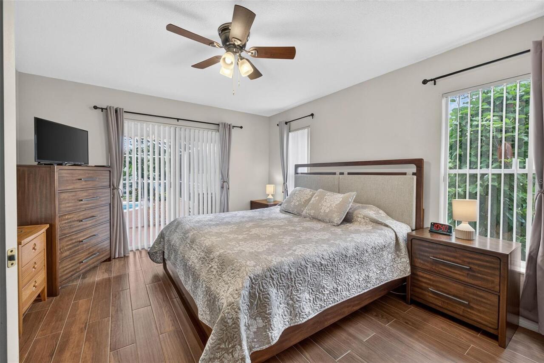
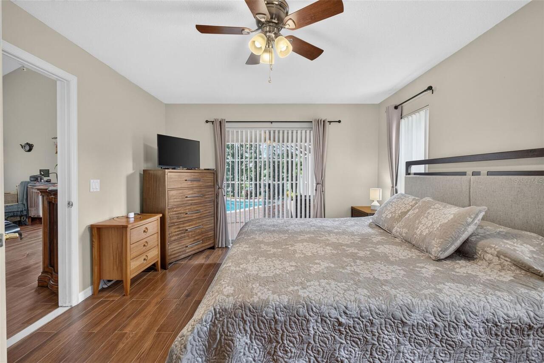
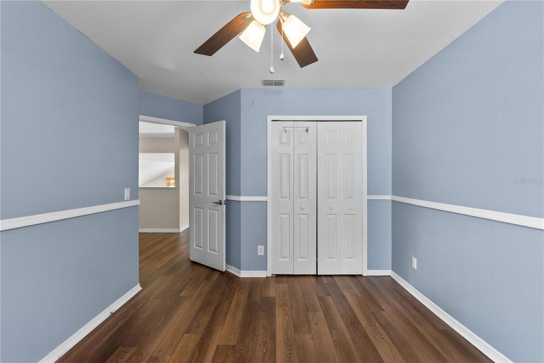
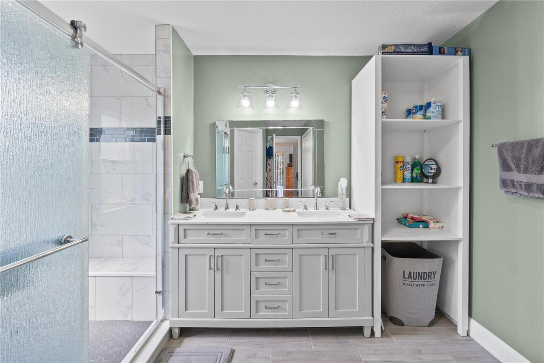
Cathedral Ceiling(s), Ceiling Fans(s), Eat-in Kitchen, Kitchen/Family Room Combo, Living Room/Dining Room Combo, Open Floorplan, Primary Bedroom Main Floor, Split Bedroom, Vaulted Ceiling(s), Walk-In Closet(s)
Internet Address Display YN
true
Internet Automated Valuation Display YN
true
Internet Consumer Comment YN
true
Internet Entire Listing Display YN
true
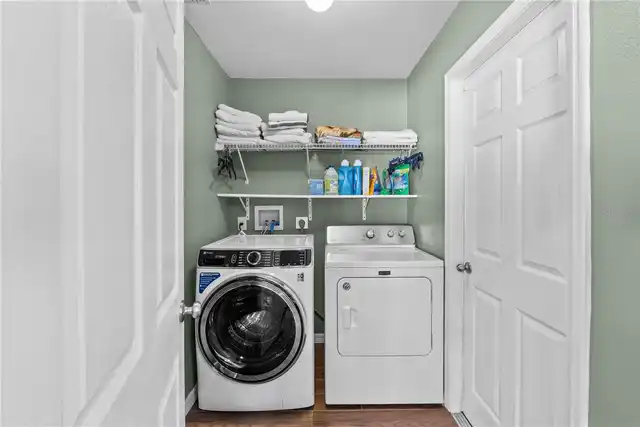
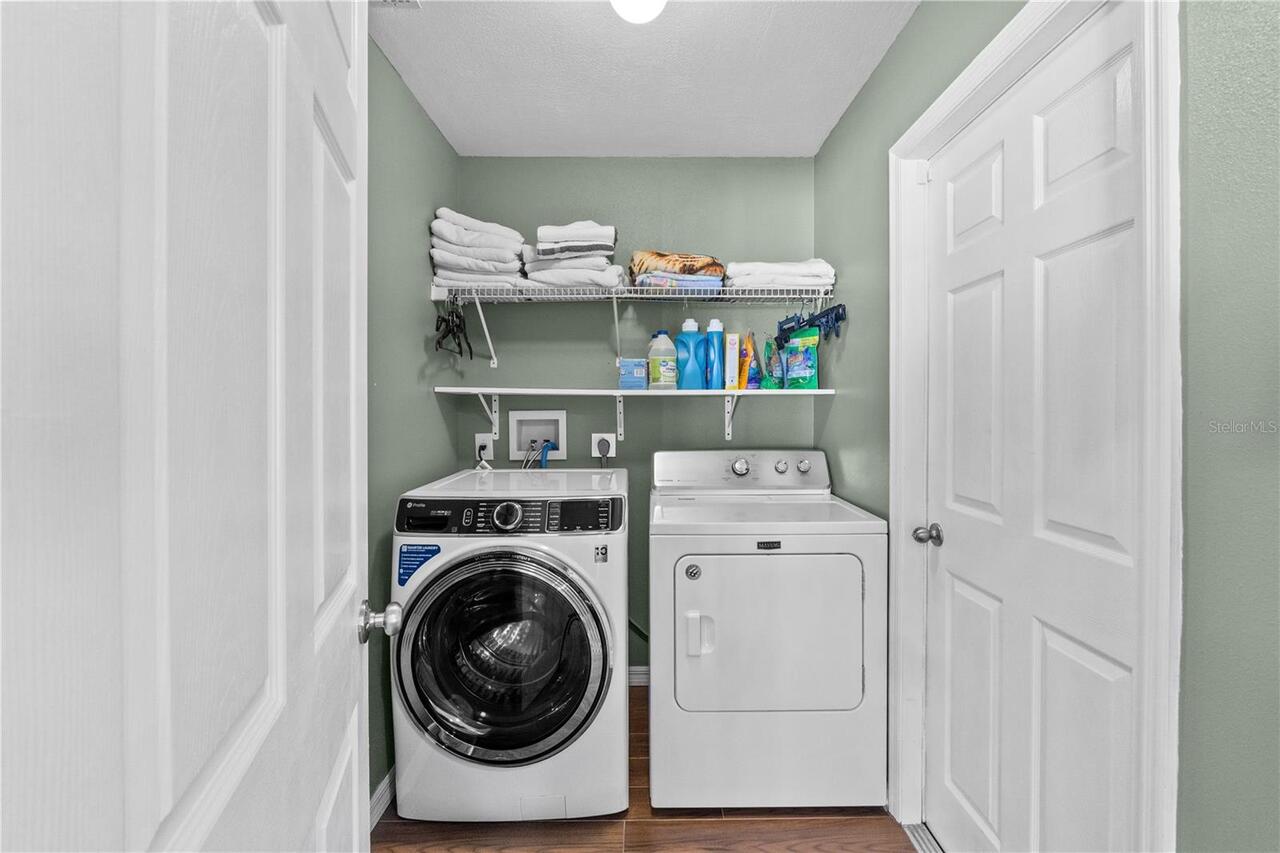
Laundry Features
Laundry Room
Living Area Source
Public Records
Living Area Units
Square Feet
Lot Features
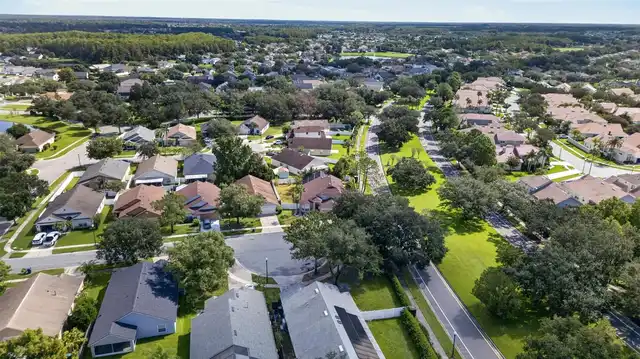
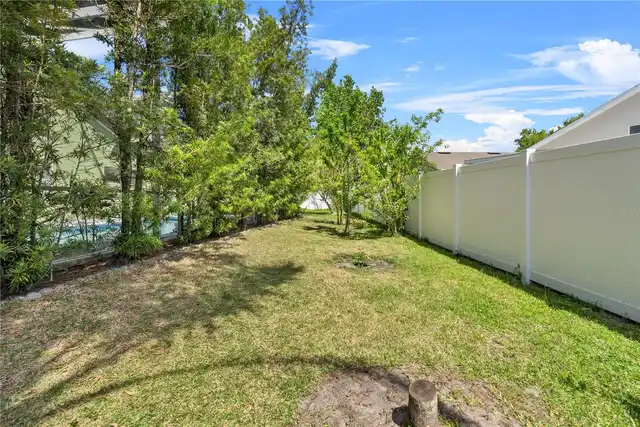
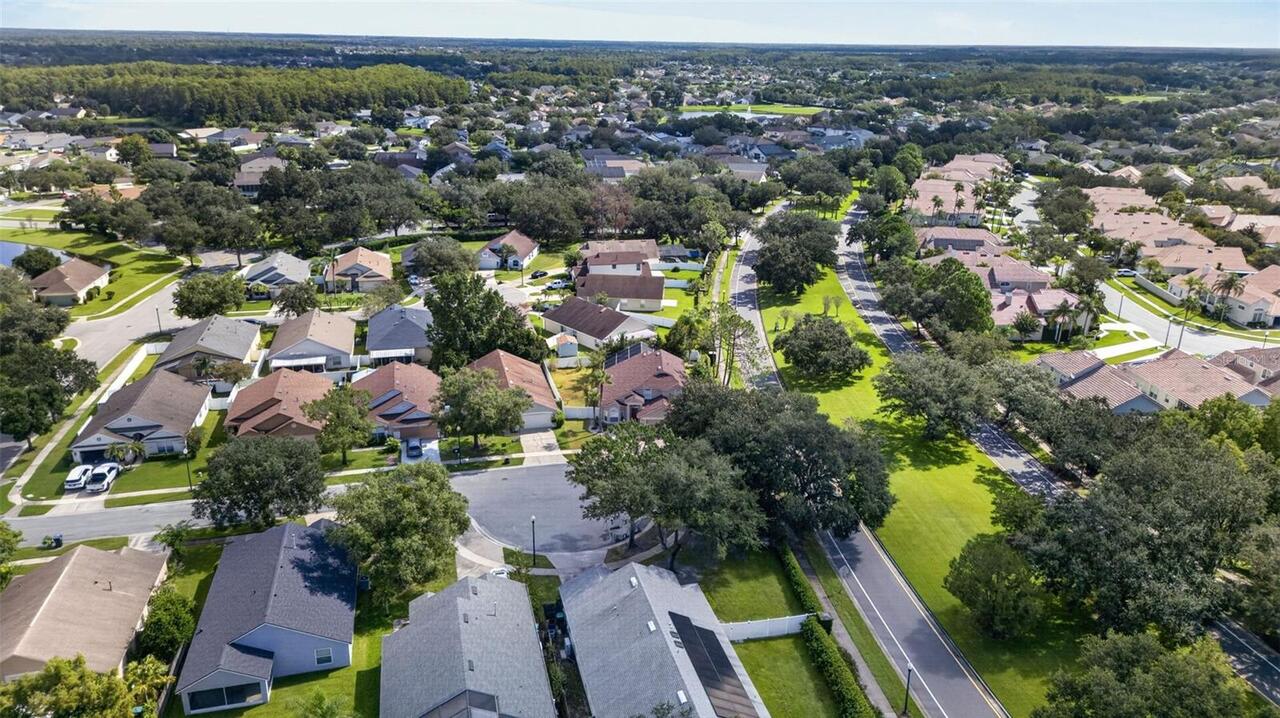
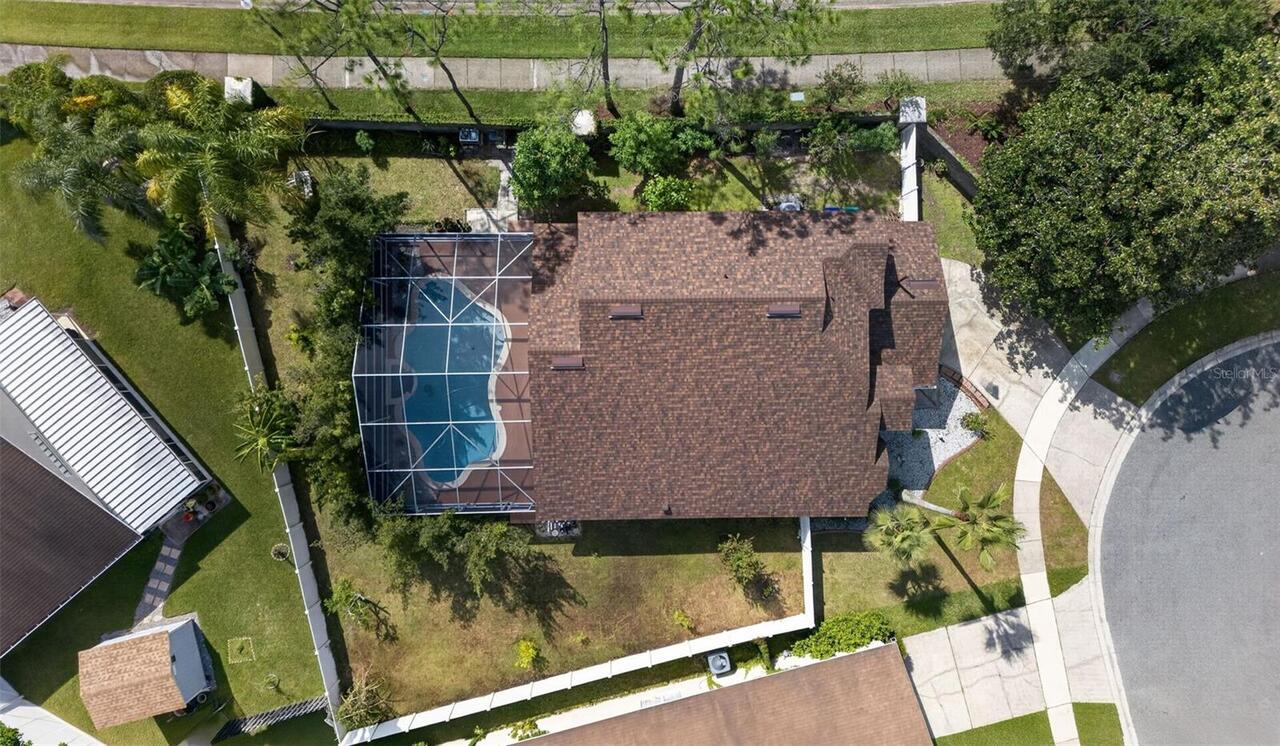
Corner Lot, Cul-De-Sac, Sidewalk, Paved
Lot Size Square Meters
781
Middle Or Junior School
Discovery Middle
Modification Timestamp
2026-09-29T17:23:22.565Z
Other Equipment
Irrigation Equipment
Parcel Number
35-22-31-8923-00-840
Patio And Porch Features
Covered, Deck, Enclosed, Patio, Porch, Screened
Property Condition
Completed
Property Description
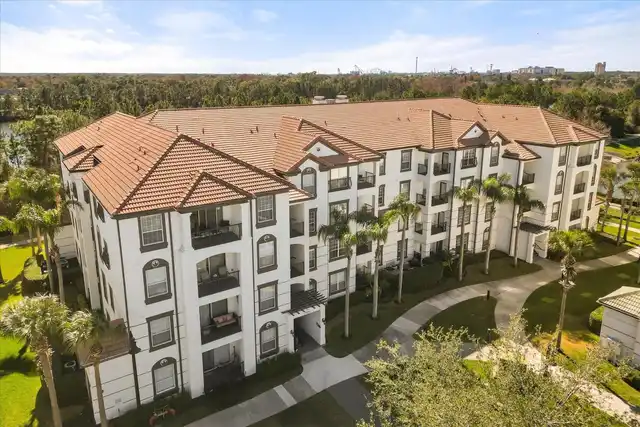
Corner Unit, End Unit
RATIO Current Price By Calculated SqFt
256.42
Security Features
Security System Owned, Smoke Detector(s)
Showing Requirements
Coming Soon - Allowing Showings, ShowingTime
Status Change Timestamp
2026-09-18T18:23:28.000Z
Tax Legal Description
VILLAGES AT EASTWOOD 31/125 LOT 84 OR B& P 4829/0642, ON 12-01-94, INST WD
Total Acreage
0 to less than 1/4
Universal Property Id
US-12095-N-352231892300840-R-N
Unparsed Address
101 RAZORBILL CT
Utilities
Cable Connected, Electricity Connected, Fire Hydrant, Underground Utilities
Vegetation
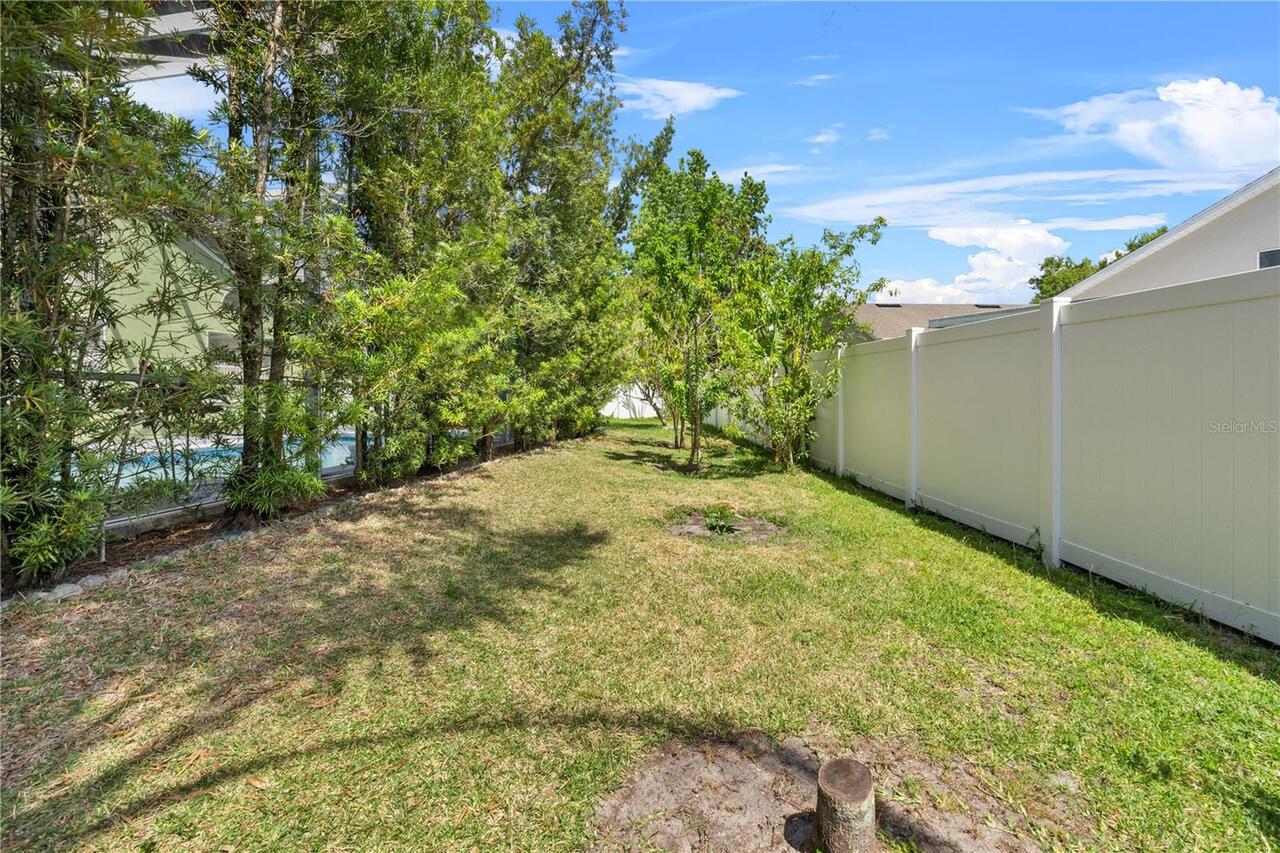
Fruit Trees, Trees/Landscaped