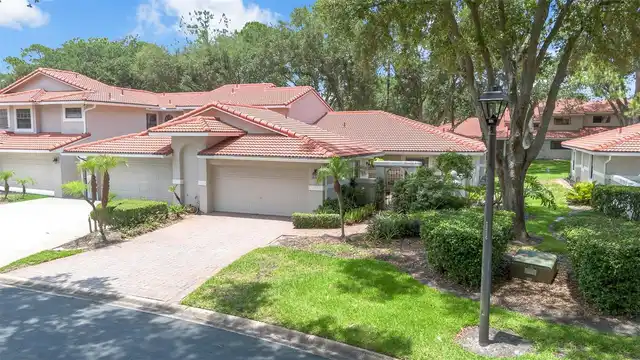
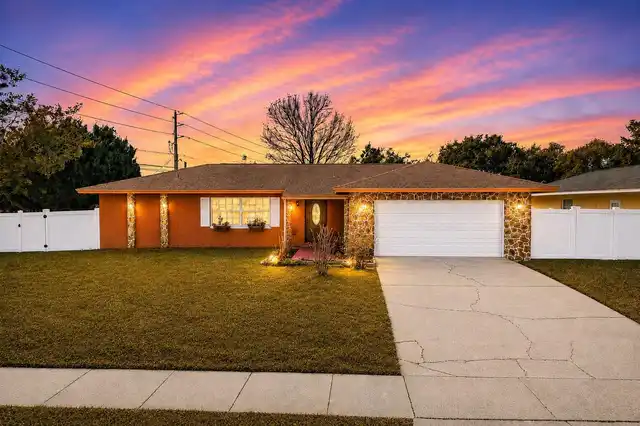
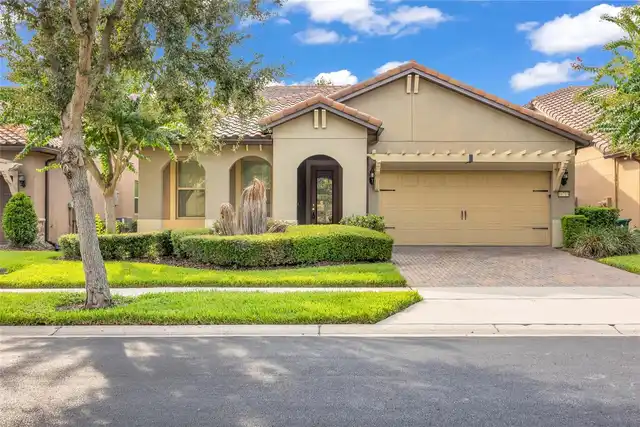
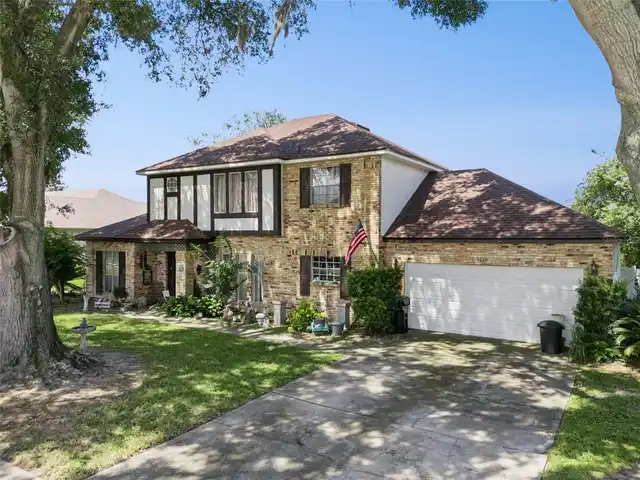
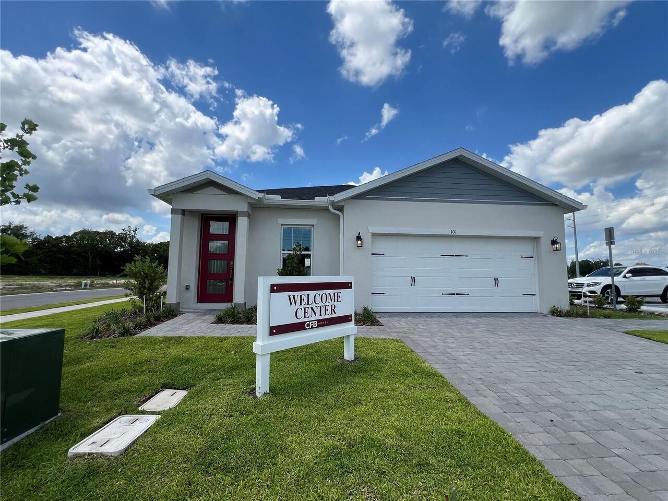
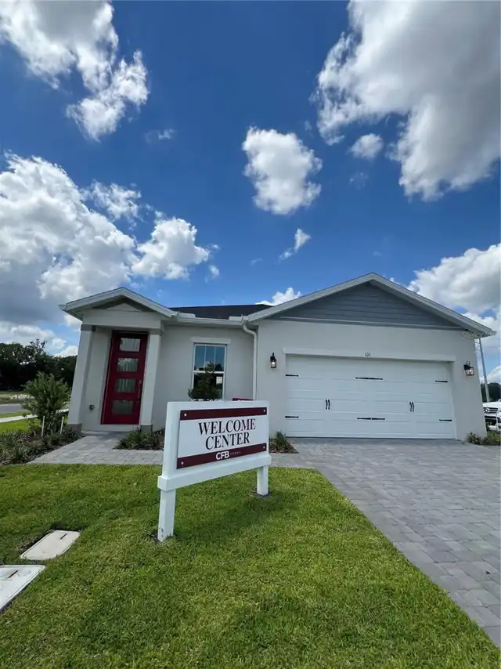
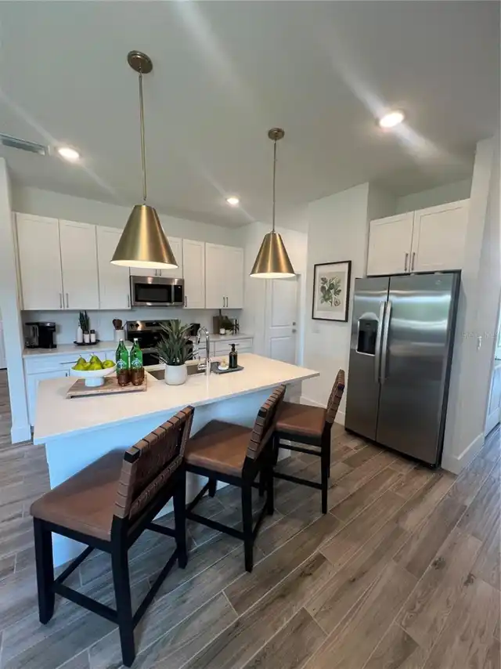
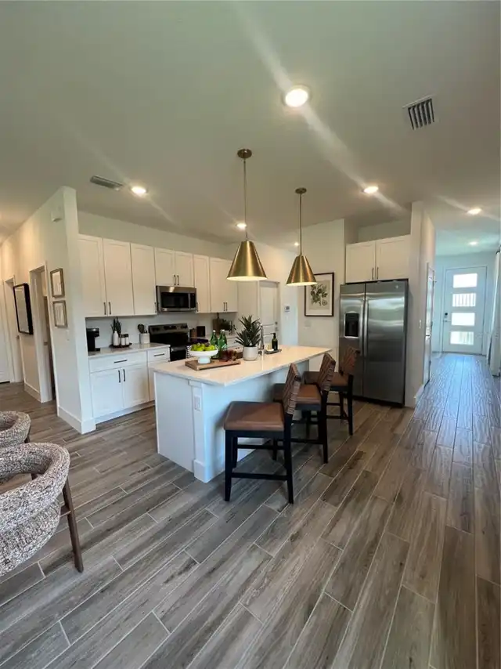
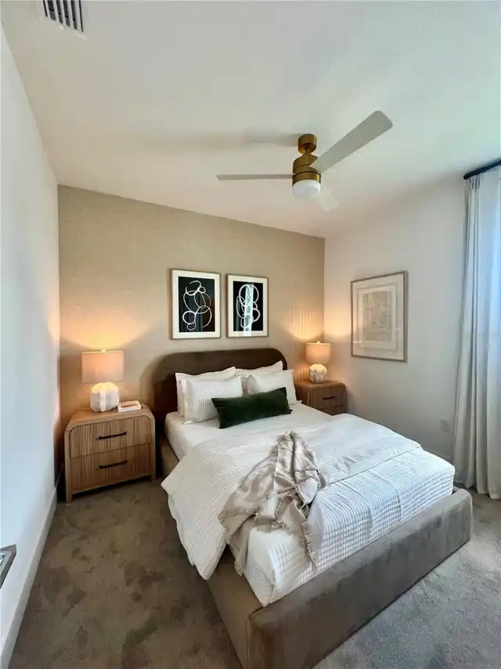
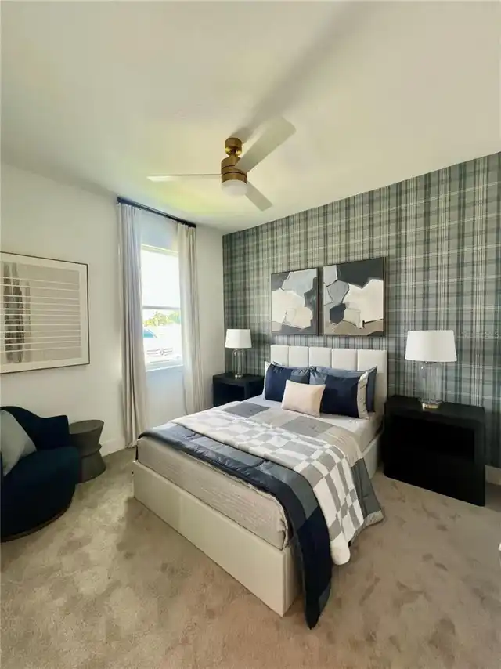
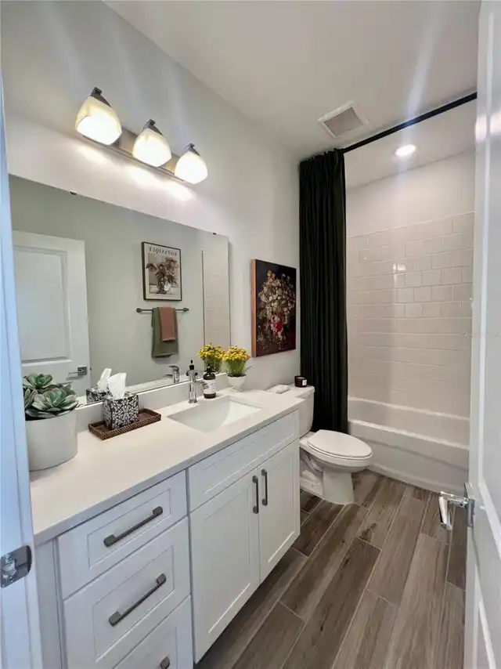
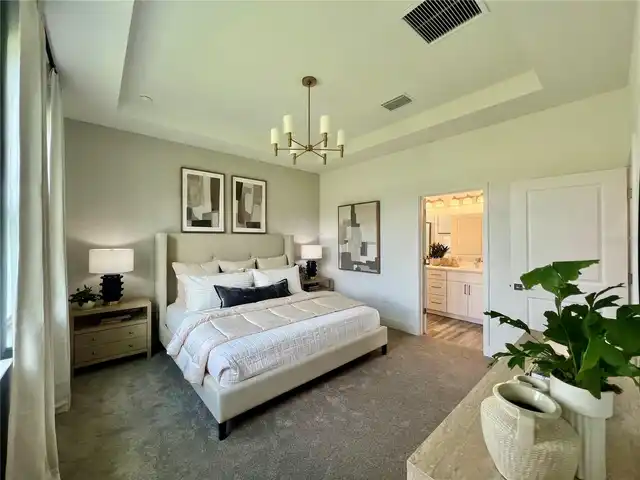
Property Features
Property Sub Type
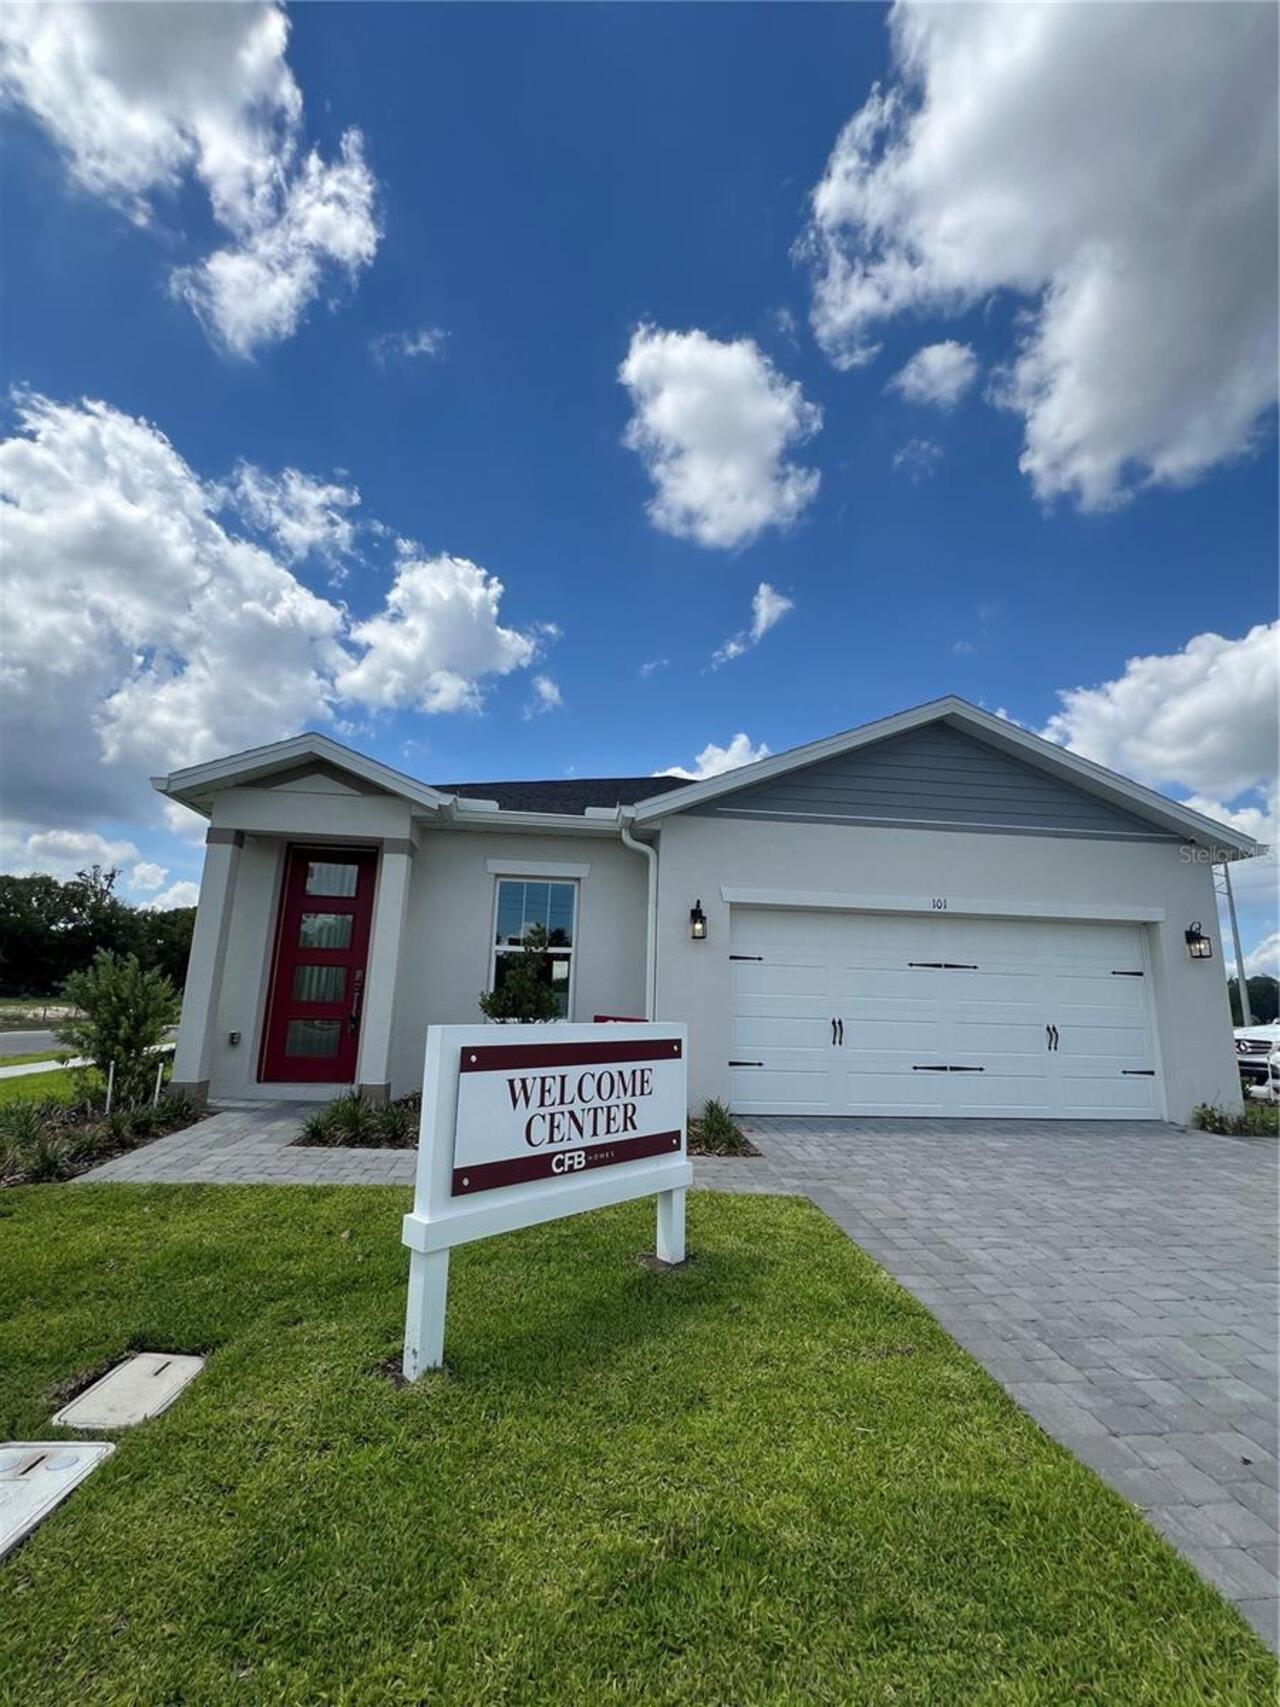
Single Family Residence
Subdivision
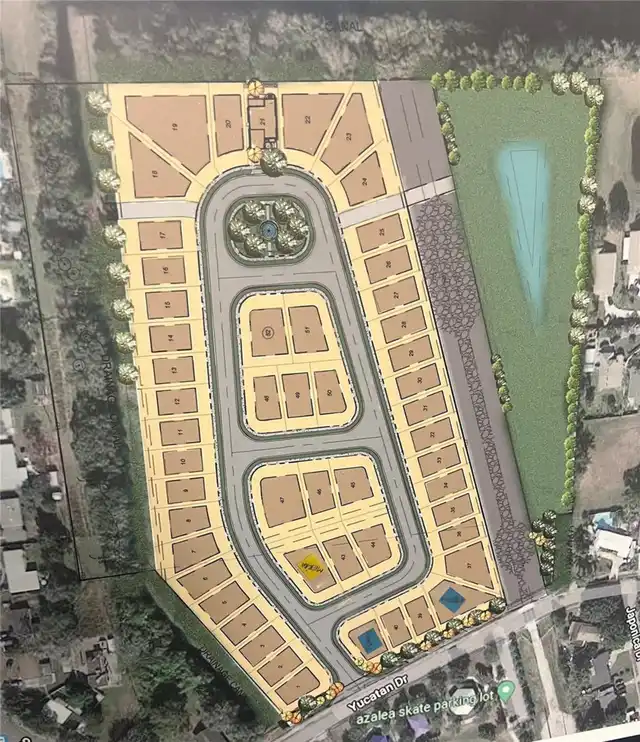
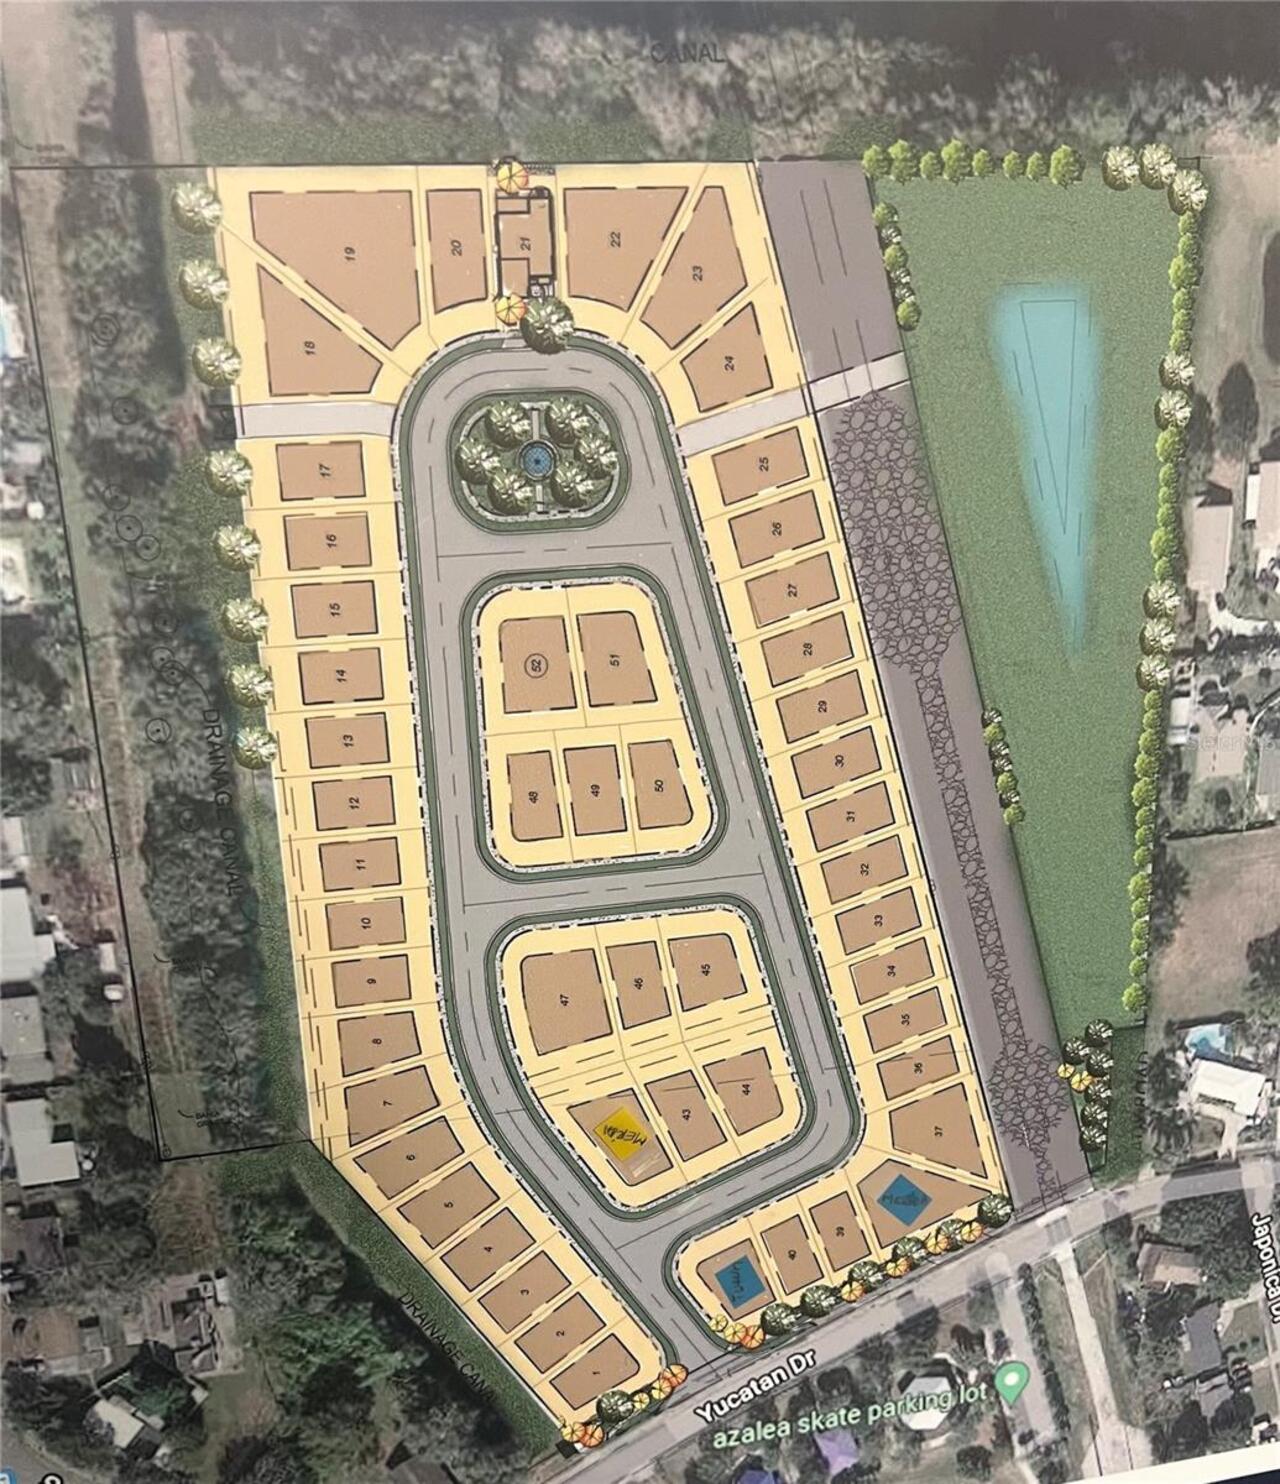
YUCATAN GARDENS
Additional Information
Accessibility Features
Central Living Area
Additional Lease Restrictions
Verify with the HOA
Additional Parcels YN
false
Additional Rooms
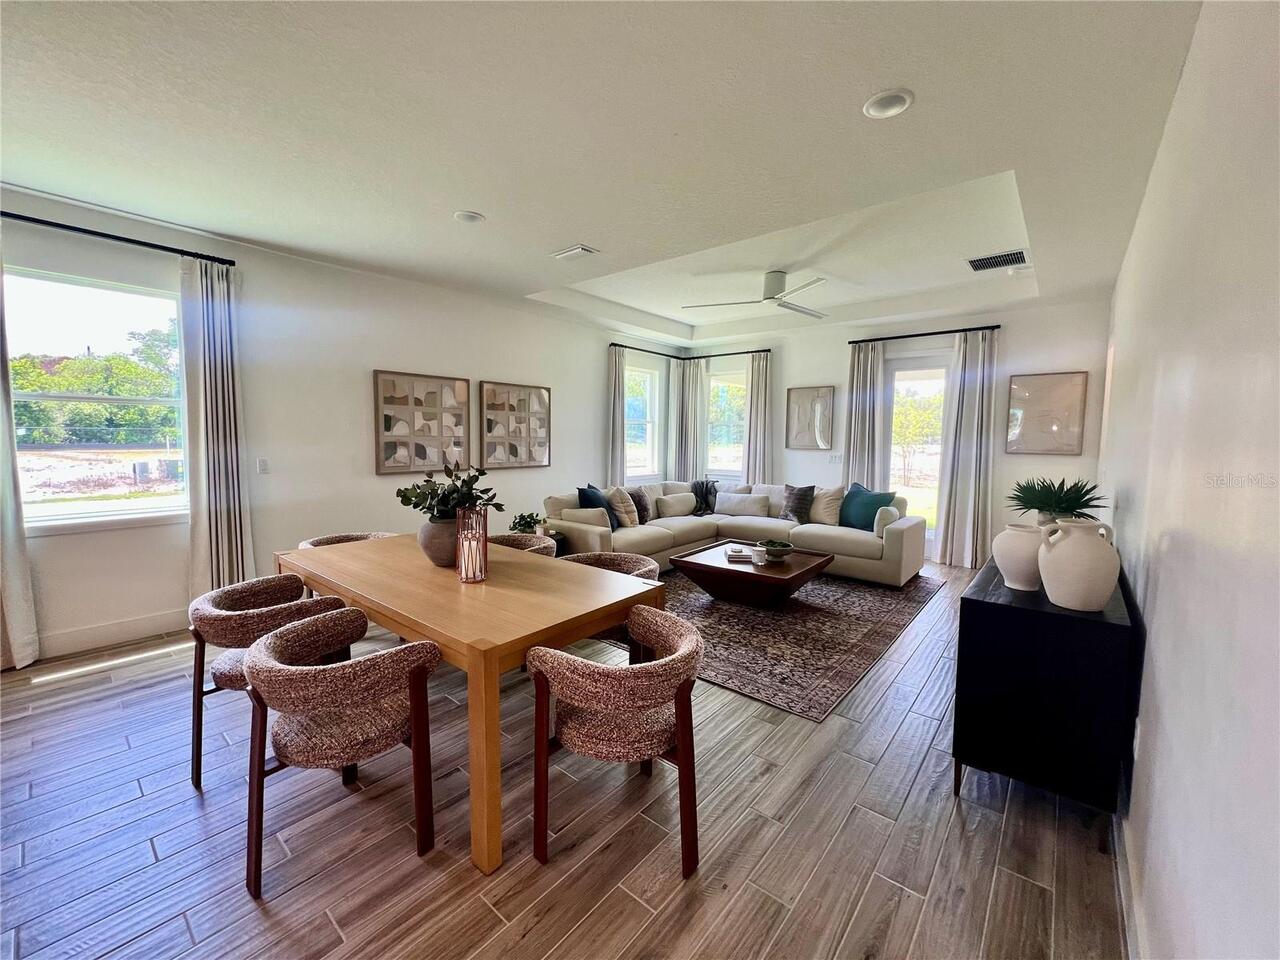
Bonus Room, Den/Library/Office, Family Room, Inside Utility
Appliances
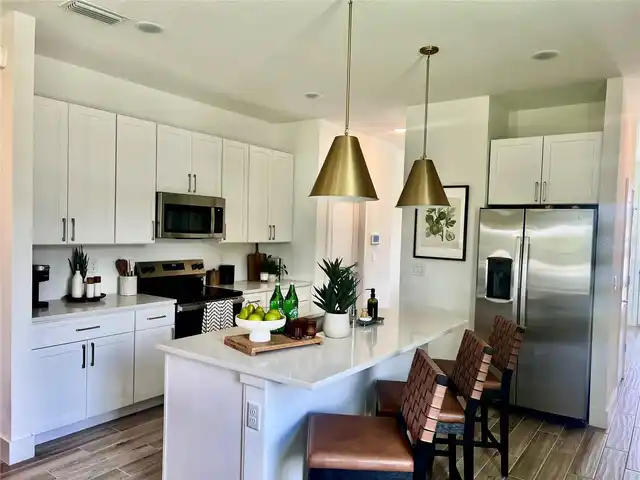
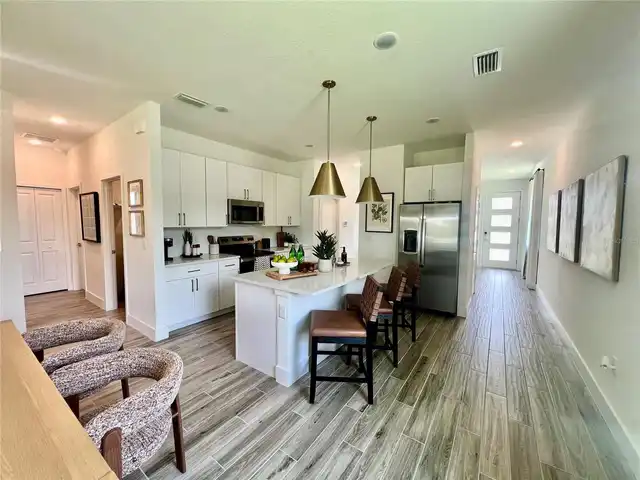
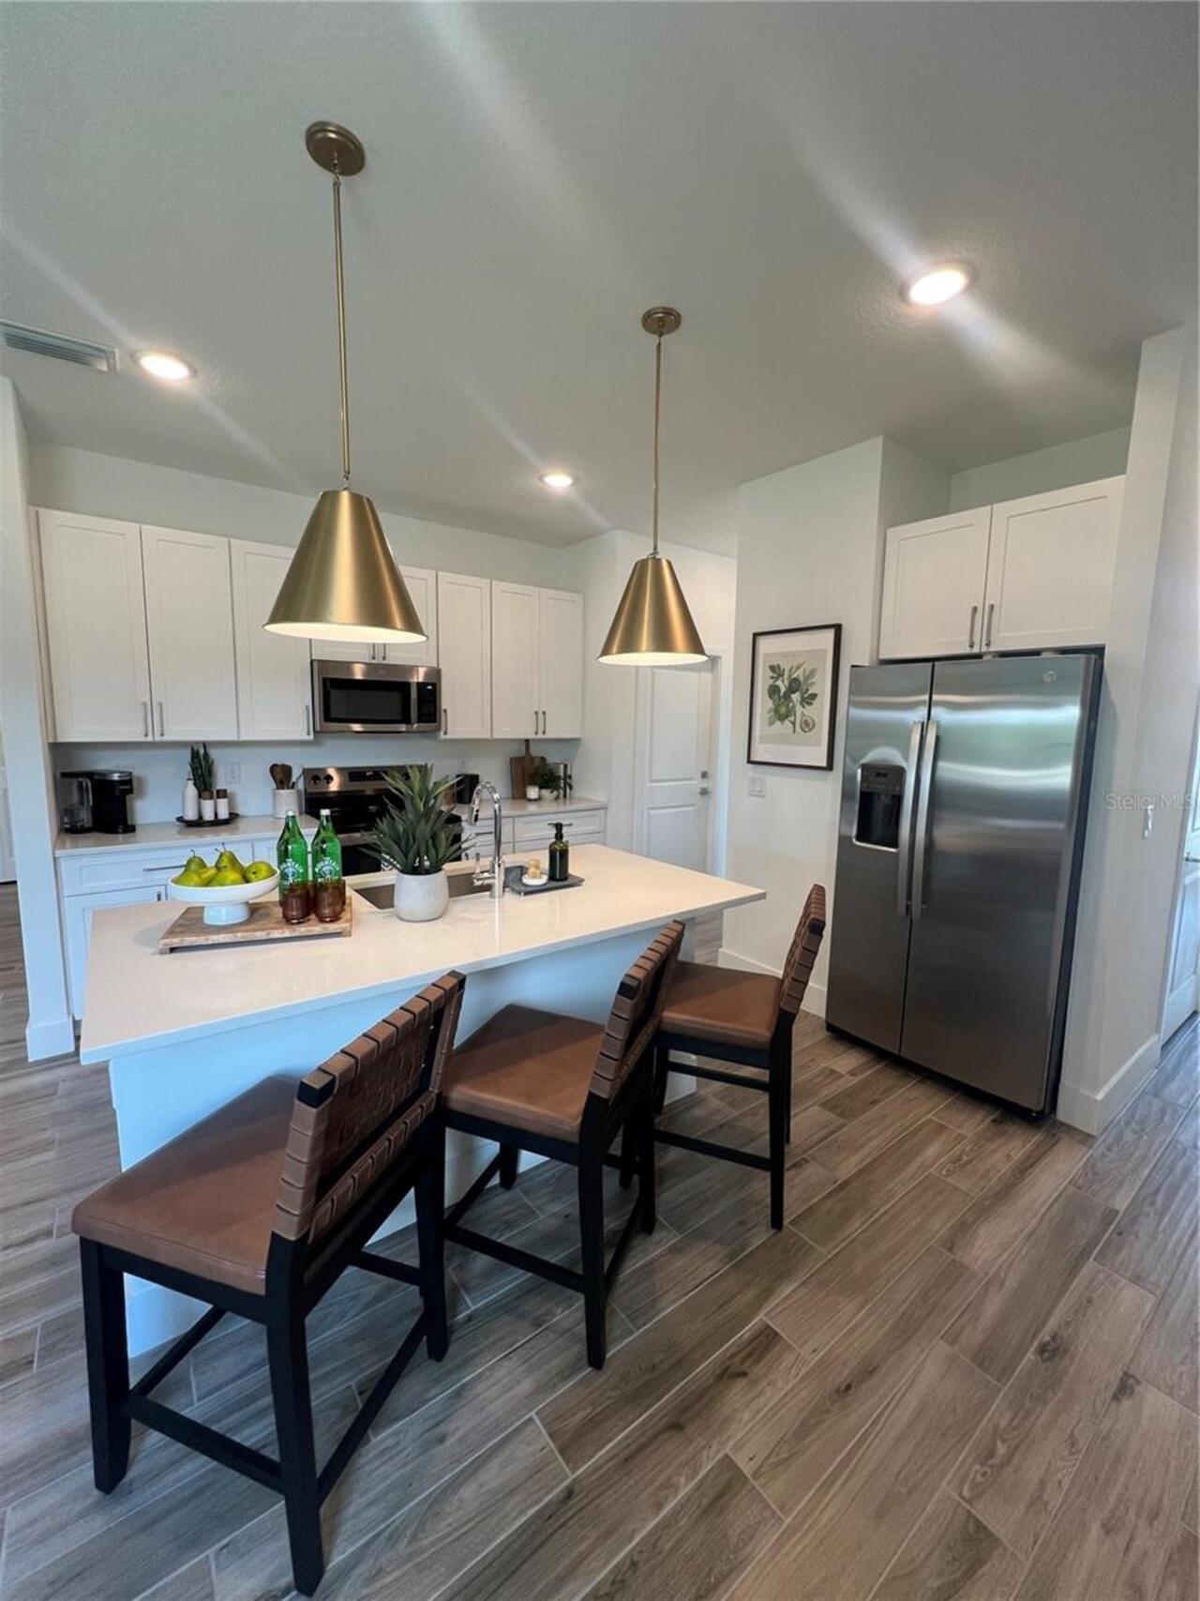
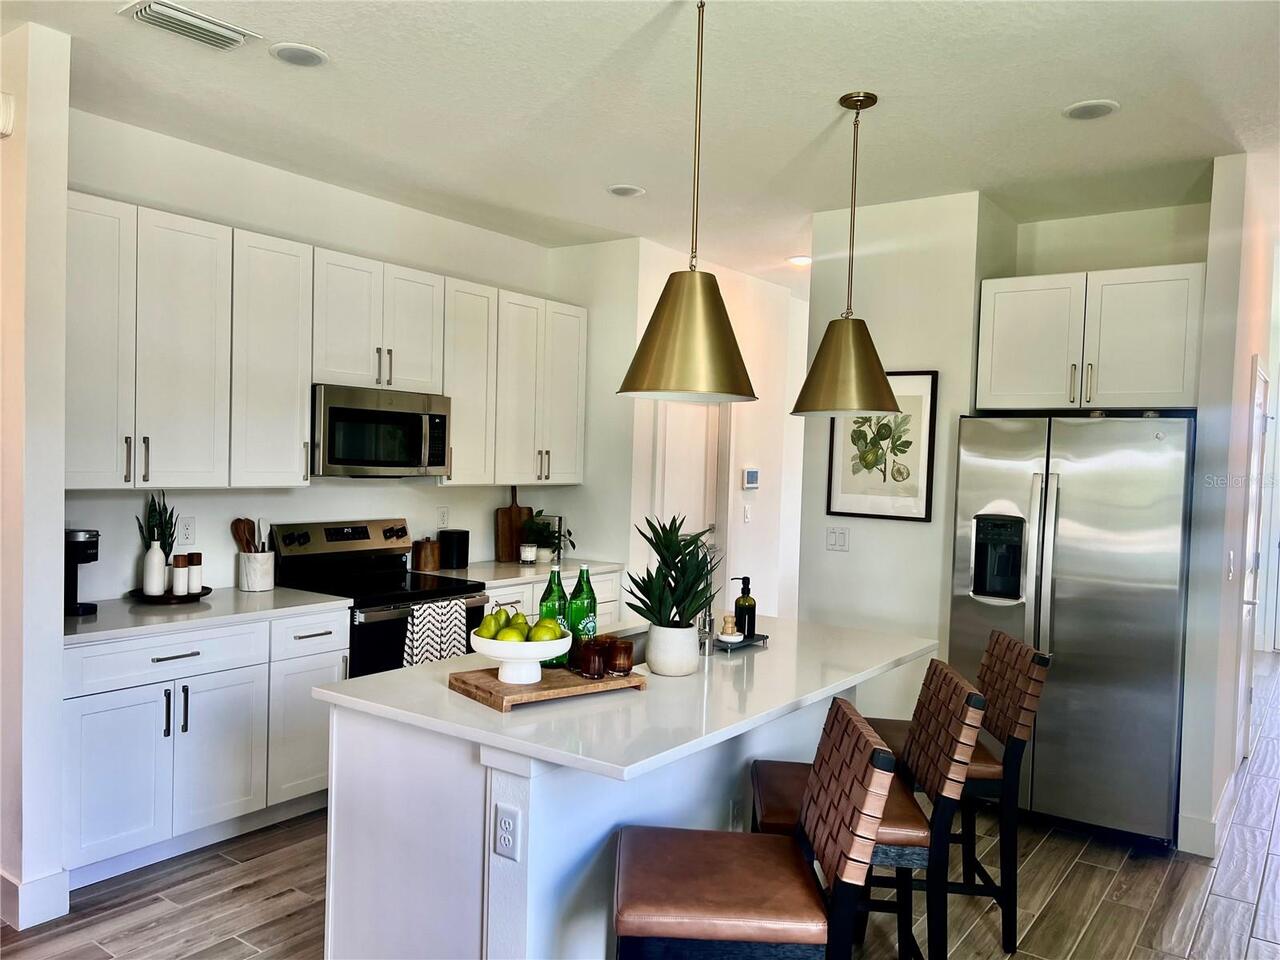
Dishwasher, Disposal, Dryer, Electric Water Heater, Ice Maker, Microwave, Range, Range Hood, Refrigerator, Washer
Approval Process
Verify with the HOA
Association Fee Frequency
Monthly
Association Fee Requirement
Required
Builder License Number
CBC060446
Builder Model
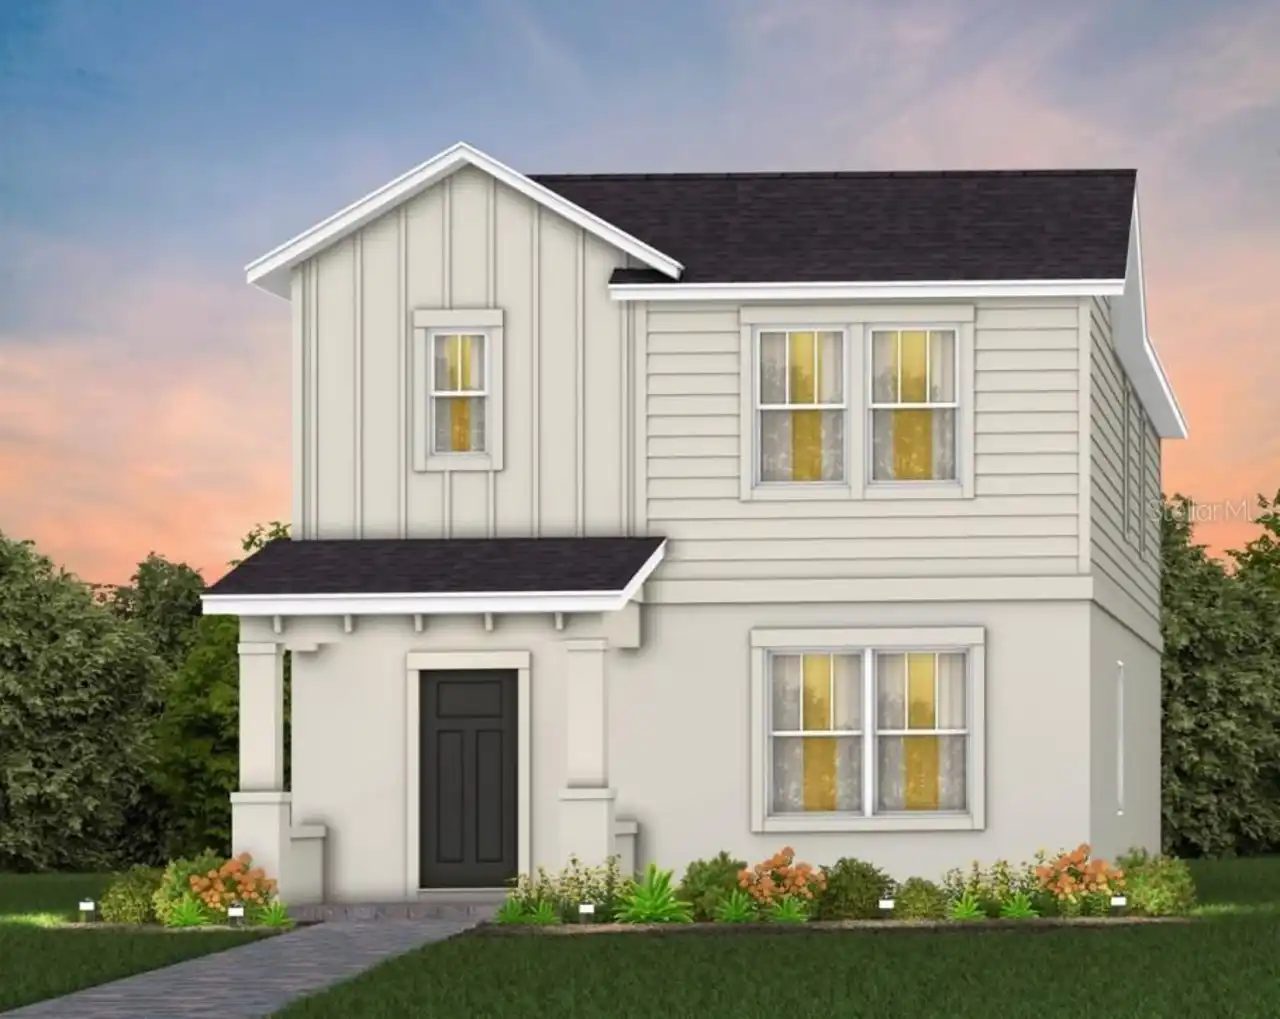
Merida Elevation B
Building Area Source
Builder
Building Area Total Srch SqM
209.77
Building Area Units
Square Feet
Calculated List Price By Calculated SqFt
322.62
Community Features
Street Lights
Complex Community Name NCCB
YUCATAN GARDENS
Construction Materials
Block
Cumulative Days On Market
1
Elementary School
Azalea Park Elem
Flooring
Carpet, Ceramic Tile, Tile
Interior Features
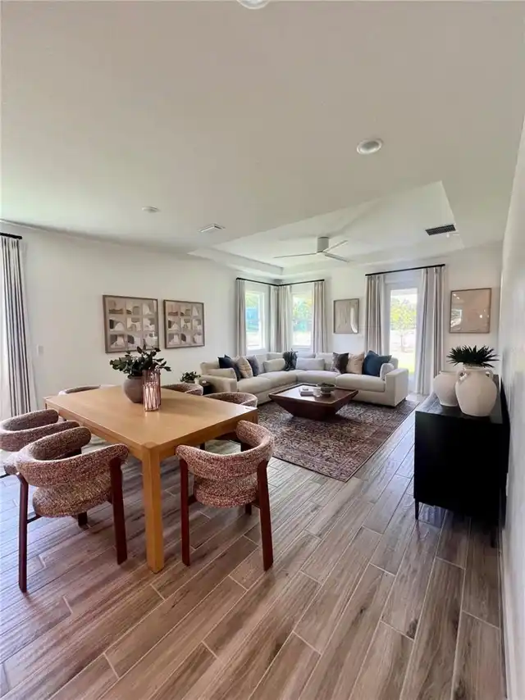
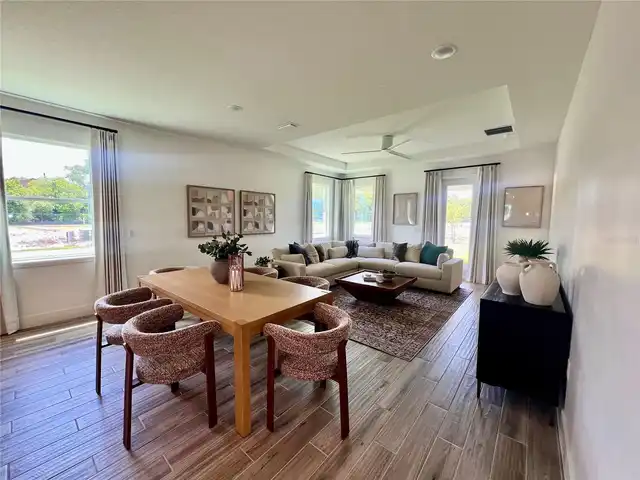
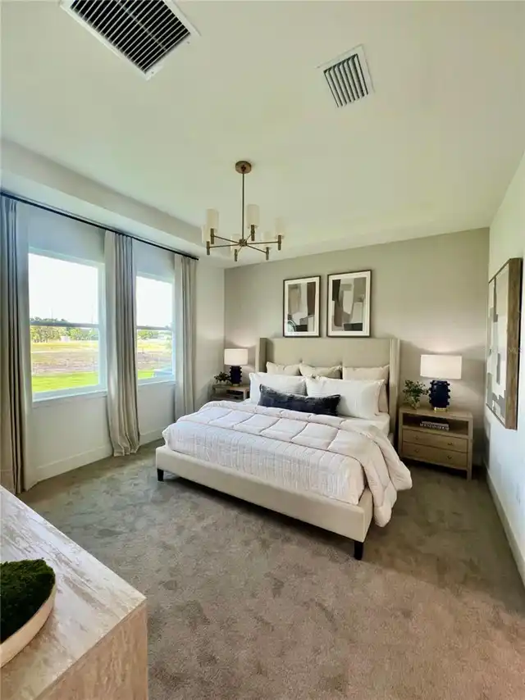
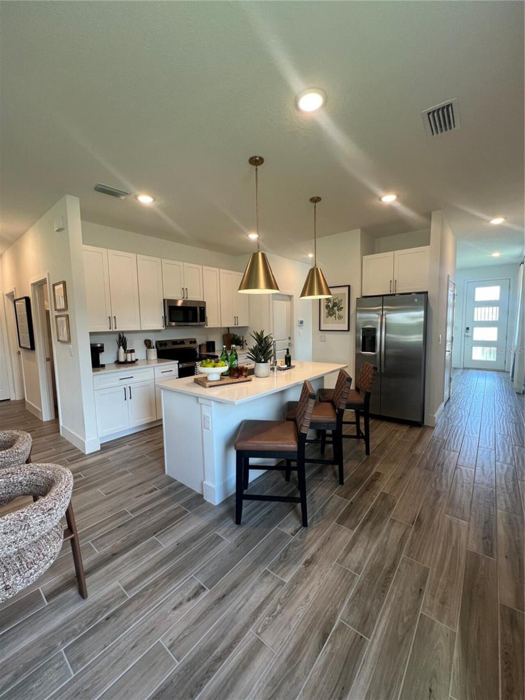
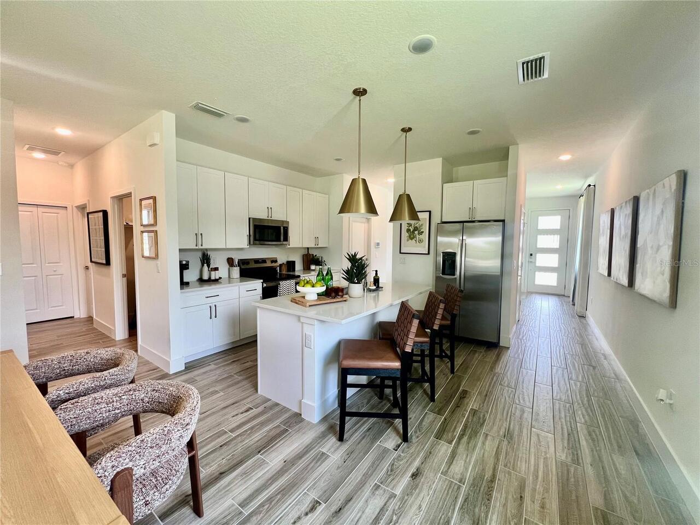
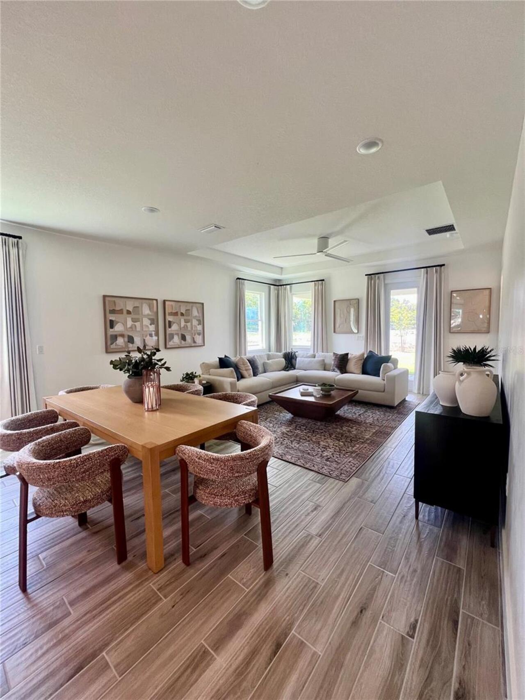
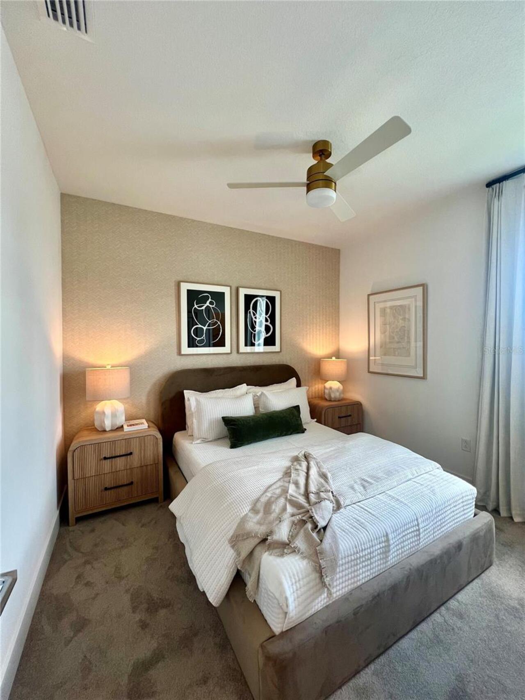
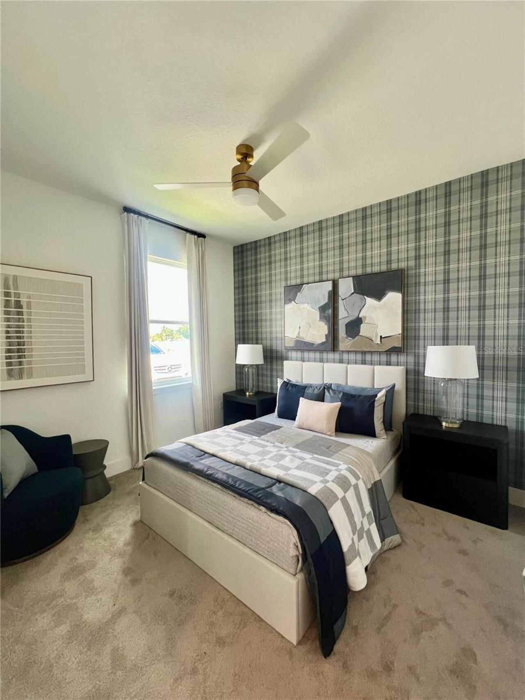
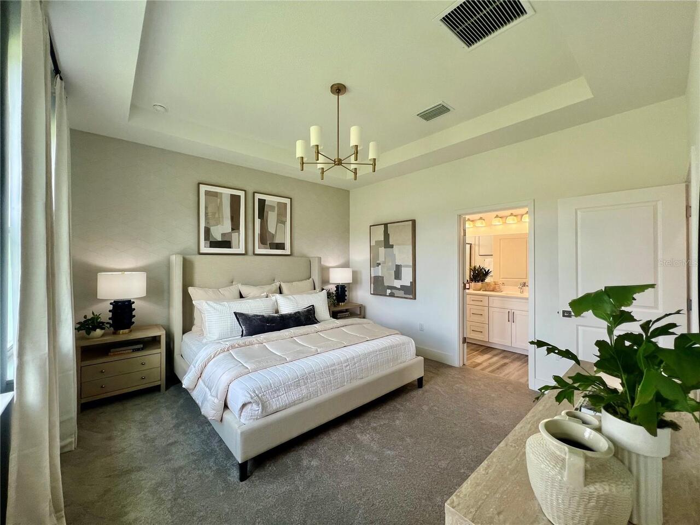
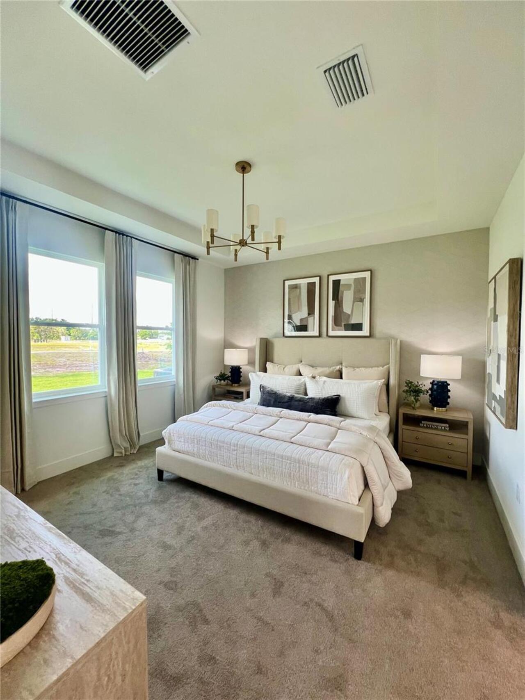
Ceiling Fans(s), Eat-in Kitchen, High Ceilings, Kitchen/Family Room Combo, Living Room/Dining Room Combo, Open Floorplan, Primary Bedroom Main Floor, Smart Home, Solid Surface Counters, Solid Wood Cabinets, Split Bedroom, Stone Counters, Thermostat, Tray Ceiling(s), Walk-In Closet(s), Window Treatments
Internet Address Display YN
true
Internet Automated Valuation Display YN
false
Internet Consumer Comment YN
false
Internet Entire Listing Display YN
true
Laundry Features
Electric Dryer Hookup, Inside, Laundry Room, Washer Hookup
Living Area Source
Builder
Living Area Units
Square Feet
Lot Size Square Meters
719
Middle Or Junior School
Roberto Clemente Middle
Modification Timestamp
2026-08-05T17:23:17.470Z
Other Equipment
Irrigation Equipment
Parcel Number
27-22-30-0000-01-040.42
Pet Restrictions
Verify with the HOA
Pets Allowed
Cats OK, Dogs OK
Property Condition
Completed
RATIO Current Price By Calculated SqFt
322.62
Realtor Info
As-Is, Brochure Available
Security Features
Fire Alarm, Security System, Smoke Detector(s)
Showing Requirements
Sentri Lock Box, Appointment Only
Status Change Timestamp
2026-08-04T20:28:34.000Z
Tax Legal Description
BEGINNING SOUTHWEST CORNER OF NORTHWEST 1/4 OF SOUTHEAST 1/4 OF NORTHEAST 1/4 OF SECTION, THENCE RUN SOUTH TO SOUTH LINE OF SECTION, THENCE WEST 135.5 FEET NORTH TO A POINT WEST OF BEGINNING, THENCE EAST 135.5 FEET TO POINT OF BEGINNING. LESS: THAT PORTION THEREOF CONVEYED IN OFFICIAL RECORDS BOOK 4371, PAGE 943
Total Acreage
0 to less than 1/4
Universal Property Id
US-12095-N-27223000000104042-R-N
Unparsed Address
101 ELENA LAVIN CIR
Utilities
BB/HS Internet Available, Cable Available, Electricity Connected, Fire Hydrant, Phone Available, Public, Sewer Connected, Sprinkler Meter, Underground Utilities, Water Connected
Window Features
Double Pane Windows, ENERGY STAR Qualified Windows, Insulated Windows, Low-Emissivity Windows, Storm Window(s), Thermal Windows, Window Treatments