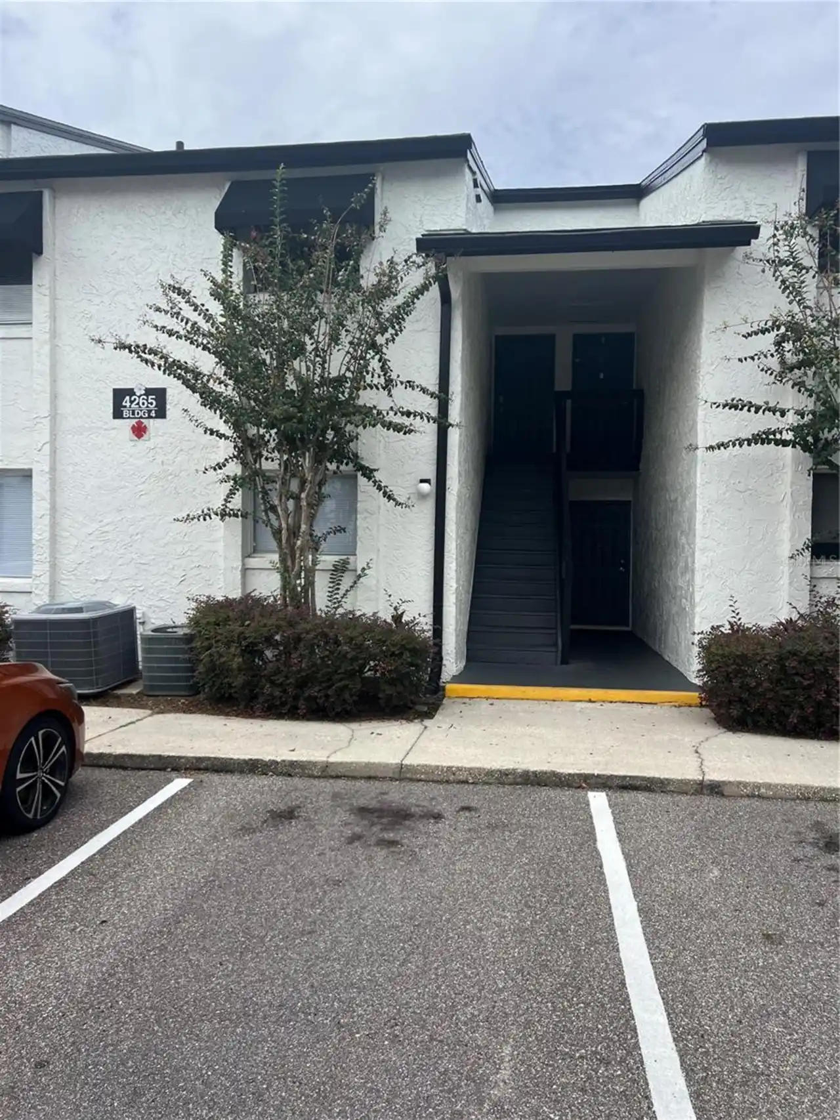
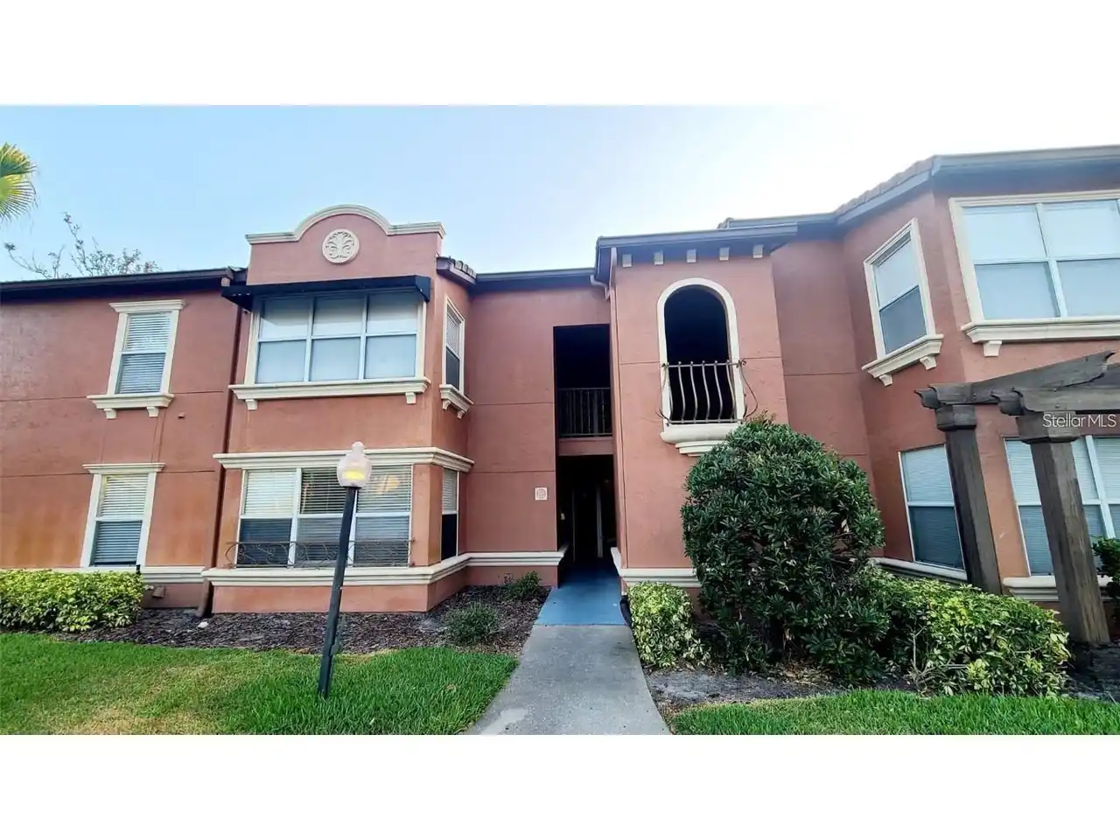
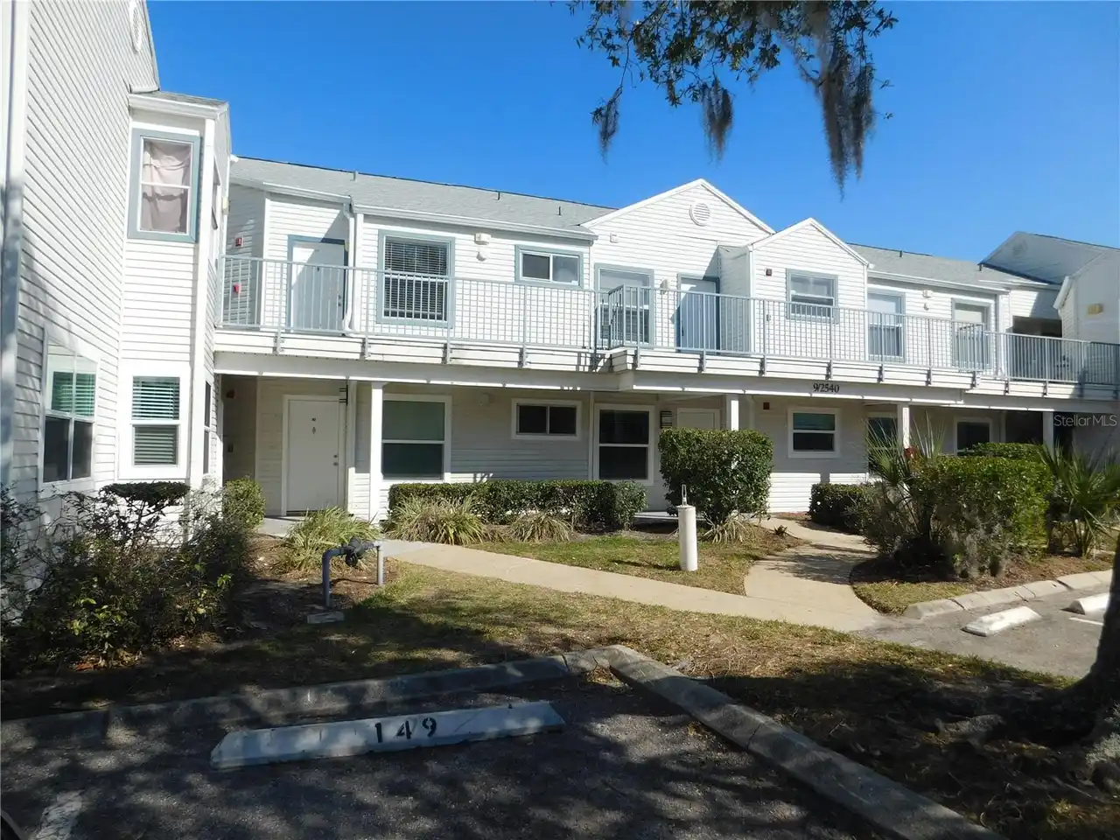
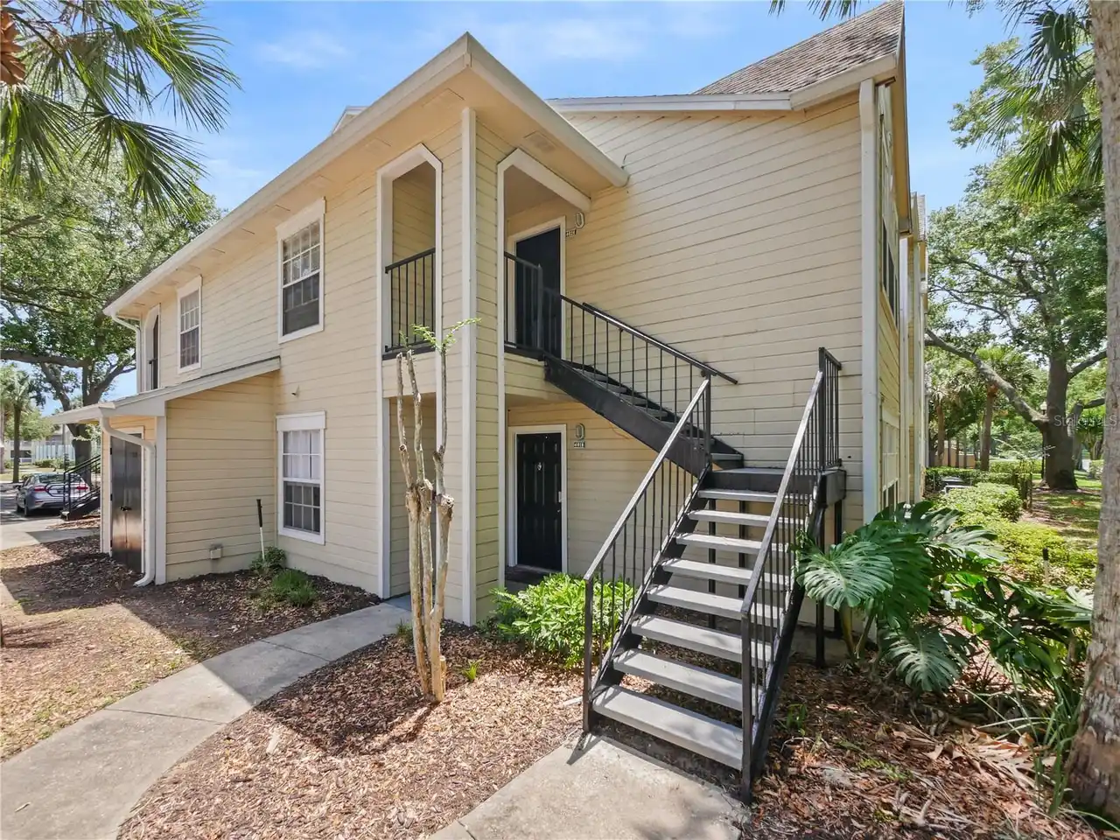
Property Features
Property Sub Type
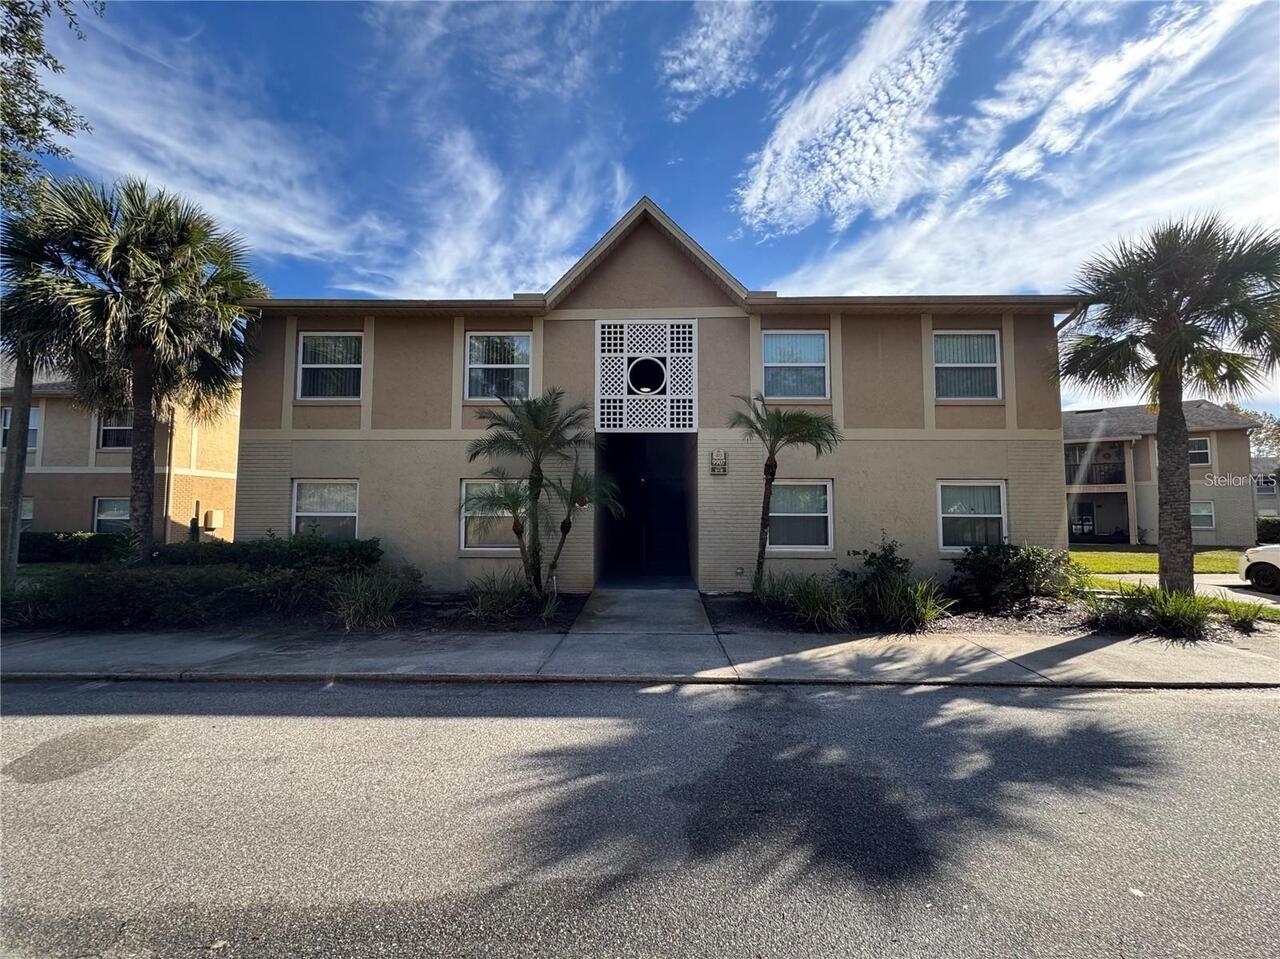
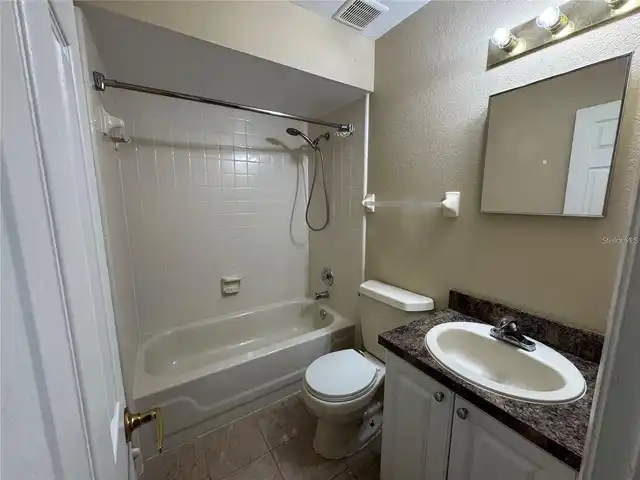
Condominium
Subdivision
HAWTHORNE VILLAGE
Additional Information
Additional Lease Restrictions
Any lease restrictions to be verified through the HOA property management company and/or community documents.
Additional Parcels YN
false
Alternate Key Folio Num
10-24-29-3055-40-030
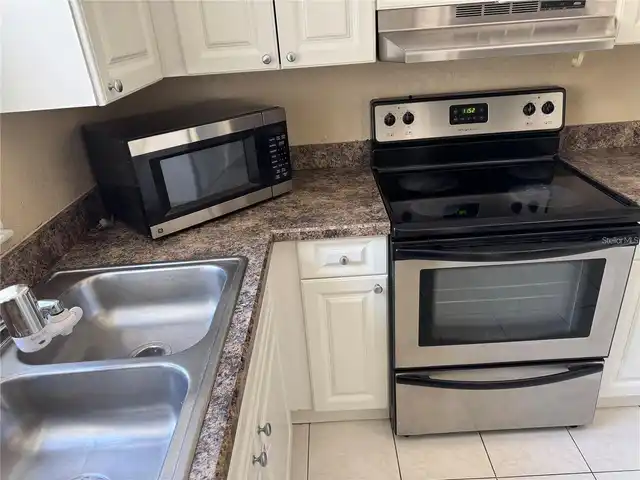
Appliances
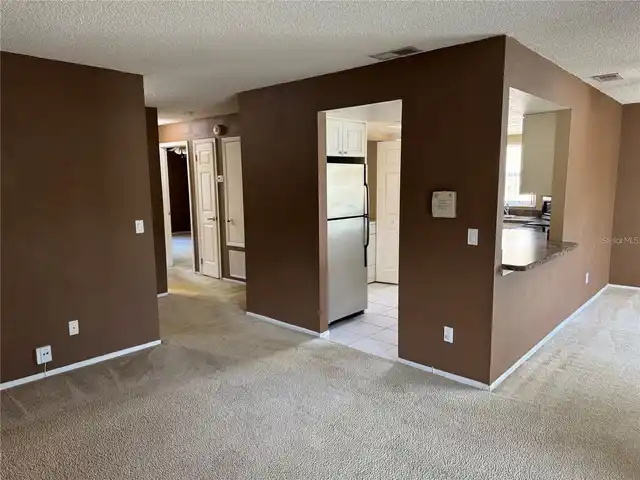
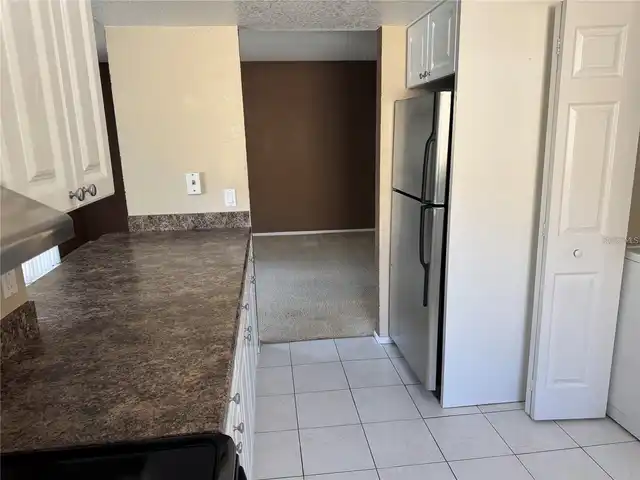
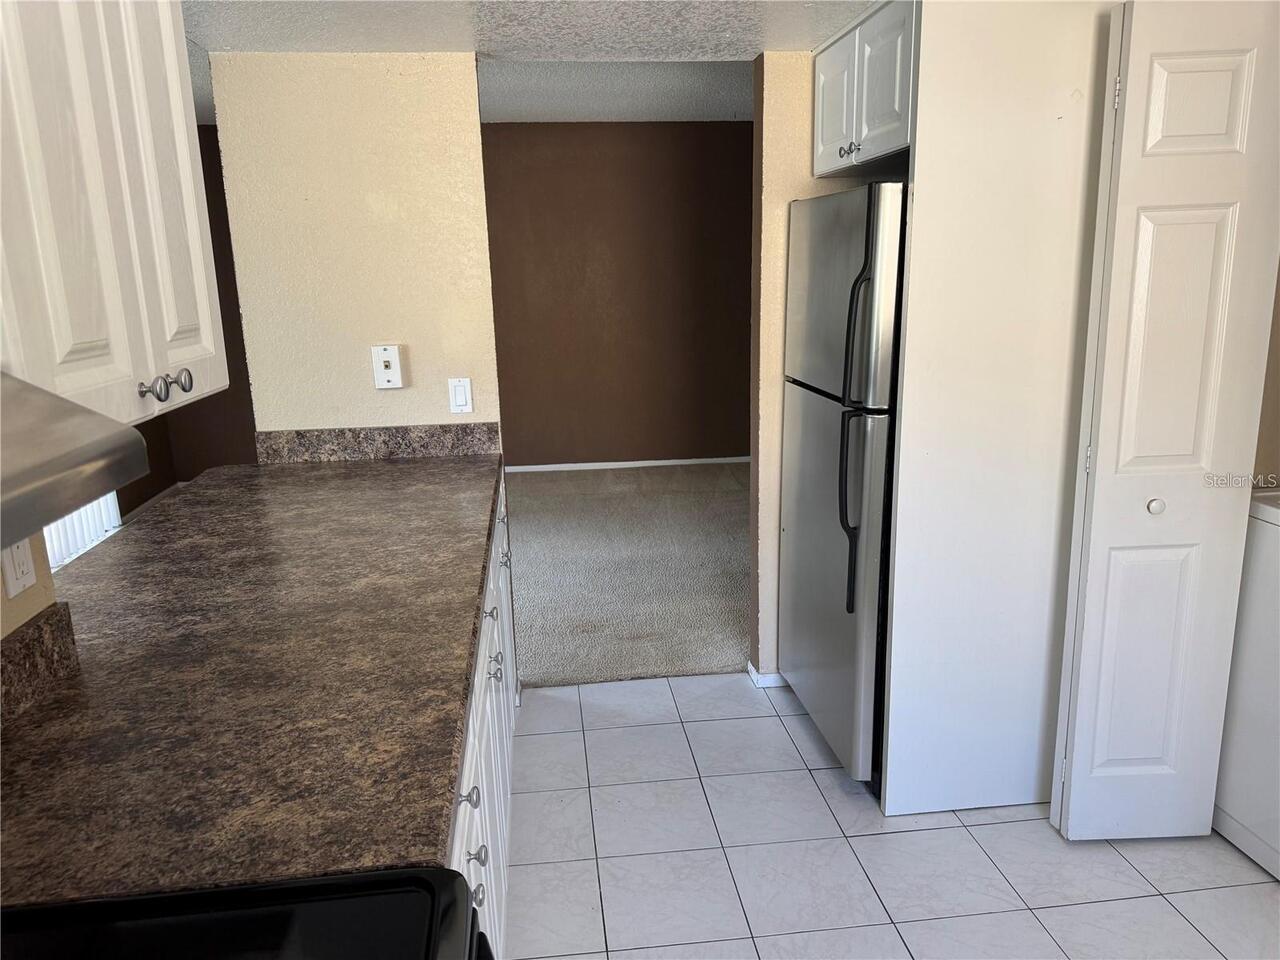
Range, Refrigerator
Approval Process
Must pass a background check.
Association Approval Required YN
1
Association Fee Includes
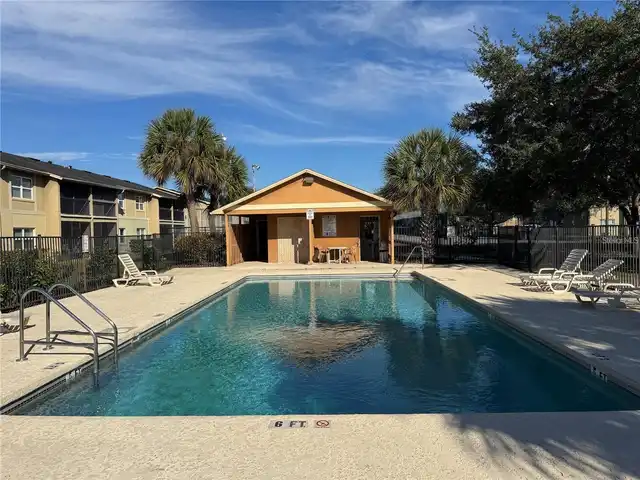
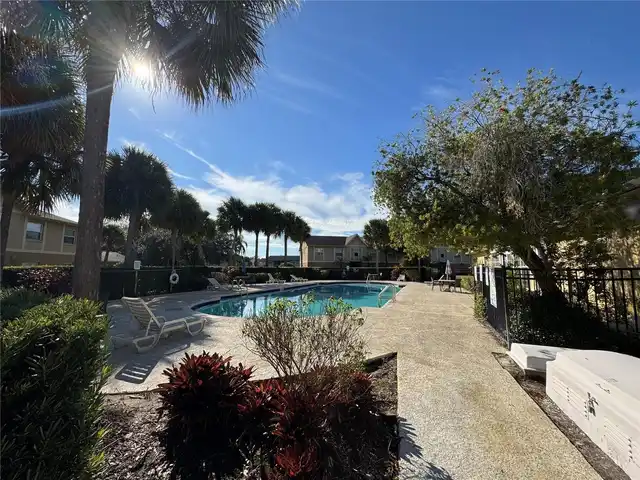
Pool, Maintenance Structure, Maintenance Grounds, Sewer, Trash, Water
Building Area Source
Public Records
Building Area Total Srch SqM
84.08
Building Area Units
Square Feet
Calculated List Price By Calculated SqFt
174.59
Community Features
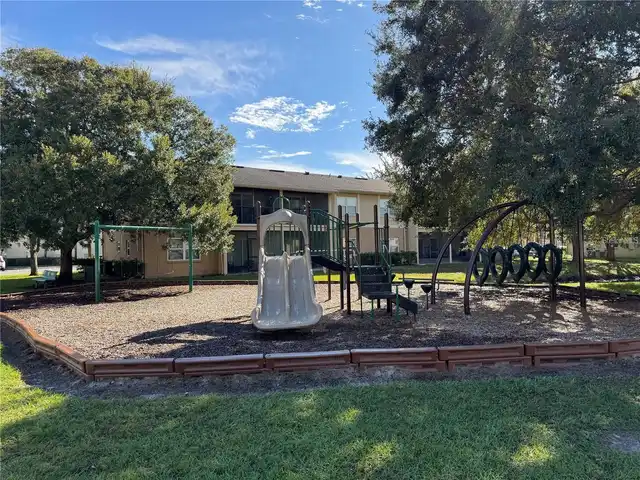
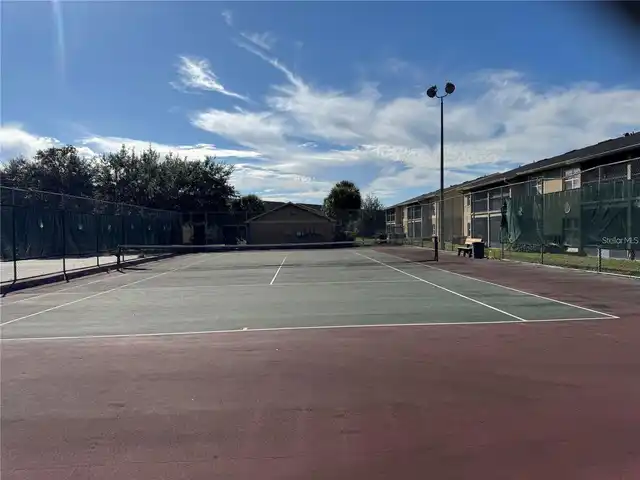
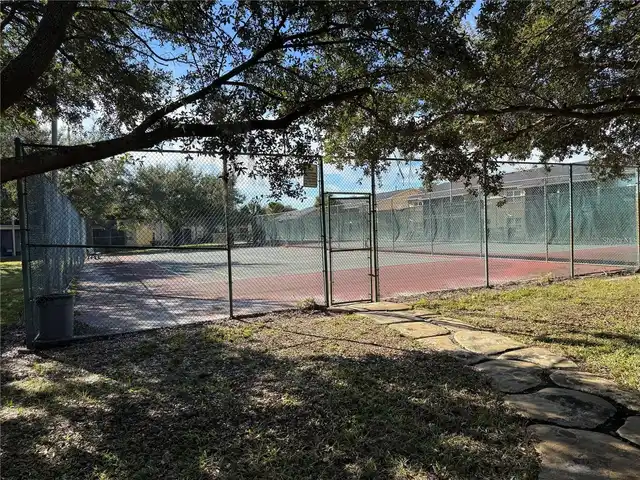
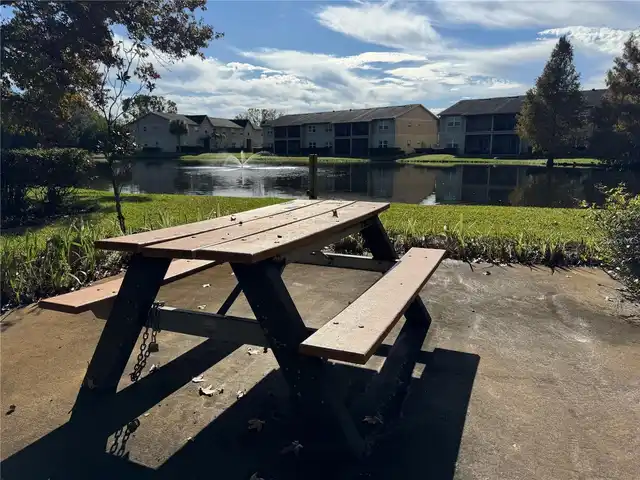
Clubhouse, Fitness Center, Gated Community - No Guard, Playground, Pool, Tennis Court(s)
Construction Materials
Concrete, Stucco
Cumulative Days On Market
48
Elementary School
Waterbridge Elem
End Date of Lease
2027-03-31
Flood Zone Date
2009-09-25
Flood Zone Panel
12095C0420F
High School
Freedom High School
Interior Features
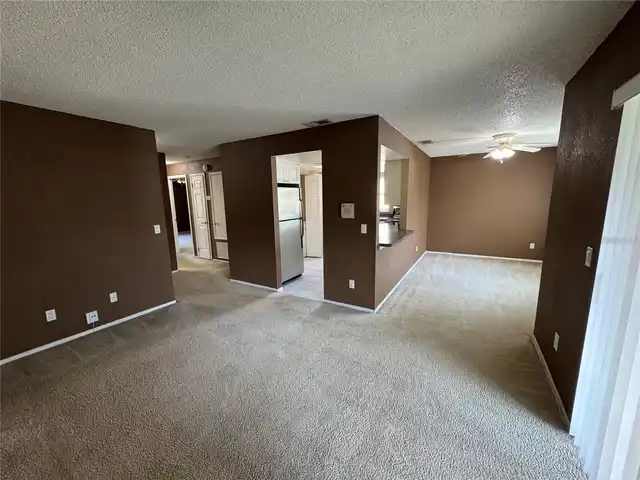
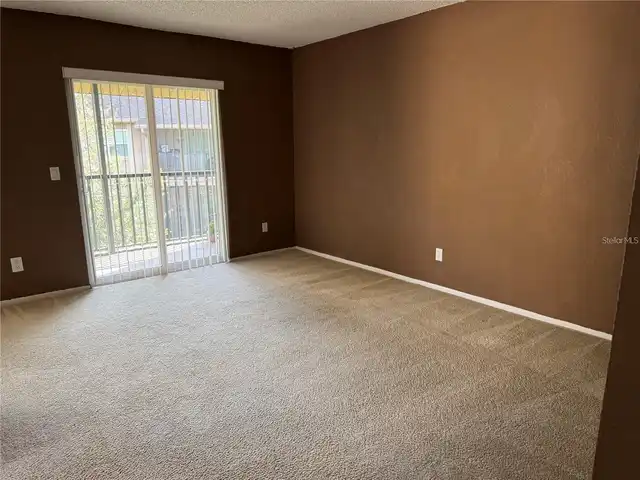
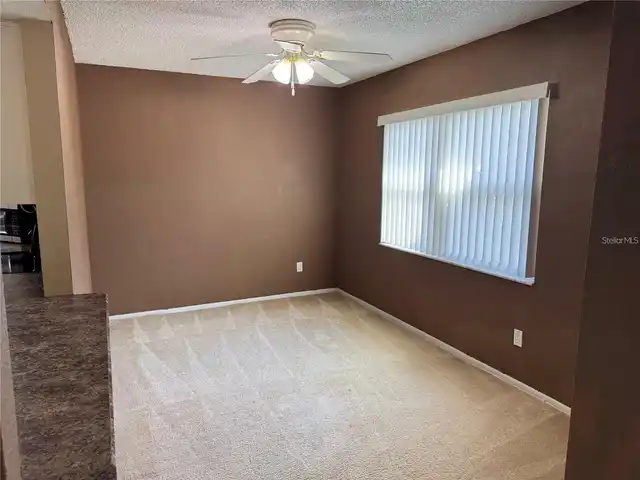
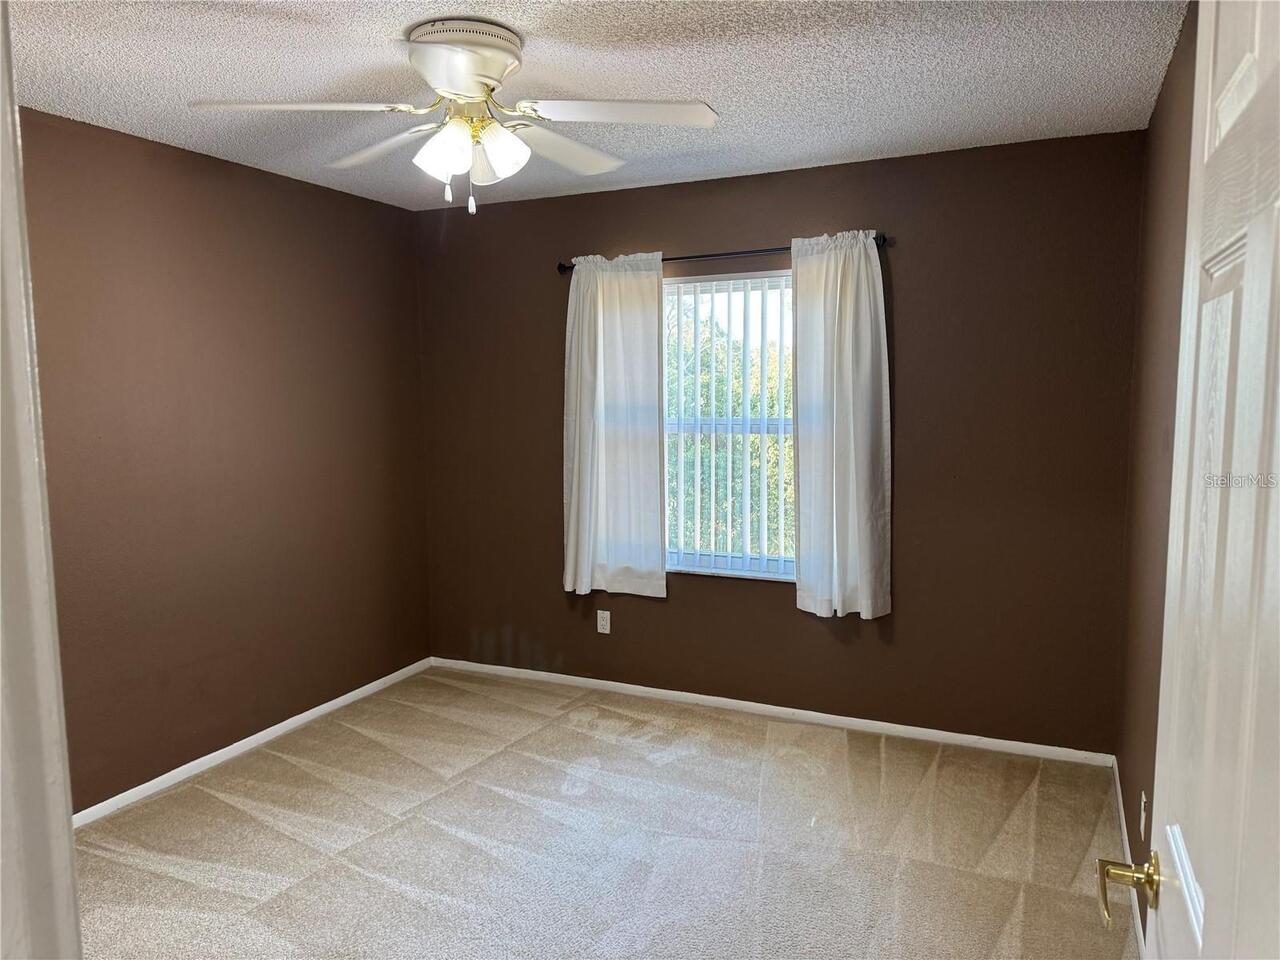
Ceiling Fans(s)
Internet Address Display YN
true
Internet Automated Valuation Display YN
false
Internet Consumer Comment YN
true
Internet Entire Listing Display YN
true
Laundry Features
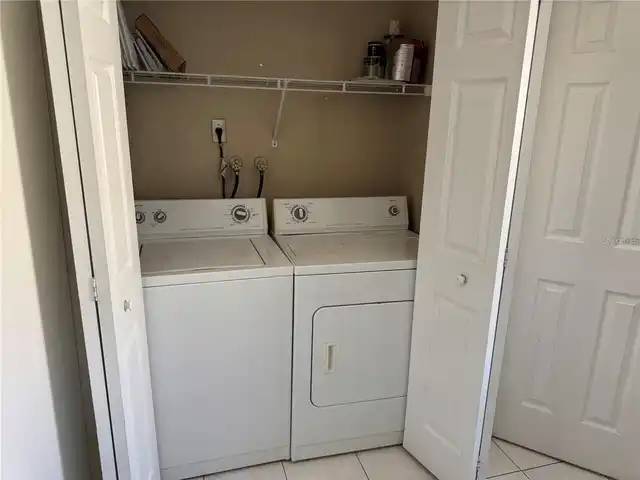
In Kitchen, Laundry Closet
Living Area Source
Public Records
Living Area Units
Square Feet
Lot Size Square Meters
206
Middle Or Junior School
Freedom Middle
Modification Timestamp
2026-09-29T21:20:09.569Z
Monthly Condo Fee Amount
400
Parcel Number
10-24-29-3055-40-030
Pet Size
Medium (36-60 Lbs.)
Previous List Price
163000
Price Change Timestamp
2026-09-10T23:58:59.000Z
RATIO Current Price By Calculated SqFt
174.59
Realtor Info
As-Is, No Sign
Showing Requirements
24 Hour Notice, Appointment Only
Status Change Timestamp
2026-08-12T20:42:33.000Z
Tax Legal Description
HAWTHORNE VILLAGE CONDOMINIUM 8611/3509UNIT 3 BLDG 40
Universal Property Id
US-12095-N-102429305540030-S-3
Unparsed Address
9907 BARLEY CLUB DR #3