(850) 496-6412
Menu

8818 Upper Carrel Circle, Orlando, FL

NEXT
PREV
$645,000

($325/sqft)

List Status: Active
8818 Upper Carrel Circle
Orlando, FL 32827


3 beds
2 baths
1982 living sqft
Top Features
  • View: Water
  • Subdivision: Laureate Park Ph 9
  • Built in  2019
  • Single Family Residence
Description
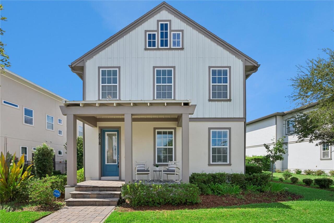
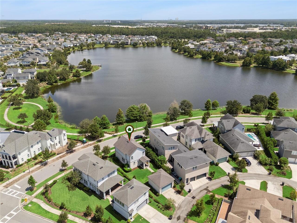
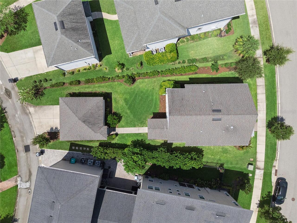
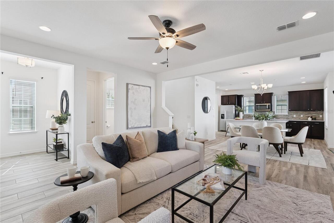
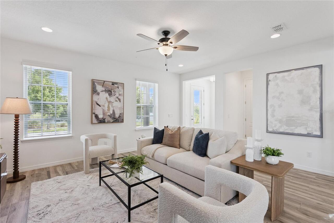
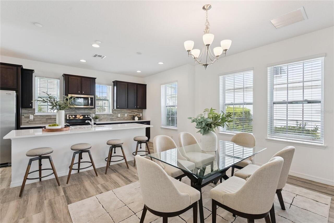
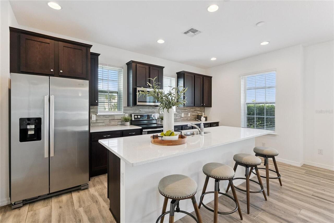
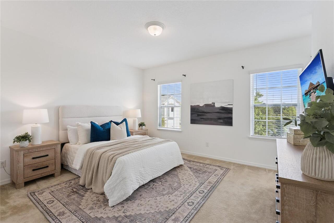
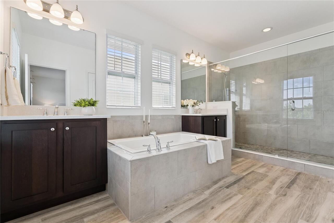
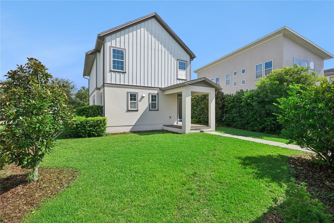
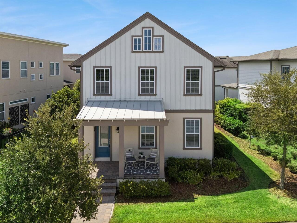
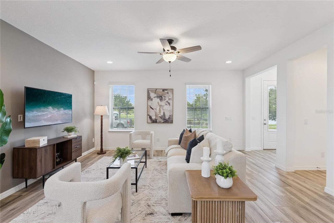
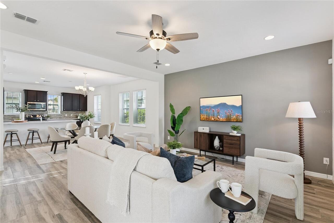
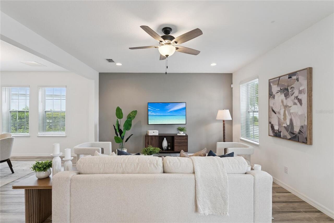
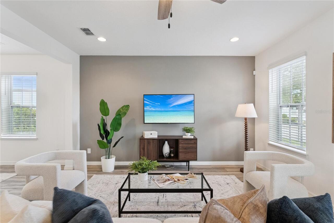
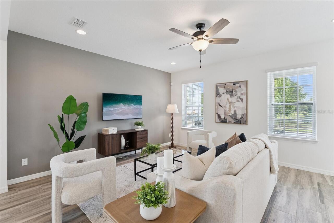
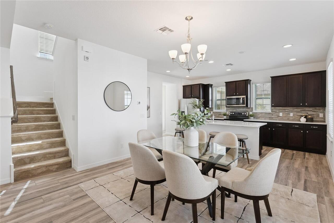
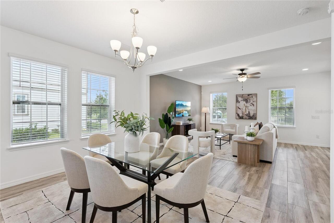
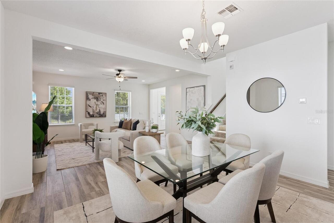
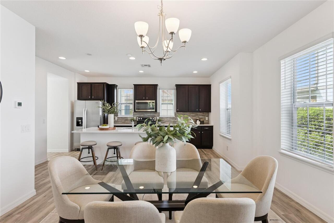
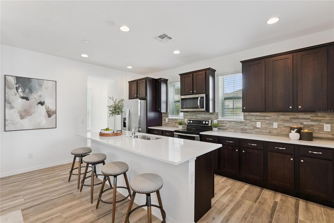
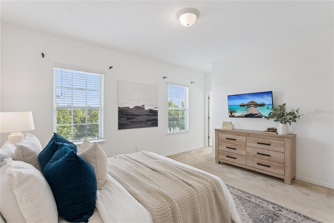
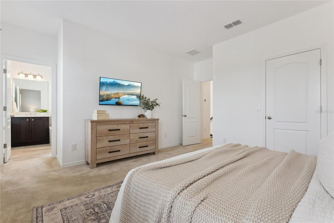
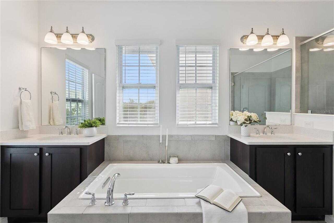
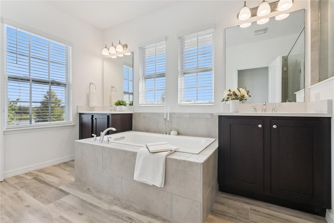
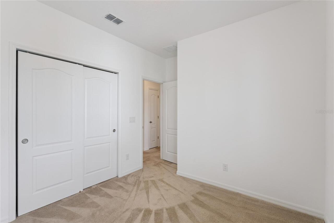
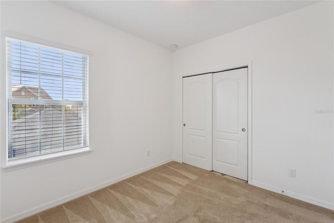
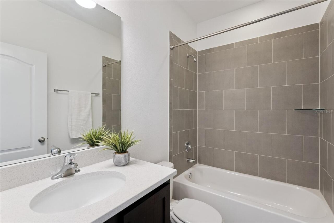
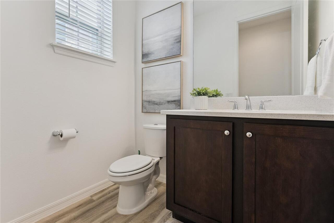
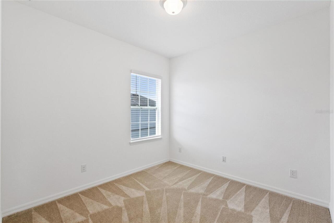
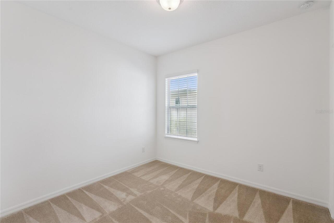
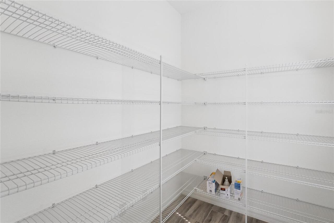
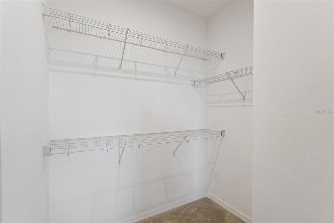
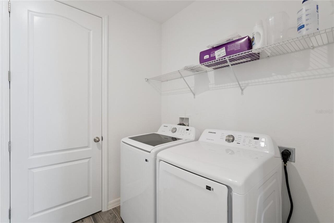
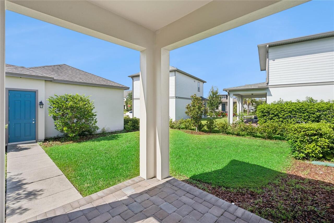
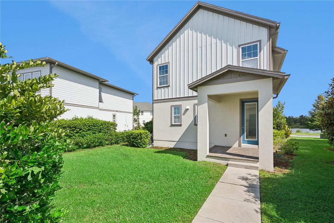
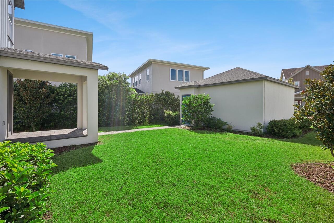
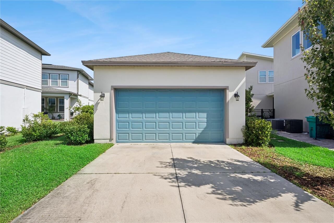
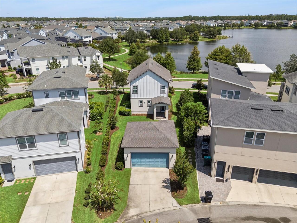
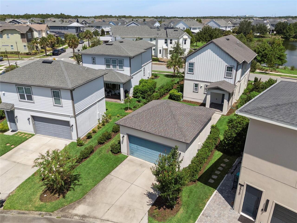
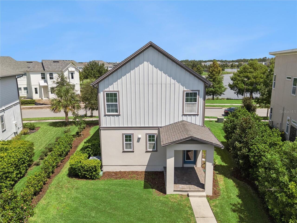
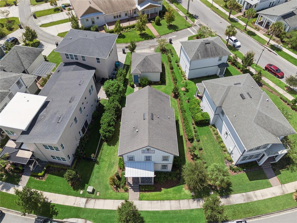
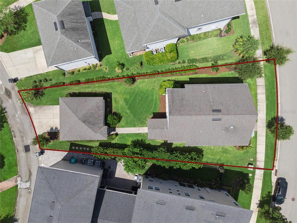
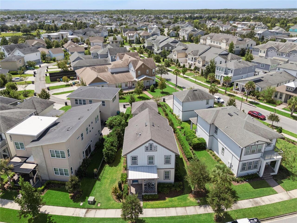
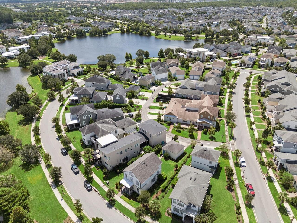
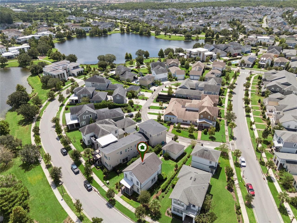
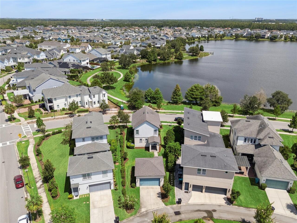
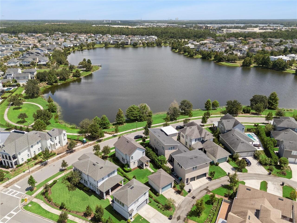
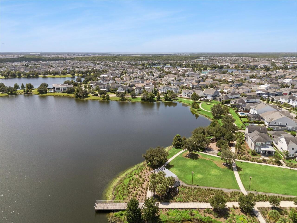
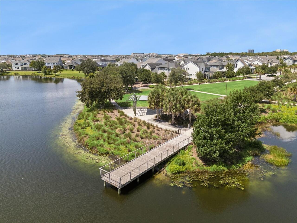
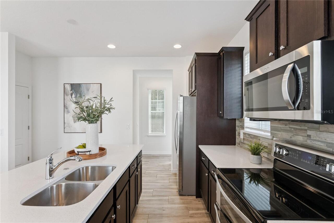
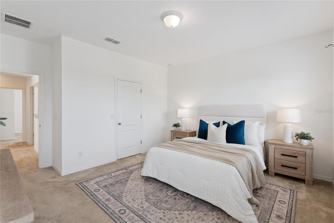
RARE CUMBERLAND PLAN, PANORAMIC LAKE VIEWS AND AN EXTRAORDINARY POOL-SIZED BACKYARD! This beautifully maintained three-bedroom, two-and-a-half-bath Ashton Woods home offers 1,982 square feet and a combination rarely found in Laureate Park. One of only approximately four Cumberland floor plans built in the community, it is perfectly positioned on a huge, oversized pie-shaped lot with sweeping lake views from the home’s front-facing rooms. Begin each morning with a beautiful sunrise over the water from the covered front porch, living room or spacious primary suite. Just outside your door, paved sidewalks, walking paths and a scenic lakefront boardwalk invite you to walk, run or bike around the lake. Inside, the light-filled first floor features an open-concept design that seamlessly connects the living room, dining area and kitchen, creating an inviting space for everyday living and entertaining. The kitchen offers bright countertops, rich cabinetry, stainless-steel appliances, generous counter seating and an oversized walk-in pantry. Wood-look flooring flows throughout the main living areas, while a convenient mudroom, powder bathroom and excellent storage add everyday functionality. Upstairs, the generously sized primary retreat enjoys peaceful lake and sunrise views along with a spacious en-suite bathroom featuring dual vanities, a soaking tub, a large glass-enclosed shower and abundant closet space. Two additional bedrooms, a full guest bathroom and a conveniently located upstairs laundry room complete the second floor. The outdoor space is what truly sets this property apart. The oversized lot opens to an enormous backyard with space rarely available in Laureate Park. There is plenty of room to create the outdoor retreat you have been imagining, whether that includes a future swimming pool, outdoor kitchen, expanded entertaining area, garden or expansive lawn. A covered rear patio, an unusually long driveway offering valuable additional parking and a detached two
Property Details
Property Features
Property Sub Type
Single Family Residence
View
Water
Parking
Oversized, Driveway, On Street, Garage Faces Rear
County
Orange
Subdivision
LAUREATE PARK PH 9
Additional Information
Additional Lease Restrictions
Leasing Restrictions to be Independently Verified by Buyer/s.
Additional Parcels YN
false
Alternate Key Folio Num
30-24-31-4864-00-230
Amenities Additional Fees
Buyer/s to verify with HOA Administration.
Appliances
Dishwasher, Disposal, Dryer, Microwave, Range, Refrigerator, Washer
Approval Process
Buyer/s to verify with HOA Administration.
Architectural Style
Florida
Association Amenities
Basketball Court, Fence Restrictions, Fitness Center, Maintenance, Park, Playground, Pool, Recreation Facilities, Tennis Court(s), Trail(s), Wheelchair Access
Association Email
laureatepark@fsresidential.com
Association Fee
535.63
Association Fee Frequency
Quarterly
Association Fee Includes
Common Area Taxes, Pool, Internet, Recreational Facilities
Association Fee Requirement
Required
Association URL
www.laureateparkhoa
Association YN
true
Attached Garage YN
true
Available For Lease YN
1
Bathrooms Total Integer
3
Builder Model
Cumberland
Builder Name
Ashton Woods
Building Area Source
Public Records
Building Area Total
2638
Building Area Total Srch SqM
245.08
Building Area Units
Square Feet
CDDYN
1
Calculated List Price By Calculated SqFt
325.43
Carport YN
false
Community Features
Community Mailbox, Deed Restrictions, Dog Park, Fitness Center, Golf Carts OK, Park, Playground, Pool, Restaurant, Sidewalks, Tennis Court(s), Street Lights
Construction Materials
Block, HardiPlank Type, Frame
Cooling
Central Air, Zoned
Country
US
Cumulative Days On Market
1
Current Price
645000.00
Direction Faces
North
Elementary School
Laureate Park Elementary
Exterior Features
Private Mailbox
Fireplace YN
false
Flood Zone Code
X
Flood Zone Date
2018-06-20
Flood Zone Panel
12095C0445G
Flooring
Carpet, Ceramic Tile
Foundation Details
Slab, Stem Wall
Furnished
Unfurnished
Garage Spaces
2
Garage YN
true
Green Energy Efficient
Appliances, Construction, HVAC
Green Indoor Air Quality
Ventilation
Green Landscaping
Fl. Friendly/Native Landscape
Green Verification Count
1
Green Water Conservation
Drip Irrigation, Irrigation-Reclaimed Water, Low-Flow Fixtures
Heating
Central, Electric
High School
Lake Nona High
Interior Features
Eat-in Kitchen, Open Floorplan, Solid Surface Counters, Solid Wood Cabinets, Stone Counters, Thermostat, Walk-In Closet(s)
Internet Address Display YN
true
Internet Automated Valuation Display YN
false
Internet Consumer Comment YN
false
Internet Entire Listing Display YN
true
Laundry Features
Inside, Laundry Room, Upper Level
Lease Restrictions YN
1
Levels
Two
List AOR
Orlando Regional
Living Area Meters
184.13
Living Area Source
Builder
Living Area Units
Square Feet
Lot Features
City Limits, Landscaped, Sidewalk, Paved
Lot Size Acres
0.16
Lot Size Square Feet
6964
Lot Size Square Meters
647
Middle Or Junior School
Lake Nona Middle School
Minimum Lease
8-12 Months
Modification Timestamp
2026-08-20T10:48:16.802Z
Monthly HOA Amount
178.54
New Construction YN
false
Occupant Type
Vacant
Other Equipment
Irrigation Equipment
Ownership
Fee Simple
Parcel Number
30-24-31-4864-00-230
Patio And Porch Features
Covered, Front Porch, Rear Porch
Pet Restrictions
Please refer to the community HOA office, covenants, deeds, and restrictions - Buyer/s to verify with HOA Administration.
Pets Allowed
Yes
Planned Unit Development YN
1
Pool Private YN
false
Postal Code Plus 4
7741
Property Condition
Completed
Public Survey Range
31
Public Survey Section
30
RATIO Current Price By Calculated SqFt
325.43
Realtor Info
As-Is, Brochure Available, CDD Addendum required, Docs Available, Floor Plan Available, See Attachments, Sign
Road Responsibility
Public Maintained Road
Road Surface Type
Asphalt, Paved
Roof
Shingle
Room Count
7
Security Features
Security System, Smoke Detector(s)
Senior Community YN
false
Sewer
Public Sewer
Showing Requirements
Sentri Lock Box, Appointment Only, See Remarks, ShowingTime
Status Change Timestamp
2026-08-19T19:58:45.000Z
Tax Annual Amount
9965
Tax Block
00/00
Tax Book Number
96/106
Tax Legal Description
LAUREATE PARK PHASE 9 96/106 LOT 23
Tax Lot
23
Tax Other Annual Assessment Amount
847
Tax Year
2025
Total Acreage
0 to less than 1/4
Total Annual Fees
2142.52
Total Monthly Fees
178.54
Township
24
Universal Property Id
US-12095-N-302431486400230-R-N
Unparsed Address
8818 UPPER CARREL CIR
Utilities
Cable Available, Electricity Connected, Fiber Optics, Phone Available, Public, Sewer Connected, Underground Utilities, Water Connected
Vegetation
Trees/Landscaped
Water Source
Public
Water View
Lake
Water View YN
1
Waterfront YN
false
Window Features
Double Pane Windows, ENERGY STAR Qualified Windows, Low-Emissivity Windows
Zoning
PD
Neighborhood Map
Popup

Property Photos
Listing Photo
Listing Photo
Listing Photo
Listing Photo
Listing Photo
Listing Photo
Listing Photo
Listing Photo
Listing Photo
Listing Photo
Listing Photo
Listing Photo
Listing Photo
Listing Photo
Listing Photo
Listing Photo
Listing Photo
Listing Photo
Listing Photo
Listing Photo
Listing Photo
Listing Photo
Listing Photo
Listing Photo
Listing Photo
Listing Photo
Listing Photo
Listing Photo
Listing Photo
Listing Photo
Listing Photo
Listing Photo
Listing Photo
Listing Photo
Listing Photo
Listing Photo
Listing Photo
Listing Photo
Listing Photo
Listing Photo
Listing Photo
Listing Photo
Listing Photo
Listing Photo
Listing Photo
Listing Photo
Listing Photo
Listing Photo
Listing Photo
Listing Photo
Listing Photo
Listing Photo
Listing Photo
Listing Photo
Listing Photo
Listing Photo
Listing Photo
Listing Photo
Listing Photo
Listing Photo
Listing Photo
Listing Photo
Listing Photo
Listing Photo
Listing Photo
Listing Photo
Listing Photo
Listing Photo
Listing Photo
Listing Photo
Listing Photo
Listing Photo
Listing Photo
Listing Photo
Listing Photo
Listing Photo
Listing Photo
Listing Photo
Listing Photo
Listing Photo
Listing Photo
Listing Photo
Listing Photo
Listing Photo
Listing Photo
Listing Photo
Listing Photo
Listing Photo
Listing Photo
Listing Photo
Listing Photo
Listing Photo
Listing Photo
Listing Photo
Listing Photo
Listing Photo
Listing Photo
Listing Photo
Listing Photo
Listing Photo
Listing Photo
Listing Photo
Listing Photo
Listing Photo

MLS #MFRO6433676 Listing courtesy of Keller Williams Advantage Iii provided by Stellar MLS.

Similar Listings

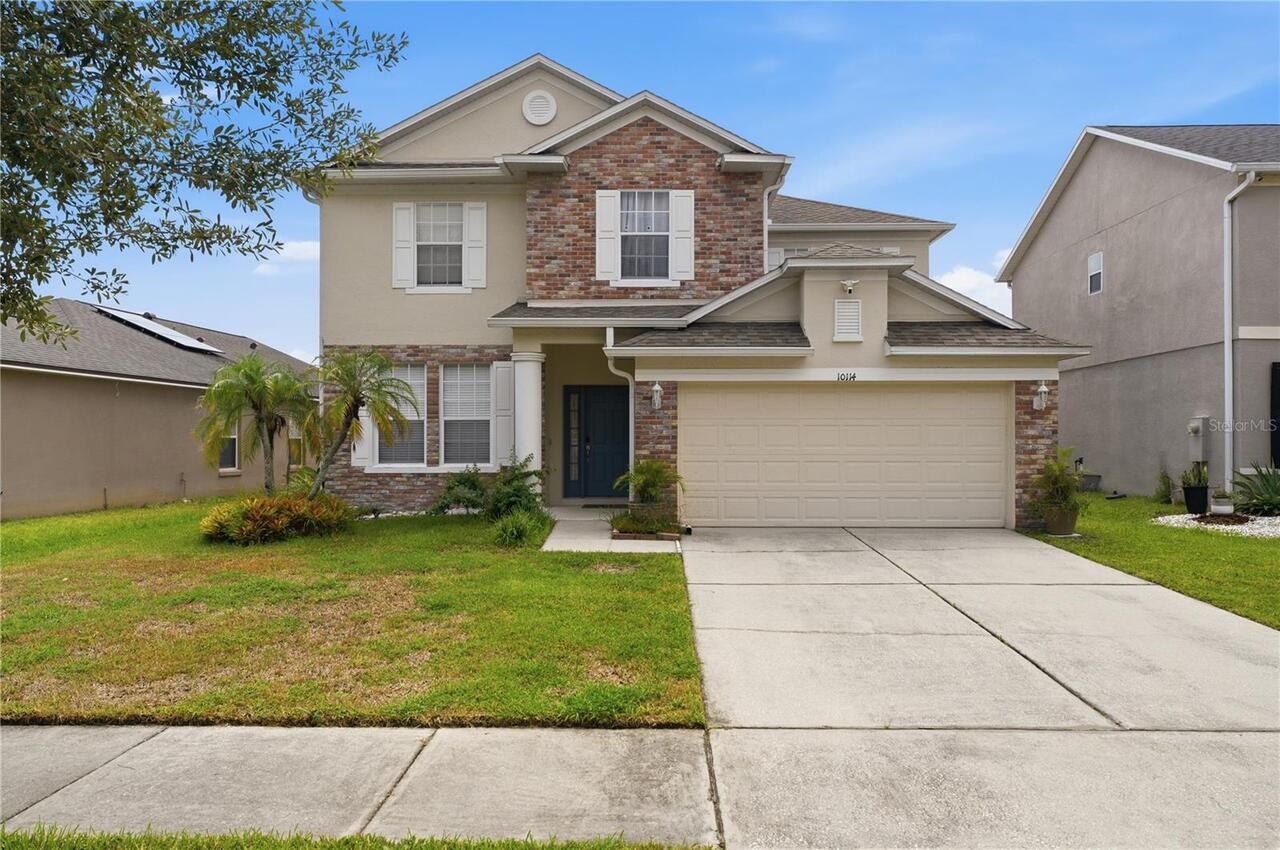
$585,000
10114 Oak Crest Road
Orlando
3BR/2BA
| Active
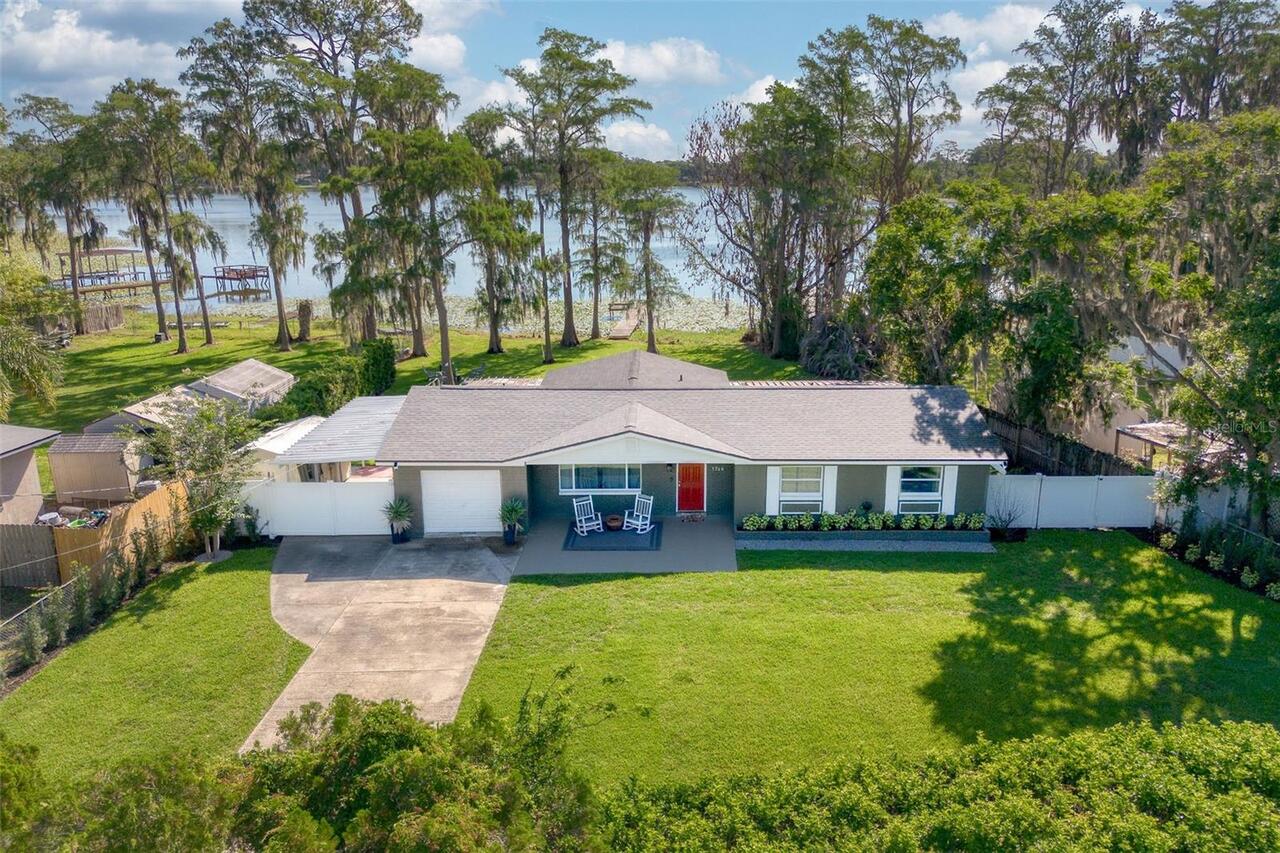
$585,000
5769 Rockwood Avenue
Orlando
3BR/2BA
| Active
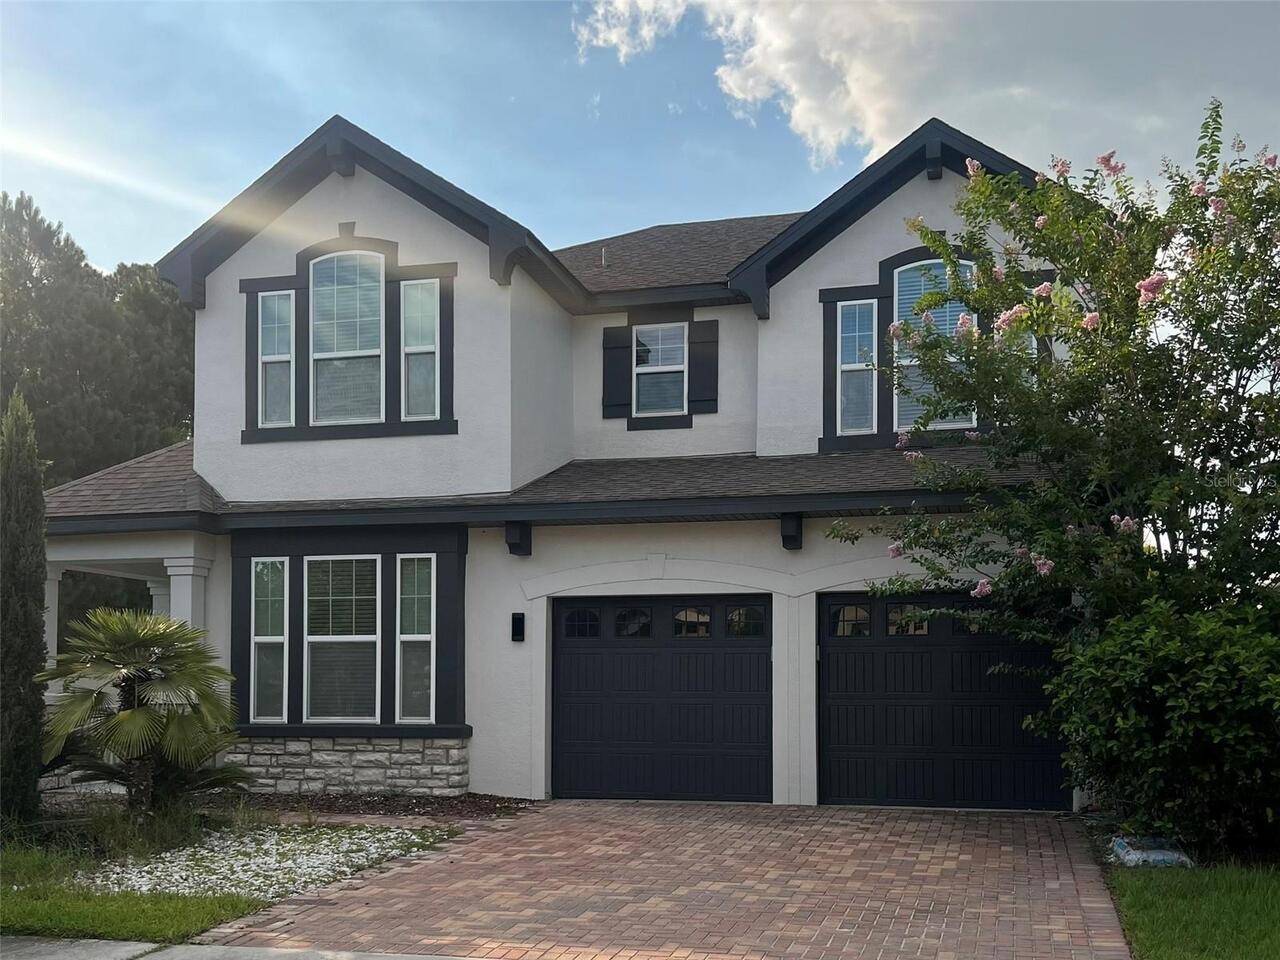
$585,000
4862 Southlawn Avenue
Orlando
3BR/2BA
| Active
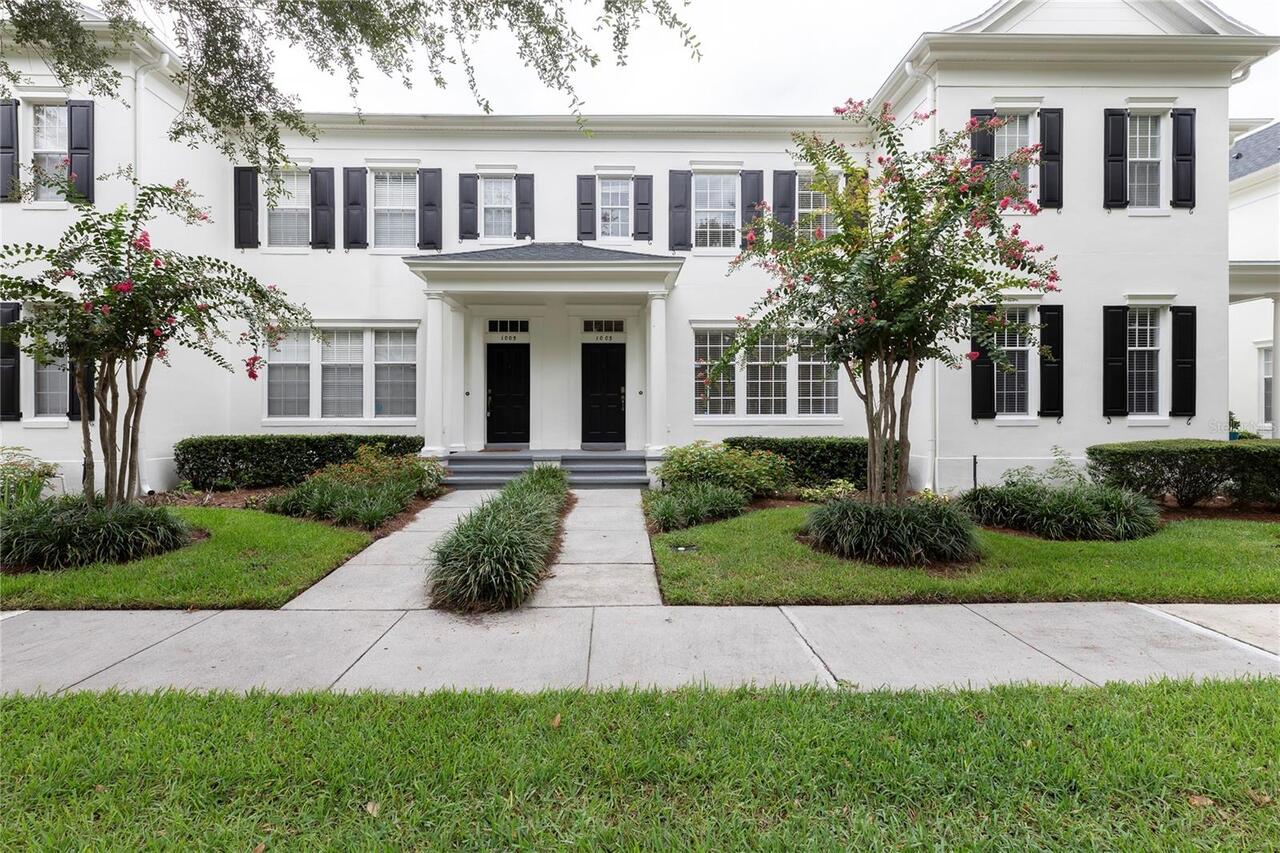
$589,000
1003 Juel Street
Orlando
3BR/2BA
| Active


All listing information is deemed reliable but not guaranteed and should be independently verified through personal inspection by appropriate professionals. Listings displayed on this website may be subject to prior sale or removal from sale; availability of any listing should always be independent verified. Listing information is provided for consumer personal, non-commercial use, solely to identify potential properties for potential purchase; all other use is strictly prohibited and may violate relevant federal and state law. The source of the listing data is as follows: Stellar MLS (updated 8/31/26 12:22 AM) |

Listing Search


Translate Tool

Featured Listings
Orlando Real Estate
$819,900
4 BED
2 BATH
Virtually Staged. Welcome to your Florida Paradise, an Impeccably and full renovated 4 -bedroom, two-and-a-half-bath res... Read More
Orlando Real Estate
$849,900
3 BED
2 BATH
Imagine living in one of Dr. Phillips’ most desirable communities in a brand-new, never-lived-in home situated on a prem... Read More
Orlando Real Estate
$924,900
5 BED
3 BATH
Home back on market, no fault of seller's...Never listed before, this beautifully maintained residence is located in Gra... Read More
Orlando Real Estate
$397,000
4 BED
2 BATH
No HOA in Dr. Phillips. Zoned for Palm Lake Elementary, Chain of Lakes Middle and Dr. Phillips High, this renovated 4-be... Read More
Orlando Real Estate
$379,900
4 BED
3 BATH
Welcome to this beautifully maintained 4-bedroom, 3-bathroom townhome in the desirable Newbury Park community of Orlando... Read More
Orlando Real Estate
$225,000
2 BED
2 BATH
Welcome to this conveniently located first-floor condominium in Orlando, Florida, offering easy accessibility and a prac... Read More
Orlando Real Estate
$625,000
5 BED
3 BATH
One or more photo(s) has been virtually staged. MULTI-GENERATIONAL POOL HOME - WITH PERMITTED GARAGE CONVERSION. Positio... Read More
Orlando Real Estate
$1,180,000
5 BED
5 BATH
Virtually Staged. Welcome to this spacious Cordoba model in Parkside at Dr. Phillips, offering 5 bedrooms, 5 full bathro... Read More
Orlando Real Estate
$530,000
4 BED
3 BATH
Lender credit available to qualified Buyers! In the heart of Dr. Phillips, just minutes from Orlando's renowned Restaura... Read More
Orlando Real Estate
$429,000
2 BED
2 BATH
Welcome to Premier Vista Cay at Harbour Square! This luxury fully furnished 1st floor unit is located in one of the few ... Read More
Real Estate News
  • Coming soon
Contact Kevin Strawter

Wendy Morris LLC
Licensed in the State of Florida
BK 3146762
16797 Broadwater Avenue
Winter Garden, Florida 34787

Your privacy is our utmost concern. We will never sell your personal information. Privacy Policy
©2026 drphillips.info - all rights reserved. | Site Map