(850) 496-6412
Menu

856 Timber Isle Drive, Orlando, FL

NEXT
PREV
$599,000

($219/sqft)

List Status: Active
856 Timber Isle Drive
Orlando, FL 32828


4 beds
3 baths
2730 living sqft
Top Features
  • View: Trees/Woods
  • Subdivision: Timber Isle
  • Built in  2006
  • Single Family Residence
Description
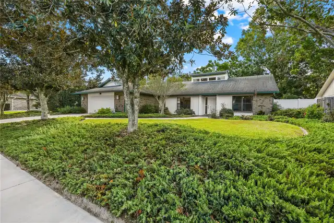
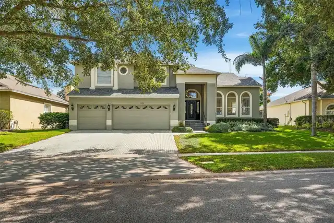
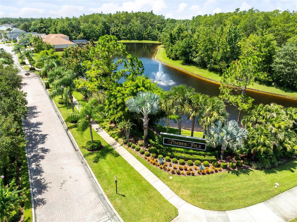
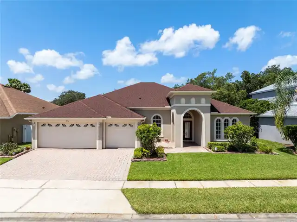
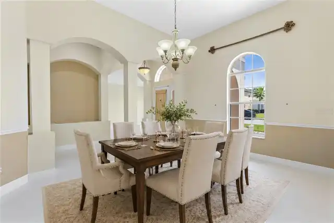
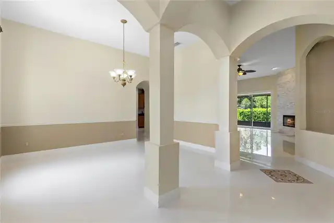
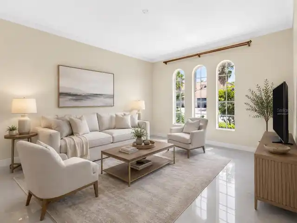
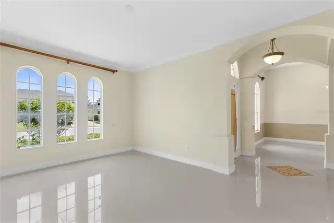
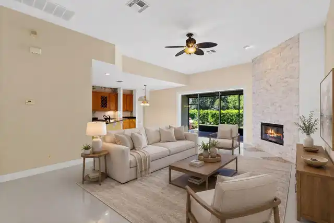
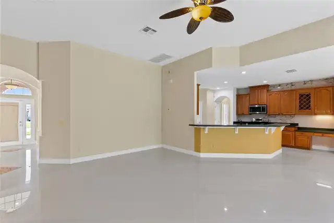
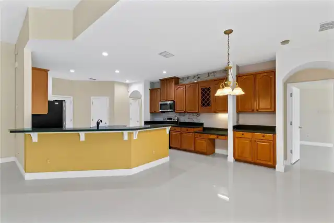
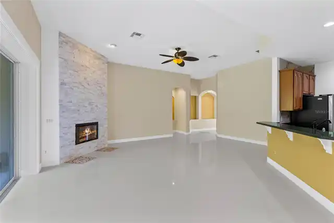
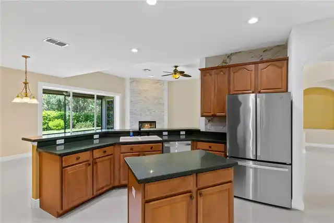
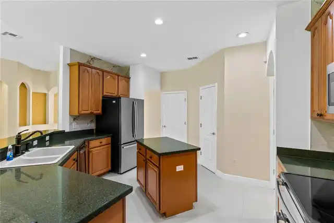
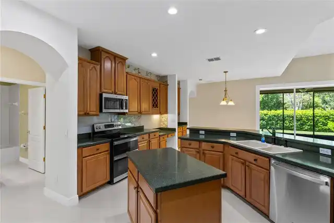
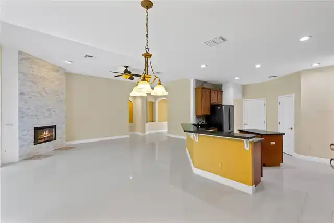
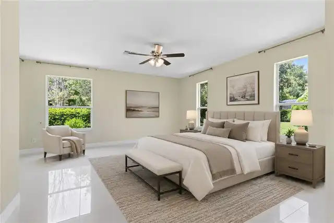
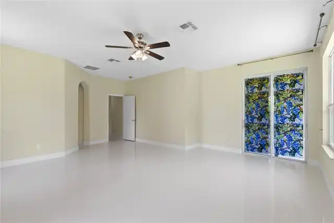
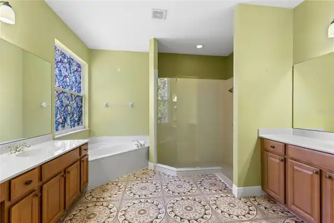
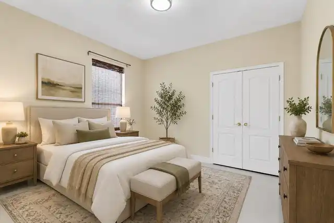
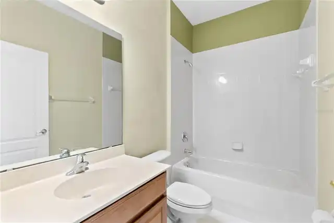
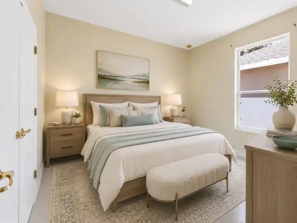
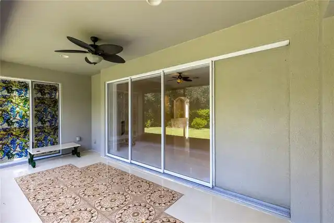
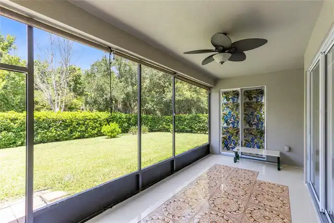
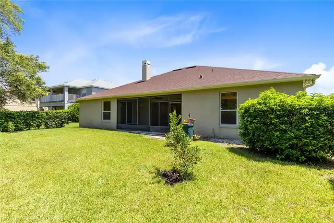
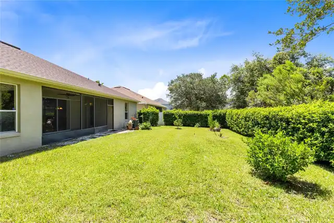
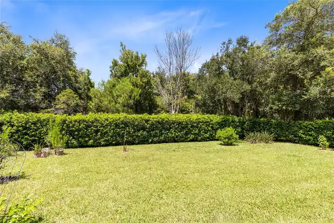
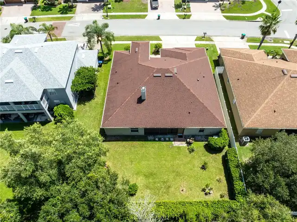
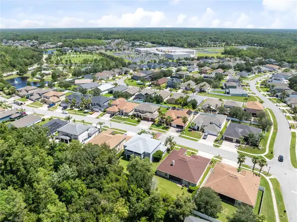
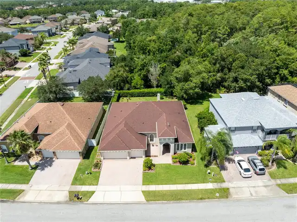
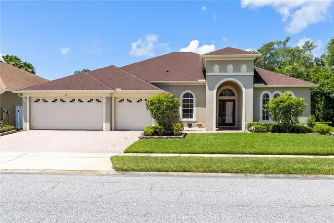
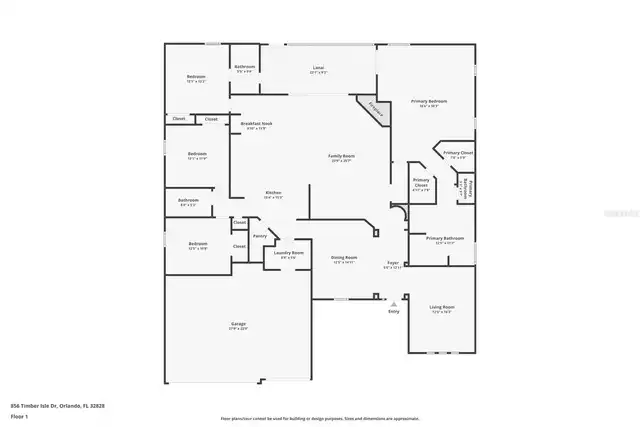
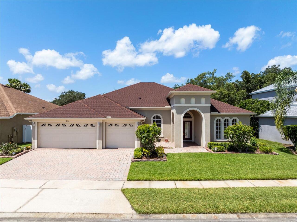
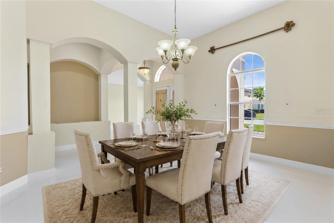
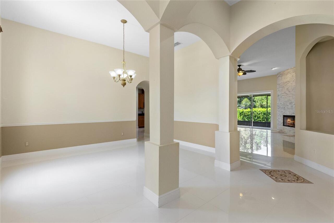
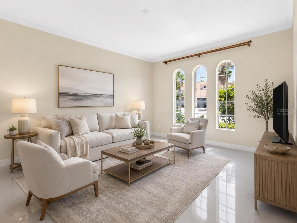
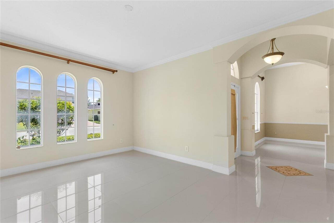
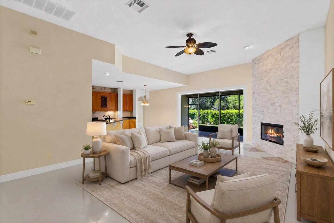
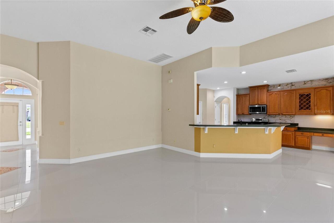
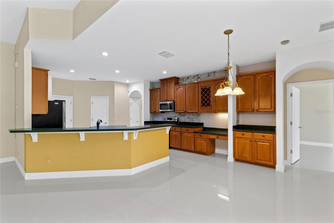
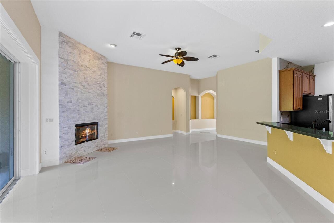
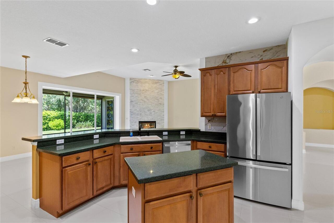
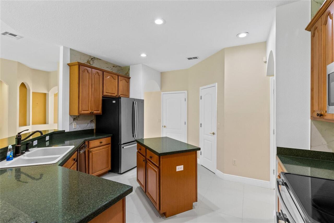
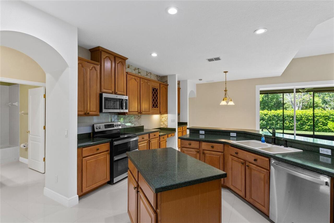
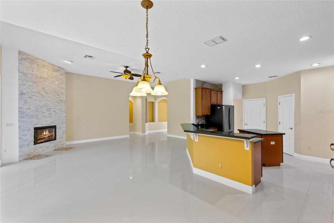
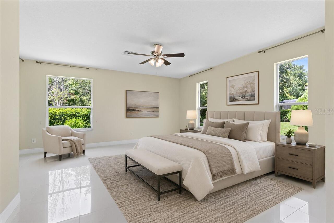
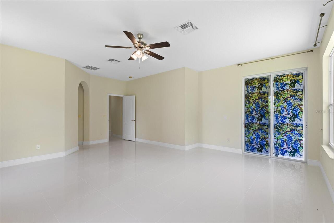
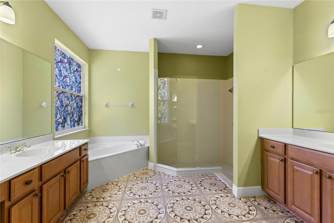
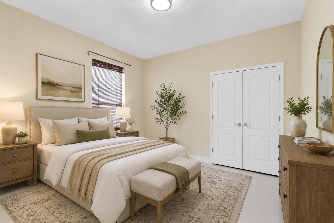
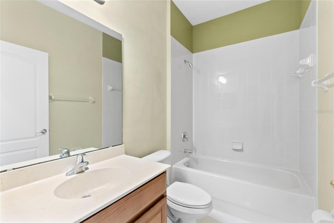
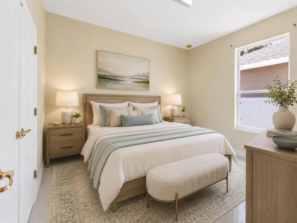
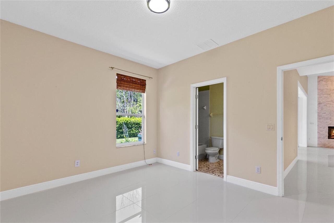
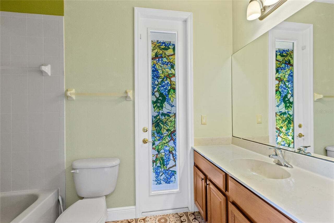
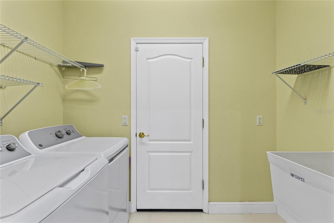
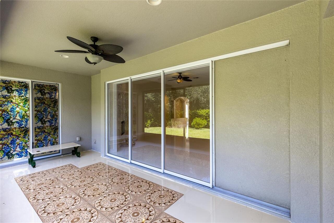
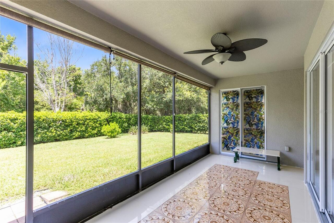
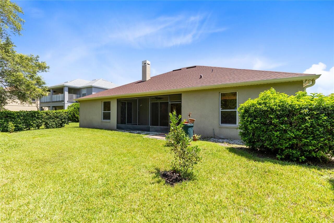
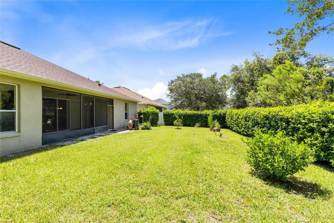
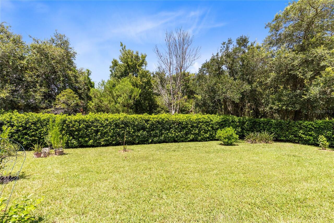
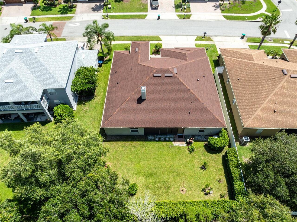
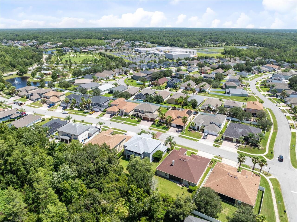
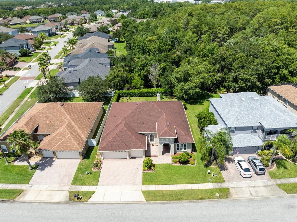
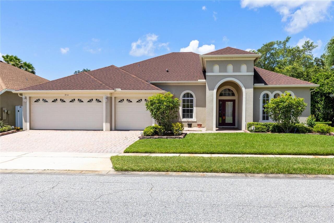
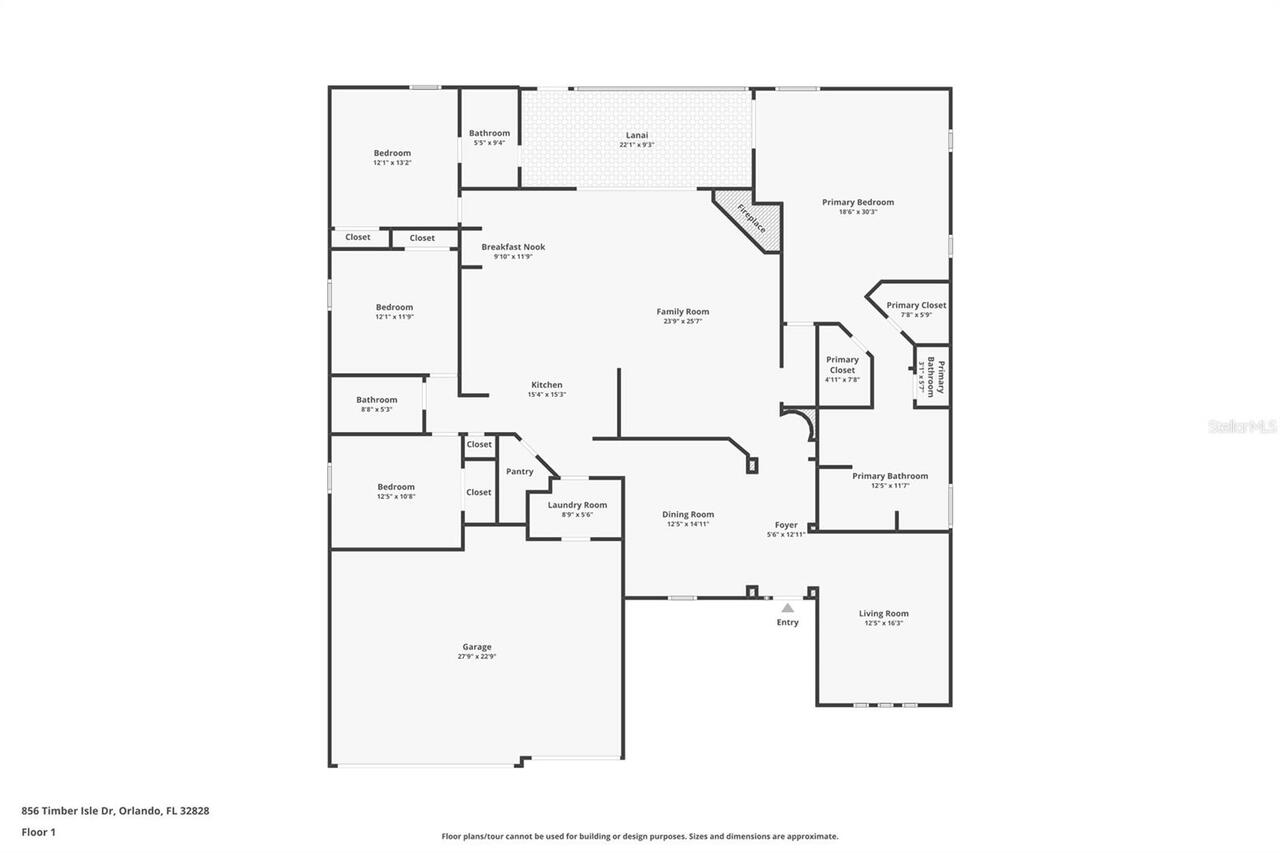
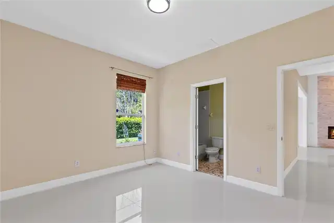
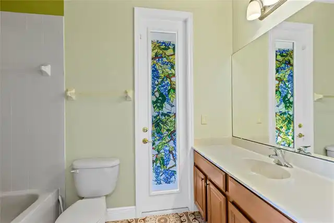
Virtually Staged. Welcome to a home that feels open, bright, and remarkably spacious from the moment you step inside. Set behind the gates of Timber Isle in the established Timber Springs community, this single-story residence offers 4 bedrooms, 3 full baths, 2,730 square feet of living space, and an extended 3-car garage - all arranged in a thoughtful split-bedroom floor plan that balances everyday comfort with room to gather. The arched entry and soaring ceilings introduce a light-filled interior where gleaming porcelain tile flows from the formal living and dining rooms into the heart of the home. At the center, an expansive family room is anchored by a striking fireplace feature wall updated approximately two years ago. Wide sliding glass doors frame views of the backyard and screened lanai, bringing natural light and the outdoors into the main living space. The open kitchen keeps everyone connected and features abundant wood cabinetry, generous dark countertops, stainless steel appliances, a center island, breakfast bar, pantry, and a sunny dinette overlooking the yard. Whether hosting a holiday dinner, gathering around the fireplace, or enjoying a quiet morning by the kitchen windows, the layout offers a comfortable setting for every part of the day. Privately positioned in its own wing, the oversized primary suite provides exceptional flexibility for a sitting area, reading corner, or home workspace. Dual closets lead to a spacious ensuite bath with two vanities, a soaking tub, separate shower, and private water closet. Three additional bedrooms and two full guest baths are located across the home, creating separation and privacy for family, visitors, hobbies, or work-from-home needs. Outside, the screened lanai opens to a broad backyard enclosed by a privacy fence and bordered by a mature green backdrop - plenty of room to garden, play, entertain, or simply unwind. Major updates add confidence, including a new roof in 2021, an HVAC system approximately five
Property Details
Property Features
Property Sub Type
Single Family Residence
View
Trees/Woods
Parking
Driveway, Garage Door Opener
County
Orange
Subdivision
TIMBER ISLE
Additional Information
Additional Lease Restrictions
Buyer responsible to verify with HOA for any restrictions.
Additional Parcels YN
false
Additional Rooms
Family Room
Alternate Key Folio Num
32-22-32-7950-00-570
Amenities Additional Fees
Buyer responsible to verify with HOA for any restrictions.
Appliances
Dishwasher, Disposal, Dryer, Electric Water Heater, Ice Maker, Microwave, Range, Refrigerator, Washer
Association Amenities
Gated
Association Email
mrepetto@lelandmanagement.com
Association Fee
75
Association Fee Frequency
Monthly
Association Fee Requirement
Required
Association URL
www.lelandmanagement.com
Association YN
true
Attached Garage YN
true
Available For Lease YN
1
Bathrooms Total Integer
3
Building Area Source
Public Records
Building Area Total
3661
Building Area Total Srch SqM
340.12
Building Area Units
Square Feet
Calculated List Price By Calculated SqFt
219.41
Carport YN
false
Community Features
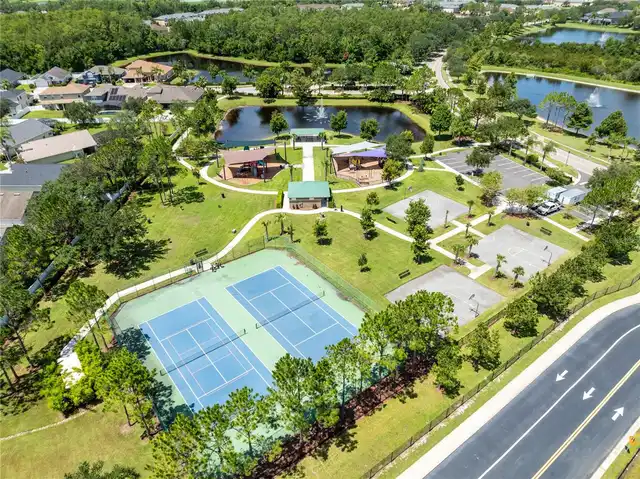
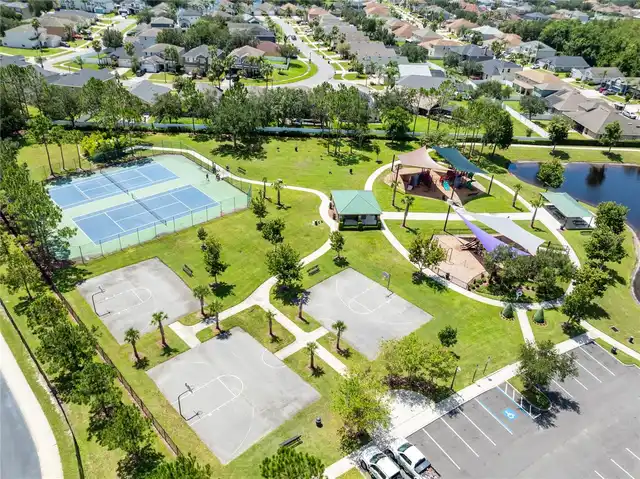
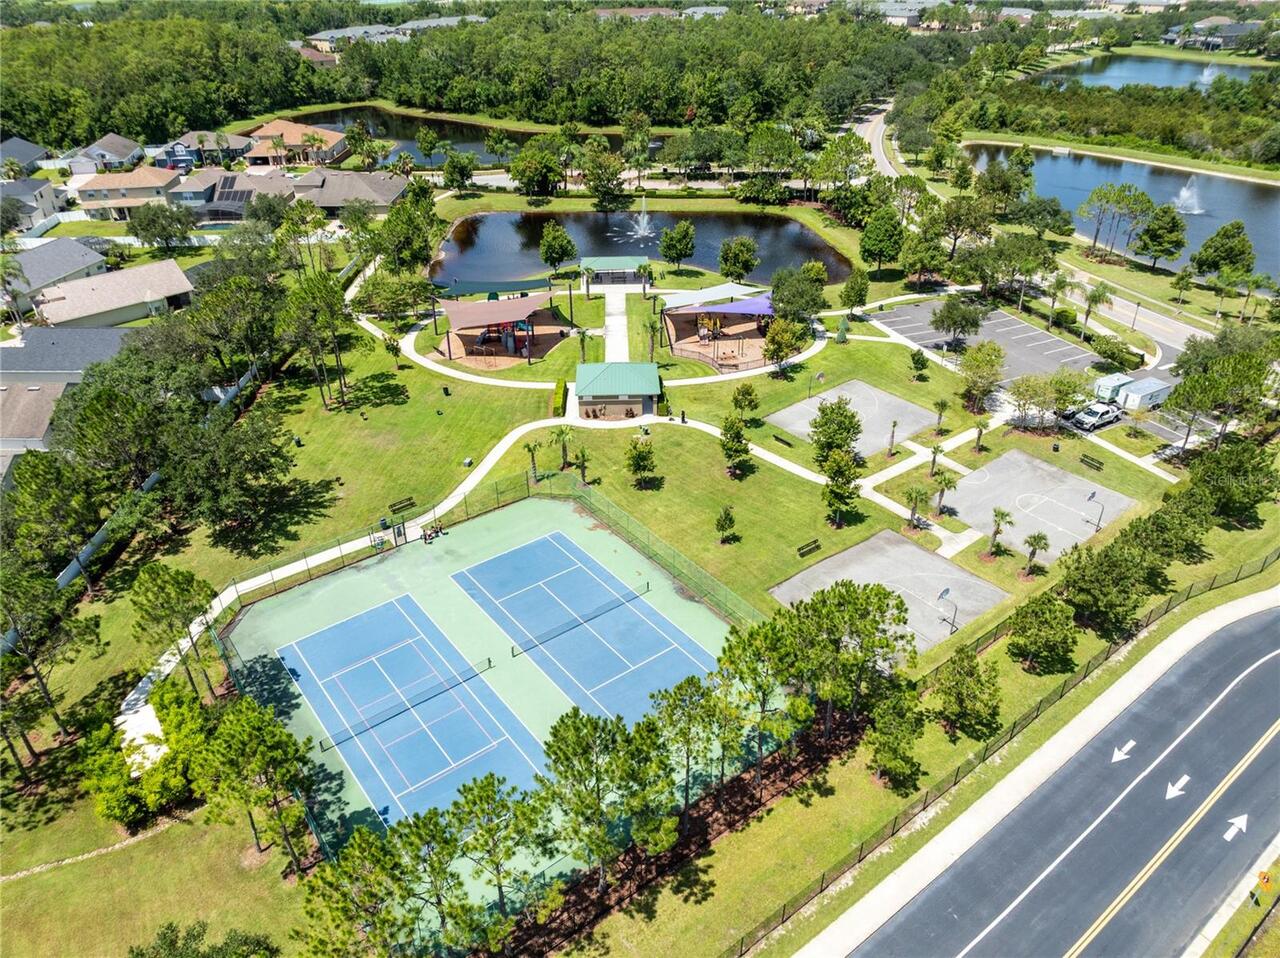
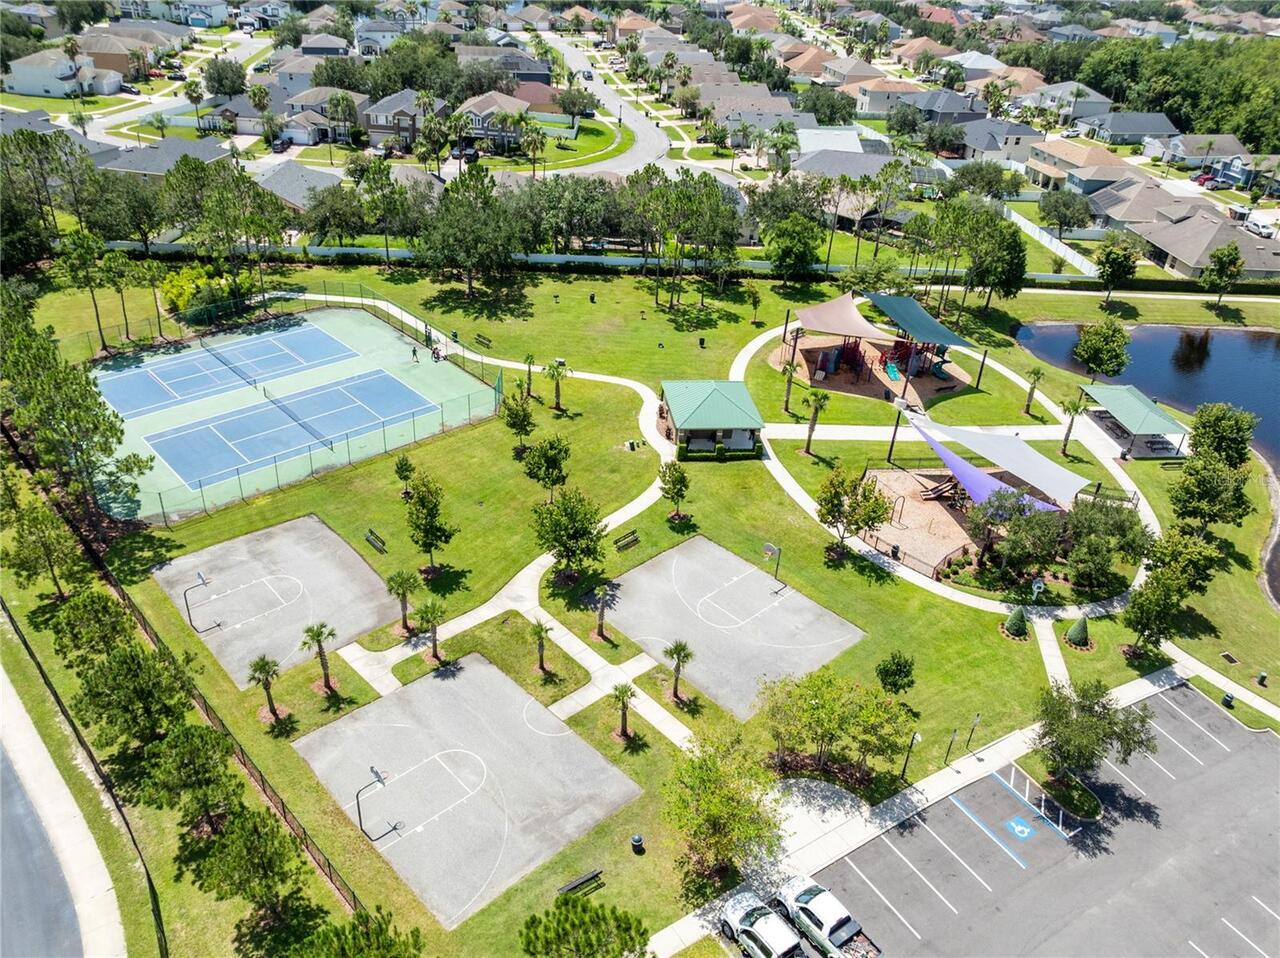
Association Recreation - Owned, Deed Restrictions, Gated Community - No Guard, Irrigation-Reclaimed Water, Park, Playground, Sidewalks, Tennis Court(s), Street Lights
Construction Materials
Block, Stucco
Cooling
Central Air
Country
US
Cumulative Days On Market
8
Current Price
599000.00
Direction Faces
Northeast
Elementary School
Timber Lakes Elementary
Exterior Features
Lighting, Private Mailbox, Rain Gutters, Sidewalk, Sliding Doors, Sprinkler Metered
Fencing
Fenced
Fireplace Features
Electric
Fireplace YN
true
Flood Zone Code
X
Flood Zone Date
2009-09-25
Flood Zone Panel
12095C0295F
Floor Number
1
Flooring
Tile
Foundation Details
Slab
Furnished
Unfurnished
Garage Dimensions
30x60
Garage Spaces
3
Garage YN
true
Heating
Central, Electric, Heat Pump
High School
Timber Creek High
Home Warranty YN
true
Homestead YN
1
Interior Features
Built-in Features, Ceiling Fans(s), Dry Bar, Eat-in Kitchen, High Ceilings, Kitchen/Family Room Combo, Living Room/Dining Room Combo, Open Floorplan, Solid Wood Cabinets, Stone Counters, Thermostat, Walk-In Closet(s)
Internet Address Display YN
true
Internet Automated Valuation Display YN
true
Internet Consumer Comment YN
true
Internet Entire Listing Display YN
true
Laundry Features
Laundry Room
Levels
One
List AOR
Orlando Regional
Living Area Meters
253.63
Living Area Source
Public Records
Living Area Units
Square Feet
Lot Features
City Limits, Landscaped, Level, Sidewalk, Paved, Private
Lot Size Acres
0.21
Lot Size Square Feet
9029
Lot Size Square Meters
839
Middle Or Junior School
Timber Springs Middle
Minimum Lease
8-12 Months
Modification Timestamp
2026-08-01T16:06:16.323Z
Monthly HOA Amount
75.00
New Construction YN
false
Occupant Type
Vacant
Other Equipment
Irrigation Equipment
Ownership
Fee Simple
Parcel Number
32-22-32-7950-00-570
Patio And Porch Features
Covered, Patio, Rear Porch, Screened
Pet Restrictions
Buyer responsible to verify with HOA for any restrictions.
Pets Allowed
Yes
Pool Private YN
false
Postal Code Plus 4
6911
Public Survey Range
32
Public Survey Section
32
RATIO Current Price By Calculated SqFt
219.41
Realtor Info
As-Is, Docs Available, Floor Plan Available
Road Surface Type
Paved
Roof
Shingle
Room Count
14
Security Features
Gated Community, Smoke Detector(s)
Senior Community YN
false
Sewer
Public Sewer
Showing Requirements
Sentri Lock Box, Call Listing Agent 2, See Remarks, ShowingTime
Status Change Timestamp
2026-07-24T19:11:36.000Z
Tax Annual Amount
3988
Tax Block
7950
Tax Book Number
59-123
Tax Legal Description
TIMBER ISLE 59/123 LOT 57
Tax Lot
57
Tax Year
2025
Total Acreage
0 to less than 1/4
Total Annual Fees
1512.00
Total Monthly Fees
126.00
Township
22
Universal Property Id
US-12095-N-322232795000570-R-N
Unparsed Address
856 TIMBER ISLE DR
Utilities
Cable Available, Electricity Connected, Public, Sewer Connected, Underground Utilities, Water Connected
Vegetation
Mature Landscaping
Water Source
Public
Waterfront YN
false
Window Features
Blinds
Zoning
P-D
Neighborhood Map
Popup

Property Photos
Listing Photo
Listing Photo
Listing Photo
Listing Photo
Listing Photo
Listing Photo
Listing Photo
Listing Photo
Listing Photo
Listing Photo
Listing Photo
Listing Photo
Listing Photo
Listing Photo
Listing Photo
Listing Photo
Listing Photo
Listing Photo
Listing Photo
Listing Photo
Listing Photo
Listing Photo
Listing Photo
Listing Photo
Listing Photo
Listing Photo
Listing Photo
Listing Photo
Listing Photo
Listing Photo
Listing Photo
Listing Photo
Listing Photo
Listing Photo
Listing Photo
Listing Photo
Listing Photo
Listing Photo
Listing Photo
Listing Photo
Listing Photo
Listing Photo
Listing Photo
Listing Photo
Listing Photo
Listing Photo
Listing Photo
Listing Photo
Listing Photo
Listing Photo
Listing Photo
Listing Photo
Listing Photo
Listing Photo
Listing Photo
Listing Photo
Listing Photo
Listing Photo
Listing Photo
Listing Photo
Listing Photo
Listing Photo
Listing Photo
Listing Photo
Listing Photo
Listing Photo
Listing Photo
Listing Photo
Listing Photo
Listing Photo

MLS #MFRO6427656 Listing courtesy of Real Broker, Llc provided by Stellar MLS.

Similar Listings

$539,500
10345 Belfry Circle
Orlando
4BR/3BA
| Active
$539,900
12104 Citruswood Drive
Orlando
4BR/3BA
| Pending
$539,900
10942 High Bush Court
Orlando
4BR/3BA
| Active
$545,000
20312 Maxim Pkwy
Orlando
4BR/3BA
| Active


All listing information is deemed reliable but not guaranteed and should be independently verified through personal inspection by appropriate professionals. Listings displayed on this website may be subject to prior sale or removal from sale; availability of any listing should always be independent verified. Listing information is provided for consumer personal, non-commercial use, solely to identify potential properties for potential purchase; all other use is strictly prohibited and may violate relevant federal and state law. The source of the listing data is as follows: Stellar MLS (updated 8/9/26 3:18 AM) |

Listing Search


Translate Tool

Featured Listings
Orlando Real Estate
$979,000
5 BED
5 BATH
Discover elevated living in a striking modern residence in the heart of Doctor Phillips. Set within a gated community on... Read More
Orlando Real Estate
$575,000
4 BED
3 BATH
Priced to sell in the highly desirable Mabel Bridge community! This 4-bedroom, 3.5-bath home offers a spacious floor pla... Read More
Orlando Real Estate
$1,399,000
7 BED
5 BATH
One or more photo(s) has been virtually staged. Welcome to resort-style living at its finest in the heart of Dr. Phillip... Read More
Orlando Real Estate
$528,900
3 BED
3 BATH
Seize the opportunity to own a high-performing, income-producing vacation rental in the highly desirable Vista Cay at Ha... Read More
Orlando Real Estate
$999,990
3 BED
3 BATH
Welcome to Parkview Reserve, one of Dr. Phillips' newest luxury communities, where modern design meets one of Orlando's ... Read More
Orlando Real Estate
$1,390,000
5 BED
4 BATH
Stunning Lakeview 5-Bedroom Home in the Heart of Orlando- Sand Lake Sound. Experience modern elegance and breathtaking l... Read More
Orlando Real Estate
$1,210,000
5 BED
5 BATH
Virtually Staged. Welcome to this spacious Cordoba model in Parkside at Dr. Phillips, offering 5 bedrooms, 5 full bathro... Read More
Orlando Real Estate
$659,000
3 BED
2 BATH
Step into a meticulously reimagined home where every detail has been upgraded for modern living. The interior shines wit... Read More
Orlando Real Estate
$939,000
5 BED
3 BATH
Never listed before, this beautifully maintained residence is located in Grande Pines, an intimate community of only six... Read More
Orlando Real Estate
$1,090,000
5 BED
4 BATH
Beautifully maintained 5-bedroom, 4-bath pool home in the desirable Royal Estates community, offering 3,291 square feet ... Read More
Real Estate News
  • Coming soon
Contact Kevin Strawter

Wendy Morris LLC

Licensed in the State of Florida
BK 3146762
16797 Broadwater Avenue
Winter Garden, Florida 34787

Your privacy is our utmost concern. We will never sell your personal information. Privacy Policy
©2026 drphillips.info - all rights reserved. | Site Map