(850) 496-6412
Menu

8419 Karwick Street, Orlando, FL

NEXT
PREV
$1,799,000

($332/sqft)

List Status: Active
8419 Karwick Street
Orlando, FL 32836


6 beds
6 baths
5422 living sqft
Top Features
  • Subdivision: Parkside Ph 2
  • Built in  2015
  • Single Family Residence
Description
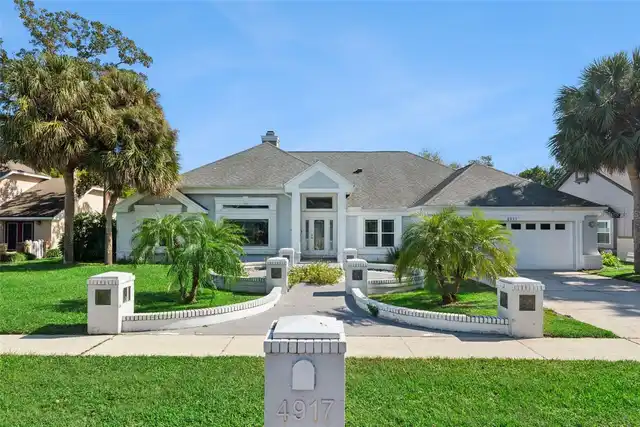
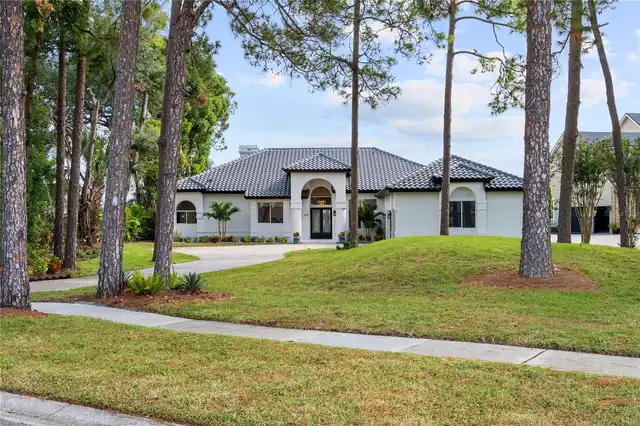
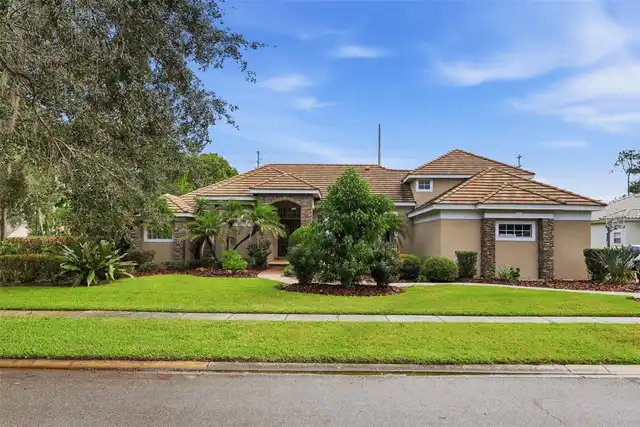
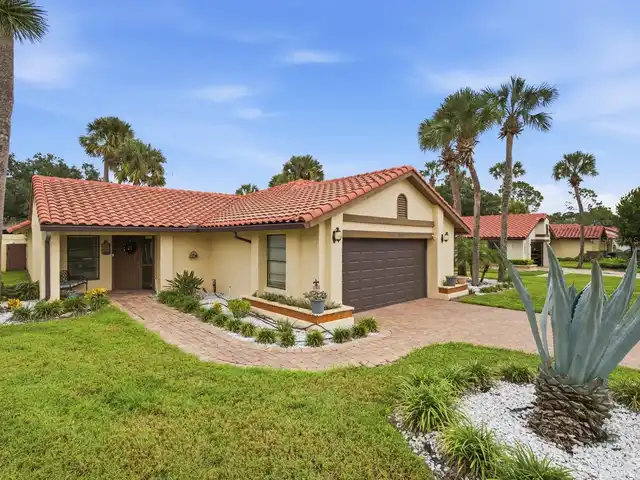
Pristine elegance meets modern sophistication in this exceptional residence, perfectly situated in the highly desirable Parkside community in the heart of Dr. Phillips. From the moment you step through the grand double doors, you’re welcomed by gleaming travertine floors, soaring ceilings, and an abundance of natural light that creates an immediate sense of luxury and warmth. Spanning over 5,400 sq ft across two levels, this home offers 7 bedrooms, 6.5 bathrooms, and a resort-style pool on a generous quarter-acre lot. The first floor showcases an open-concept design, seamlessly connecting the formal dining and living areas with an extended chef’s kitchen — featuring an oversized island, custom cabinetry, and a walk-in pantry designed for both beauty and function. The primary suite on the main level is a true retreat, complete with a spa-like bath, expansive walk-in closet, and a charming sitting room with French doors overlooking the pool. A home office, flexible enough to be used as a guest suite, and a convenient laundry room complete the main floor. Upstairs, the glamour continues with a spacious loft with wet bar and beverage fridge, perfect for movie nights or game evenings. Five additional bedrooms include a second master suite, two en suite bedrooms, and a Jack & Jill configuration — each boasting spacious walk-in closets. A second laundry room provides ease and convenience for the entire household. Step outside to your private oasis: a sparkling pool and spa, a fully equipped summer kitchen, and abundant privacy — all designed for relaxation and entertainment. A dedicated pool bath ensures comfort for family and guests alike. The location is simply unmatched: minutes from world-class dining, shopping, theme parks, and major highways, this home offers the perfect balance of convenience and exclusivity. Meticulously maintained and featuring one of the most desirable floor plans in Parkside, this residence feels like new — elegant, pristine, and truly one of a
Property Details
Property Features
Property Sub Type
Single Family Residence
Parking
Driveway, Golf Cart Garage
Pool
Lighting, In Ground
County
Orange
Subdivision
PARKSIDE PH 2
Interior Features
MlsStatus
Active
Additional Information
Additional Lease Restrictions
Please check with HOA regarding all Lease Restrictions as they can be changed. All dimensions and information are to be confirmed by buyer's agent, including HOA instructions and restrictions.
Alternate Key Folio Num
282410665402000
Appliances
Electric Water Heater, Dishwasher, Bar Fridge, Cooktop, Microwave, Range Hood, Refrigerator, Disposal, Dryer, Washer
Approval Process
Please check with HOA regarding all Lease Restrictions as they can be changed. All dimensions and information are to be confirmed by buyer's agent, including HOA instructions and restrictions.
Association Fee
435
Association Fee Frequency
Quarterly
Association Fee Requirement
Required
Bathrooms Total Integer
7
Building Area Source
Public Records
Building Area Total
9641
Building Area Total Srch SqM
895.68
Building Area Units
Square Feet
Calculated List Price By Calculated SqFt
331.80
Construction Materials
Concrete
Cooling
Central Air
Country
US
Cumulative Days On Market
361
Current Price
1799000.00
Direction Faces
South
Exterior Features
Outdoor Grill, Rain Gutters, Private Mailbox
Flood Zone Code
X
Flood Zone Date
2009-09-25
Flood Zone Panel
12095C0415F
Flooring
Tile, Carpet, Hardwood
Foundation Details
Slab
Garage Spaces
3
Heating
Central
Interior Features
Wet Bar, Thermostat, Eat-in Kitchen, Open Floorplan, Built-in Features, Dry Bar, High Ceilings, Kitchen/Family Room Combo, Primary Bedroom Main Floor, Ceiling Fans(s), Living Room/Dining Room Combo, Walk-In Closet(s)
Laundry Features
Laundry Room, Inside, Upper Level
Levels
Two
List AOR
Suncoast Tampa
Living Area Meters
503.72
Living Area Source
Public Records
Living Area Units
Square Feet
Lot Size Acres
0.22
Lot Size Square Feet
9641
Lot Size Square Meters
896
Minimum Lease
8-12 Months
Modification Timestamp
2026-08-30T12:30:09.113Z
Monthly HOA Amount
145.00
Occupant Type
Owner
Other Equipment
Irrigation Equipment
Ownership
Fee Simple
Parcel Number
10-24-28-6654-02-000
Pet Restrictions
Please check with HOA regarding break restrictions. All dimensions and information are to be confirmed by buyer's agent, including HOA instructions and restrictions.
Pets Allowed
Cats OK, Dogs OK, Breed Restrictions
Postal Code Plus 4
5844
Public Survey Range
28
Public Survey Section
10
RATIO Current Price By Calculated SqFt
331.80
Road Surface Type
Asphalt
Roof
Shingle
Room Count
9
Sewer
Public Sewer
Stories Total
2
Tax Annual Amount
18122.01
Tax Block
02
Tax Book Number
02
Tax Lot
200
Tax Year
2024
Total Acreage
0 to less than 1/4
Total Annual Fees
1740.00
Total Monthly Fees
145.00
Township
24
Universal Property Id
US-12095-N-102428665402000-R-N
Unparsed Address
8419 KARWICK ST
Utilities
Cable Connected, Cable Available
Water Source
Public
Zoning
P-D
Neighborhood Map
Popup

Property Photos

MLS #MFRO6341120 Listing courtesy of Compass Florida, Llc provided by Stellar MLS.

Similar Listings

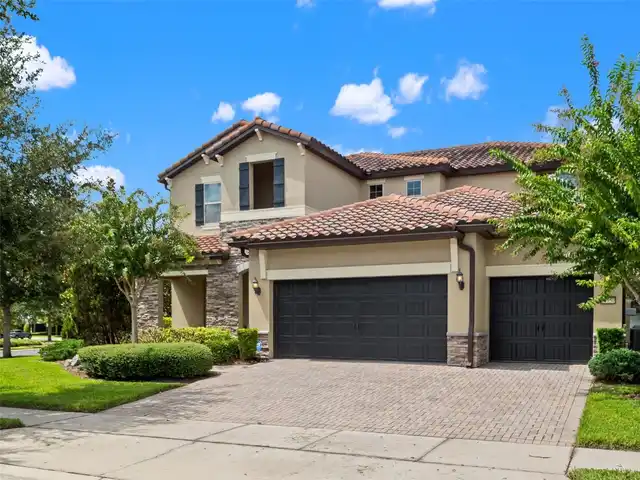
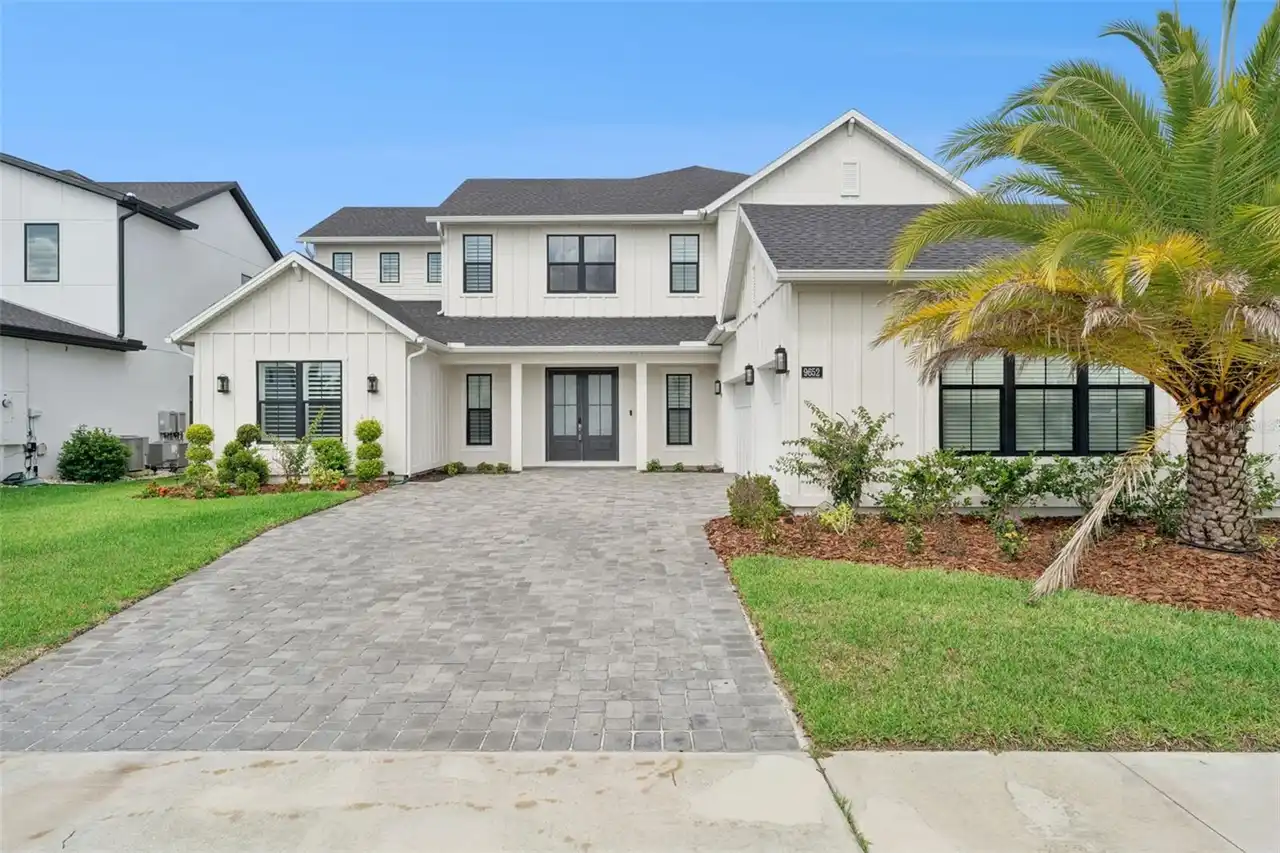
$1,700,000
9652 English Laurel Court
Orlando
6BR/6BA
| Pending
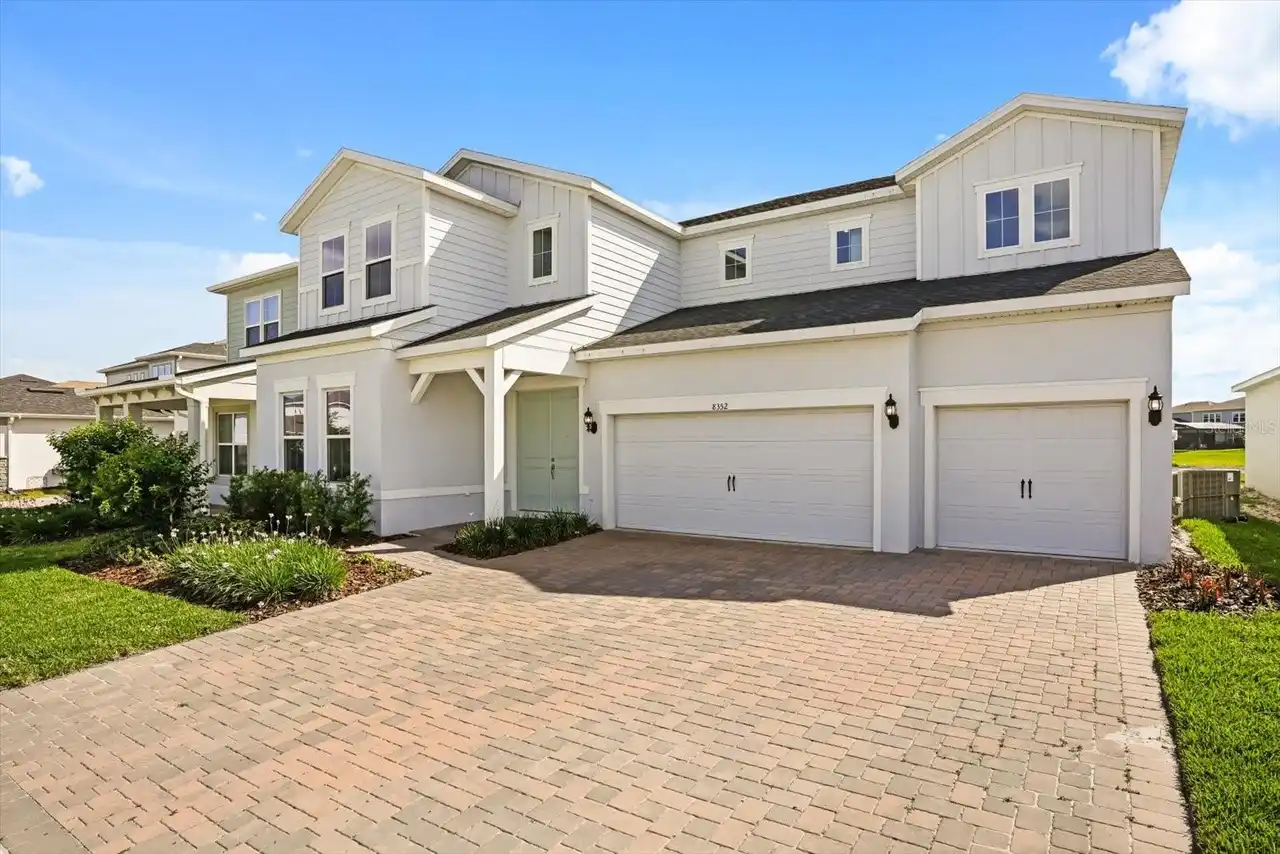
$1,799,000
8352 Park Cliff Way
Orlando
6BR/6BA
| Active


All listing information is deemed reliable but not guaranteed and should be independently verified through personal inspection by appropriate professionals. Listings displayed on this website may be subject to prior sale or removal from sale; availability of any listing should always be independent verified. Listing information is provided for consumer personal, non-commercial use, solely to identify potential properties for potential purchase; all other use is strictly prohibited and may violate relevant federal and state law. The source of the listing data is as follows: Stellar MLS (updated 11/17/26 1:41 PM) |

Listing Search


Translate Tool

Featured Listings
Orlando Real Estate
$1,100,000
4 BED
3 BATH
Get ready to fall in LOVE with this Stunning two-story home featuring 4 Bedrooms, 3.5 Bathrooms, and a 3-car Garage. Des... Read More
Orlando Real Estate
$525,000
3 BED
3 BATH
Discover the perfect blend of luxury, location, and resort-style living in the highly sought-after Vista Cay Resort comm... Read More
Orlando Real Estate
$190,000
2 BED
2 BATH
Whether you are looking for a primary residence or a turnkey investment property, this pristine, first floor 2 bed/2 bat... Read More
Orlando Real Estate
$585,000
3 BED
2 BATH
Nestled within the prestigious Dr. Phillips community, this exceptional 3-bedroom, 2-bath residence offers approximately... Read More
Orlando Real Estate
$1,390,000
5 BED
4 BATH
EXCEPTIONAL LAKEFRONT LIVING ON BIG SAND LAKE! Discover a unique opportunity to own a beautiful single-story waterfront ... Read More
Orlando Real Estate
$1,050,000
5 BED
5 BATH
**LOCATION, LIFESTYLE, AND OPPORTUNITY IN THE HEART OF DR. PHILLIPS!** Welcome to 9858 Camberley Circle, a spacious **5-... Read More
Orlando Real Estate
$542,000
3 BED
2 BATH
RE-plumbed and Updated Kitchen. Enjoy updated interiors, your own pool, and a convenient Dr. Phillips location in Granad... Read More
Orlando Real Estate
$1,249,786
7 BED
4 BATH
Virtually Staged. SELLER CONTRIBUTION AVAILABLE! Seller may contribute up to $15,000 toward buyer's allowable closing co... Read More
Orlando Real Estate
$950,000
4 BED
4 BATH
Welcome to 5314 Shadywood Lane, a private Dr. Phillips estate where thoughtful design, expansive scale, and modern infra... Read More
Orlando Real Estate
$715,000
4 BED
3 BATH
NEW ROOF 2021!!! NEW FENCE 2023!!! Welcome to a beautiful maintained 4-bedroom, 3-bath pool home in the sought-after San... Read More
Real Estate News
  • Coming soon
Contact Kevin Strawter

Wendy Morris LLC

Licensed in the State of Florida
BK 3146762
16797 Broadwater Avenue
Winter Garden, Florida 34787

Your privacy is our utmost concern. We will never sell your personal information. Privacy Policy
©2026 drphillips.info - all rights reserved. | Site Map