(850) 496-6412
Menu

803 Yates Street, Orlando, FL

NEXT
PREV
$1,179,000

($355/sqft)

List Status: Pending
803 Yates Street
Orlando, FL 32804


5 beds
4 baths
3317 living sqft
Top Features
  • Subdivision: Yates Sub
  • Built in  2025
  • Single Family Residence
Description
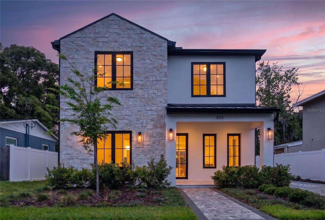
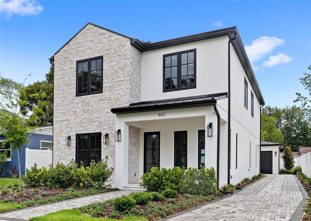
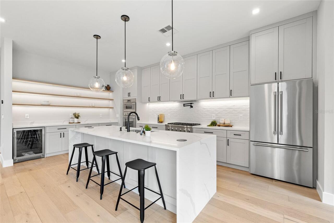
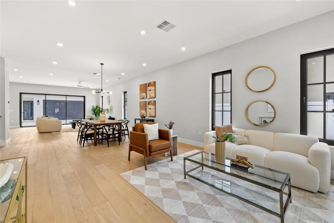
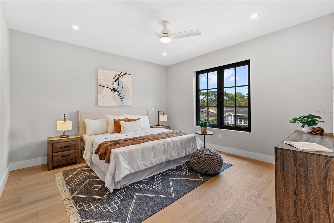
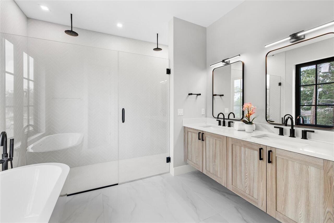
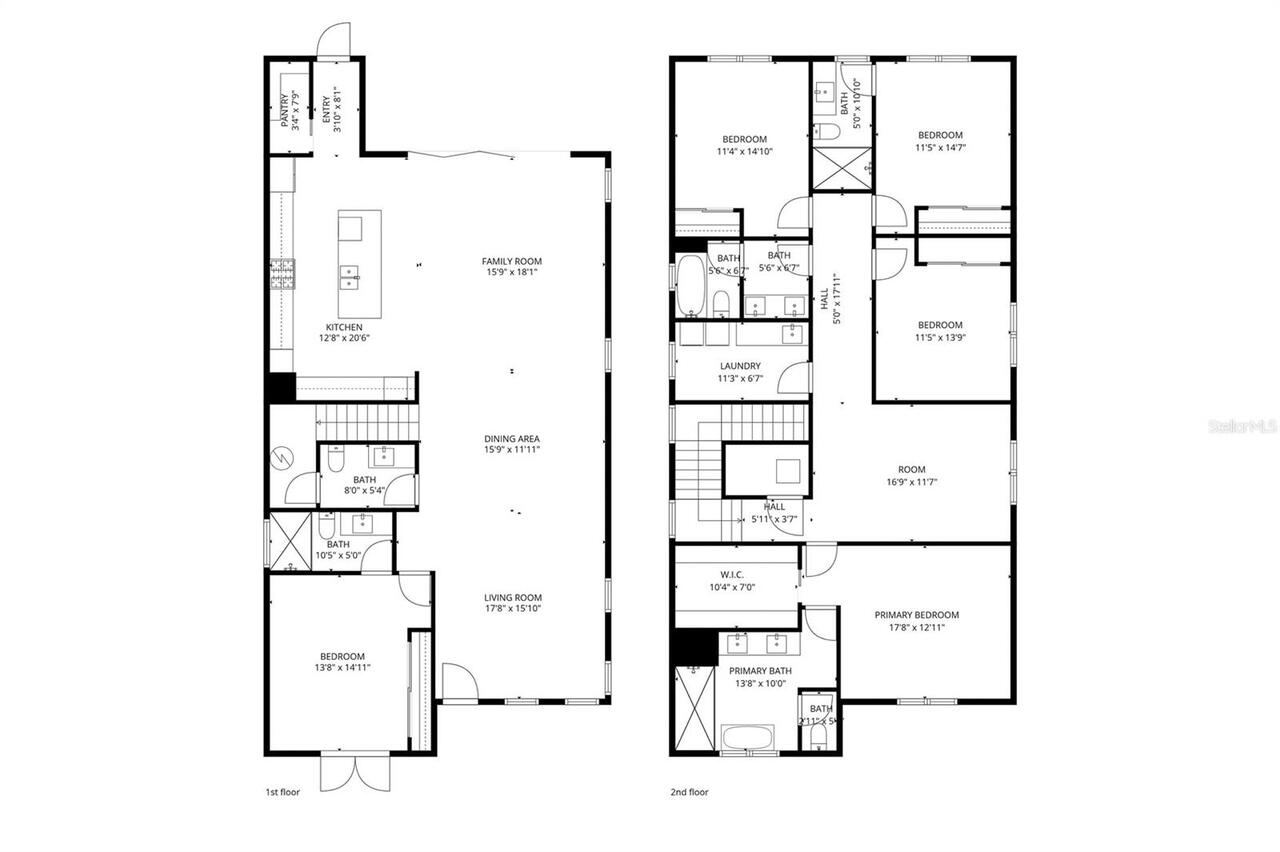
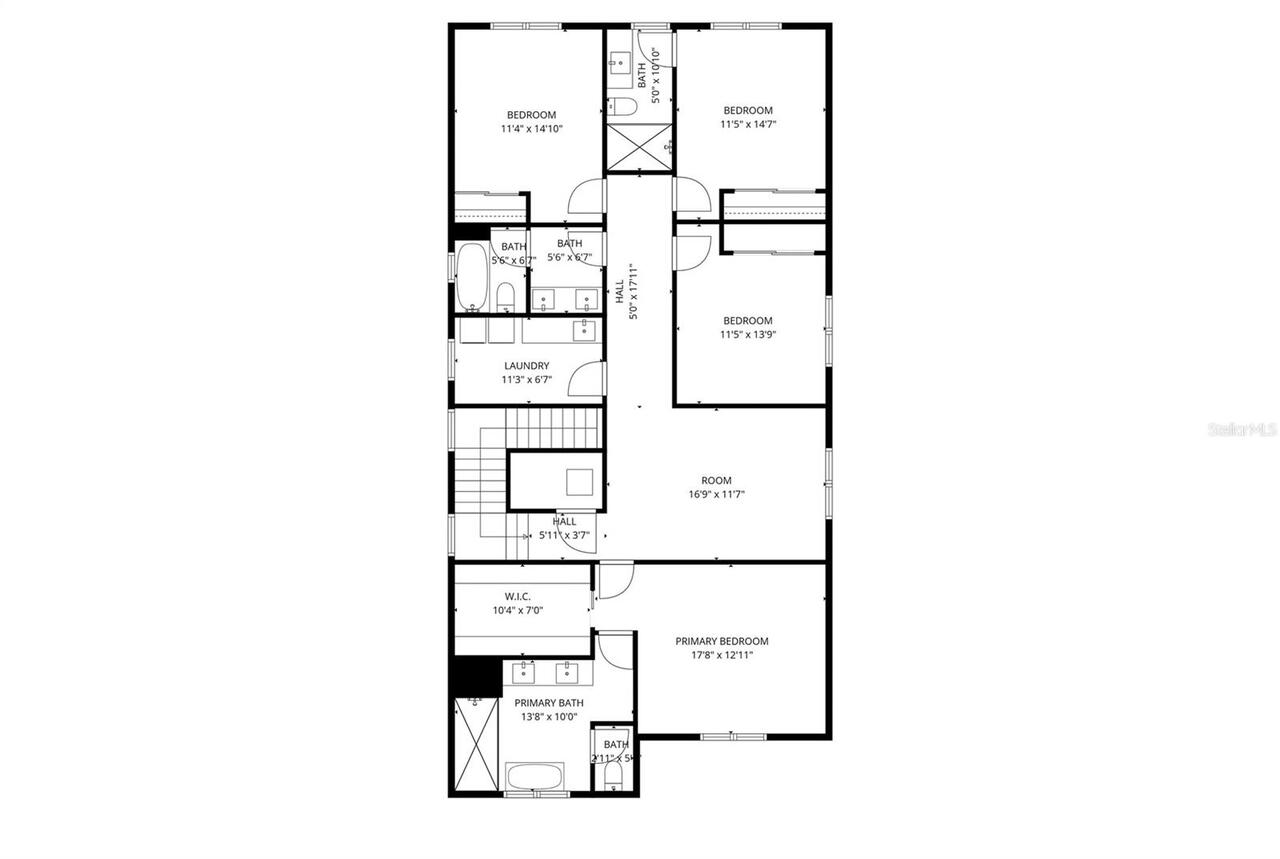
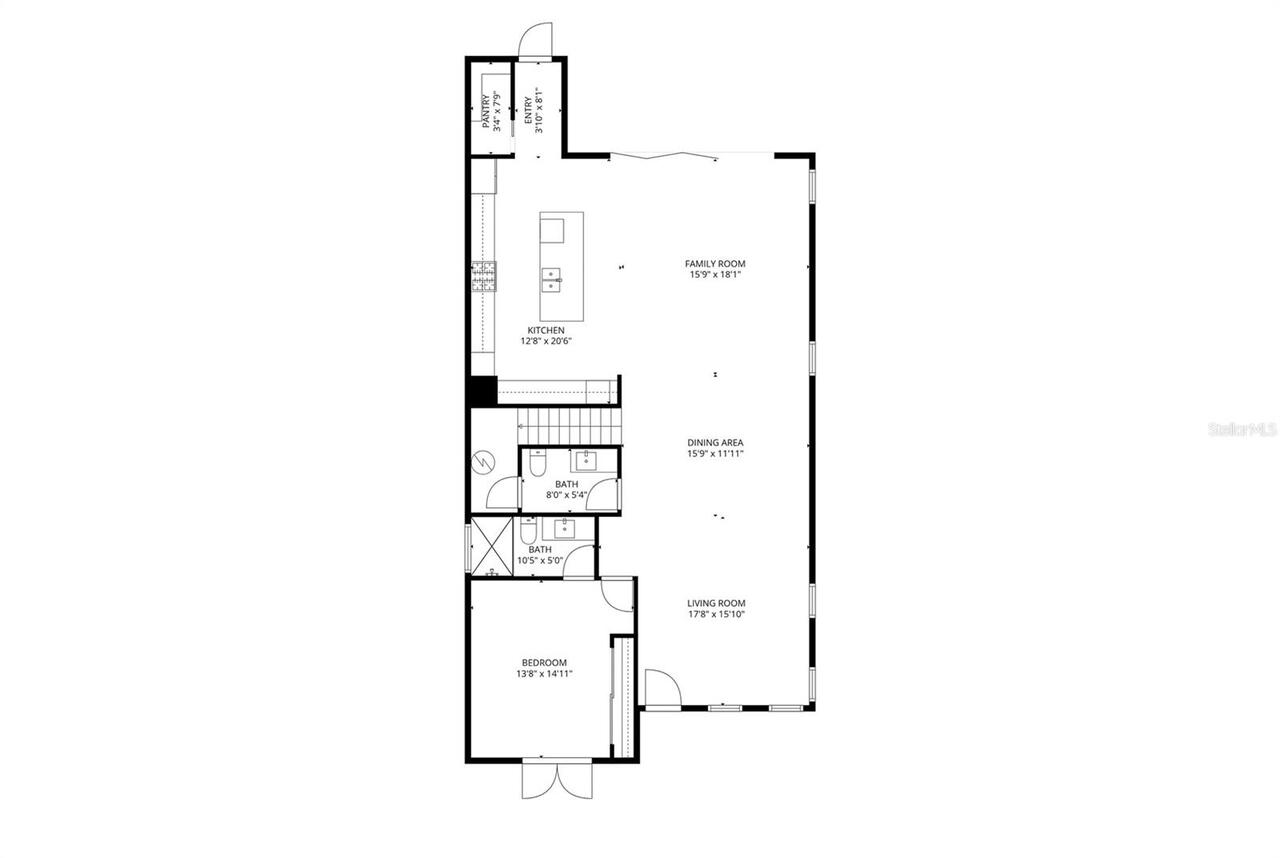
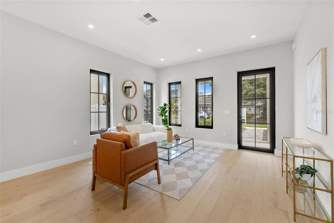
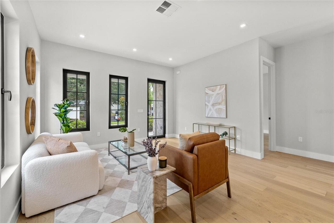
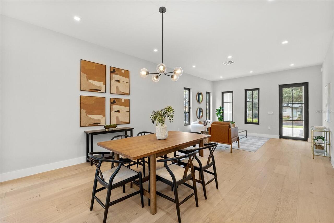
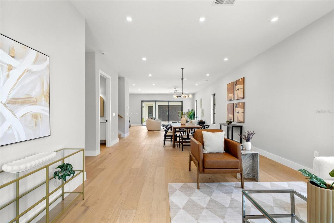
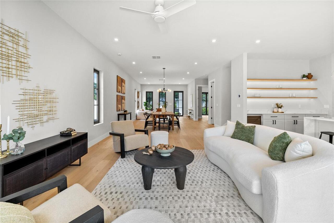
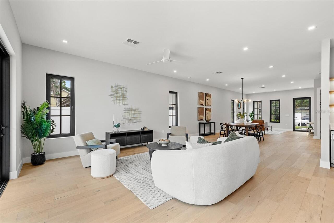
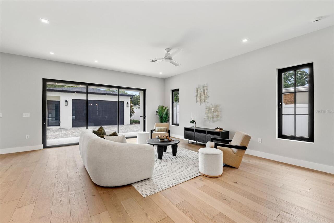
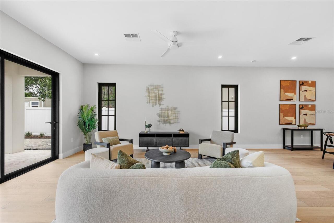
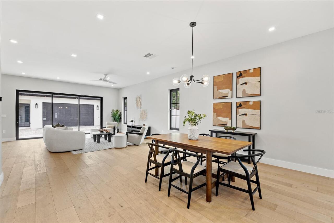
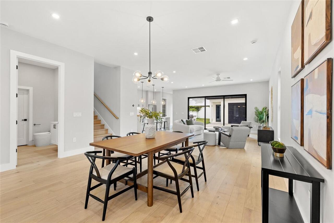
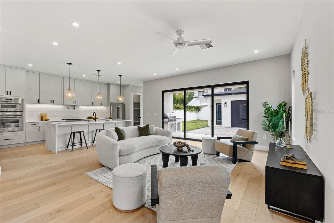
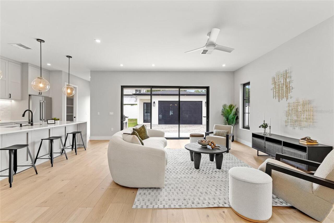
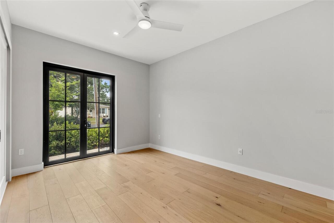
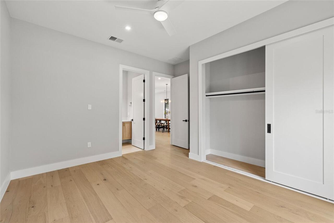
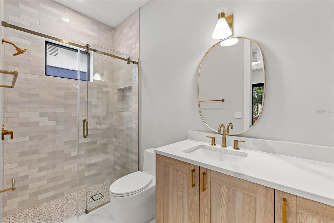
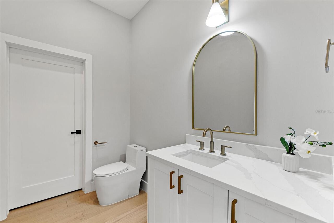
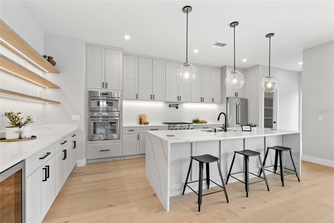
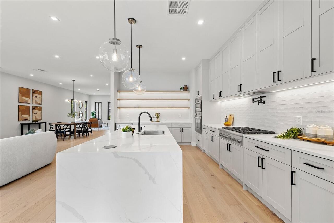
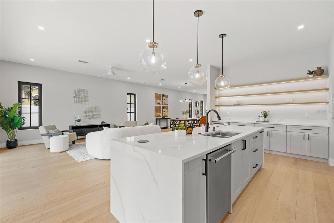
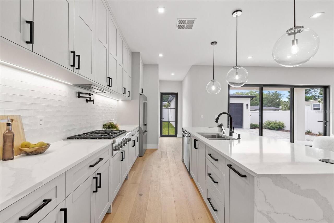
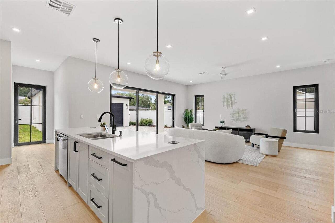
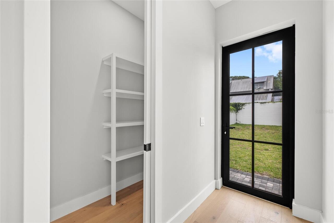
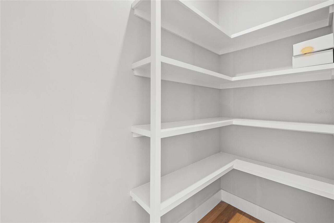
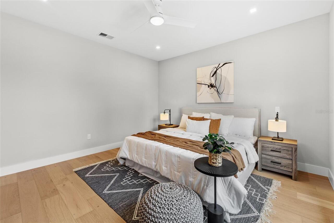
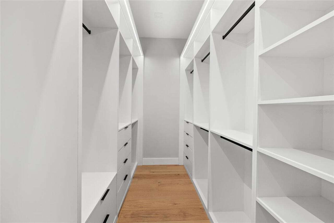
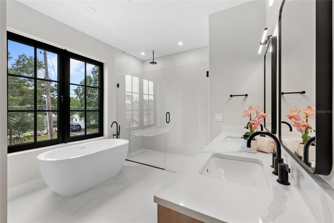
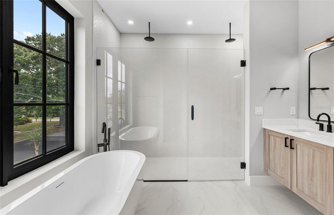
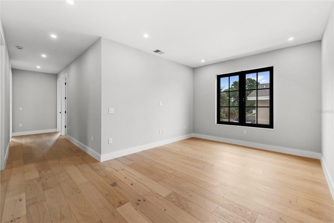
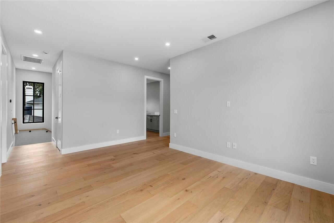
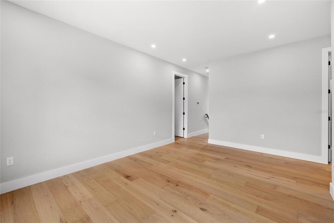
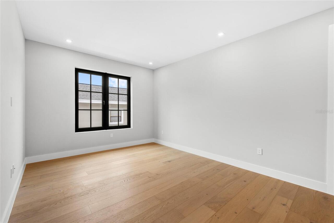
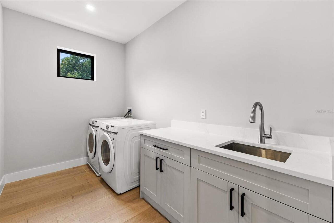
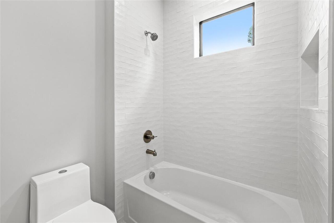
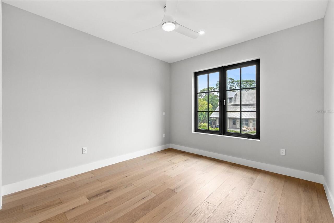
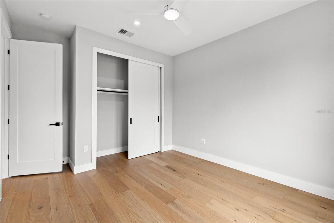
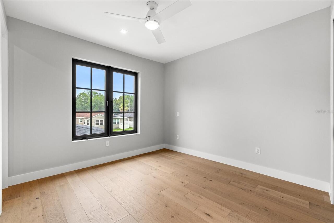
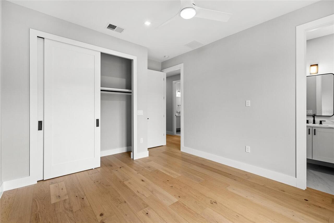
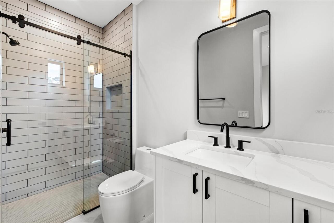
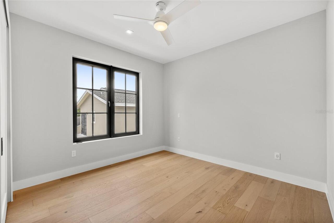
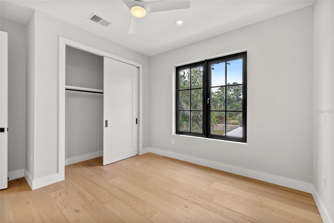
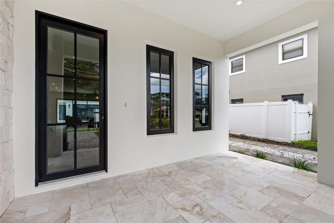
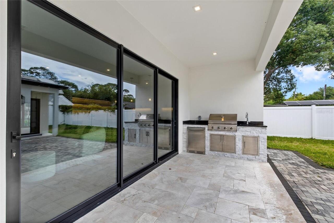
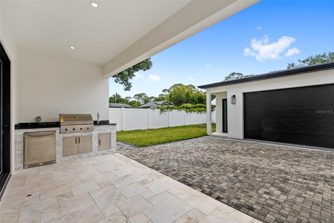
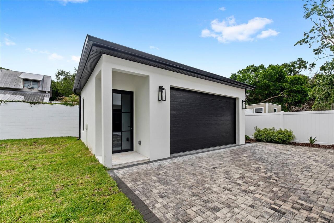
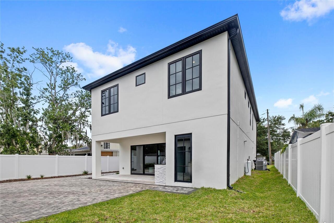
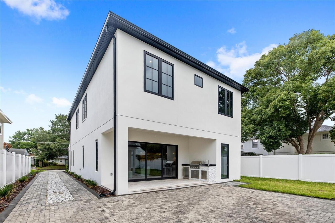
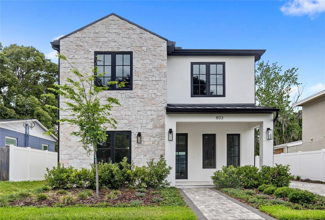
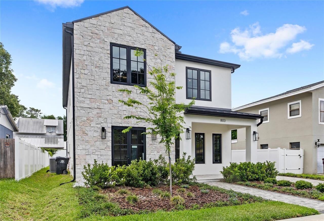
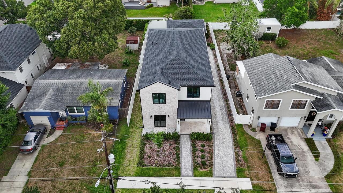
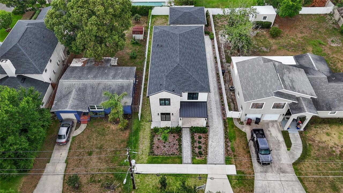
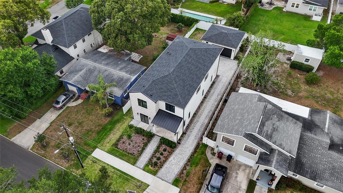
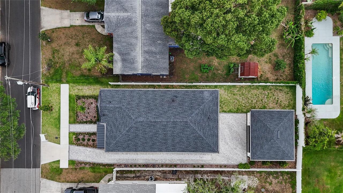
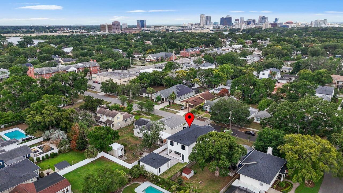
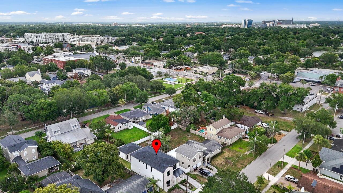
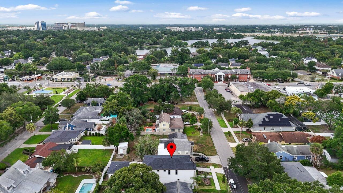
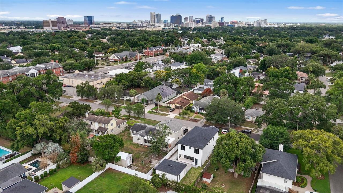
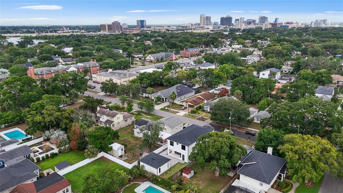
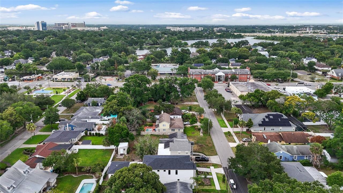
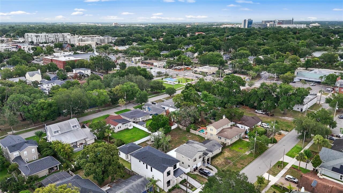
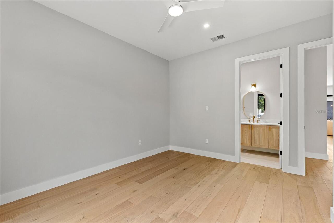
Under contract-accepting backup offers. A newly constructed custom home in the heart of College Park, this residence brings together clean modern design and the character that makes this one of Orlando’s most loved neighborhoods. Thoughtfully designed with both style and functionality in mind, the main level unfolds with an effortless flow between the living room, dining space, and family room, all centered around a chef’s kitchen featuring stone countertops, a dramatic designer range hood, built-in appliances, and a wine refrigerator. A private first-floor bedroom with a full bath creates the ideal setup for guests, a home office, or multigenerational living. Upstairs, the primary suite serves as a true retreat with a spacious walk-in closet and a spa-inspired bathroom designed with clean lines and elevated finishes. Three additional bedrooms provide flexibility for family and visitors, while the upstairs loft offers the perfect secondary living space, media room, or play area. An upstairs laundry room adds convenience to the well-planned layout. Throughout the home, engineered hardwood flooring and porcelain tile bring warmth, durability, and timeless style. Zoned climate control, custom design details, and abundant storage further highlight the level of craftsmanship poured into the home. Outdoor living was designed just as intentionally. Covered entertaining spaces, a fully equipped outdoor kitchen, and a professionally landscaped yard create an inviting setting for everything from quiet evenings at home to hosting friends and family. A long private driveway leads to the detached garage, a rare feature in College Park that adds both curb appeal and functionality. Located along sidewalk-lined streets just moments from Edgewater Drive, residents can enjoy easy access to local restaurants, boutique shopping, neighborhood parks, and the highly anticipated Packing District. Move-in ready and beautifully executed from top to bottom, this home delivers a refined take o
Property Details
Property Features
Property Sub Type
Single Family Residence
County
Orange
Subdivision
YATES SUB
Additional Information
Additional Parcels YN
false
Alternate Key Folio Num
292223949601160
Appliances
Cooktop, Dishwasher, Dryer, Microwave, Range, Refrigerator, Washer, Wine Refrigerator
Association YN
false
Attached Garage YN
false
Bathrooms Total Integer
5
Builder Name
Luih
Building Area Source
Builder
Building Area Total
4467
Building Area Total Srch SqM
415.00
Building Area Units
Square Feet
Calculated List Price By Calculated SqFt
355.44
Carport YN
false
Construction Materials
Block, Stone, Stucco, Frame
Contract Status
Appraisal, Financing, Inspections
Cooling
Central Air
Country
US
Cumulative Days On Market
189
Current Price
1179000.00
Direction Faces
South
Elementary School
Lake Silver Elem
Expected Closing Date
2026-07-31T00:00:00.000
Exterior Features
Outdoor Kitchen, Rain Gutters, Sidewalk, Sliding Doors
Fireplace YN
false
Flood Zone Code
X
Flood Zone Date
2009-09-25
Flood Zone Panel
12095C0235F
Flooring
Hardwood, Tile
Foundation Details
Slab
Furnished
Unfurnished
Garage Spaces
2
Garage YN
true
Heating
Central
High School
Edgewater High
Interior Features
Ceiling Fans(s), Eat-in Kitchen, High Ceilings, Living Room/Dining Room Combo, Open Floorplan, Stone Counters, Thermostat, Walk-In Closet(s)
Internet Address Display YN
true
Internet Automated Valuation Display YN
true
Internet Consumer Comment YN
true
Internet Entire Listing Display YN
true
Laundry Features
Inside, Laundry Room
Levels
Two
List AOR
Orlando Regional
Living Area Meters
308.16
Living Area Source
Builder
Living Area Units
Square Feet
Lot Size Acres
0.15
Lot Size Square Feet
6742
Lot Size Square Meters
626
Middle Or Junior School
College Park Middle
Modification Timestamp
2026-06-18T18:02:13.111Z
New Construction YN
true
Occupant Type
Vacant
Other Equipment
Irrigation Equipment
Ownership
Fee Simple
Parcel Number
23-22-29-9496-01-160
Patio And Porch Features
Covered, Front Porch
Pet Restrictions
Buyer to verify any and all pet restrictions directly with the County
Pets Allowed
Yes
Pool Private YN
false
Postal Code Plus 4
5739
Property Condition
Completed
Public Survey Range
29
Public Survey Section
23
Purchase Contract Date
2026-06-16
RATIO Current Price By Calculated SqFt
355.44
Realtor Info
As-Is
Road Surface Type
Paved
Roof
Shingle
Room Count
8
Senior Community YN
false
Sewer
Public Sewer
Showing Requirements
ShowingTime
Status Change Timestamp
2026-06-18T18:01:56.000Z
Stories Total
1
Tax Annual Amount
4232.18
Tax Block
A
Tax Book Number
H-103
Tax Legal Description
YATES SUB H/103 LOT 16 BLK A
Tax Lot
16
Tax Year
2025
Total Acreage
0 to less than 1/4
Total Annual Fees
0.00
Total Monthly Fees
0.00
Township
22
Universal Property Id
US-12095-N-232229949601160-R-N
Unparsed Address
803 YATES ST
Utilities
Public
Water Source
Public
Waterfront YN
false
Zoning
R-1A/T
Neighborhood Map
Popup

Property Photos
Listing Photo
Listing Photo
Listing Photo
Listing Photo
Listing Photo
Listing Photo
Listing Photo
Listing Photo
Listing Photo
Listing Photo
Listing Photo
Listing Photo
Listing Photo
Listing Photo
Listing Photo
Listing Photo
Listing Photo
Listing Photo
Listing Photo
Listing Photo
Listing Photo
Listing Photo
Listing Photo
Listing Photo
Listing Photo
Listing Photo
Listing Photo
Listing Photo
Listing Photo
Listing Photo
Listing Photo
Listing Photo
Listing Photo
Listing Photo
Listing Photo
Listing Photo
Listing Photo
Listing Photo
Listing Photo
Listing Photo
Listing Photo
Listing Photo
Listing Photo
Listing Photo
Listing Photo
Listing Photo
Listing Photo
Listing Photo
Listing Photo
Listing Photo
Listing Photo
Listing Photo
Listing Photo
Listing Photo
Listing Photo
Listing Photo
Listing Photo
Listing Photo
Listing Photo
Listing Photo
Listing Photo
Listing Photo
Listing Photo
Listing Photo
Listing Photo
Listing Photo
Listing Photo
Listing Photo
Listing Photo
Listing Photo
Listing Photo
Listing Photo
Listing Photo
Listing Photo
Listing Photo
Listing Photo
Listing Photo
Listing Photo
Listing Photo
Listing Photo
Listing Photo
Listing Photo
Listing Photo
Listing Photo
Listing Photo
Listing Photo
Listing Photo
Listing Photo
Listing Photo
Listing Photo
Listing Photo
Listing Photo
Listing Photo
Listing Photo
Listing Photo
Listing Photo
Listing Photo
Listing Photo
Listing Photo
Listing Photo
Listing Photo
Listing Photo
Listing Photo
Listing Photo
Listing Photo
Listing Photo
Listing Photo
Listing Photo
Listing Photo
Listing Photo
Listing Photo
Listing Photo
Listing Photo
Listing Photo
Listing Photo
Listing Photo
Listing Photo
Listing Photo
Listing Photo
Listing Photo
Listing Photo
Listing Photo
Listing Photo
Listing Photo
Listing Photo
Listing Photo
Listing Photo
Listing Photo
Listing Photo
Listing Photo
Listing Photo
Listing Photo
Listing Photo
Listing Photo
Listing Photo
Listing Photo
Listing Photo
Listing Photo

MLS #MFRO6409304 Listing courtesy of Real Broker, Llc provided by Stellar MLS.

Similar Listings

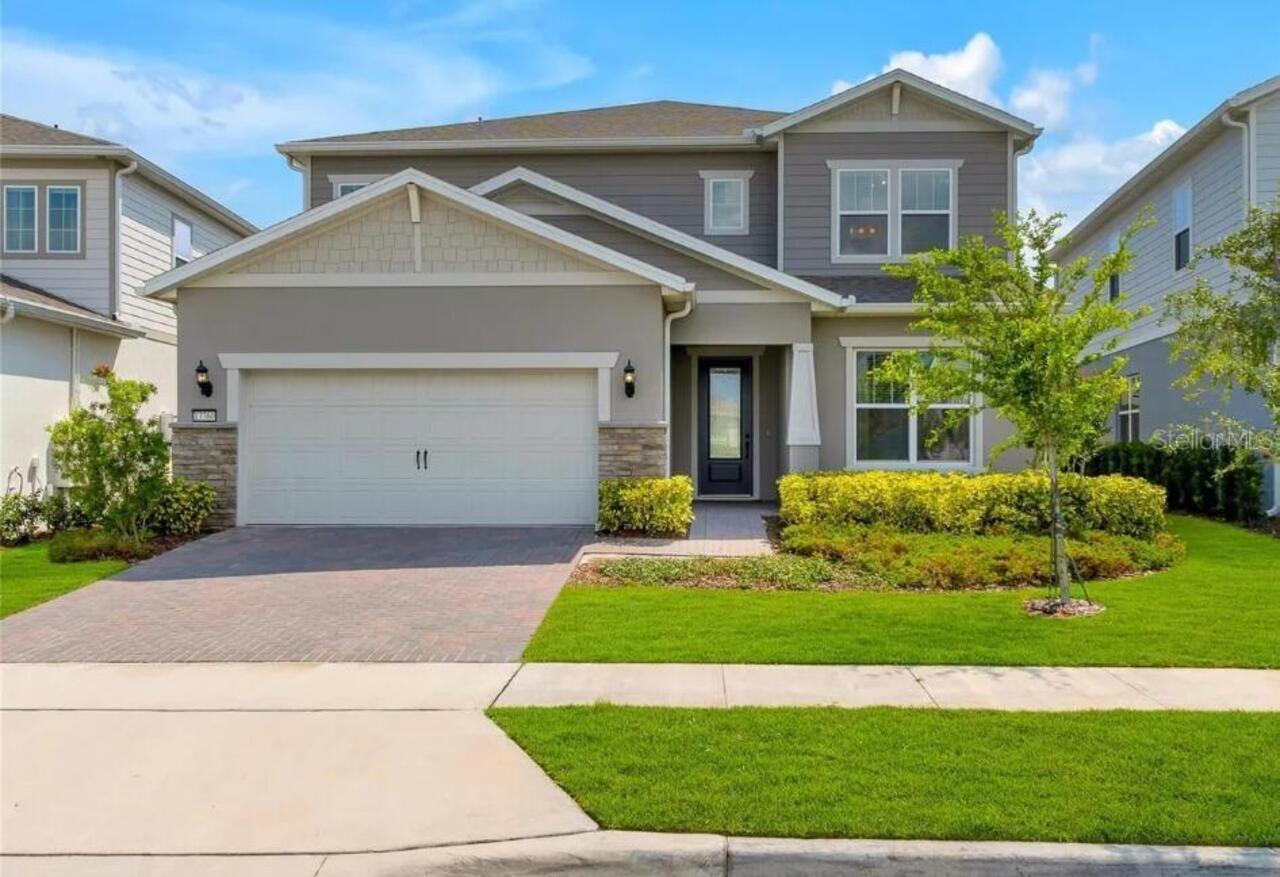
$1,065,000
13360 Panama Beach Court
Orlando
5BR/4BA
| Active
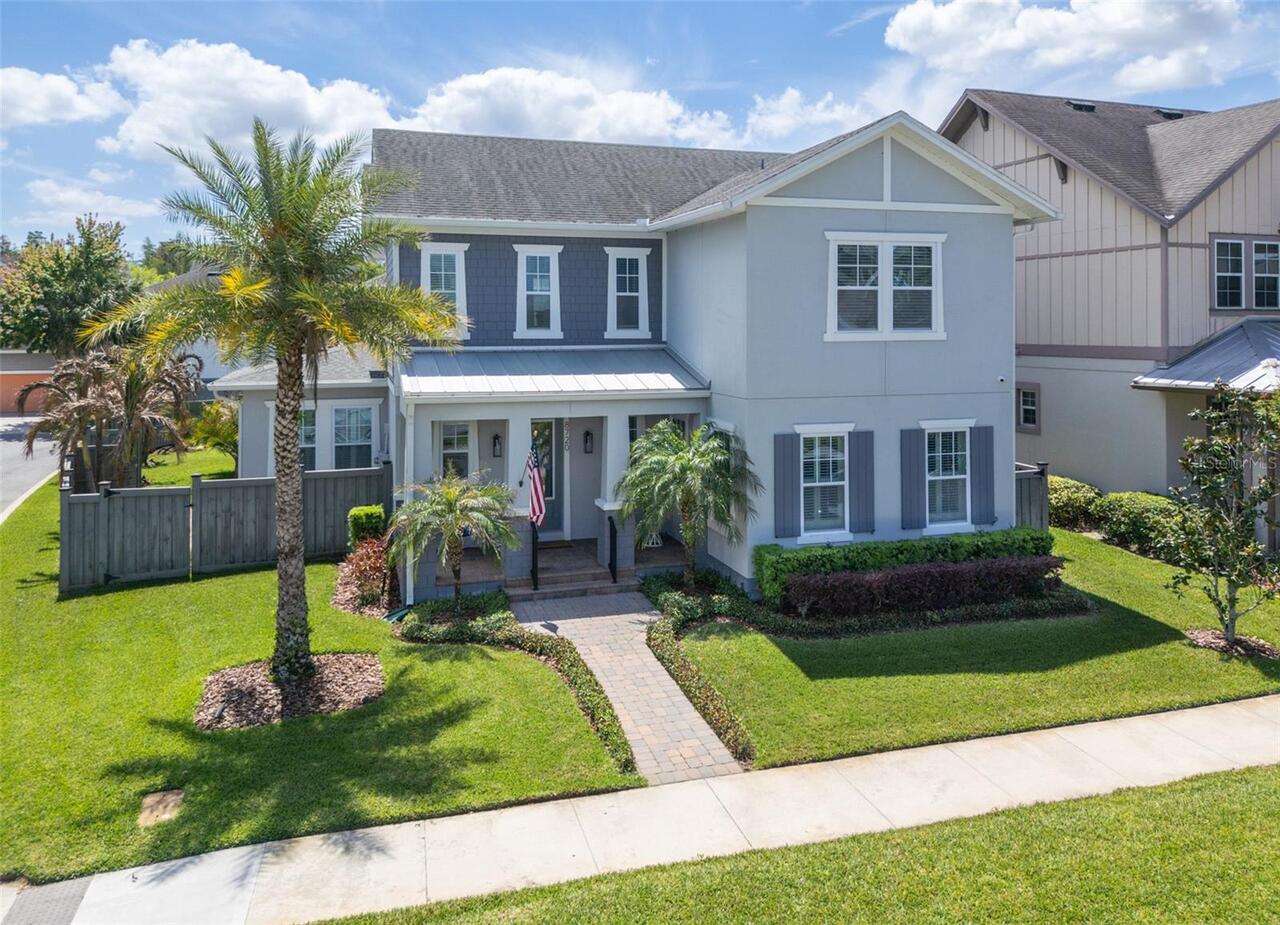
$1,069,000
8720 Reymont Street
Orlando
5BR/4BA
| Active
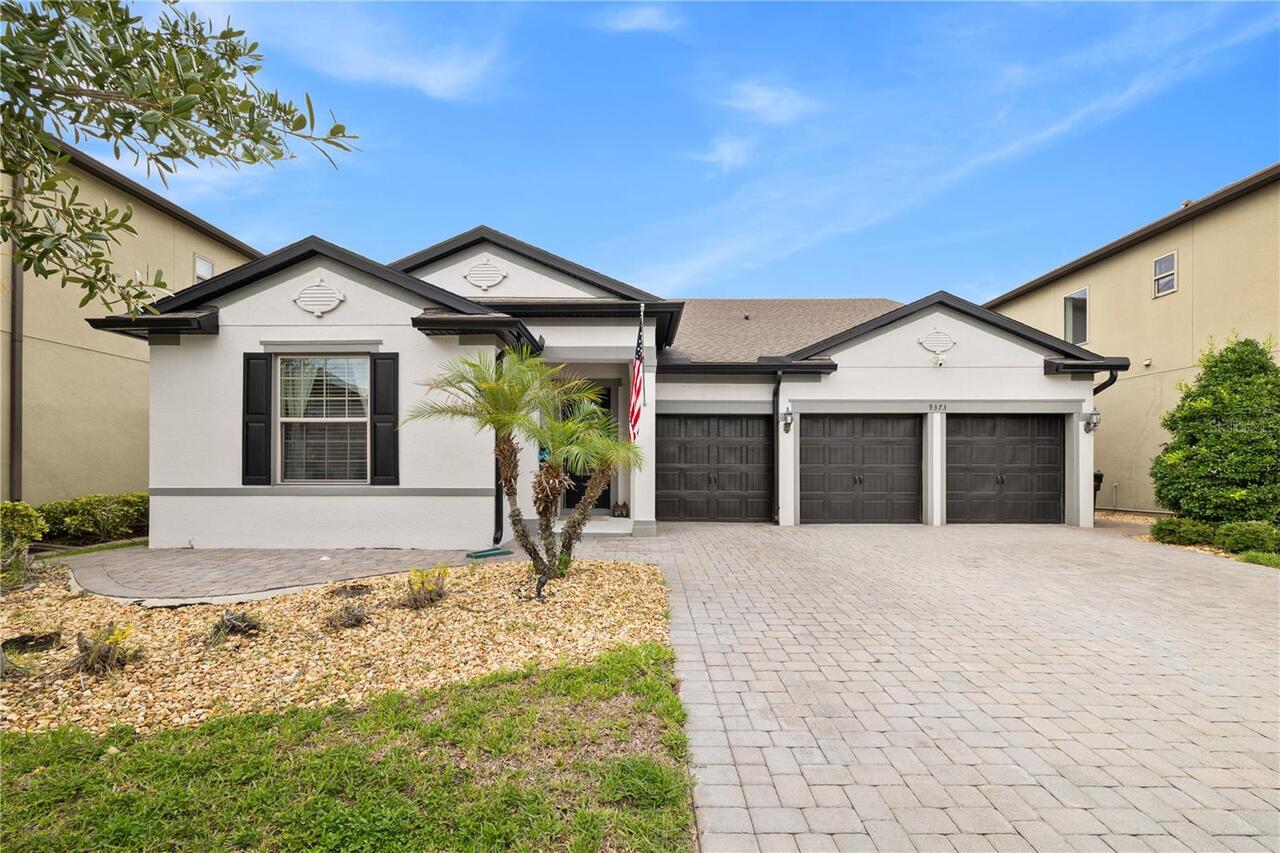
$1,090,000
9373 Royal Estates Boulevard
Orlando
5BR/4BA
| Active
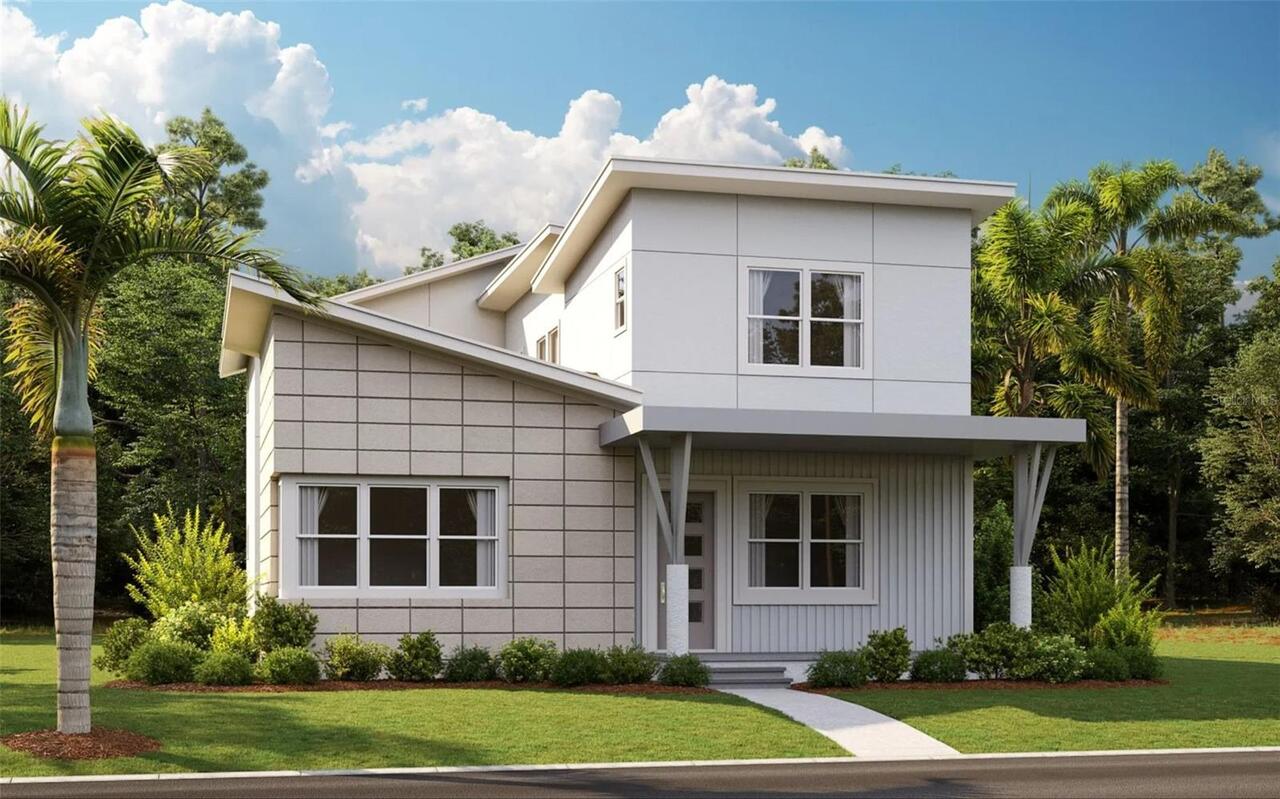
$1,091,935
88 Duflo Way
Orlando
5BR/4BA
| Pending


All listing information is deemed reliable but not guaranteed and should be independently verified through personal inspection by appropriate professionals. Listings displayed on this website may be subject to prior sale or removal from sale; availability of any listing should always be independent verified. Listing information is provided for consumer personal, non-commercial use, solely to identify potential properties for potential purchase; all other use is strictly prohibited and may violate relevant federal and state law. The source of the listing data is as follows: Stellar MLS (updated 7/10/26 3:27 PM) |

Listing Search


Translate Tool

Featured Listings
Orlando Real Estate
$699,999
4 BED
3 BATH
SELLER IS OFFERING A 1% LENDER CREDIT WHEN USING THE SELLER'S PREFERRED LENDER! Experience low-maintenance living in the... Read More
Orlando Real Estate
$585,000
3 BED
2 BATH
Tucked in the heart of Dr. Phillips, this single-story ranch puts you in one of Orlando’s most connected and established... Read More
Orlando Real Estate
$544,500
4 BED
2 BATH
This beautifully maintained home features a newer roof, vaulted ceilings, along with elegant laminate flooring throughou... Read More
Orlando Real Estate
$590,000
2 BED
2 BATH
Experience luxury, flexibility, and exceptional investment potential with this beautifully renovated, fully furnished co... Read More
Orlando Real Estate
$1,295,000
5 BED
4 BATH
Completely reimagined from top to bottom within the last year, delivering a level of finish and function that far surpas... Read More
Orlando Real Estate
$1,180,000
6 BED
4 BATH
One or more photo(s) has been virtually staged. (Only the Pantry image is Virtually staged) The Projects Are Done. The E... Read More
Orlando Real Estate
$168,800
3 BED
2 BATH
Seller just spent $12,000 getting this condo ready to sell. All new interior paint (walls, trim, doors). All new LVP (Lu... Read More
Orlando Real Estate
$399,000
3 BED
2 BATH
INCREDIBLE VALUE! Seller will pay the new $13,157.73 HOA roof special assessment at closing, allowing the new owner to e... Read More
Orlando Real Estate
$595,000
3 BED
2 BATH
Welcome to luxury living in the highly sought-after gated community of Sand Lake Sound in the heart of Dr. Phillips. Bui... Read More
Orlando Real Estate
$914,900
4 BED
2 BATH
Virtually Staged. LOCATION LOCATION LOCATION! Approximately 6 minutes to Bay Hill Golf Club & Lodge. In highly desirable... Read More
Real Estate News
  • Coming soon
Contact Kevin Strawter

Wendy Morris LLC

Licensed in the State of Florida
BK 3146762
16797 Broadwater Avenue
Winter Garden, Florida 34787

Your privacy is our utmost concern. We will never sell your personal information. Privacy Policy
©2026 drphillips.info - all rights reserved. | Site Map