407-990-2746
Menu

11716 Sheltering Pine Drive, Orlando, FL

NEXT
PREV
$1,249,999

($293/sqft)

List Status: Active
11716 Sheltering Pine Drive
Orlando, FL 32836


6 beds
4 baths
4273 living sqft
Top Features
  • View: Water
  • Subdivision: Grande Pines
  • Built in  2007
  • Single Family Residence
Description
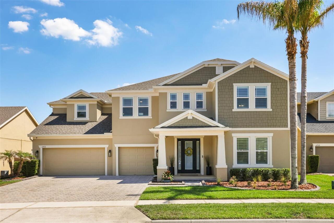
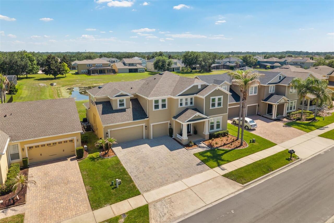
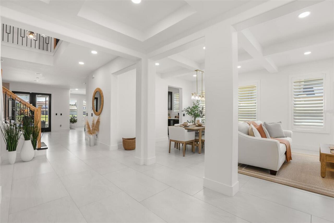
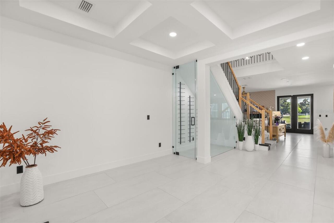
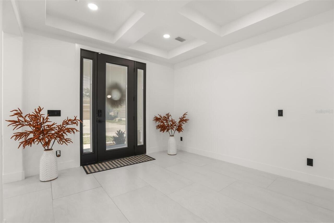
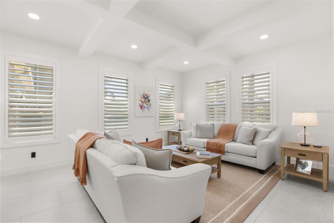
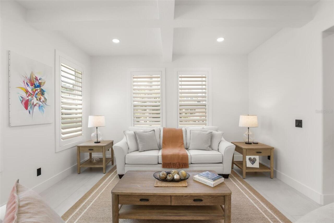
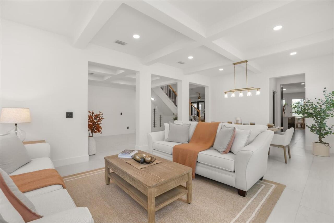
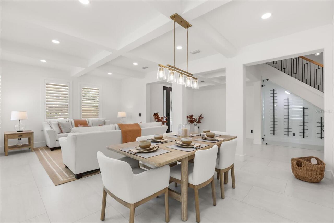
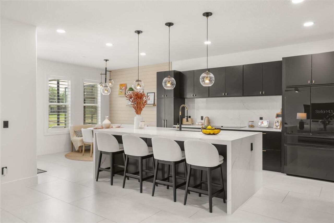
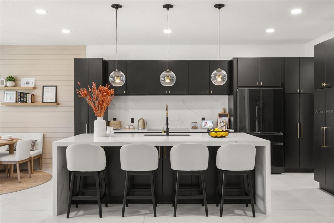
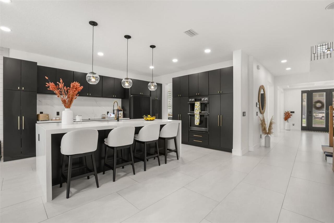
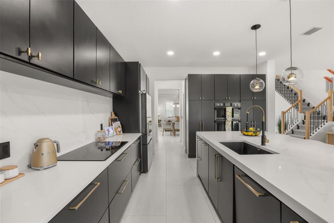
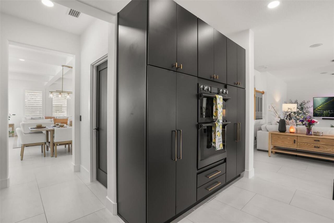
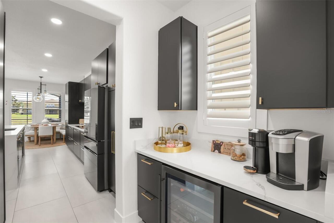
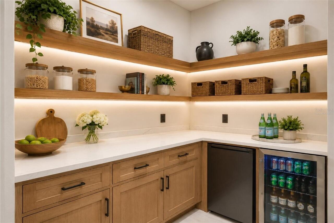
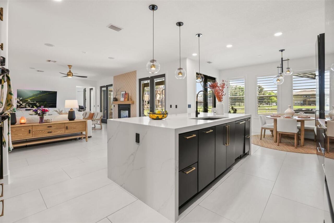
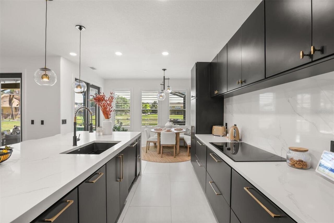
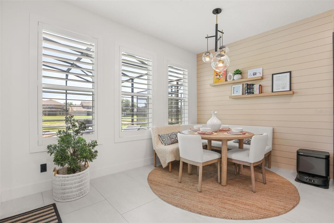
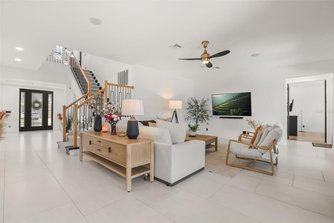
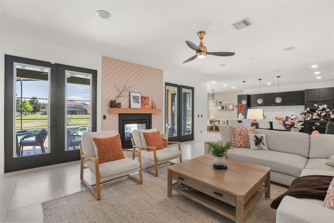
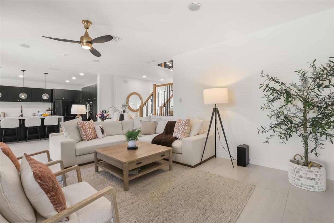
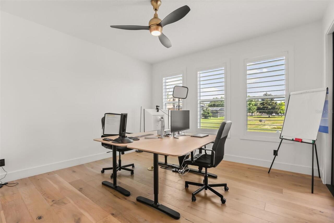
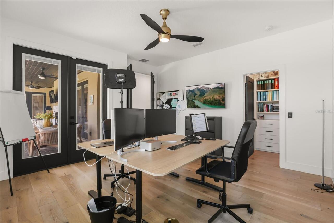
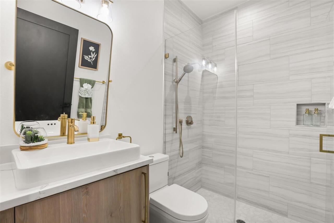
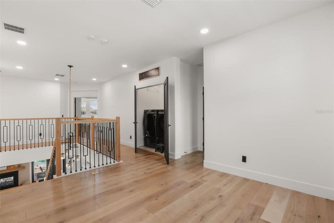
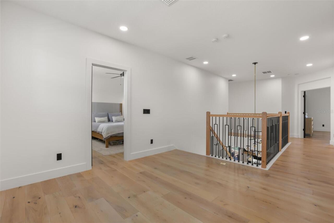
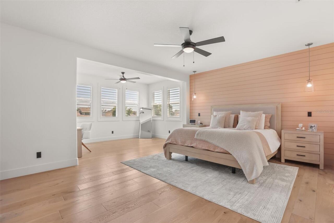
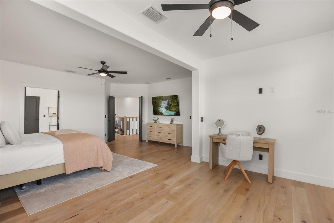
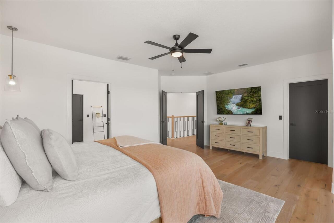
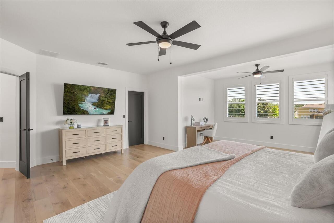
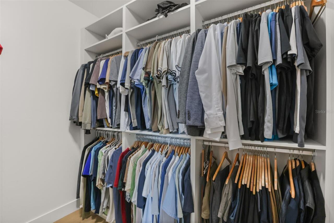
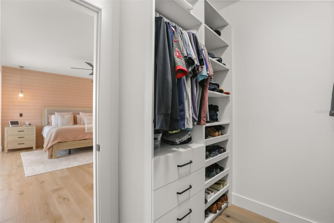
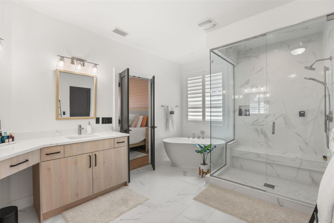
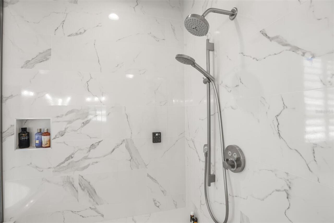
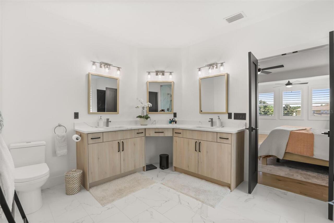
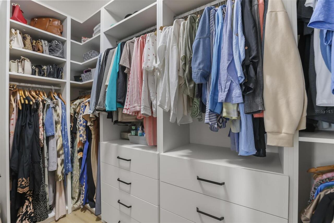
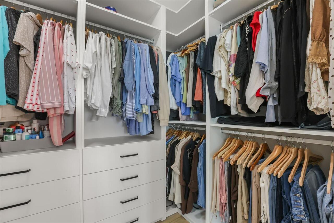
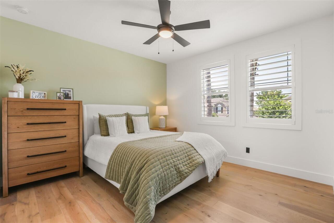
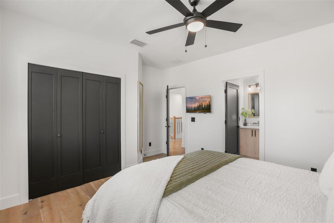
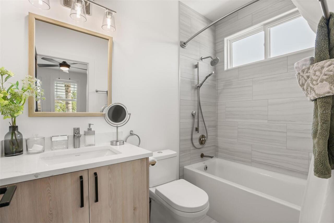
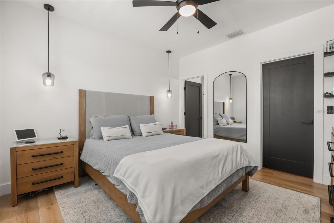
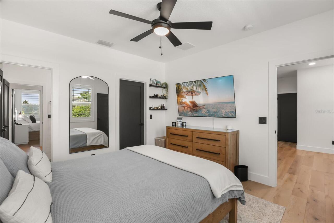
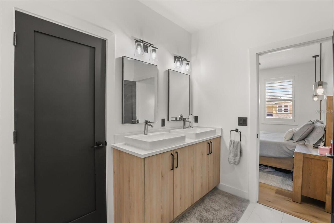
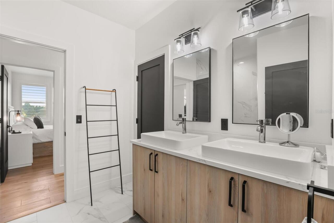
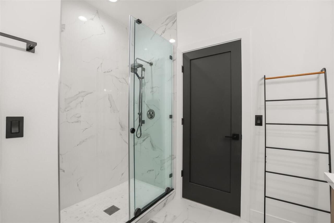
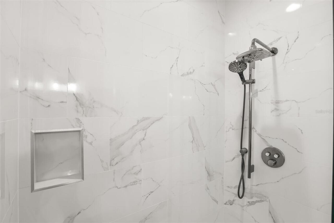
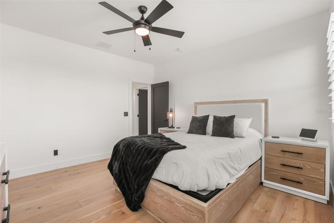
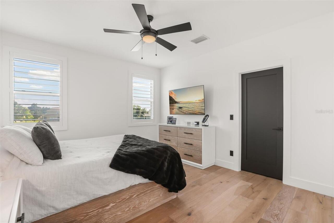
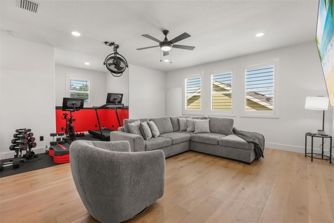
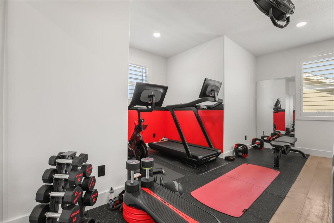
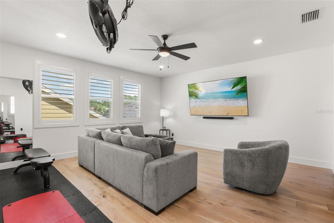
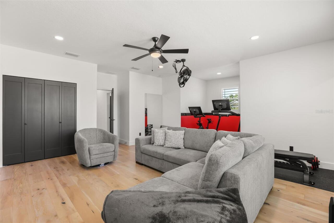
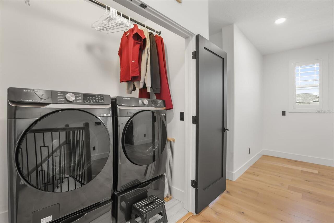
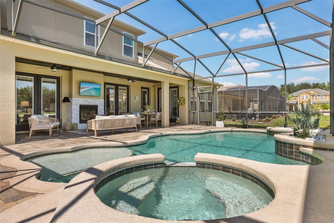
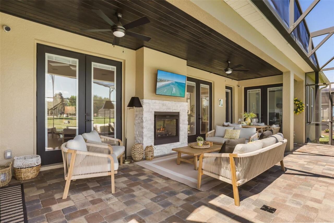
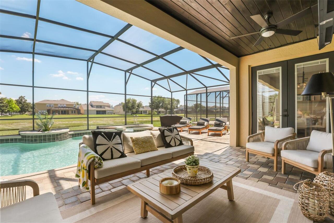
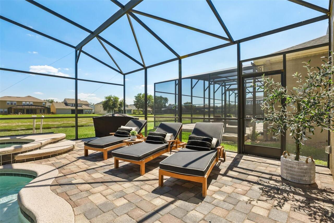
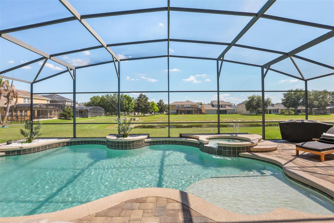
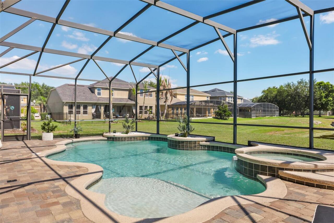
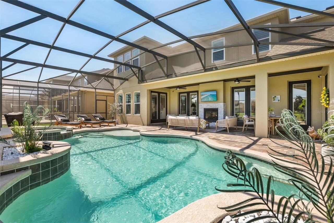
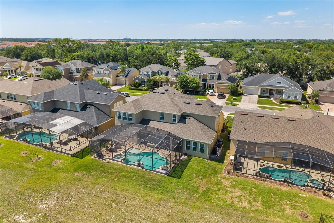
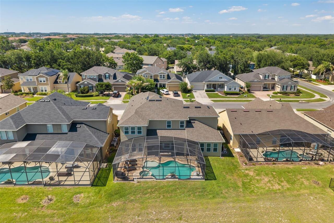
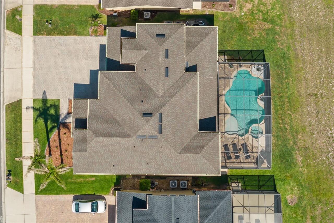
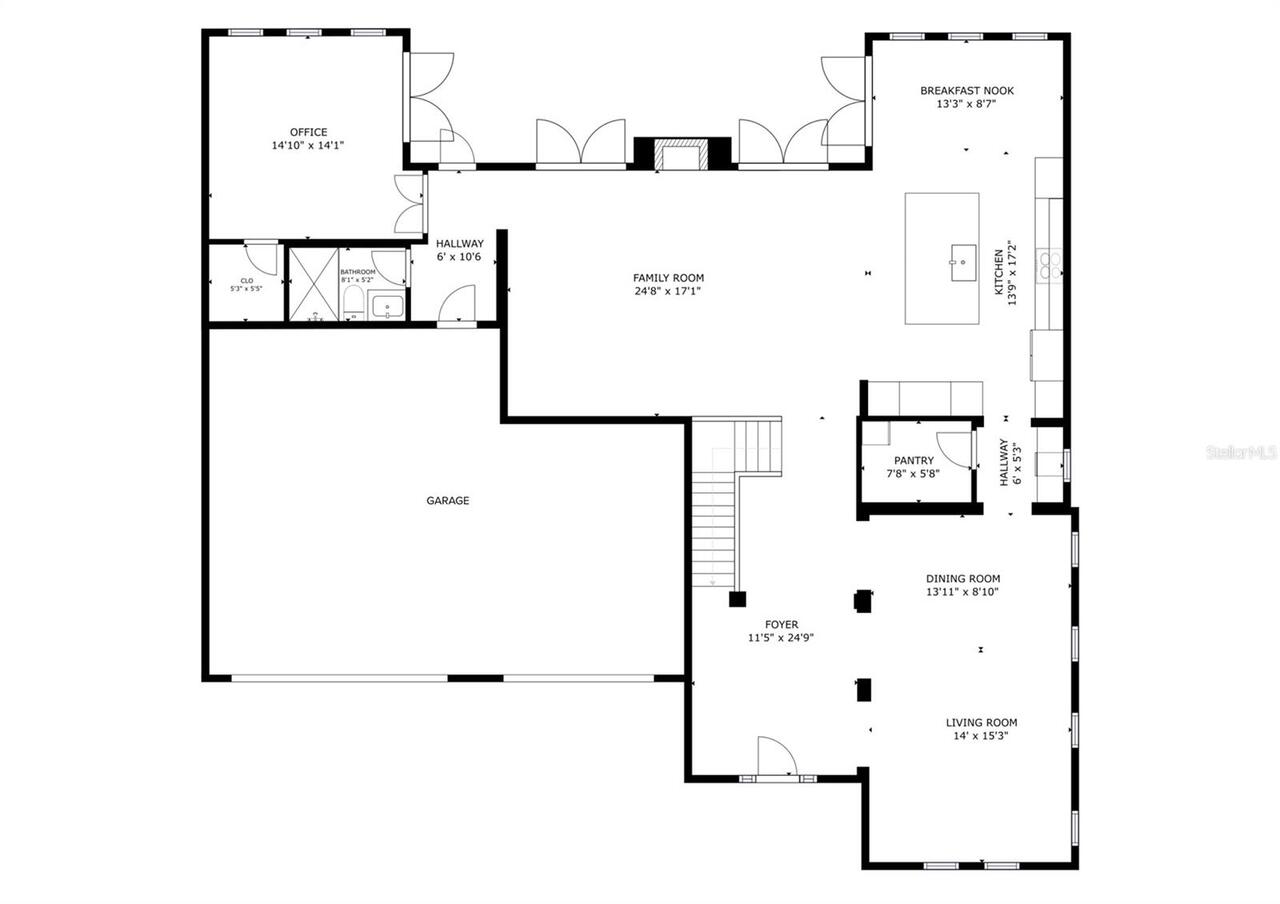
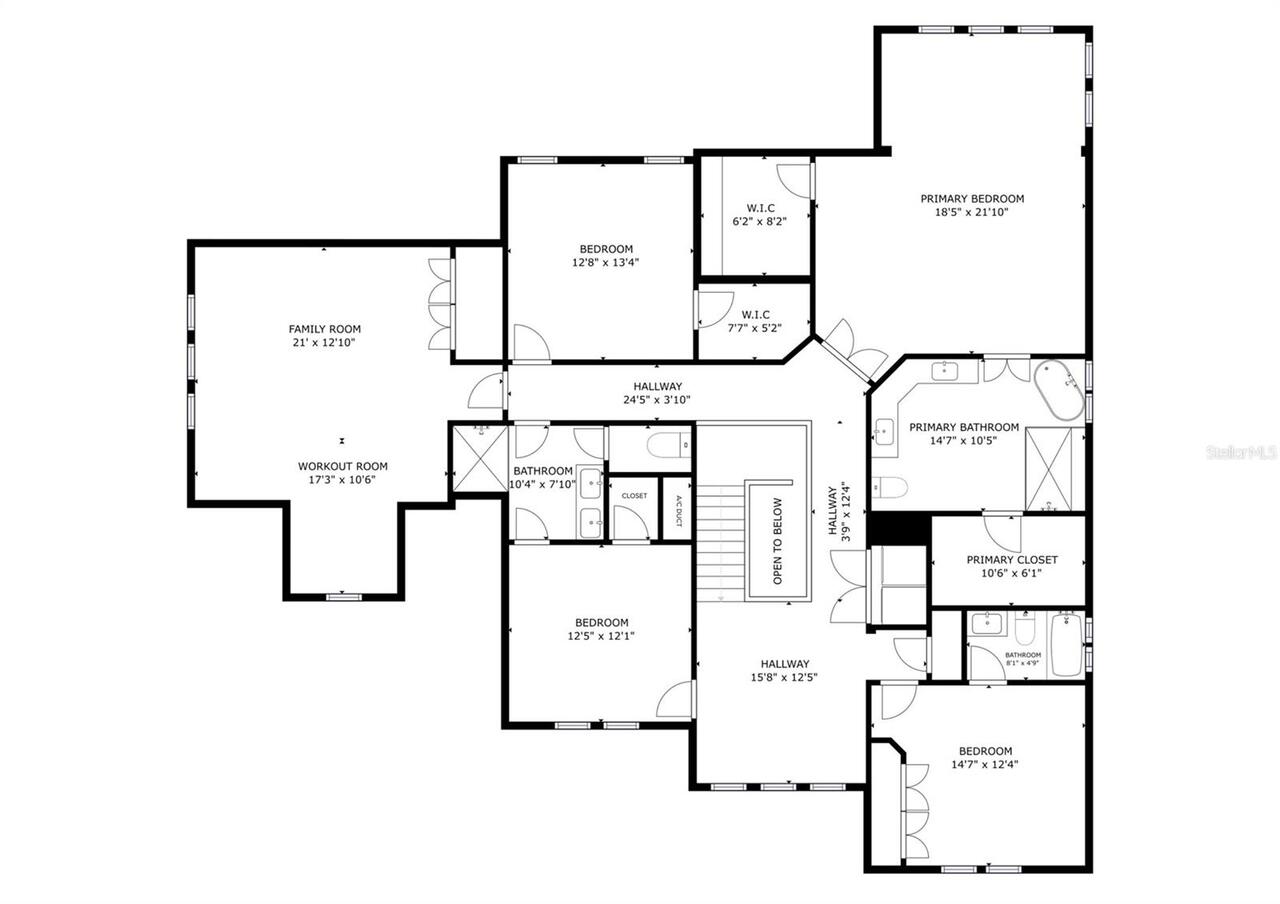
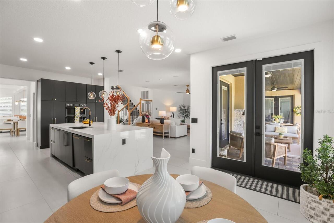
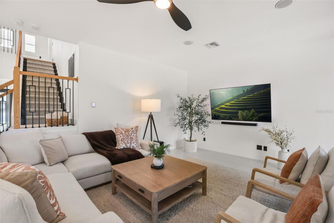
One or more photo(s) has been virtually staged. The Projects Are Done. The Evenings Are Yours. Most homes ask you to imagine what they could become. This one already knows. Recently renovated in 2023 with a new roof, new A/C, new water heater, and a long list of new finishes and systems, this Grande Pines residence delivers more than 4,200 square feet of finished, polished, move in ready living in the heart of 32836. Six bedrooms. Four full baths. A three car garage. Pond views. Disney fireworks at night. And a level of design that feels intentional from the moment you walk in. The palette is clean and elevated, with warm oak tones, sleek stone surfaces, tailored accents, and cohesive modern finishes working together from room to room. Large format tile runs across the first floor. Modern oak engineered hardwood carries upstairs. Every window has fitted shutters. Every bathroom has been updated with premium fixtures, custom glass, and a sharper, more current feel. The kitchen is the center of it all, with contrasting cabinetry, Calacatta Gold quartz and a large waterfall island that naturally becomes the gathering point of the home. Nearby, the staircase becomes its own designer moment, finished with engineered hardwood, a tailored runner, modern spindles, and oak handrails. Then there is the wine room. Angled glass beneath the stairs. Custom racking. A detail that could have been ordinary, but instead became architectural. The primary suite carries the same thoughtfulness, with two fully fitted walk in closets, views of the nightly fireworks, a Kohler steam shower, and a freestanding modern tub. The living room adds warmth with a gas fireplace that continues through to the lanai, giving both inside and outside their own reason to gather. Out back, the fully enclosed paver pool area takes over with a large pool, in ground spa, covered outdoor living, open water behind you, and fireworks beyond that. Smart features are already in place, including electric garage door
Property Details
Property Features
Property Sub Type
Single Family Residence
View
Water
Parking
Driveway, Garage Door Opener, Ground Level
Pool
Screen Enclosure, Heated, Gunite, Lighting, Deck, Tile, Child Safety Fence, In Ground
County
Orange
Subdivision
GRANDE PINES
Additional Information
Accessibility Features
Accessible Bedroom
Additional Lease Restrictions
Buyers are to verify all leasing restrictions with HOA.
Additional Parcels YN
false
Additional Rooms
Bonus Room
Alternate Key Folio Num
282331314700550
Appliances
Built-In Oven, Cooktop, Dishwasher, Disposal, Electric Water Heater, Freezer, Microwave, Refrigerator, Touchless Faucet, Wine Refrigerator
Association Email
nicholas@swpmcfl.com
Association Fee
603.9
Association Fee Frequency
Semi-Annually
Association Fee Requirement
Required
Association YN
true
Attached Garage YN
true
Available For Lease YN
1
Bathrooms Total Integer
4
Builder Model
Buckingham
Builder Name
Ryland Homes
Building Area Source
Public Records
Building Area Total
5481
Building Area Total Srch SqM
509.20
Building Area Units
Square Feet
Calculated List Price By Calculated SqFt
292.53
Carport YN
false
Community Features
Park, Playground, Sidewalks, Street Lights
Construction Materials
Block, Stucco
Cooling
Central Air, Zoned
Country
US
Current Price
1249999.00
Direction Faces
North
Elementary School
Castleview Elementary
Exterior Features
French Doors, Garden, Lighting, Private Mailbox, Rain Gutters, Shade Shutter(s), Sidewalk
Fireplace Features
Gas
Fireplace YN
true
Flood Zone Code
X
Flood Zone Date
2009-09-25
Flood Zone Panel
12095C0385F
Flooring
Carpet, Hardwood, Tile
Foundation Details
Slab
Furnished
Unfurnished
Garage Spaces
3
Garage YN
true
Green Energy Efficient
HVAC, Thermostat, Water Heater, Windows
Green Water Conservation
Efficient Hot Water Distribution, Irrigation-Reclaimed Water, Water-Smart Landscaping
Heating
Central
High School
Windermere High School
Interior Features
Ceiling Fans(s), Coffered Ceiling(s), Kitchen/Family Room Combo, Living Room/Dining Room Combo, Open Floorplan, PrimaryBedroom Upstairs, Smart Home, Solid Surface Counters, Solid Wood Cabinets, Thermostat, Walk-In Closet(s)
Internet Address Display YN
true
Internet Automated Valuation Display YN
true
Internet Consumer Comment YN
true
Internet Entire Listing Display YN
true
Laundry Features
Electric Dryer Hookup, Inside, Laundry Closet, Upper Level, Washer Hookup
Lease Restrictions YN
1
Levels
Two
List AOR
Orlando Regional
Living Area Meters
396.97
Living Area Source
Public Records
Living Area Units
Square Feet
Lot Features
Sidewalk, Paved
Lot Size Acres
0.18
Lot Size Square Feet
8016
Lot Size Square Meters
745
Middle Or Junior School
Horizon West Middle School
Minimum Lease
1-2 Years
Modification Timestamp
2026-05-30T20:09:10.340Z
Monthly HOA Amount
100.65
New Construction YN
false
Occupant Type
Owner
Other Equipment
Irrigation Equipment
Ownership
Fee Simple
Parcel Number
31-23-28-3147-00-550
Patio And Porch Features
Covered, Deck, Enclosed, Front Porch, Patio, Screened
Pets Allowed
Yes
Pool Private YN
true
Postal Code Plus 4
8830
Property Attached YN
false
Property Condition
Completed
Public Survey Range
28
Public Survey Section
31
RATIO Current Price By Calculated SqFt
292.53
Realtor Info
As-Is, List Agent is Related to Owner
Road Responsibility
Public Maintained Road
Road Surface Type
Asphalt, Paved
Roof
Shingle
Room Count
13
Security Features
Fire Alarm, Key Card Entry, Secured Garage/Parking, Security System, Security System Owned, Smoke Detector(s)
Senior Community YN
false
Sewer
Public Sewer
Showing Requirements
Lock Box Electronic, ShowingTime
Spa Features
Heated, In Ground
Spa YN
true
Status Change Timestamp
2026-05-30T18:23:02.000Z
Stories Total
2
Tax Annual Amount
12714.21
Tax Block
55
Tax Book Number
66-57
Tax Legal Description
GRANDE PINES 66/57 LOT 55
Tax Lot
55
Tax Year
2025
Total Acreage
0 to less than 1/4
Total Annual Fees
1207.80
Total Monthly Fees
100.65
Township
23
Universal Property Id
US-12095-N-312328314700550-R-N
Unparsed Address
11716 SHELTERING PINE DR
Utilities
BB/HS Internet Available, Cable Available, Cable Connected, Electricity Available, Electricity Connected, Phone Available, Propane, Public, Sewer Available, Sewer Connected, Sprinkler Meter, Sprinkler Recycled, Water Available, Water Connected
Water Source
Public
Water View
Pond
Water View YN
1
Waterfront YN
false
Window Features
Blinds, Double Pane Windows, Shutters
Zoning
P-D
Neighborhood Map
Popup

Property Photos
Listing Photo
Listing Photo
Listing Photo
Listing Photo
Listing Photo
Listing Photo
Listing Photo
Listing Photo
Listing Photo
Listing Photo
Listing Photo
Listing Photo
Listing Photo
Listing Photo
Listing Photo
Listing Photo
Listing Photo
Listing Photo
Listing Photo
Listing Photo
Listing Photo
Listing Photo
Listing Photo
Listing Photo
Listing Photo
Listing Photo
Listing Photo
Listing Photo
Listing Photo
Listing Photo
Listing Photo
Listing Photo
Listing Photo
Listing Photo
Listing Photo
Listing Photo
Listing Photo
Listing Photo
Listing Photo
Listing Photo
Listing Photo
Listing Photo
Listing Photo
Listing Photo
Listing Photo
Listing Photo
Listing Photo
Listing Photo
Listing Photo
Listing Photo
Listing Photo
Listing Photo
Listing Photo
Listing Photo
Listing Photo
Listing Photo
Listing Photo
Listing Photo
Listing Photo
Listing Photo
Listing Photo
Listing Photo
Listing Photo
Listing Photo
Listing Photo
Listing Photo
Listing Photo
Listing Photo
Listing Photo
Listing Photo
Listing Photo
Listing Photo
Listing Photo
Listing Photo
Listing Photo
Listing Photo
Listing Photo
Listing Photo
Listing Photo
Listing Photo
Listing Photo
Listing Photo
Listing Photo
Listing Photo
Listing Photo
Listing Photo
Listing Photo
Listing Photo
Listing Photo
Listing Photo
Listing Photo
Listing Photo
Listing Photo
Listing Photo
Listing Photo
Listing Photo
Listing Photo
Listing Photo
Listing Photo
Listing Photo
Listing Photo
Listing Photo
Listing Photo
Listing Photo
Listing Photo
Listing Photo
Listing Photo
Listing Photo
Listing Photo
Listing Photo
Listing Photo
Listing Photo
Listing Photo
Listing Photo
Listing Photo
Listing Photo
Listing Photo
Listing Photo
Listing Photo
Listing Photo
Listing Photo
Listing Photo
Listing Photo
Listing Photo
Listing Photo
Listing Photo
Listing Photo
Listing Photo
Listing Photo
Listing Photo
Listing Photo
Listing Photo
Listing Photo
Listing Photo
Listing Photo
Listing Photo
Listing Photo
Listing Photo
Listing Photo
Listing Photo

MLS #MFRO6411741 Listing courtesy of Florida Homes Group Llc provided by Stellar MLS.

Similar Listings

$1,200,000
6053 New Hope Road
Orlando
6BR/4BA
| Active
$1,249,000
10774 Pahokee Beach Place
Orlando
6BR/4BA
| Active
$1,275,000
803 E Harwood Street
Orlando
6BR/4BA
| Active
$1,299,900
9212 Hanging Vine Court
Orlando
6BR/4BA
| Active


All listing information is deemed reliable but not guaranteed and should be independently verified through personal inspection by appropriate professionals. Listings displayed on this website may be subject to prior sale or removal from sale; availability of any listing should always be independent verified. Listing information is provided for consumer personal, non-commercial use, solely to identify potential properties for potential purchase; all other use is strictly prohibited and may violate relevant federal and state law. The source of the listing data is as follows: Stellar MLS (updated 5/30/26 5:48 PM) |

Listing Search


Translate Tool

Featured Listings
Orlando Real Estate
$825,000
5 BED
3 BATH
Space for everyone — and then some. Nestled on an oversized 0.35-acre lot in the heart of Dr. Phillips, this beautiful 5... Read More
Orlando Real Estate
$1,249,999
6 BED
4 BATH
One or more photo(s) has been virtually staged. The Projects Are Done. The Evenings Are Yours. Most homes ask you to ima... Read More
Orlando Real Estate
$715,000
4 BED
3 BATH
STUNNING FULLY RENOVATED POOL HOME IN THE HEART OF DR. PHILLIPS WITH OVER $100,000 IN RECENT IMPROVEMENTS AND UPGRADES! ... Read More
Orlando Real Estate
$669,900
4 BED
3 BATH
One or more photo(s) has been virtually staged. VIRTUALLY STAGED . JUST REDUCED !!!!! Nestled in the sought-after Bay Hi... Read More
Orlando Real Estate
$649,900
4 BED
3 BATH
Welcome to this beautiful 4-bedroom, 3-bath pool home located in the highly desirable Dr. Phillips community of Orlando.... Read More
Orlando Real Estate
$699,999
4 BED
3 BATH
SELLER IS OFFERING A 1% LENDER CREDIT WHEN USING THE SELLER'S PREFERRED LENDER! Experience low-maintenance living in the... Read More
Orlando Real Estate
$899,990
3 BED
3 BATH
One or more photo(s) has been virtually staged. Rare opportunity to own a 2024 Pulte-built home in Dr. Phillips priced U... Read More
Orlando Real Estate
$568,000
3 BED
2 BATH
ADDITIONAL PRICE REDUCTION OF $7,000 TO ENCOURAGE QUICK SALE! NEW SEPTIC TANK! Welcome to your private oasis in Granada ... Read More
Orlando Real Estate
$689,900
4 BED
2 BATH
Watch Rocket Launches and Disney Fireworks from a luxury upgraded home in the Marbel Bridge Community This home offers r... Read More
Orlando Real Estate
$544,500
4 BED
2 BATH
This beautifully maintained home features a newer roof, vaulted ceilings, along with elegant laminate flooring throughou... Read More
Real Estate News
  • Coming soon
Contact Kevin Strawter

Wendy Morris LLC

Licensed in the State of Florida
BK 3146762
16797 Broadwater Avenue
Winter Garden, Florida 34787

Your privacy is our utmost concern. We will never sell your personal information. Privacy Policy
©2026 drphillips.info - all rights reserved. | Site Map