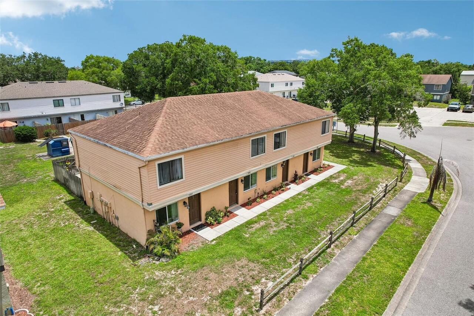
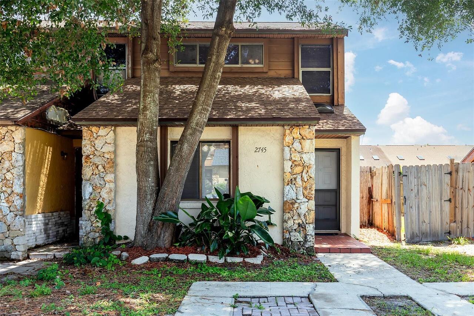
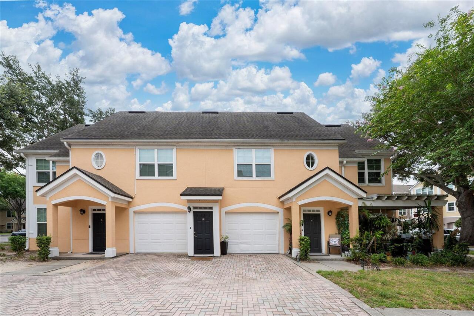
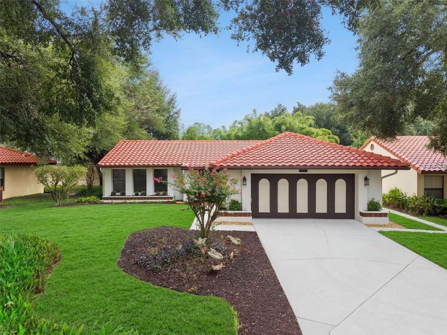
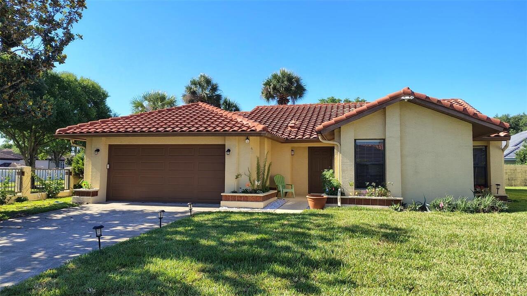
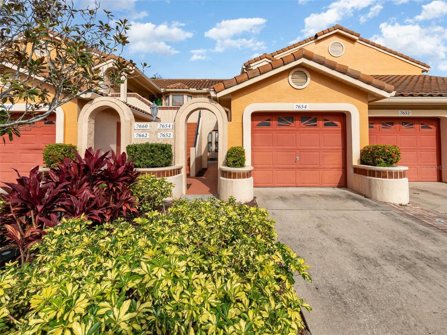
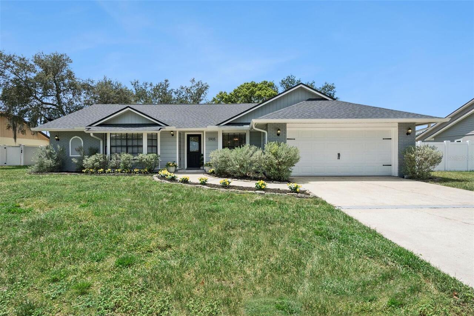
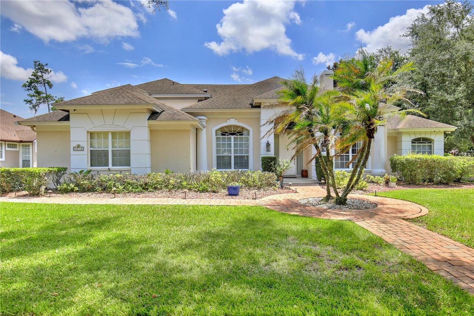
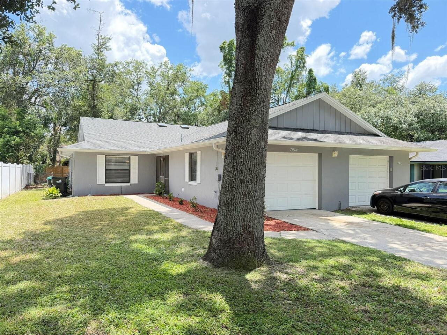
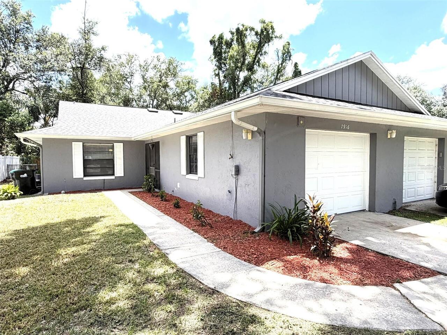
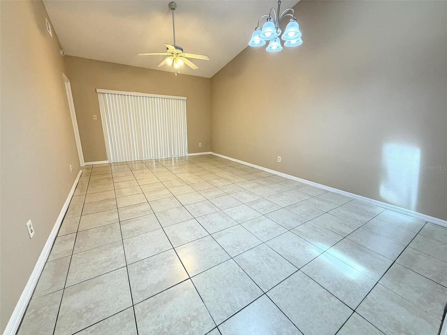
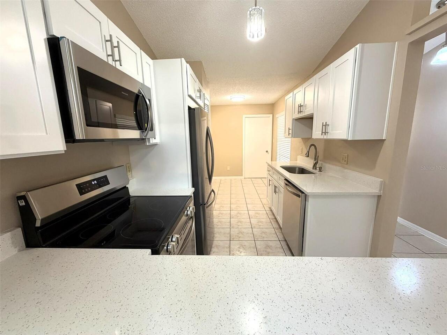
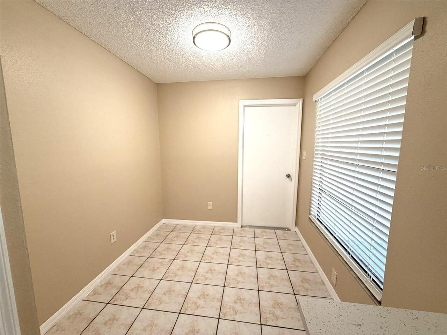
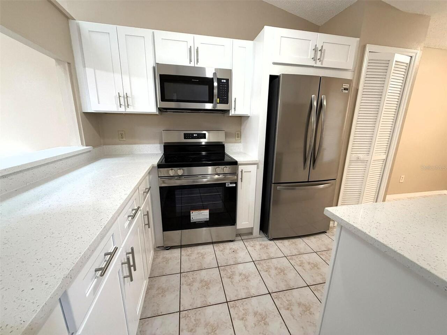
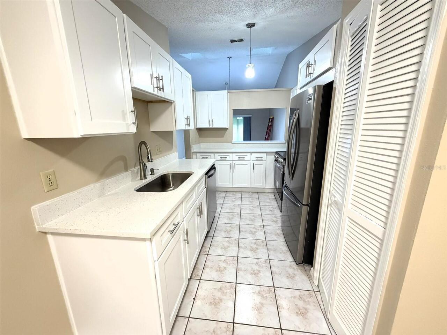
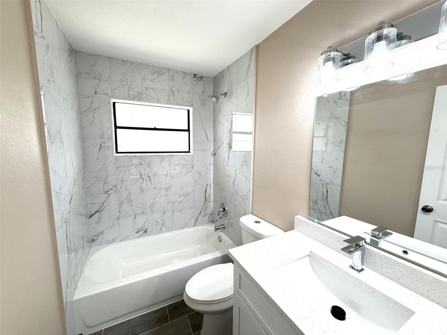
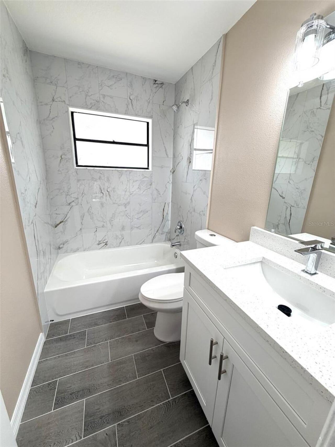
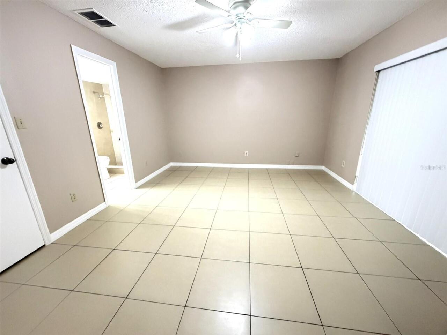
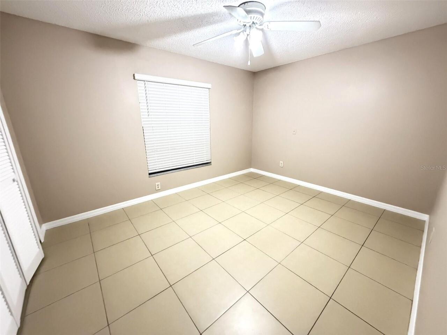
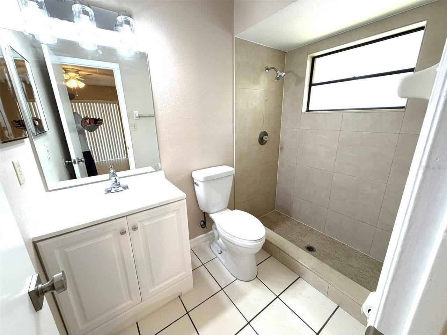
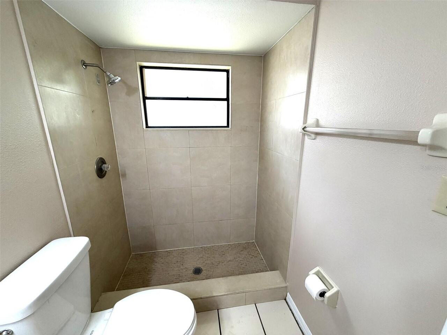
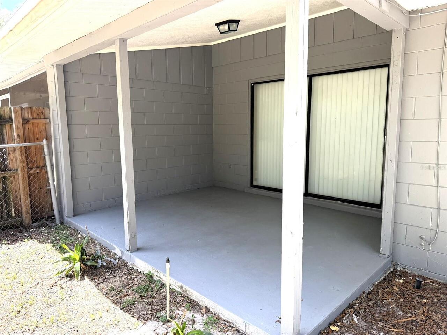
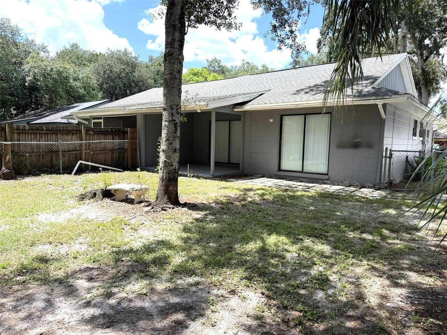
Looking for a truly move-in-ready home? Your search ends here! This beautifully updated half-duplex is packed with modern upgrades and ready for its new owner. The brand-new kitchen features elegant quartz countertops, new cabinetry, and a full suite of stainless-steel appliances. Enjoy a completely renovated guest bathroom, updated cabinetry in the primary bathroom, fresh interior paint throughout, including the ceilings and garage, a new garage door, and all-new window blinds. The roof was replaced in 2017, offering added peace of mind. Relax on the rear open patio overlooking the fenced yard. This home is just minutes from major universities, Downtown Orlando, shopping, dining, and convenient highway access. Don't miss this exceptional opportunity. Schedule your showing today!
Property Details
Property Features
Property Sub Type
Half Duplex
County
Orange
Subdivision
RICHWOOD ESTATES
Additional Information
Additional Lease Restrictions
Please check with the HOA
Additional Parcels YN
false
Alternate Key Folio Num
302223742800035
Appliances
Dishwasher, Disposal, Electric Water Heater, Microwave, Range, Refrigerator
Association Amenities
Other
Association Fee
345
Association Fee Frequency
Annually
Association Fee Requirement
Required
Association YN
true
Attached Garage YN
true
Available For Lease YN
1
Bathrooms Total Integer
2
Building Area Source
Public Records
Building Area Total
1587
Building Area Total Srch SqM
147.44
Building Area Units
Square Feet
Calculated List Price By Calculated SqFt
265.06
Carport YN
false
Community Features
Sidewalks
Construction Materials
Block, Stucco
Cooling
Central Air
Country
US
Cumulative Days On Market
28
Current Price
279900.00
Direction Faces
North
Elementary School
Forsyth Woods Elementary
Expected Closing Date
2026-10-02T00:00:00.000
Exterior Features
Rain Gutters
Fencing
Chain Link, Wood
Fireplace YN
false
Flood Zone Code
X
Flood Zone Date
2009-09-25
Flood Zone Panel
12095C0260F
Flooring
Ceramic Tile
Foundation Details
Slab
Furnished
Unfurnished
Garage Dimensions
14x22
Garage Spaces
1
Garage YN
true
Heating
Central, Electric
High School
Colonial High
Interior Features
Ceiling Fans(s), High Ceilings, Living Room/Dining Room Combo, Vaulted Ceiling(s), Walk-In Closet(s)
Internet Address Display YN
true
Internet Automated Valuation Display YN
true
Internet Consumer Comment YN
true
Internet Entire Listing Display YN
true
Laundry Features
In Garage
Lease Restrictions YN
1
Levels
One
List AOR
Osceola
Living Area Meters
98.11
Living Area Source
Public Records
Living Area Units
Square Feet
Lot Size Acres
0.13
Lot Size Square Feet
5527
Lot Size Square Meters
513
Middle Or Junior School
Union Park Middle
Minimum Lease
7 Months
Modification Timestamp
2026-08-27T15:22:10.791Z
Monthly HOA Amount
28.75
New Construction YN
false
Number Of Septics
1
Occupant Type
Vacant
Ownership
Fee Simple
Parcel Number
23-22-30-7428-00-035
Pet Restrictions
Please check with the HOA
Pets Allowed
Yes
Pool Private YN
false
Postal Code Plus 4
5207
Previous List Price
289900
Price Change Timestamp
2026-08-12T21:07:50.000Z
Public Survey Range
30
Public Survey Section
23
Purchase Contract Date
2026-08-26
RATIO Current Price By Calculated SqFt
265.06
Realtor Info
As-Is
Road Responsibility
Public Maintained Road
Road Surface Type
Asphalt, Paved
Roof
Shingle
Room Count
4
Senior Community YN
false
Sewer
Septic Tank
Showing Requirements
Supra Lock Box
Status Change Timestamp
2026-08-27T15:20:29.000Z
Stories Total
1
Tax Annual Amount
4203.95
Tax Block
00
Tax Book Number
11-99
Tax Legal Description
RICHWOOD ESTATES 11/99 LOT 3B
Tax Lot
3B
Tax Year
2025
Total Acreage
0 to less than 1/4
Total Annual Fees
345.00
Total Monthly Fees
28.75
Township
22
Universal Property Id
US-12095-N-232230742800035-R-N
Unparsed Address
7916 RICHWOOD DR
Utilities
Electricity Available, Public, Water Available
Water Source
Public
Waterfront YN
false
Window Features
Skylight(s), Blinds
Zoning
R-2
Neighborhood Map
Popup
Property Photos
MLS #MFRS5154443
Listing courtesy of Deluxe Realty Of Central Florida
provided by Stellar MLS.
All listing information is deemed reliable but not guaranteed and should be independently verified through personal inspection by appropriate professionals. Listings displayed on this website may be subject to prior sale or removal from sale; availability of any listing should always be independent verified. Listing information is provided for consumer personal, non-commercial use, solely to identify potential properties for potential purchase; all other use is strictly prohibited and may violate relevant federal and state law.
The source of the listing data is as follows:
Stellar MLS (updated 9/2/26 12:56 AM) |