(850) 496-6412
Menu

7606 Wandering Way, Orlando, FL

NEXT
PREV
$1,680,000

($377/sqft)

List Status: Active
7606 Wandering Way
Orlando, FL 32836


7 beds
5 baths
4458 living sqft
Top Features
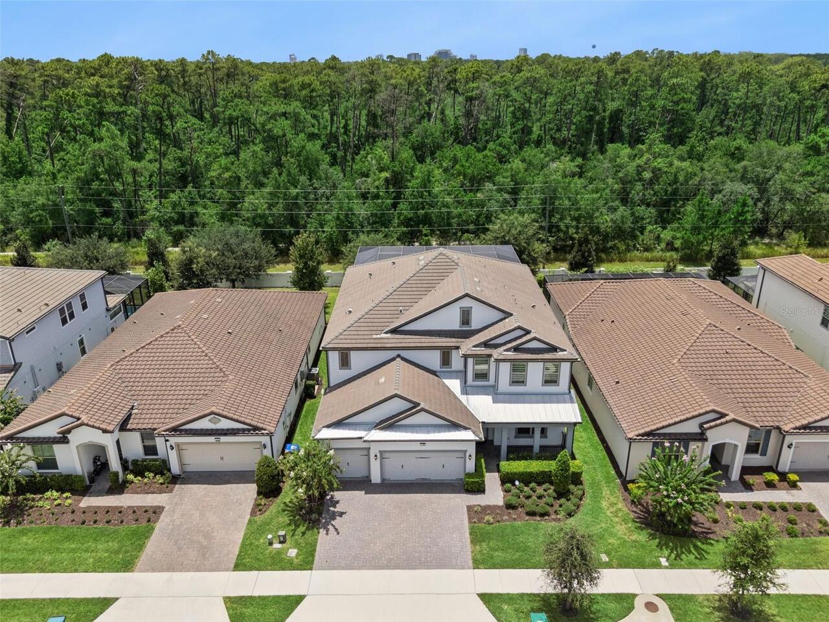
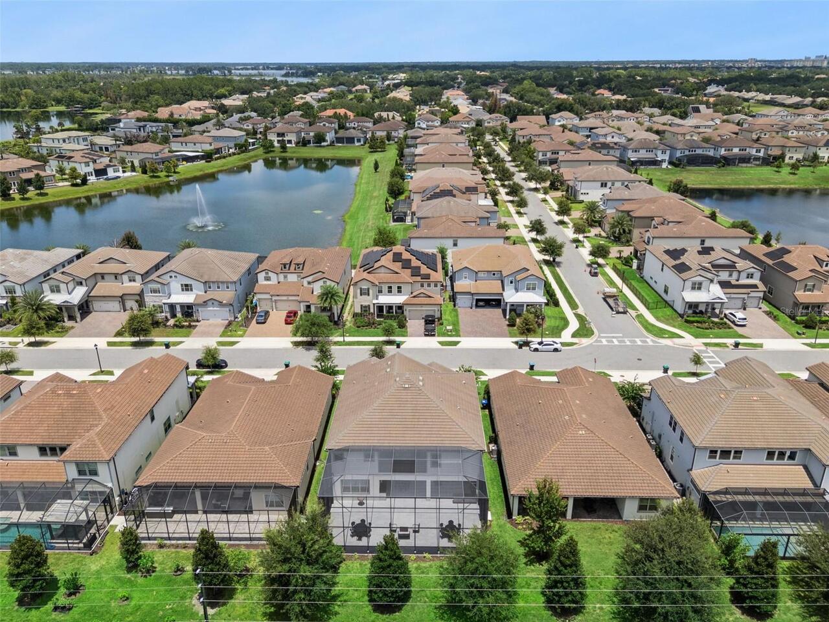
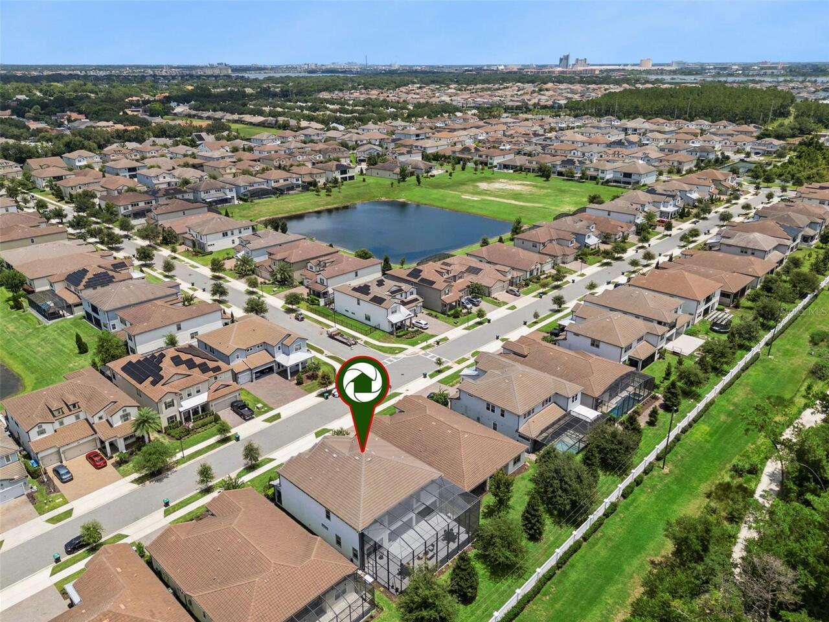
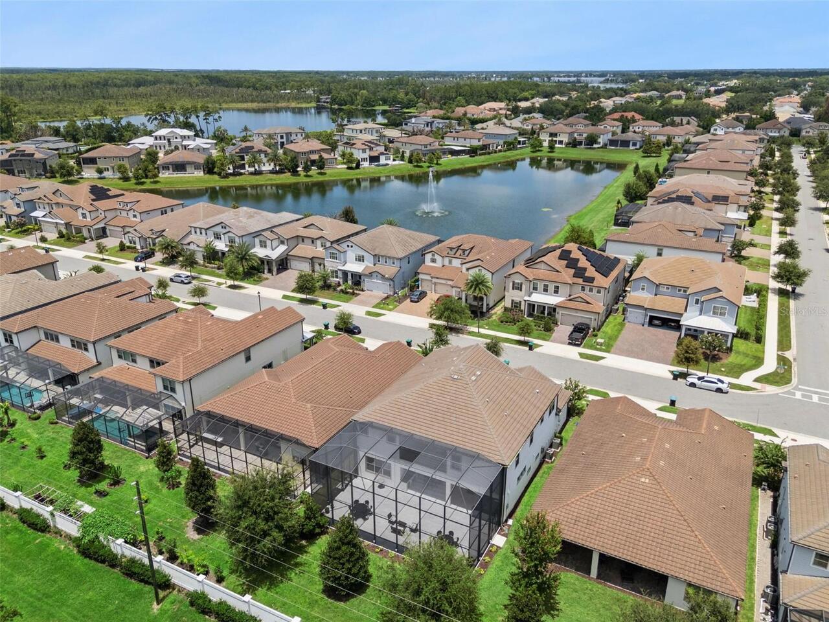
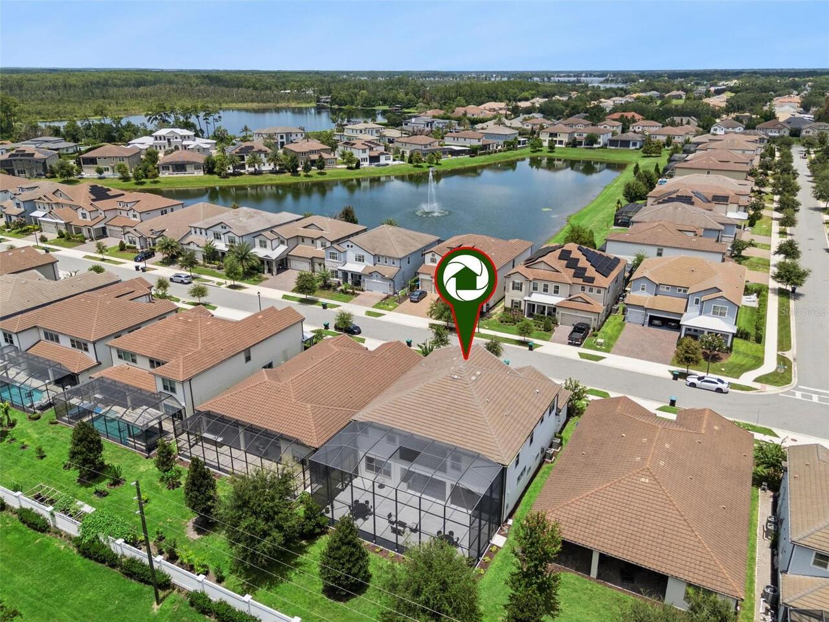
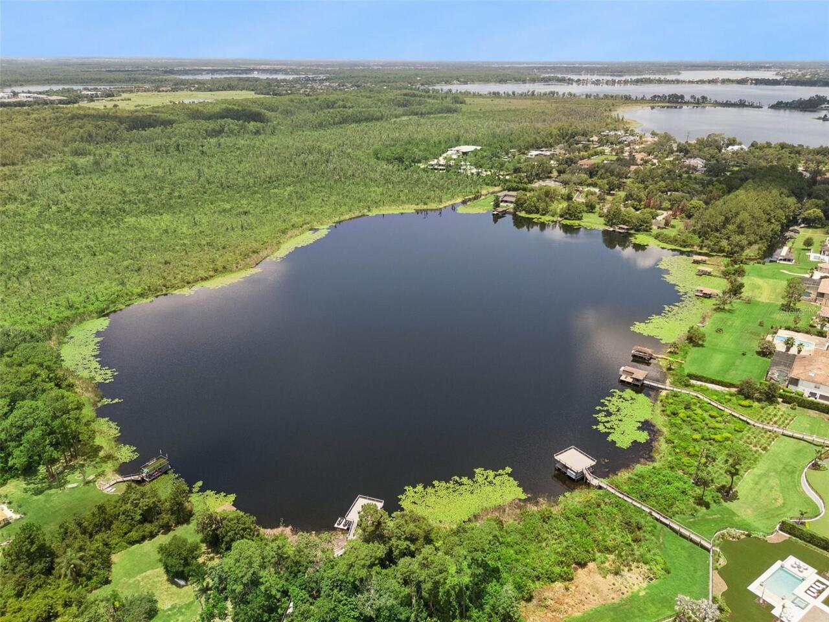
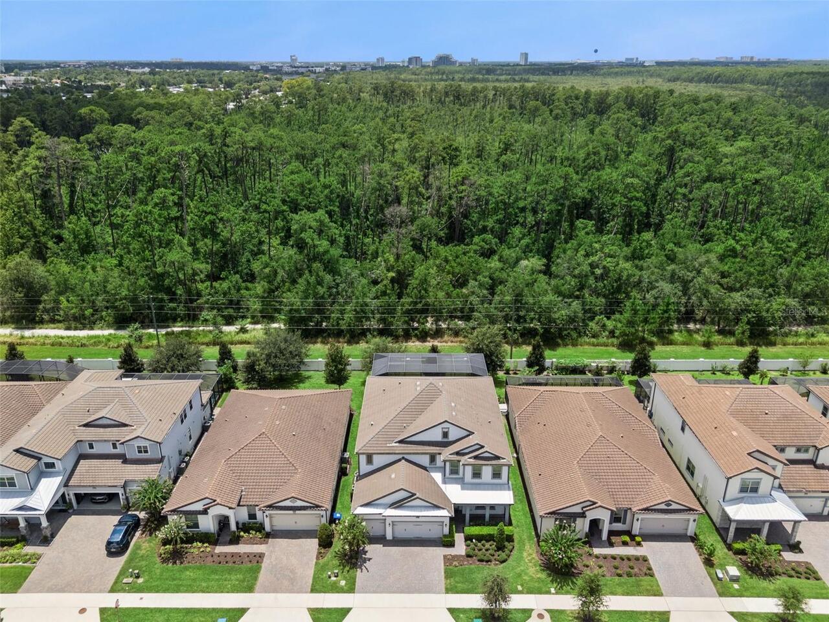
  • View: Park/Greenbelt, Trees/Woods
  • Subdivision: Phillips Grove Tr I
  • Built in  2022
  • Single Family Residence
Description
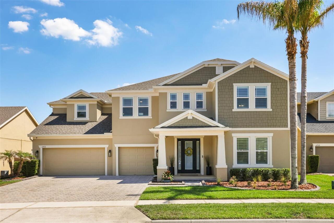
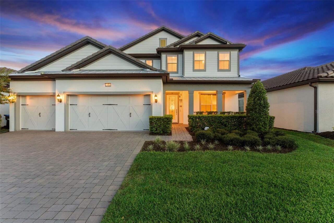
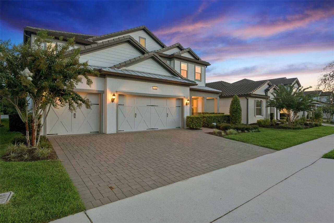
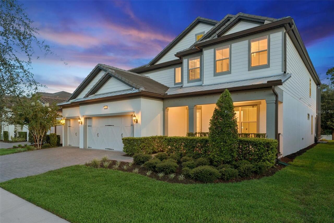
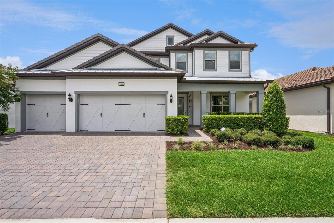
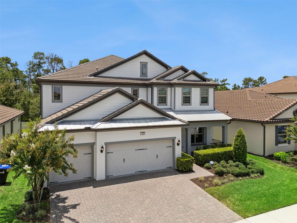
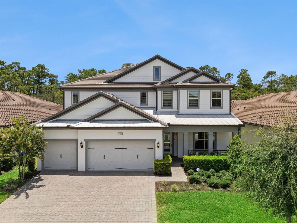
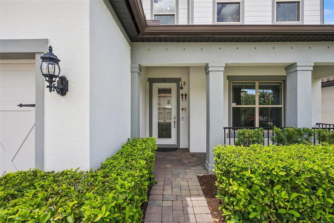
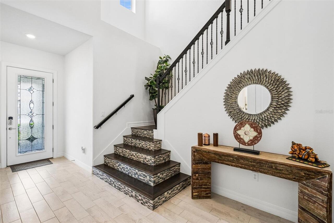
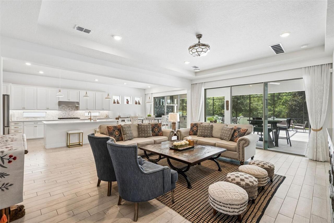
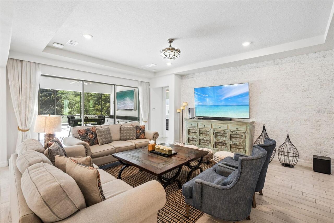
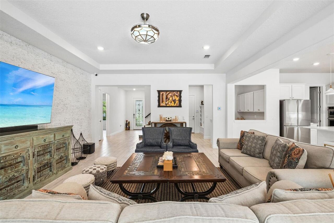
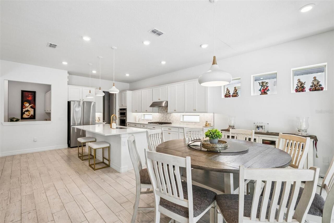
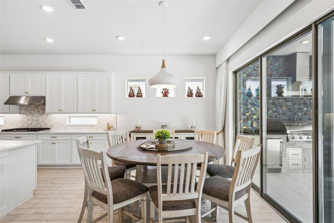
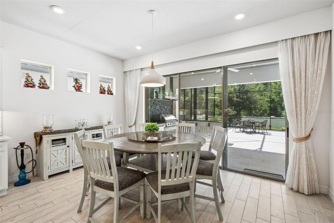
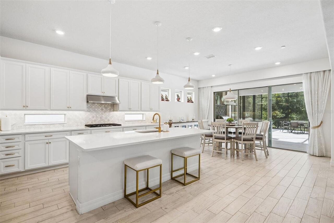
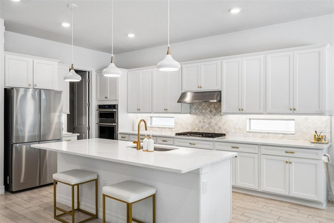
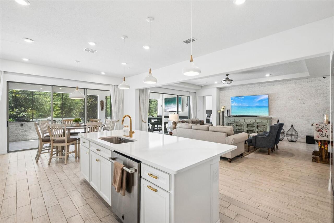
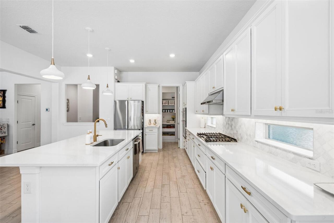
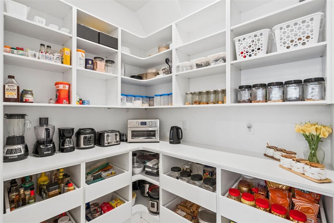
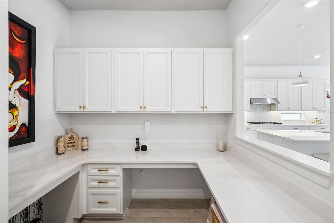
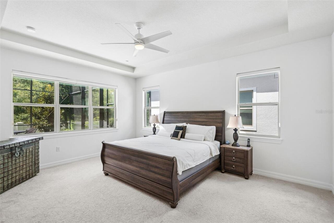
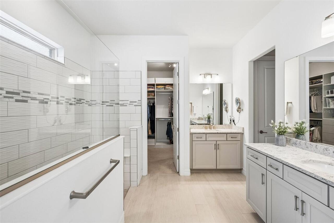
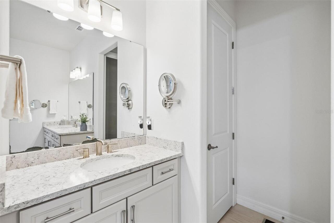
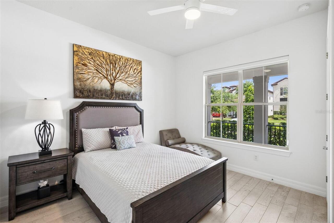
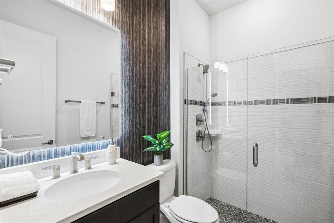
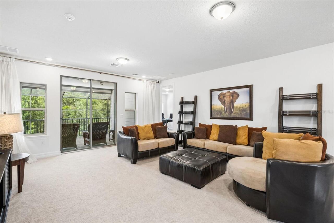
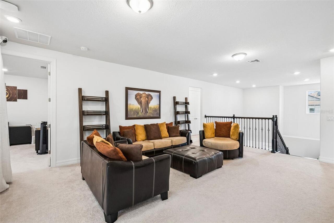
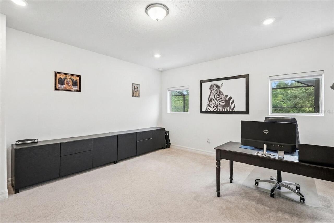
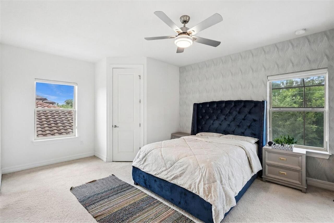
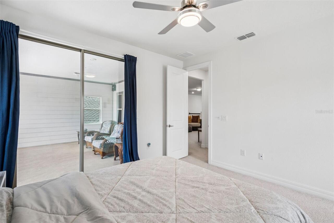
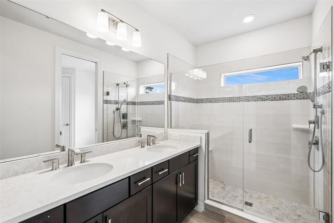
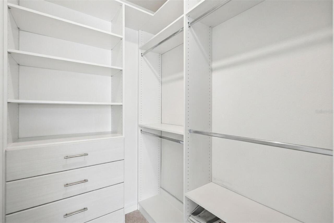
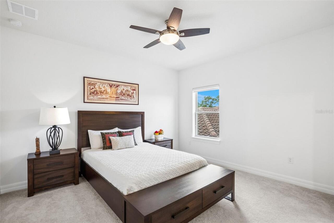
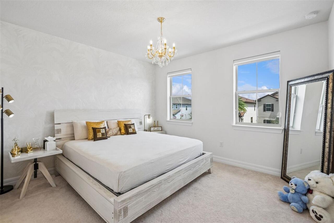
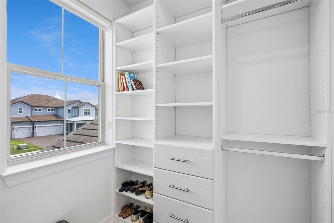
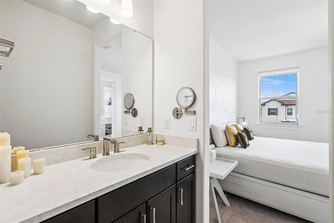
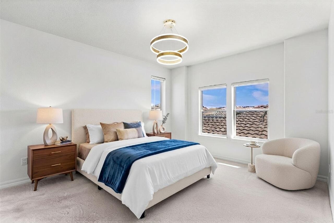
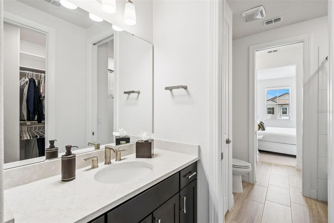
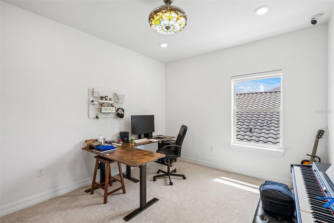
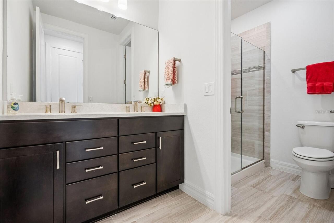
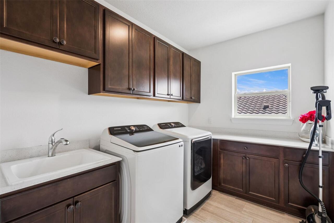
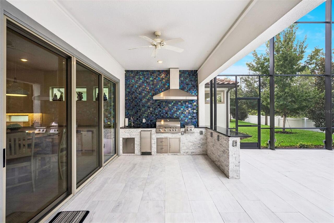
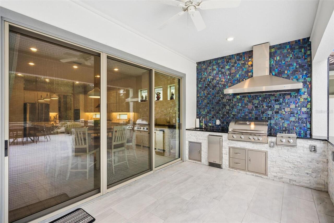
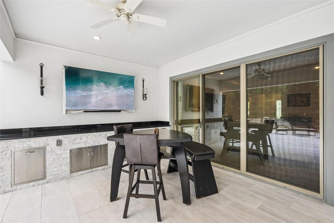
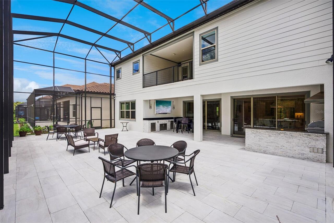
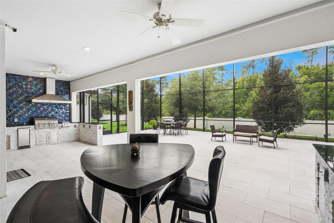
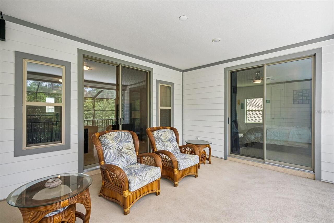
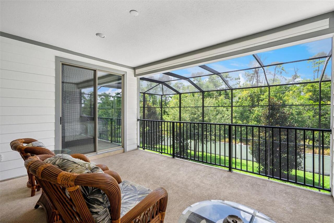
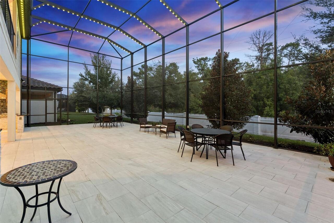
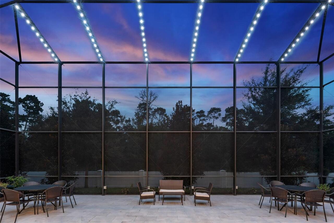
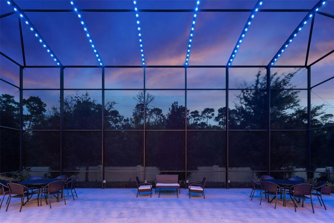
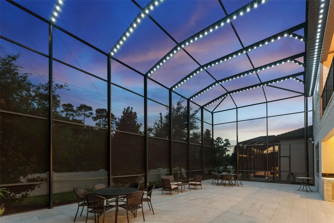
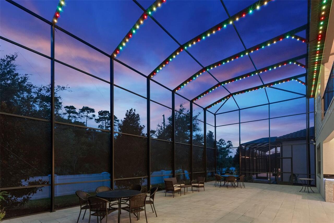
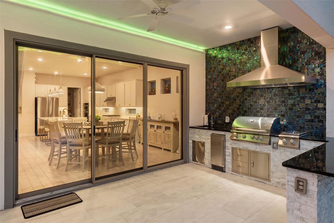
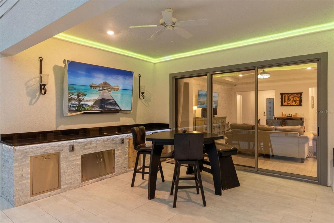
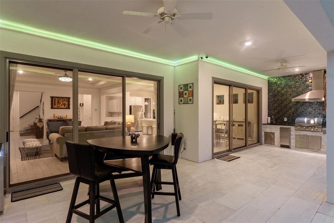
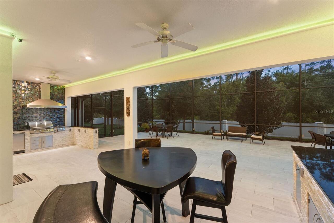
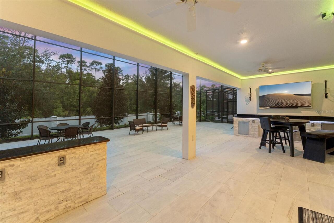
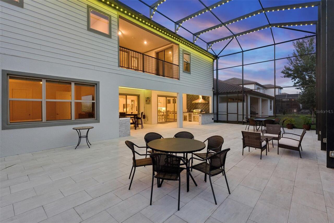
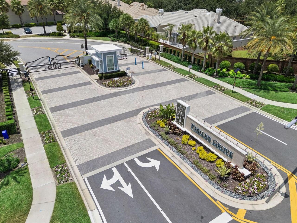
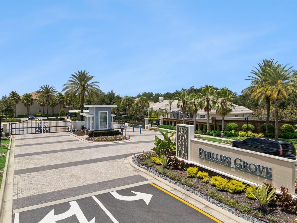
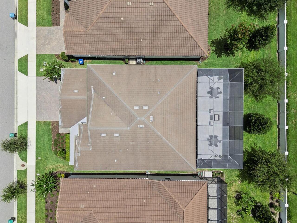
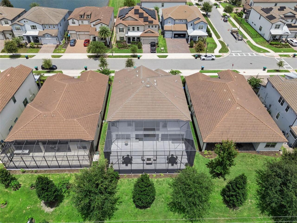
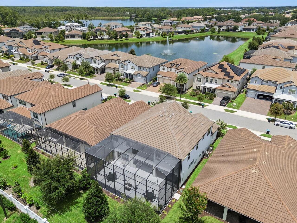
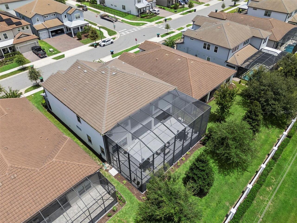
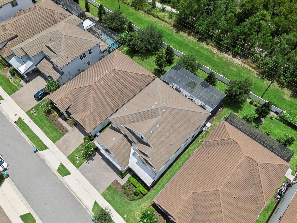
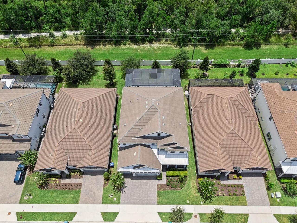
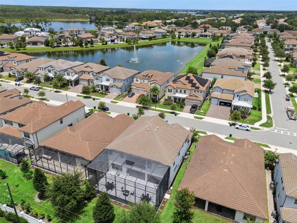
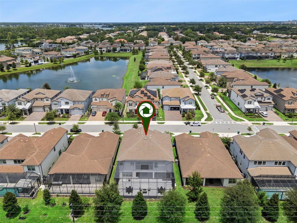
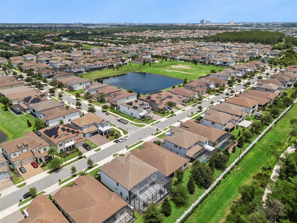
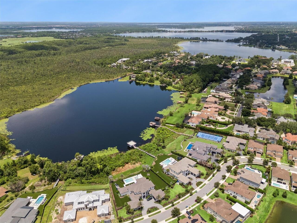
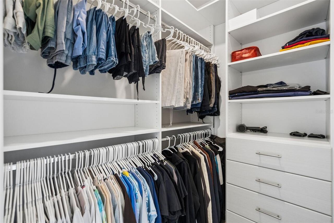
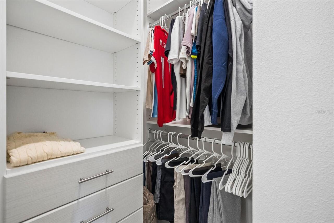
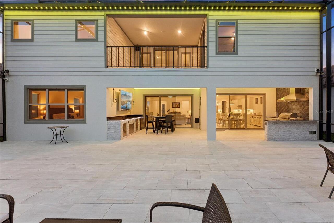
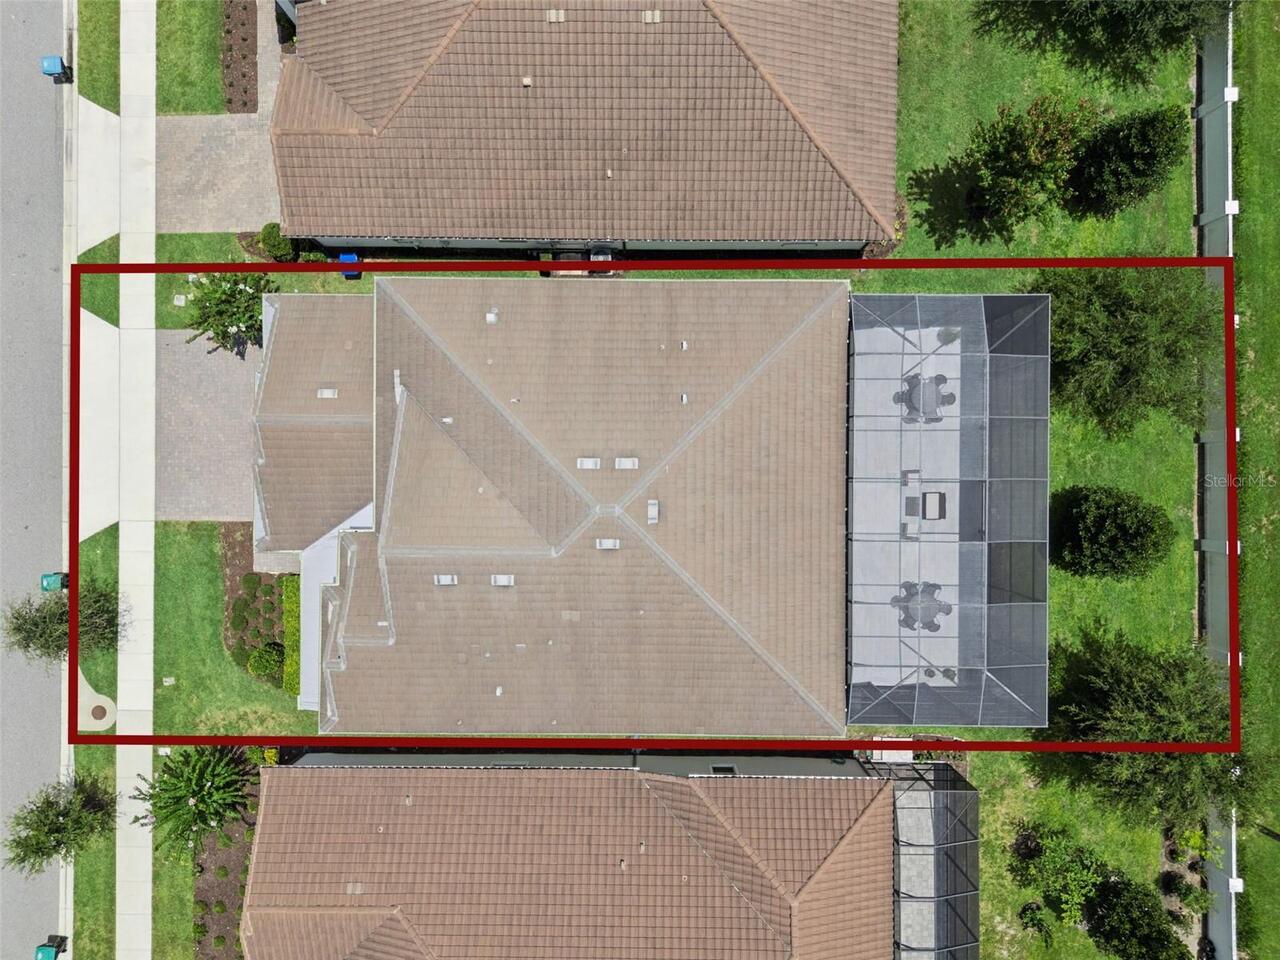
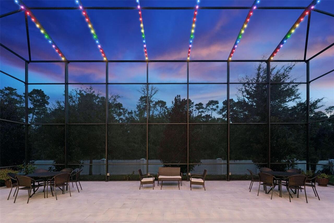
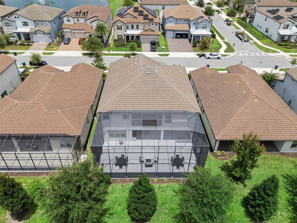
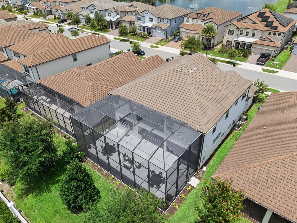
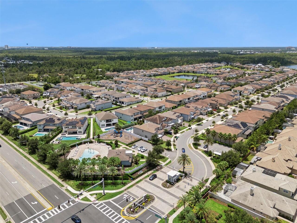
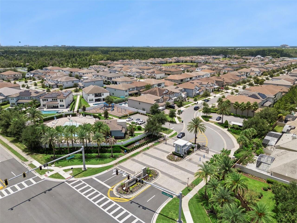
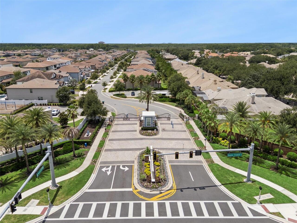
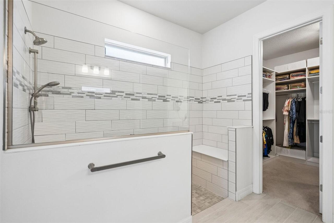
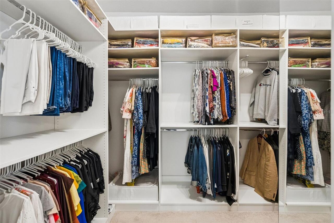
Discover this meticulously maintained, exceptionally upgraded home in Phillips Grove, a prestigious gated community in Dr Phillips. Minutes from Restaurant Row, shopping, top-rated schools, Interstate 4, and Orlando's attractions, this exceptional residence offers luxury, comfort and convenience. Unlike brand new construction, post-closing upgrades and custom enhancements are already in place, allowing for a turnkey luxury lifestyle. Designed for everyday living and entertaining, this home showcases premium finishes and upgrades. Highlights include a dramatic two-story foyer, staircase with black wrought iron balusters, soaring ceilings, 8-foot doors, custom closet systems and a versatile office space. The gourmet kitchen features quartz counters, tile backsplash, oversized center island, upgraded stainless steel appliances, natural gas cooktop, vent hood, built-in oven/microwave, brushed gold hardware, cabinetry with pull-out organizers, under-cabinet lighting, pendant lights, a walk-in pantry with custom built-in shelving and spacious dining area. Three-panel stacking sliders connect indoor and outdoor living. Custom full-width cornice treatments add architectural touch. The adjoining gathering room offers a tray ceilings, accent wall and 7.1-channel surround sound wiring. The covered lanai features a fully equipped summer kitchen with built-in grill, vent hood, refrigerator, ice maker, sink, stone countertops and dedicated serving station. An oversized screened enclosure, LED cove lighting, JellyFish lighting system, mounted TV with soundbar and abundant electrical outlets create amazing entertainment space. Enjoy wooded views with no rear neighbors. Two primary suites provide flexibility for multigenerational living or guests. The downstairs primary suite offers a tray ceiling, oversized wraparound walk-in closet with custom organization system, and bathroom featuring dual quartz vanities, comfort-height cabinetry and upgraded walk-in shower with tiled walls, bu
Property Details
Property Features
Property Sub Type
Single Family Residence
View
Park/Greenbelt, Trees/Woods
Parking
Oversized, Garage Door Opener
County
Orange
Subdivision
PHILLIPS GROVE TR I
Additional Information
Additional Lease Restrictions
Buyer to verify
Additional Parcels YN
false
Additional Rooms
Den/Library/Office, Great Room, Inside Utility, Interior In-Law Suite w/No Private Entry
Alternate Key Folio Num
282409667101200
Appliances
Built-In Oven, Cooktop, Dishwasher, Disposal, Exhaust Fan, Gas Water Heater, Microwave, Range Hood, Refrigerator, Tankless Water Heater, Washer, Water Softener
Approval Process
Buyer to verify
Architectural Style
Mediterranean, Traditional
Association Amenities
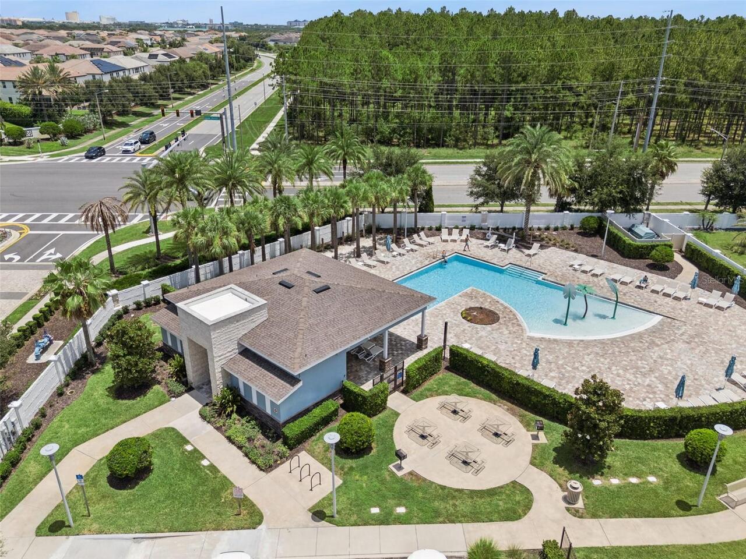
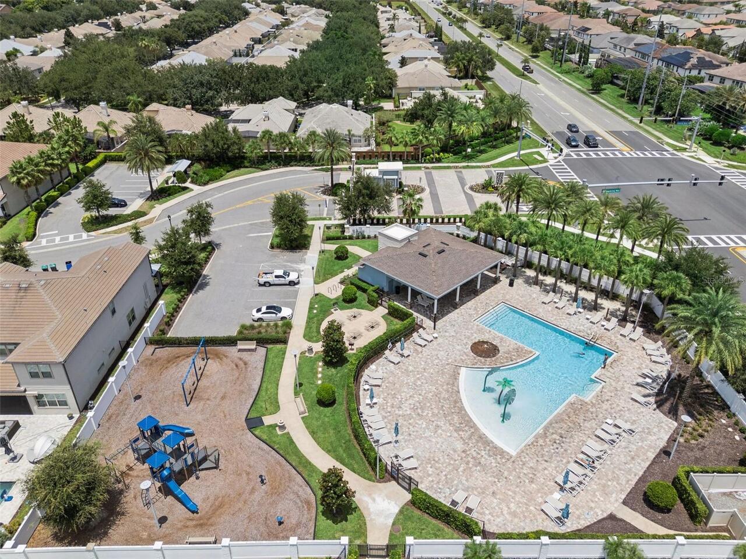
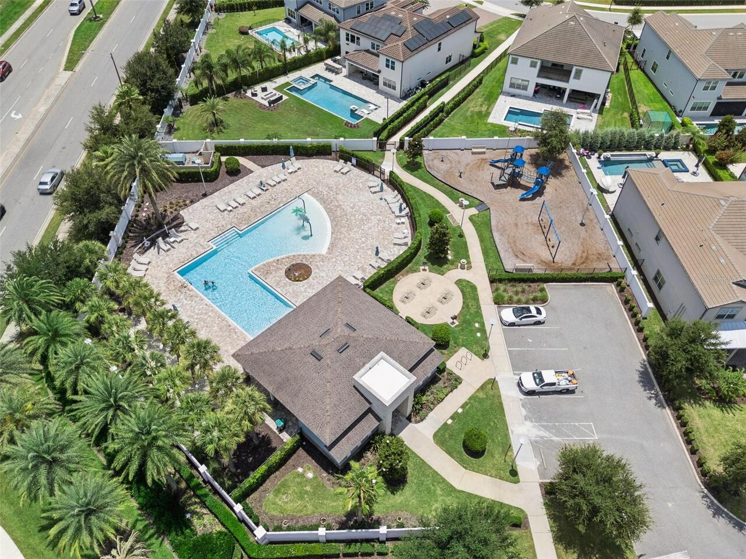
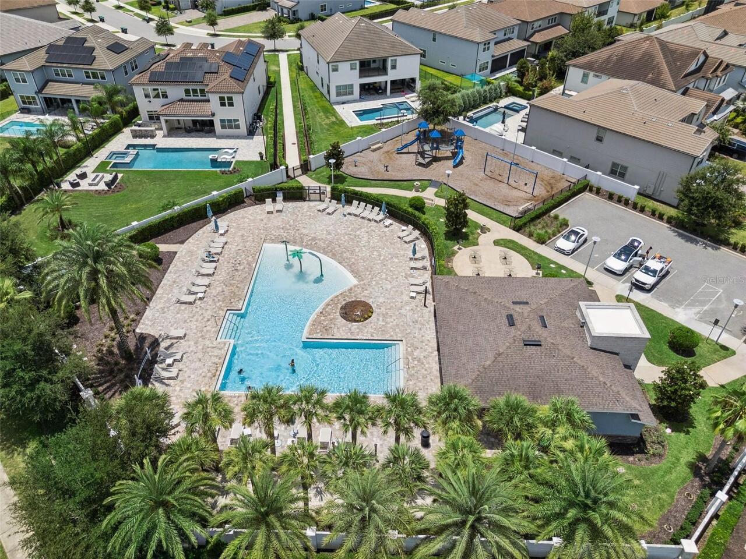
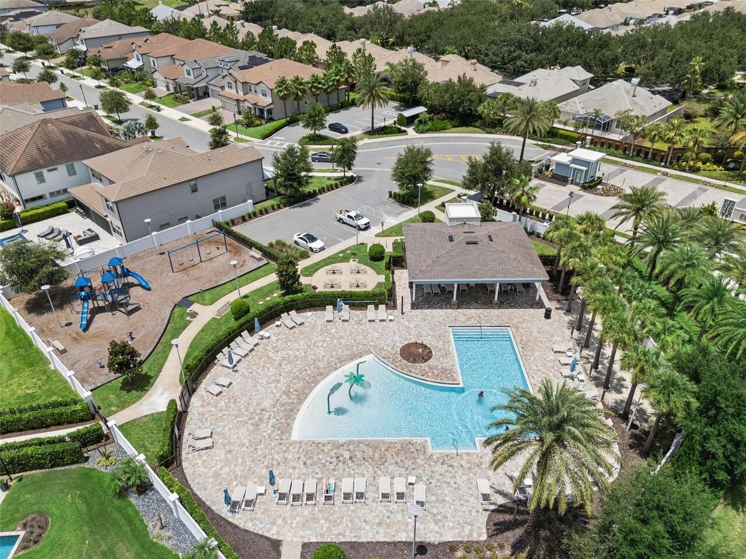
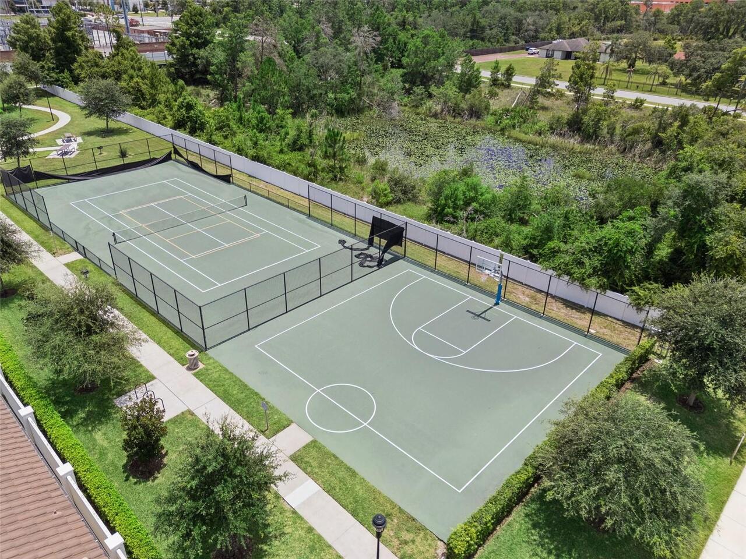
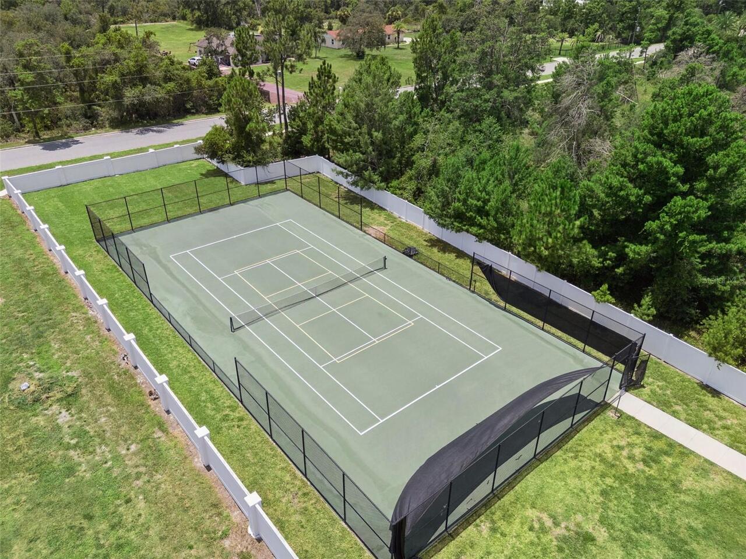
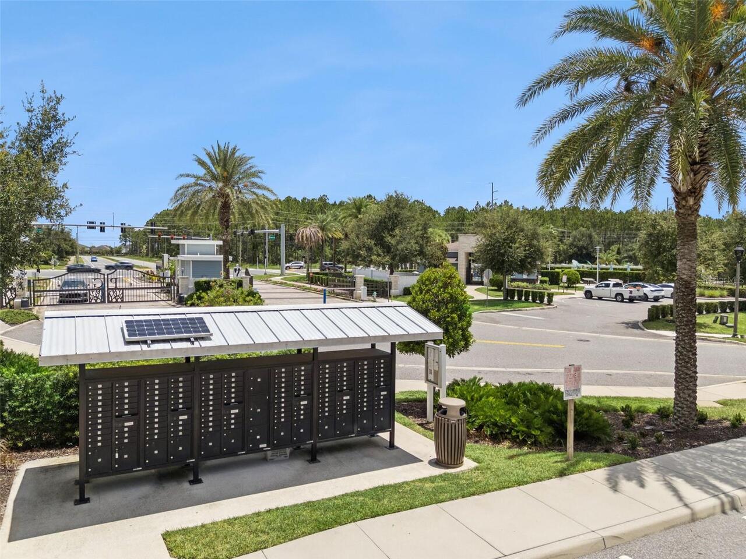
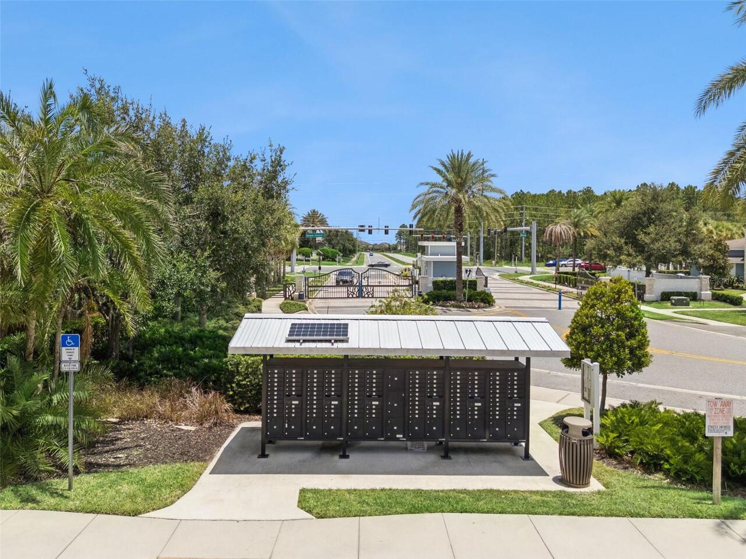
Gated, Playground, Pool, Recreation Facilities, Tennis Court(s)
Association Approval Required YN
1
Association Email
pgrove@ciramail.com
Association Fee
328
Association Fee Frequency
Monthly
Association Fee Includes
Pool, Maintenance Grounds
Association Fee Requirement
Required
Association YN
true
Attached Garage YN
true
Available For Lease YN
1
Bathrooms Total Integer
5
Builder Name
Pulte Homes
Building Area Source
Public Records
Building Area Total
6078
Building Area Total Srch SqM
564.66
Building Area Units
Square Feet
Calculated List Price By Calculated SqFt
376.85
Carport YN
false
Community Features
Clubhouse, Deed Restrictions, Gated Community - No Guard, Pool, Tennis Court(s), Street Lights
Construction Materials
Block, Concrete, Stucco
Cooling
Central Air
Country
US
Current Price
1680000.00
Direction Faces
North
Elementary School
Sand Lake Elem
Exterior Features
Balcony, Lighting, Outdoor Grill, Outdoor Kitchen, Rain Gutters, Sidewalk, Sliding Doors, Sprinkler Metered
Fireplace YN
false
Flood Zone Code
X
Flooring
Carpet, Tile
Foundation Details
Slab
Furnished
Negotiable
Garage Spaces
3
Garage YN
true
Heating
Electric
High School
Lake Buena Vista High School
Interior Features
Built-in Features, Ceiling Fans(s), Eat-in Kitchen, High Ceilings, In Wall Pest System, Kitchen/Family Room Combo, Open Floorplan, Primary Bedroom Main Floor, Smart Home, Split Bedroom, Stone Counters, Thermostat, Walk-In Closet(s), Window Treatments
Internet Address Display YN
true
Internet Automated Valuation Display YN
true
Internet Consumer Comment YN
true
Internet Entire Listing Display YN
true
Laundry Features
Inside, Laundry Room
Lease Restrictions YN
1
Levels
Two
List AOR
Orlando Regional
Living Area Meters
414.16
Living Area Source
Public Records
Living Area Units
Square Feet
Lot Features
Landscaped, Level, Sidewalk, Paved
Lot Size Acres
0.17
Lot Size Square Feet
7201
Lot Size Square Meters
669
Middle Or Junior School
Southwest Middle
Minimum Lease
1-2 Years
Modification Timestamp
2026-07-27T14:35:11.018Z
Monthly HOA Amount
328.00
New Construction YN
false
Occupant Type
Owner
Other Equipment
Irrigation Equipment
Other Structures
Outdoor Kitchen
Ownership
Fee Simple
Parcel Number
09-24-28-6671-01-200
Patio And Porch Features
Covered, Enclosed, Front Porch, Screened
Pets Allowed
Yes
Pool Private YN
false
Postal Code Plus 4
6931
Property Condition
Completed
Public Survey Range
28
Public Survey Section
09
RATIO Current Price By Calculated SqFt
376.85
Realtor Info
As-Is, No Sign, Termite Bond/Warranty
Road Surface Type
Paved
Roof
Tile
Room Count
13
Security Features
Closed Circuit Camera(s), Gated Community, Security System, Security System Owned, Smoke Detector(s)
Senior Community YN
false
Sewer
Public Sewer
Showing Requirements
24 Hour Notice, Appointment Only, Gate Code Required, Listing Agent Must Accompany, ShowingTime
Spa YN
false
Status Change Timestamp
2026-07-27T14:08:05.000Z
Stories Total
2
Tax Annual Amount
20119.06
Tax Block
00
Tax Book Number
00
Tax Legal Description
PHILLIPS GROVE TRACT I REPLAT 99/100 LOT120
Tax Lot
120
Tax Year
2025
Total Acreage
0 to less than 1/4
Total Annual Fees
3936.00
Total Monthly Fees
328.00
Township
24
Universal Property Id
US-12095-N-092428667101200-R-N
Unparsed Address
7606 WANDERING WAY
Utilities
BB/HS Internet Available, Cable Available, Electricity Available, Natural Gas Available, Phone Available, Public, Sprinkler Meter
Vegetation
Trees/Landscaped
Water Source
Public
Waterfront YN
false
Window Features
Drapes, Insulated Windows, Tinted Windows, Window Treatments
Zoning
P-D
Neighborhood Map
Popup

Property Photos
Listing Photo
Listing Photo
Listing Photo
Listing Photo
Listing Photo
Listing Photo
Listing Photo
Listing Photo
Listing Photo
Listing Photo
Listing Photo
Listing Photo
Listing Photo
Listing Photo
Listing Photo
Listing Photo
Listing Photo
Listing Photo
Listing Photo
Listing Photo
Listing Photo
Listing Photo
Listing Photo
Listing Photo
Listing Photo
Listing Photo
Listing Photo
Listing Photo
Listing Photo
Listing Photo
Listing Photo
Listing Photo
Listing Photo
Listing Photo
Listing Photo
Listing Photo
Listing Photo
Listing Photo
Listing Photo
Listing Photo
Listing Photo
Listing Photo
Listing Photo
Listing Photo
Listing Photo
Listing Photo
Listing Photo
Listing Photo
Listing Photo
Listing Photo
Listing Photo
Listing Photo
Listing Photo
Listing Photo
Listing Photo
Listing Photo
Listing Photo
Listing Photo
Listing Photo
Listing Photo
Listing Photo
Listing Photo
Listing Photo
Listing Photo
Listing Photo
Listing Photo
Listing Photo
Listing Photo
Listing Photo
Listing Photo
Listing Photo
Listing Photo
Listing Photo
Listing Photo
Listing Photo
Listing Photo
Listing Photo
Listing Photo
Listing Photo
Listing Photo
Listing Photo
Listing Photo
Listing Photo
Listing Photo
Listing Photo
Listing Photo
Listing Photo
Listing Photo
Listing Photo
Listing Photo
Listing Photo
Listing Photo
Listing Photo
Listing Photo
Listing Photo
Listing Photo
Listing Photo
Listing Photo
Listing Photo
Listing Photo
Listing Photo
Listing Photo
Listing Photo
Listing Photo
Listing Photo
Listing Photo
Listing Photo
Listing Photo
Listing Photo
Listing Photo
Listing Photo
Listing Photo
Listing Photo
Listing Photo
Listing Photo
Listing Photo
Listing Photo
Listing Photo
Listing Photo
Listing Photo
Listing Photo
Listing Photo
Listing Photo
Listing Photo
Listing Photo
Listing Photo
Listing Photo
Listing Photo
Listing Photo
Listing Photo
Listing Photo
Listing Photo
Listing Photo
Listing Photo
Listing Photo
Listing Photo
Listing Photo
Listing Photo
Listing Photo
Listing Photo
Listing Photo
Listing Photo
Listing Photo
Listing Photo
Listing Photo
Listing Photo
Listing Photo
Listing Photo
Listing Photo
Listing Photo
Listing Photo
Listing Photo
Listing Photo
Listing Photo
Listing Photo
Listing Photo
Listing Photo
Listing Photo
Listing Photo
Listing Photo
Listing Photo
Listing Photo
Listing Photo
Listing Photo
Listing Photo
Listing Photo
Listing Photo
Listing Photo
Listing Photo
Listing Photo
Listing Photo
Listing Photo
Listing Photo
Listing Photo
Listing Photo
Listing Photo
Listing Photo
Listing Photo
Listing Photo
Listing Photo
Listing Photo
Listing Photo
Listing Photo
Listing Photo
Listing Photo
Listing Photo
Listing Photo
Listing Photo
Listing Photo
Listing Photo
Listing Photo
Listing Photo
Listing Photo
Listing Photo
Listing Photo
Listing Photo
Listing Photo
Listing Photo
Listing Photo
Listing Photo

MLS #MFRO6428375 Listing courtesy of Century 21 Carioti provided by Stellar MLS.

Similar Listings

$1,554,438
9725 Macbride Drive
Orlando
7BR/5BA
| Pending


All listing information is deemed reliable but not guaranteed and should be independently verified through personal inspection by appropriate professionals. Listings displayed on this website may be subject to prior sale or removal from sale; availability of any listing should always be independent verified. Listing information is provided for consumer personal, non-commercial use, solely to identify potential properties for potential purchase; all other use is strictly prohibited and may violate relevant federal and state law. The source of the listing data is as follows: Stellar MLS (updated 7/27/26 11:33 AM) |

Listing Search


Translate Tool

Featured Listings
Orlando Real Estate
$459,900
3 BED
2 BATH
Welcome to this beautifully updated home in desirable Lake Cane Estates, offering the perfect blend of modern upgrades, ... Read More
Orlando Real Estate
$945,000
4 BED
3 BATH
Sophisticated Living Near Arnold Palmer’s Bay Hill Club. Discover timeless elegance and effortless living in this distin... Read More
Orlando Real Estate
$389,000
3 BED
2 BATH
A SIGNIFICANT BONUS FOR THE NEXT OWNER: the seller will pay the $13,157.73 HOA roof special assessment at closing, provi... Read More
Orlando Real Estate
$775,000
3 BED
3 BATH
NEW TILE ROOF August 2026! Here is your Dr Phillips POOL HOME meticulously maintained in a guard-gated community close t... Read More
Orlando Real Estate
$739,000
4 BED
3 BATH
Luxury 6th floor condo in beautiful guard gated neighborhood of Vizcaya in Dr. Phillips. 4 spacious bedrooms with 3 full... Read More
Orlando Real Estate
$499,000
3 BED
2 BATH
Welcome to Bay Lakes at Granada, one of Dr. Phillips’ most desirable communities! This beautiful single-story 3-bedroom,... Read More
Orlando Real Estate
$599,900
4 BED
2 BATH
Fully Renovated | Open Floor Plan | Designer Finishes | Move-In Ready Welcome to this spectacular, fully renovated split... Read More
Orlando Real Estate
$1,180,000
6 BED
4 BATH
One or more photo(s) has been virtually staged. (Only the Pantry image is Virtually staged) The Projects Are Done. The E... Read More
Orlando Real Estate
$879,000
4 BED
3 BATH
One or more photo(s) has been virtually staged. MOTIVATED SELLER!!! Recently appraised at $965,000 and offered significa... Read More
Orlando Real Estate
$540,000
4 BED
3 BATH
Perfectly positioned in the heart of Dr. Phillips, just minutes from Orlando's renowned Restaurant Row, Universal Orland... Read More
Real Estate News
  • Coming soon
Contact Kevin Strawter

Wendy Morris LLC

Licensed in the State of Florida
BK 3146762
16797 Broadwater Avenue
Winter Garden, Florida 34787

Your privacy is our utmost concern. We will never sell your personal information. Privacy Policy
©2026 drphillips.info - all rights reserved. | Site Map