(850) 496-6412
Menu

6646 Crenshaw Drive, Orlando, FL

NEXT
PREV
$640,000

($255/sqft)

List Status: Active
6646 Crenshaw Drive
Orlando, FL 32835


4 beds
3 baths
2508 living sqft
Top Features
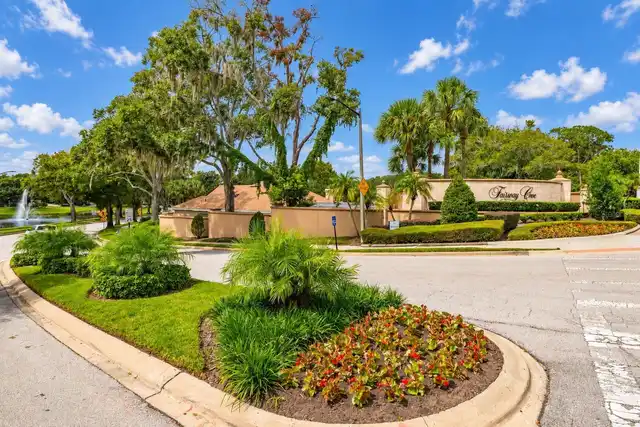
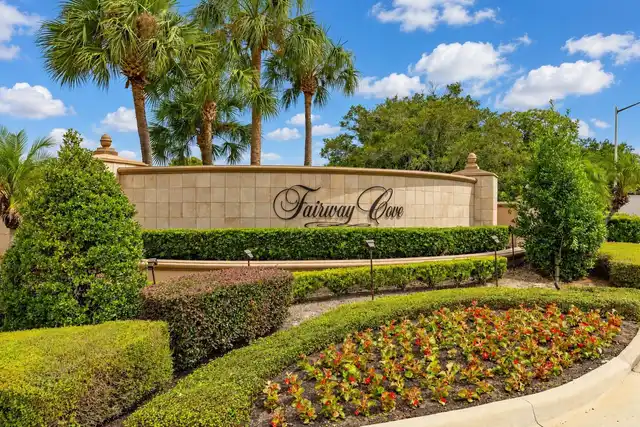
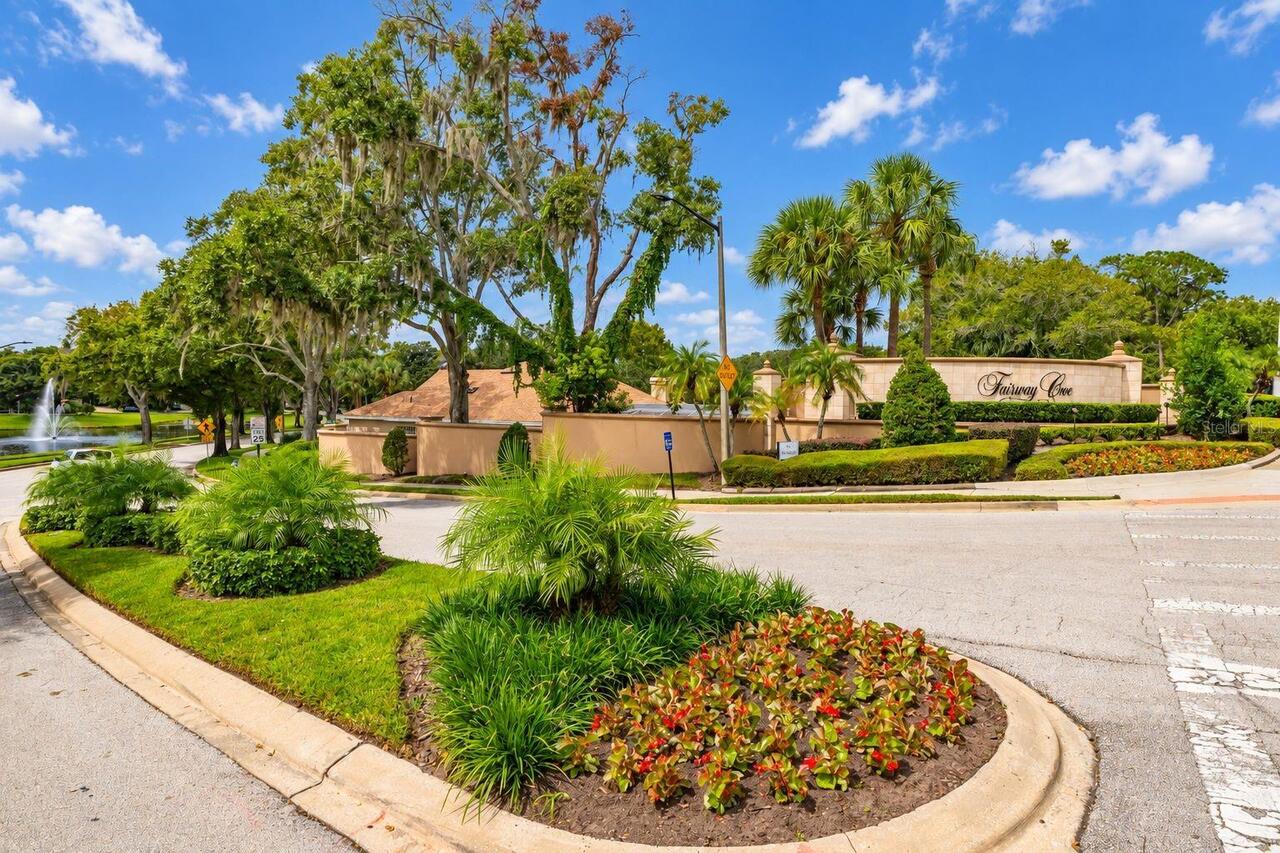
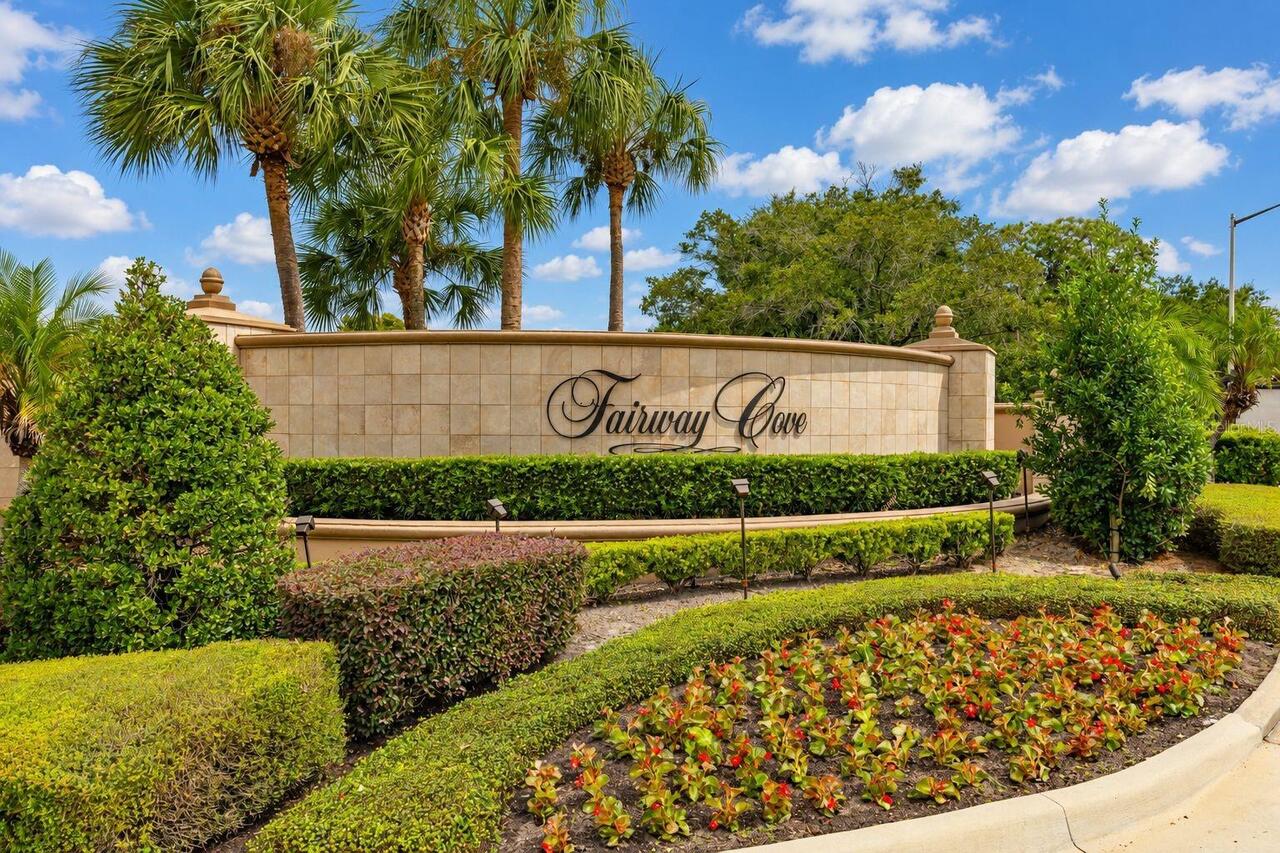
  • Subdivision: Fairway Cove
  • Built in  1989
  • Single Family Residence
Description
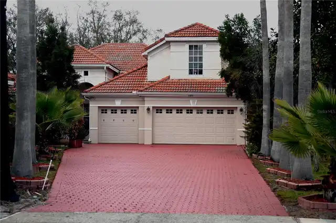
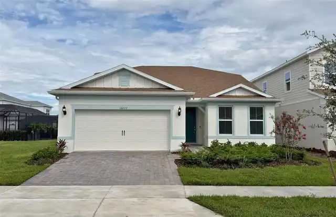
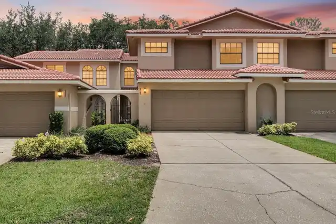
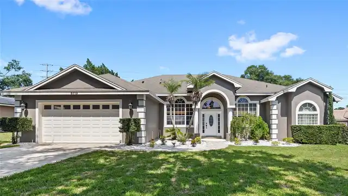
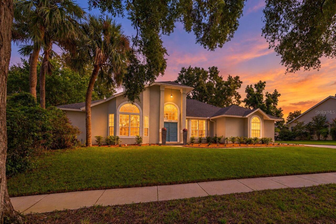
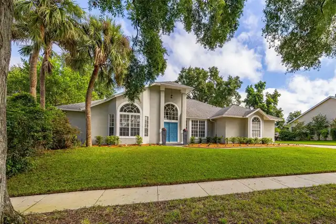
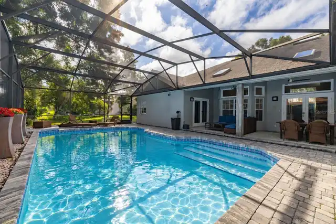
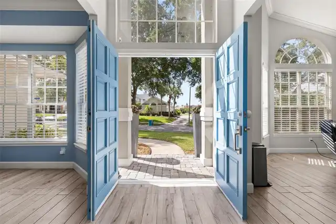
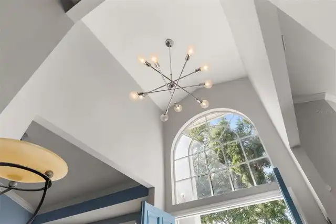
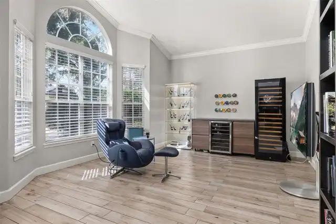
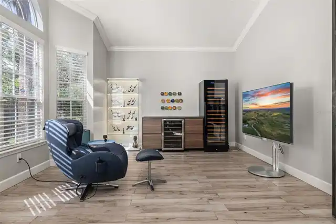
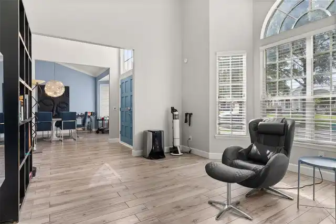
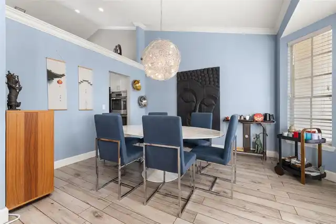
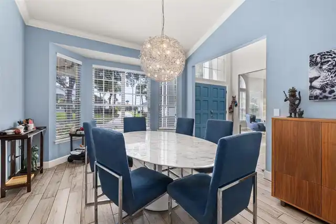
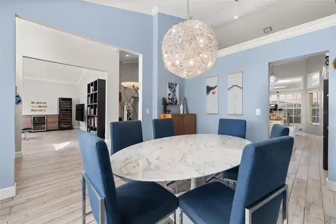
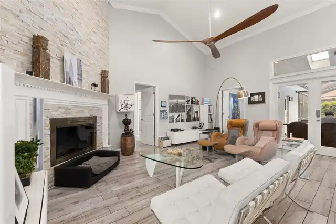
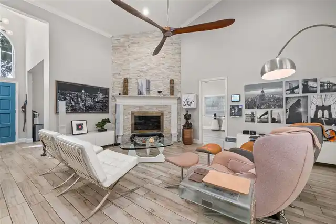
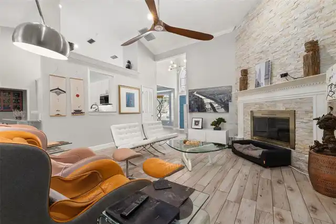
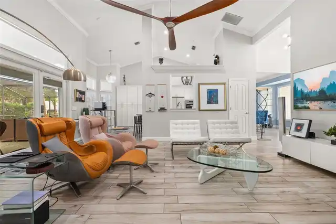
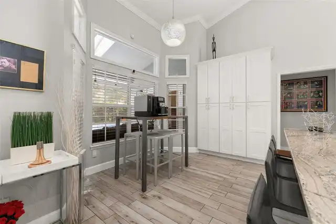
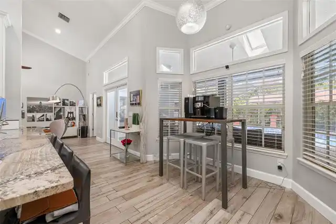
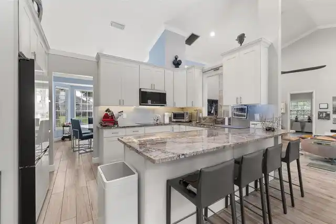
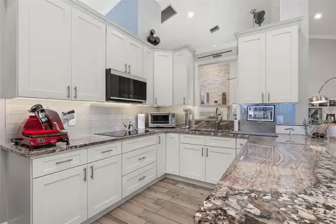
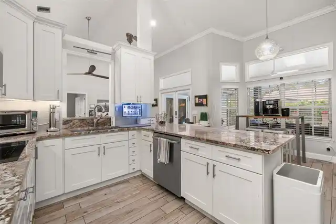
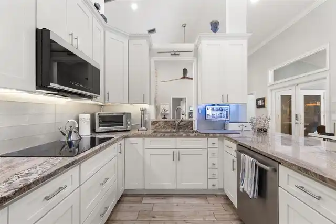
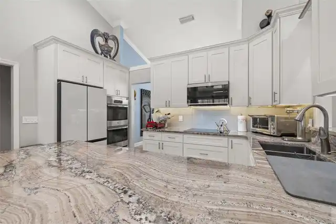
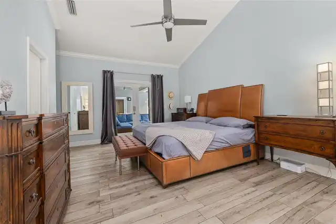
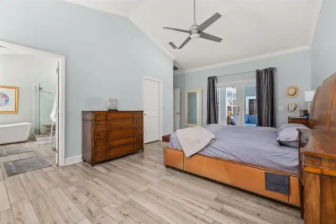
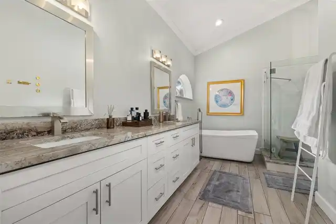
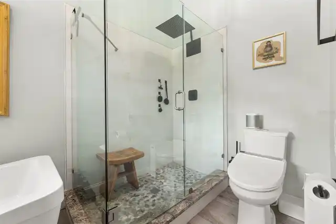
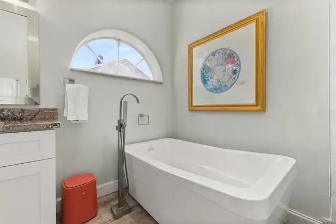
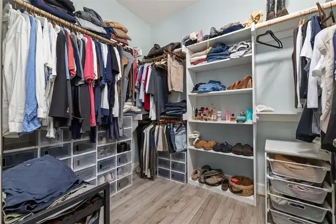
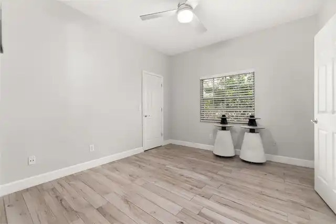
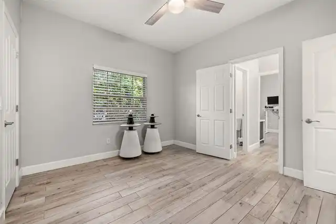
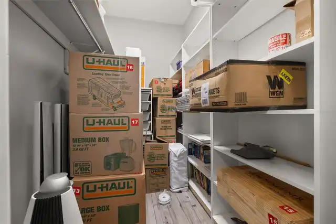
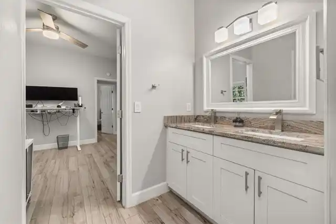
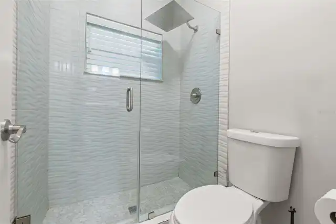
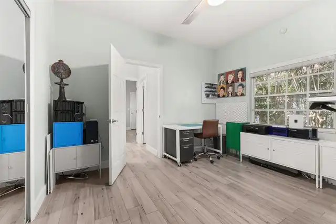
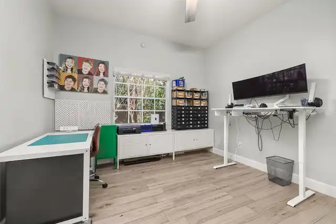
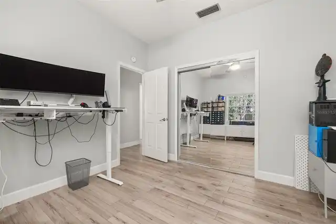
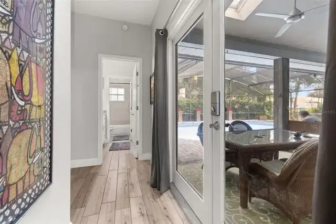
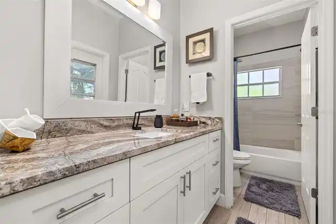
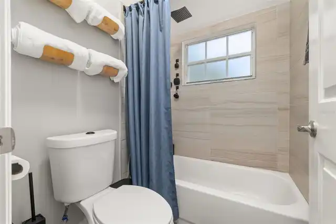
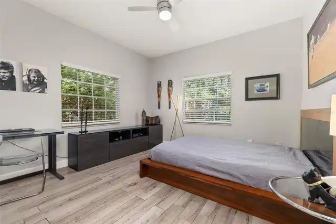
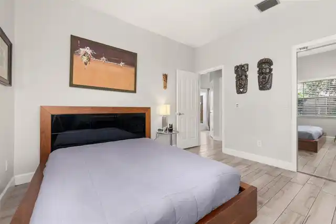
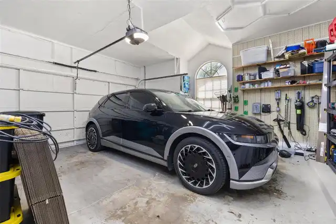
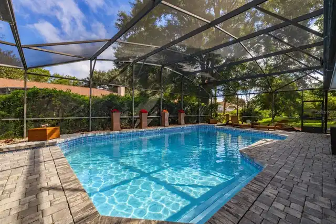
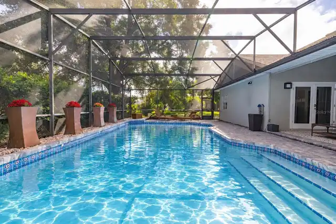
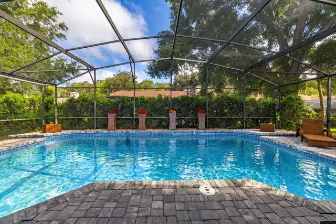
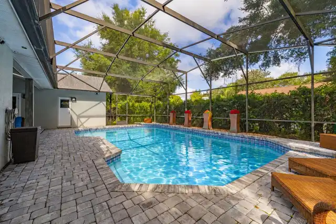
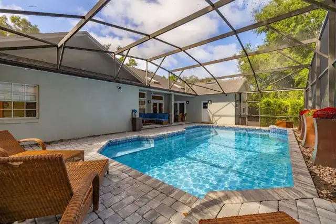
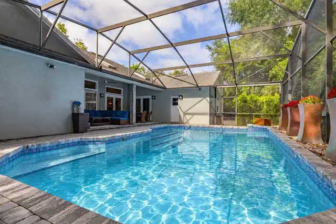
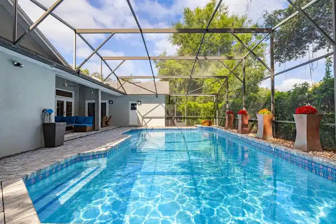
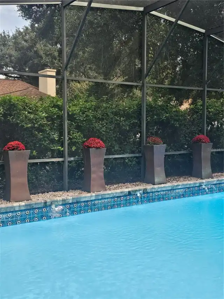
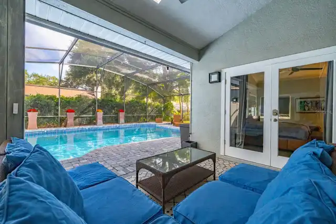
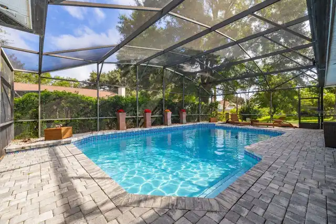
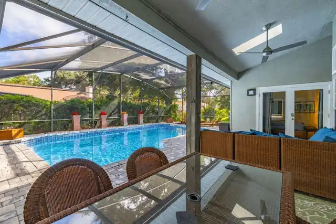
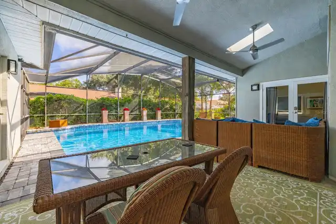
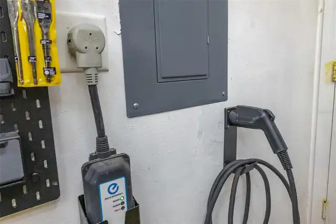
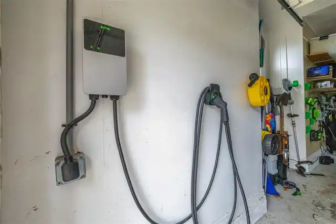
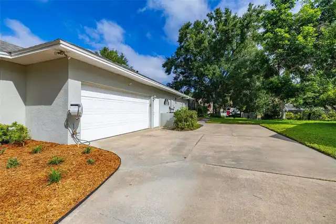
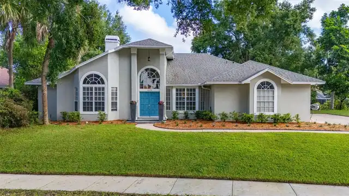
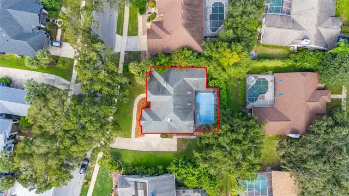
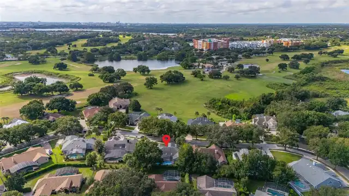
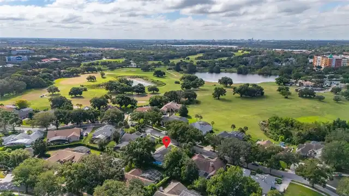
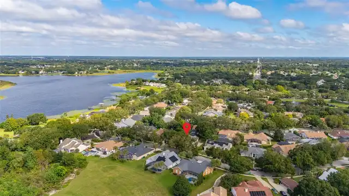
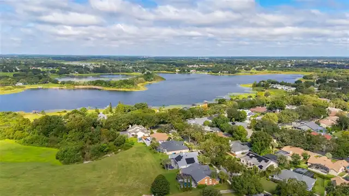
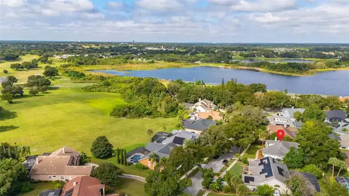
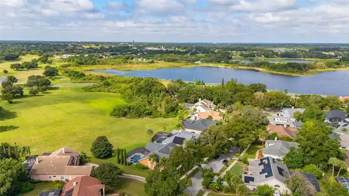
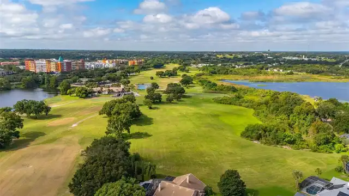
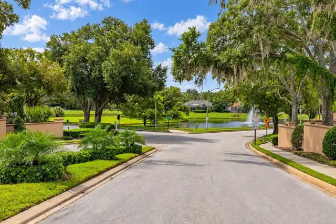
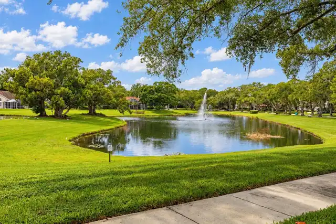
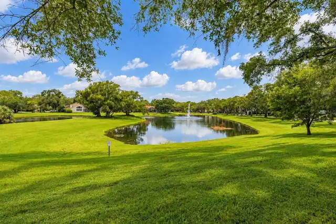
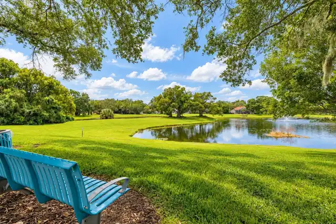
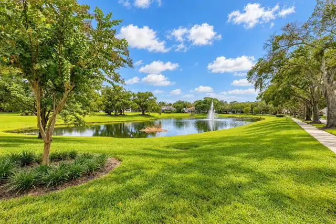
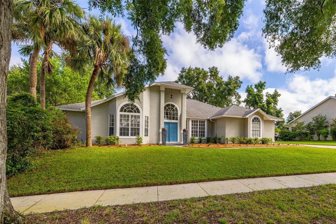
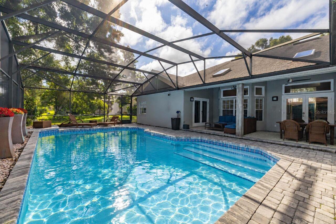
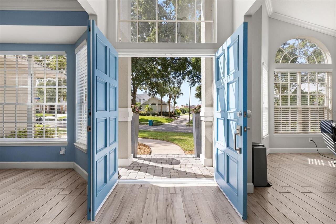
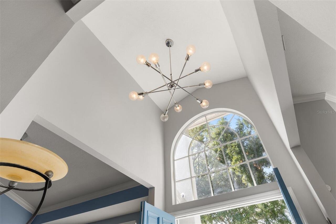
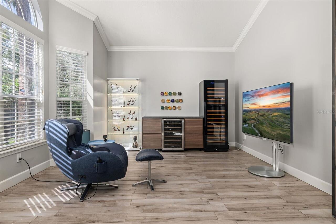
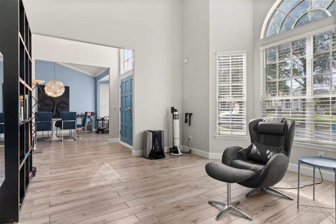
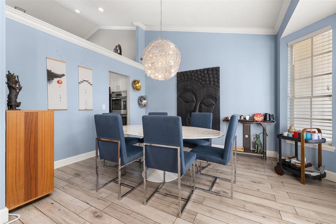
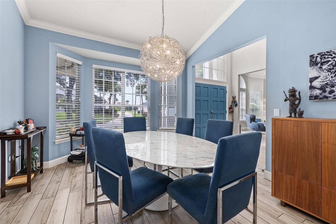
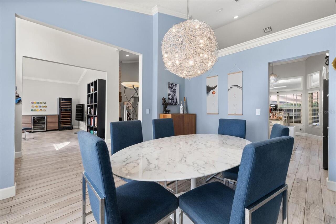
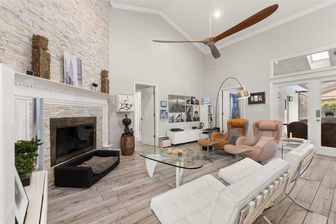
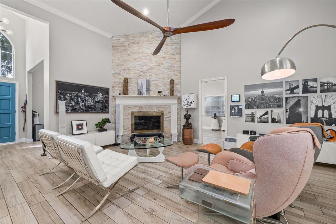
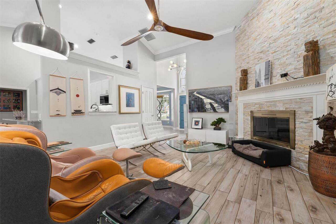
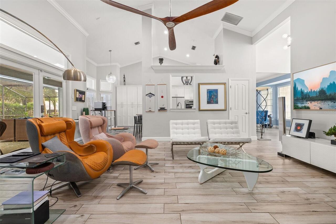
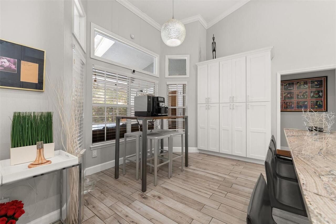
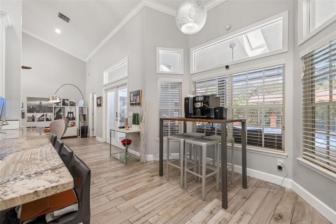
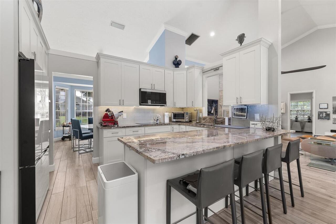
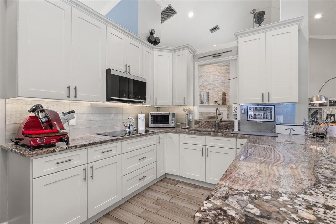
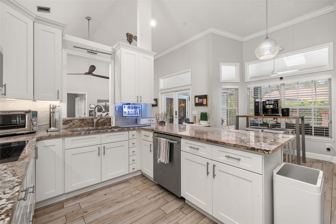
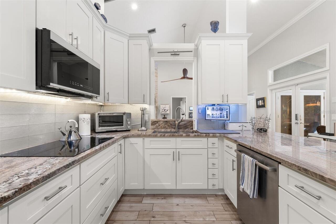
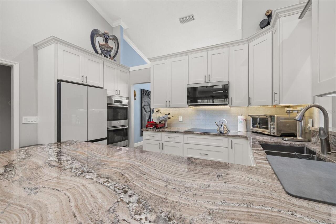
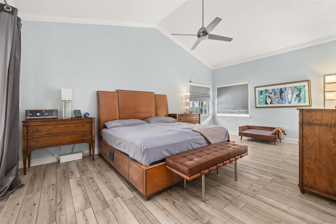
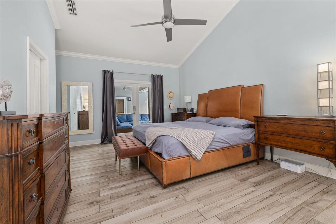
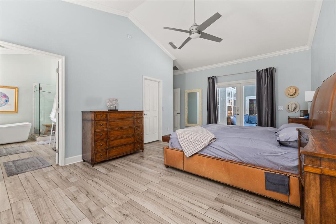
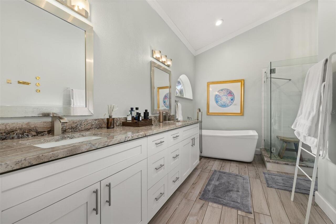
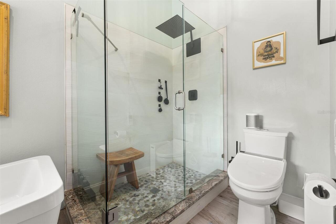
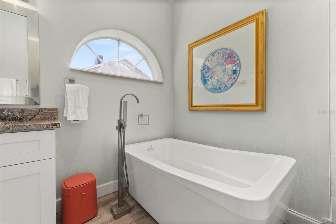
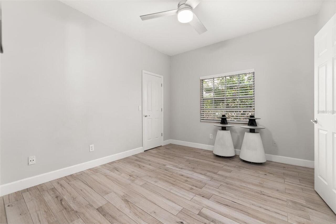
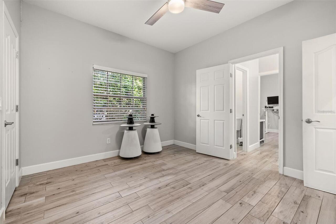
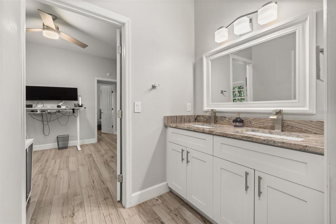
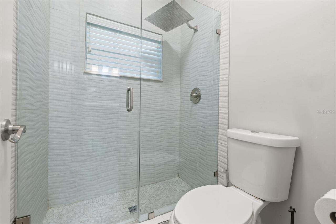
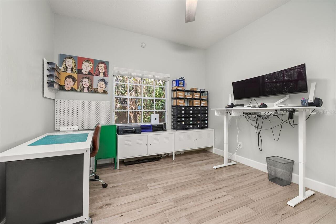
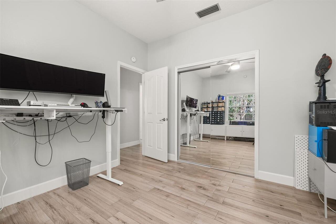
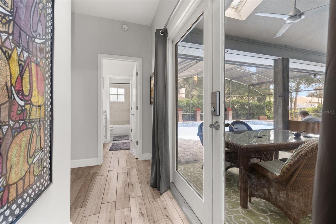
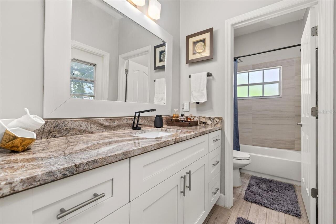
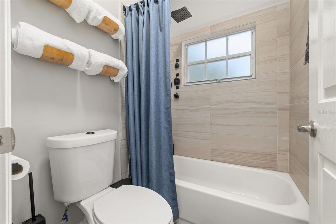
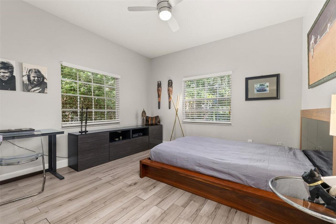
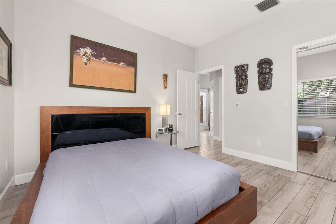
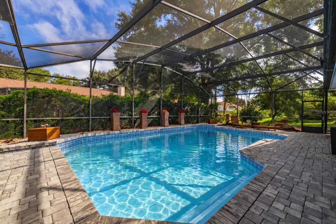
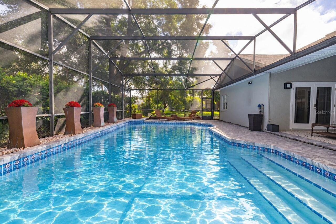
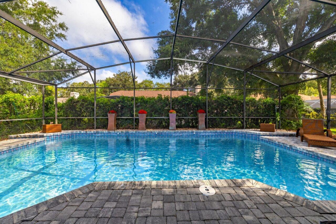
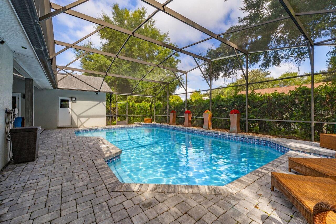
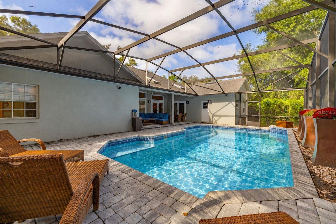
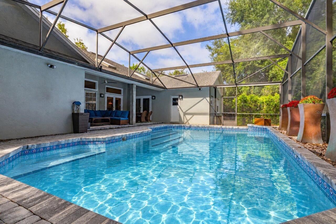
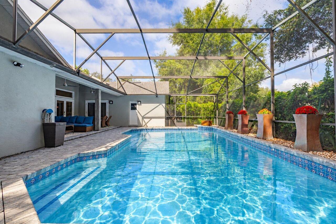
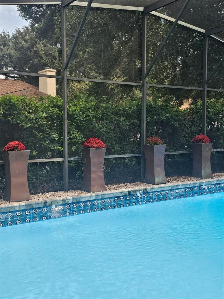
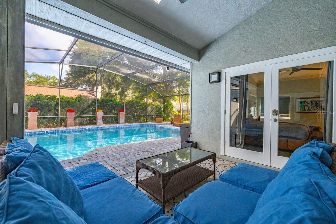
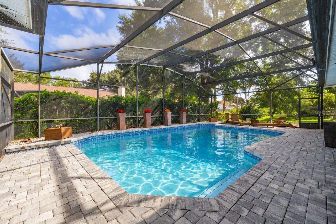
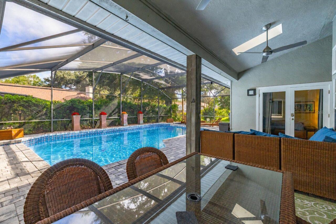
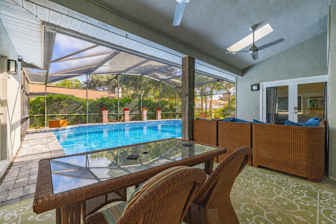
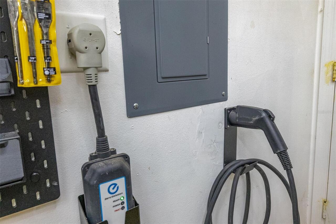
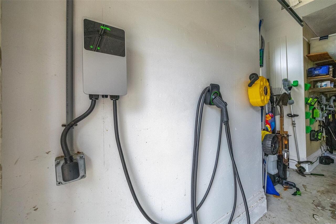
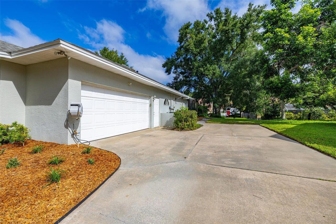
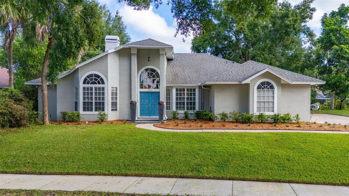
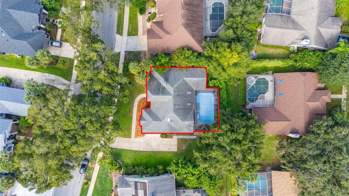
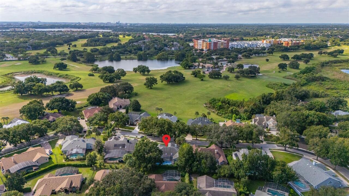
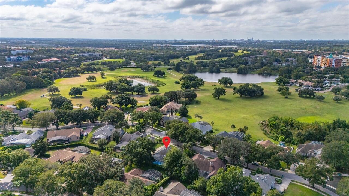
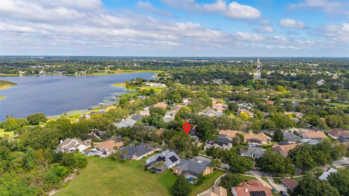
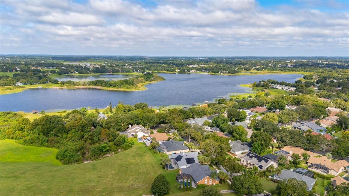
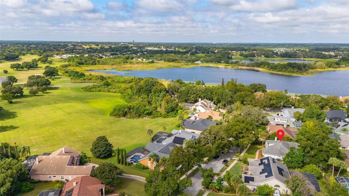
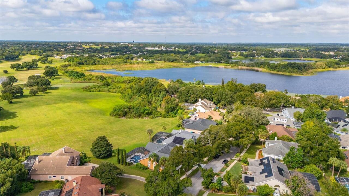
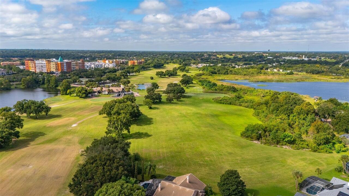
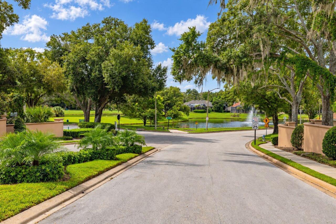
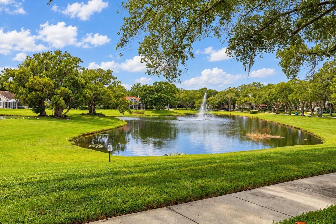
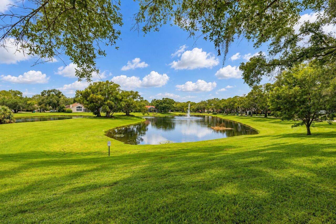
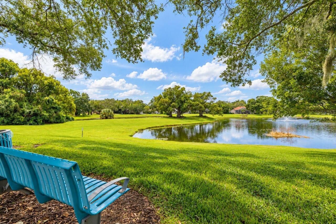
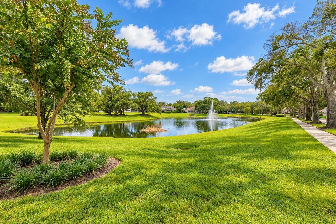
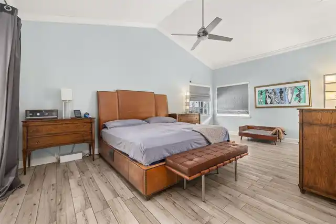
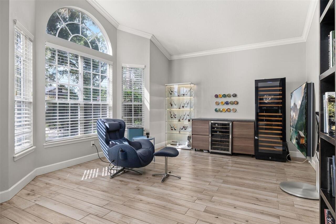
Welcome to this breathtaking, move-in ready sanctuary nestled in the highly sought-after, Fairway Cove community. Unbeatable location meets unparalleled luxury! Here are the exquisite highlights of this magnificent home: Layout: An exceptionally spacious, light-filled split-plan featuring 4 generously sized bedrooms, 3 opulent bathrooms, and an expansive 2-car garage—perfectly crafted for grand entertaining and effortless everyday living. Luxurious Upgrades: Adorned with stunning, top-of-the-line finishes throughout, including sensational Double D Exotic Granite countertops in the chef’s kitchen and all bathrooms, high-end cabinetry, lavish fixtures, and magnificent Italian porcelain tile flooring. Cutting-Edge Modern Features: Thoughtfully equipped with state-of-the-art smart home automation and convenient electric vehicle charging stations for seamless modern living. Private Outdoor Oasis: Step outside into your personal paradise, complete with a sparkling, newly refinished crystal-clear pool and a brand-new pool pump. Prime & Picturesque Location: Perfectly positioned just six short miles from vibrant downtown Orlando, Fairway Cove sits in the enviable heart of MetroWest. This idyllic, picturesque haven is serenely nestled between the glistening waters of Lake Hiawassee and the rolling, lush emerald greens of the MetroWest Golf Club. Enjoy tranquil walking and biking paths, serene waterside seating along two scenic ponds, and charming visits from local wildlife. Don't miss this extraordinary opportunity—schedule your private tour and fall in love with your dream home today!
Property Details
Property Features
Property Sub Type
Single Family Residence
Parking
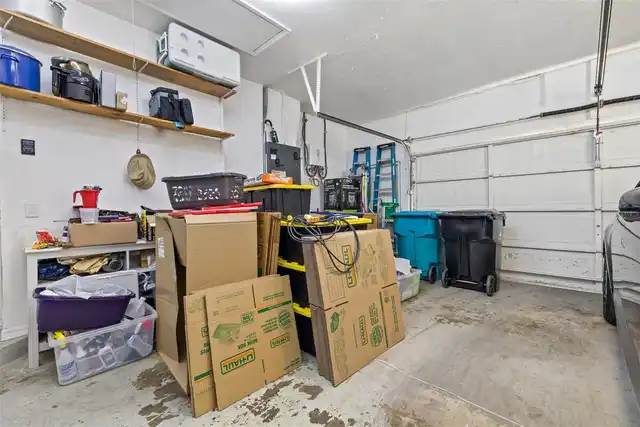
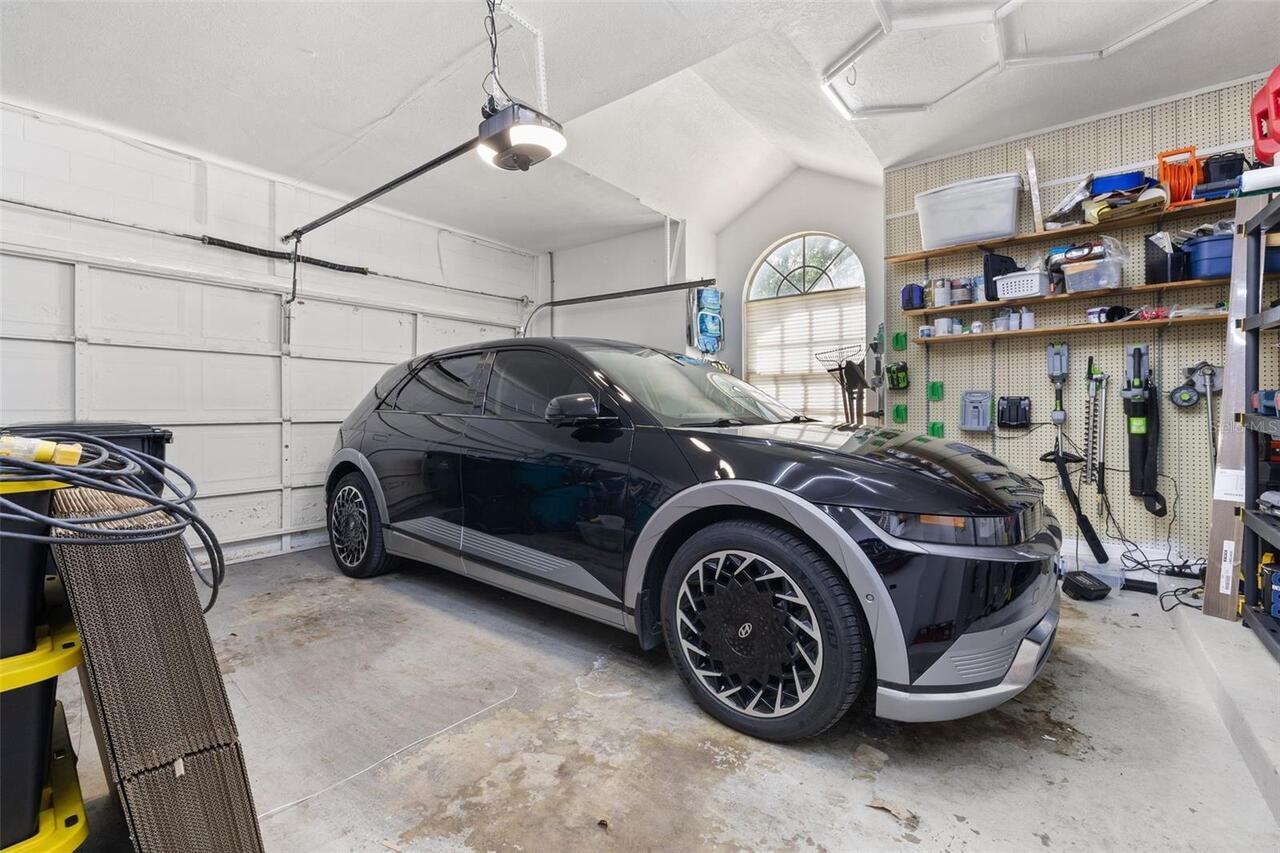
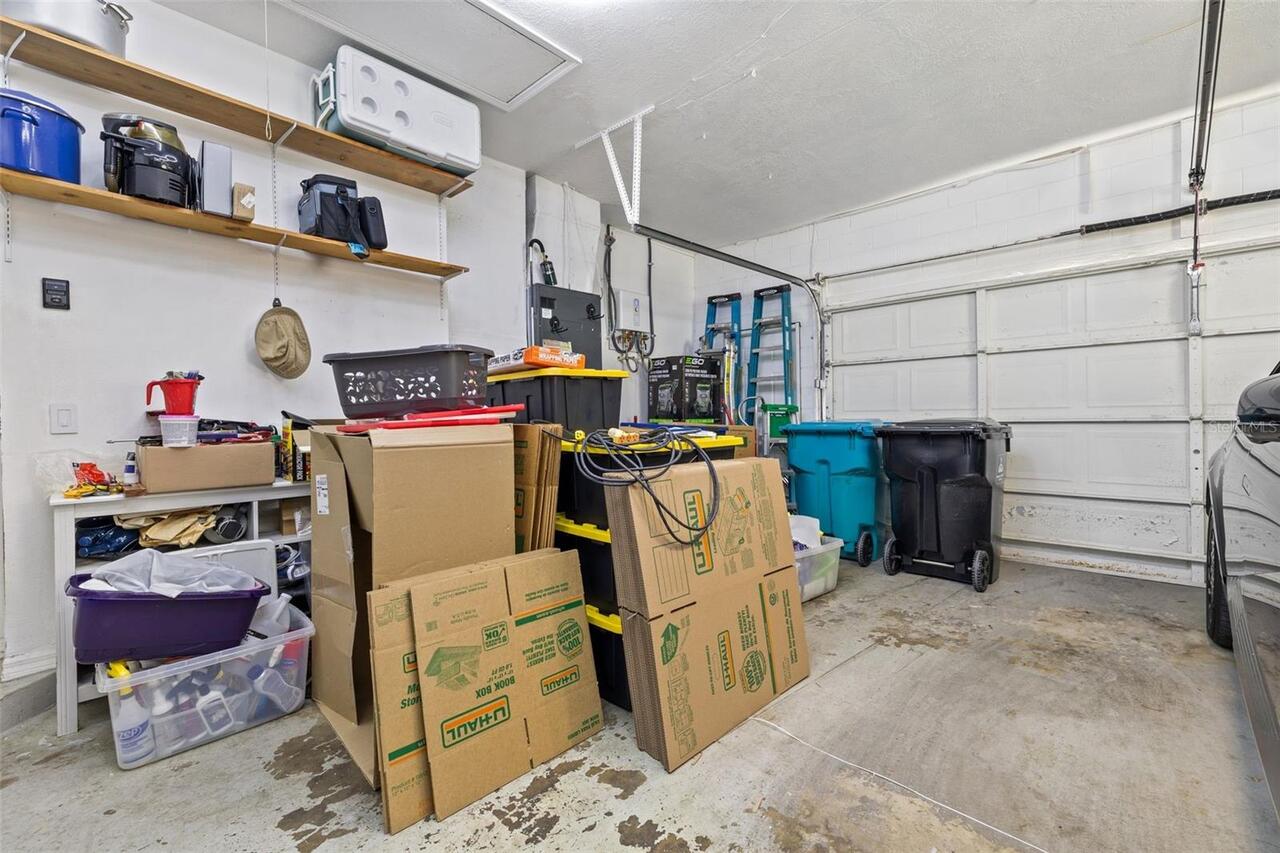
Garage Faces Side, Oversized, Driveway, Electric Vehicle Charging Station(s), Garage Door Opener
Pool
Screen Enclosure, In Ground
County
Orange
Subdivision
FAIRWAY COVE
Additional Information
Additional Lease Restrictions
Buyer to verify all measurements, HOA fees, restrictions and school zones independently.
Additional Parcels YN
false
Appliances
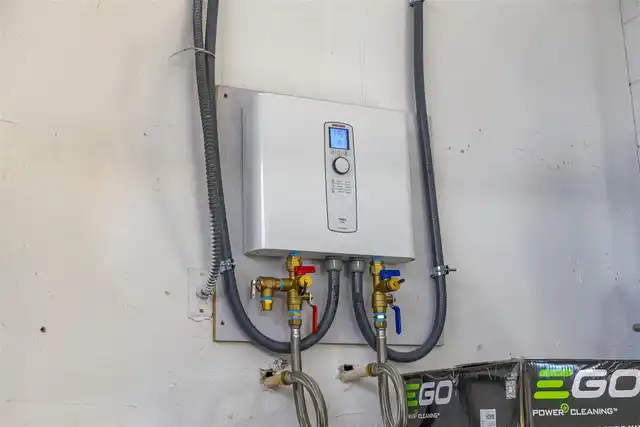
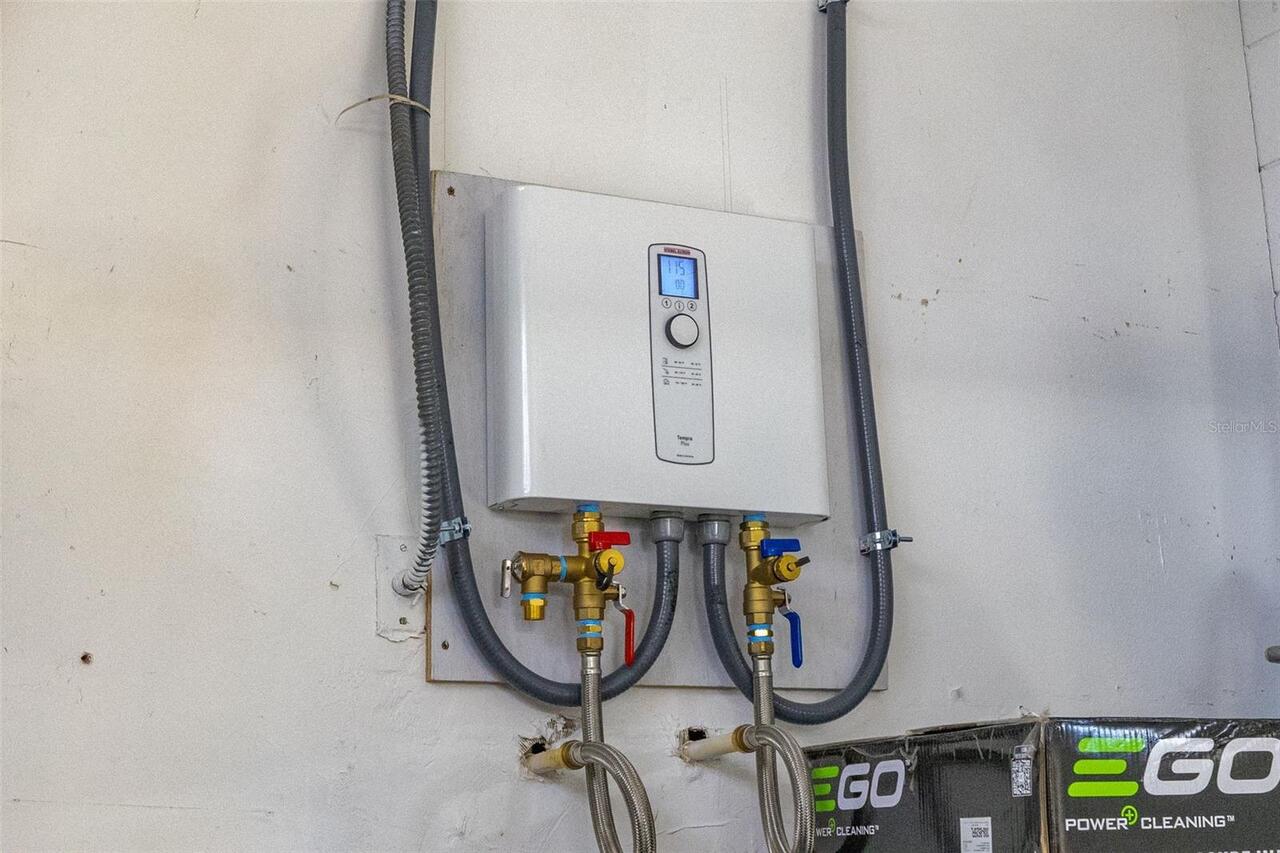
Built-In Oven, Cooktop, Dishwasher, Disposal, Dryer, Microwave, Refrigerator, Tankless Water Heater, Washer
Approval Process
Buyer to verify all measurements, HOA fees, restrictions and school zones independently.
Association Approval Required YN
1
Association Email
SSaintil@VistaCAMFL.com
Association Fee
380.67
Association Fee Frequency
Quarterly
Association Fee Requirement
Required
Association URL
VistaCAMFL.com
Association YN
true
Attached Garage YN
true
Available For Lease YN
1
Bathrooms Total Integer
3
Building Area Source
Public Records
Building Area Total
3254
Building Area Total Srch SqM
302.31
Building Area Units
Square Feet
Calculated List Price By Calculated SqFt
255.18
Carport YN
false
Community Features
Deed Restrictions, Sidewalks
Construction Materials
Block, Stucco
Cooling
Central Air
Country
US
Cumulative Days On Market
14
Current Price
640000.00
Direction Faces
Northwest
Elementary School
Metro West Elem
Exterior Features
Rain Gutters, Sidewalk
Fireplace Features
Wood Burning
Fireplace YN
true
Flood Zone Code
X
Flood Zone Date
2009-09-25
Flood Zone Panel
12095C0240F
Flooring
Tile
Foundation Details
Slab
Furnished
Unfurnished
Garage Spaces
2
Garage YN
true
Heating
Central
High School
Olympia High
Homestead YN
1
Interior Features
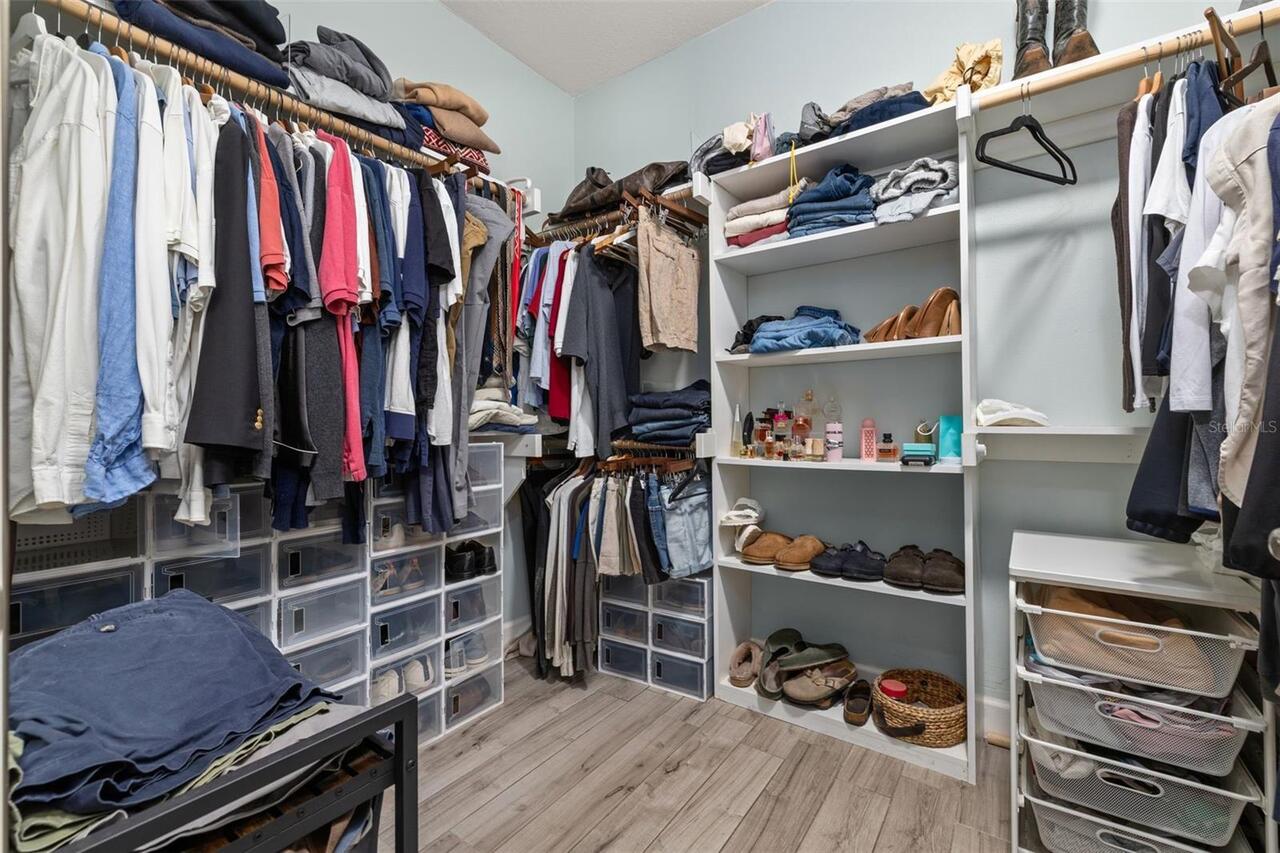
Ceiling Fans(s), Eat-in Kitchen, Kitchen/Family Room Combo, Smart Home, Solid Surface Counters, Split Bedroom, Stone Counters, Thermostat, Vaulted Ceiling(s), Walk-In Closet(s), Window Treatments
Internet Address Display YN
true
Internet Automated Valuation Display YN
false
Internet Consumer Comment YN
false
Internet Entire Listing Display YN
true
Laundry Features
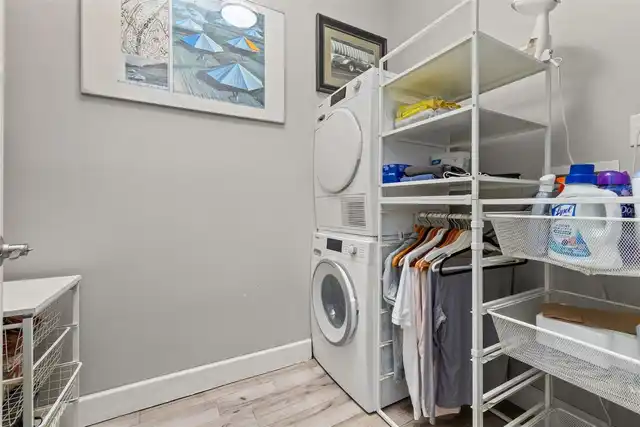
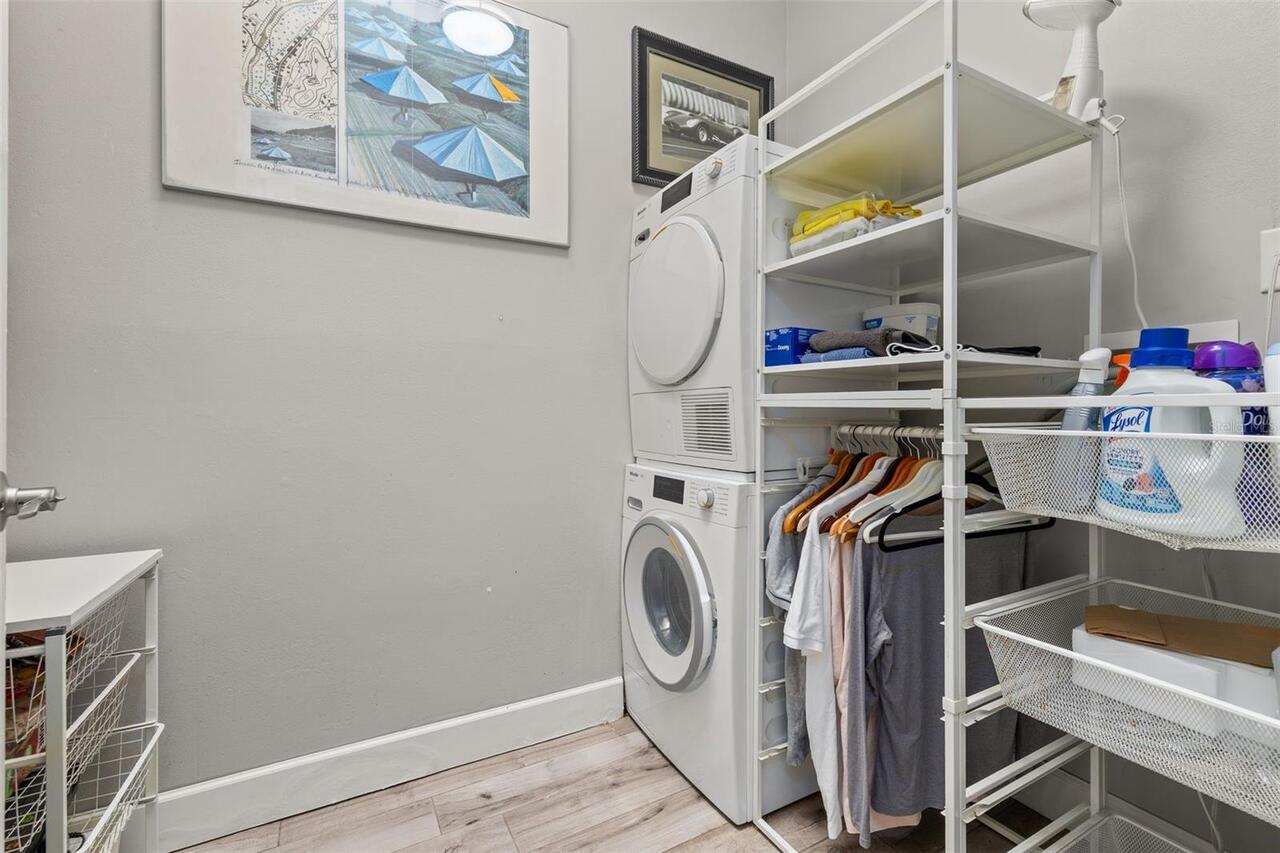
Electric Dryer Hookup, Inside, Laundry Room, Washer Hookup
Lease Restrictions YN
1
Levels
One
List AOR
Osceola
Living Area Meters
233.00
Living Area Source
Public Records
Living Area Units
Square Feet
Lot Features
Landscaped, Sidewalk, Private
Lot Size Acres
0.29
Lot Size Square Feet
12485
Lot Size Square Meters
1160
Middle Or Junior School
Gotha Middle
Minimum Lease
8-12 Months
Modification Timestamp
2026-10-13T16:52:10.295Z
Monthly HOA Amount
126.89
New Construction YN
false
Occupant Type
Vacant
Other Equipment
Irrigation Equipment
Ownership
Fee Simple
Parcel Number
28-22-35-2653-01-130
Patio And Porch Features
Covered, Deck, Patio, Rear Porch, Screened
Pets Allowed
Yes
Pool Private YN
true
Postal Code Plus 4
5748
Price Change Timestamp
2026-09-29T16:49:49.000Z
Public Survey Range
28
Public Survey Section
35
RATIO Current Price By Calculated SqFt
255.18
Realtor Info
As-Is, No Sign
Road Surface Type
Paved
Roof
Shingle
Room Count
6
Senior Community YN
false
Sewer
Public Sewer
Showing Requirements
Appointment Only, Lock Box Electronic, ShowingTime
Status Change Timestamp
2026-09-29T16:49:49.000Z
Tax Annual Amount
5577
Tax Block
1
Tax Book Number
21-59
Tax Legal Description
FAIRWAY COVE 21/59 LOT 113
Tax Lot
113
Tax Year
2026
Total Acreage
1/4 to less than 1/2
Total Annual Fees
1522.68
Total Monthly Fees
126.89
Township
22
Universal Property Id
US-12095-N-282235265301130-R-N
Unparsed Address
6646 CRENSHAW DR
Utilities
BB/HS Internet Available, Public
Vegetation
Mature Landscaping, Trees/Landscaped
Water Source
Public
Waterfront YN
false
Window Features
Skylight(s), Blinds
Zoning
R-3A
Neighborhood Map
Popup

Property Photos
Listing Photo
Listing Photo
Listing Photo
Listing Photo
Listing Photo
Listing Photo
Listing Photo
Listing Photo
Listing Photo
Listing Photo
Listing Photo
Listing Photo
Listing Photo
Listing Photo
Listing Photo
Listing Photo
Listing Photo
Listing Photo
Listing Photo
Listing Photo
Listing Photo
Listing Photo
Listing Photo
Listing Photo
Listing Photo
Listing Photo
Listing Photo
Listing Photo
Listing Photo
Listing Photo
Listing Photo
Listing Photo
Listing Photo
Listing Photo
Listing Photo
Listing Photo
Listing Photo
Listing Photo
Listing Photo
Listing Photo
Listing Photo
Listing Photo
Listing Photo
Listing Photo
Listing Photo
Listing Photo
Listing Photo
Listing Photo
Listing Photo
Listing Photo
Listing Photo
Listing Photo
Listing Photo
Listing Photo
Listing Photo
Listing Photo
Listing Photo
Listing Photo
Listing Photo
Listing Photo
Listing Photo
Listing Photo
Listing Photo
Listing Photo
Listing Photo
Listing Photo
Listing Photo
Listing Photo
Listing Photo
Listing Photo
Listing Photo
Listing Photo
Listing Photo
Listing Photo
Listing Photo
Listing Photo
Listing Photo
Listing Photo
Listing Photo
Listing Photo
Listing Photo
Listing Photo
Listing Photo
Listing Photo
Listing Photo
Listing Photo
Listing Photo
Listing Photo
Listing Photo
Listing Photo
Listing Photo
Listing Photo
Listing Photo
Listing Photo
Listing Photo
Listing Photo
Listing Photo
Listing Photo
Listing Photo
Listing Photo
Listing Photo
Listing Photo
Listing Photo
Listing Photo
Listing Photo
Listing Photo
Listing Photo
Listing Photo
Listing Photo
Listing Photo
Listing Photo
Listing Photo
Listing Photo
Listing Photo
Listing Photo
Listing Photo
Listing Photo
Listing Photo
Listing Photo
Listing Photo
Listing Photo
Listing Photo
Listing Photo
Listing Photo
Listing Photo
Listing Photo
Listing Photo
Listing Photo
Listing Photo
Listing Photo
Listing Photo
Listing Photo
Listing Photo
Listing Photo
Listing Photo
Listing Photo
Listing Photo
Listing Photo
Listing Photo
Listing Photo
Listing Photo
Listing Photo
Listing Photo
Listing Photo
Listing Photo
Listing Photo
Listing Photo
Listing Photo
Listing Photo
Listing Photo
Listing Photo
Listing Photo
Listing Photo
Listing Photo
Listing Photo
Listing Photo

MLS #MFRO6445815 Listing courtesy of Keller Williams Realty At The Lakes provided by Stellar MLS.
Similar Listings

$579,000
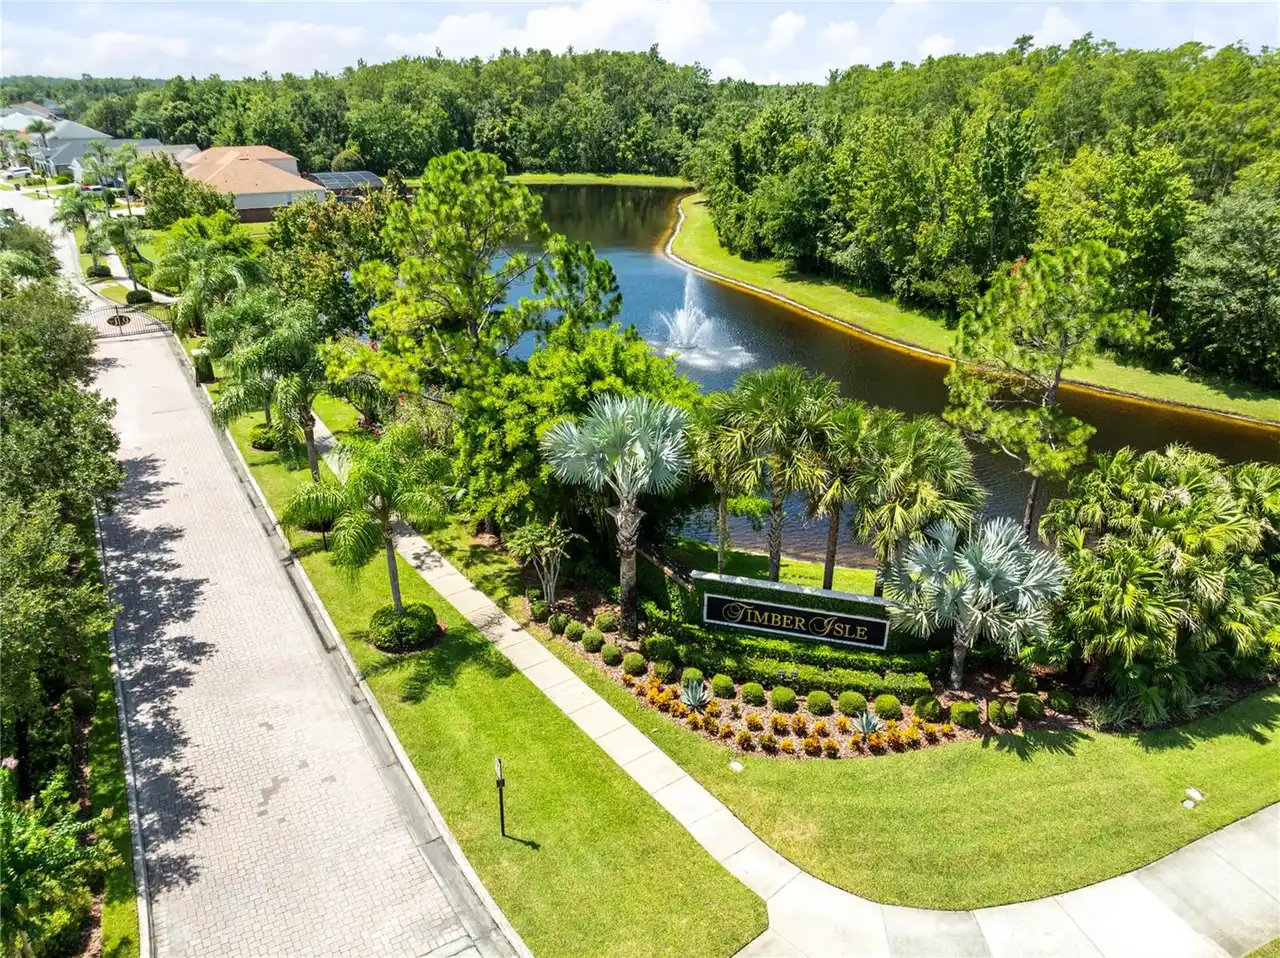
856 Timber Isle Drive
Orlando
4BR/3BA
| Active
$579,500
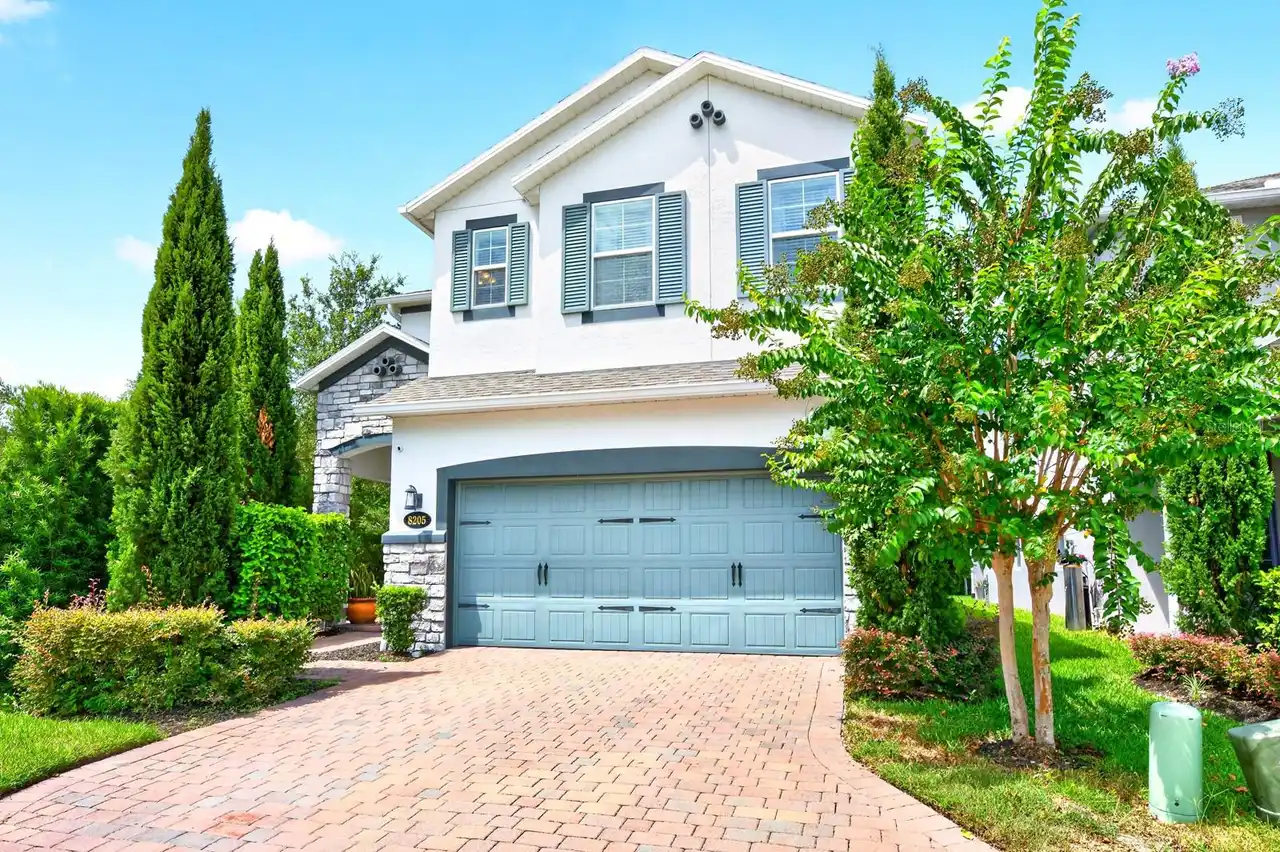
8205 Bayliss Court
Orlando
4BR/3BA
| Active
$579,900
3280 Somerset Park Drive
Orlando
4BR/3BA
| Active
$579,995
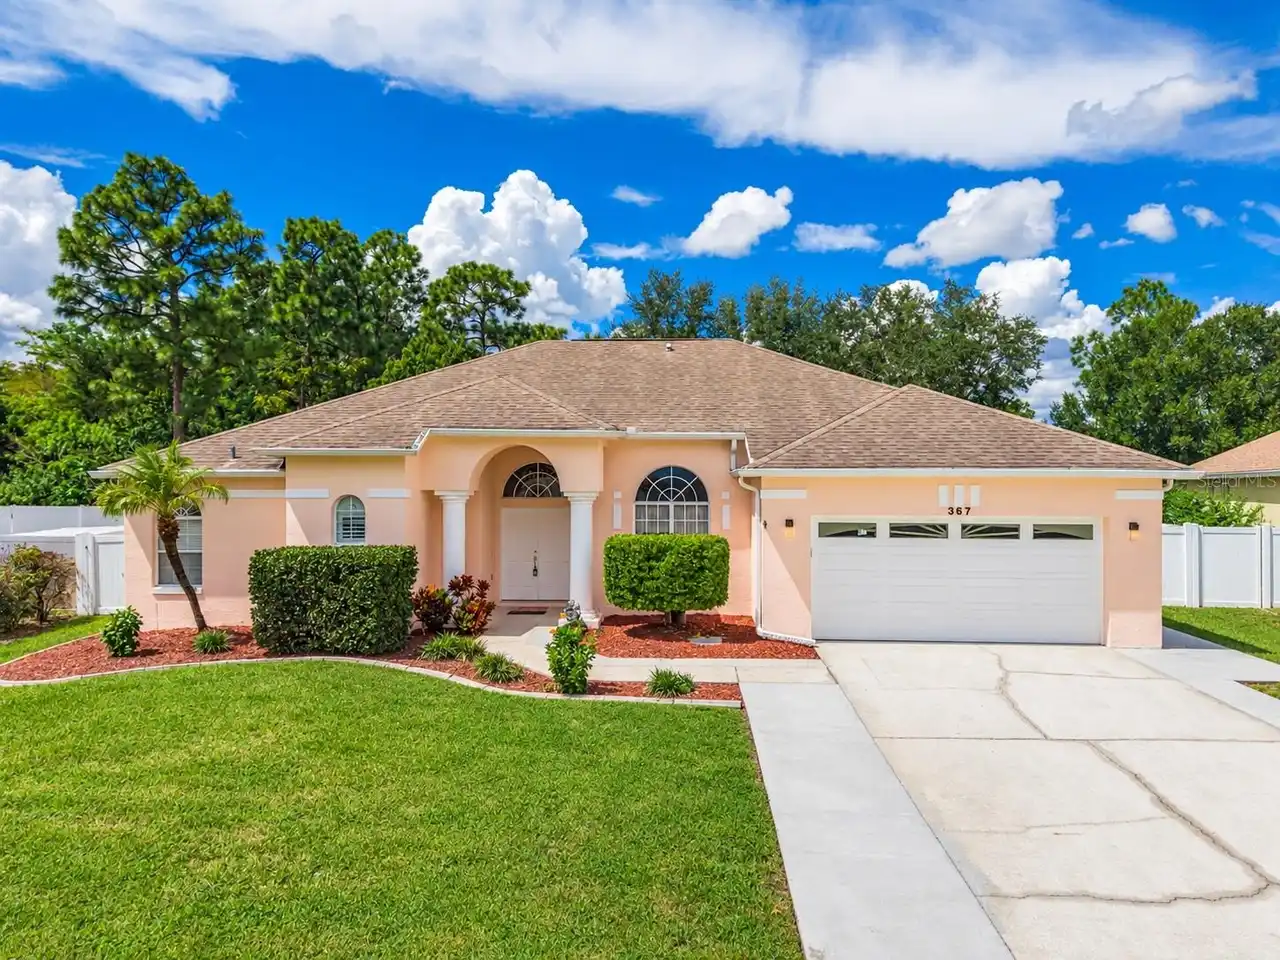
367 Kassik Circle
Orlando
4BR/3BA
| Contingent


All listing information is deemed reliable but not guaranteed and should be independently verified through personal inspection by appropriate professionals. Listings displayed on this website may be subject to prior sale or removal from sale; availability of any listing should always be independent verified. Listing information is provided for consumer personal, non-commercial use, solely to identify potential properties for potential purchase; all other use is strictly prohibited and may violate relevant federal and state law. The source of the listing data is as follows: Stellar MLS (updated 10/23/26 1:56 PM) |

Listing Search


Translate Tool

Featured Listings
Orlando Real Estate
$524,000
2 BED
2 BATH
Rare ground floor, water facing unit in the Vista Cay Resort. The unit has only had one owner since construction and was... Read More
Orlando Real Estate
$1,390,000
5 BED
4 BATH
Stunning Lakeview 5-Bedroom Home in the Heart of Orlando- Sand Lake Sound. Experience modern elegance and breathtaking l... Read More
Orlando Real Estate
$279,000
4 BED
2 BATH
PRICED TO SELL! Fully renovated in a prime location with beautiful lake views! This move-in-ready, four-bedroom, two-bat... Read More
Orlando Real Estate
$405,000
3 BED
2 BATH
This spacious, private, end-unit townhome features recent upgrades including new carpet and fresh paint and new AC in 20... Read More
Orlando Real Estate
$649,000
3 BED
3 BATH
Investment opportunity—leased through May 2027! This beautiful 3-bedroom, 3.5-bath home offers 2,744 sq. ft. of living s... Read More
Orlando Real Estate
$950,000
4 BED
4 BATH
This totally upgraded gorgeous home sits in a beautiful open but private setting that boasts a wonderful private and rel... Read More
Orlando Real Estate
$1,023,820
5 BED
4 BATH
Parkview Reserve is a highly anticipated neighborhood in the heart of coveted Dr. Phillips! Located off Daryl Carter Par... Read More
Orlando Real Estate
$499,999
3 BED
2 BATH
Virtually Staged. Welcome to Sandpointe Townhomes, one of Dr. Phillips’ most desirable gated communities, known for its ... Read More
Orlando Real Estate
$769,995
4 BED
3 BATH
Welcome to DR. PHILLIPS, one of Orlando's most desirable communities, just minutes from Universal Studios and Epic Unive... Read More
Orlando Real Estate
$425,000
3 BED
2 BATH
Welcome to 7000 Stonehedge Dr, Unit 156, located in a gated community in the heart of the Dr. Phillips area of Orlando. ... Read More
Real Estate News
  • Coming soon
Contact Kevin Strawter

Wendy Morris LLC

Licensed in the State of Florida
BK 3146762
16797 Broadwater Avenue
Winter Garden, Florida 34787

Your privacy is our utmost concern. We will never sell your personal information. Privacy Policy
©2026 drphillips.info - all rights reserved. | Site Map