Property Features
Property Sub Type
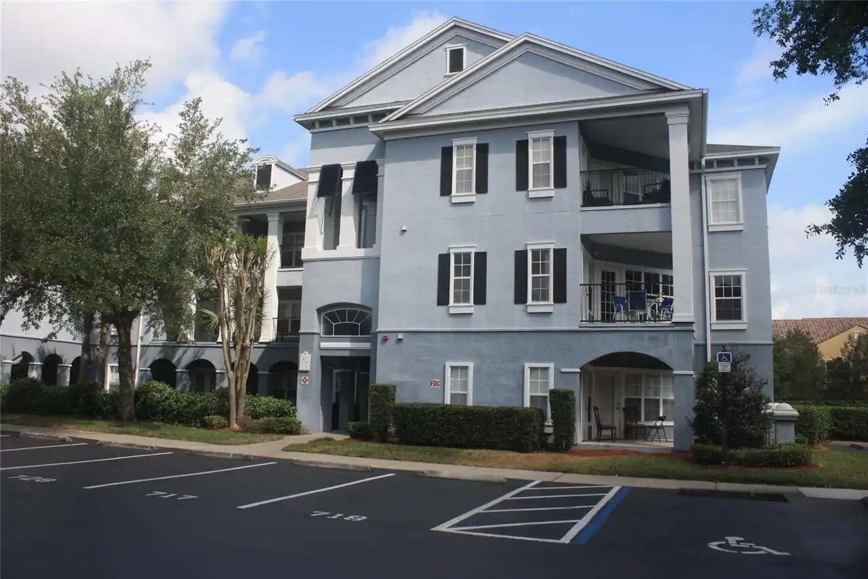
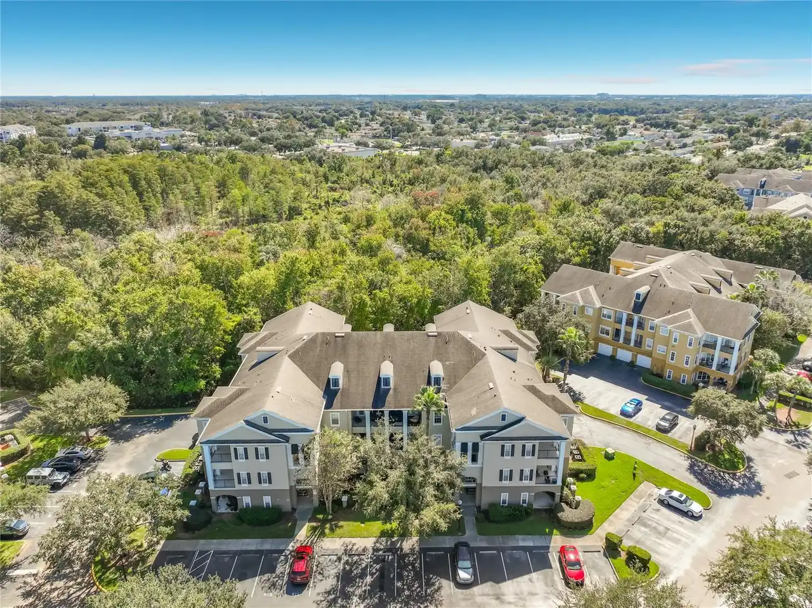
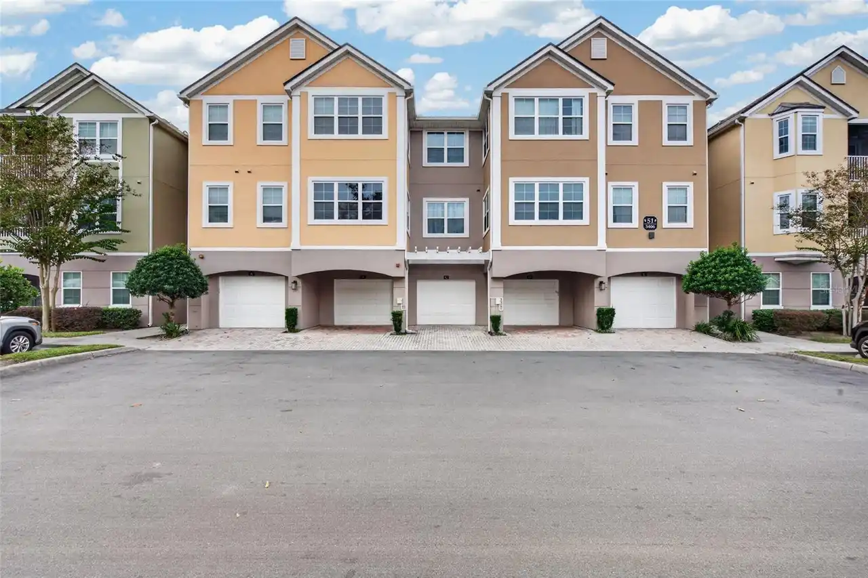
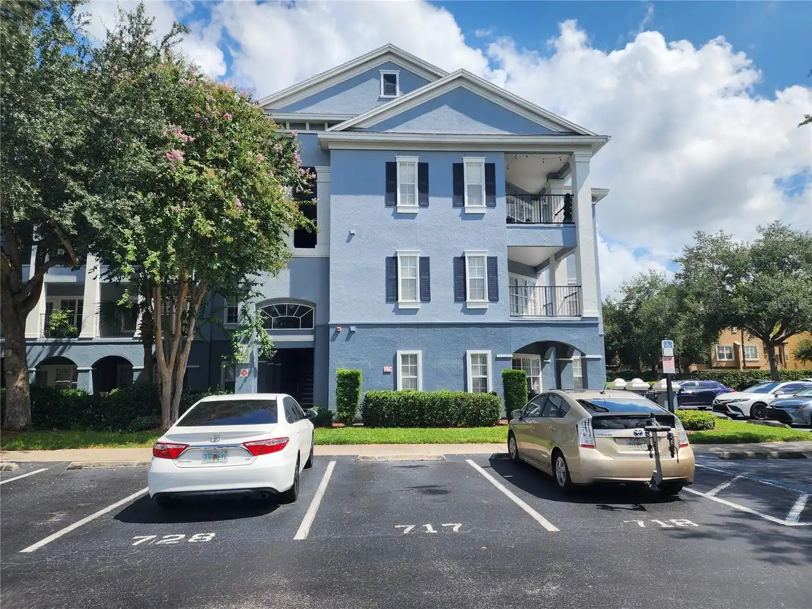
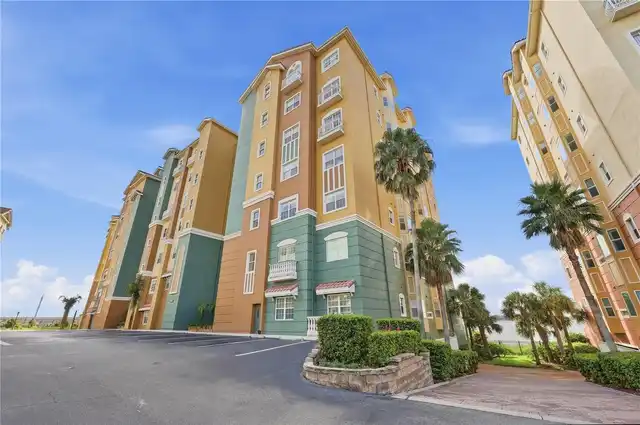
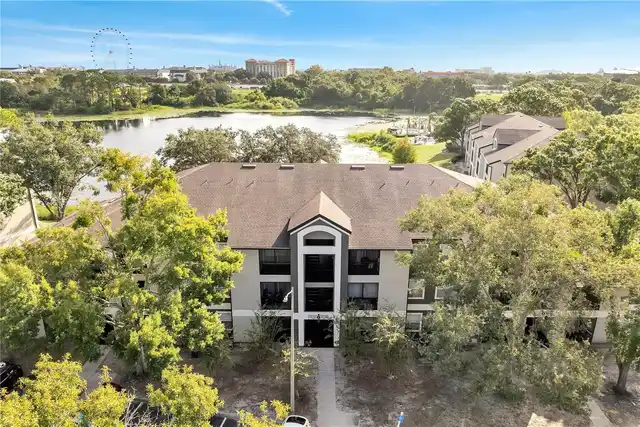
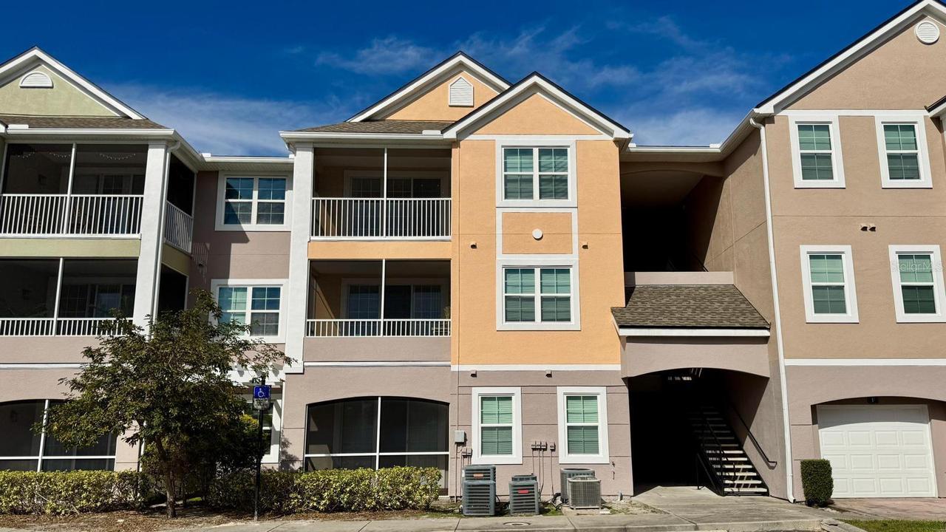
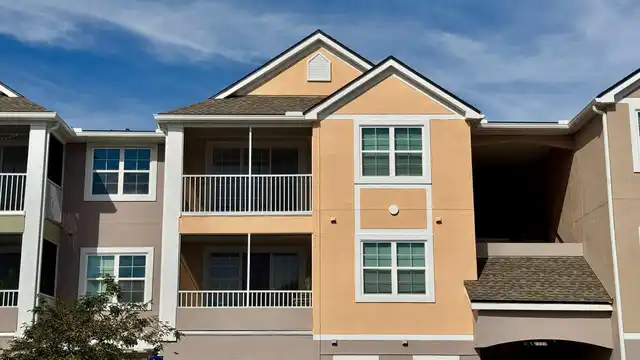
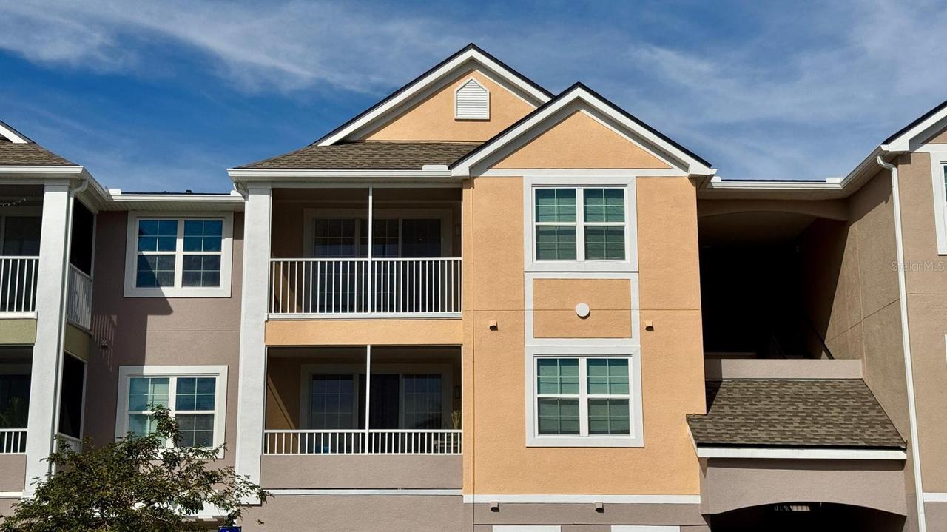
Condominium
Subdivision
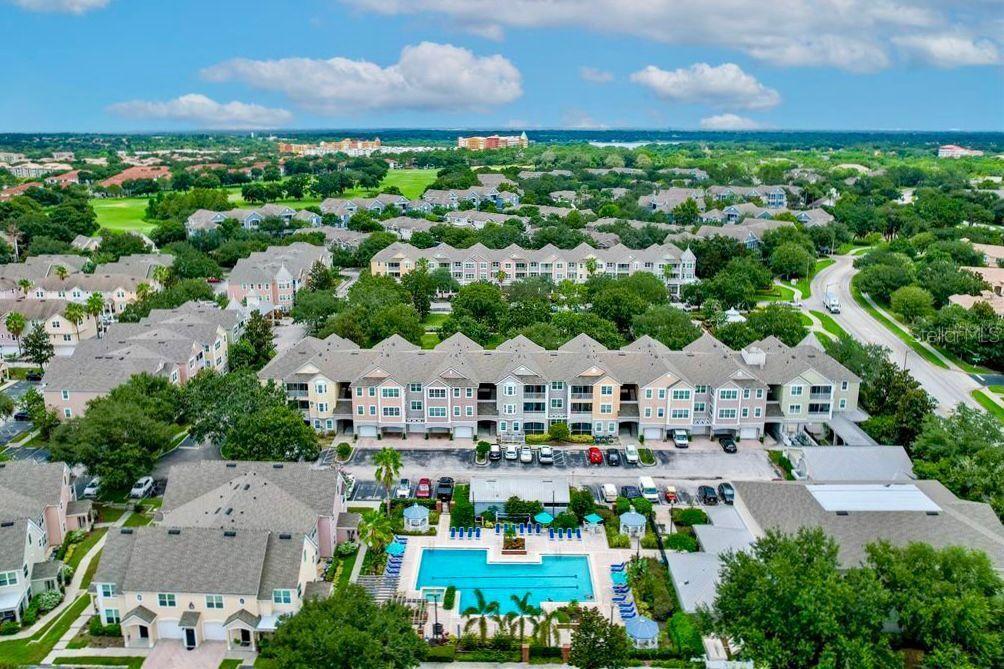
HAMPTONS/METROWEST
Interior Features
Additional Information
Additional Lease Restrictions
Please verify with HOA.
Alternate Key Folio Num
01-23-28-3287-02-309
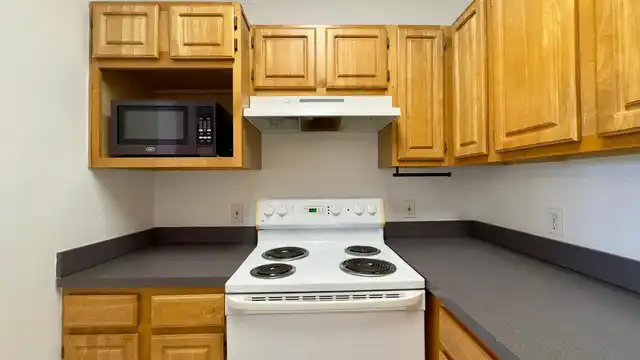
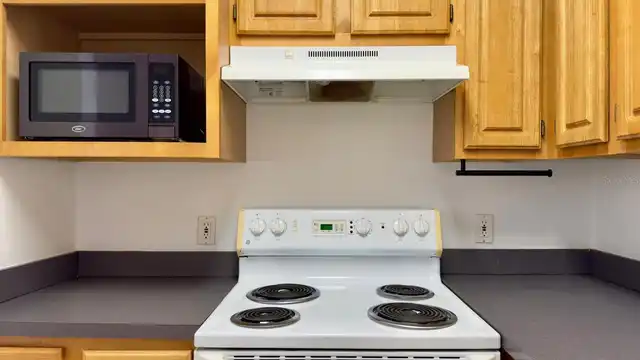
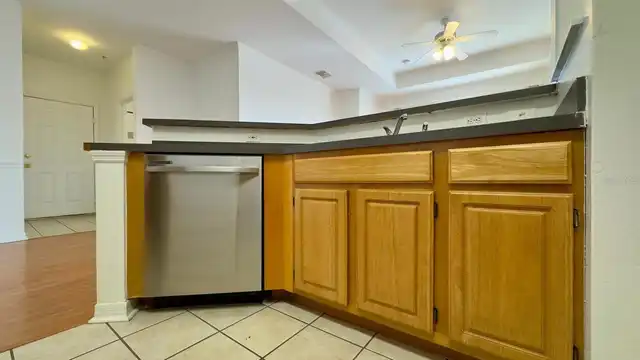
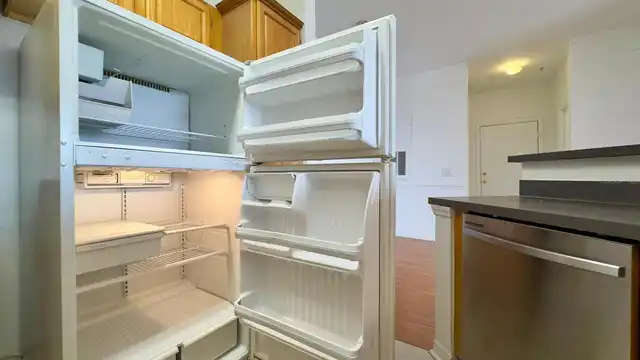
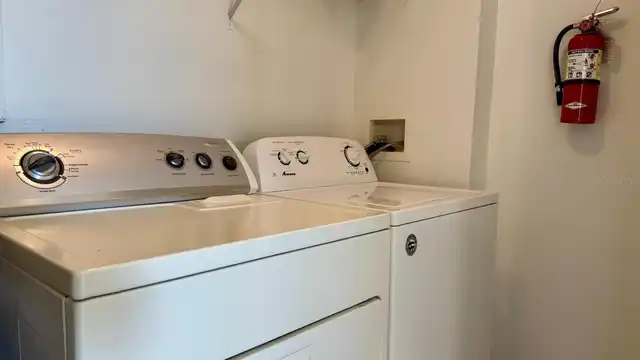
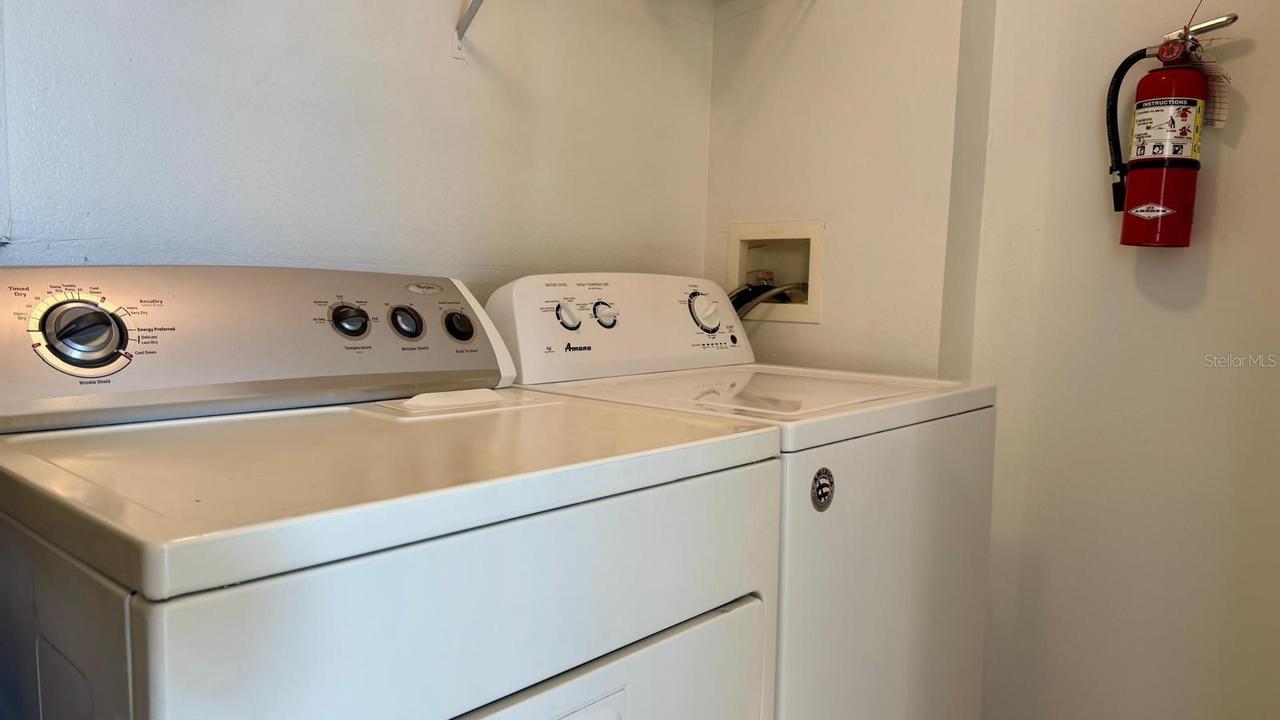
Appliances
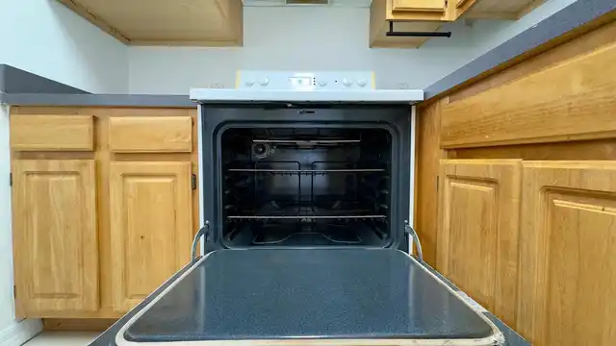
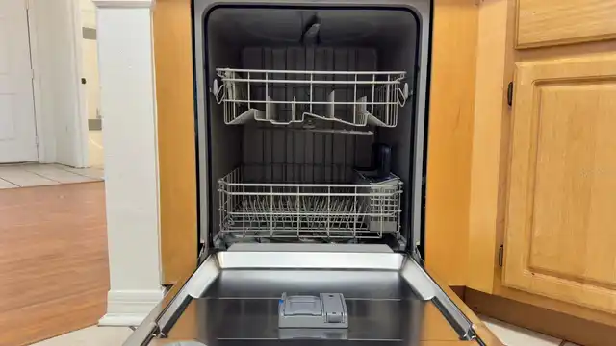
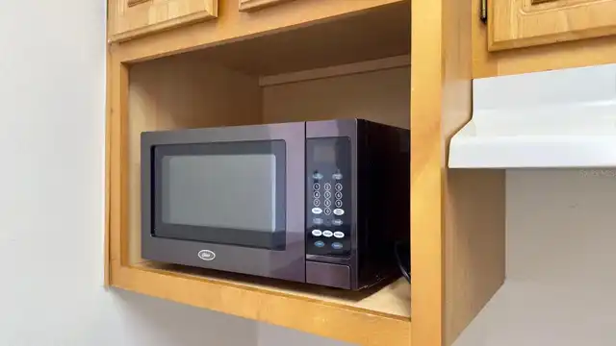
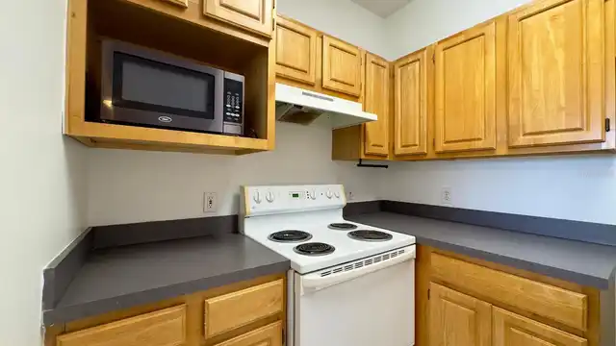
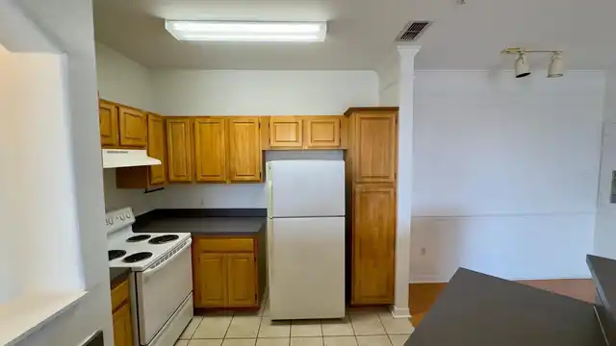
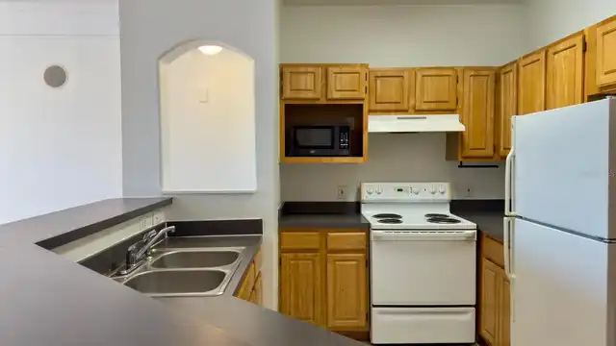
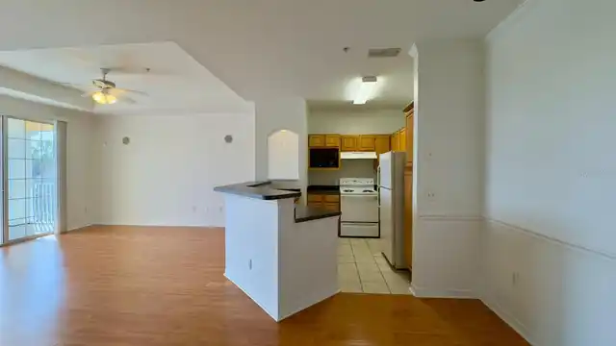
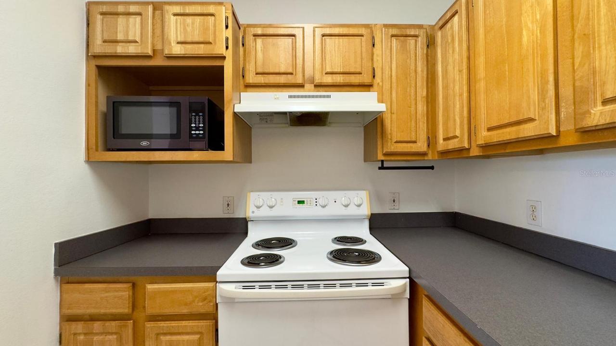
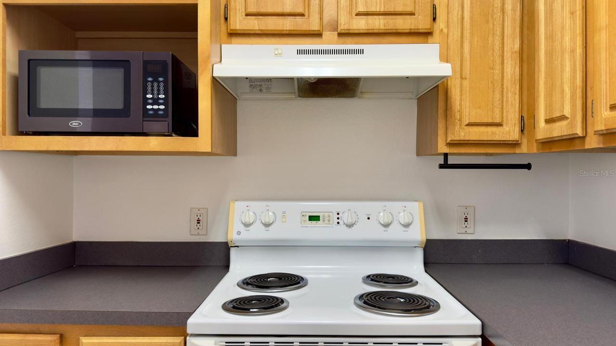
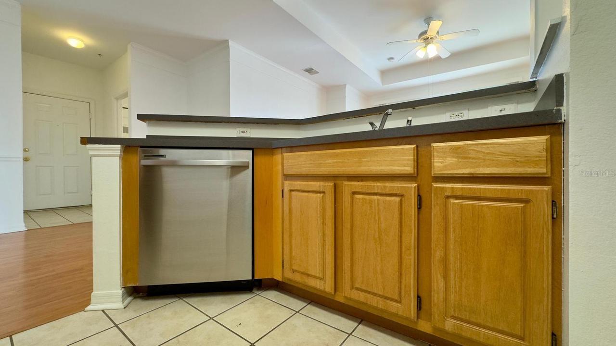
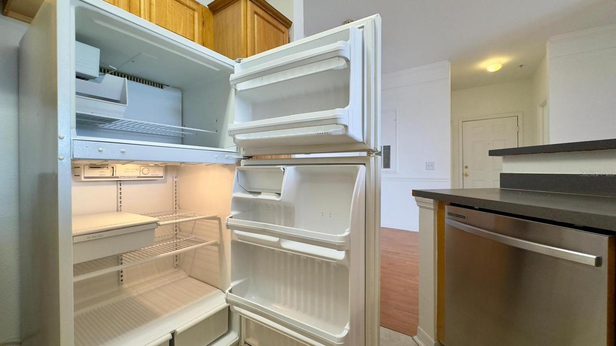
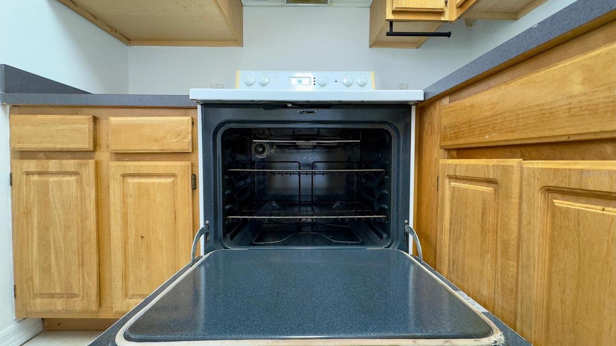
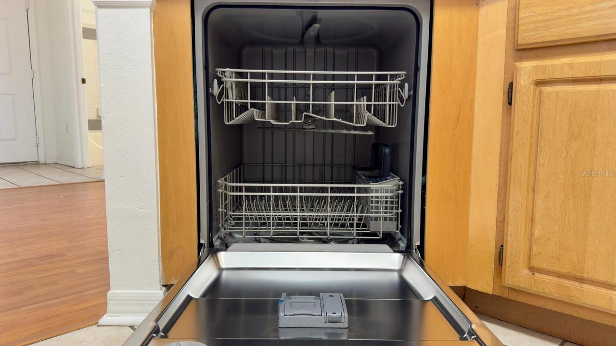
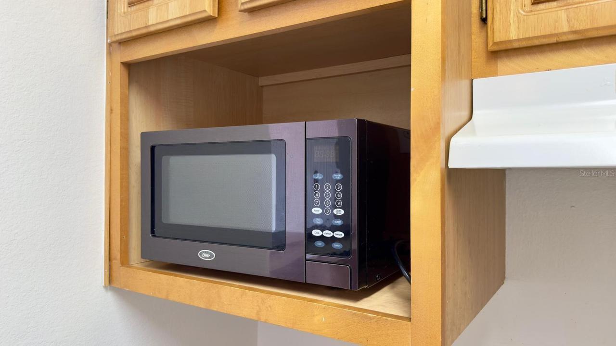
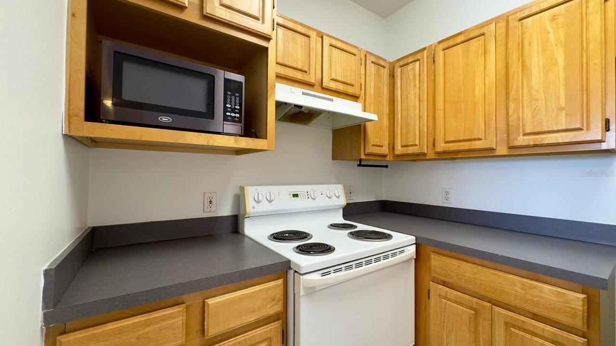
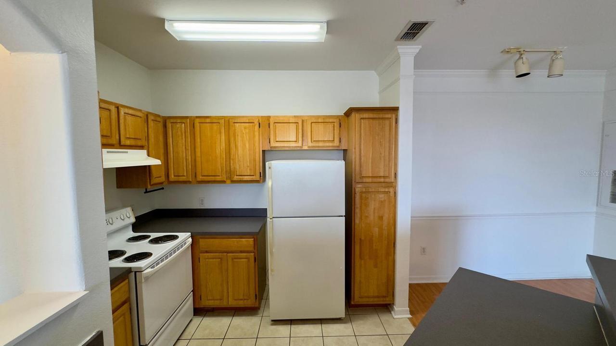
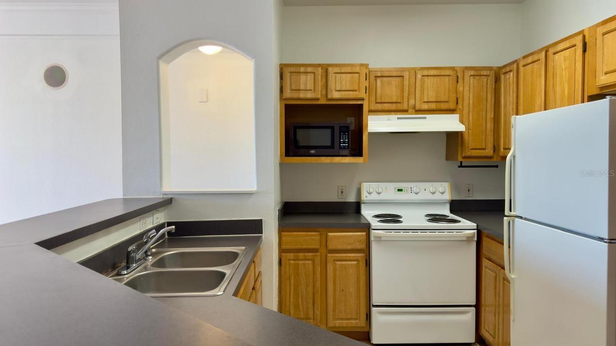
Dishwasher, Microwave, Refrigerator, Dryer, Range, Washer
Approval Process
Please verify with HOA.
Architectural Style
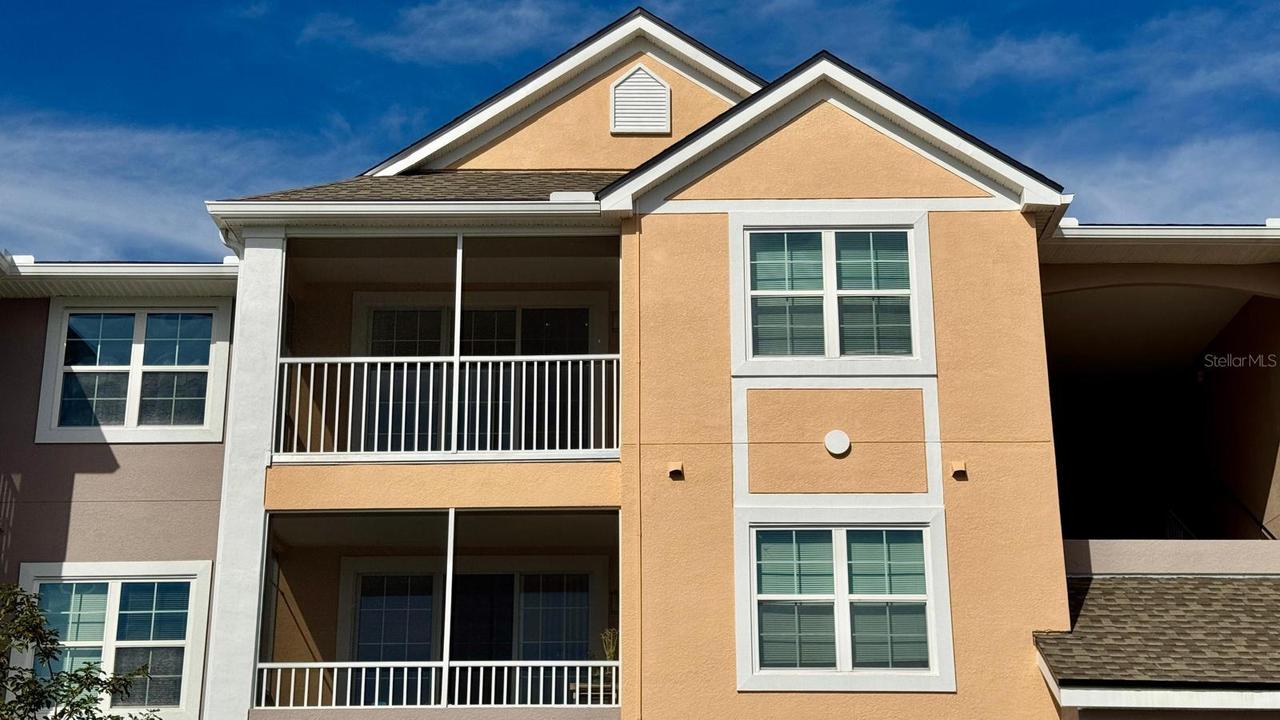
Contemporary
Association Fee Includes
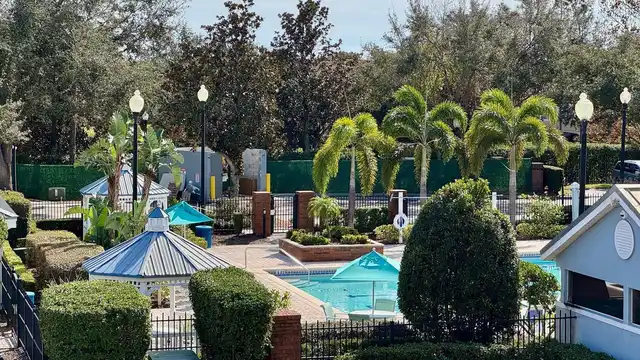
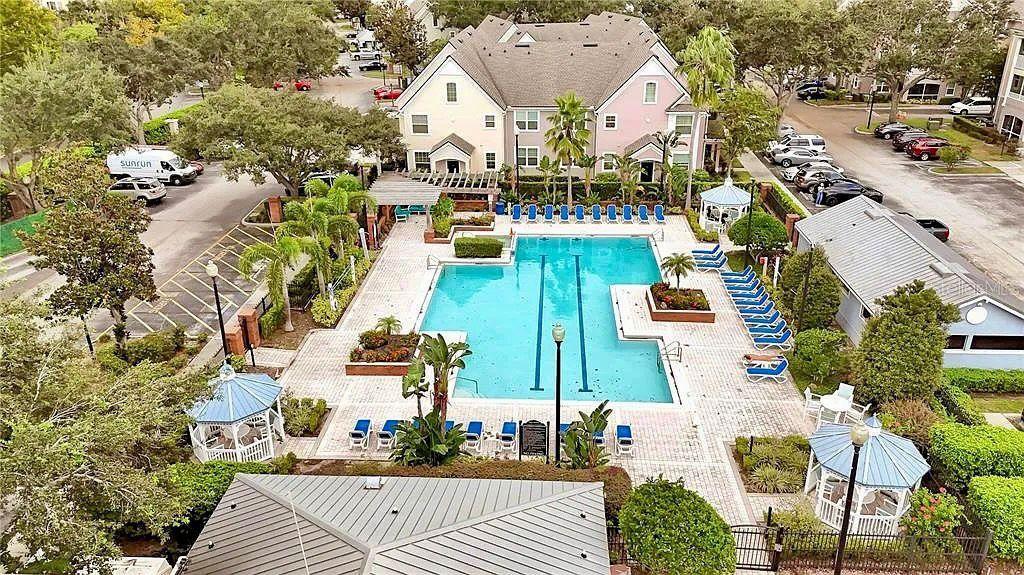
Maintenance Structure, Pool
Building Area Source
Public Records
Building Area Total Srch SqM
75.81
Building Area Units
Square Feet
Calculated List Price By Calculated SqFt
199.63
Community Features
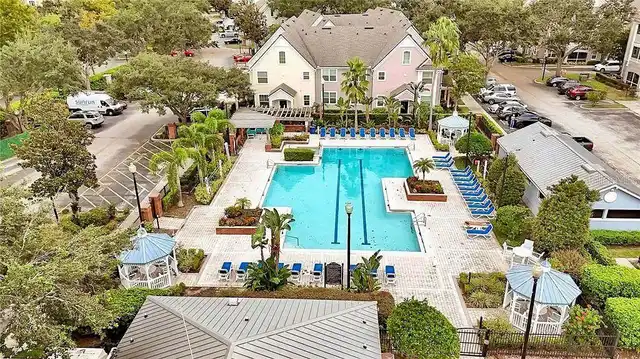
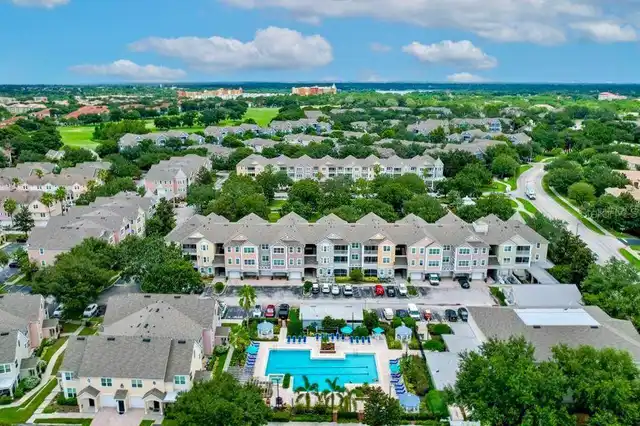
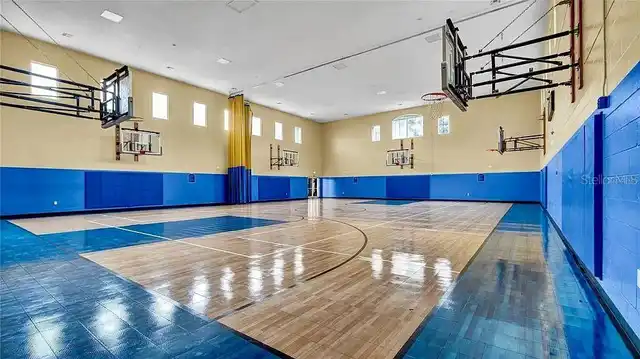
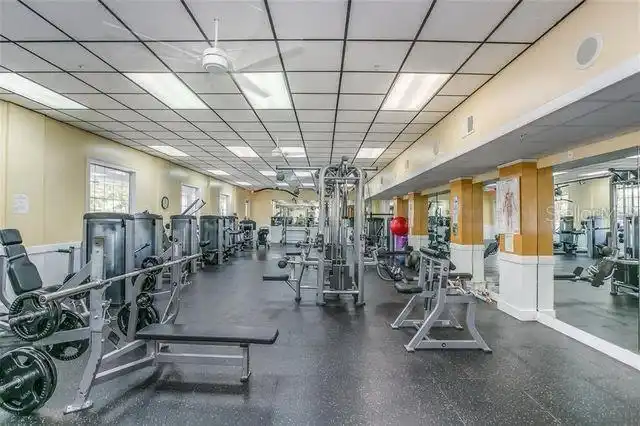
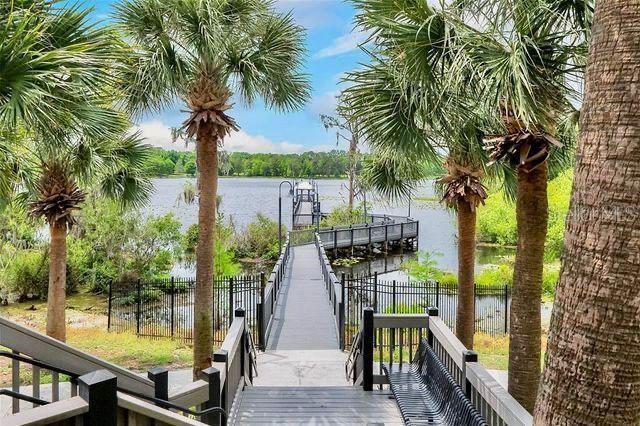
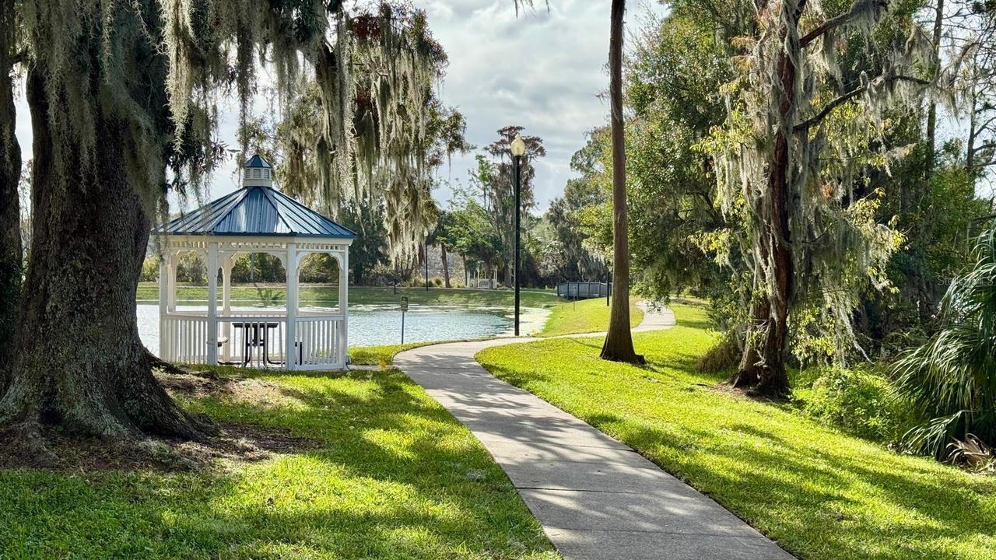
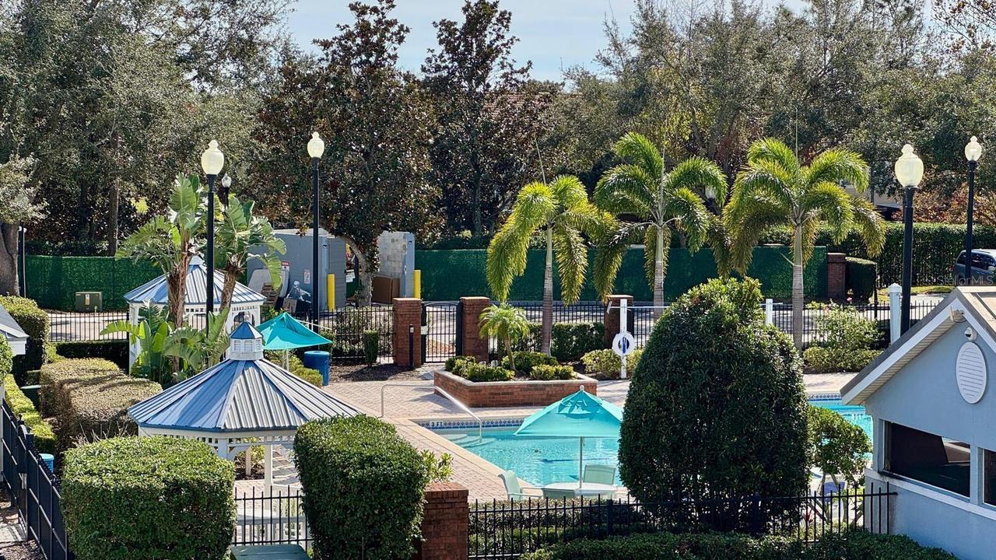
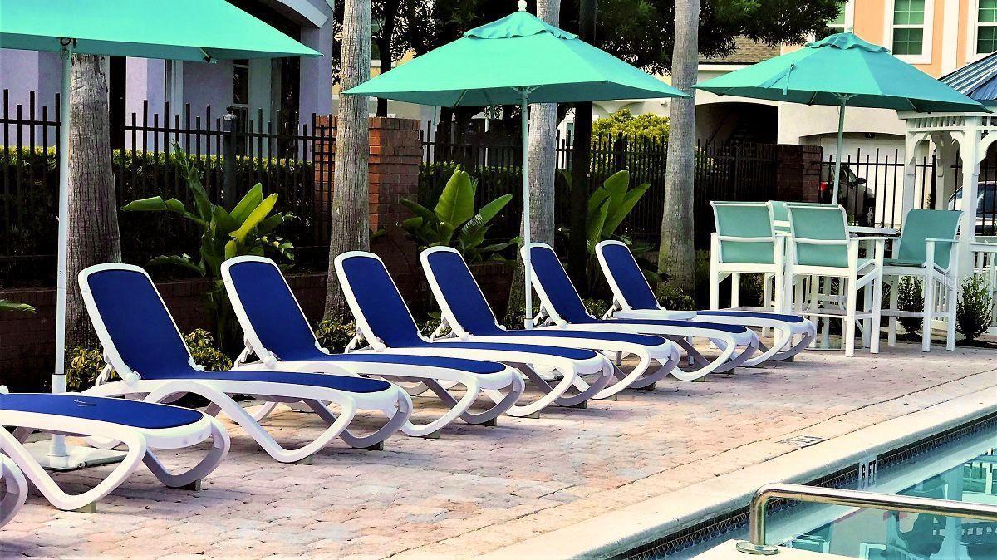
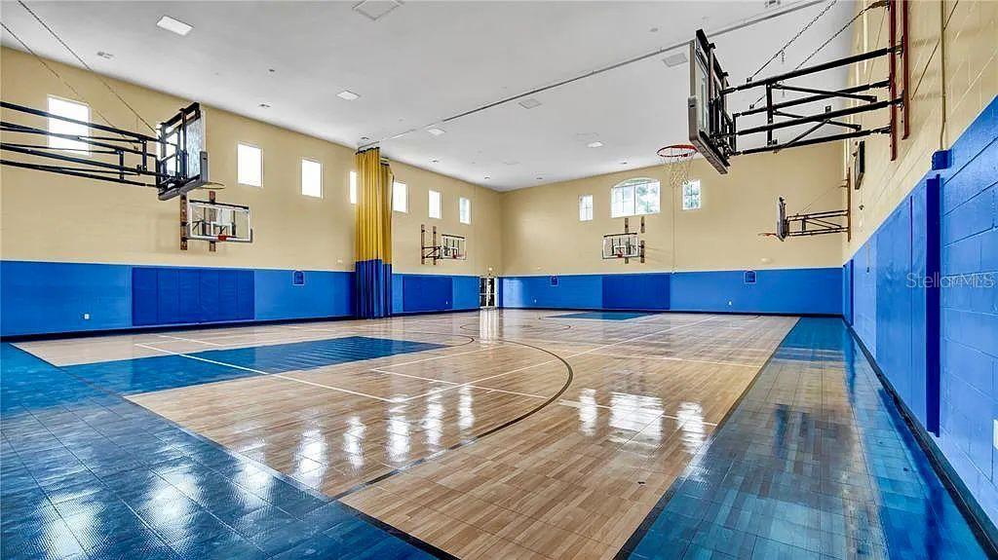
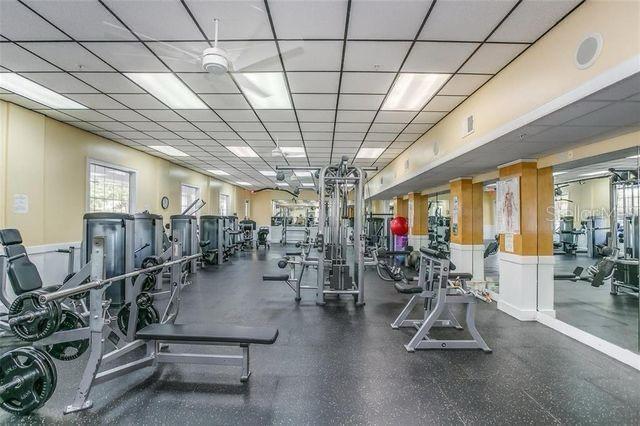
Dog Park, Gated Community - Guard, Fitness Center, Pool, Sidewalks
Construction Materials
Frame
Cumulative Days On Market
2
End Date of Lease
2027-06-30
Exterior Features
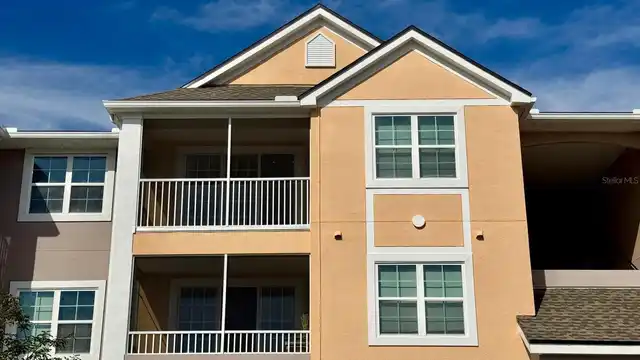
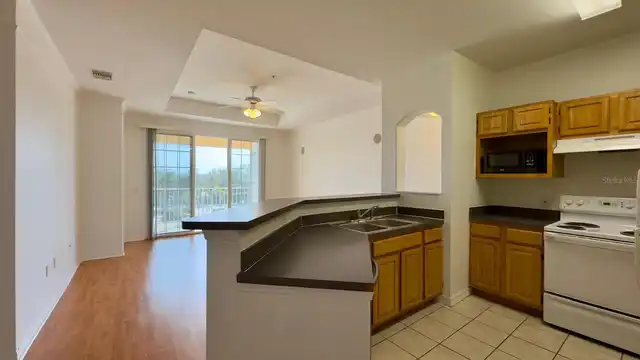
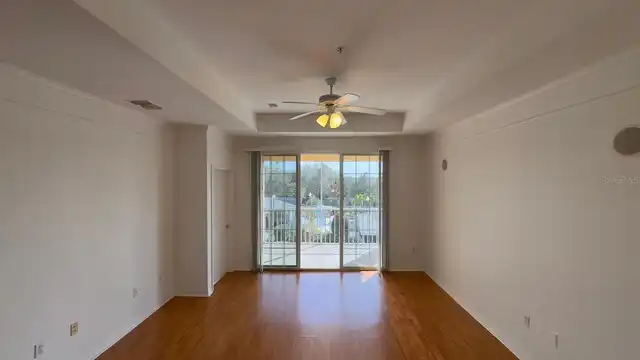
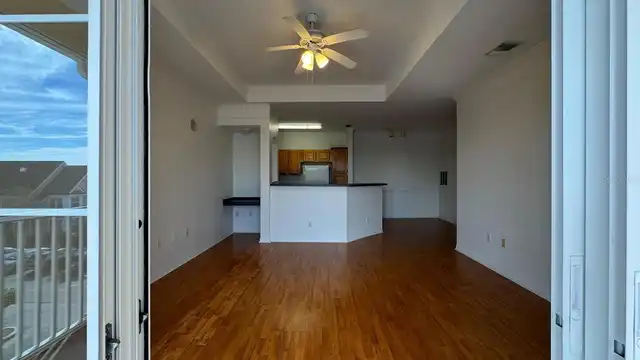
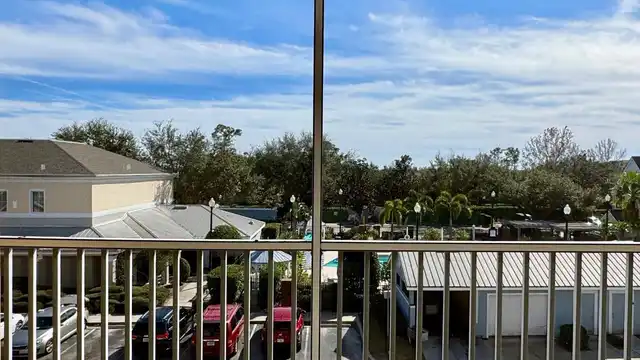
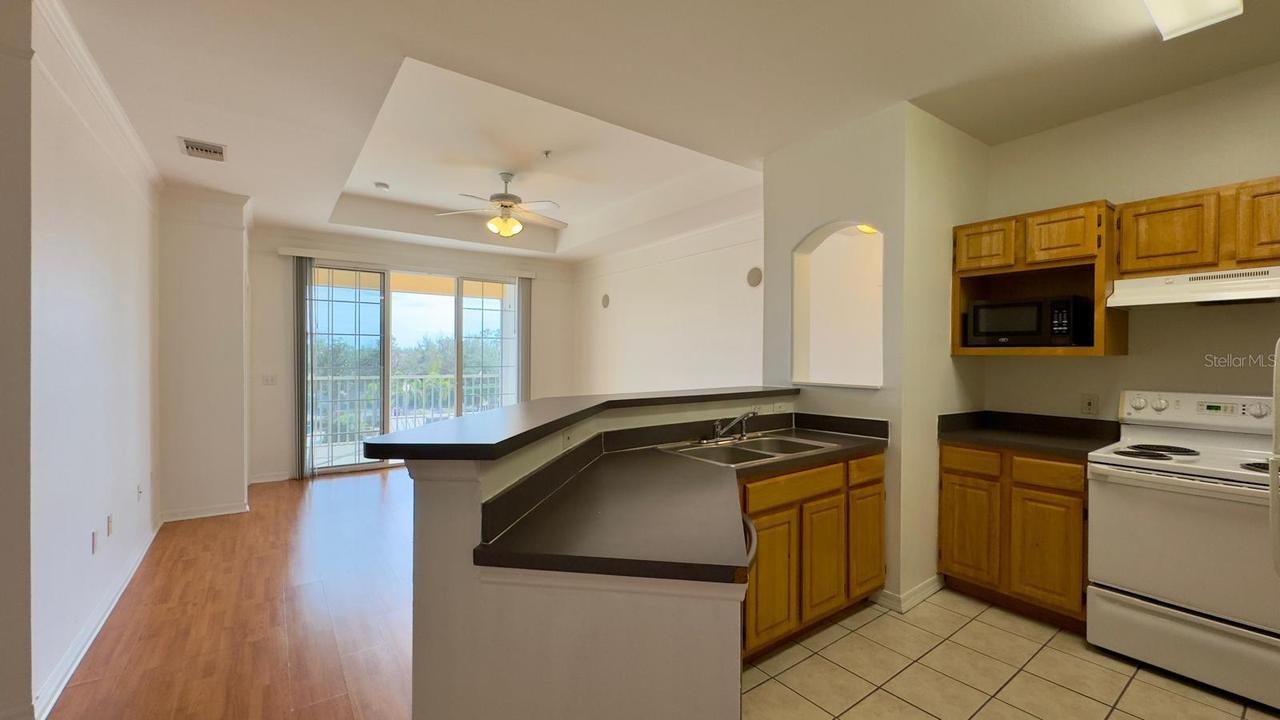
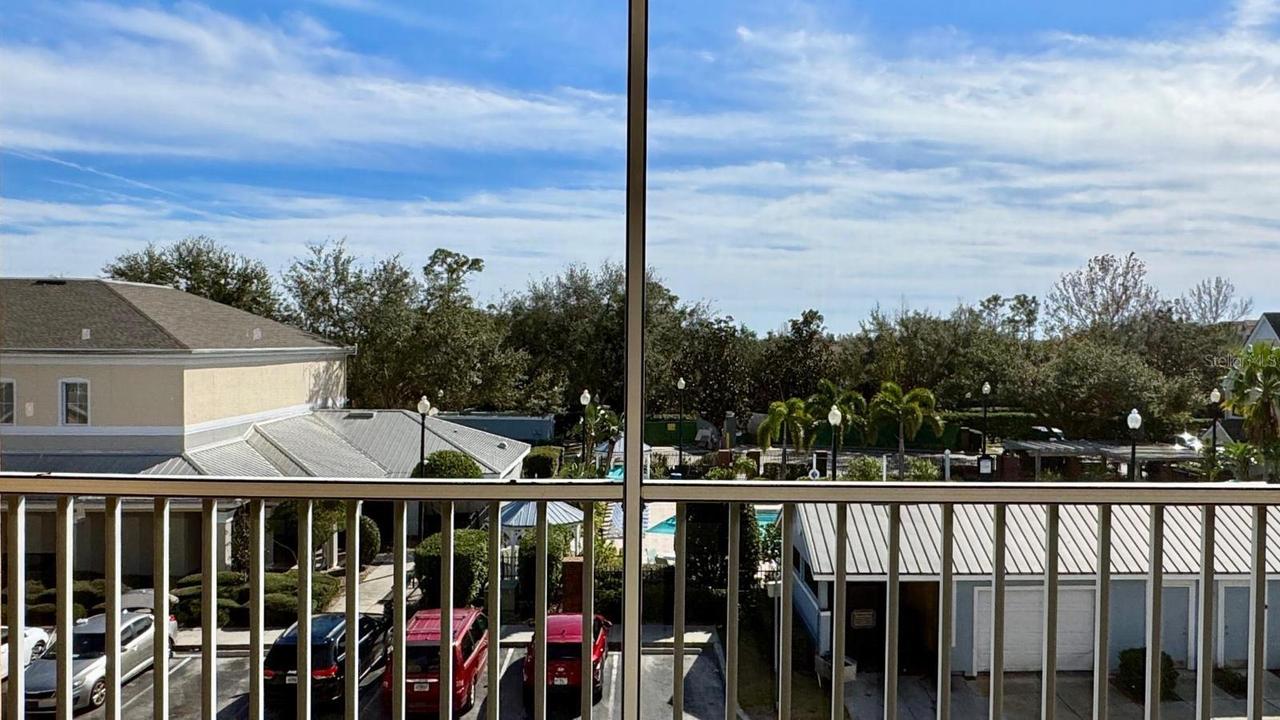
Garden, Balcony, Lighting, Sidewalk
Flood Zone Date
2009-09-25
Flood Zone Panel
12095C0240F
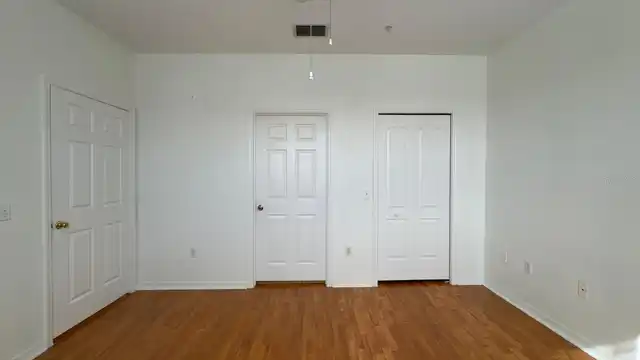
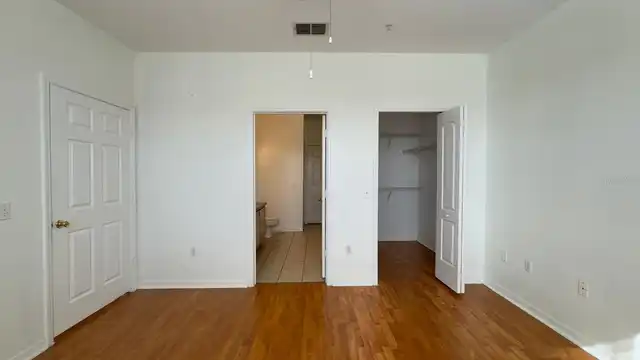
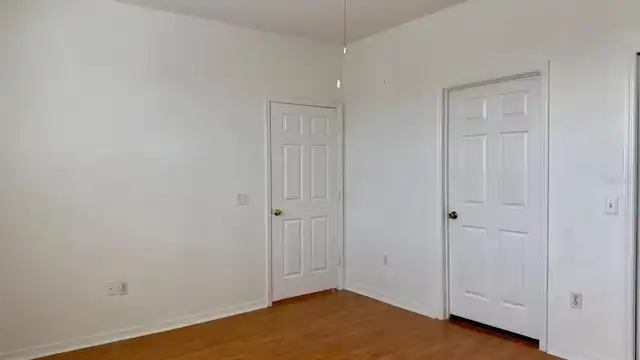
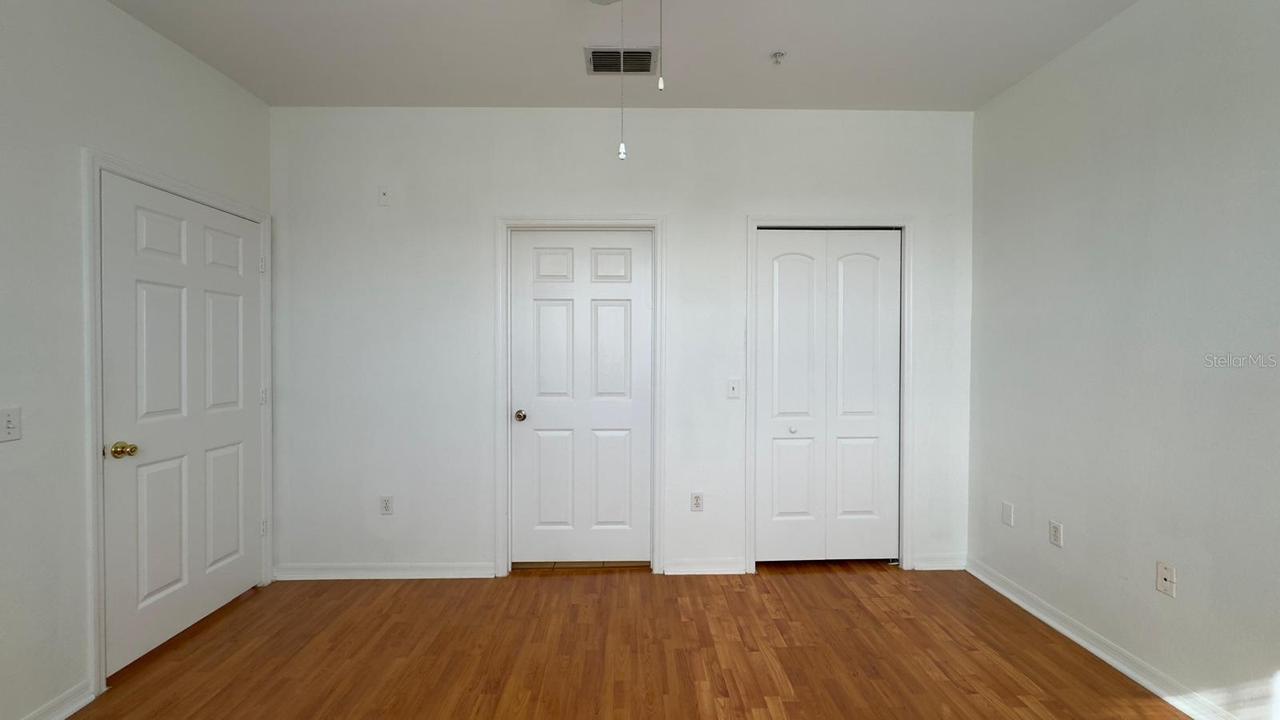
Flooring
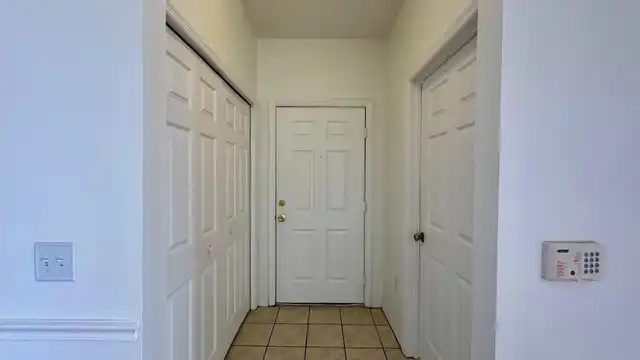
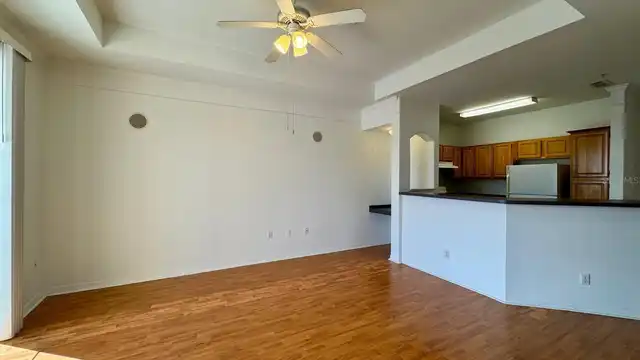
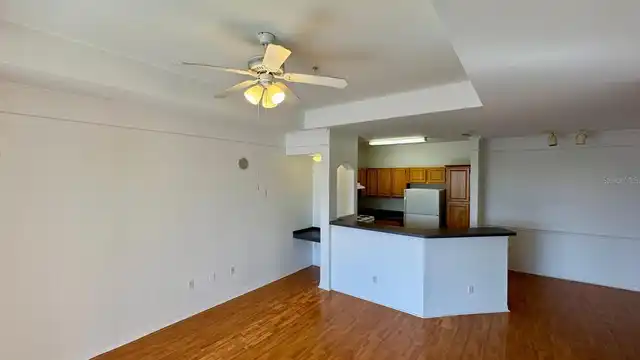
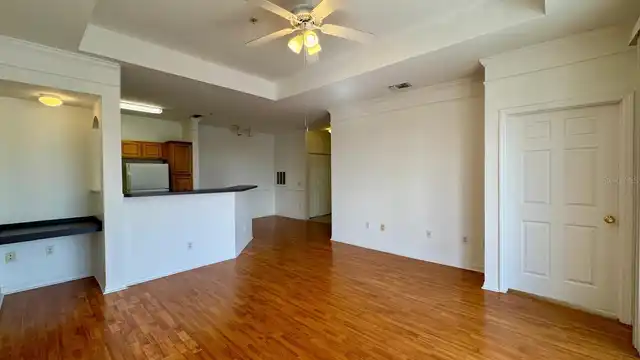
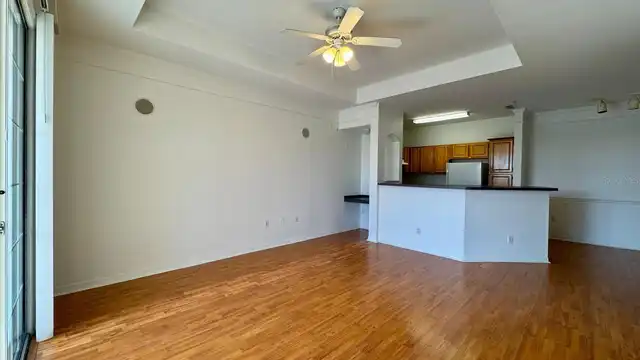
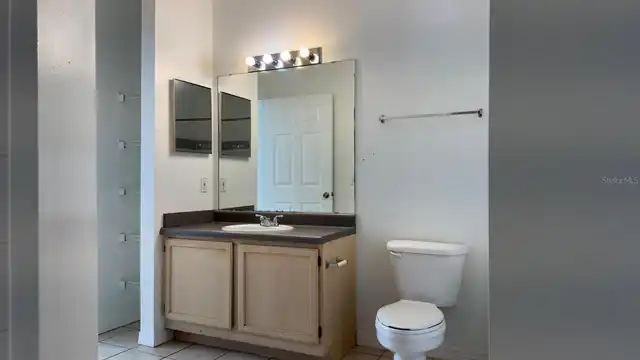
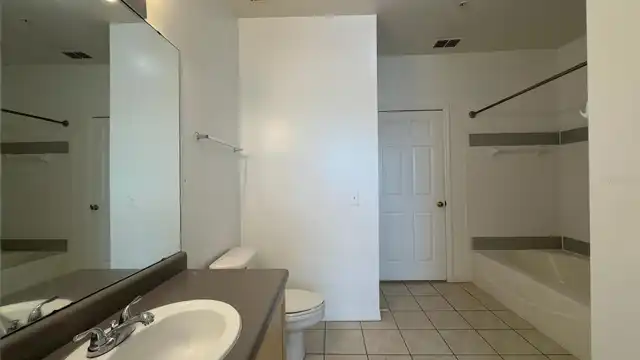
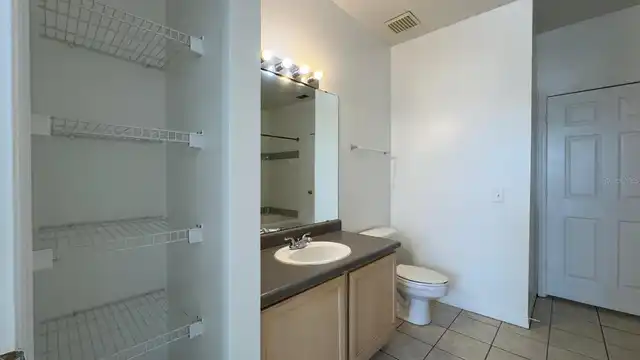
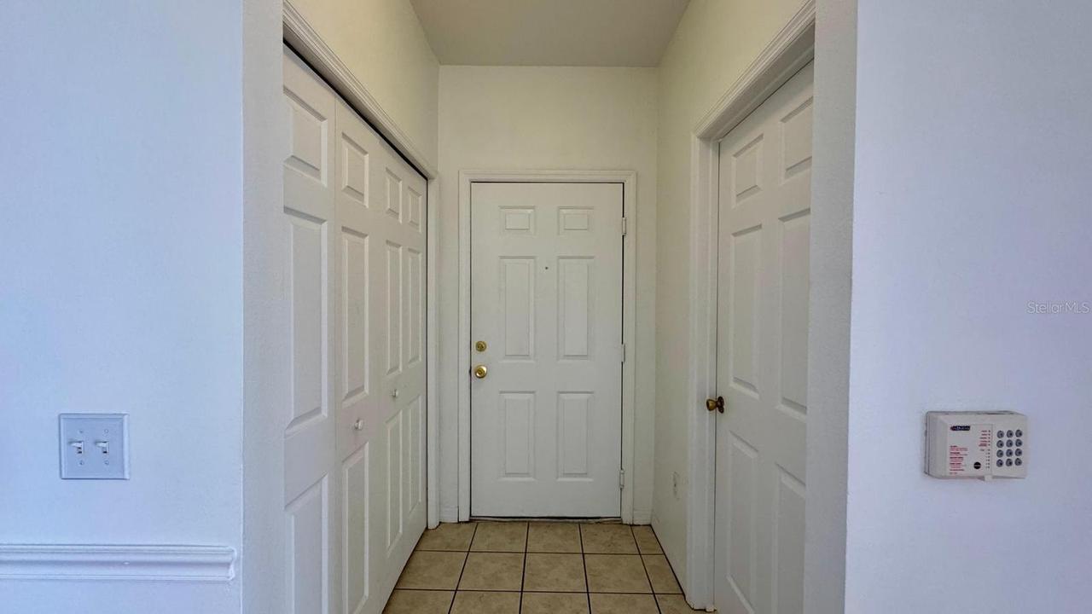
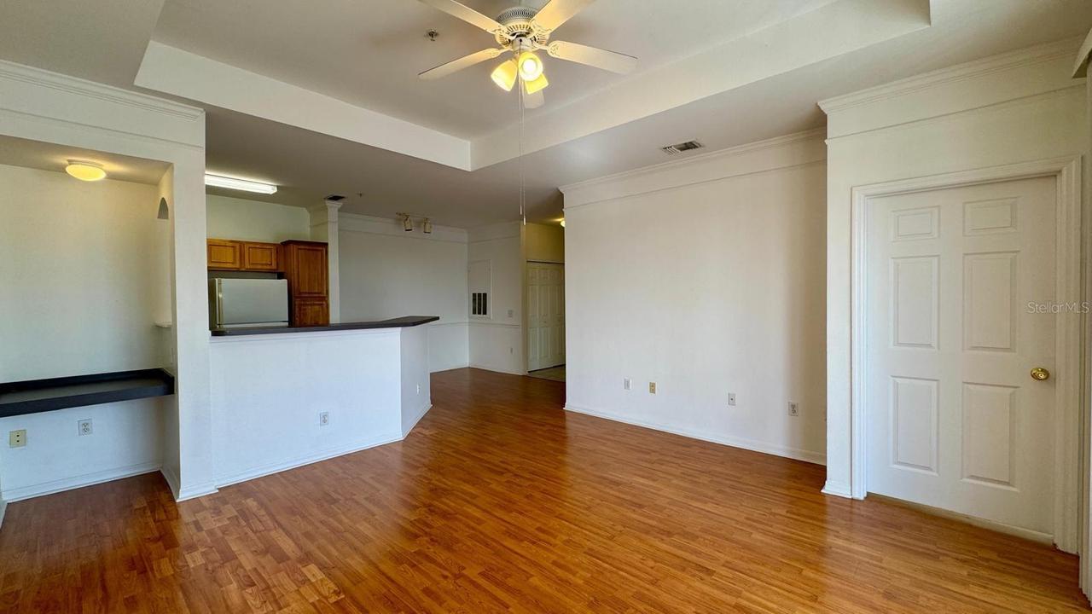
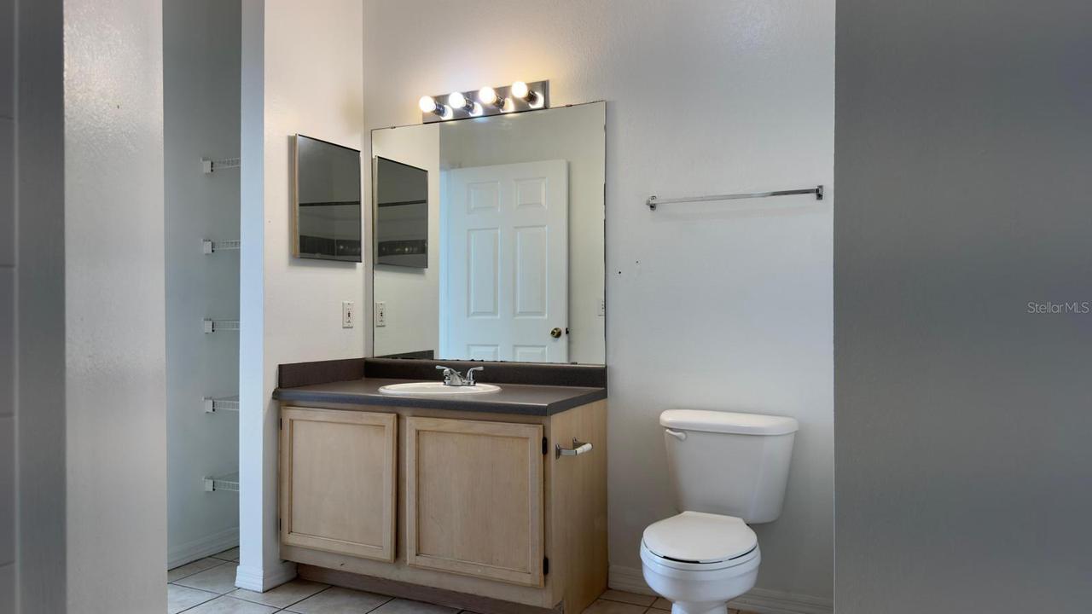
Vinyl, Ceramic Tile
Interior Features
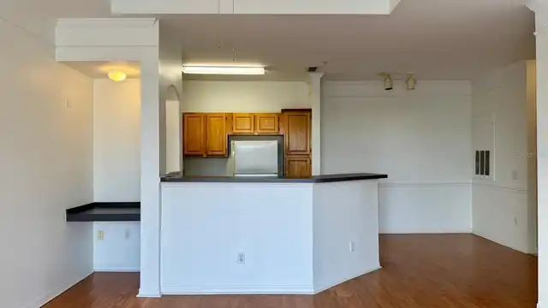
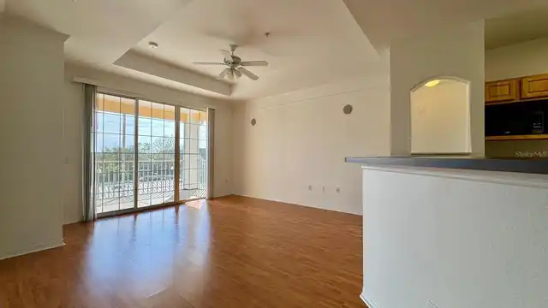
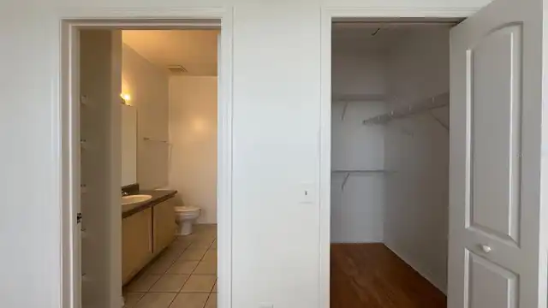
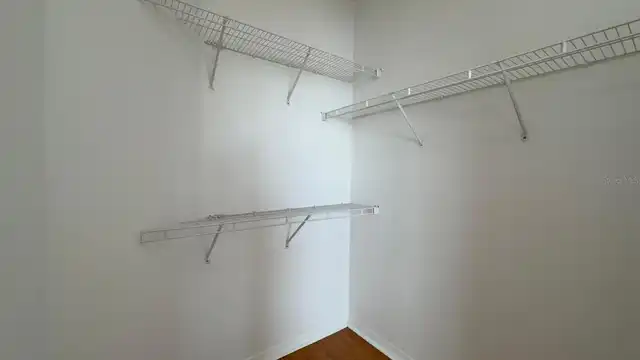
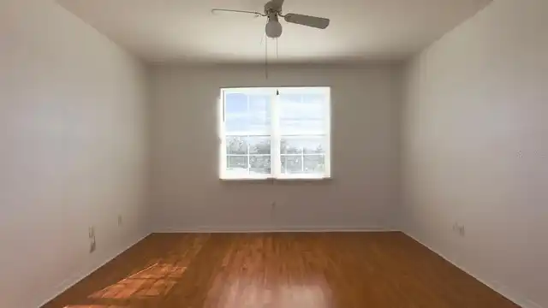
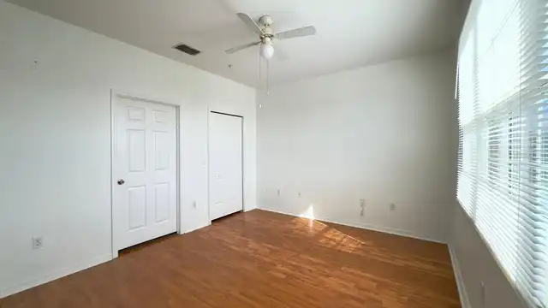
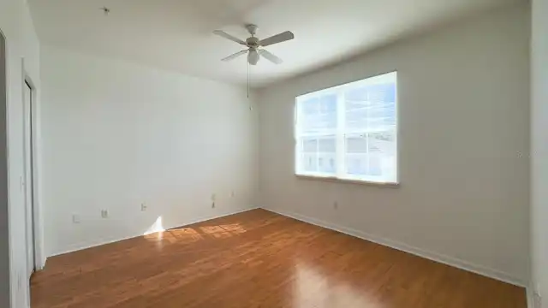
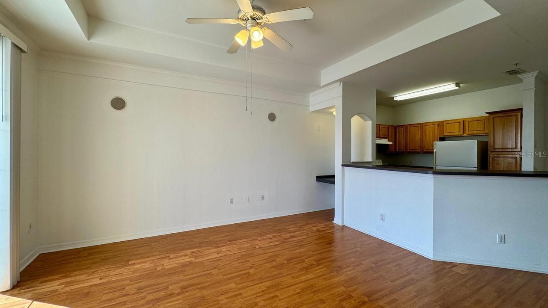
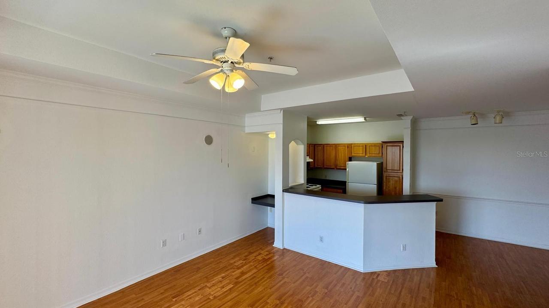
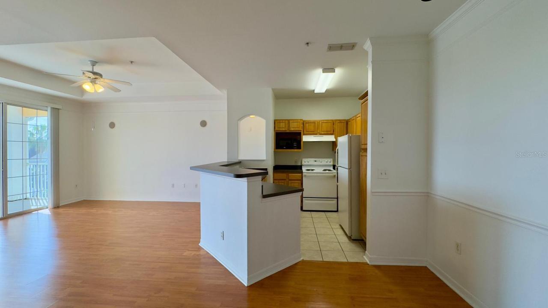
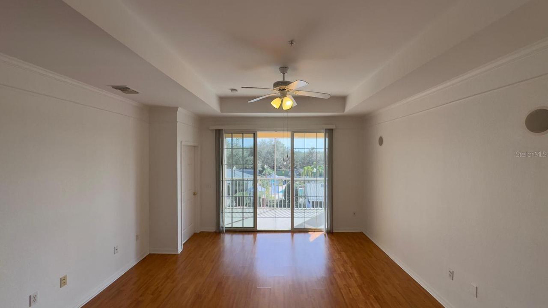
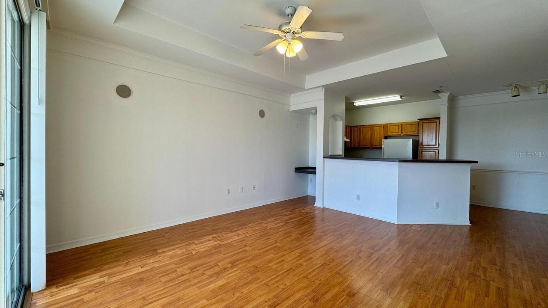
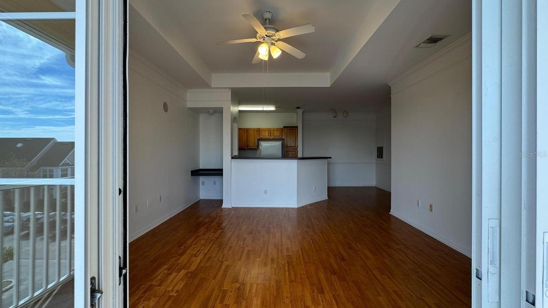
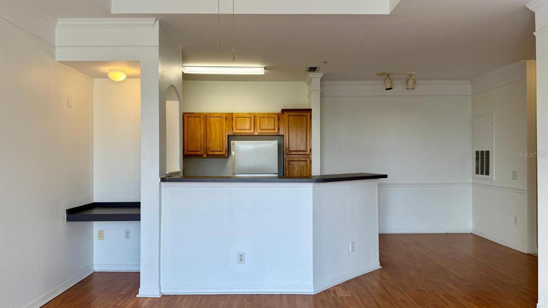
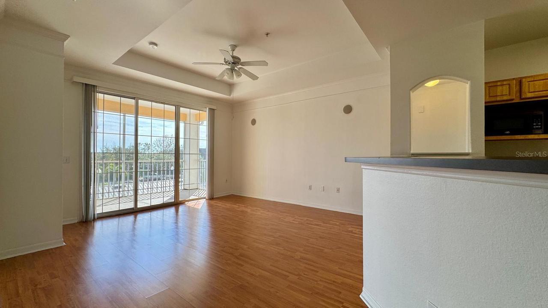
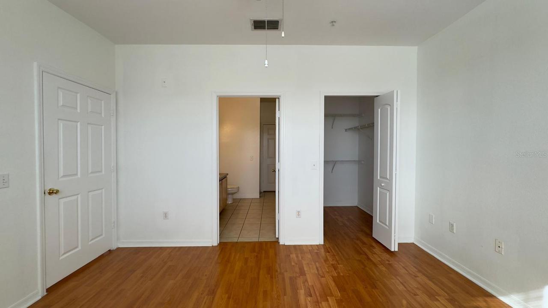
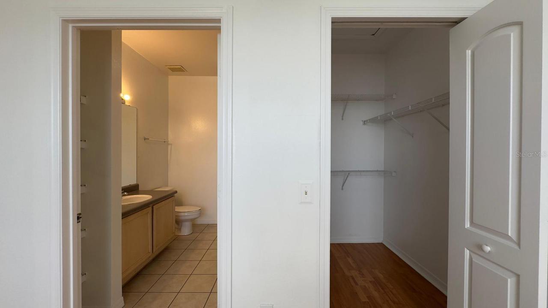
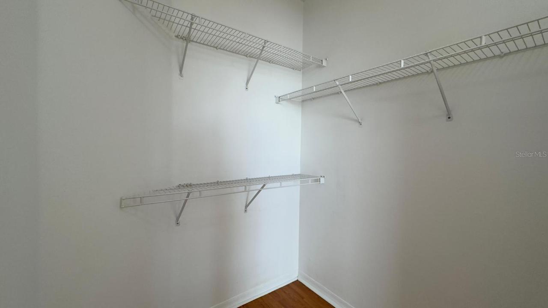
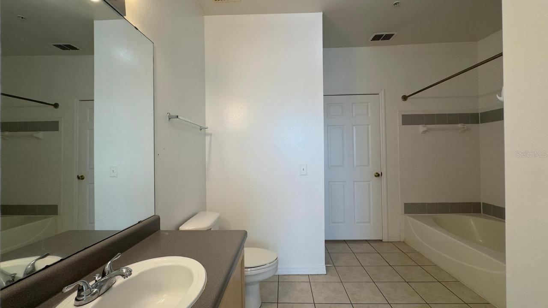
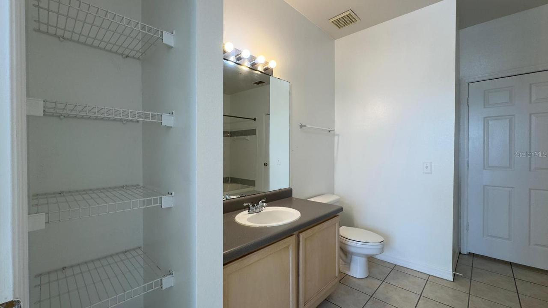
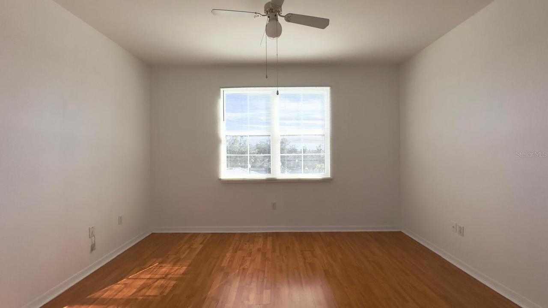
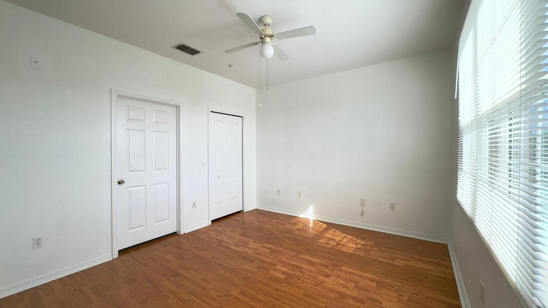
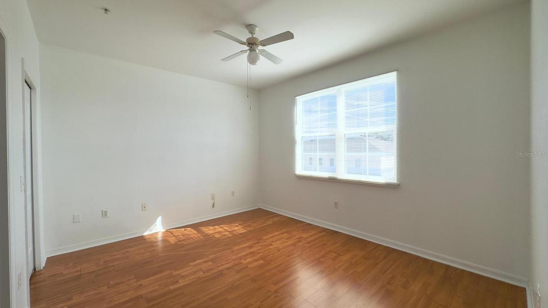
Eat-in Kitchen, Open Floorplan, High Ceilings, Solid Wood Cabinets, Stone Counters, Kitchen/Family Room Combo, Primary Bedroom Main Floor, Ceiling Fans(s), Living Room/Dining Room Combo, Walk-In Closet(s)
Laundry Features
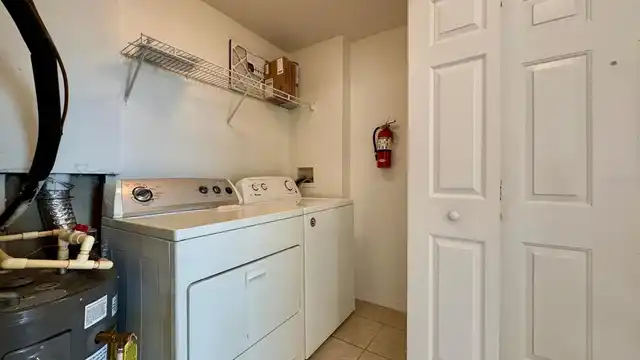
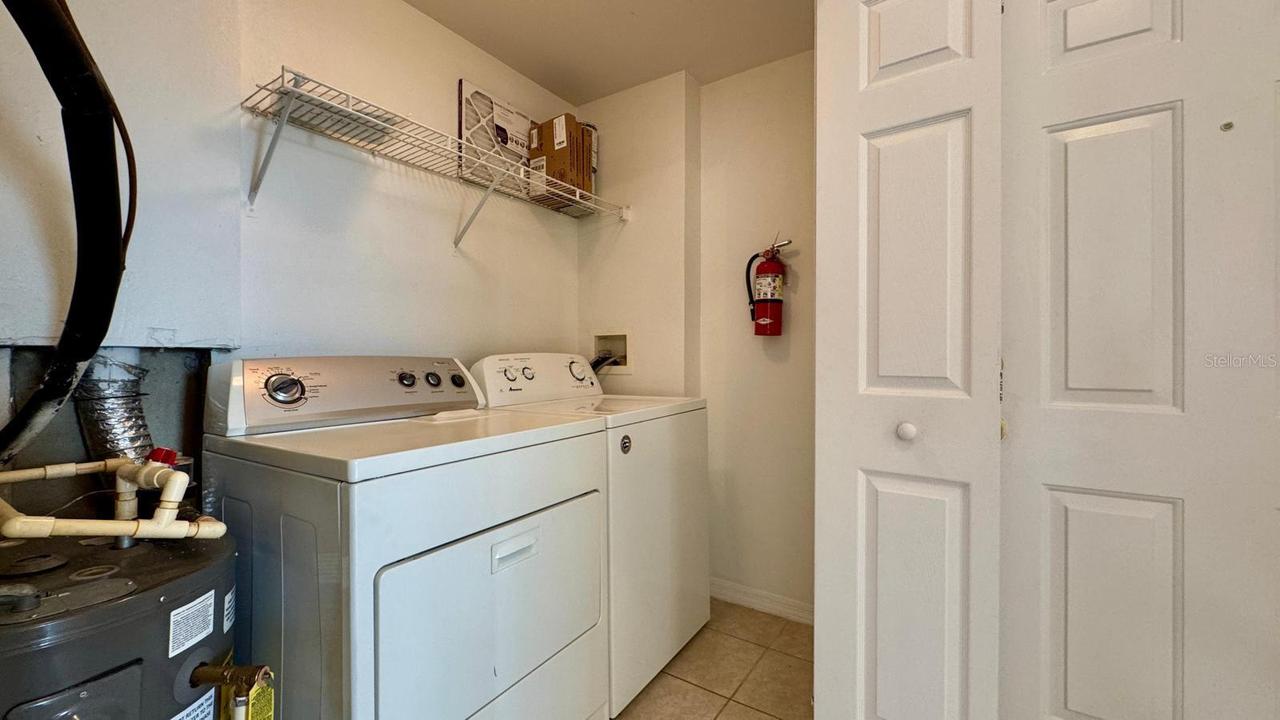
Laundry Room, Inside
Living Area Source
Public Records
Living Area Units
Square Feet
Lot Size Square Feet
22673
Lot Size Square Meters
2106
Modification Timestamp
2026-11-12T18:48:16.591Z
Monthly Condo Fee Amount
441
Parcel Number
01-23-28-3287-02-309
Patio And Porch Features
Covered
Pet Restrictions
Please verify with HOA.
Pets Allowed
Yes, Breed Restrictions
RATIO Current Price By Calculated SqFt
199.63
Total Acreage
1/2 to less than 1
Universal Property Id
US-12095-N-012328328702309-S-309
Unparsed Address
6413 ASTOR VILLAGE AVE #309
Utilities
Sewer Available, Electricity Available, Water Available