(850) 496-6412
Menu

6412 Queens Borough Avenue Unit: Unit: 302, Orlando, FL

NEXT
PREV
$184,900

($145/sqft)

List Status: Active
6412 Queens Borough Avenue
Orlando, FL 32835


3 beds
2 baths
1278 living sqft
Top Features
  • Subdivision: Hamptons/metrowest
  • Built in  2000
  • Condominium
Description
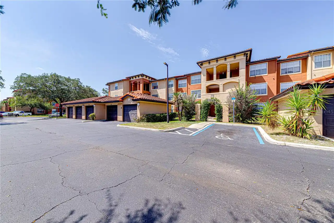
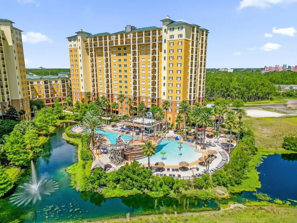
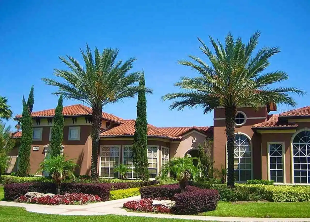
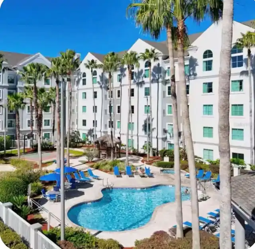
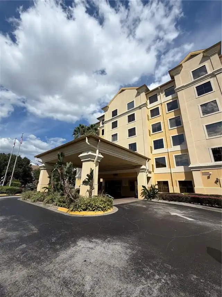
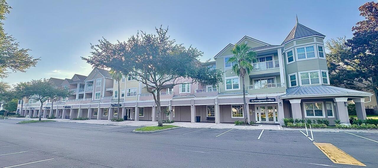
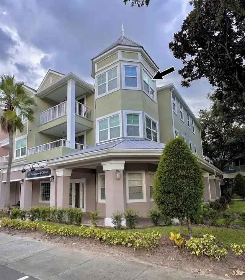
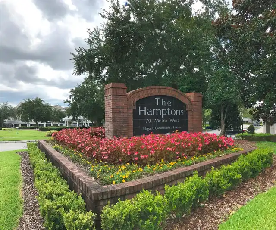
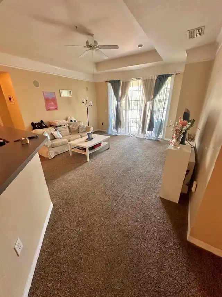
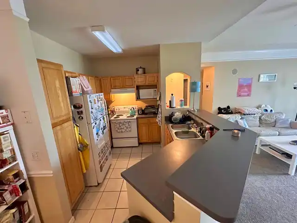
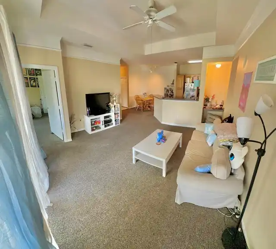
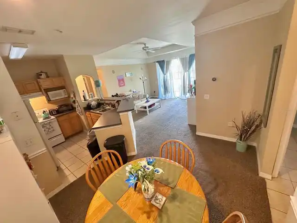
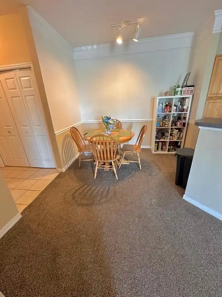
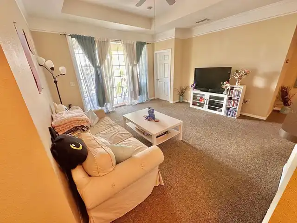
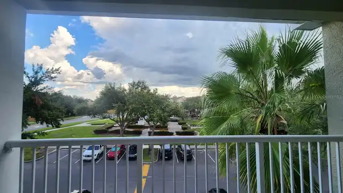
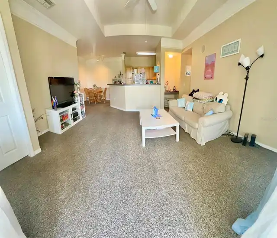
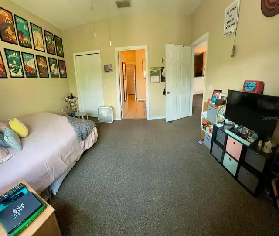
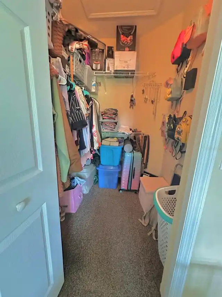
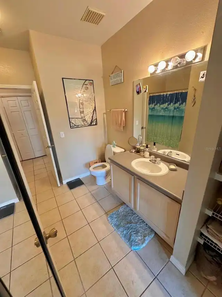
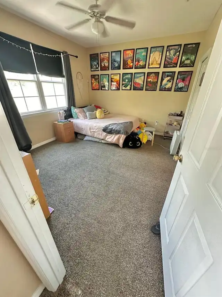
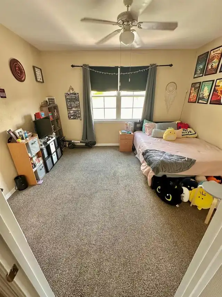
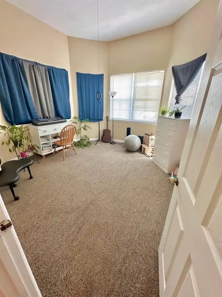
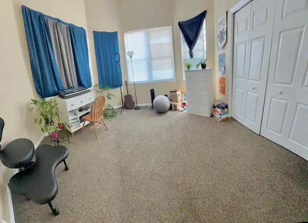
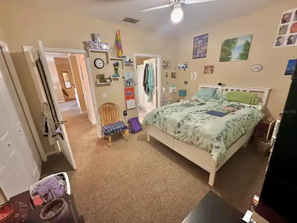
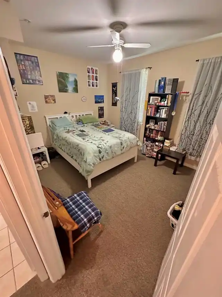
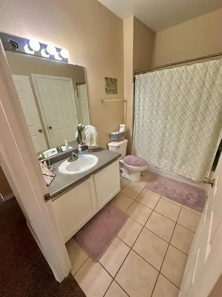
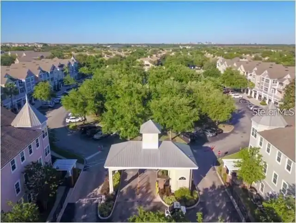
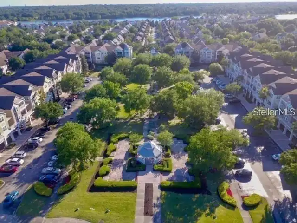
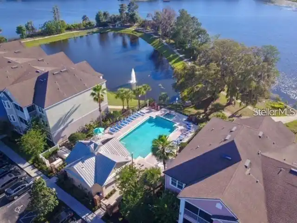
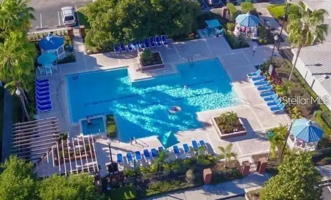
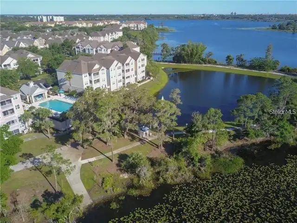
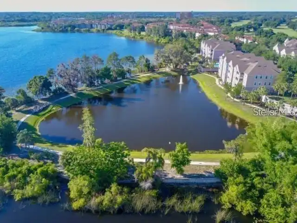
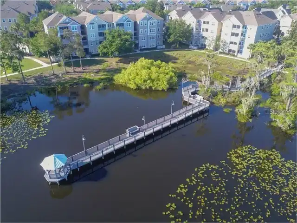
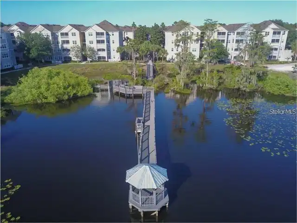
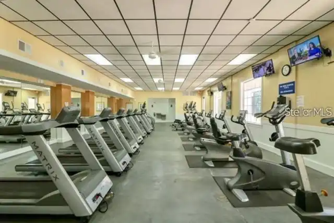
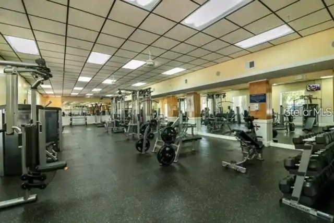
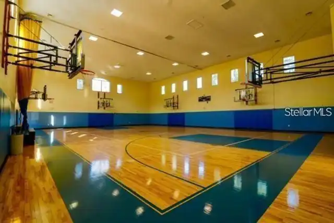
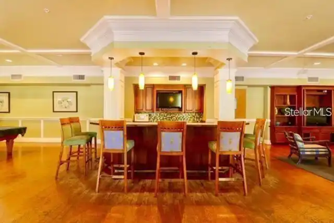
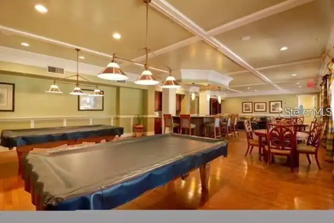
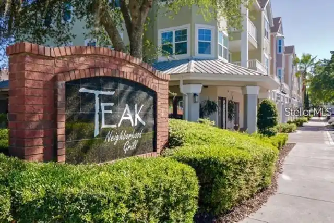
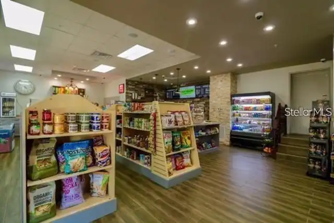
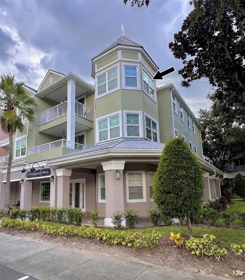
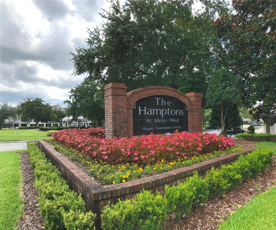
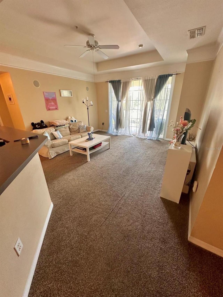
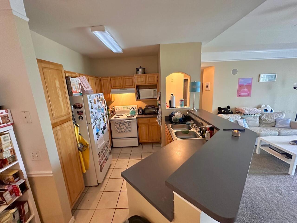
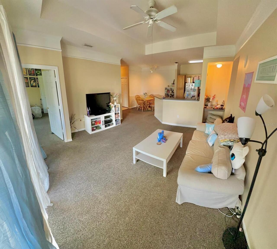
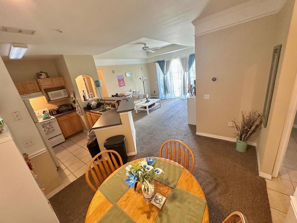
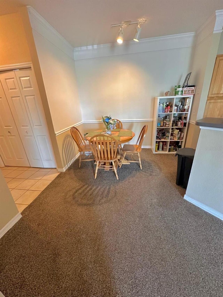
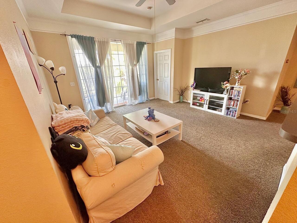
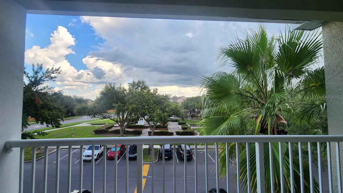
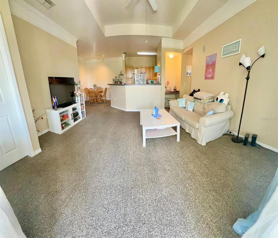
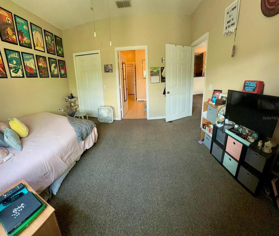
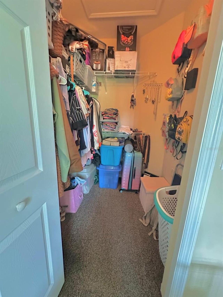
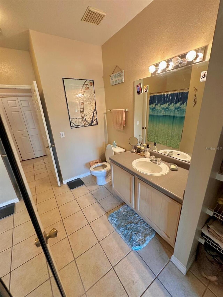
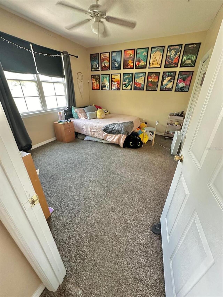
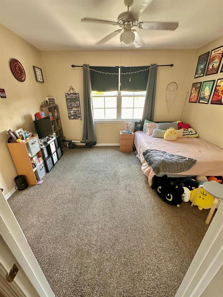
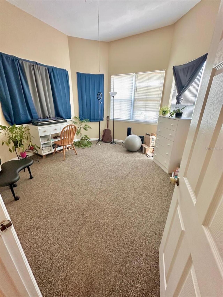
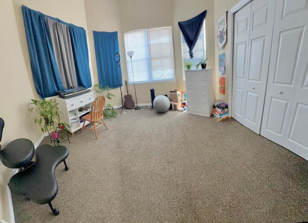
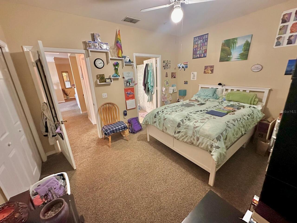
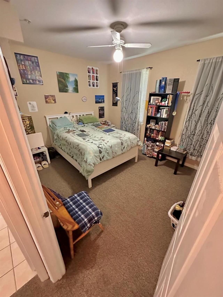
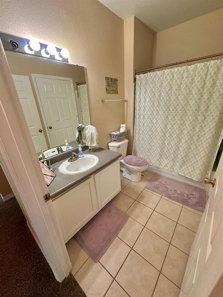
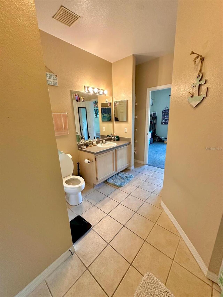
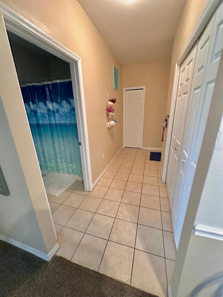
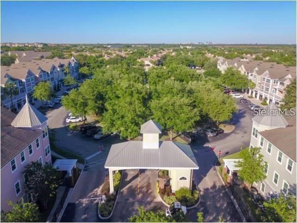
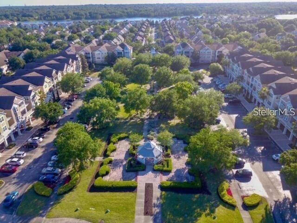
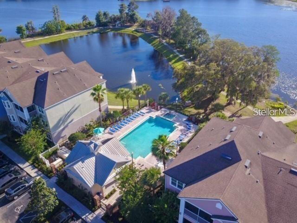
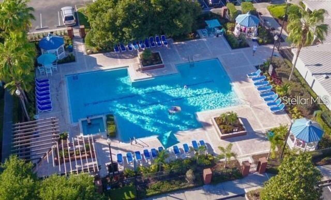
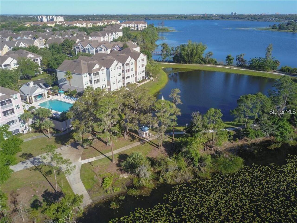
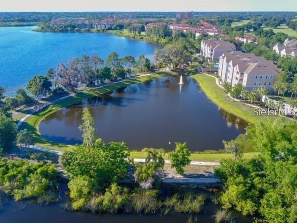
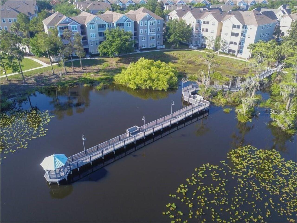
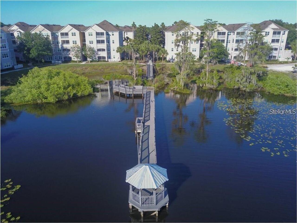
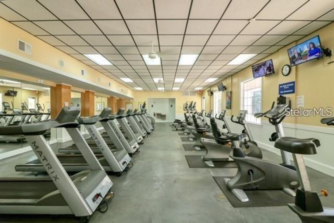
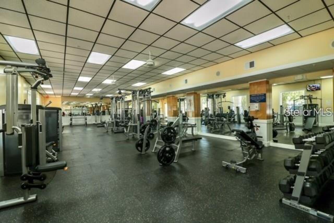
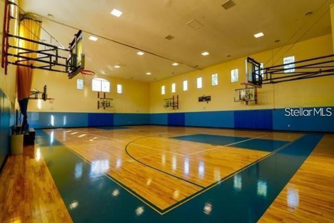
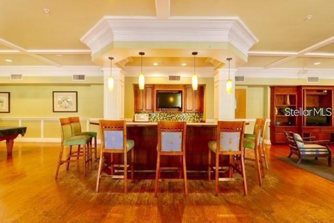
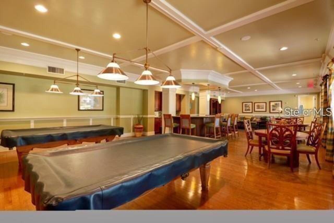
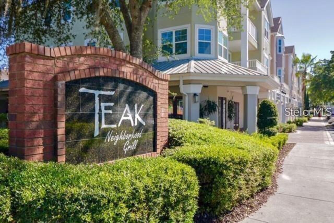
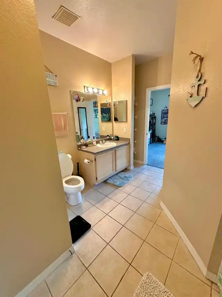
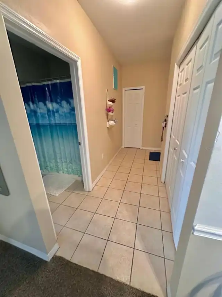
Discover the perfect blend of peaceful surroundings and urban convenience in this beautiful third-floor, 3-bedroom, 2-bath condo located in the sought-after gated community of The Hamptons at MetroWest. Seller is offering up to $4,700 toward the buyer's closing costs, providing a fantastic opportunity for added savings. This inviting residence features a functional and spacious layout, a combination of carpet and ceramic tile flooring, spacious walk-in closets, and a screened porch overlooking a tranquil courtyard, creating the perfect space to relax and unwind. Residents of The Hamptons enjoy an impressive array of resort-style amenities, including 24-hour guarded access, two swimming pools with spas, a fitness center, indoor basketball and volleyball courts, scenic walking and jogging trails, a lakeside gazebo, clubhouse, business center, Village Square, and more. Ideally situated near premier shopping, dining, entertainment, major roadways, and Central Florida's world-famous attractions, this condo offers exceptional comfort, convenience, and community living. Schedule your private showing today and experience all that is The Hamptons at MetroWest.
Property Details
Property Features
Property Sub Type
Condominium
Parking
On Street
Pool
Gunite, In Ground
County
Orange
Subdivision
HAMPTONS/METROWEST
Building Name
6412/302
Additional Information
Additional Lease Restrictions
Minimum 7-month lease period. Any other inquiries verify with the HOA.
Additional Parcels YN
false
Alternate Key Folio Num
01-23-28-3287-41-302
Appliances
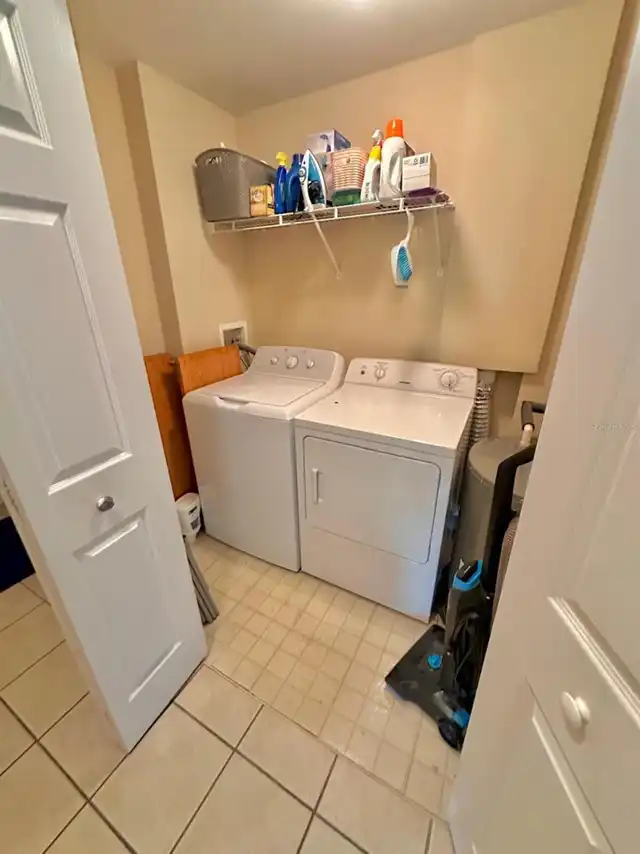
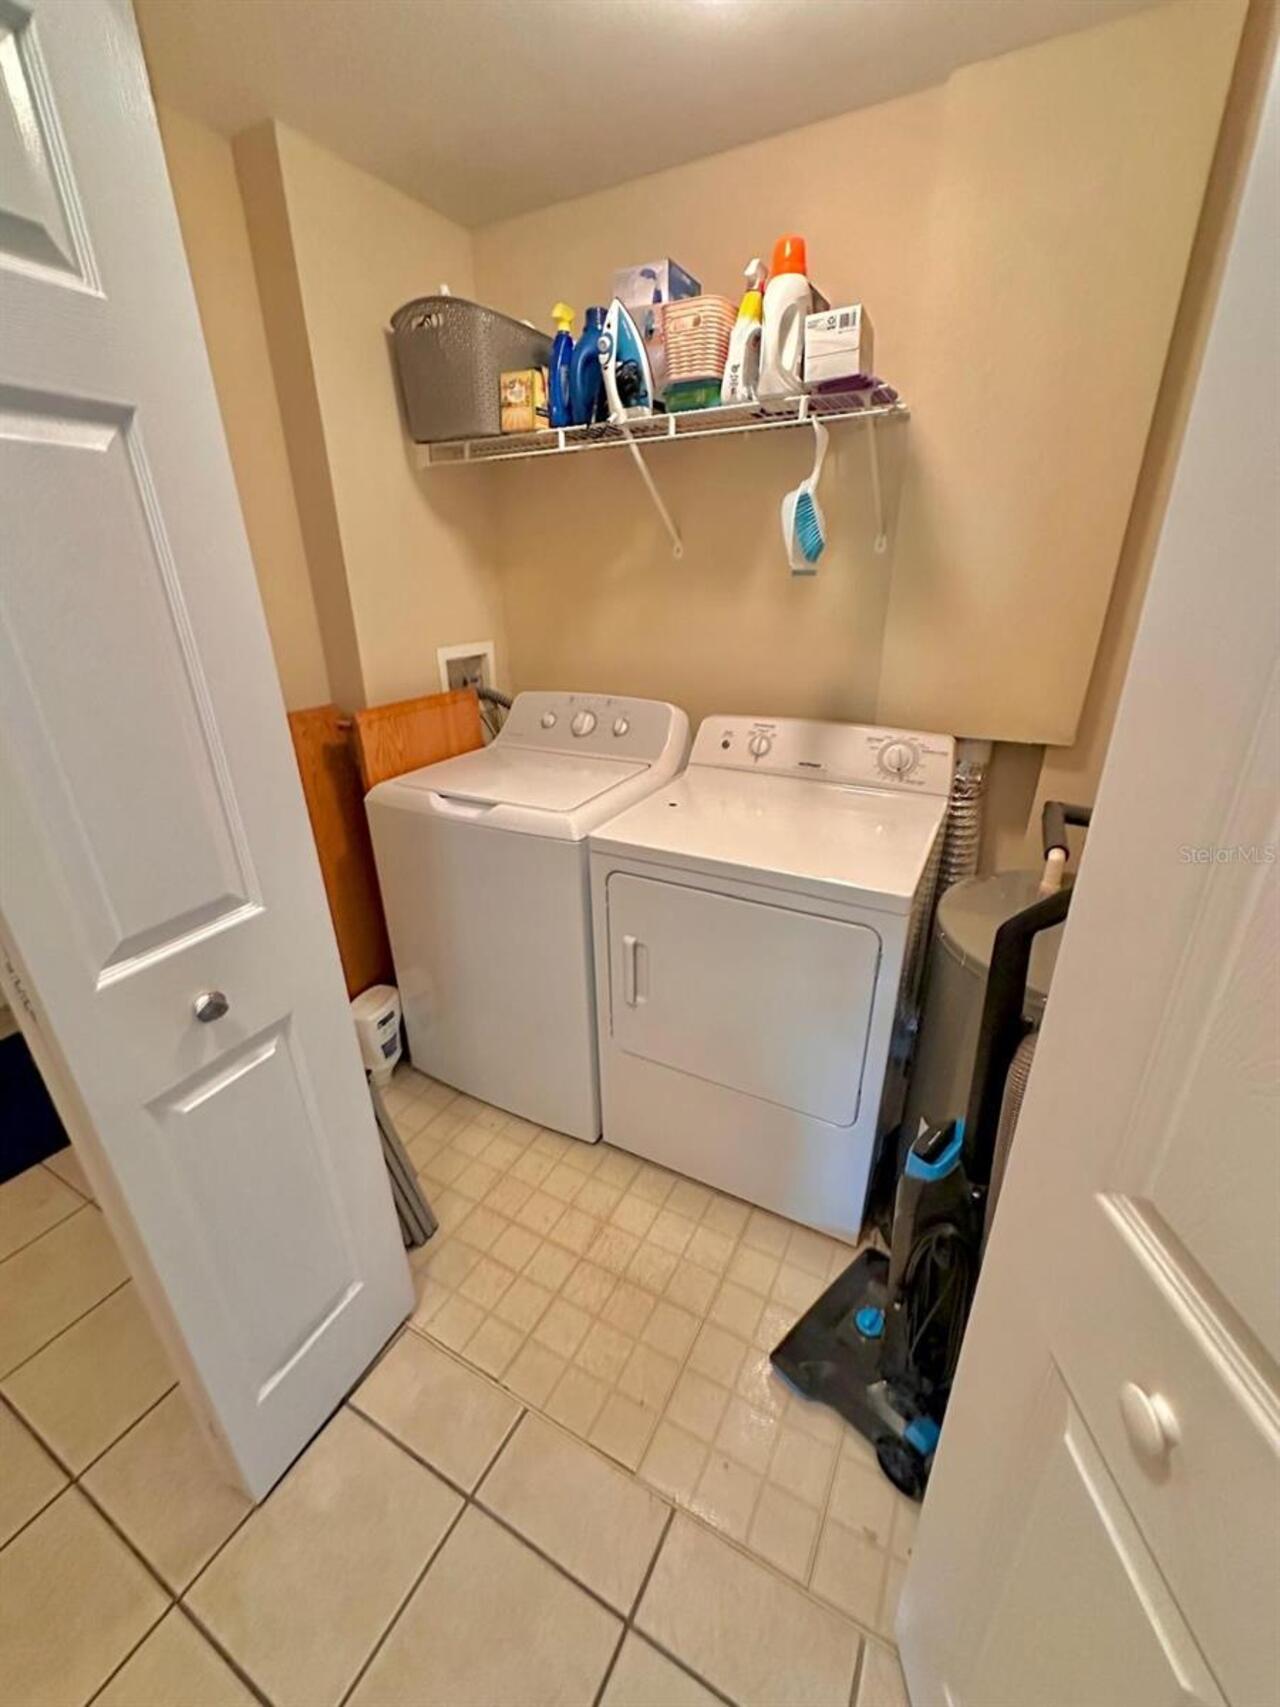
Dishwasher, Disposal, Dryer, Electric Water Heater, Microwave, Range, Range Hood, Refrigerator, Washer
Approval Process
Verify with the HOA.
Association Amenities
Basketball Court, Clubhouse, Fitness Center, Gated, Park, Pool, Recreation Facilities, Security, Spa/Hot Tub, Trail(s)
Association Approval Required YN
1
Association Fee
690.71
Association Fee Frequency
Monthly
Association Fee Includes
Guard - 24 Hour, Pool, Maintenance Structure, Maintenance Grounds, Recreational Facilities, Security
Association Fee Requirement
Required
Association YN
true
Available For Lease YN
1
Bathrooms Total Integer
2
Building Area Source
Public Records
Building Area Total
1278
Building Area Total Srch SqM
118.73
Building Area Units
Square Feet
Calculated List Price By Calculated SqFt
144.68
Carport YN
false
Community Features
Association Recreation - Owned, Clubhouse, Community Mailbox, Fitness Center, Gated Community - Guard, Irrigation-Reclaimed Water, Park, Pool, Restaurant, Sidewalks, Street Lights
Construction Materials
Stucco, Frame
Cooling
Central Air
Country
US
Cumulative Days On Market
20
Currency Monthly Rent Amount
1895.00
Current Price
184900.00
Days Notice To Tenant If Not Renew
30 days
Direction Faces
East
Elementary School
Windy Ridge Elem
End Date of Lease
2026-10-16
Exist Lease Tenant YN
1
Exterior Features
Balcony, Sidewalk
Fireplace YN
false
Flood Zone Code
X
Flood Zone Date
2009-09-25
Flood Zone Panel
12095C0240F
Floor Number
3
Flooring
Carpet, Tile
Foundation Details
Slab
Furnished
Unfurnished
Garage YN
false
Heating
Central
High School
Olympia High
Interior Features
Ceiling Fans(s), Crown Molding, High Ceilings, Living Room/Dining Room Combo, Open Floorplan, Primary Bedroom Main Floor, Solid Wood Cabinets, Thermostat, Vaulted Ceiling(s), Walk-In Closet(s)
Internet Address Display YN
true
Internet Automated Valuation Display YN
true
Internet Consumer Comment YN
false
Internet Entire Listing Display YN
true
Laundry Features
Laundry Closet
Lease Restrictions YN
1
Levels
One
List AOR
Orlando Regional
Living Area Meters
118.73
Living Area Source
Public Records
Living Area Units
Square Feet
Lot Size Acres
0.53
Lot Size Square Feet
22907
Lot Size Square Meters
2128
Middle Or Junior School
Chain of Lakes Middle
Minimum Lease
7 Months
Modification Timestamp
2026-09-03T20:08:10.604Z
Monthly HOA Amount
690.71
New Construction YN
false
Num Times per Year
2
Number Of Pets
2
Occupant Type
Tenant
Ownership
Condominium
Parcel Number
01-23-28-3287-41-302
Patio And Porch Features
Covered, Patio, Screened
Pet Restrictions
Breed restrictions. Number limit of 2. Cats and dogs okay. Verify information with the HOA.
Pets Allowed
Breed Restrictions, Cats OK, Dogs OK, Number Limit, Yes
Pool Private YN
false
Postal Code Plus 4
7577
Previous List Price
189000
Price Change Timestamp
2026-09-03T20:07:25.000Z
Property Condition
Completed
Public Survey Range
28
Public Survey Section
01
RATIO Current Price By Calculated SqFt
144.68
Realtor Info
As-Is, Assoc approval required, Owner Motivated, Subject to Approval
Road Responsibility
Private Maintained Road
Road Surface Type
Paved
Roof
Shingle
Room Count
5
Security Features
Fire Sprinkler System, Gated Community, Security Gate, Smoke Detector(s)
Senior Community YN
false
Sewer
Public Sewer
Showing Requirements
24 Hour Notice, Appointment Only, See Remarks, ShowingTime
Spa Features
Heated, In Ground
Spa YN
true
Status Change Timestamp
2026-08-14T22:47:51.000Z
Stories Total
3
Tax Annual Amount
3415
Tax Block
41
Tax Book Number
7830-2283
Tax Legal Description
HAMPTONS AT METROWEST PHASE 2 8088/826 UNIT 302 BLDG 41
Tax Lot
302
Tax Year
2025
Total Annual Fees
8288.52
Total Monthly Fees
690.71
Township
23
Universal Property Id
US-12095-N-012328328741302-S-302
Unparsed Address
6412 QUEENS BOROUGH AVE #302
Utilities
BB/HS Internet Available, Cable Available, Electricity Connected, Phone Available, Sewer Connected, Sprinkler Recycled, Water Connected
Water Access
Lake
Water Access YN
1
Water Body Name
TURKEY LAKE
Water Extras
Boat Ramp - Private, Fishing Pier
Water Extras YN
1
Water Source
Public
Waterfront YN
false
Window Features
Blinds
Zoning
AC-2
Neighborhood Map
Popup

Property Photos
Listing Photo
Listing Photo
Listing Photo
Listing Photo
Listing Photo
Listing Photo
Listing Photo
Listing Photo
Listing Photo
Listing Photo
Listing Photo
Listing Photo
Listing Photo
Listing Photo
Listing Photo
Listing Photo
Listing Photo
Listing Photo
Listing Photo
Listing Photo
Listing Photo
Listing Photo
Listing Photo
Listing Photo
Listing Photo
Listing Photo
Listing Photo
Listing Photo
Listing Photo
Listing Photo
Listing Photo
Listing Photo
Listing Photo
Listing Photo
Listing Photo
Listing Photo
Listing Photo
Listing Photo
Listing Photo
Listing Photo
Listing Photo
Listing Photo
Listing Photo
Listing Photo
Listing Photo
Listing Photo
Listing Photo
Listing Photo
Listing Photo
Listing Photo
Listing Photo
Listing Photo
Listing Photo
Listing Photo
Listing Photo
Listing Photo
Listing Photo
Listing Photo
Listing Photo
Listing Photo
Listing Photo
Listing Photo
Listing Photo
Listing Photo
Listing Photo
Listing Photo
Listing Photo
Listing Photo
Listing Photo
Listing Photo
Listing Photo
Listing Photo
Listing Photo
Listing Photo
Listing Photo
Listing Photo
Listing Photo
Listing Photo

MLS #MFRO6430947 Listing courtesy of Integrity Real Estate Group, Llc provided by Stellar MLS.

Similar Listings

$166,900
5500 Metrowest Boulevard
Orlando
3BR/2BA
| Active
$167,000
8101 Resort Village Drive
Orlando
3BR/2BA
| Active
$169,000
5566 Metrowest Boulevard
Orlando
3BR/2BA
| Active
$169,900
5123 Picadilly Circus Court
Orlando
3BR/2BA
| Active


All listing information is deemed reliable but not guaranteed and should be independently verified through personal inspection by appropriate professionals. Listings displayed on this website may be subject to prior sale or removal from sale; availability of any listing should always be independent verified. Listing information is provided for consumer personal, non-commercial use, solely to identify potential properties for potential purchase; all other use is strictly prohibited and may violate relevant federal and state law. The source of the listing data is as follows: Stellar MLS (updated 10/13/26 11:49 PM) |

Listing Search


Translate Tool

Featured Listings
Orlando Real Estate
$630,000
4 BED
2 BATH
Welcome to an exceptional residence in Toscana, one of Dr. Phillips’ sought-after gated communities, where refined comfo... Read More
Orlando Real Estate
$524,900
3 BED
2 BATH
Welcome to 8432 Bermuda Dunes Drive, A Rare Orlando Retreat with Decades of Pride in Ownership! Perfectly positioned in ... Read More
Orlando Real Estate
$505,000
3 BED
2 BATH
Virtually Staged. Welcome to Sandpointe Townhomes, one of Dr. Phillips’ most desirable gated communities, known for its ... Read More
Orlando Real Estate
$1,399,000
5 BED
4 BATH
Luxurious Contemporary Home in an Exclusive Gated Community – Minutes from Theme Parks! Located just 8 minutes from Disn... Read More
Orlando Real Estate
$1,300,000
4 BED
3 BATH
Welcome to this beautifully upgraded executive home in the exclusive gated community of Phillips Grove. Bright and open,... Read More
Orlando Real Estate
$137,000
1 BED
1 BATH
Under contract-accepting backup offers. Prime Location Near Universal Studios and the New Epic Universe Theme Park! Welc... Read More
Orlando Real Estate
$440,000
4 BED
2 BATH
PRICE IMPROVEMENT NOW $440,000! SELLER OFFERING BUYER CONCESSIONS! Take advantage of this opportunity to make your purch... Read More
Orlando Real Estate
$140,000
1 BED
1 BATH
INVESTMENT OPPORTUNITY!!!! this 1-bedroom,-1bathroom condo in the desirable lake buena vista area is a excellent short -... Read More
Orlando Real Estate
$624,800
4 BED
2 BATH
Located in the heart of popular "Dr. Phillips" Community. Best schools in Orange County. Students can walk/ride bike to ... Read More
Orlando Real Estate
$279,999
2 BED
2 BATH
Discover this **2-bedroom, 2-bathroom condo-hotel** at 7601 Canada Avenue, just minutes from the **Universal Orlando Res... Read More
Real Estate News
  • Coming soon
Contact Kevin Strawter

Wendy Morris LLC

Licensed in the State of Florida
BK 3146762
16797 Broadwater Avenue
Winter Garden, Florida 34787

Your privacy is our utmost concern. We will never sell your personal information. Privacy Policy
©2026 drphillips.info - all rights reserved. | Site Map