(850) 496-6412
Menu

6080 Twain Street Unit: Unit: 106, Orlando, FL

NEXT
PREV
$296,900

($178/sqft)

List Status: Contingent
6080 Twain Street
Orlando, FL 32835


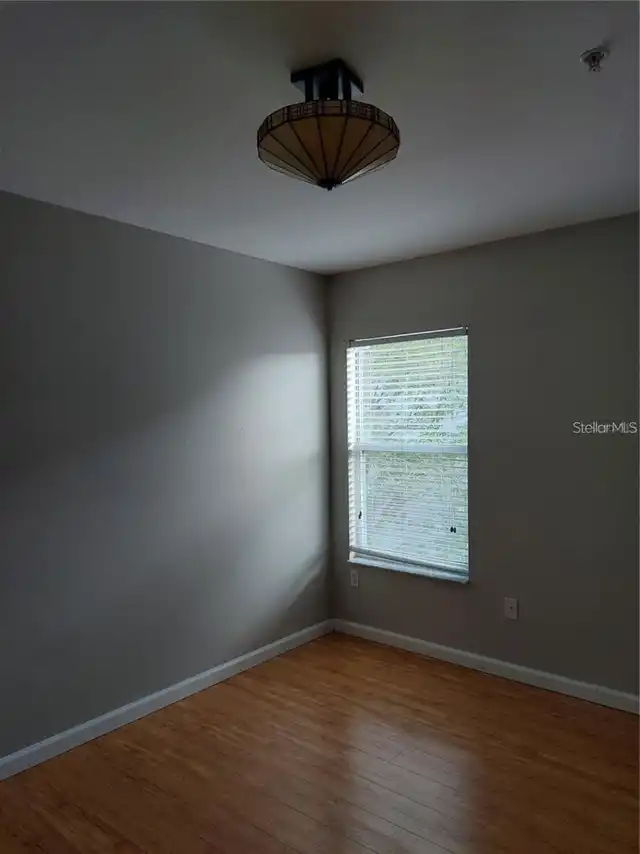
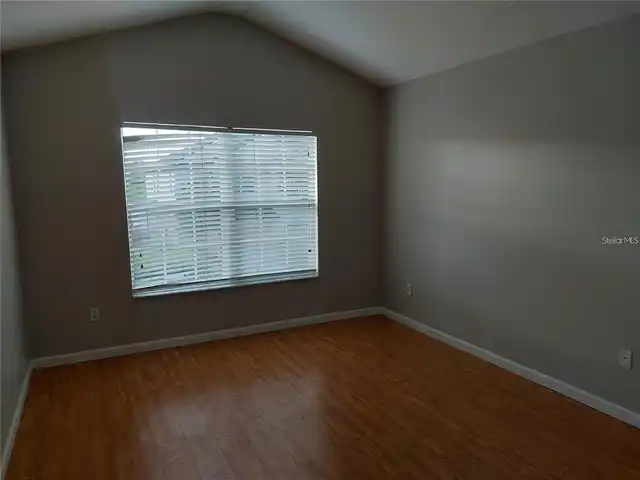
3 beds
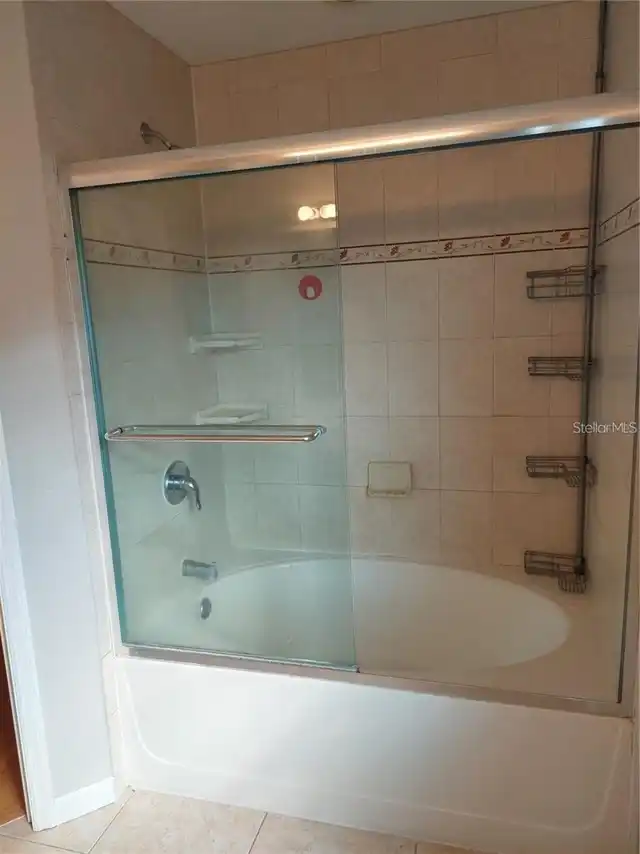
2 baths
1665 living sqft
Top Features
  • Subdivision: Vistas/stonebridge Place Ph 08
  • Built in  2003
  • Townhouse
Description
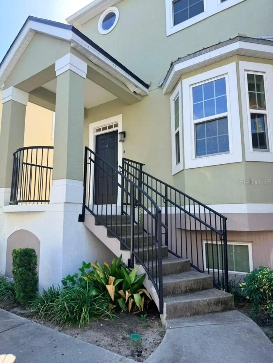
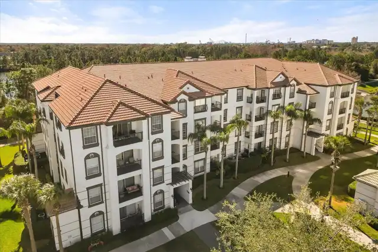
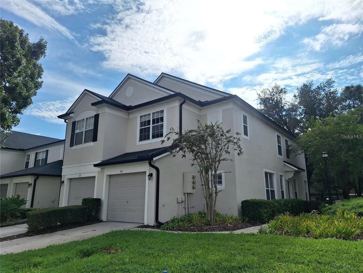
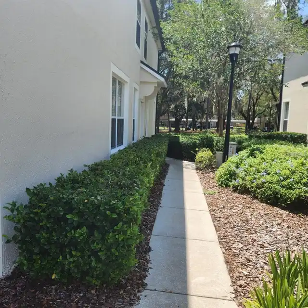
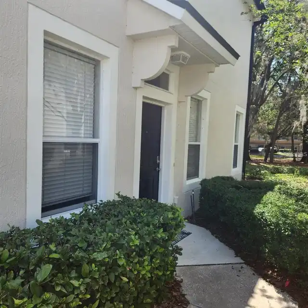
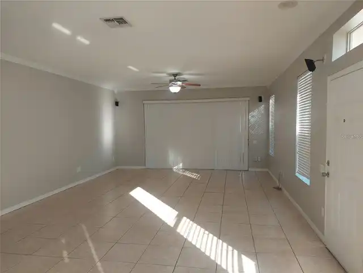
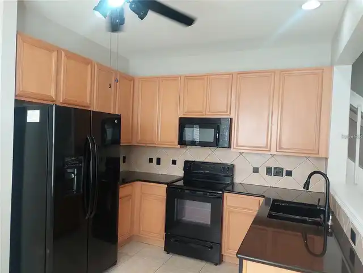
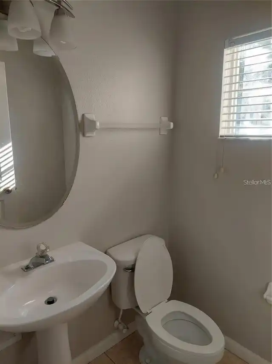
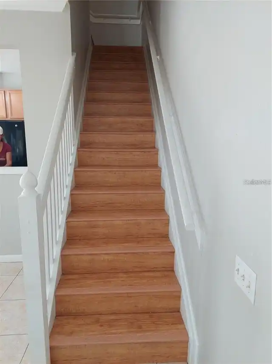
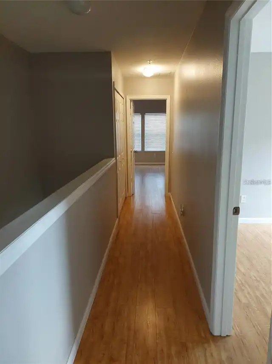
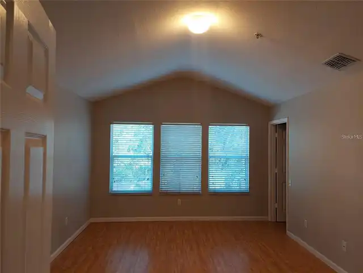
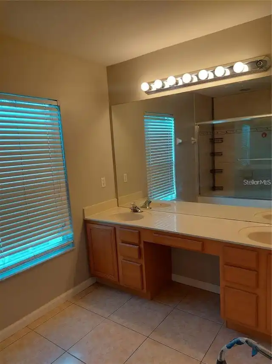
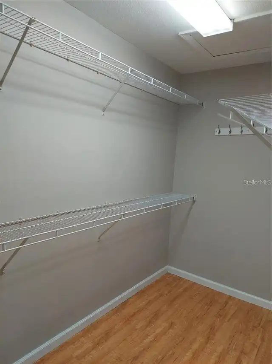
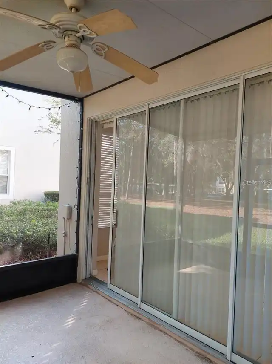
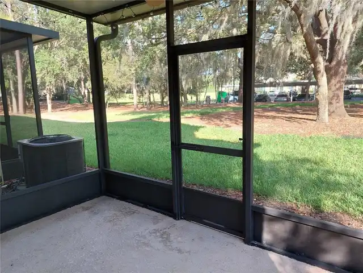
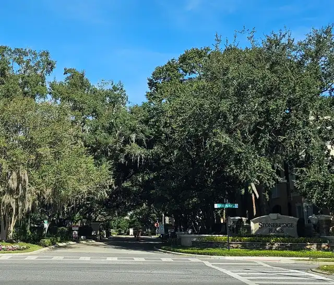
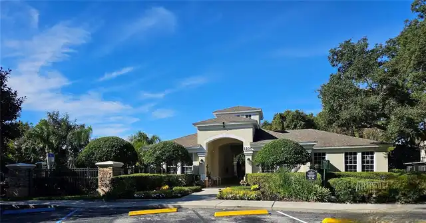
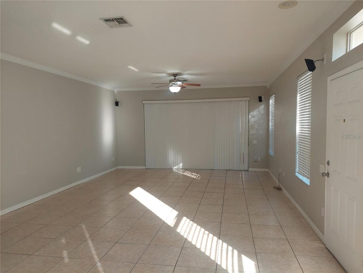
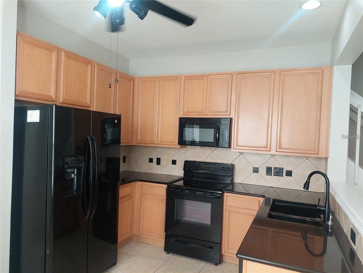
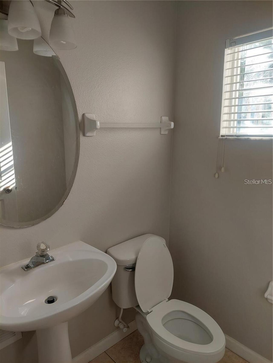
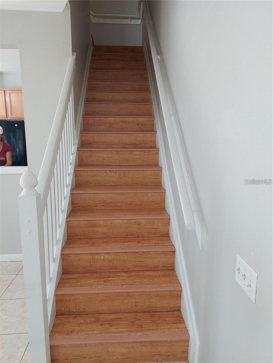
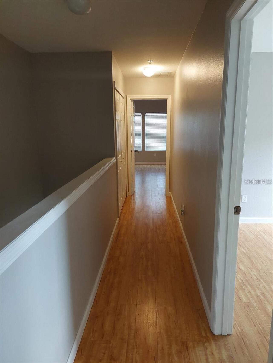
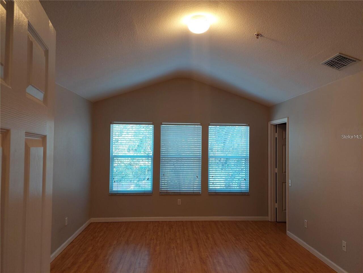
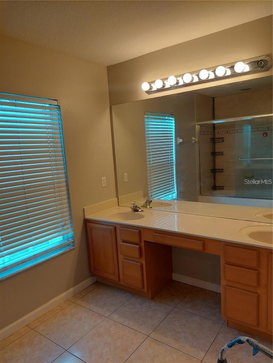
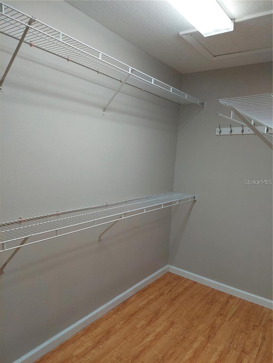
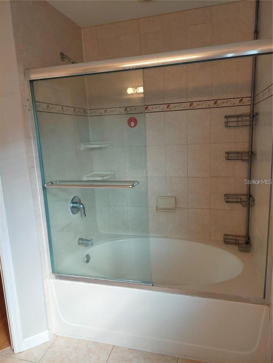
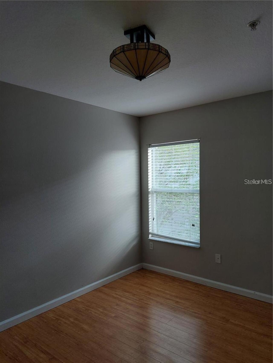
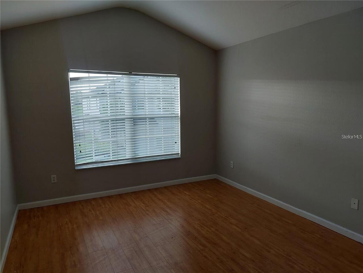
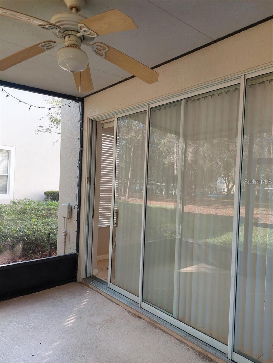
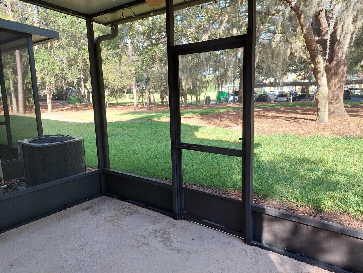
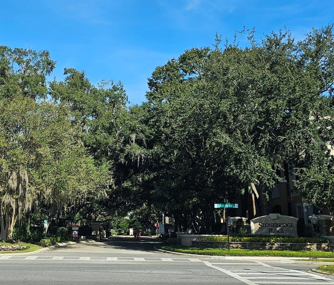
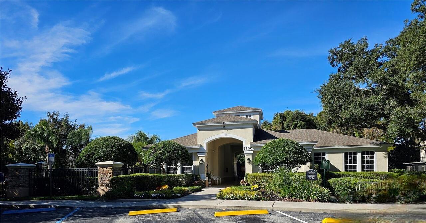
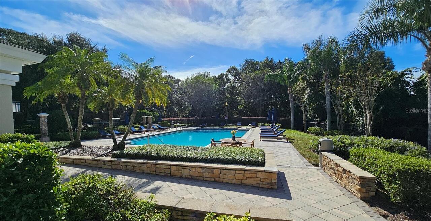
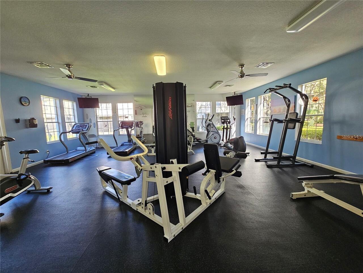
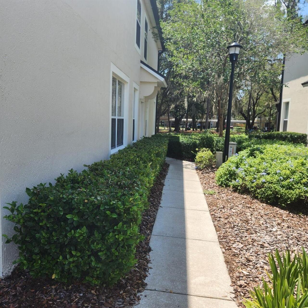
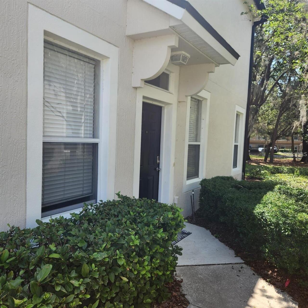
Under contract-accepting backup offers. WELCOME TO YOUR FUTURE HOME IN ORLANDO! Discover this beautiful corner-unit townhome located in the highly sought-after gated community of Stonebridge Place. Offering 3 spacious bedrooms, 2.5 bathrooms, and a 1-car garage, this well-maintained residence combines comfort, convenience, and an exceptional lifestyle. The thoughtfully designed floor plan features a fully equipped kitchen with 42-inch wood cabinets, generous living and dining areas, elegant tile flooring throughout the first floor, and laminate flooring in all bedrooms. Enjoy relaxing mornings and peaceful evenings in the screened-in patio with no rear neighbors. Residents enjoy resort-style amenities, including a clubhouse, swimming pool, tennis courts, and gated access. Lawn maintenance is included through the HOA, allowing for easy, low-maintenance living. Ideally located just minutes from I-4, Universal Studios, Valencia College, shopping, dining, entertainment, and major employment centers, this home offers the perfect combination of location and lifestyle. The property is currently tenant occupied through November 7, 2026.Sellers are a Foreign National. FIRPTA may apply. Don't miss the opportunity to own this exceptional home in one of Orlando's most convenient locations. Schedule your private showing today!
Property Details
Property Features
Property Sub Type
Townhouse
County
Orange
Subdivision
VISTAS/STONEBRIDGE PLACE PH 08
Building Name
X
Additional Information
Additional Lease Restrictions
Contact HOA office
Additional Parcels YN
false
Alternate Key Folio Num
01-23-28-8210-13-106
Appliances
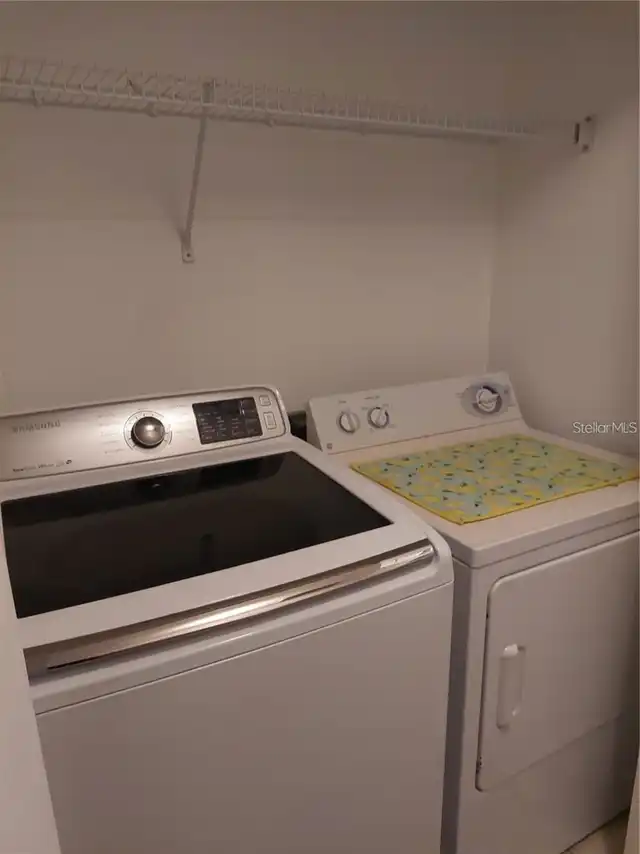
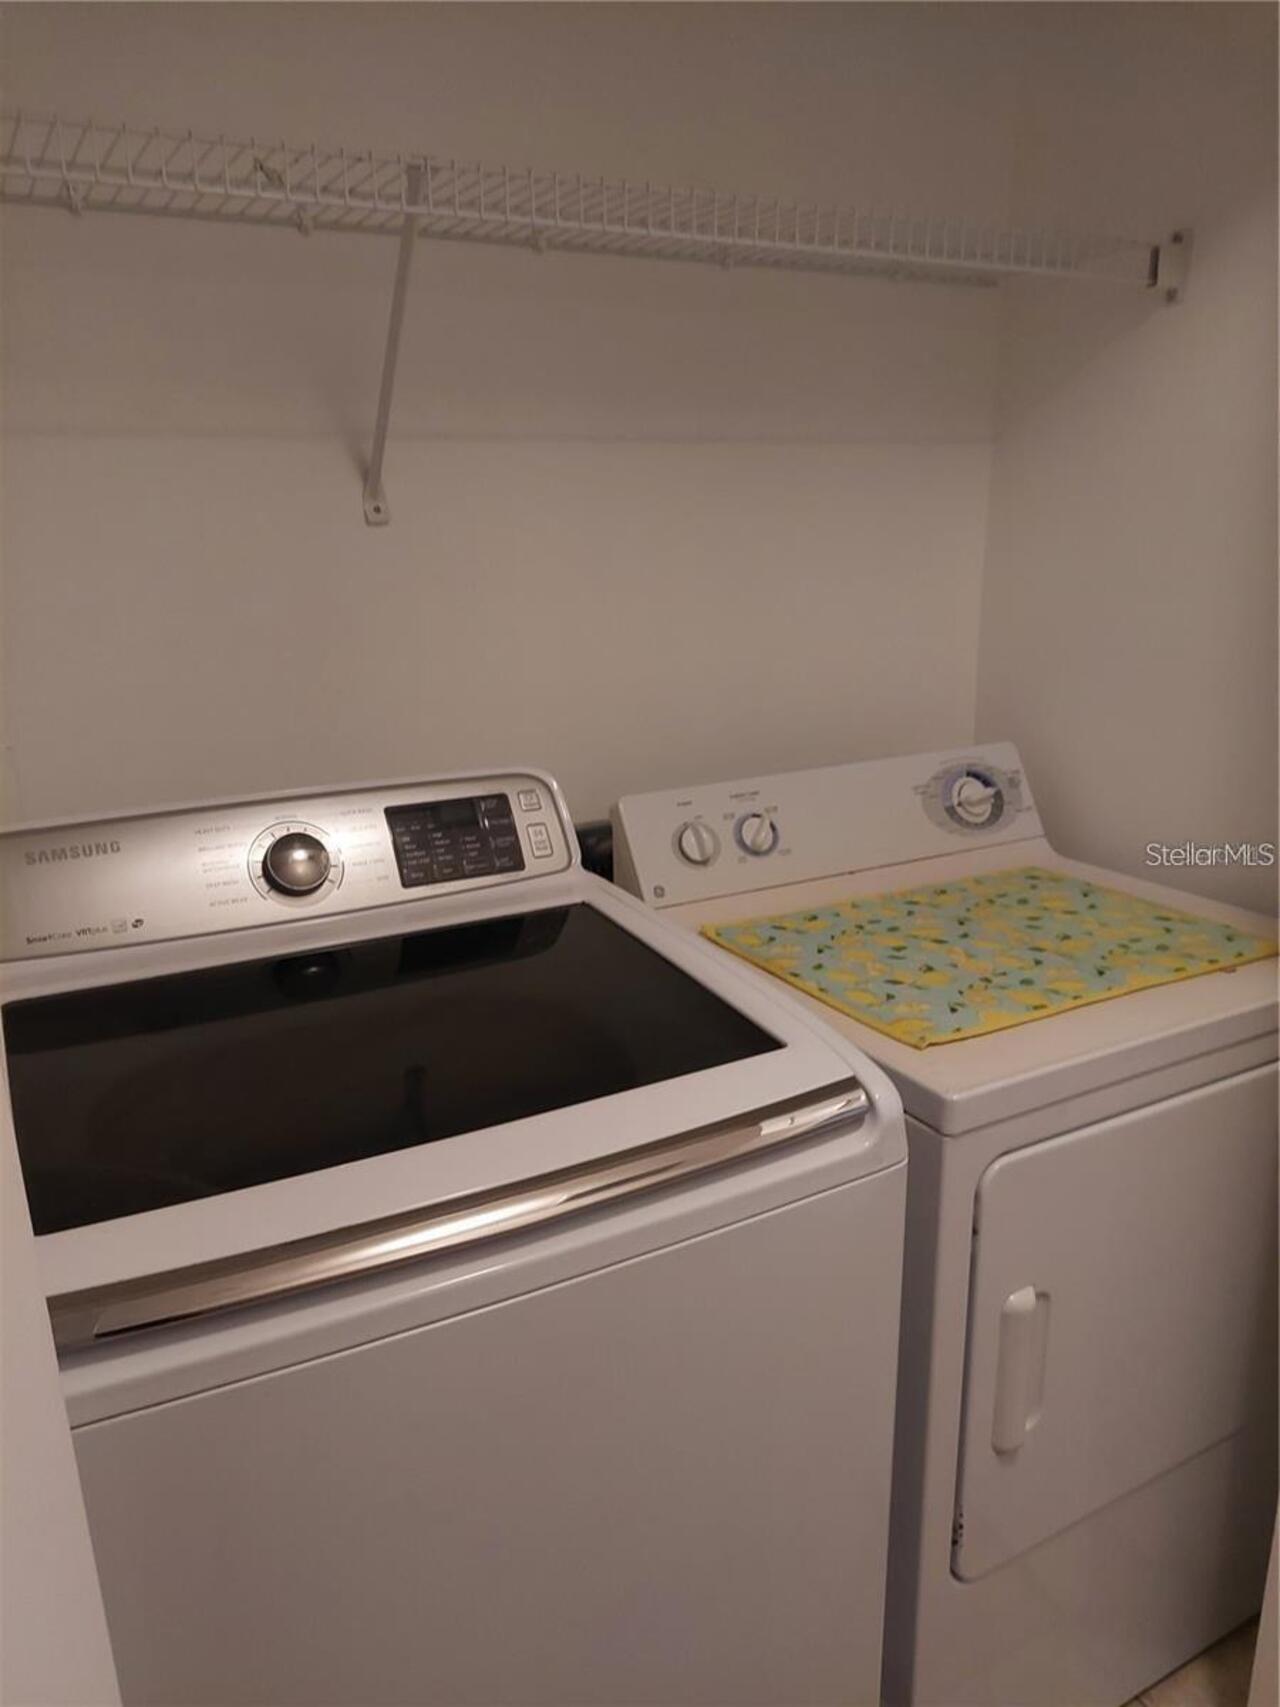
Dishwasher, Dryer, Microwave, Range, Refrigerator, Trash Compactor, Washer
Approval Process
Contact HOA office
Architectural Style
Traditional
Association Amenities
Clubhouse, Fitness Center, Playground, Pool, Security, Tennis Court(s)
Association Approval Required YN
1
Association Email
Ypugh@sentrymgt.com
Association Fee
225
Association Fee Frequency
Monthly
Association Fee Includes
Pool, Escrow Reserves Fund, Maintenance Grounds
Association Fee Requirement
Required
Association URL
www.sentrymanagement.com
Association YN
true
Attached Garage YN
true
Available For Lease YN
1
Bathrooms Total Integer
3
Building Area Source
Public Records
Building Area Total
1665
Building Area Total Srch SqM
154.68
Building Area Units
Square Feet
Calculated List Price By Calculated SqFt
178.32
Carport YN
false
Community Features
Clubhouse, Dog Park
Construction Materials
Block, Stucco
Cooling
Central Air
Country
US
Cumulative Days On Market
33
Current Price
296900.00
Direction Faces
Northwest
Elementary School
Windy Ridge Elem
End Date of Lease
2026-11-07
Exist Lease Tenant YN
1
Expected Closing Date
2026-08-24T00:00:00.000
Fireplace YN
false
Flood Zone Code
X
Flood Zone Date
2009-09-25
Flood Zone Panel
12095C0240F
Flooring
Ceramic Tile, Laminate
Foundation Details
Basement
Furnished
Unfurnished
Garage Spaces
1
Garage YN
true
Heating
Central
High School
Olympia High
Interior Features
Ceiling Fans(s), Living Room/Dining Room Combo, Open Floorplan, Window Treatments
Internet Address Display YN
true
Internet Automated Valuation Display YN
true
Internet Consumer Comment YN
true
Internet Entire Listing Display YN
true
Laundry Features
Inside, Laundry Room
Lease Restrictions YN
1
Levels
Two
List AOR
Orlando Regional
Living Area Meters
154.68
Living Area Source
Public Records
Living Area Units
Square Feet
Lot Features
Corner Lot
Lot Size Acres
0.03
Lot Size Square Feet
1325
Lot Size Square Meters
123
Middle Or Junior School
Chain of Lakes Middle
Minimum Lease
1-2 Years
Modification Timestamp
2026-08-08T14:26:10.990Z
Monthly HOA Amount
225.00
New Construction YN
false
Occupant Type
Tenant
Other Equipment
Irrigation Equipment
Ownership
Fee Simple
Parcel Number
01-23-28-8210-13-106
Patio And Porch Features
Screened
Pets Allowed
Cats OK, Dogs OK
Pool Private YN
false
Postal Code Plus 4
2449
Property Description
Corner Unit
Public Survey Range
28
Public Survey Section
01
Purchase Contract Date
2026-07-11
RATIO Current Price By Calculated SqFt
178.32
Realtor Info
As-Is
Road Surface Type
Asphalt
Roof
Shingle
Room Count
5
Senior Community YN
false
Sewer
Private Sewer
Showing Requirements
24 Hour Notice, Appointment Only
Status Change Timestamp
2026-07-11T18:42:16.000Z
Tax Annual Amount
4979
Tax Block
13
Tax Book Number
6685-1363
Tax Legal Description
VISTAS AT STONEBRIDGE PLACE CONDO PH 136905/1300 UNIT 106 BLDG 13
Tax Lot
106
Tax Year
2025
Total Acreage
0 to less than 1/4
Total Annual Fees
5340.00
Total Monthly Fees
445.00
Township
23
Universal Property Id
US-12095-N-012328821013106-S-106
Unparsed Address
6080 TWAIN ST #106
Utilities
Cable Available, Electricity Available, Water Available
Waterfront YN
false
Zoning
AC-2
Neighborhood Map
Popup

Property Photos

MLS #MFRS5151075 Listing courtesy of Lpt Realty, Llc provided by Stellar MLS.

Similar Listings

$268,000
12017 Villanova Drive
Orlando
3BR/2BA
| Active
$269,000
724 Grove Avenue
Orlando
3BR/2BA
| Active
$269,000
2406 Grand Central Parkway
Orlando
3BR/2BA
| Contingent
$269,000
6635 Time Square Avenue
Orlando
3BR/2BA
| Contingent


All listing information is deemed reliable but not guaranteed and should be independently verified through personal inspection by appropriate professionals. Listings displayed on this website may be subject to prior sale or removal from sale; availability of any listing should always be independent verified. Listing information is provided for consumer personal, non-commercial use, solely to identify potential properties for potential purchase; all other use is strictly prohibited and may violate relevant federal and state law. The source of the listing data is as follows: Stellar MLS (updated 8/10/26 7:50 AM) |
Listing Search


Translate Tool

Featured Listings
Orlando Real Estate
$475,000
3 BED
2 BATH
Short Sale. A charming home in a desirable community offering comfortable living and convenient access to everyday ameni... Read More
Orlando Real Estate
$795,000
3 BED
2 BATH
This is it: with all bedrooms on the main floor, this is one of the most meticulously cared-for and thoughtfully upgrade... Read More
Orlando Real Estate
$575,000
2 BED
2 BATH
Experience breathtaking waterfront living in the heart of Dr. Phillips at 8749 The Esplanade #22 in the highly sought-af... Read More
Orlando Real Estate
$1,075,000
7 BED
5 BATH
**BRISTOL PARK** Luxury Pool Home on a Rare ½-Acre Lot in Dr. Phillips, Orlando! Privacy, space, and an exceptional loca... Read More
Orlando Real Estate
$999,990
3 BED
3 BATH
Welcome to Parkview Reserve, one of Dr. Phillips' newest luxury communities, where modern design meets one of Orlando's ... Read More
Orlando Real Estate
$1,210,000
5 BED
5 BATH
Virtually Staged. Welcome to this spacious Cordoba model in Parkside at Dr. Phillips, offering 5 bedrooms, 5 full bathro... Read More
Orlando Real Estate
$1,335,000
5 BED
4 BATH
Stunning Yorkshire floor plan built by Pulte Homes in 2024, located in the HIGHLY DESIRABLE Parkview Reserve community i... Read More
Orlando Real Estate
$1,199,000
5 BED
4 BATH
Conservation views, oversized lot, 5 beds, 4.5 baths, nearly 4,000 square feet and fully furnished! Welcome to 10396 Roy... Read More
Orlando Real Estate
$1,165,000
4 BED
3 BATH
"Price Improvement" Welcome to an exceptional residence located in the highly sought-after gated community of Royal Cypr... Read More
Orlando Real Estate
$530,000
4 BED
3 BATH
Perfectly positioned in the heart of Dr. Phillips, just minutes from Orlando's renowned Restaurant Row, Universal Orland... Read More
Real Estate News
  • Coming soon
Contact Kevin Strawter

Wendy Morris LLC

Licensed in the State of Florida
BK 3146762
16797 Broadwater Avenue
Winter Garden, Florida 34787

Your privacy is our utmost concern. We will never sell your personal information. Privacy Policy
©2026 drphillips.info - all rights reserved. | Site Map