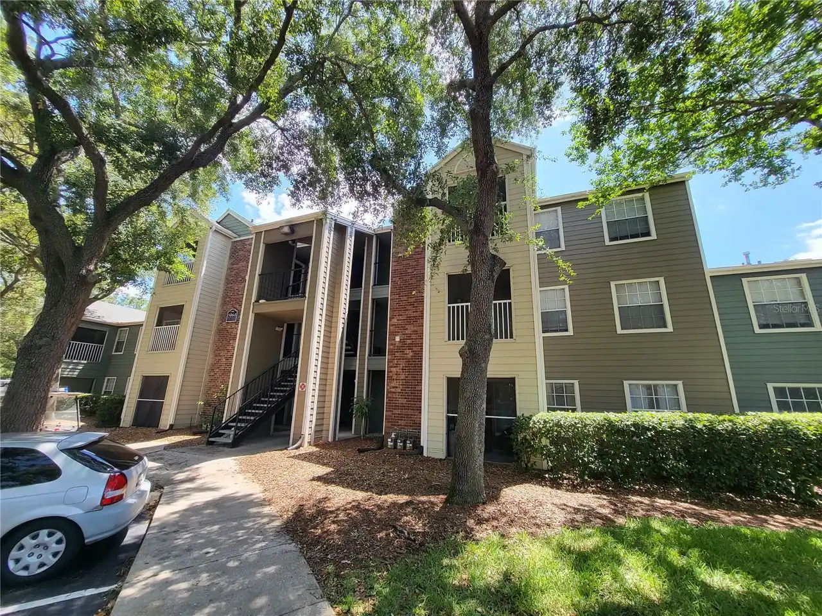
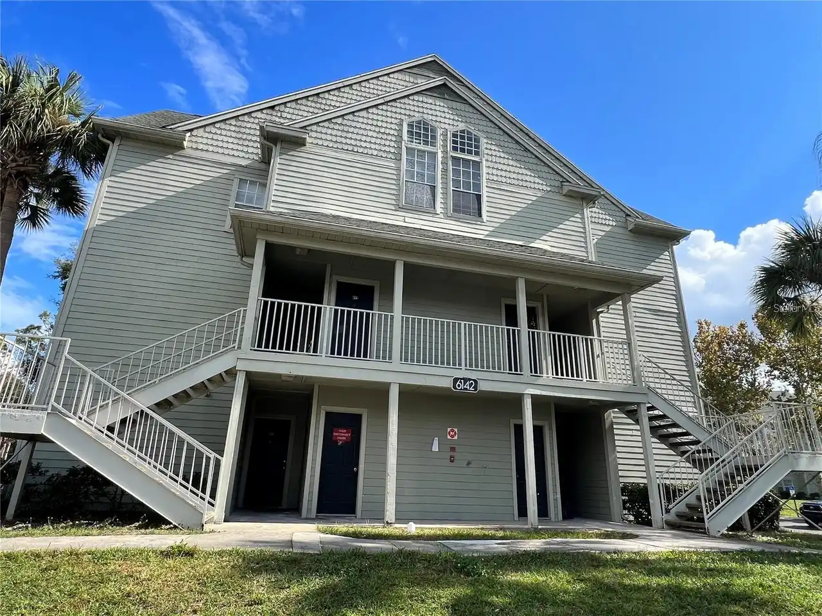
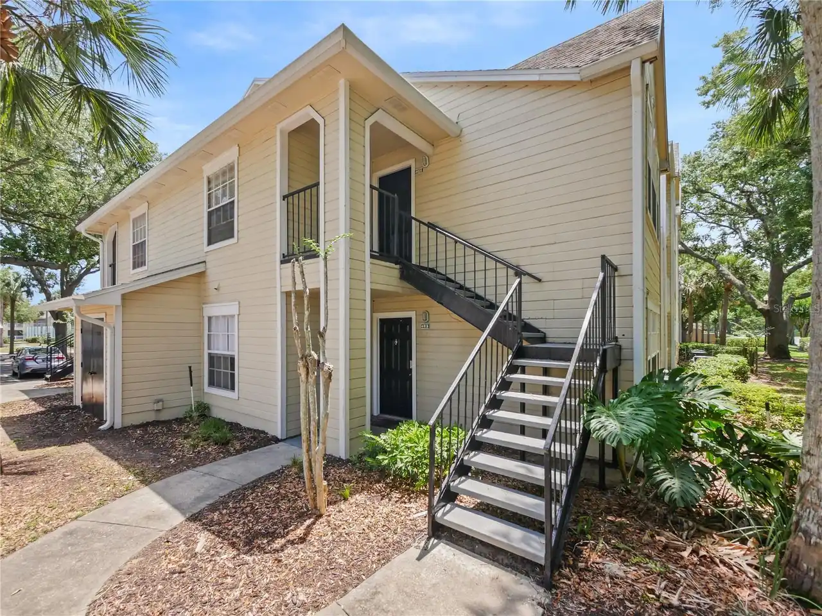
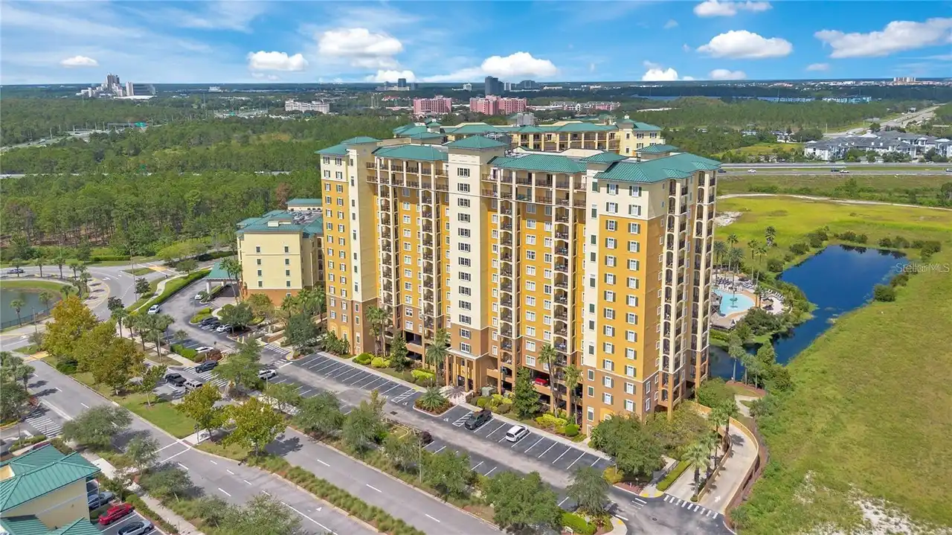
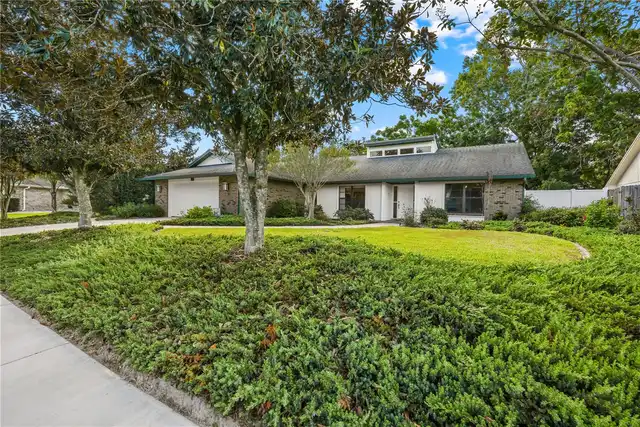
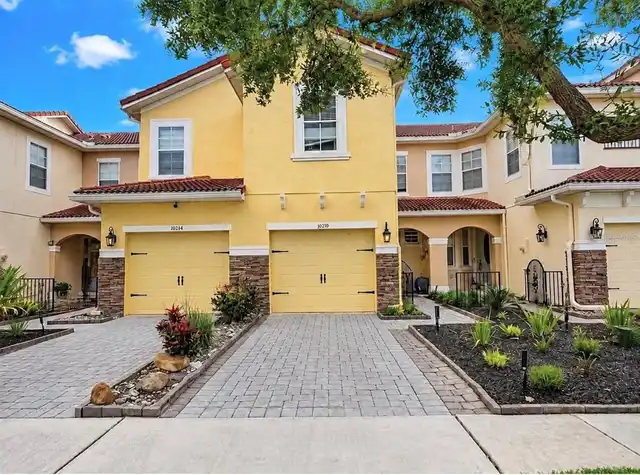
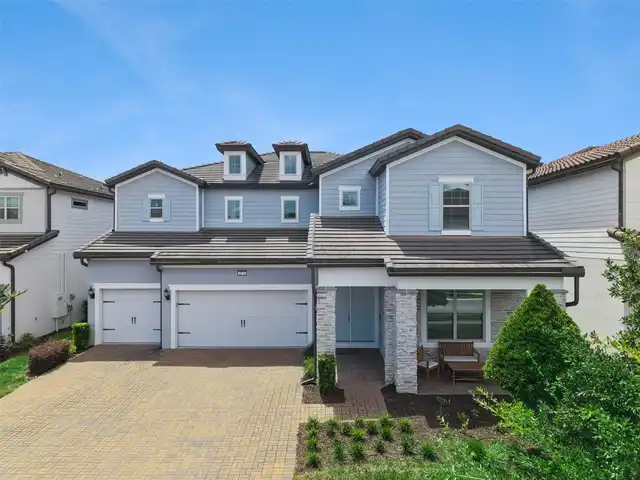
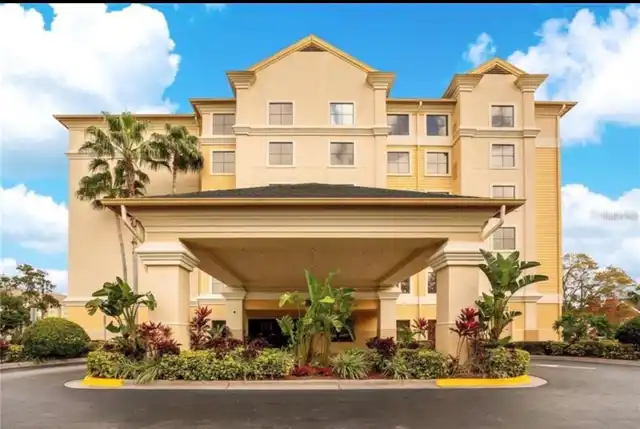
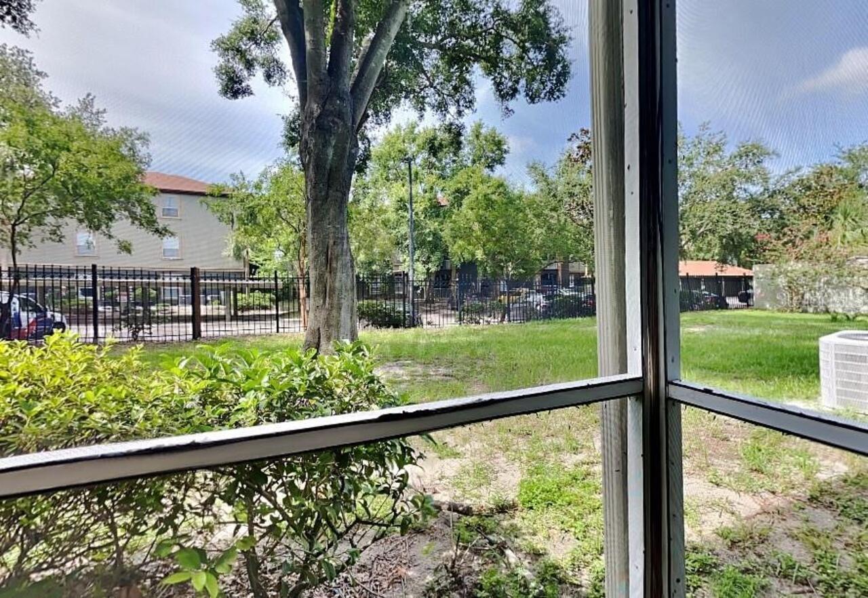
Property Features
Property Sub Type
Condominium
Subdivision
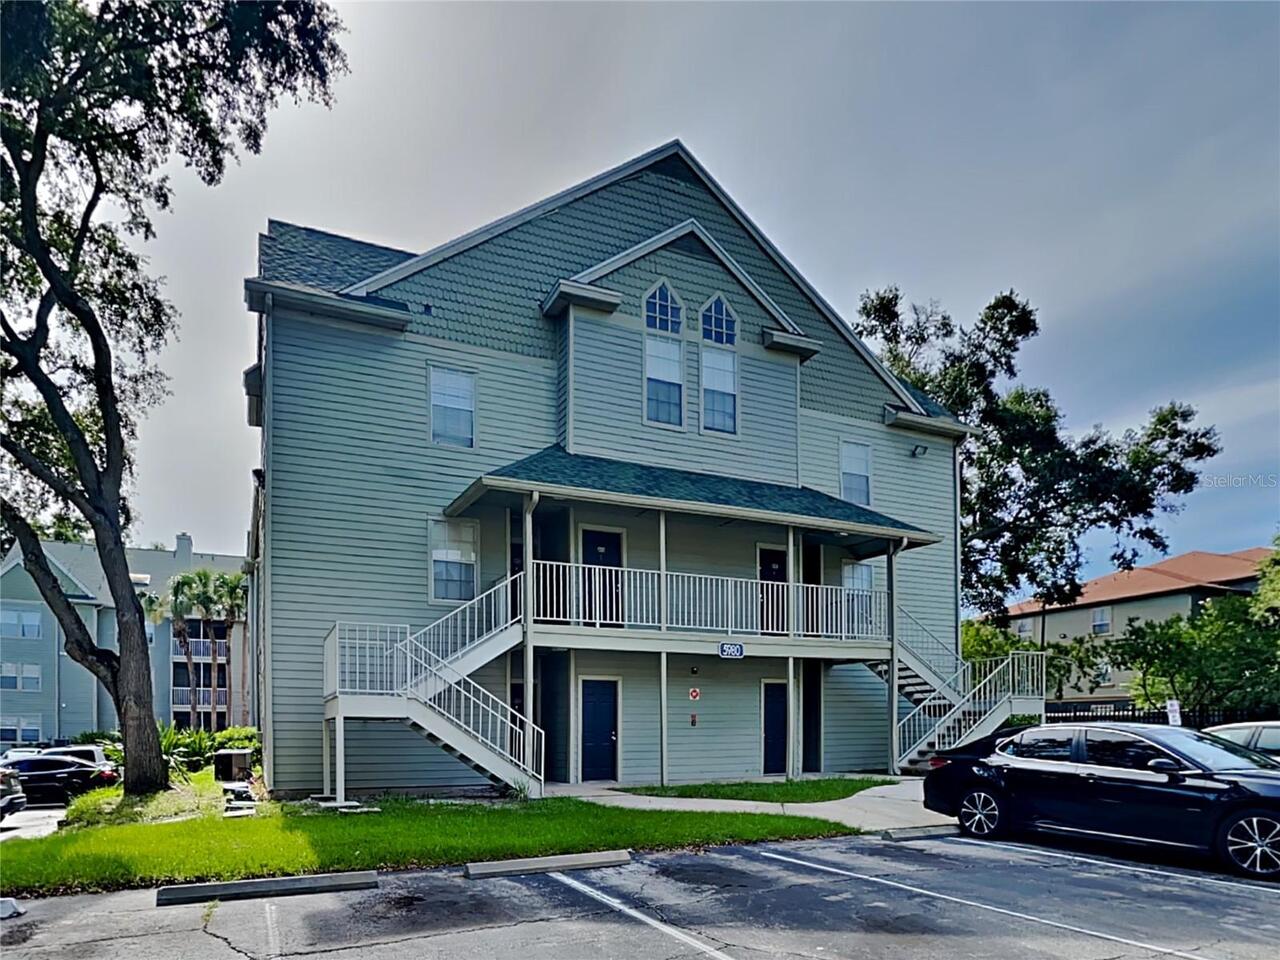
CENTRAL PARK METROWEST CONDO
Additional Information
Additional Parcels YN
false
Alternate Key Folio Num
282236120980103
Appliances
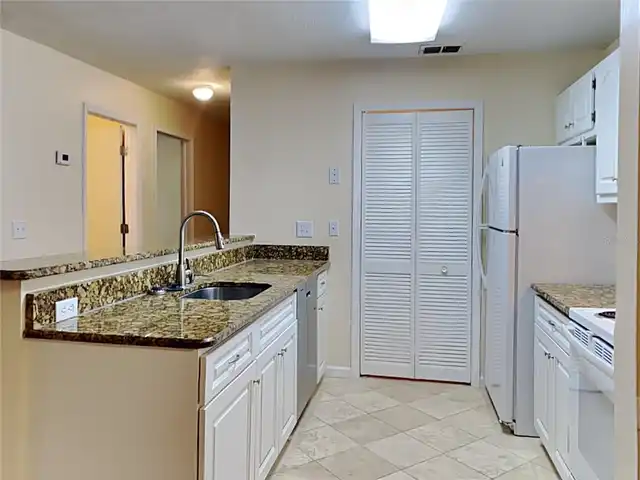
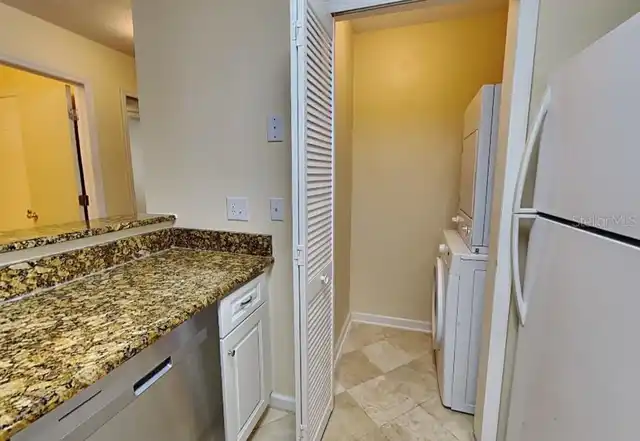
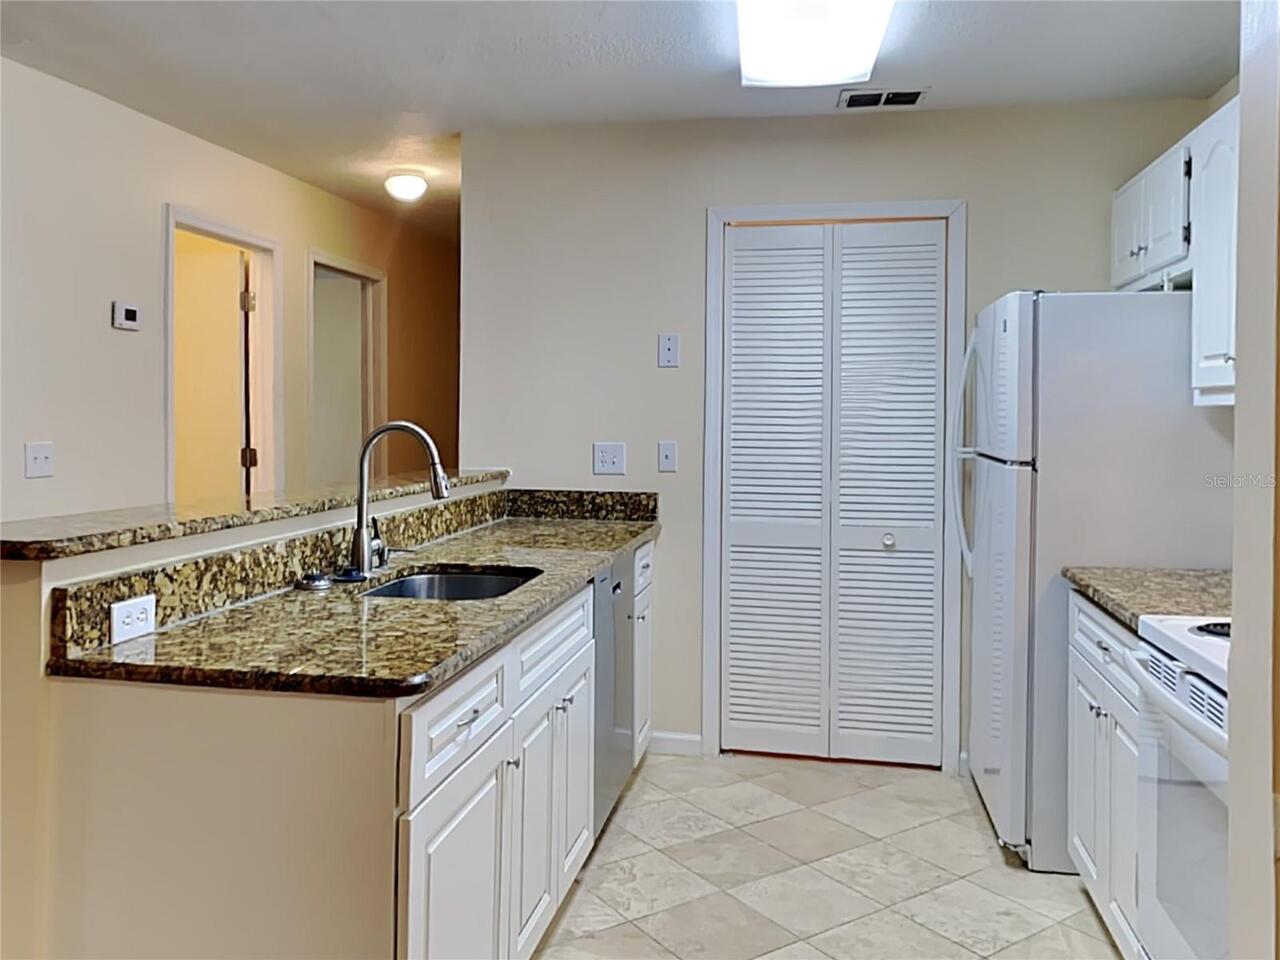
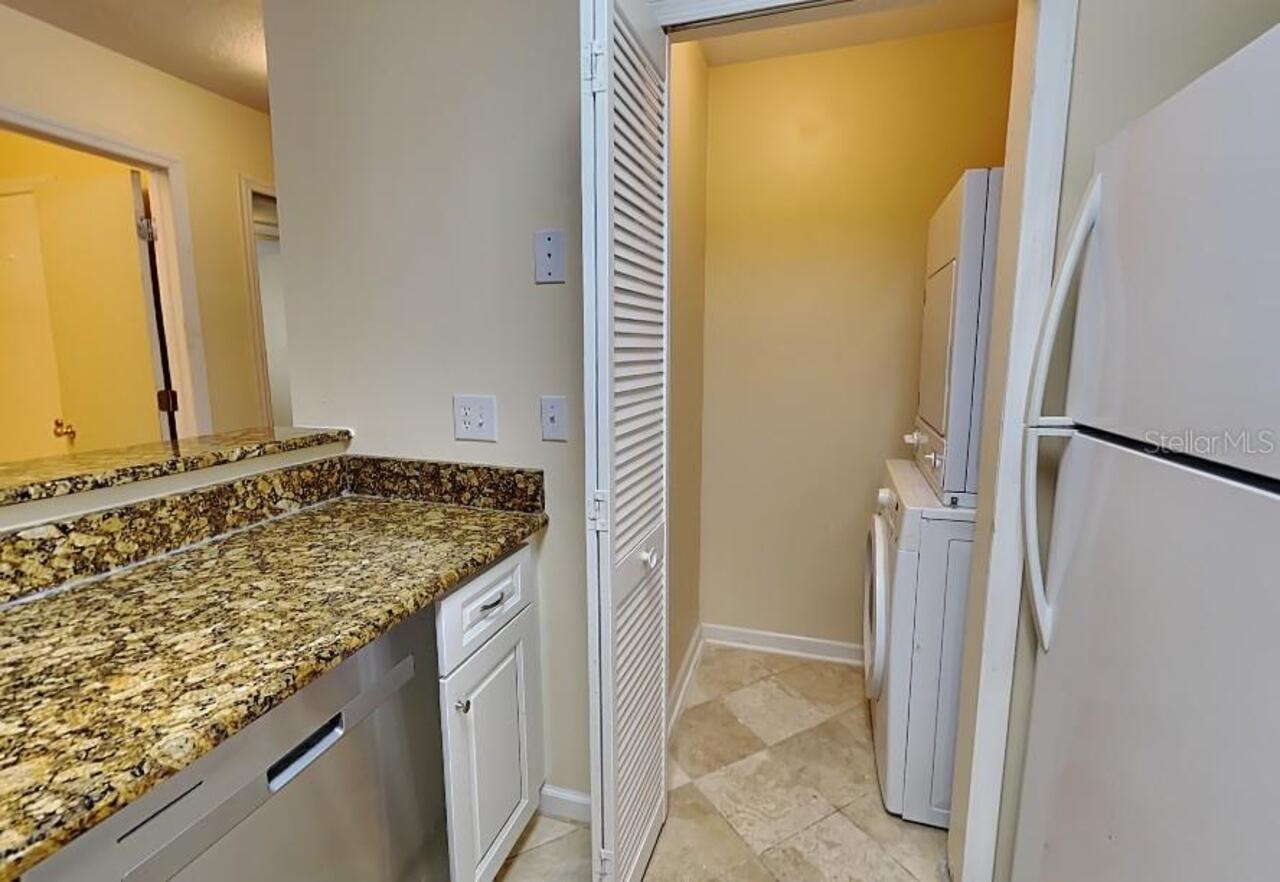
Dishwasher, Dryer, Range, Range Hood, Refrigerator, Washer
Approval Process
TENANT MUST FILL OUT APPLICATION FOR HOA.
Association Approval Required YN
1
Association Fee Frequency
Monthly
Association Fee Includes
Maintenance Grounds, Sewer, Trash, Water
Association Fee Requirement
Required
Building Area Source
Owner
Building Area Total Srch SqM
92.07
Building Area Units
Square Feet
Calculated List Price By Calculated SqFt
161.45
Community Features
Clubhouse, Fitness Center, Gated Community - No Guard, Pool, Tennis Court(s), Street Lights
Construction Materials
Other
Cumulative Days On Market
1
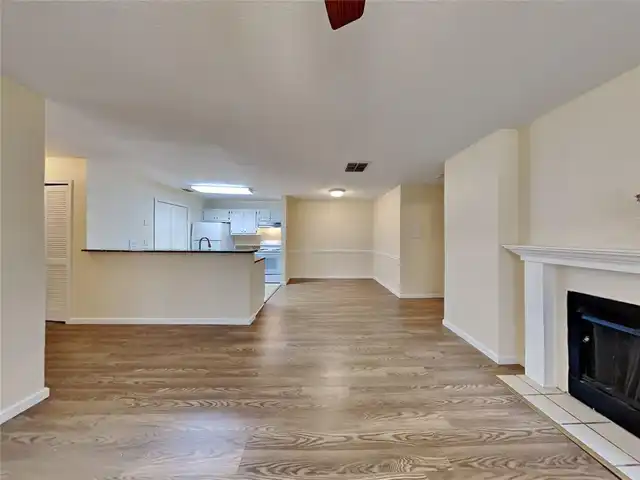
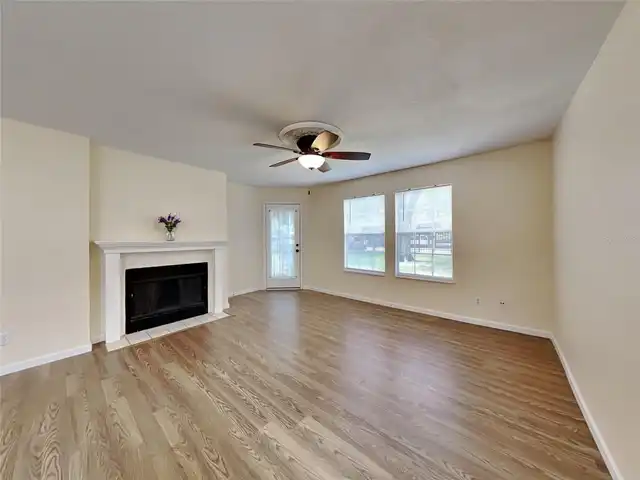
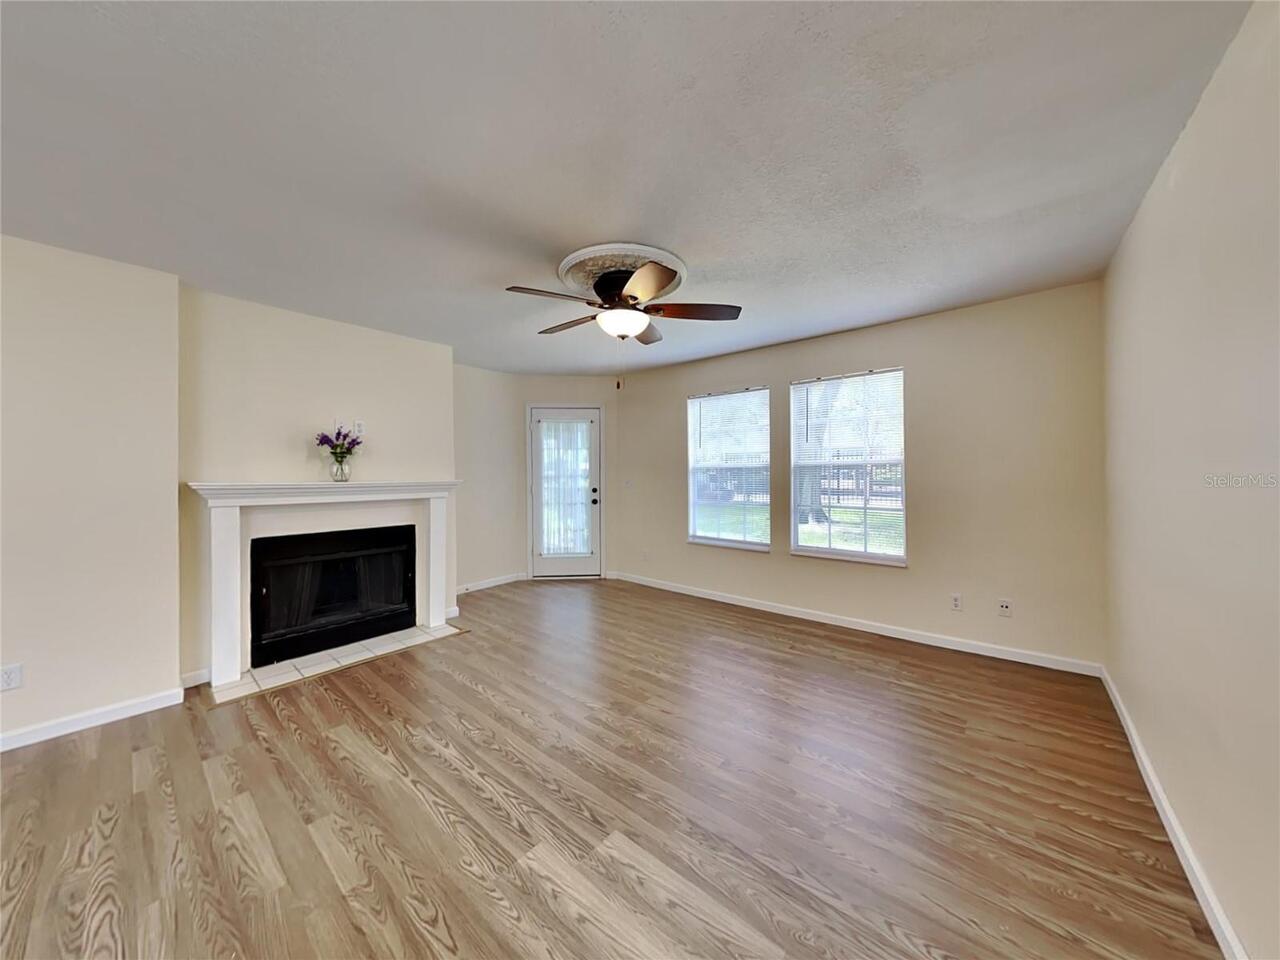
Fireplace Features
Family Room
Flood Zone Date
2009-09-25
Flood Zone Panel
12095C0240F
Interior Features
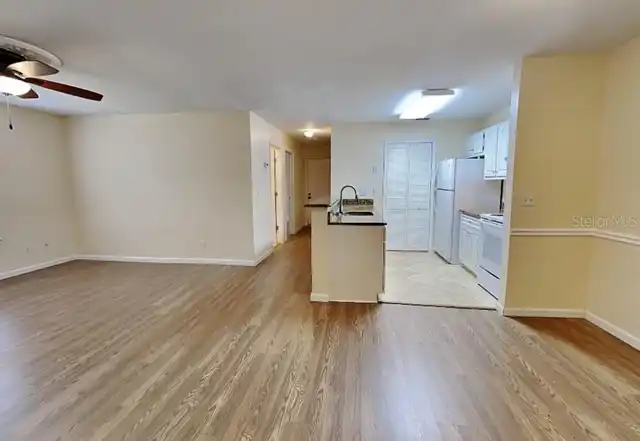
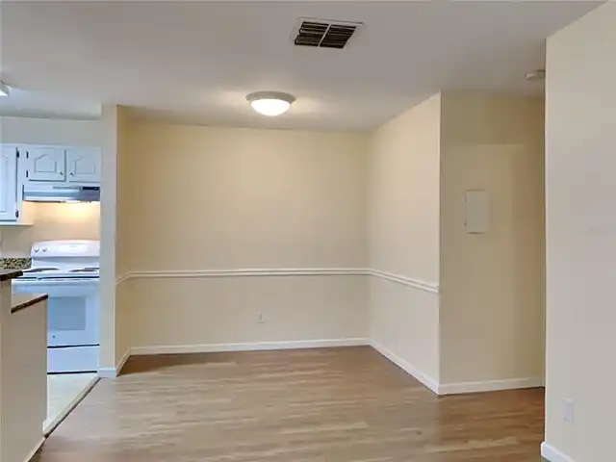
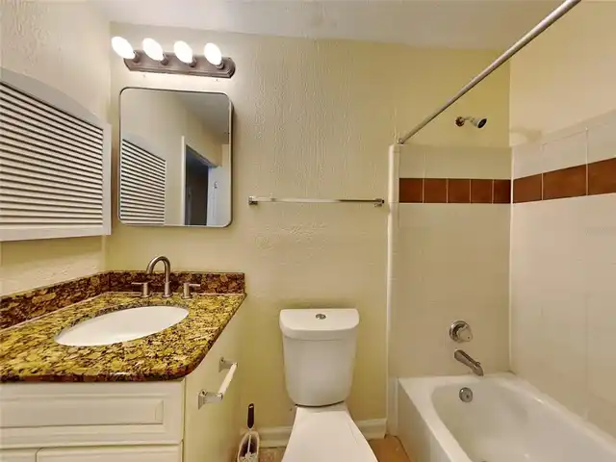
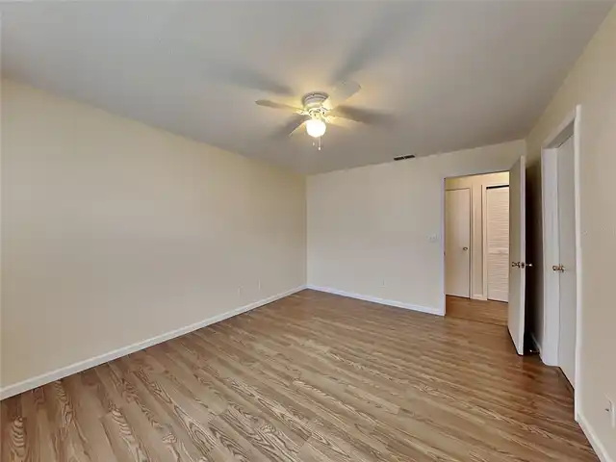
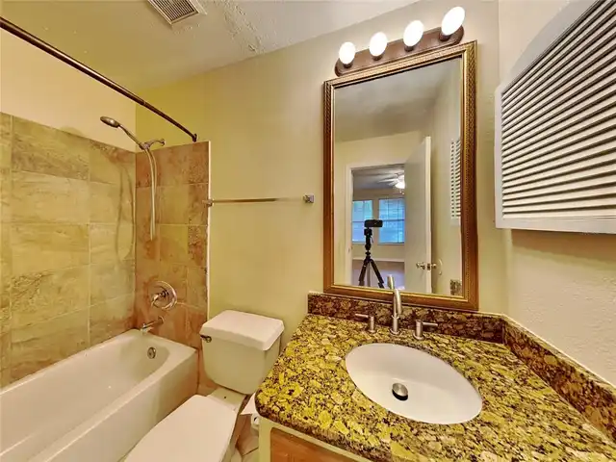
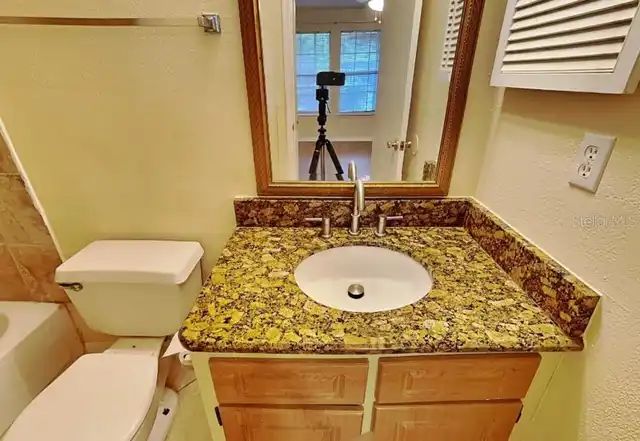
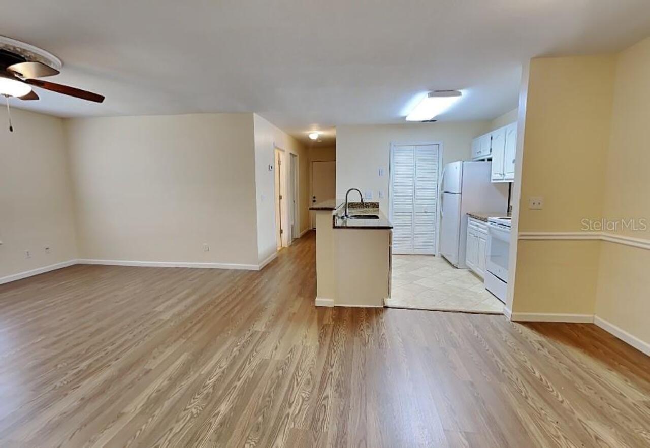
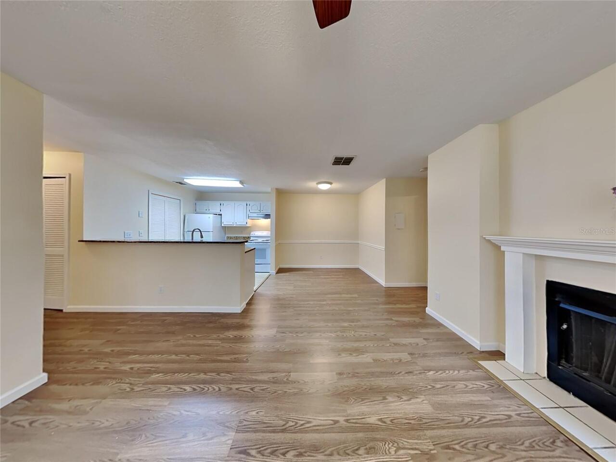
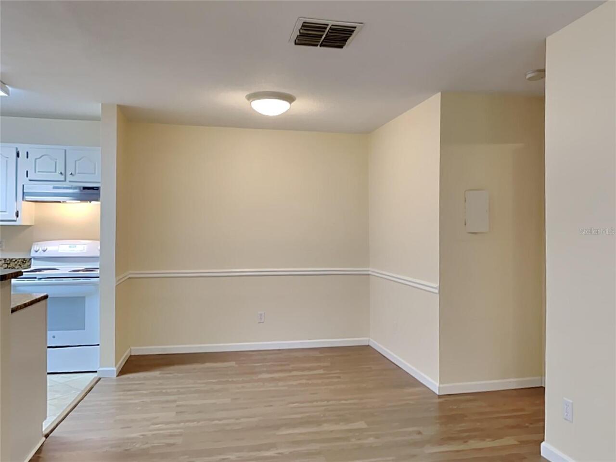
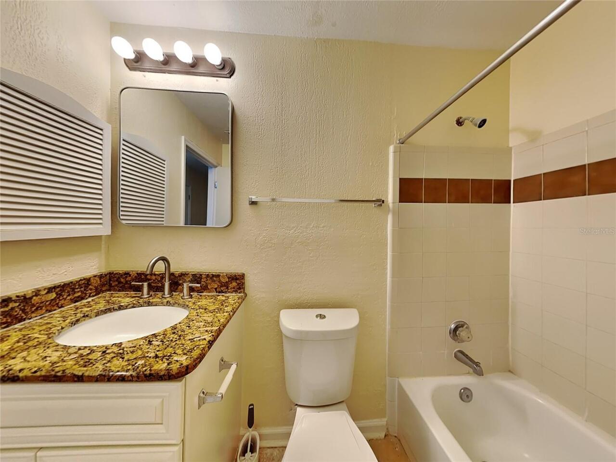
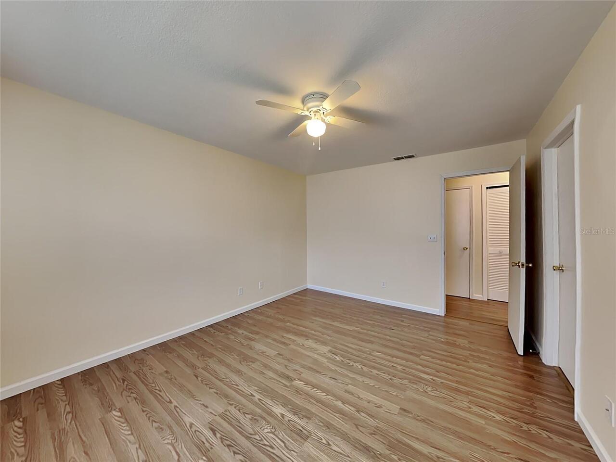
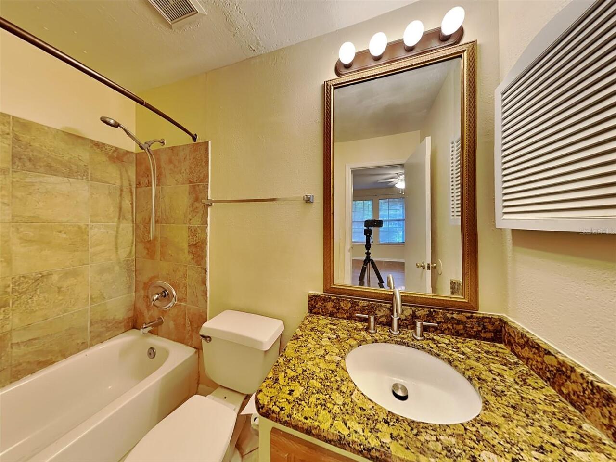
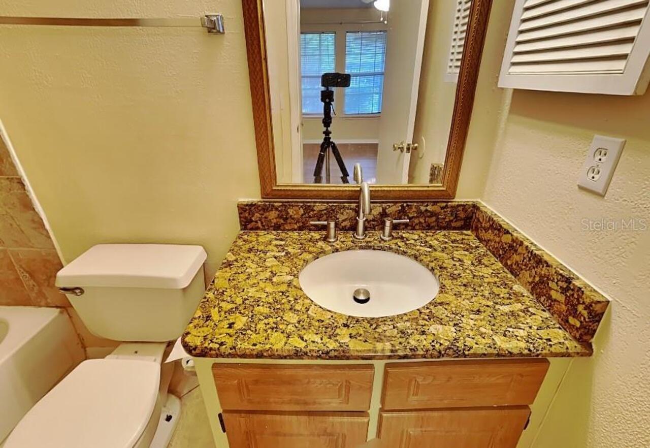
Living Room/Dining Room Combo, Split Bedroom, Stone Counters, Thermostat, Walk-In Closet(s), Window Treatments
Internet Address Display YN
true
Internet Automated Valuation Display YN
true
Internet Consumer Comment YN
true
Internet Entire Listing Display YN
true
Laundry Features
Laundry Closet
Living Area Units
Square Feet
Lot Size Square Meters
552
Modification Timestamp
2026-09-26T10:51:34.567Z
Month To Month Or Weekly YN
1
Parcel Number
36-22-28-1209-80-103
RATIO Current Price By Calculated SqFt
161.45
Showing Requirements
24 Hour Notice, Appointment Only, Call Before Showing, Call Listing Agent
Status Change Timestamp
2026-09-25T19:55:10.000Z
Tax Legal Description
CENTRAL PARK CONDOMINIUM 8076/3783 UNIT103 BLDG 5980
Universal Property Id
US-12095-N-362228120980103-S-103
Unparsed Address
5980 WESTGATE DR #103
Utilities
Cable Available, Public