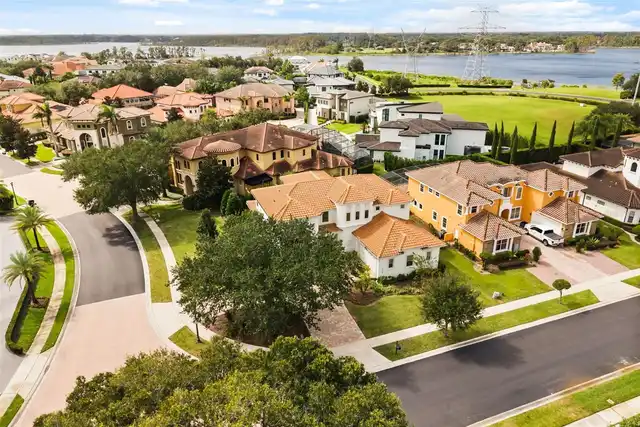
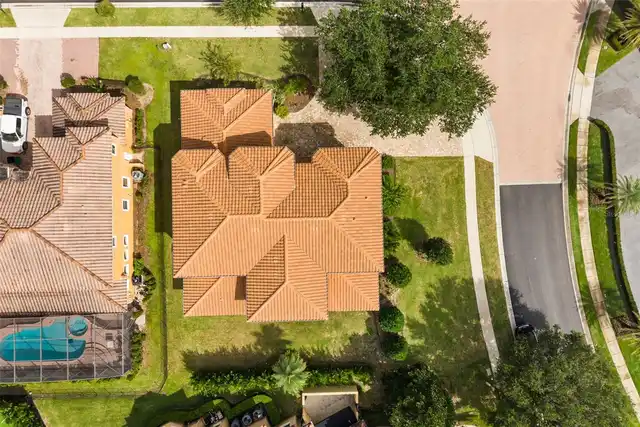
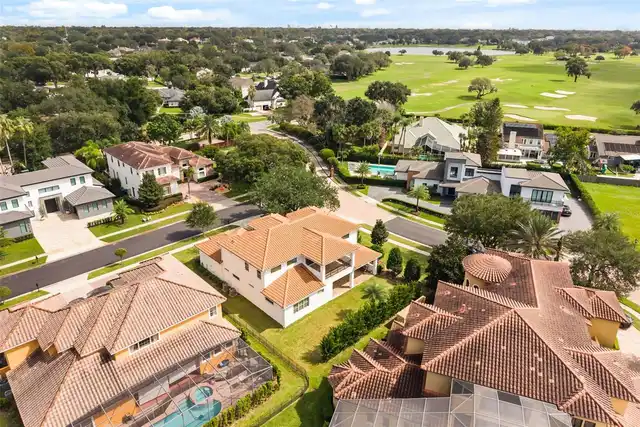
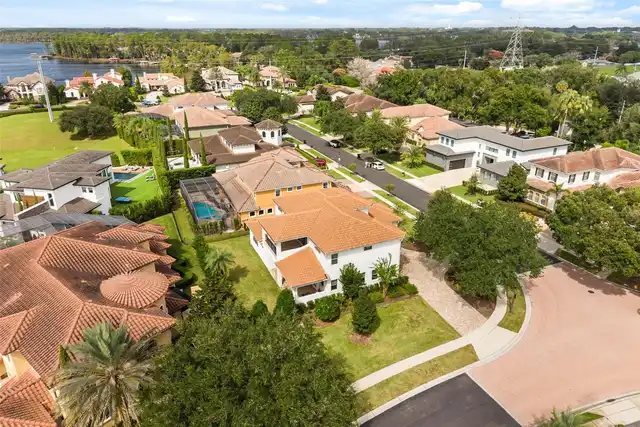
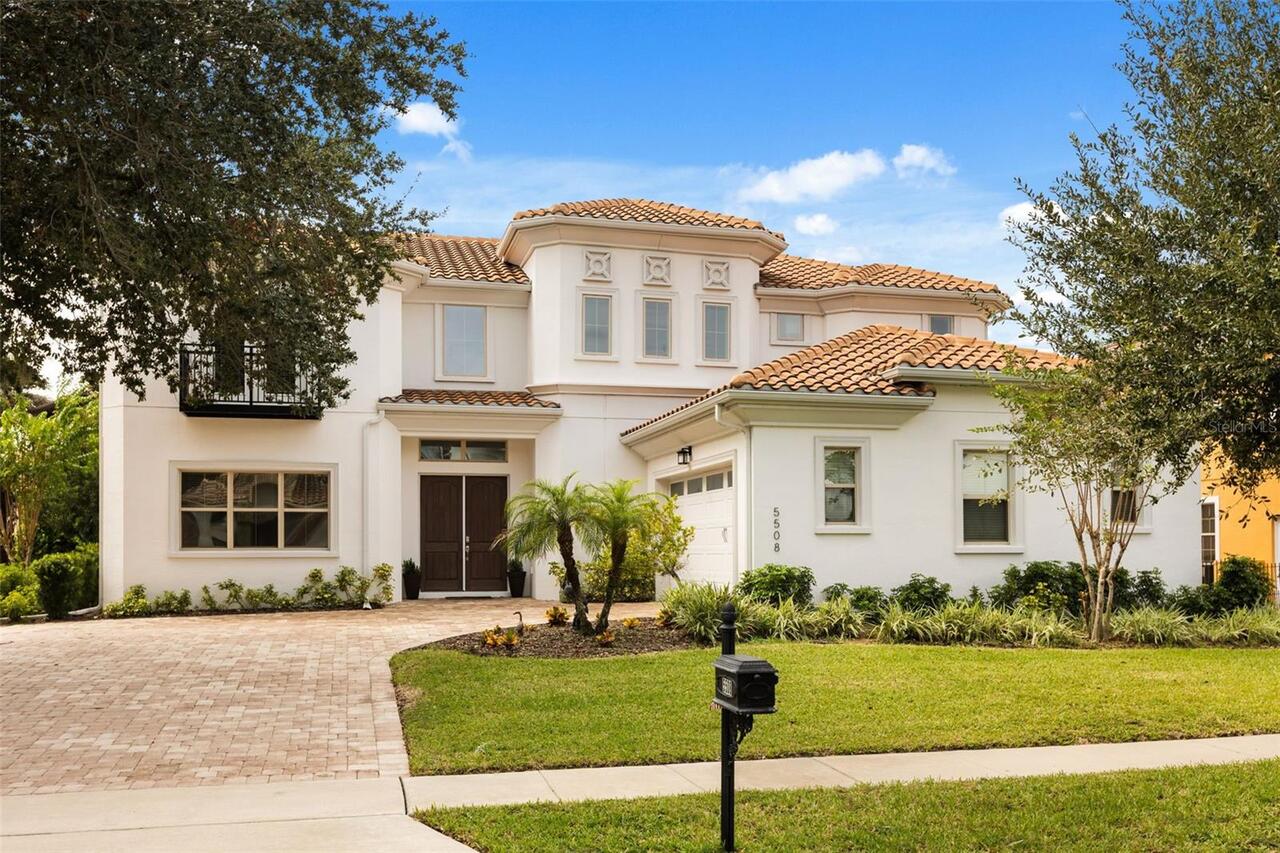
Property Features
Property Sub Type
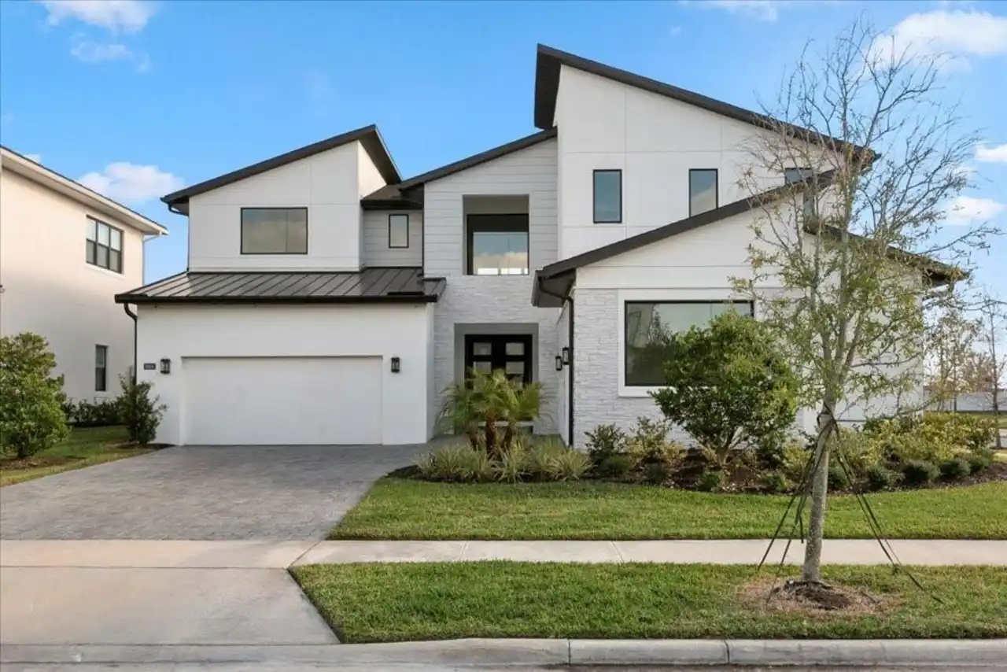
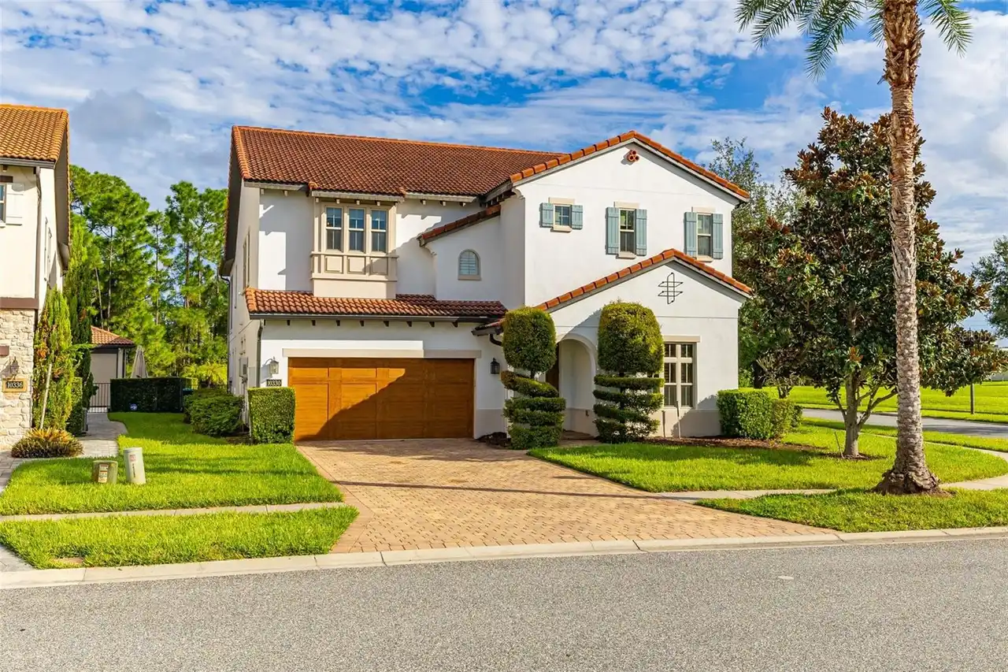
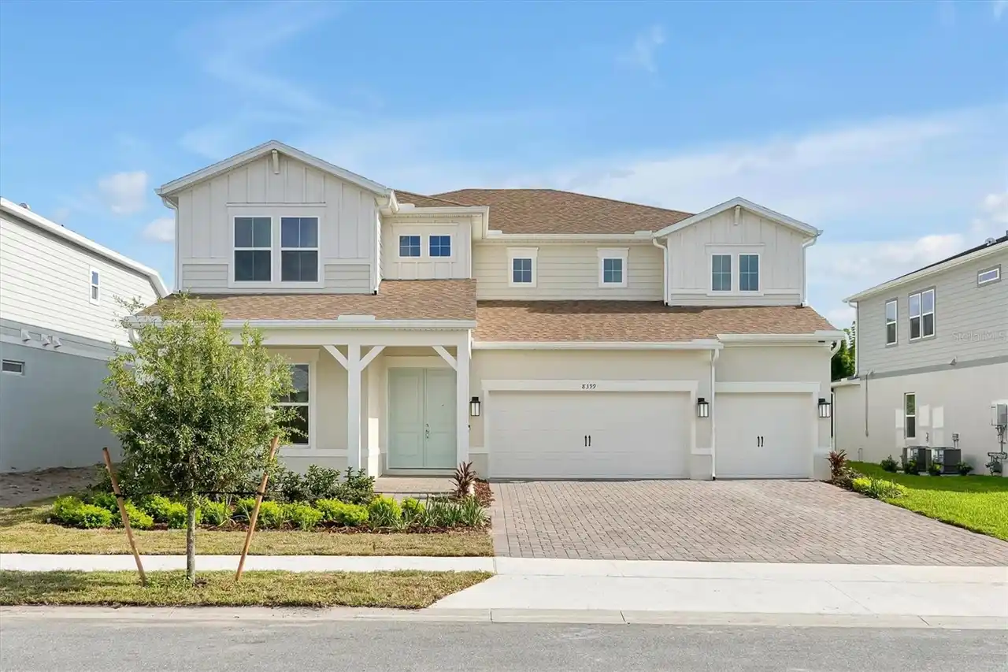
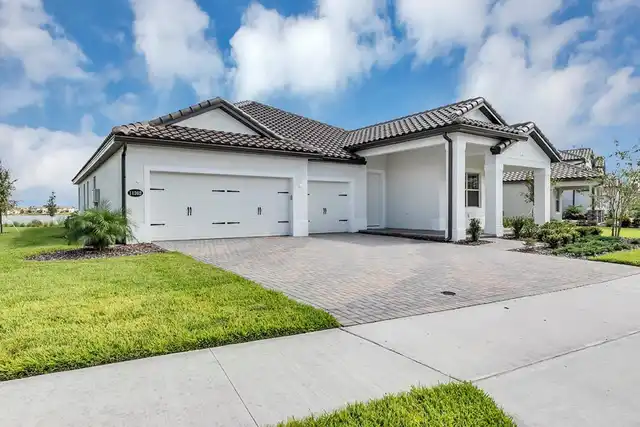
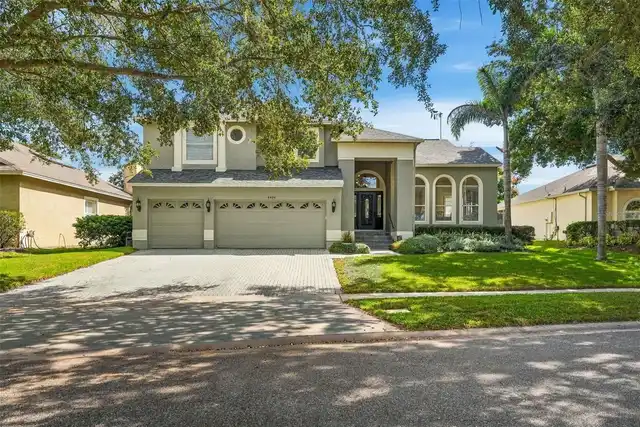
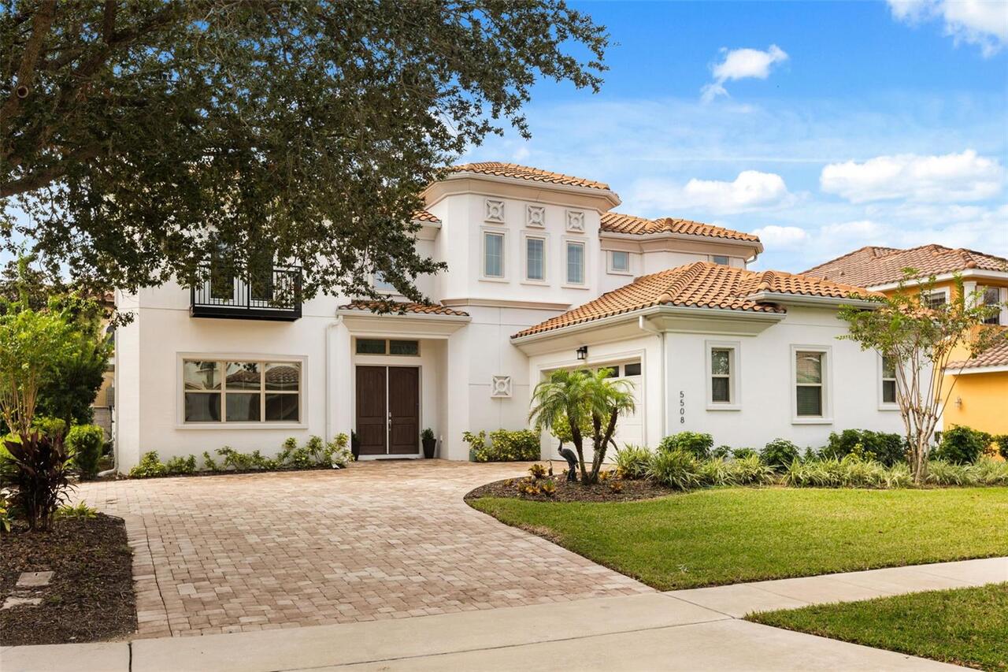
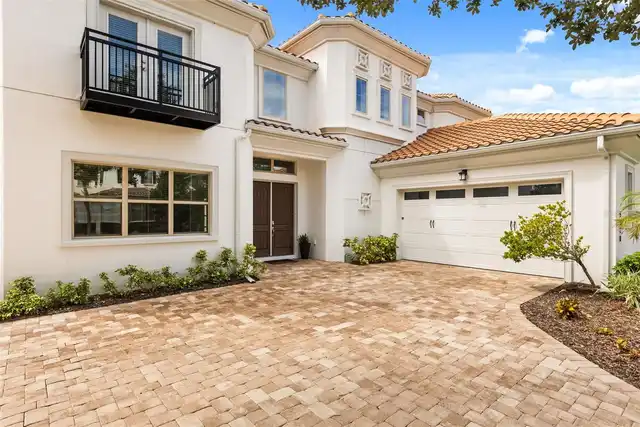
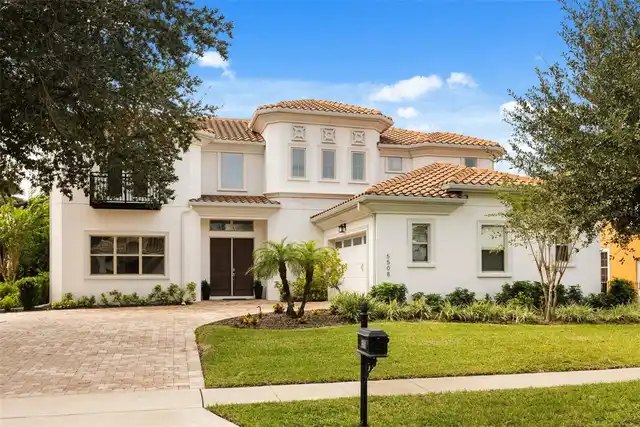
Single Family Residence
Subdivision
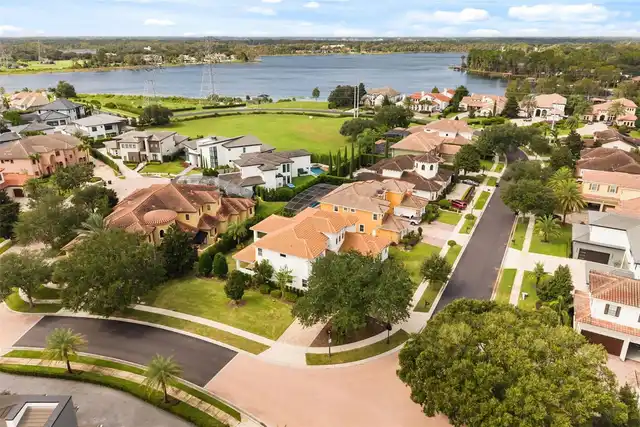
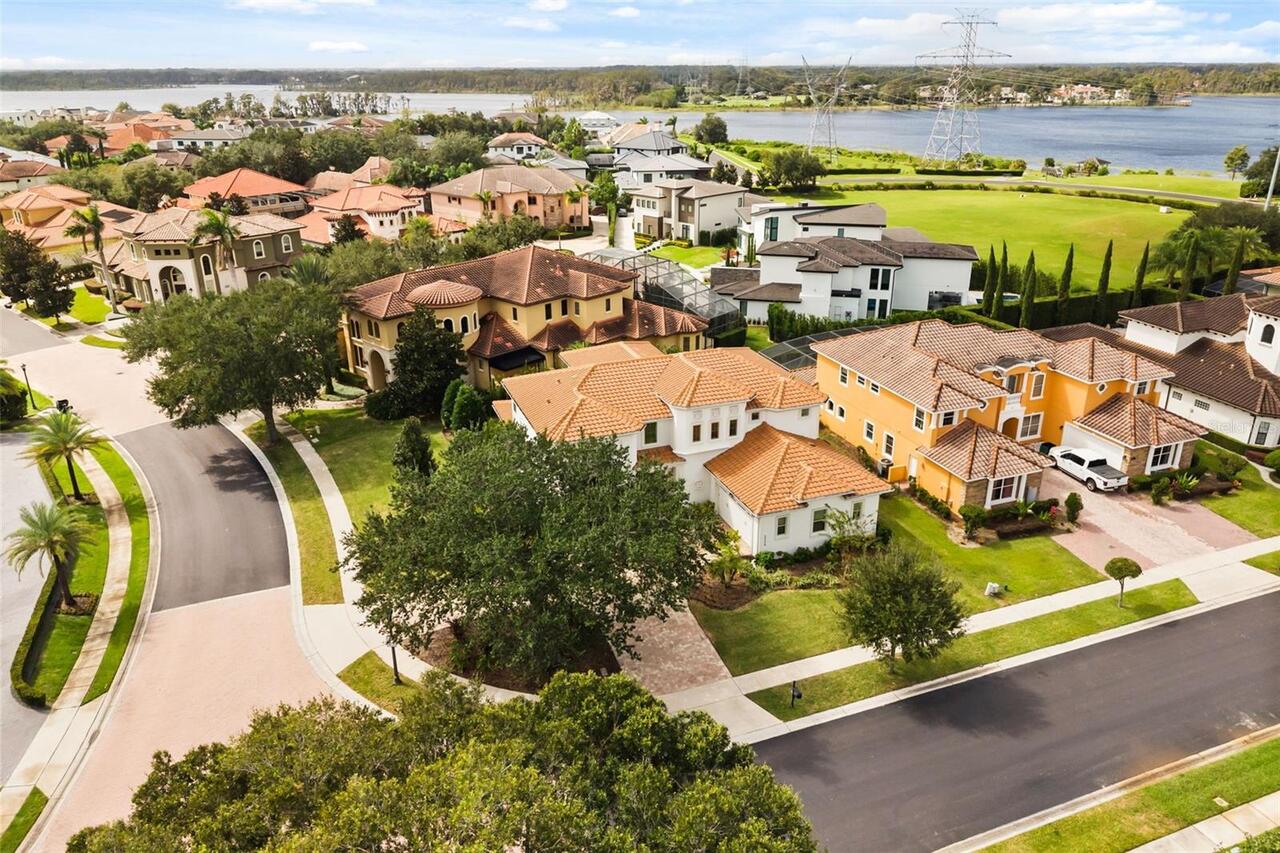
EMERSON POINTE
Additional Information
Additional Lease Restrictions
Buyer and buyer’s agent are responsible for independently verifying with the HOA all lease restrictions, including rental eligibility, approval requirements, minimum lease terms, waiting periods, and rental frequency or occupancy limitations.
Additional Parcels YN
false
Additional Rooms
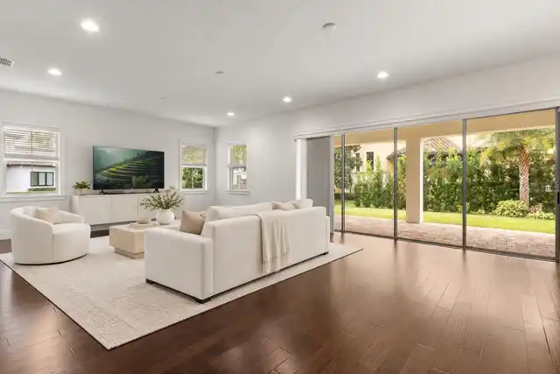
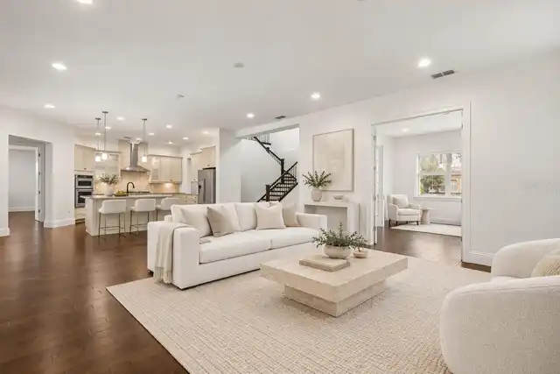
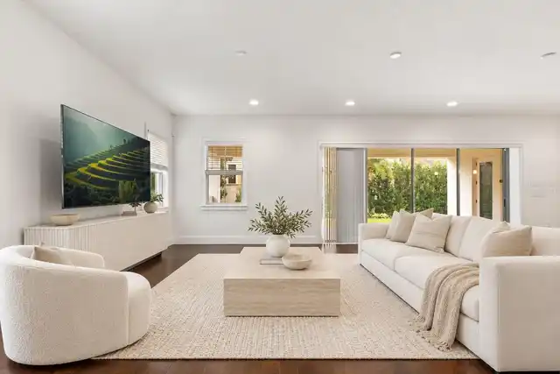
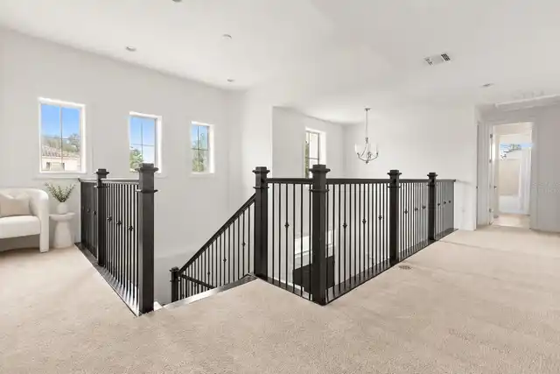
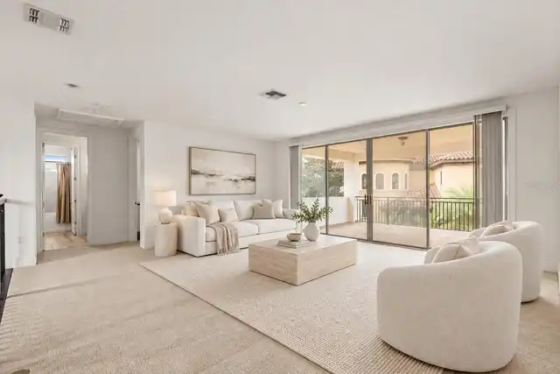
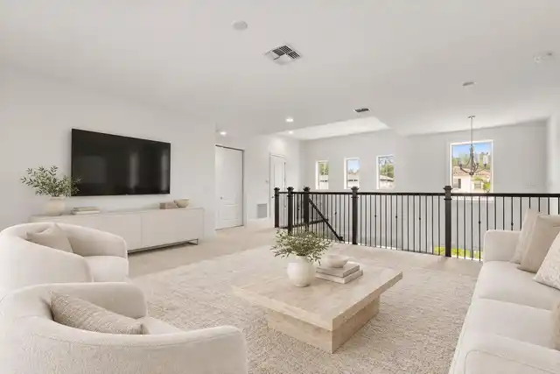
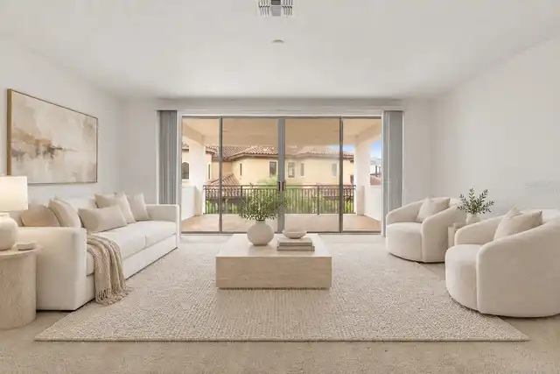
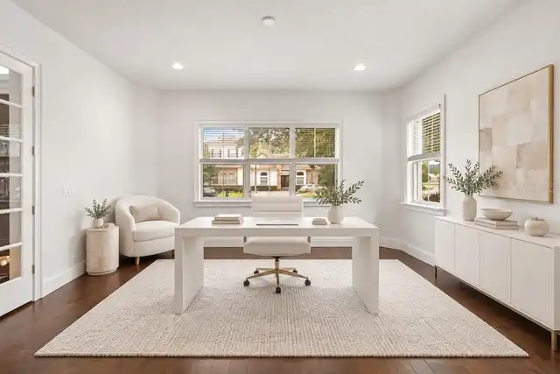
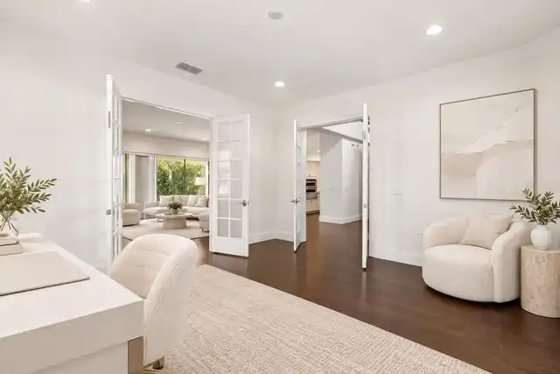
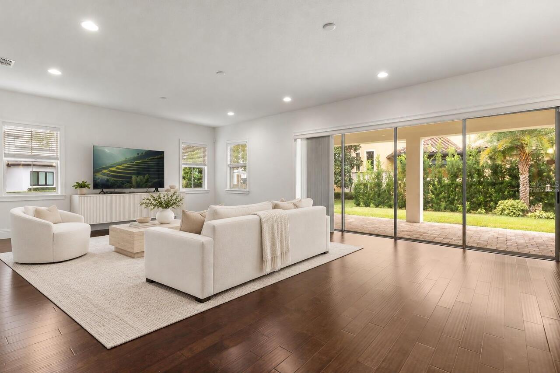
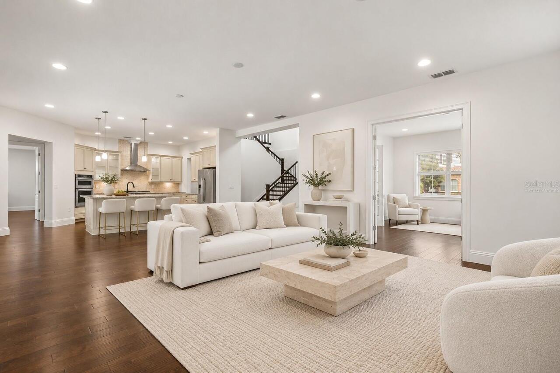
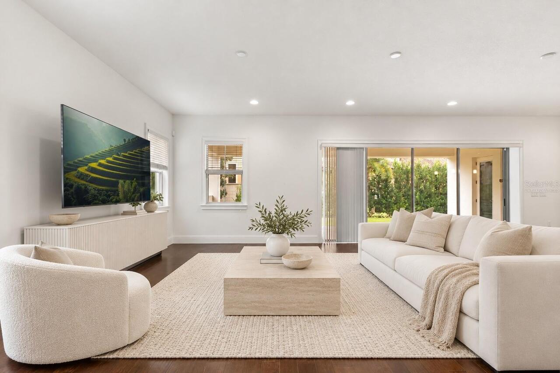
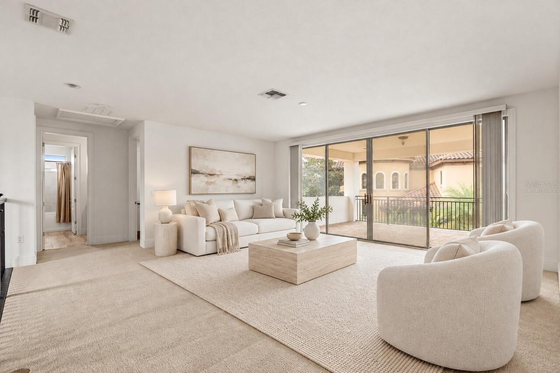
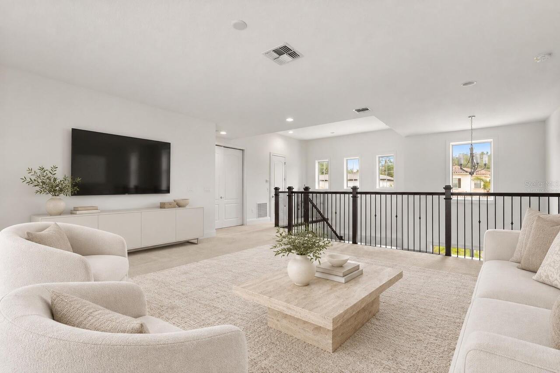
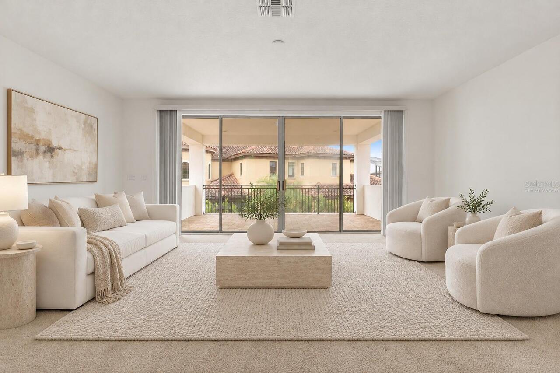
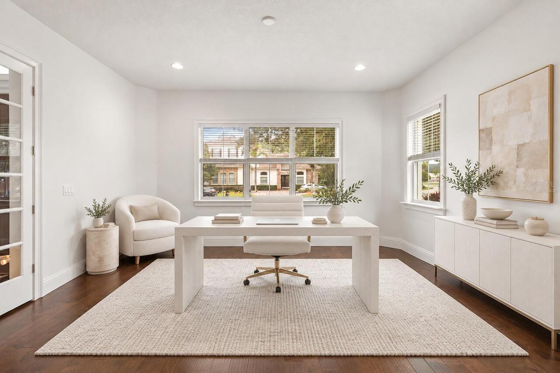
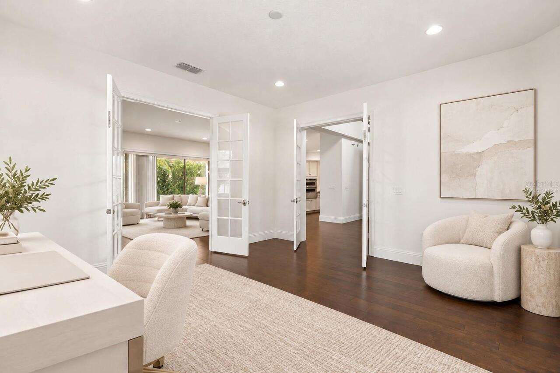
Den/Library/Office, Family Room, Great Room, Loft
Alternate Key Folio Num
282321246300440
Amenities Additional Fees
Buyer and buyer’s agent are responsible for independently verifying with the HOA all community amenities, availability, access requirements, rules and restrictions, membership requirements, and any associated fees or additional charges.
Appliances
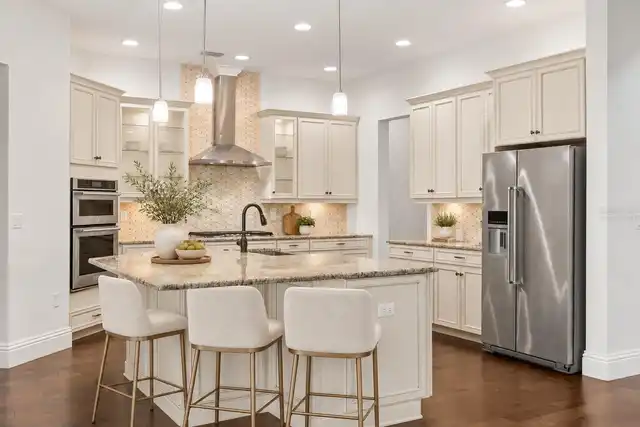
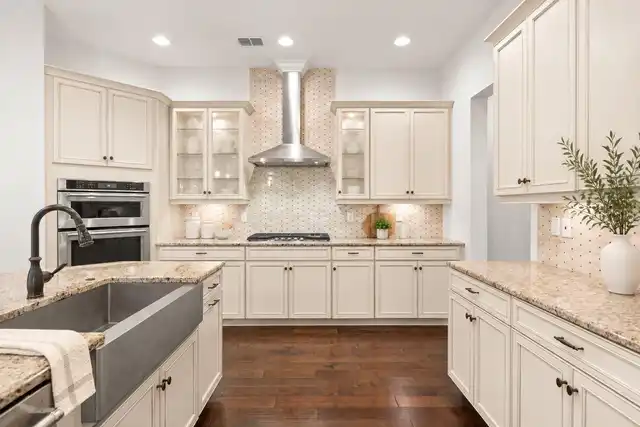
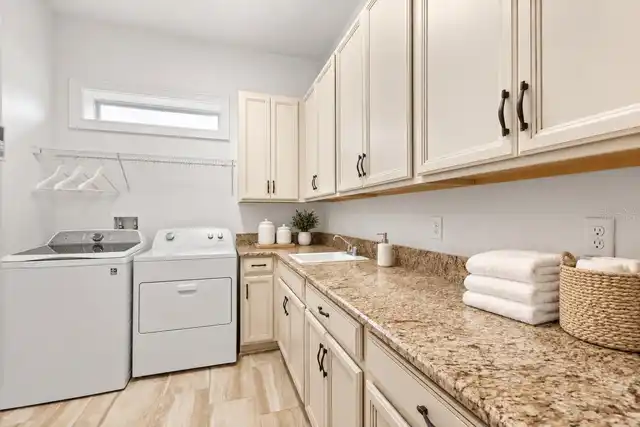
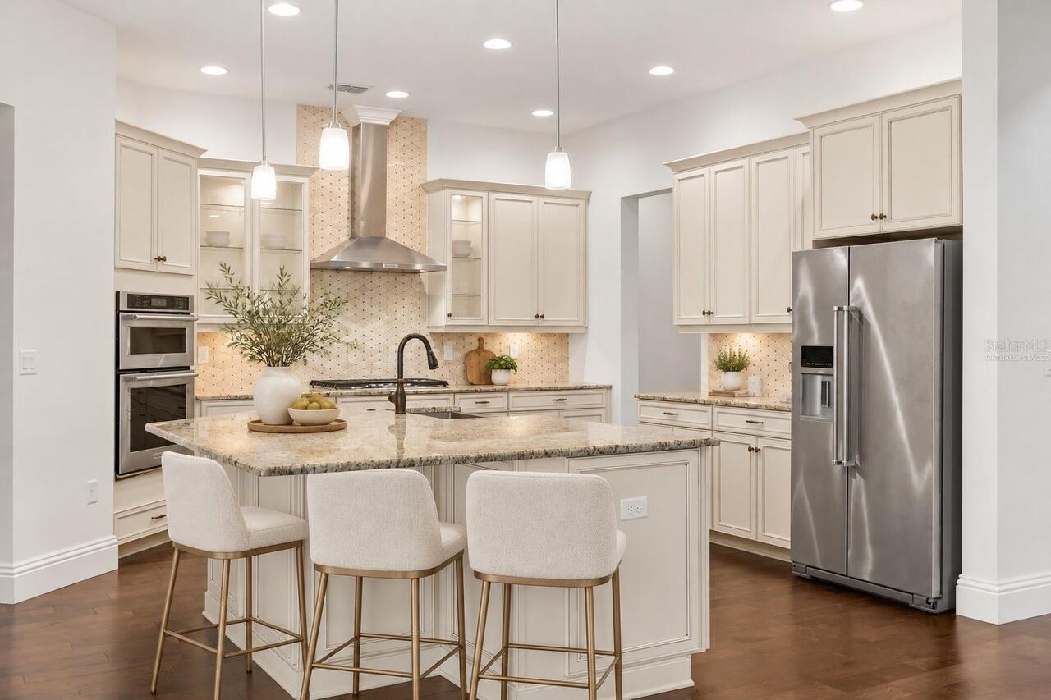
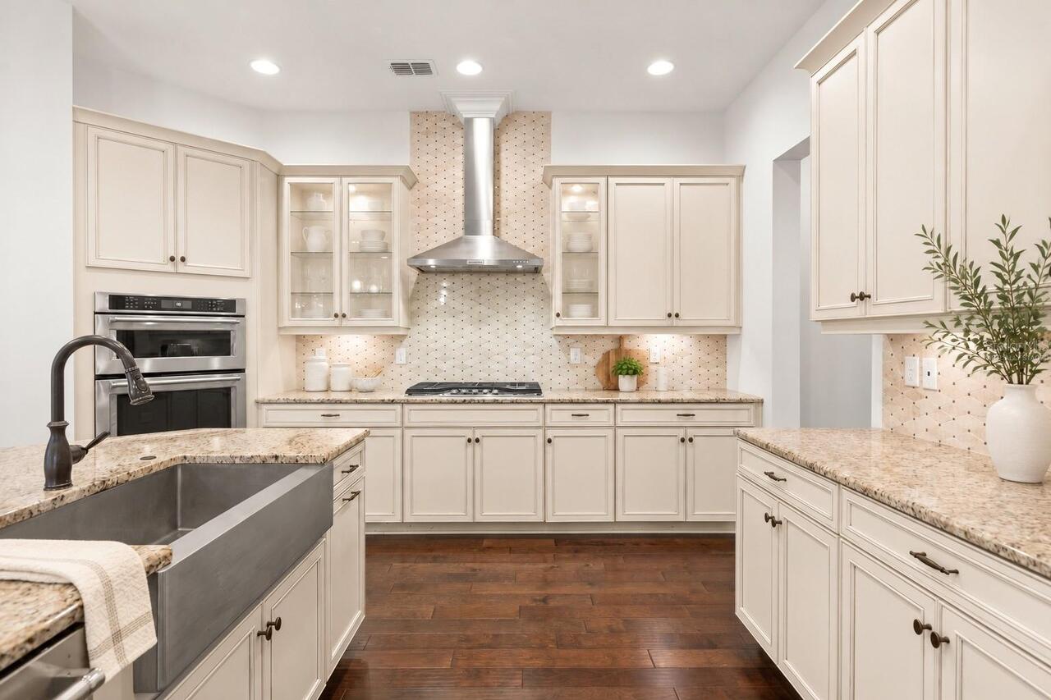
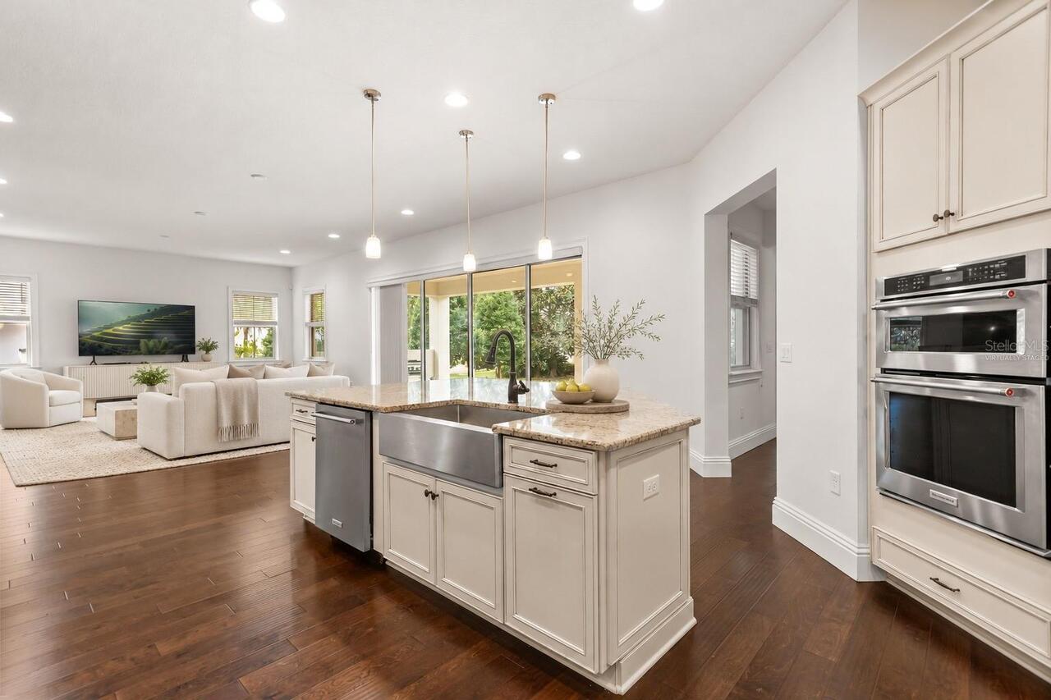
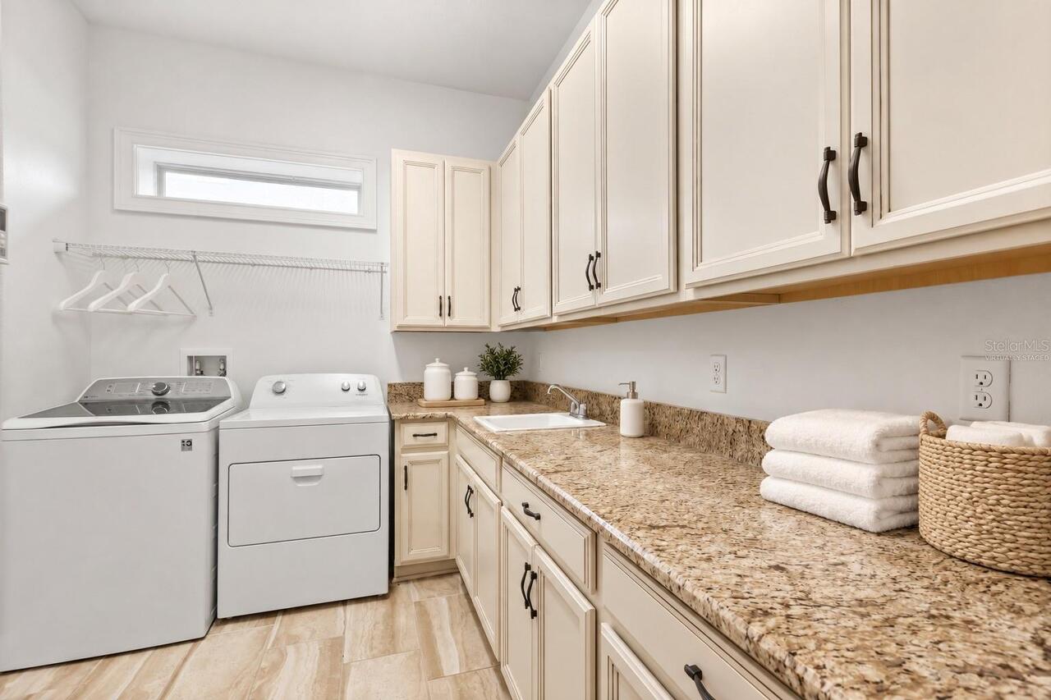
Dishwasher, Disposal, Dryer, Gas Cooktop, Microwave, Range Hood, Refrigerator, Washer
Approval Process
Buyer and buyer’s agent are responsible for independently verifying with the HOA all approval requirements, application procedures, fees, required documentation, background or credit checks, processing timelines, and any other conditions of approval.
Association Email
kclifton@sovereign-jacobs.com
Association Fee Frequency
Quarterly
Association Fee Includes
Guard - 24 Hour, Maintenance Grounds, Management
Association Fee Requirement
Required
Association URL
www.soveriegn-jacobs.com
Building Area Source
Public Records
Building Area Total Srch SqM
536.42
Building Area Units
Square Feet
Calculated List Price By Calculated SqFt
397.58
Complex Community Name NCCB
EMERSON POINTE
Construction Materials
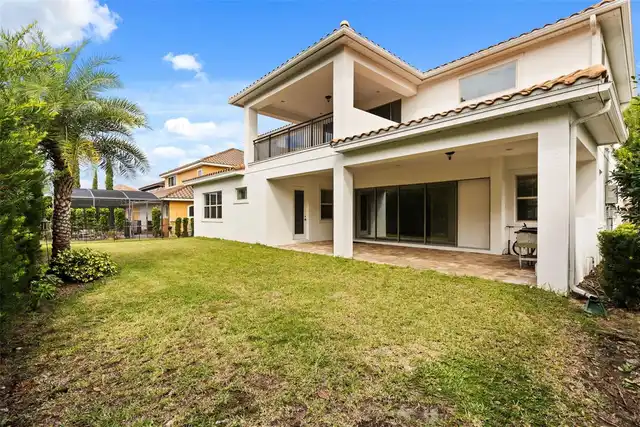
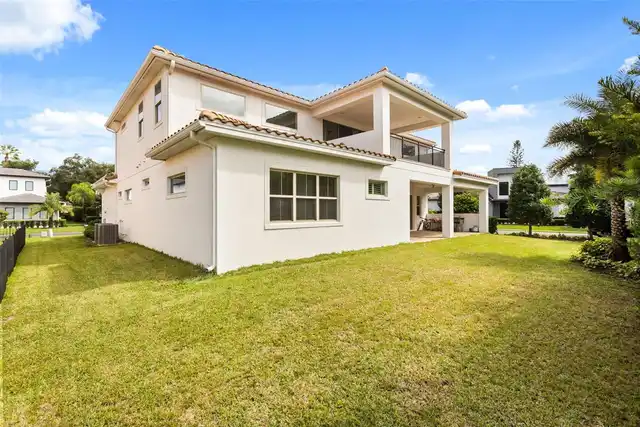
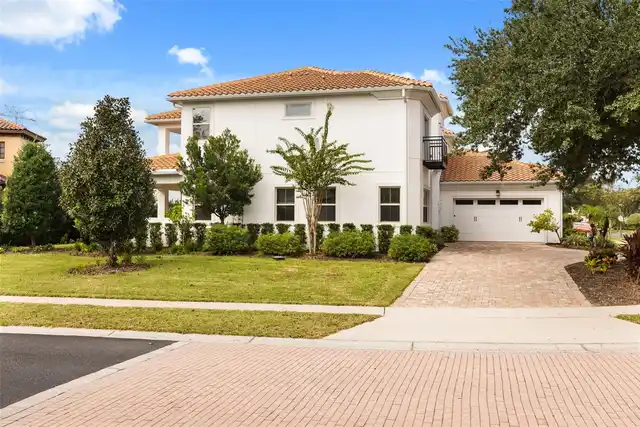
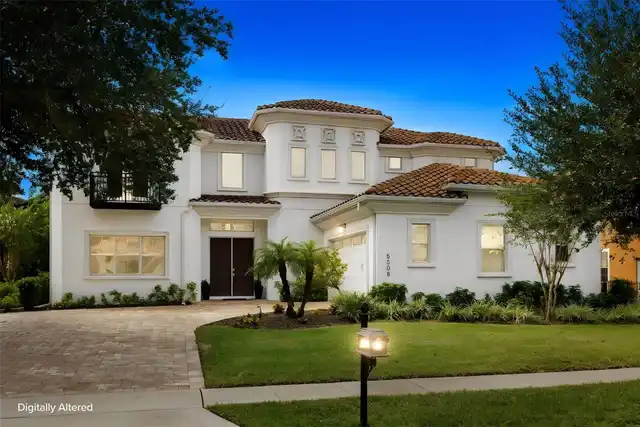
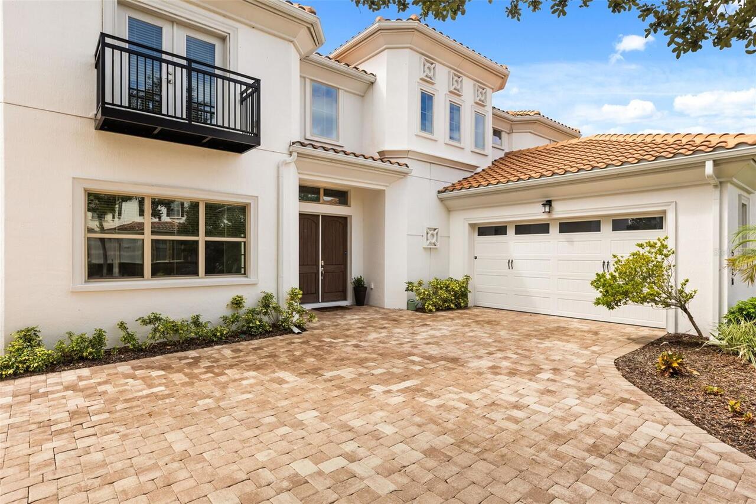
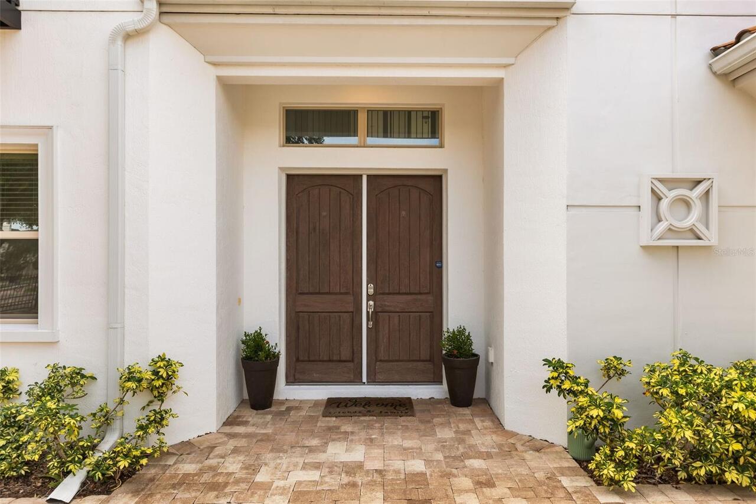
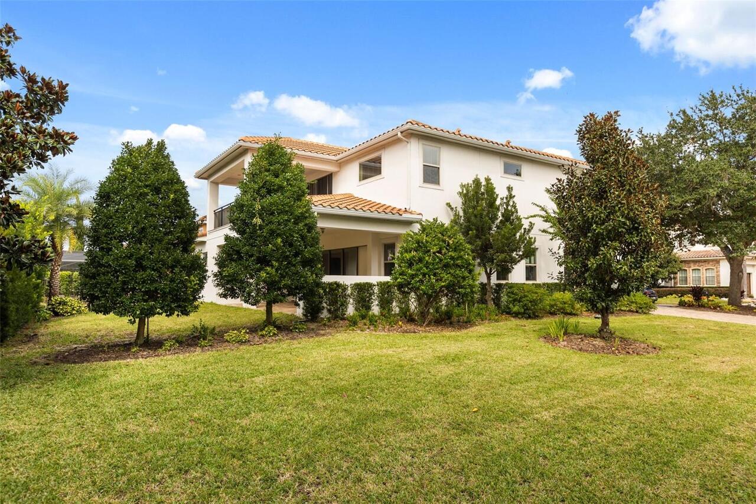
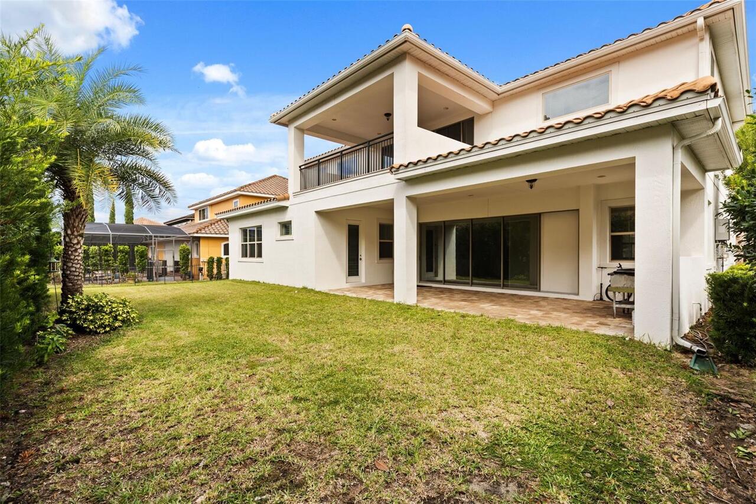
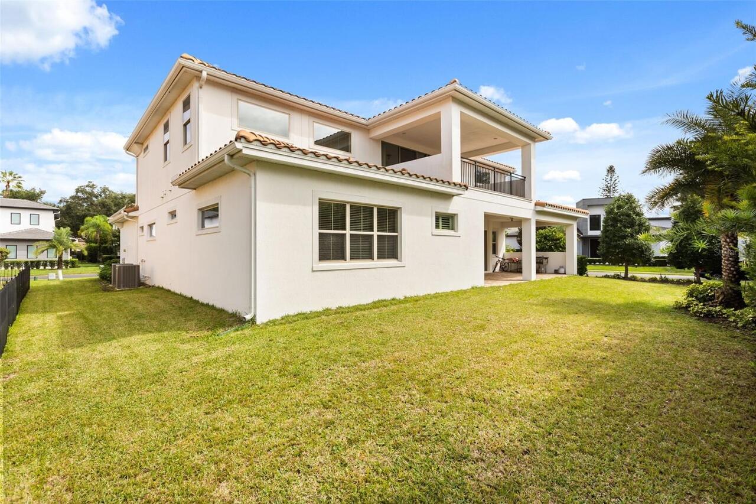
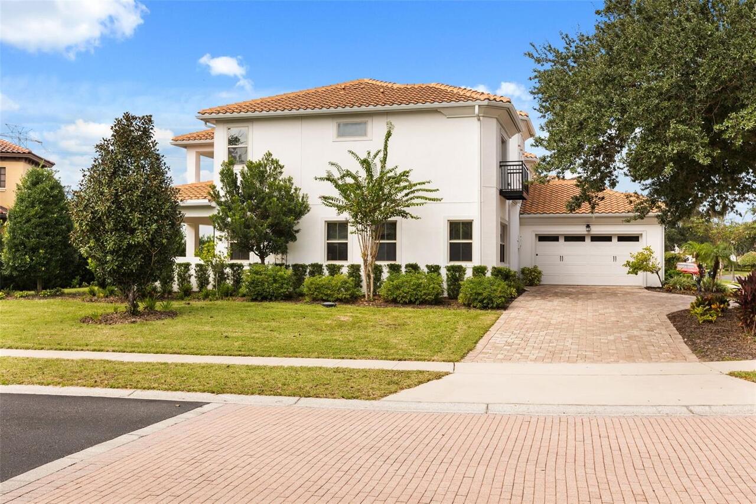
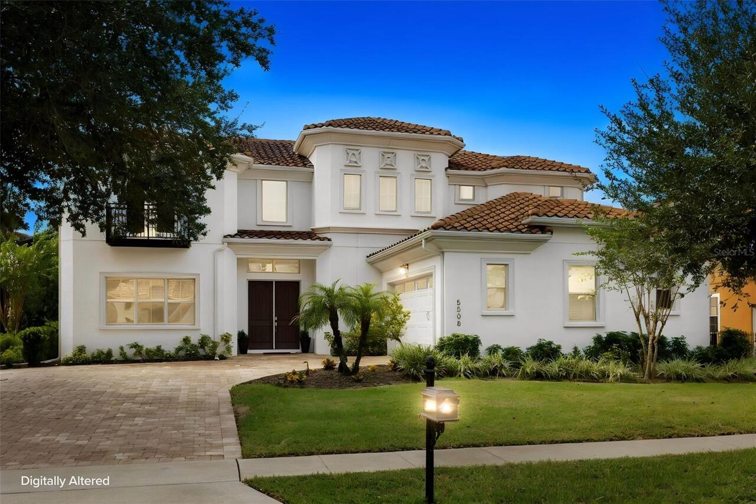
Block, Stucco
Elementary School
Palm Lake Elem
Exterior Features
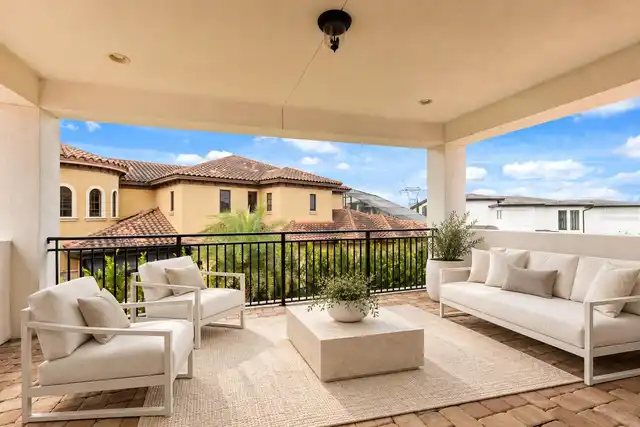
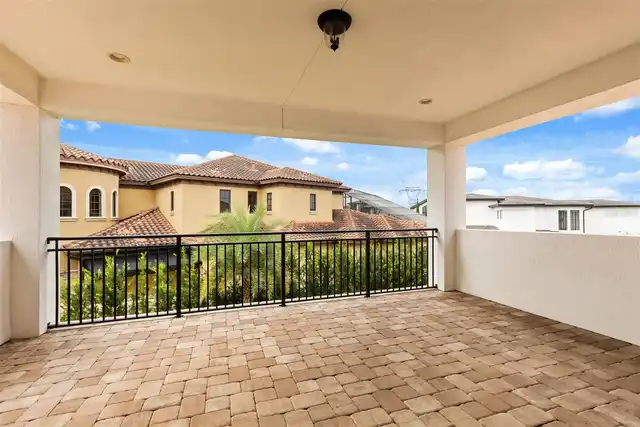
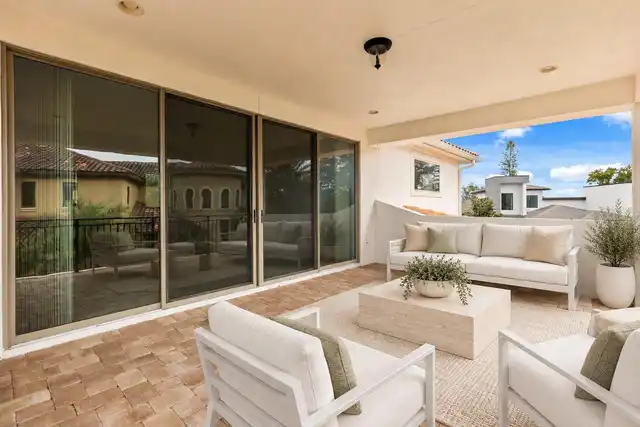
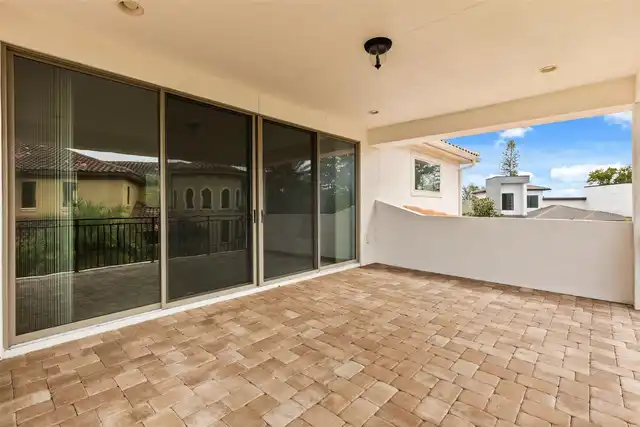
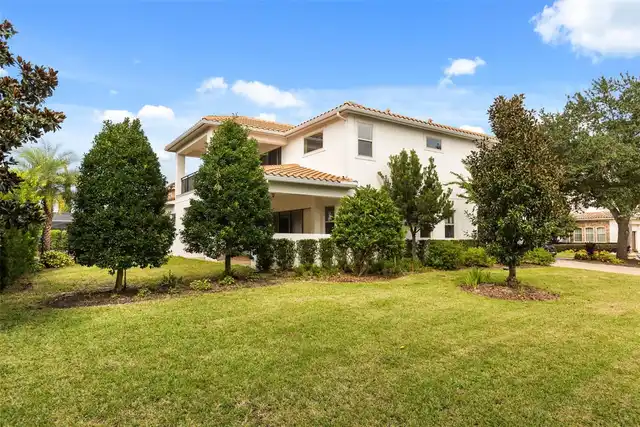
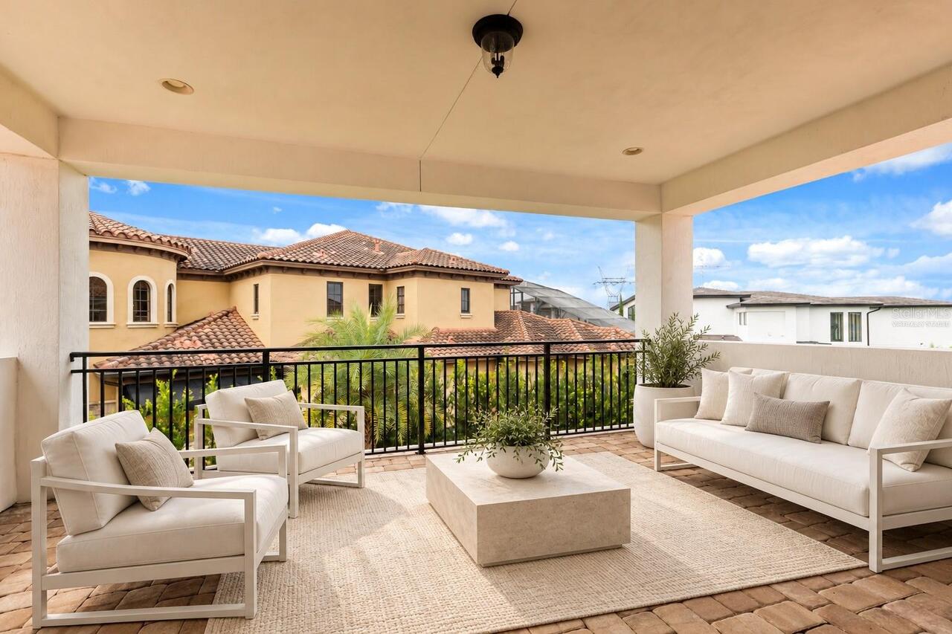
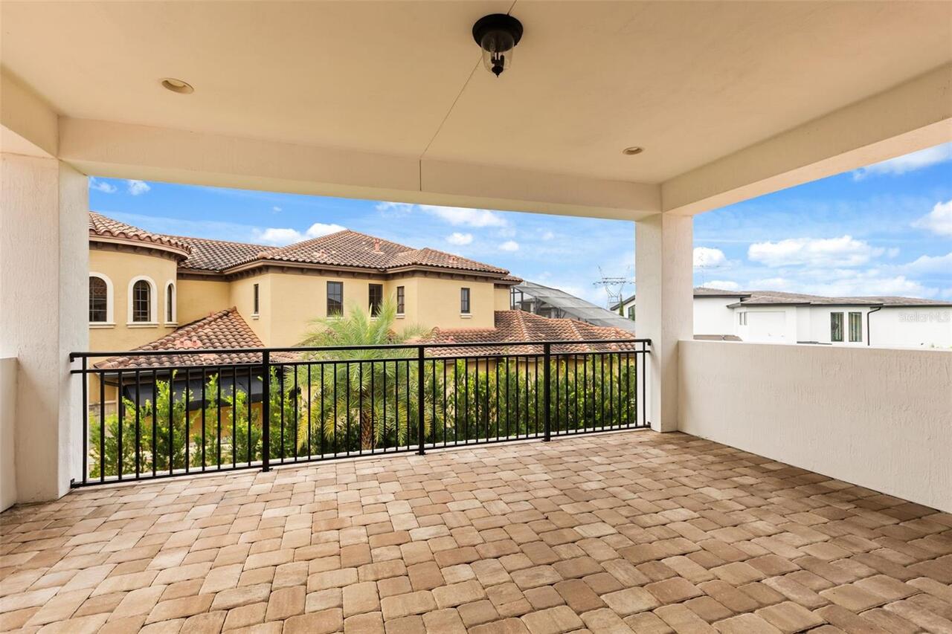
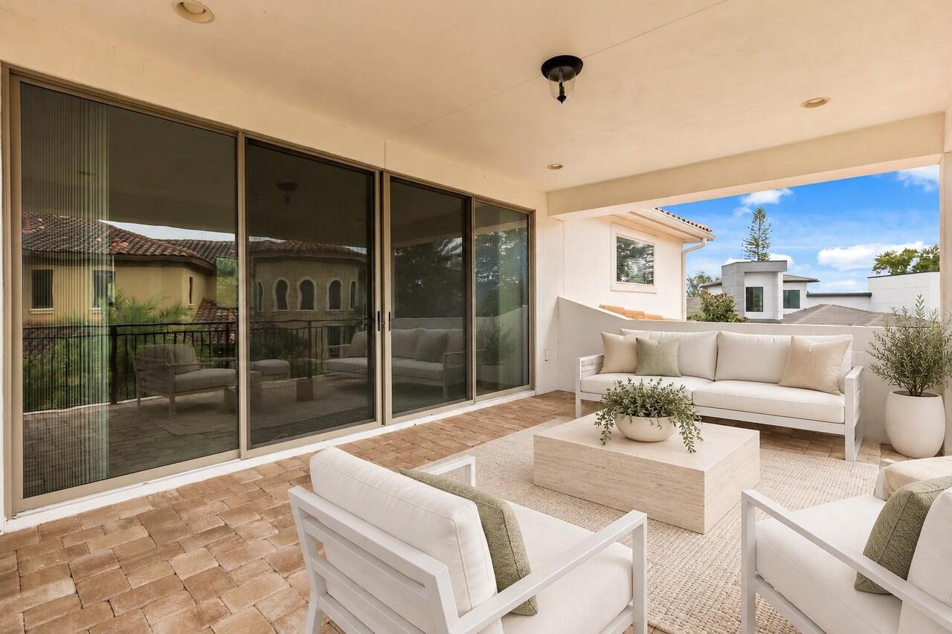
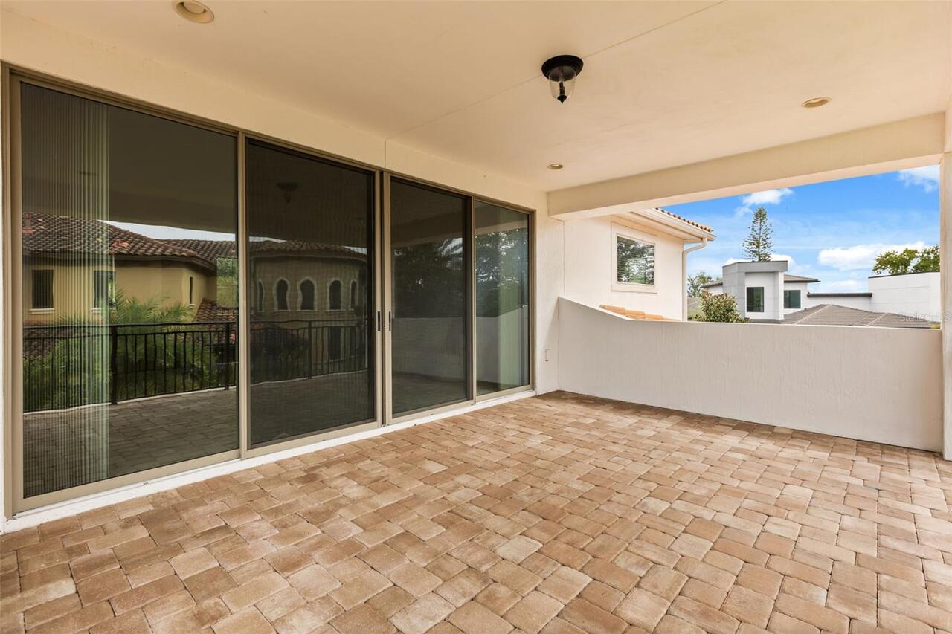
Balcony, Sidewalk
Flood Zone Date
2009-09-25
Flood Zone Panel
12095C0385F
Flooring
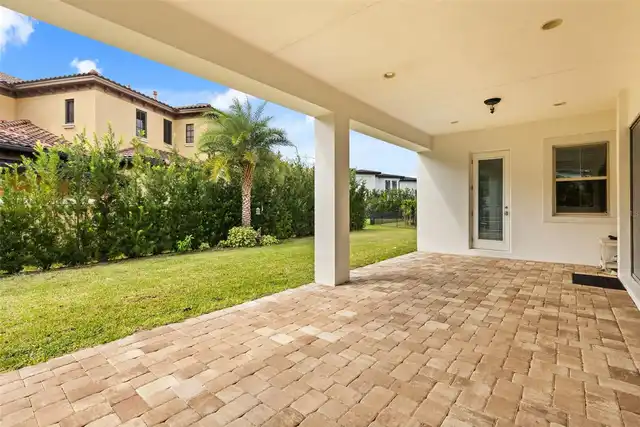
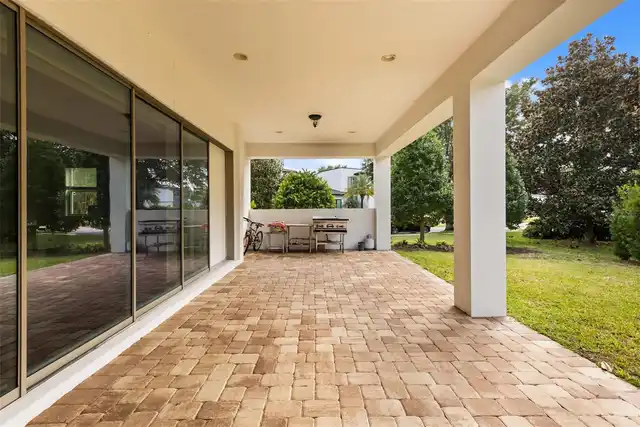
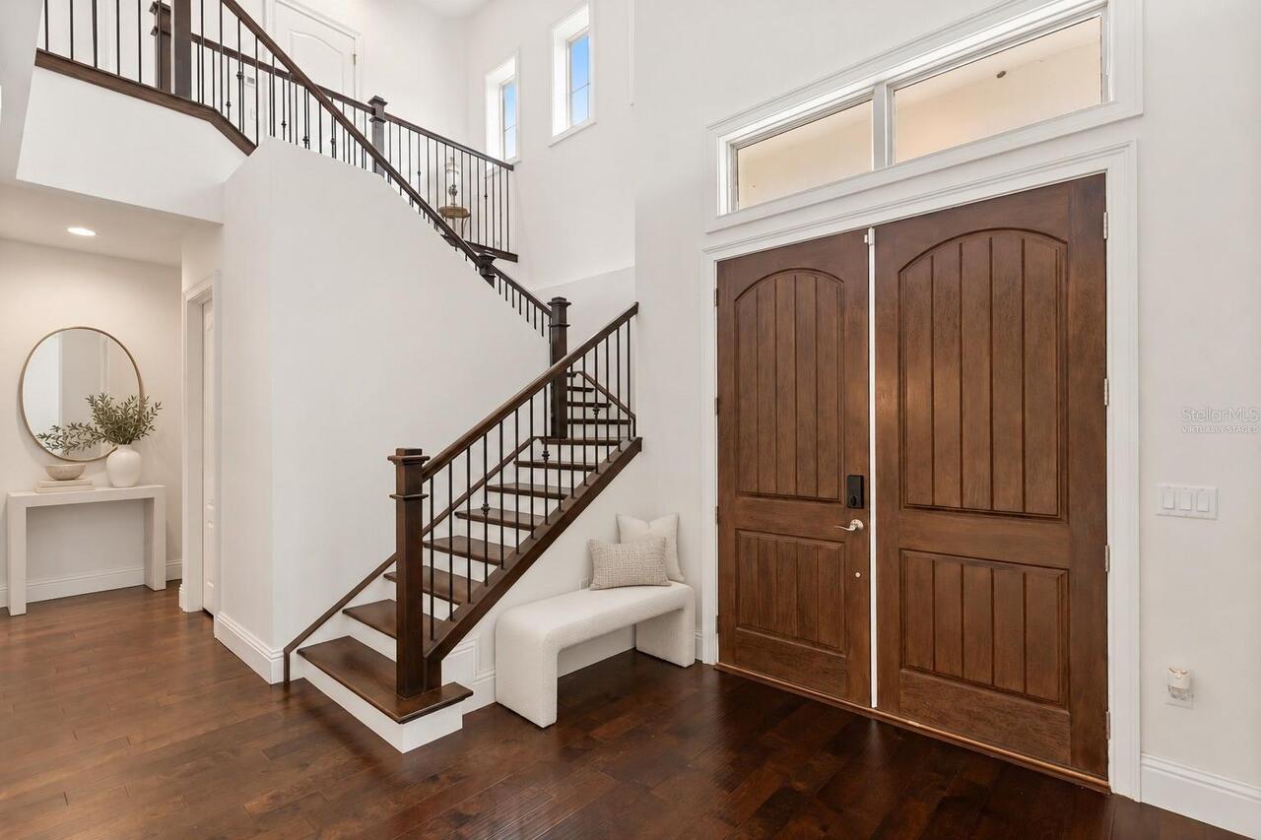
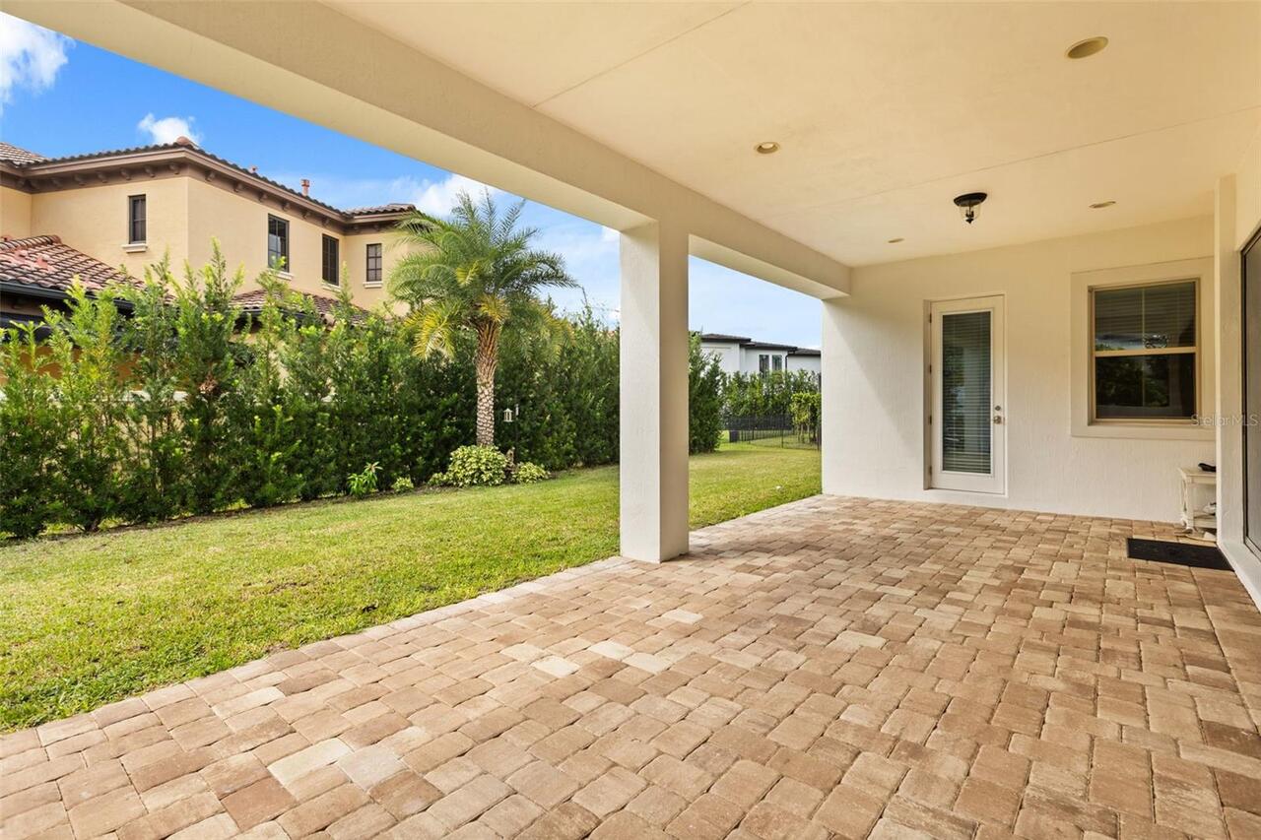
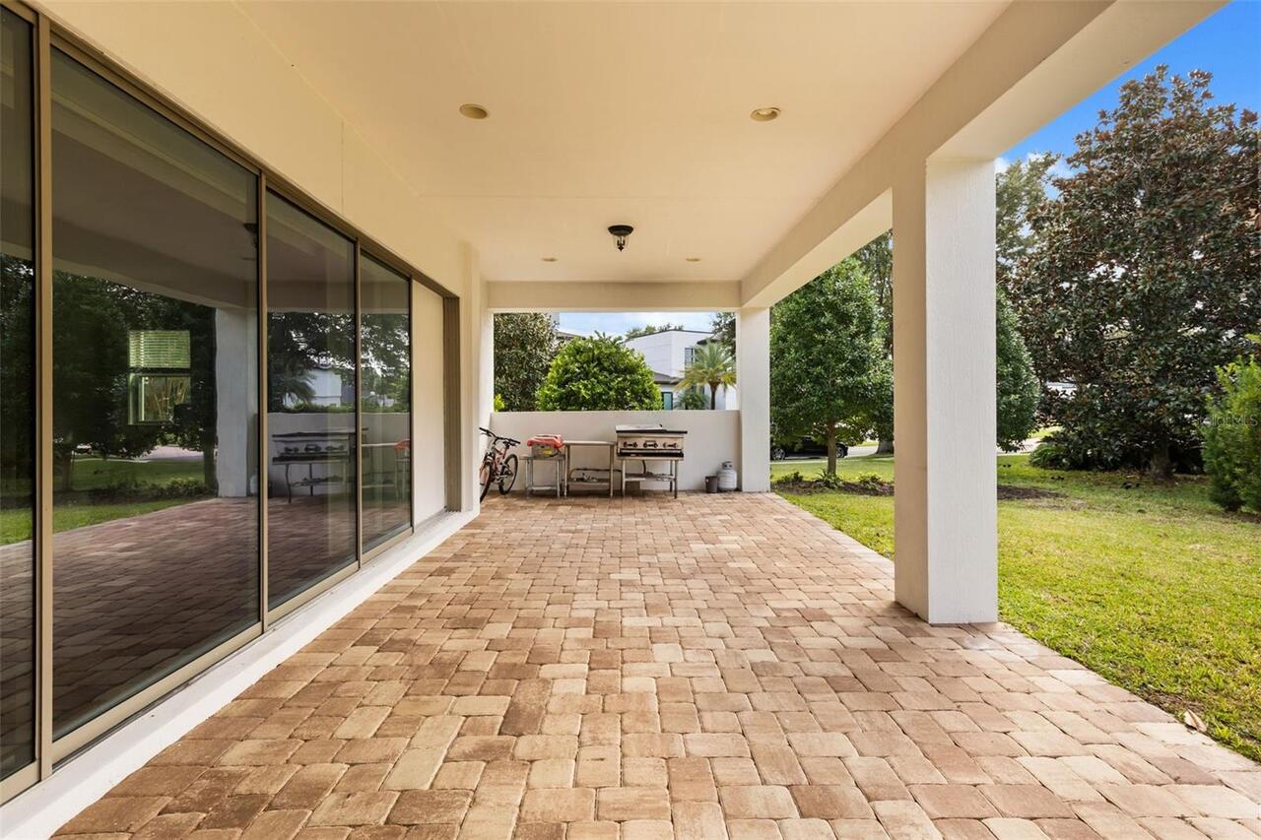
Brick, Carpet, Ceramic Tile, Wood
High School
Dr. Phillips High
Interior Features
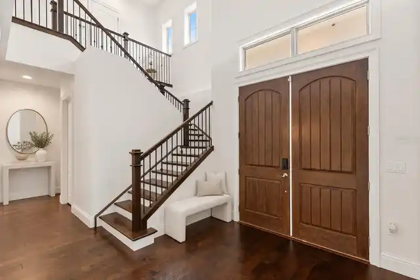
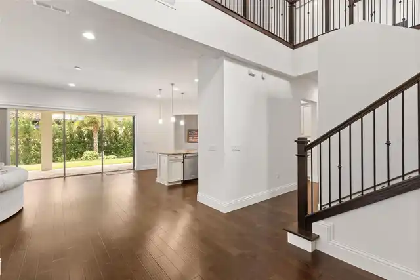
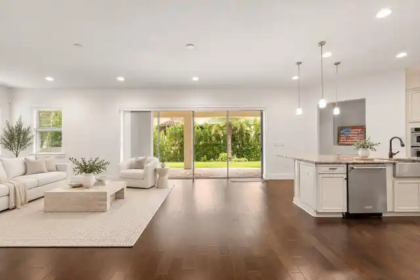
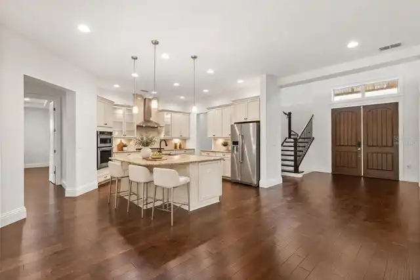
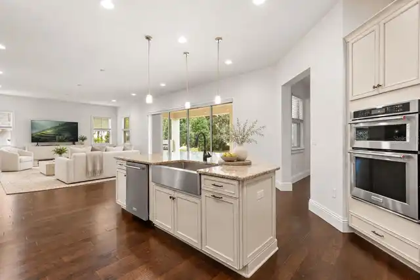
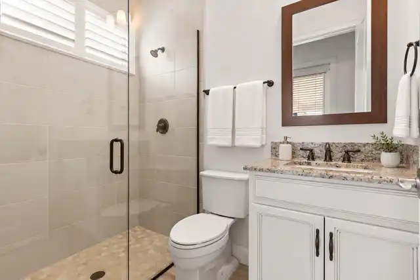
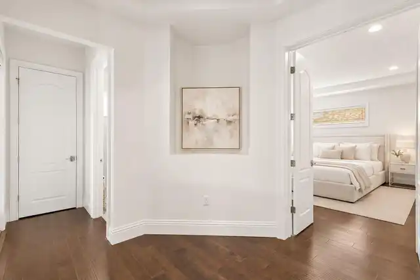
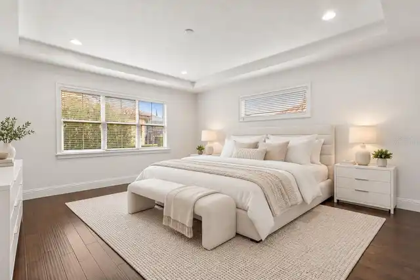
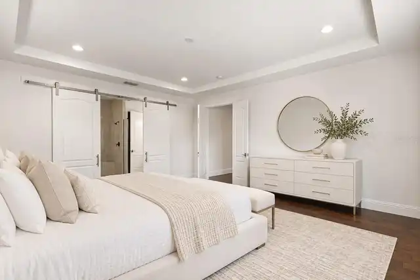
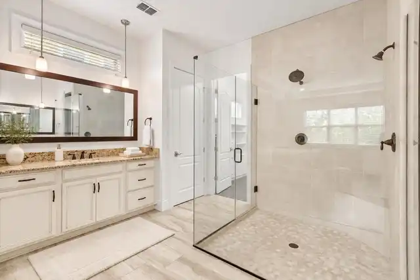
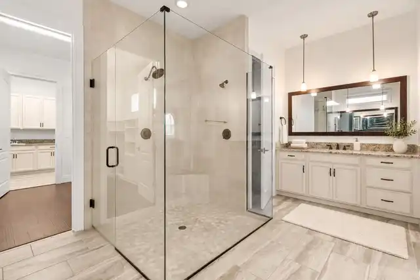
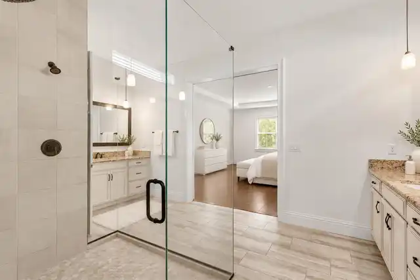
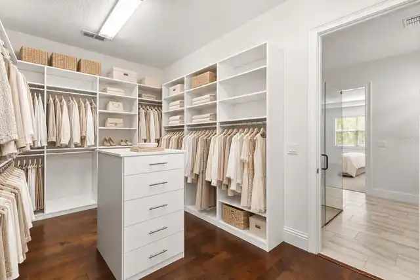
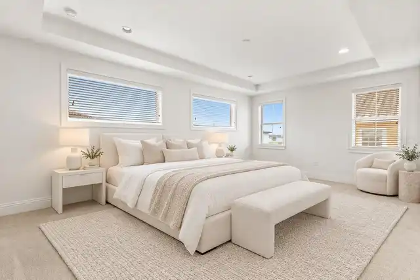
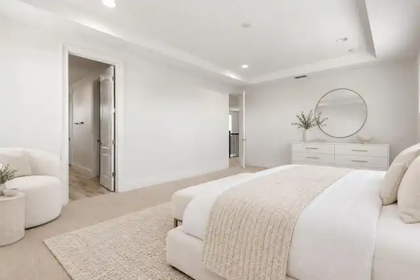
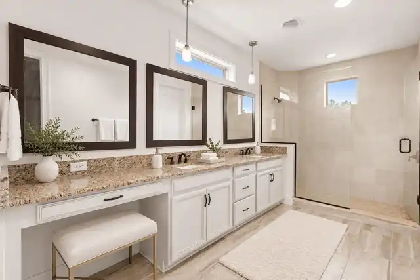
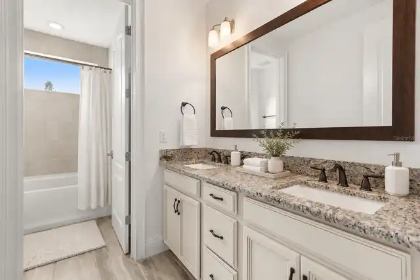
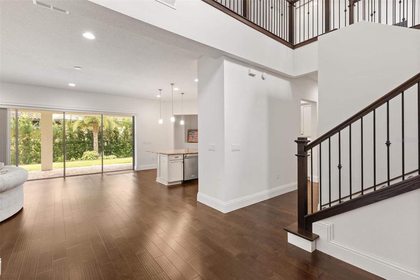
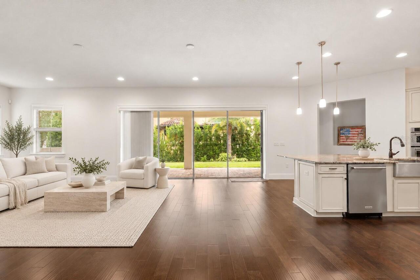
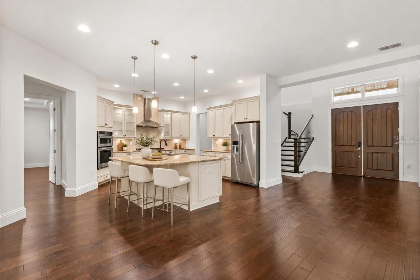
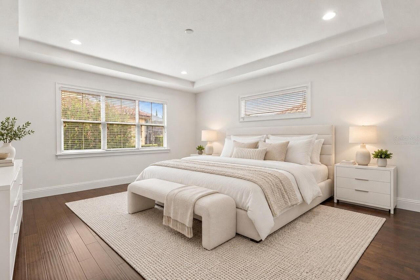
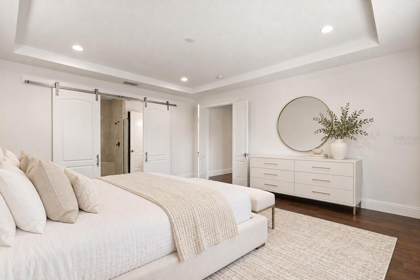
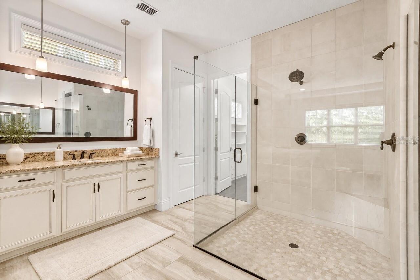
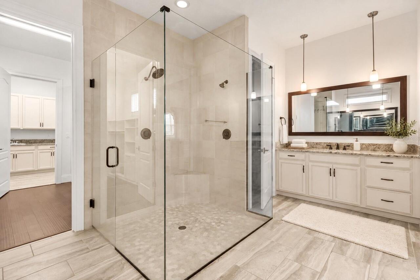
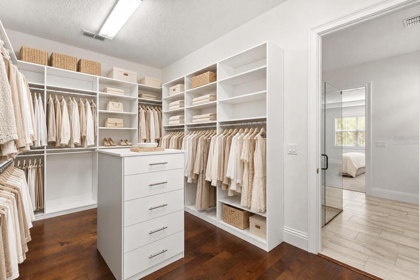
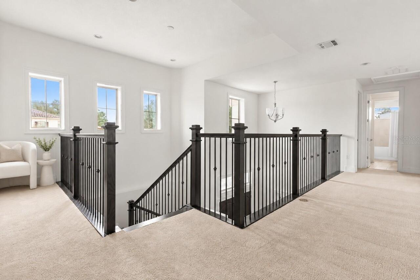
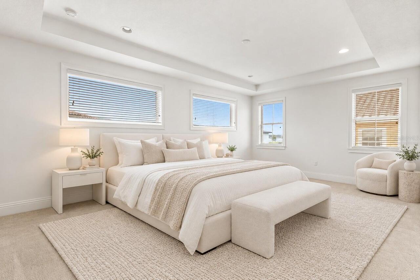
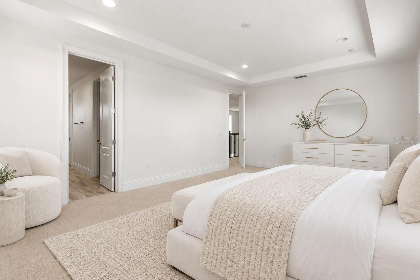
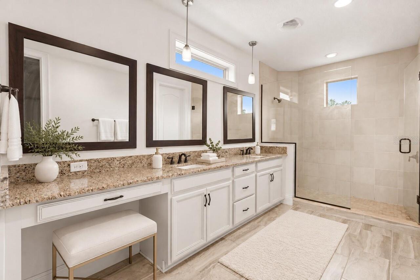
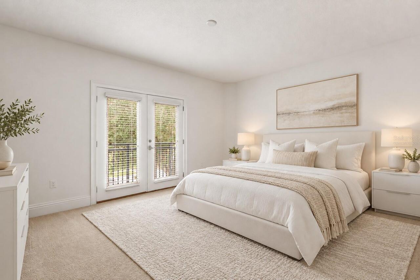
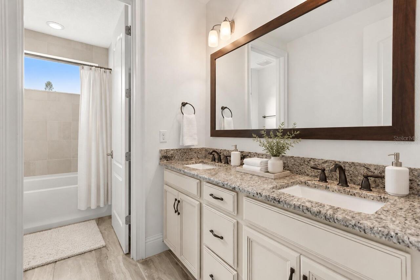
High Ceilings, Living Room/Dining Room Combo, Open Floorplan, Primary Bedroom Main Floor, Solid Surface Counters, Solid Wood Cabinets, Thermostat, Walk-In Closet(s), Window Treatments
Internet Address Display YN
true
Internet Automated Valuation Display YN
false
Internet Consumer Comment YN
true
Internet Entire Listing Display YN
true
Laundry Features
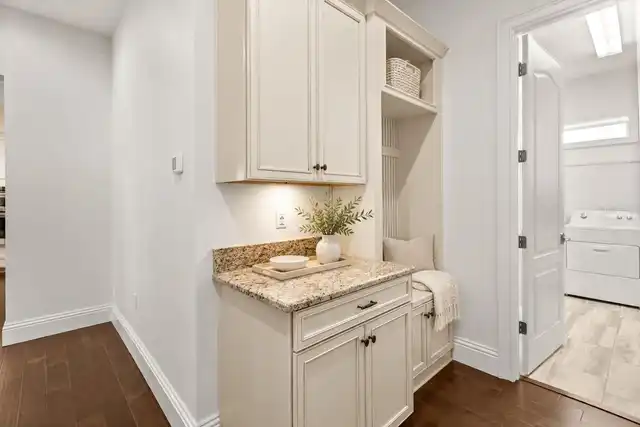
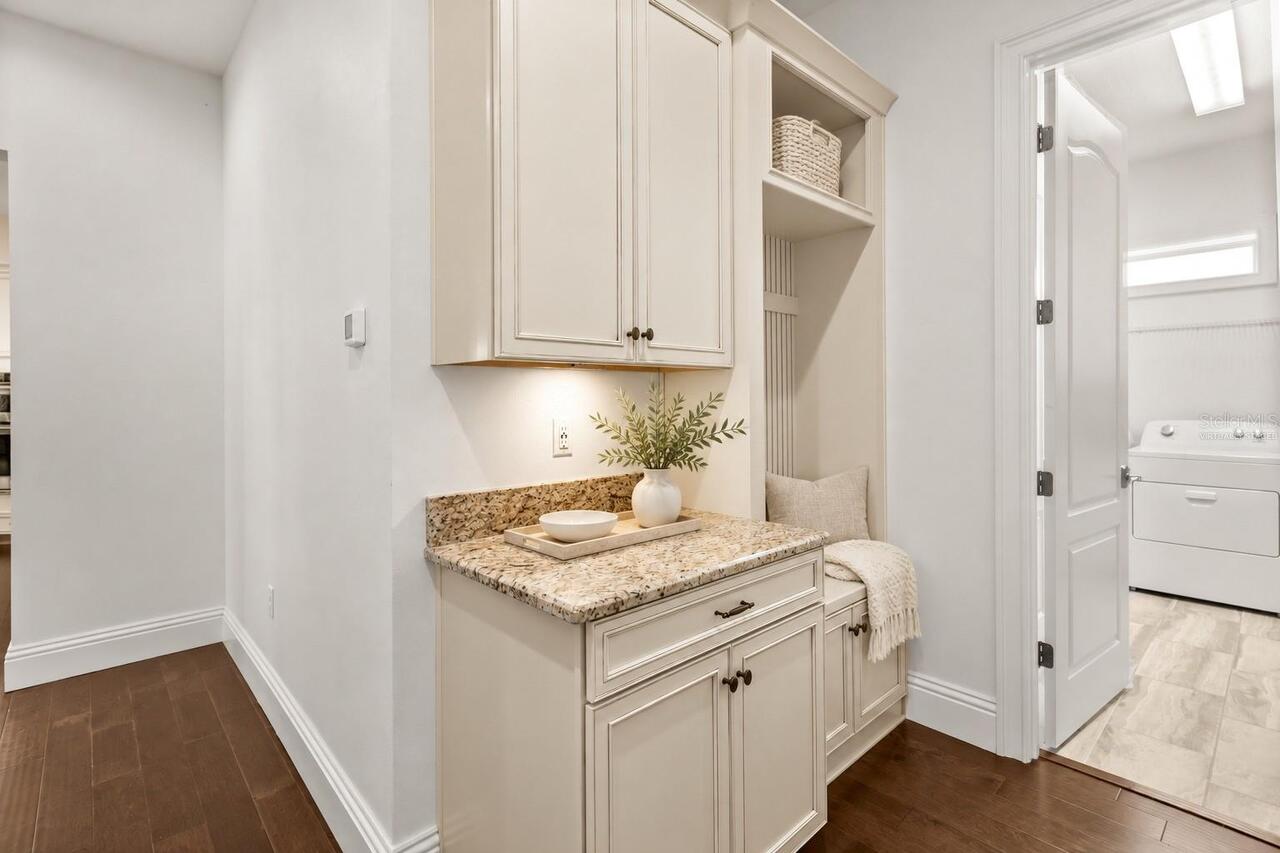
Inside, Laundry Room, Sink
Living Area Source
Public Records
Living Area Units
Square Feet
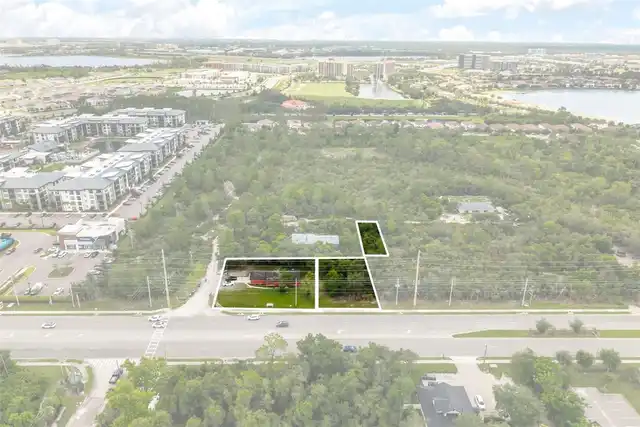
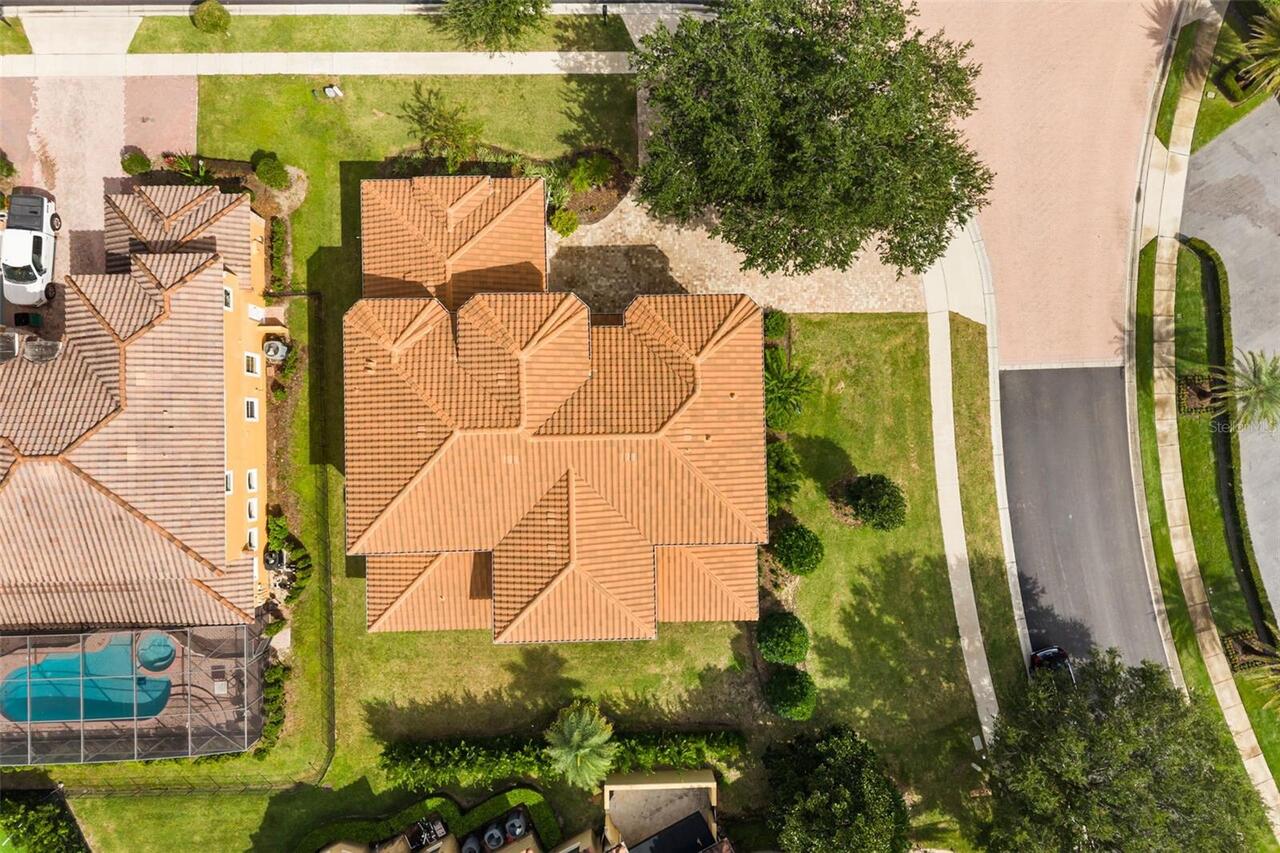
Lot Size Square Feet
12774
Lot Size Square Meters
1187
Middle Or Junior School
Chain of Lakes Middle
Modification Timestamp
2026-10-24T02:37:12.736Z
Parcel Number
21-23-28-2463-00-440
Pet Restrictions
Buyer and buyer’s agent are responsible for independently verifying with the HOA all pet restrictions, including breed, size, weight, and number limitations, registration requirements, fees, and any other applicable rules.
Pets Allowed
Cats OK, Dogs OK
Property Attached YN
false
Property Condition
Completed
Property Description
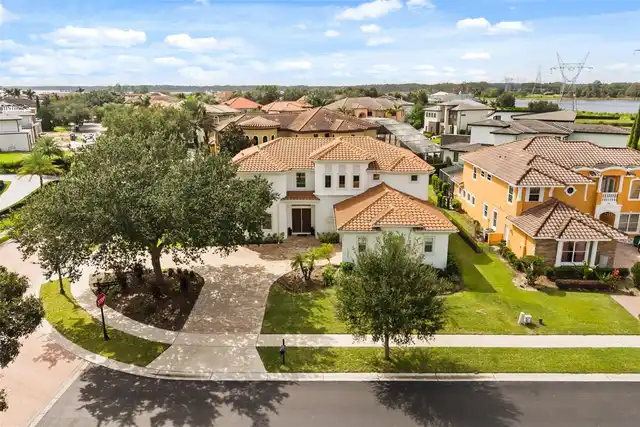
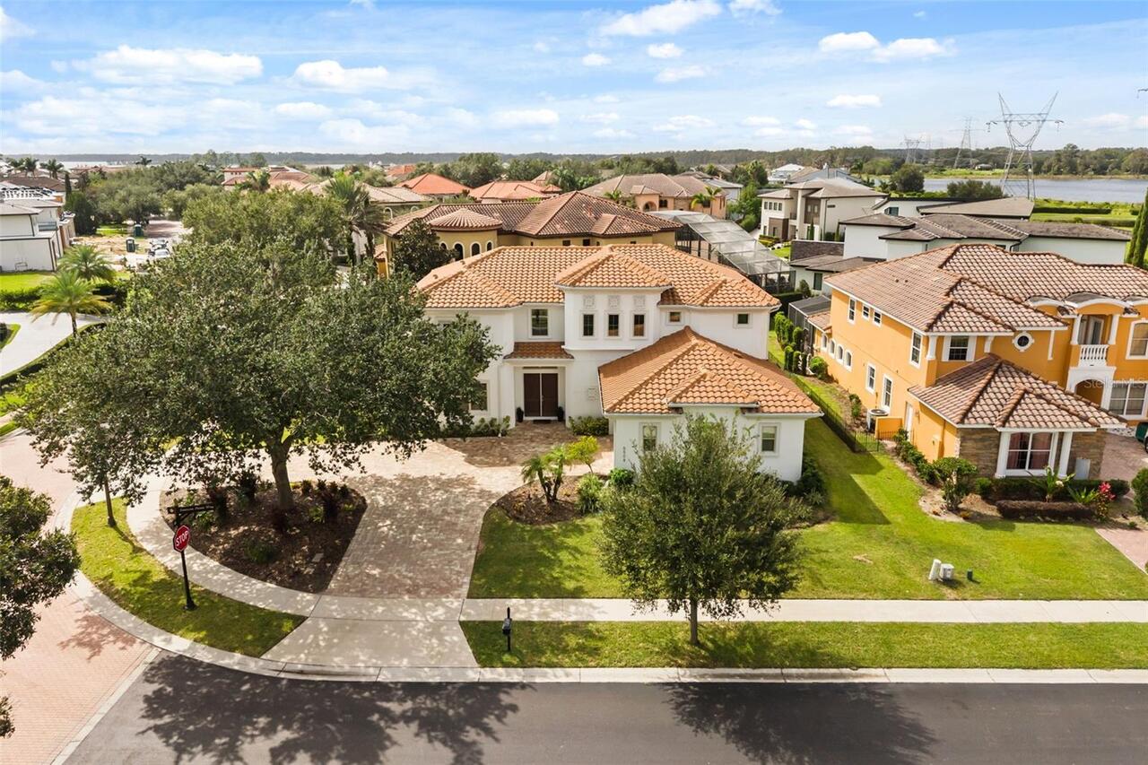
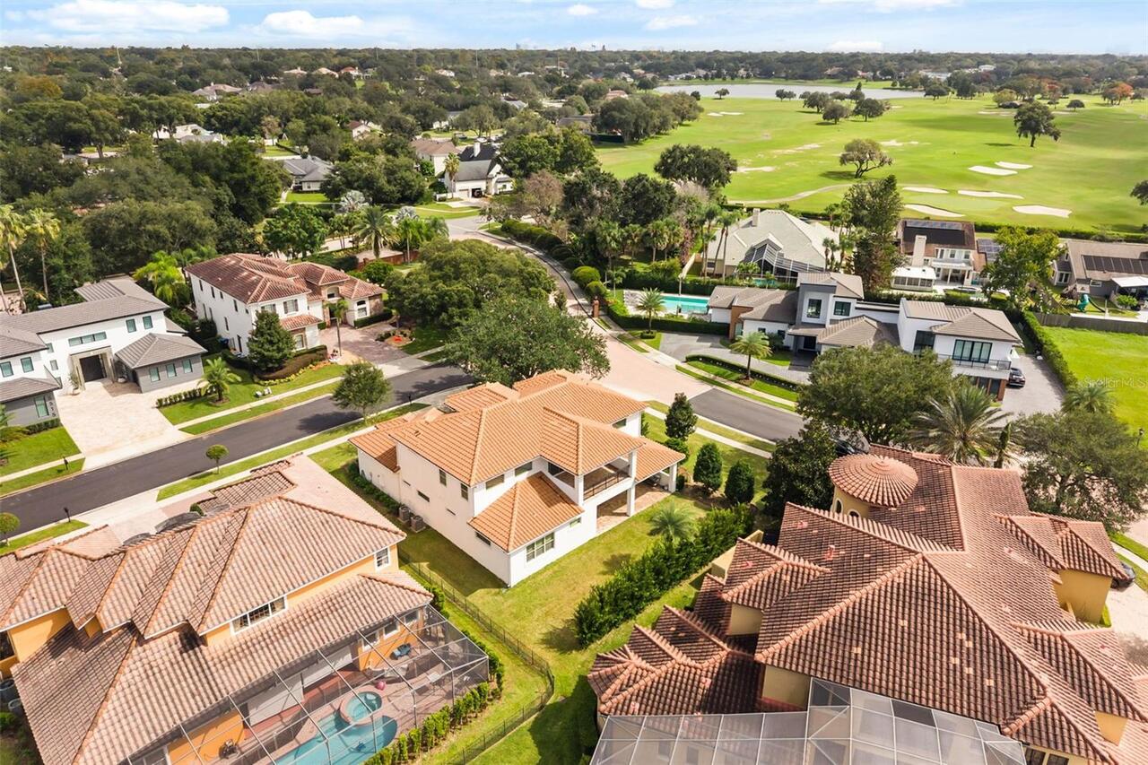
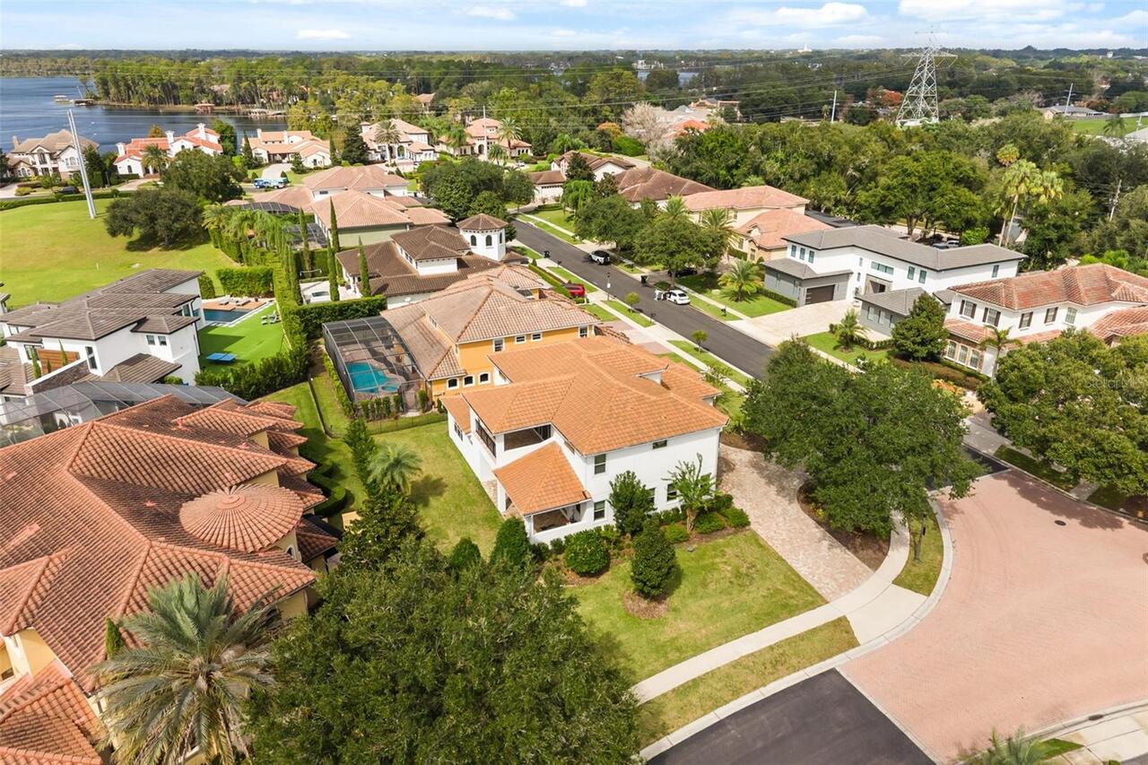
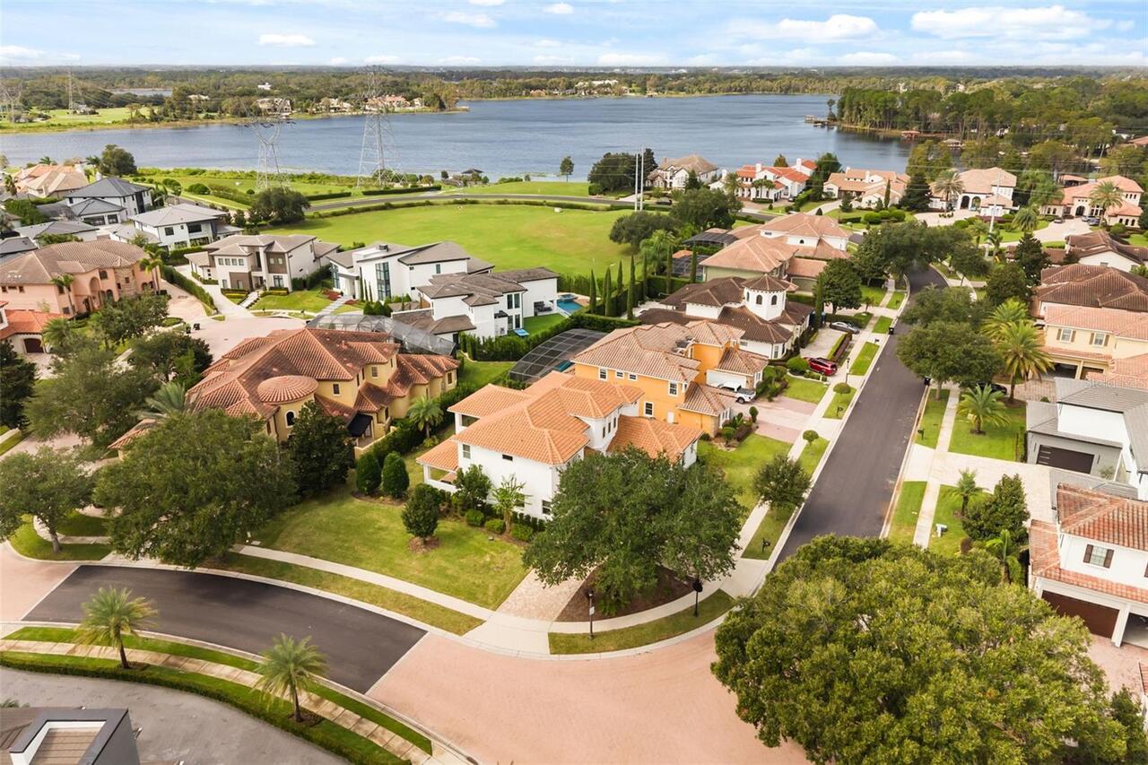
Corner Unit
RATIO Current Price By Calculated SqFt
397.58
Realtor Info
As-Is, Brochure Available, Docs Available, No Sign, Pre-Foreclosure, See Attachments
Showing Requirements
24 Hour Notice, Appointment Only, Call Listing Agent, Listing Agent Must Accompany, No Lockbox, See Remarks, Text List Agent
Status Change Timestamp
2026-10-23T21:40:41.000Z
Tax Annual Amount
19244.04
Tax Legal Description
EMERSON POINTE 58/93 LOT 44
Total Acreage
1/4 to less than 1/2
Universal Property Id
US-12095-N-212328246300440-R-N
Unparsed Address
5508 EMERSON POINTE WAY
Utilities
Electricity Connected, Natural Gas Connected, Sewer Connected
Vegetation
Trees/Landscaped
Window Features
Window Treatments