(850) 496-6412
Menu

8399 Park Cliff Way, Orlando, FL

NEXT
PREV
$1,690,000

($419/sqft)

List Status: Active
8399 Park Cliff Way
Orlando, FL 32836


4 beds
4 baths
4030 living sqft
Top Features
  • Subdivision: Parkview Reserve Ph 2
  • Built in  2025
  • Single Family Residence
Description
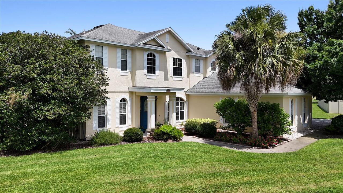
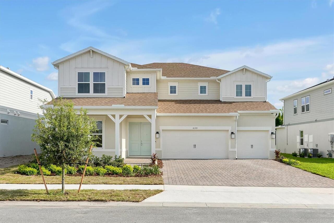
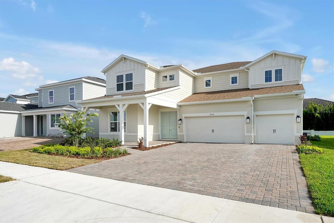
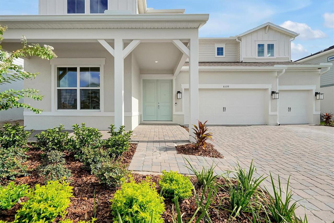
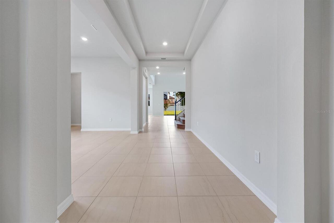
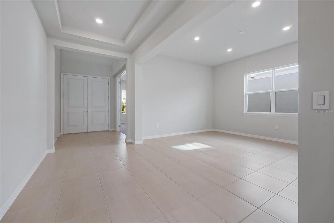
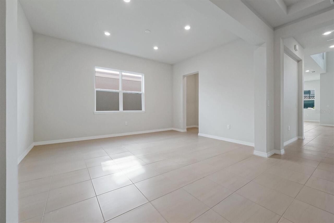
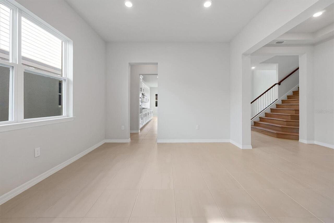
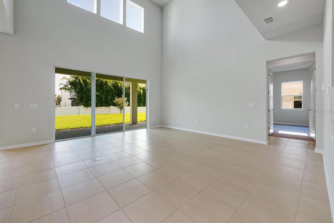
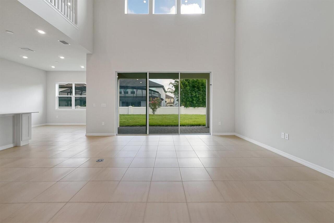
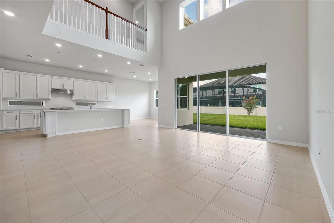
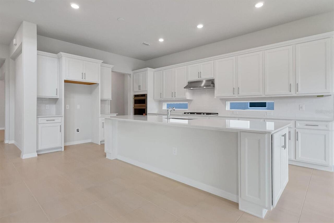
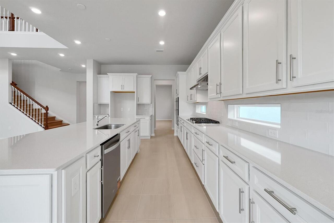
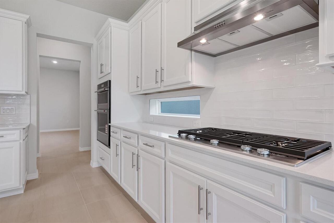
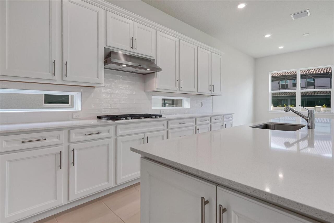
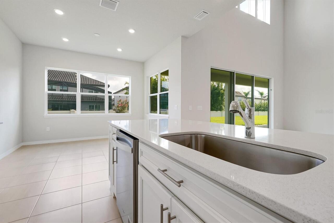
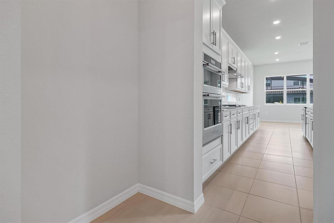
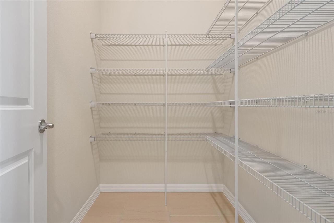
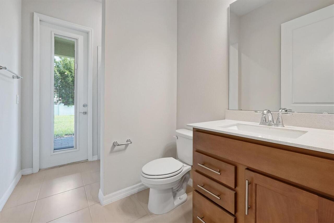
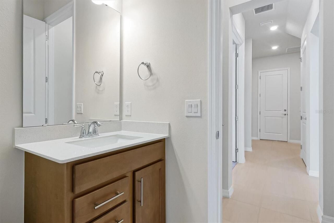
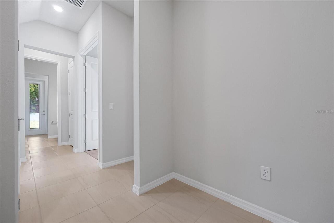
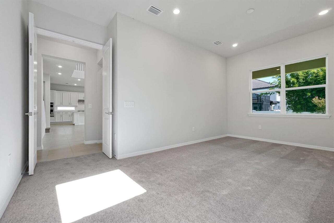
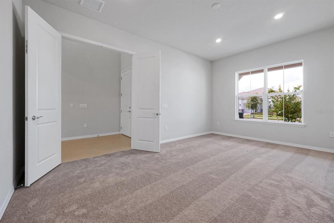
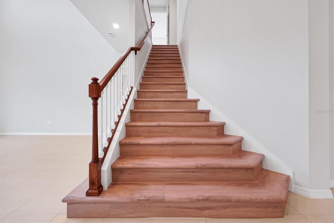
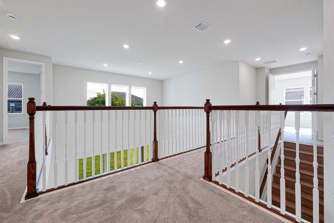
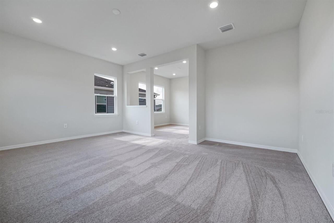
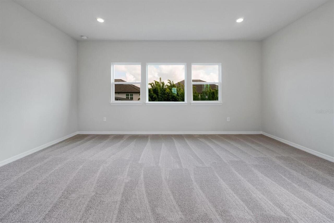
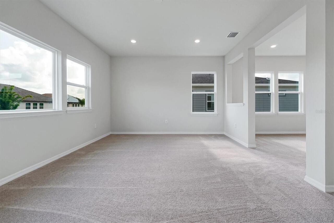
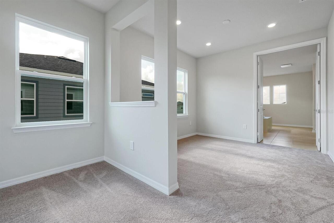
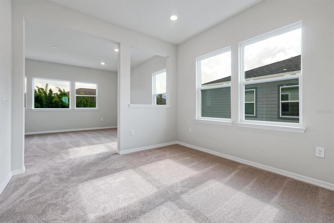
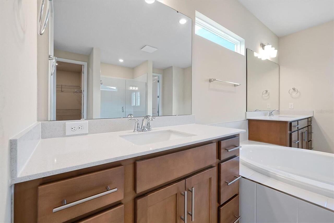
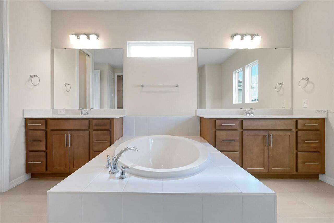
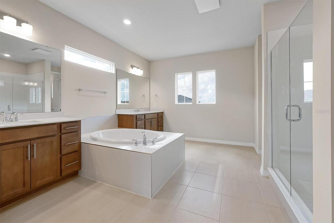
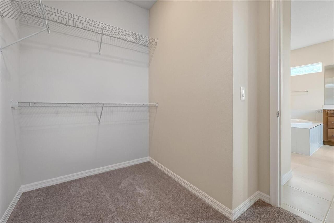
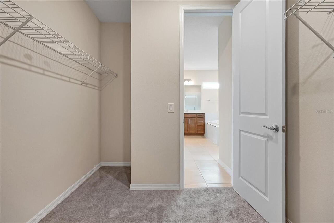
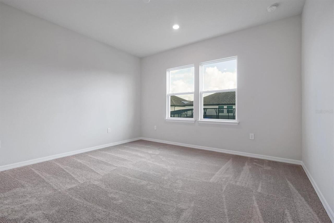
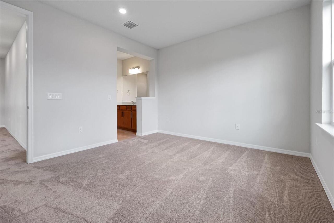
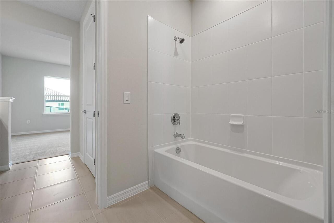
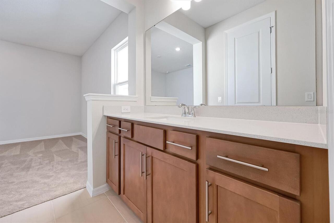
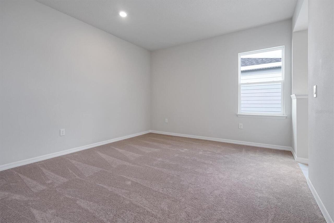
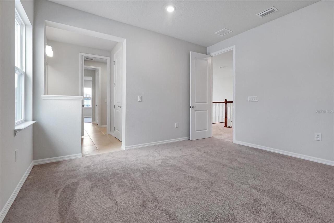
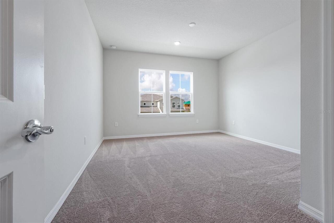
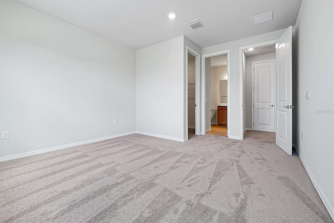
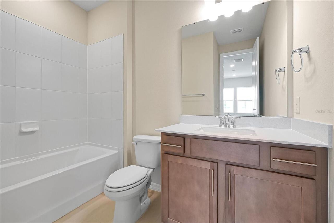
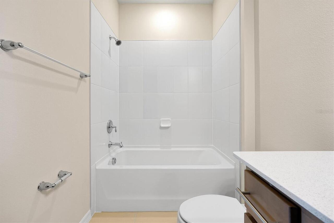
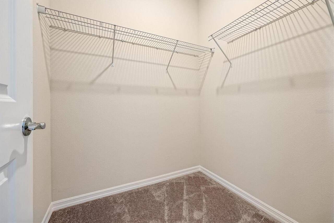
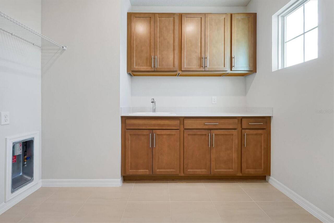
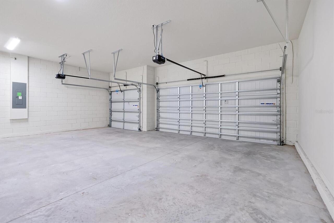
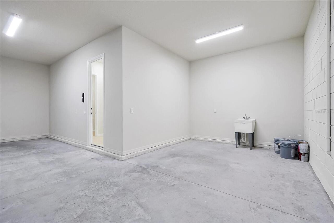
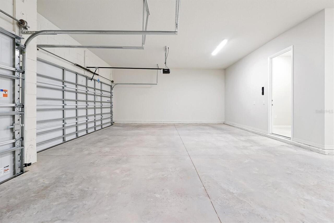
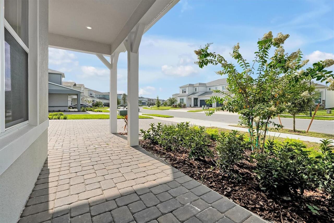
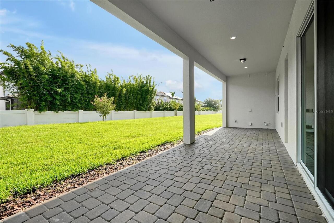
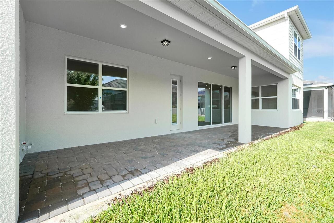
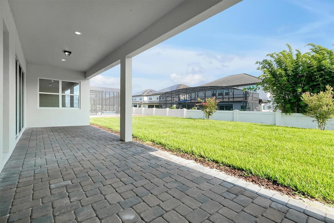
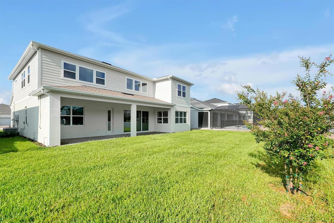
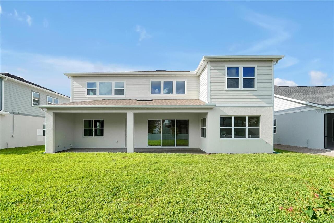
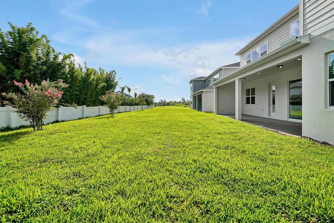
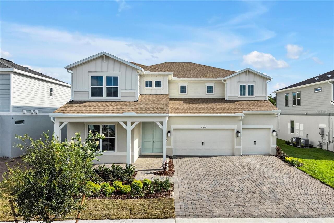
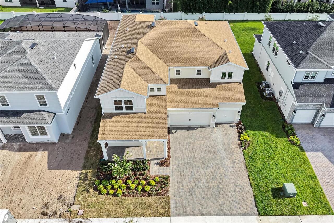
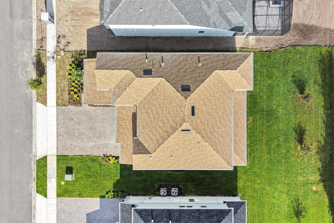
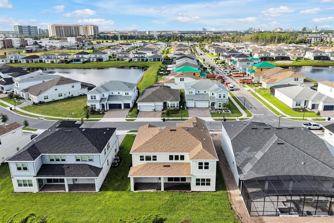
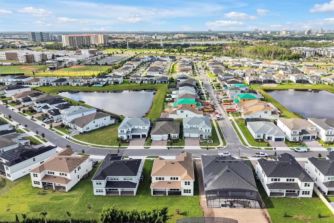
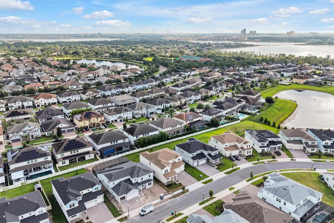
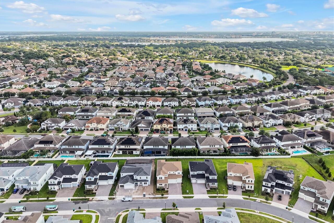
Brand new and never lived in! This 2026-completed Pulte "Roseland" sits on one of only 14 premium 70-foot homesites in Parkview Reserve, Dr. Phillips' newest luxury enclave. Behind the double-entry front door, 10-foot ceilings and a soaring two-story foyer lead to a private enclosed flex room/office, formal dining and an open gathering room. The chef's kitchen impresses with quartz counters, an oversized island, 42" soft-close cabinetry, built-in oven and microwave, gas cooking and walk-in pantry. A first-floor game room and pool bath open to the 36-foot covered lanai pre-plumbed for a summer kitchen and pre-wired for pool/spa, ready for your backyard resort. Upstairs: an owner's suite with private retreat, spa bath and dual walk-in closets, three more bedrooms with walk-in closets, and an upgraded laundry with sink and cabinets. Smart-home package, tankless gas water heater, rain gutters, 3-car garage, transferable Pulte 10-Year Warranty. Zoned for adjacent Lake Buena Vista High minutes to Restaurant Row, Disney and I-4.
Property Details
Property Features
Property Sub Type
Single Family Residence
Parking
Driveway, Garage Door Opener
County
Orange
Subdivision
PARKVIEW RESERVE PH 2
Additional Information
Additional Lease Restrictions
Restrictions "Minimum 12-month lease; max 2 leases in any 12-month period; written notice and executed lease copy to Association prior to occupancy (Community Declaration §12.24). Verify with Castle
Additional Parcels YN
false
Alternate Key Folio Num
282410665701410
Appliances
Built-In Oven, Convection Oven, Dishwasher, Disposal, Microwave, Range, Tankless Water Heater
Approval Process
Verify with HOA
Architectural Style
Contemporary
Association Email
mubiles@castlegroup.com
Association Fee
125
Association Fee Frequency
Monthly
Association Fee Requirement
Optional
Association URL
www.castlegroup.com
Association YN
true
Attached Garage YN
true
Available For Lease YN
1
Bathrooms Total Integer
5
Builder Model
Roseland
Builder Name
Pulte
Building Area Source
Builder
Building Area Total
4272
Building Area Total Srch SqM
396.88
Building Area Units
Square Feet
Calculated List Price By Calculated SqFt
419.35
Carport YN
false
Construction Materials
Block, HardiPlank Type, Stucco
Cooling
Central Air
Country
US
Current Price
1690000.00
Direction Faces
Northwest
Elementary School
Sand Lake Elem
Exterior Features
Sliding Doors
Fireplace YN
false
Flood Zone Code
X
Flooring
Carpet, Ceramic Tile
Foundation Details
Slab
Furnished
Unfurnished
Garage Dimensions
28x21
Garage Spaces
3
Garage YN
true
Heating
Central, Electric, Heat Pump
High School
Lake Buena Vista High School
Interior Features
Eat-in Kitchen, High Ceilings, In Wall Pest System, Kitchen/Family Room Combo, Open Floorplan, PrimaryBedroom Upstairs, Smart Home, Solid Wood Cabinets, Stone Counters, Thermostat, Tray Ceiling(s), Walk-In Closet(s)
Internet Address Display YN
true
Internet Automated Valuation Display YN
false
Internet Consumer Comment YN
false
Internet Entire Listing Display YN
true
Laundry Features
Inside, Laundry Room
Levels
Two
List AOR
Orlando Regional
Living Area Meters
374.40
Living Area Source
Builder
Living Area Units
Square Feet
Lot Size Acres
0.24
Lot Size Square Feet
10588
Lot Size Square Meters
984
Middle Or Junior School
Southwest Middle
Minimum Lease
1-2 Years
Modification Timestamp
2026-07-27T20:40:11.206Z
Monthly HOA Amount
125.00
New Construction YN
false
Occupant Type
Vacant
Other Equipment
Irrigation Equipment
Ownership
Fee Simple
Parcel Number
10-24-28-6657-01-410
Patio And Porch Features
Covered, Front Porch, Rear Porch
Pet Restrictions
Verify with HOA
Pets Allowed
Yes
Pool Private YN
false
Postal Code Plus 4
4030
Property Condition
Completed
Public Survey Range
28
Public Survey Section
10
RATIO Current Price By Calculated SqFt
419.35
Realtor Info
As-Is
Road Surface Type
Asphalt, Paved
Roof
Shingle
Room Count
9
Security Features
Smoke Detector(s)
Senior Community YN
false
Sewer
Public Sewer
Showing Requirements
Appointment Only, ShowingTime
Status Change Timestamp
2026-07-27T17:19:49.000Z
Tax Annual Amount
1580.94
Tax Block
00/00
Tax Book Number
00/00
Tax Legal Description
PARKVIEW RESERVE PHASE 2 113/23 LOT 141
Tax Lot
141
Tax Year
2025
Total Acreage
0 to less than 1/4
Total Annual Fees
1500.00
Total Monthly Fees
125.00
Township
24
Universal Property Id
US-12095-N-102428665701410-R-N
Unparsed Address
8399 PARK CLIFF WAY
Utilities
BB/HS Internet Available, Cable Available, Electricity Connected, Natural Gas Connected
Vegetation
Trees/Landscaped
Water Source
Public
Waterfront YN
false
Zoning
P-D
Neighborhood Map
Popup

Property Photos
Listing Photo
Listing Photo
Listing Photo
Listing Photo
Listing Photo
Listing Photo
Listing Photo
Listing Photo
Listing Photo
Listing Photo
Listing Photo
Listing Photo
Listing Photo
Listing Photo
Listing Photo
Listing Photo
Listing Photo
Listing Photo
Listing Photo
Listing Photo
Listing Photo
Listing Photo
Listing Photo
Listing Photo
Listing Photo
Listing Photo
Listing Photo
Listing Photo
Listing Photo
Listing Photo
Listing Photo
Listing Photo
Listing Photo
Listing Photo
Listing Photo
Listing Photo
Listing Photo
Listing Photo
Listing Photo
Listing Photo
Listing Photo
Listing Photo
Listing Photo
Listing Photo
Listing Photo
Listing Photo
Listing Photo
Listing Photo
Listing Photo
Listing Photo
Listing Photo
Listing Photo
Listing Photo
Listing Photo
Listing Photo
Listing Photo
Listing Photo
Listing Photo
Listing Photo
Listing Photo
Listing Photo
Listing Photo
Listing Photo
Listing Photo
Listing Photo
Listing Photo
Listing Photo
Listing Photo
Listing Photo
Listing Photo
Listing Photo
Listing Photo
Listing Photo
Listing Photo
Listing Photo
Listing Photo
Listing Photo
Listing Photo
Listing Photo
Listing Photo
Listing Photo
Listing Photo
Listing Photo
Listing Photo
Listing Photo
Listing Photo
Listing Photo
Listing Photo
Listing Photo
Listing Photo
Listing Photo
Listing Photo
Listing Photo
Listing Photo
Listing Photo
Listing Photo
Listing Photo
Listing Photo
Listing Photo
Listing Photo
Listing Photo
Listing Photo
Listing Photo
Listing Photo
Listing Photo
Listing Photo
Listing Photo
Listing Photo
Listing Photo
Listing Photo
Listing Photo
Listing Photo
Listing Photo
Listing Photo
Listing Photo
Listing Photo
Listing Photo
Listing Photo
Listing Photo
Listing Photo
Listing Photo
Listing Photo
Listing Photo
Listing Photo
Listing Photo
Listing Photo
Listing Photo
Listing Photo
Listing Photo
Listing Photo

MLS #MFRO6428454 Listing courtesy of Premier Sothebys Int'l Realty provided by Stellar MLS.
Similar Listings

$1,550,000
9004 Santorini Drive
Orlando
4BR/4BA
| Active
$1,553,000
10009 Crisbert Ct Road
Orlando
4BR/4BA
| Active
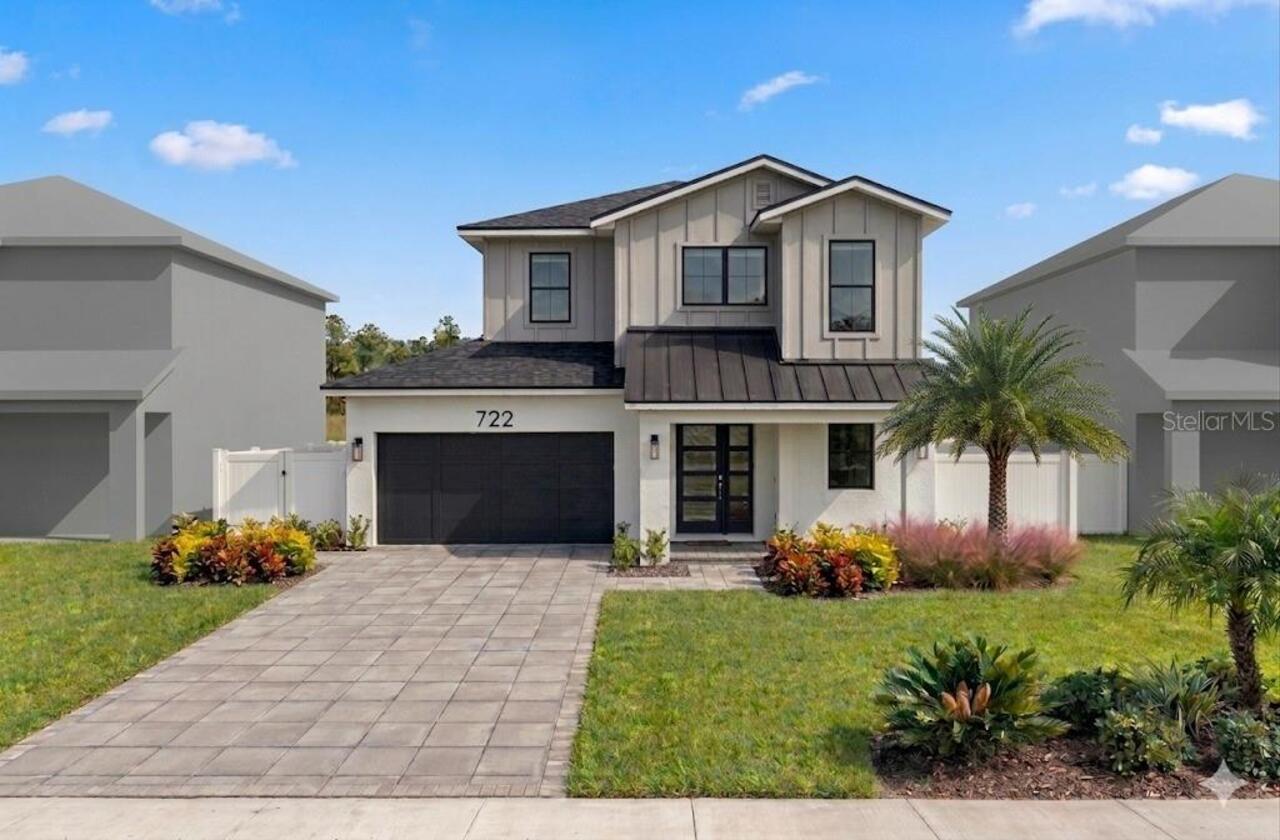
$1,629,900
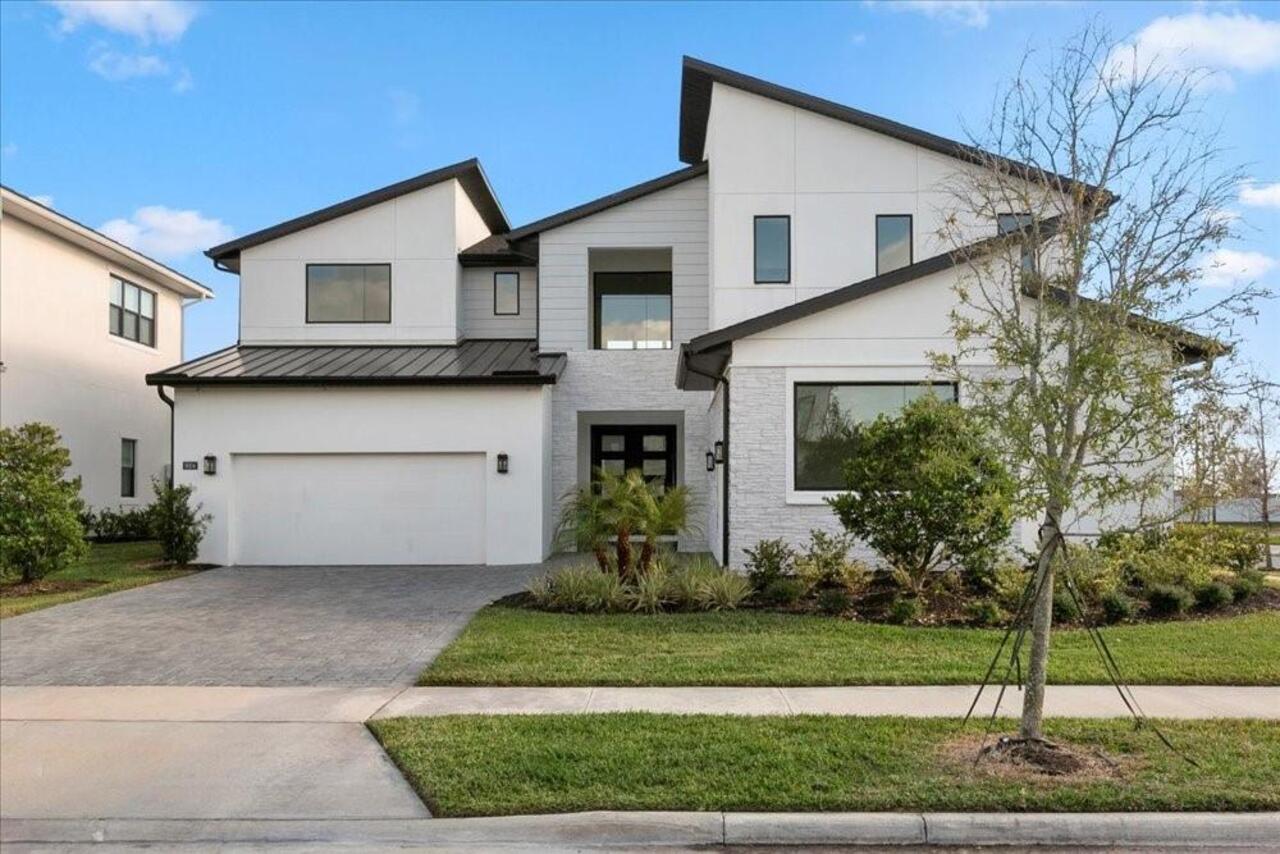
722 Golfview Street
Orlando
4BR/4BA
| Active
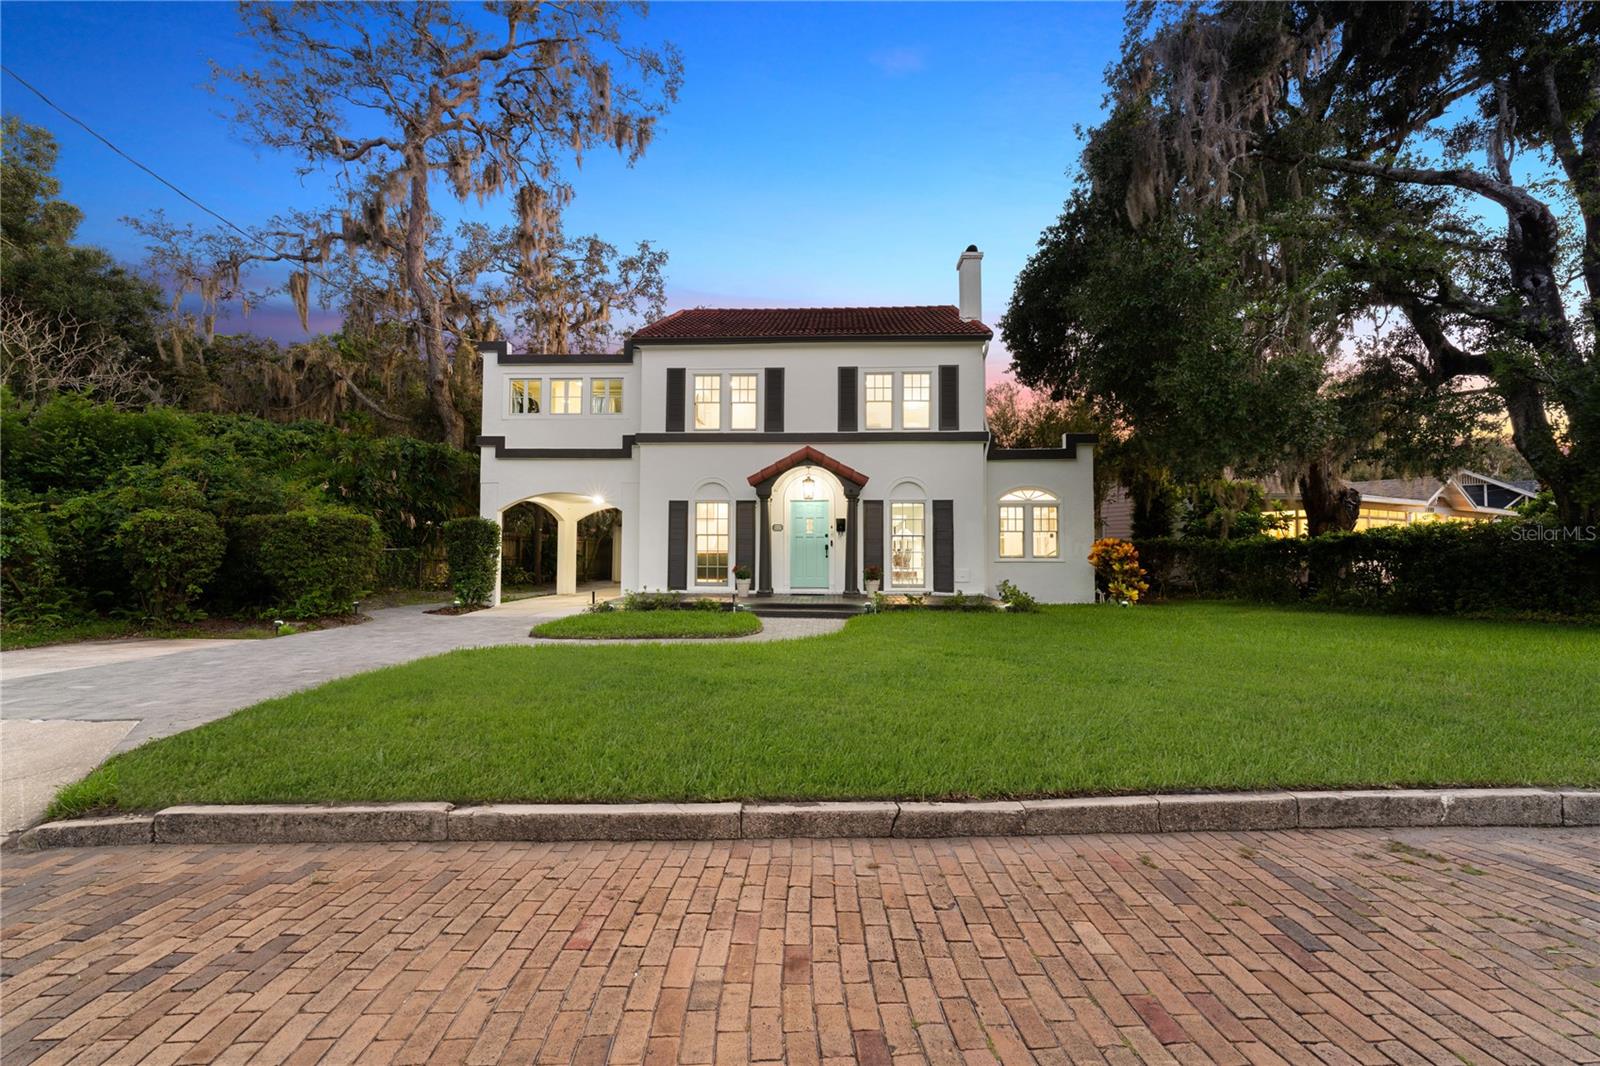
$1,679,996
1408 E Church Street
Orlando
4BR/4BA
| Active


All listing information is deemed reliable but not guaranteed and should be independently verified through personal inspection by appropriate professionals. Listings displayed on this website may be subject to prior sale or removal from sale; availability of any listing should always be independent verified. Listing information is provided for consumer personal, non-commercial use, solely to identify potential properties for potential purchase; all other use is strictly prohibited and may violate relevant federal and state law. The source of the listing data is as follows: Stellar MLS (updated 7/27/26 4:49 PM) |

Listing Search


Translate Tool

Featured Listings
Orlando Real Estate
$240,000
2 BED
2 BATH
LOCATION, LOCATION, LOCATION! Welcome to the epitome of vacation living in the heart of Orlando! This FULLY FURNISHED 2-... Read More
Orlando Real Estate
$230,000
1 BED
1 BATH
One of 32819's best kept secrets. Renovated, fully furnished, and completely turnkey, this move-in-ready condo sits on t... Read More
Orlando Real Estate
$459,900
3 BED
2 BATH
Welcome to this beautifully updated home in desirable Lake Cane Estates, offering the perfect blend of modern upgrades, ... Read More
Orlando Real Estate
$750,000
4 BED
3 BATH
Gorgeous 4-bedroom, 3.5-bath pool home in desirable Dr. Phillips. Spacious open floor plan with separate family, living,... Read More
Orlando Real Estate
$540,000
4 BED
3 BATH
Perfectly positioned in the heart of Dr. Phillips, just minutes from Orlando's renowned Restaurant Row, Universal Orland... Read More
Orlando Real Estate
$125,800
1 BED
1 BATH
Welcome to 5981 Windhover Dr, Unit 7-A10-2! This charming condo offers the perfect blend of resort-style living and unbe... Read More
Orlando Real Estate
$879,000
4 BED
3 BATH
One or more photo(s) has been virtually staged. MOTIVATED SELLER!!! Recently appraised at $965,000 and offered significa... Read More
Orlando Real Estate
$649,000
4 BED
2 BATH
NEW PRICE IMPROVEMENT – NOW $649,000 Now positioned as one of the best values in the community Mabel Bridge, which is ne... Read More
Orlando Real Estate
$1,295,000
5 BED
4 BATH
Completely reimagined from top to bottom within the last year, delivering a level of finish and function that far surpas... Read More
Orlando Real Estate
$149,000
1 BED
1 BATH
Looking for a place to call home that feels like you're in vacation every morning you wake up OR a place to vacation tha... Read More
Real Estate News
  • Coming soon
Contact Kevin Strawter

Wendy Morris LLC

Licensed in the State of Florida
BK 3146762
16797 Broadwater Avenue
Winter Garden, Florida 34787

Your privacy is our utmost concern. We will never sell your personal information. Privacy Policy
©2026 drphillips.info - all rights reserved. | Site Map