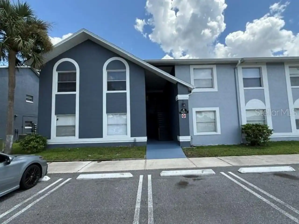
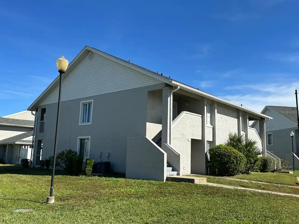
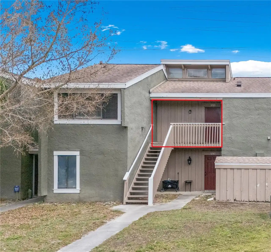
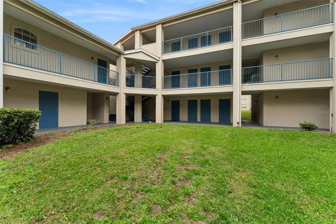
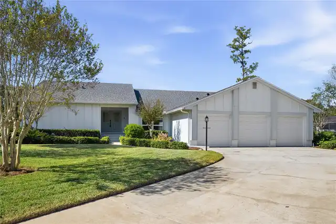
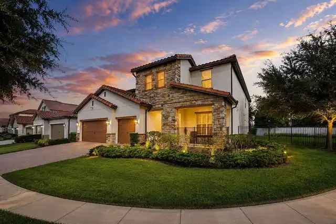
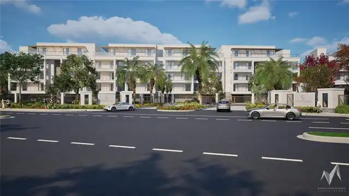
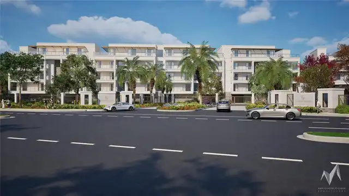
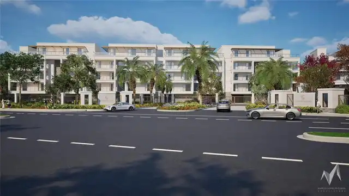
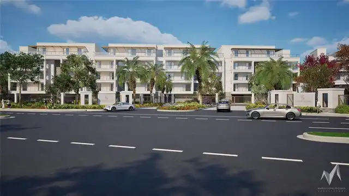
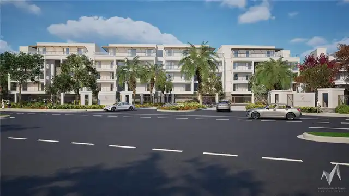
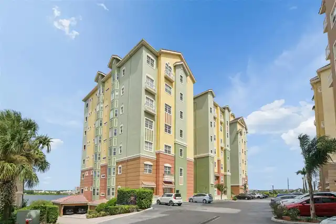
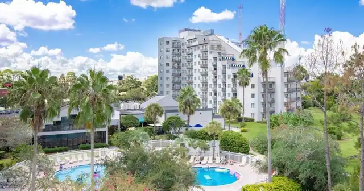
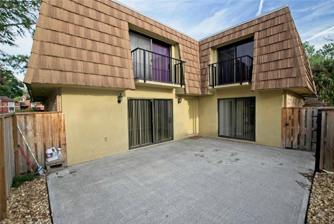
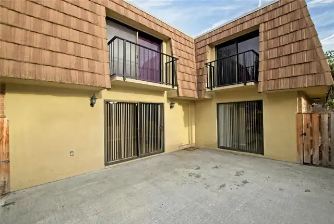
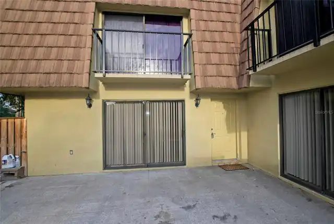
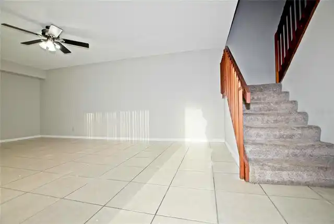
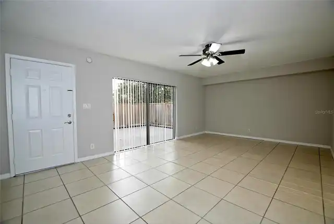
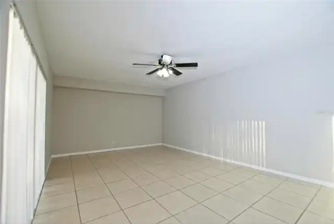
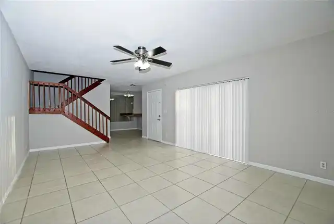
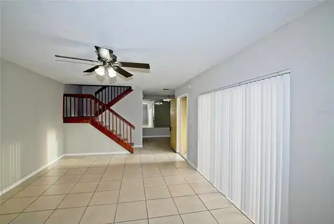
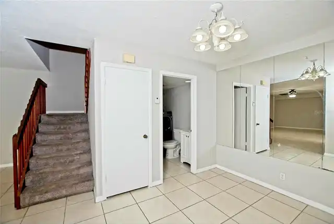
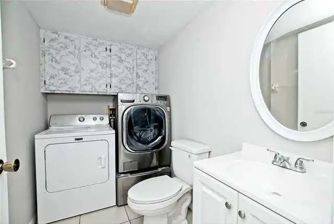
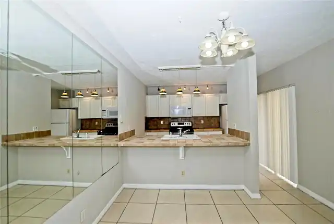
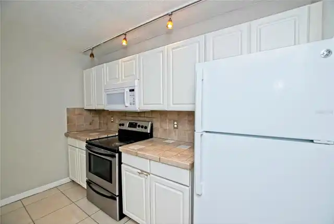
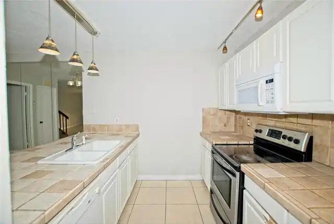
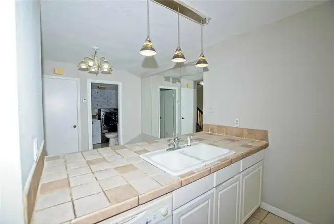
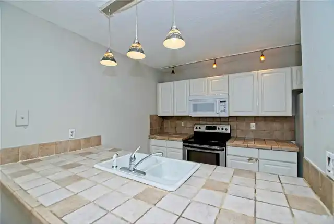
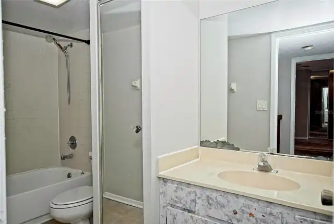
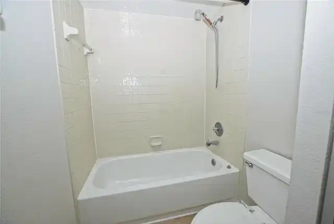
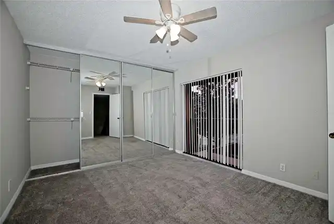
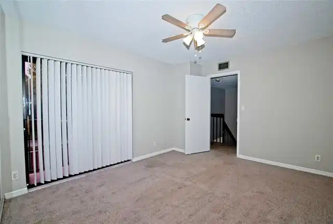
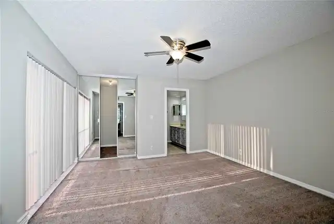
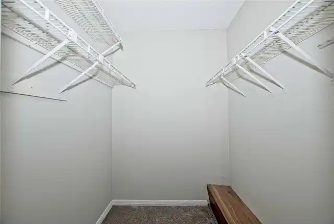
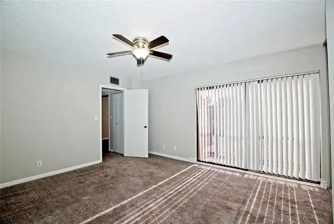
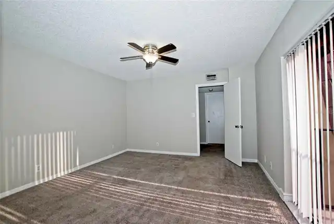
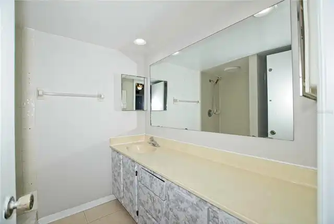
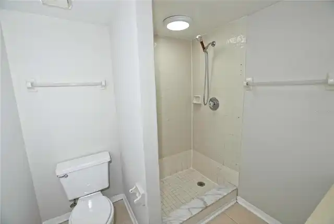
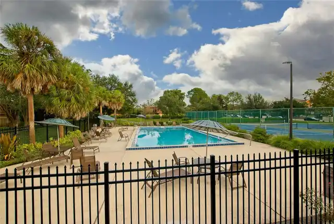
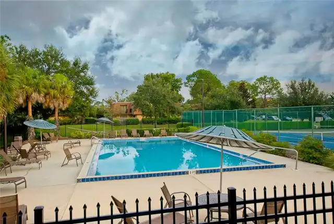
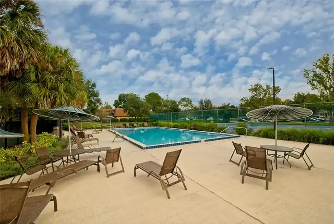
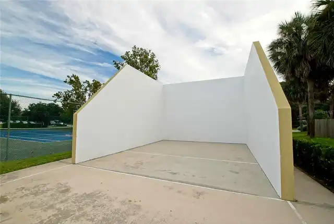
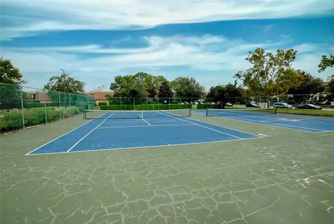
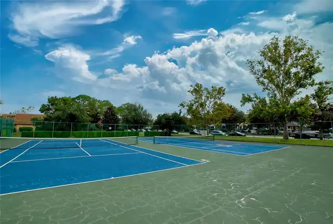
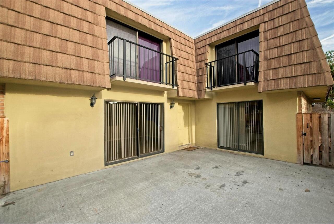
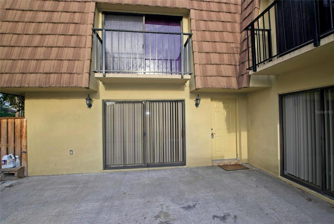
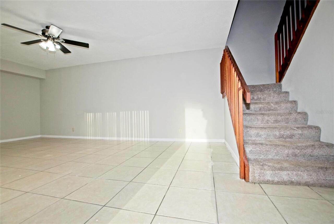
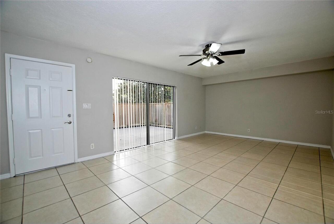
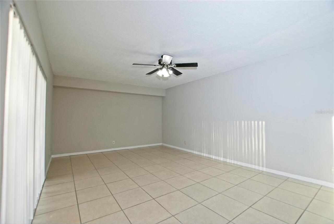
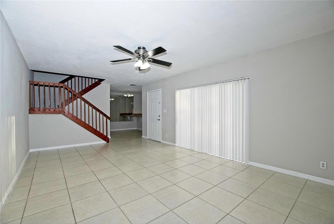
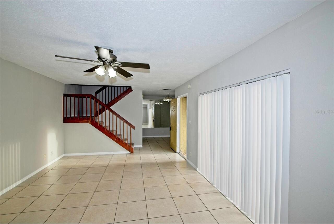
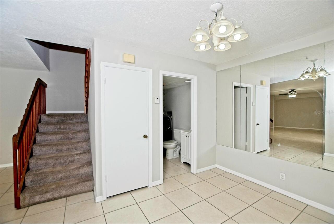
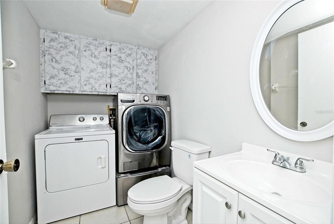
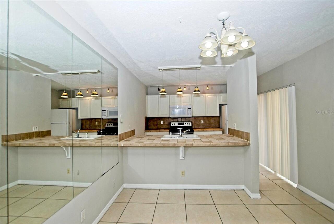
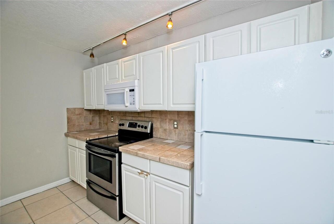
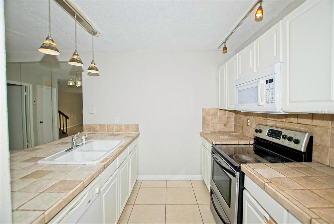
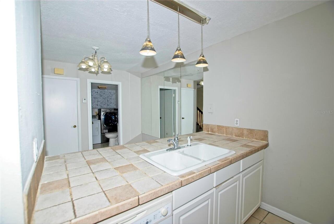
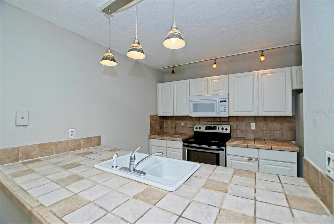
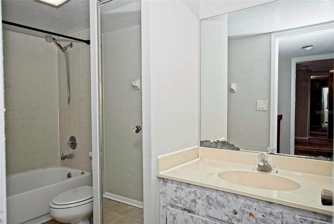
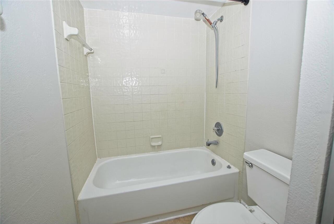
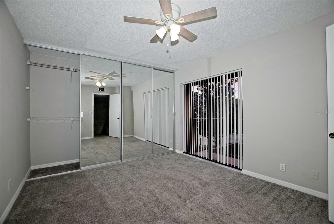
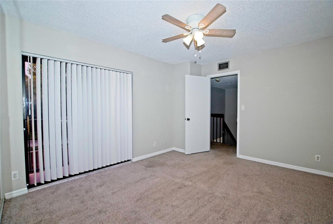
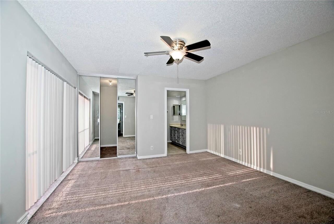
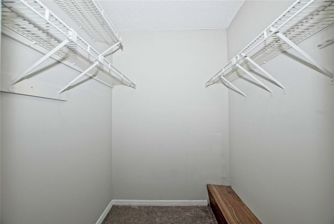
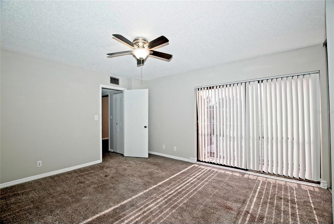
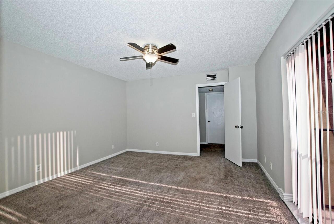
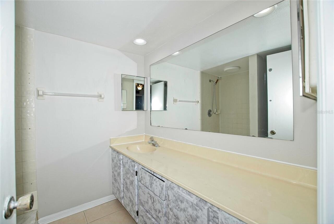
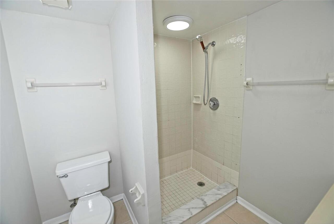
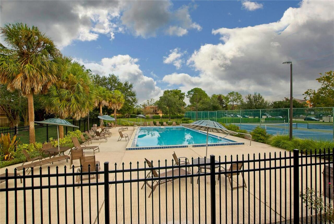
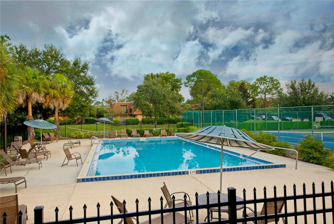
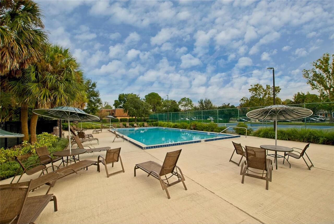
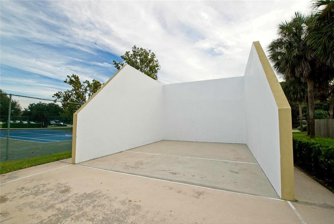
Under contract-accepting backup offers. Discover the potential in this 2-bedroom, 2.5-bath condo in the Middlebrook Pines Condominium community. Freshly painted, this home is a blank canvas ready for your personal touch. Enjoy weekend cookouts on the private, fenced-in porch. Minutes from Orlando's world-famous theme parks, Millenia Mall, and countless shopping and dining options. Whether you're looking for a primary residence, a smart investment property, or a vacation getaway, this condo offers endless possibilities. Bring your vision and make it yours!
Property Details
Property Features
Property Sub Type
Condominium
Pool
In Ground
County
Orange
Subdivision
MIDDLEBROOK PINES PH 04
Building Name
5373
Interior Features
MlsStatus
Pending
Additional Information
Alternate Key Folio Num
292307565040402
Appliances
Dishwasher, Refrigerator, Dryer, Range, Washer
Association Fee
486
Association Fee Frequency
Monthly
Association Fee Includes
Maintenance Grounds, Pest Control, Maintenance Structure, Pool, Trash
Association Fee Requirement
Required
Bathrooms Total Integer
3
Building Area Source
Public Records
Building Area Total
1285
Building Area Total Srch SqM
119.38
Building Area Units
Square Feet
Calculated List Price By Calculated SqFt
140.08
Community Features
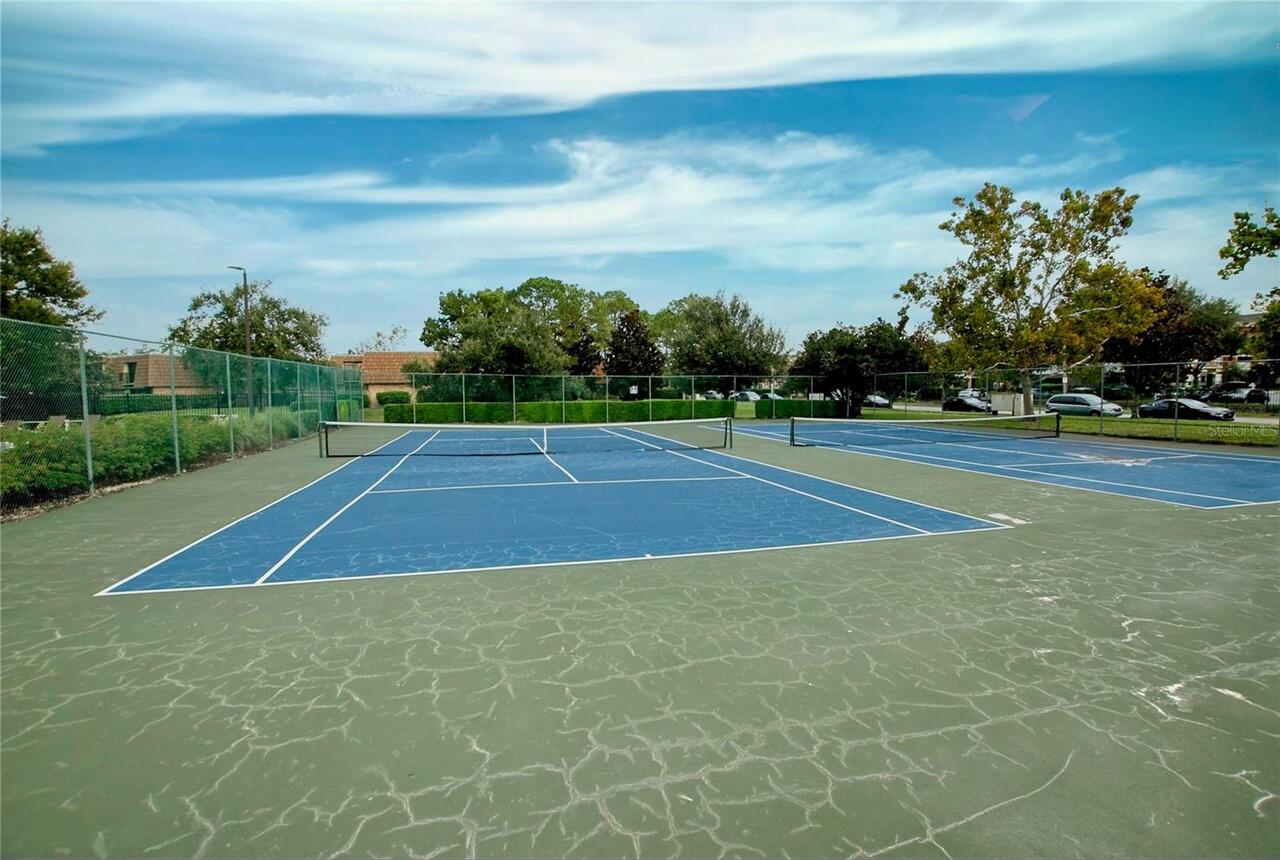
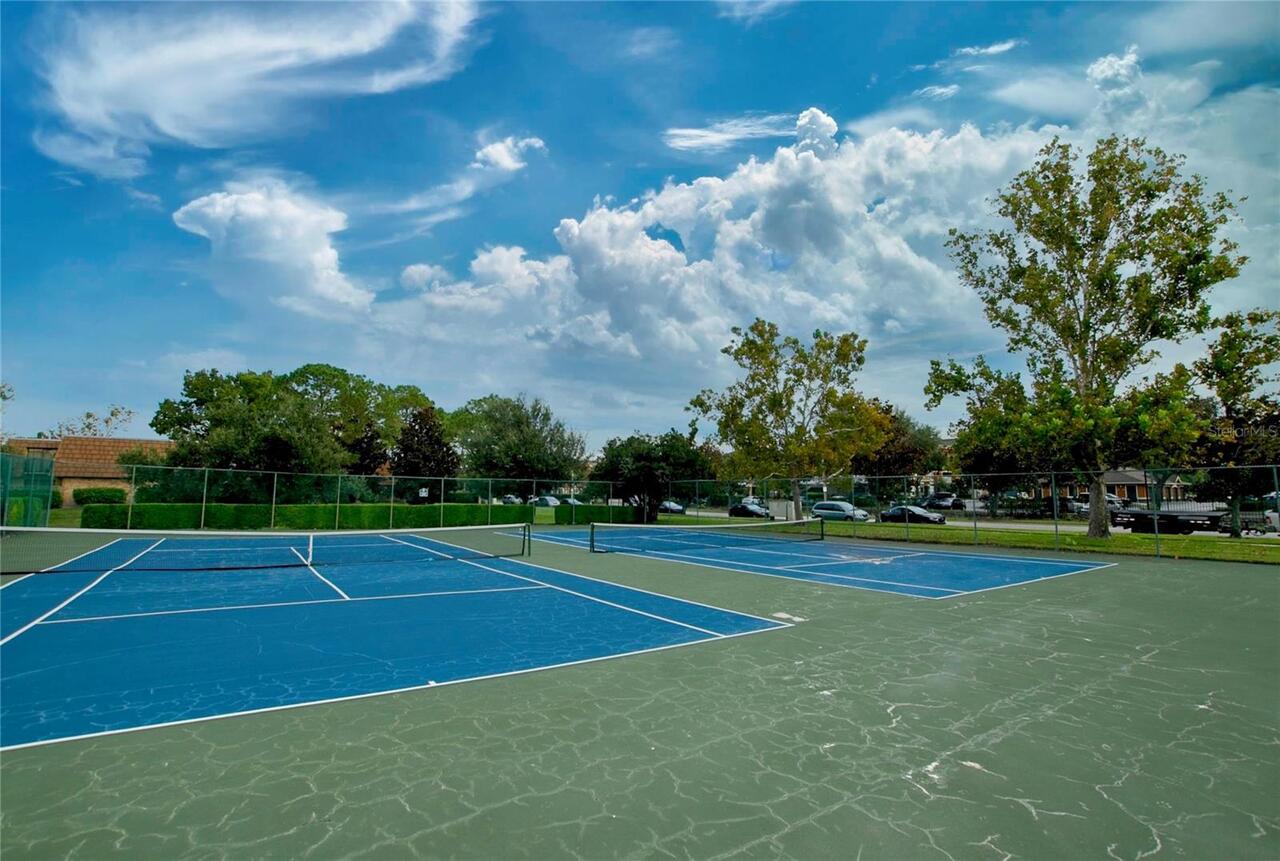
Clubhouse, Tennis Court(s), Pool
Construction Materials
Stucco, Frame
Cooling
Central Air
Country
US
Cumulative Days On Market
42
Current Price
180000.00
Direction Faces
East
Elementary School
Millenia Gardens Elementary
Exterior Features
Balcony, Tennis Court(s)
Fencing
Wood, Fenced
Flood Zone Code
X
Floor Number
1
Flooring
Carpet, Ceramic Tile
Foundation Details
Slab
Furnished
Unfurnished
Heating
Central
High School
Dr. Phillips High
Interior Features
Ceiling Fans(s)
Laundry Features
Inside
Levels
Two
List AOR
Orlando Regional
Living Area Meters
119.38
Living Area Source
Public Records
Living Area Units
Square Feet
Lot Size Acres
0.06
Lot Size Square Feet
2585
Lot Size Square Meters
240
Middle Or Junior School
Southwest Middle
Minimum Lease
1-2 Years
Modification Timestamp
2026-11-10T19:49:15.449Z
Monthly HOA Amount
486.00
Occupant Type
Vacant
Ownership
Fee Simple
Parcel Number
07-23-29-5650-40-402
Pets Allowed
Cats OK, Dogs OK, Yes
Postal Code Plus 4
6719
Previous List Price
190000
Price Change Timestamp
2026-10-26T21:36:46.000Z
Public Survey Range
29
Public Survey Section
07
RATIO Current Price By Calculated SqFt
140.08
Road Surface Type
Asphalt
Roof
Shingle
Room Count
5
Sewer
Public Sewer
Stories Total
2
Tax Annual Amount
3297.11
Tax Block
40
Tax Book Number
3457-2151
Tax Lot
402
Tax Year
2025
Total Acreage
0 to less than 1/4
Total Annual Fees
5832.00
Total Monthly Fees
486.00
Township
23
Universal Property Id
US-12095-N-072329565040402-S-402
Unparsed Address
5373 BAMBOO CT #402
Utilities
Public
Water Source
Public
Zoning
R-3A
Neighborhood Map
Popup
Property Photos
MLS #MFRO6445447
Listing courtesy of Bailey Campbell Properties
provided by Stellar MLS.
All listing information is deemed reliable but not guaranteed and should be independently verified through personal inspection by appropriate professionals. Listings displayed on this website may be subject to prior sale or removal from sale; availability of any listing should always be independent verified. Listing information is provided for consumer personal, non-commercial use, solely to identify potential properties for potential purchase; all other use is strictly prohibited and may violate relevant federal and state law.
The source of the listing data is as follows:
Stellar MLS (updated 11/10/26 6:51 PM) |