(850) 496-6412
Menu

522 S Osceola Avenue, Orlando, FL

NEXT
PREV
$425,000

($178/sqft)

List Status: Contingent
522 S Osceola Avenue
Orlando, FL 32801


4 beds
3 baths
2391 living sqft
Top Features
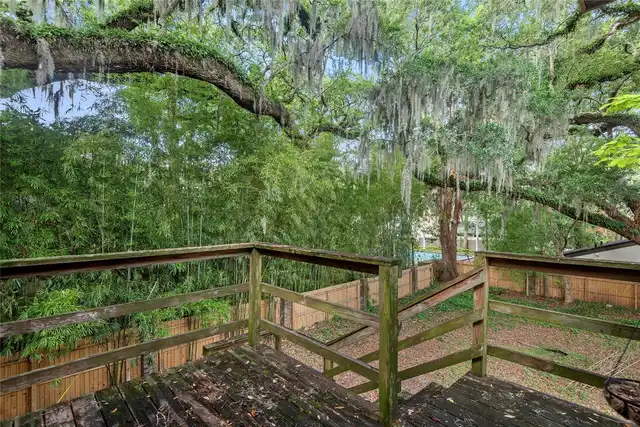
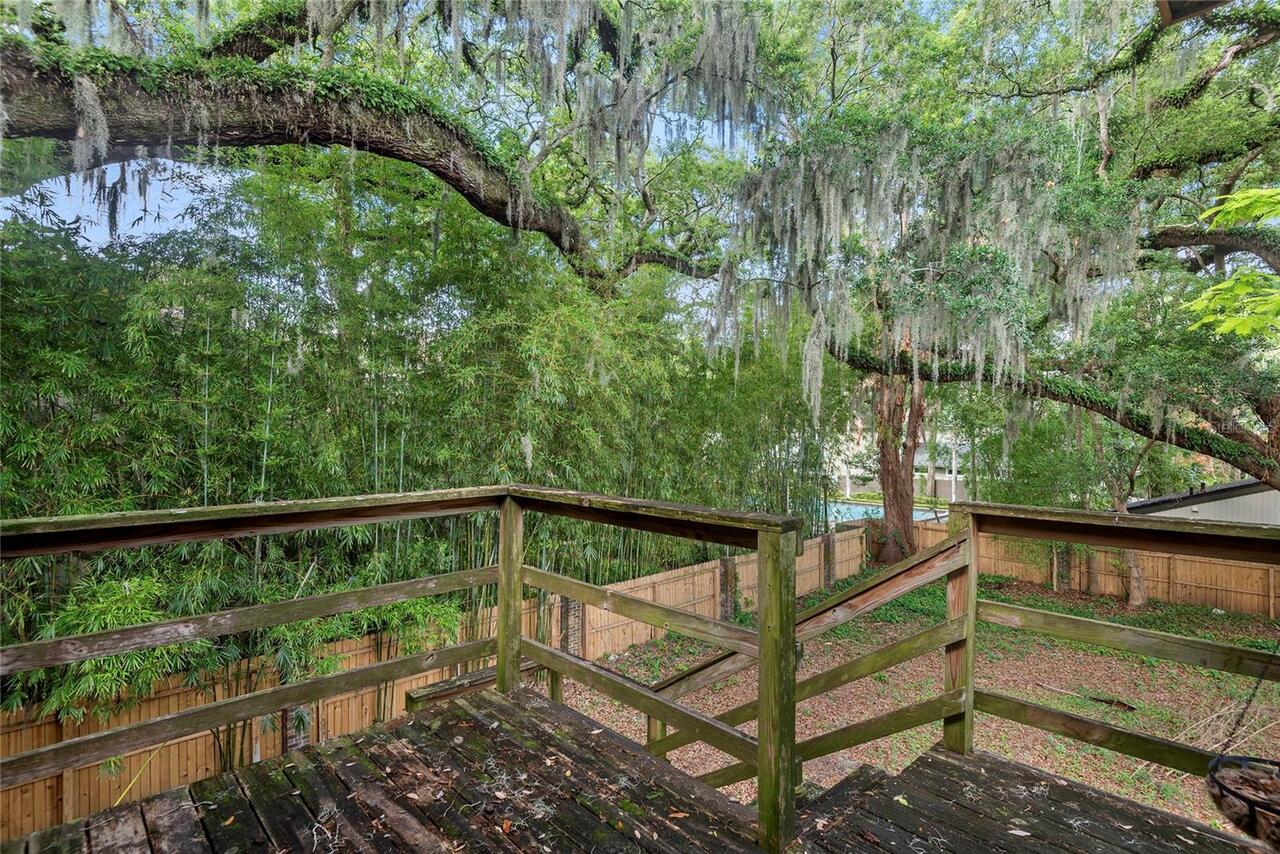
  • View: Trees/Woods
  • Subdivision: Lake Cherokee Historic District
  • Built in  1920
  • Single Family Residence
Description
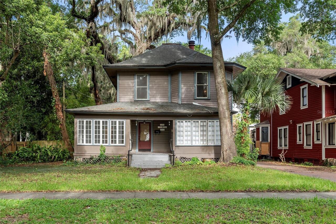
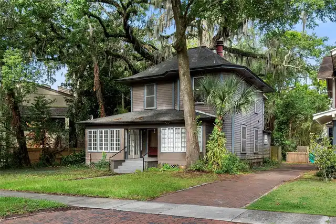
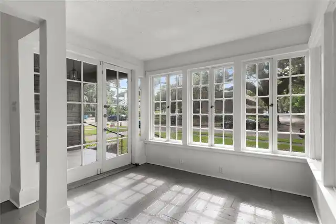
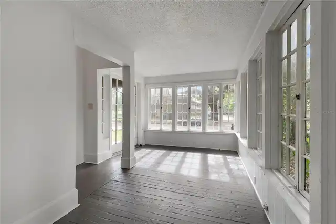
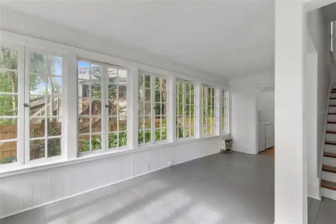
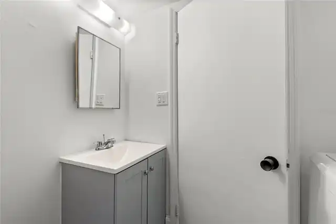
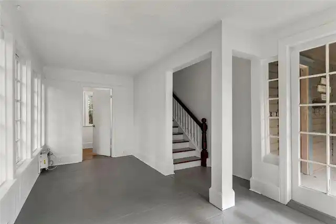
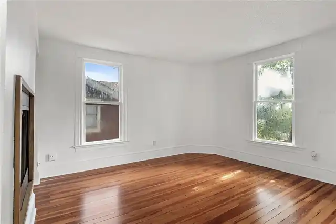
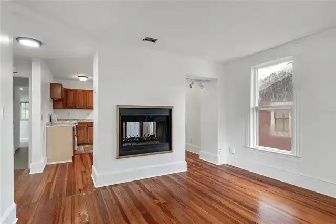
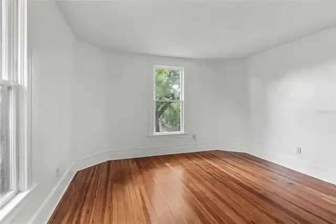
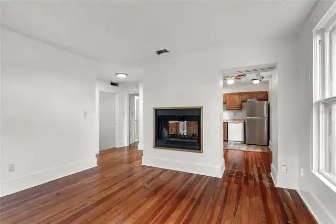
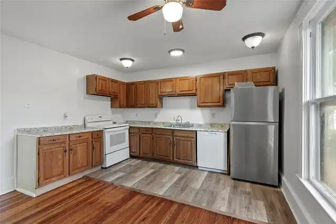
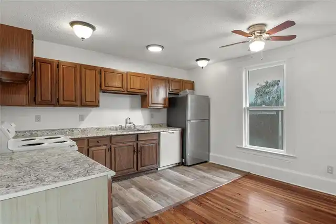
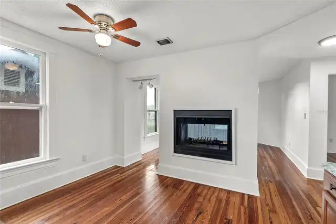
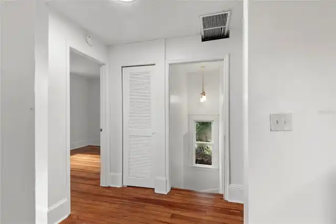
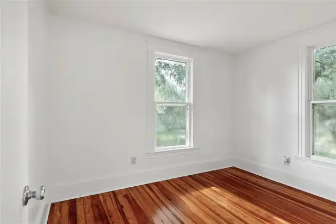
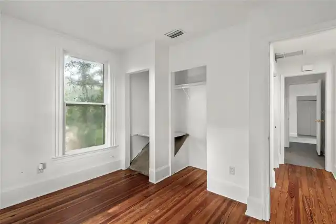
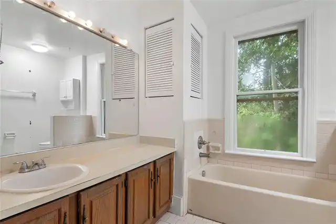
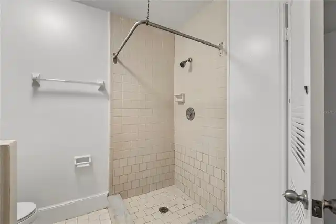
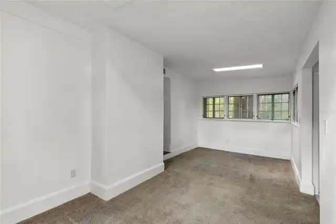
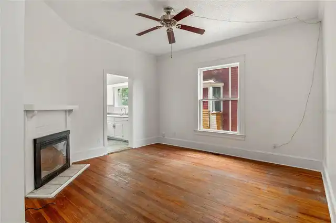
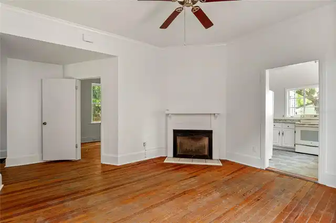
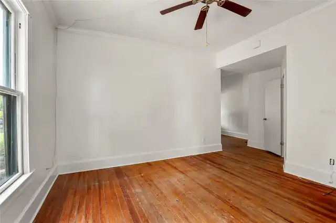
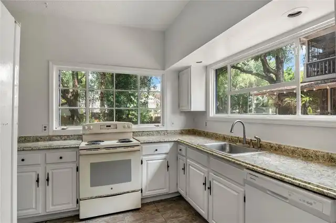
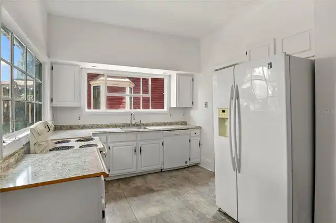
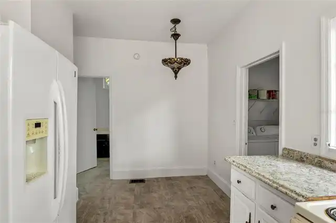
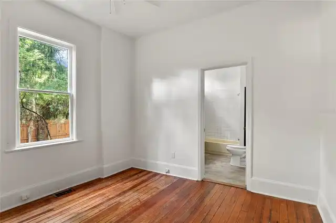
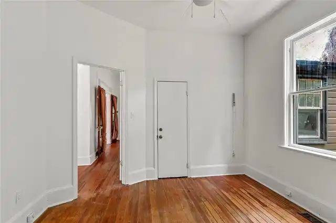
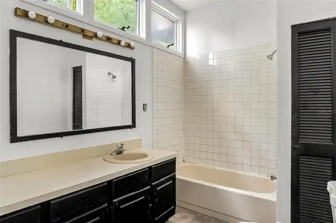
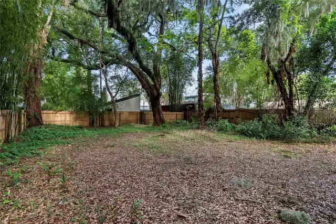
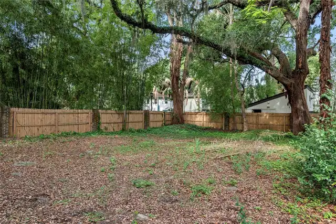
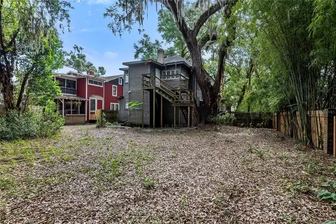
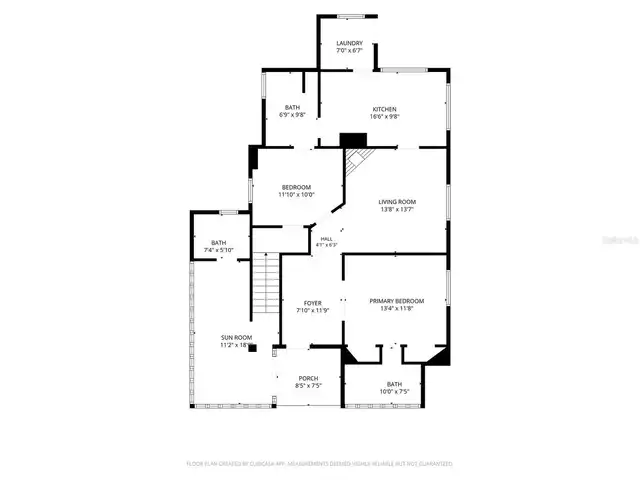
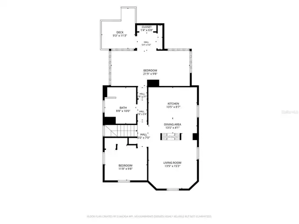
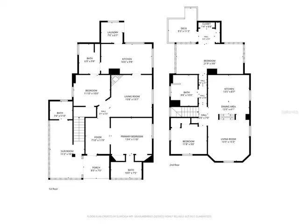
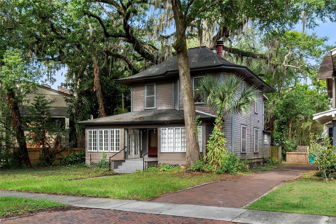
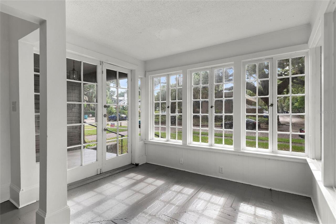
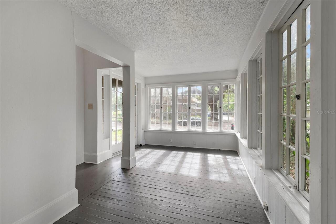
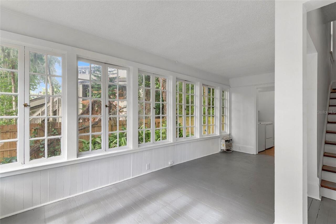
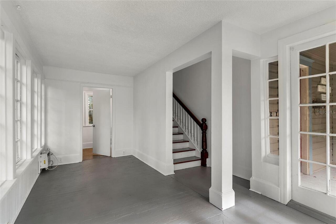
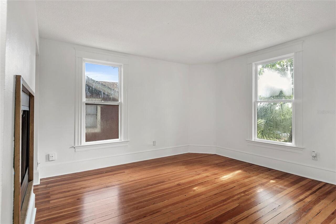
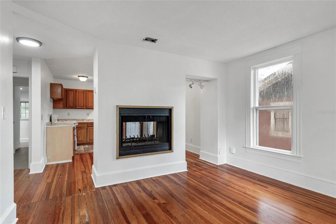
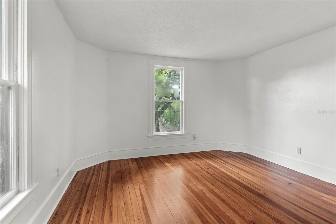
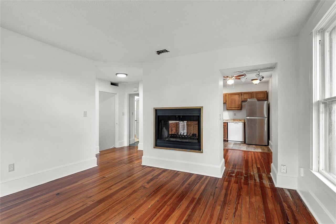
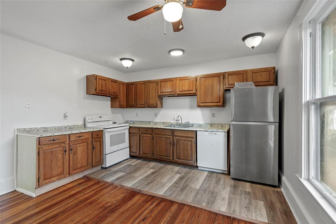
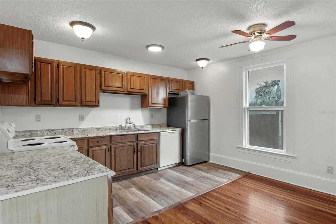
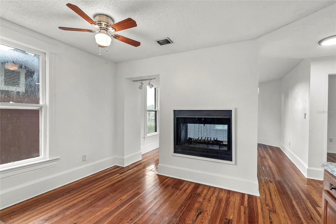
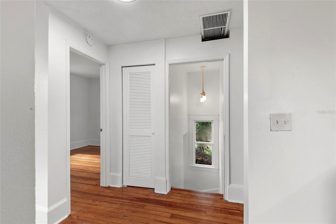
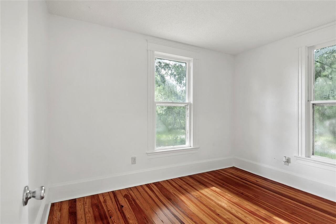
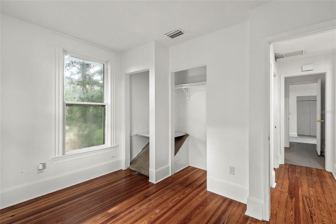
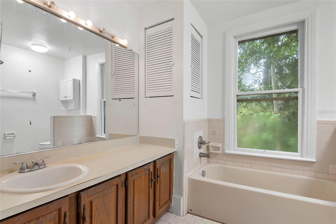
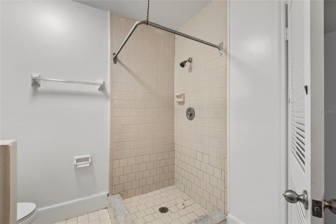
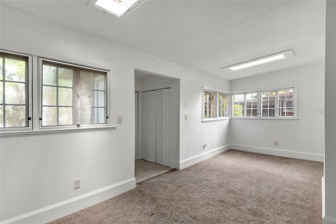
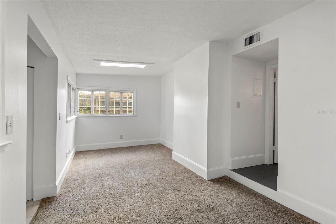
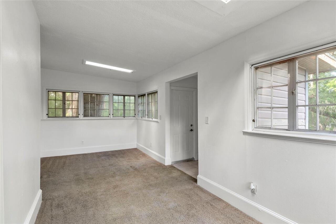
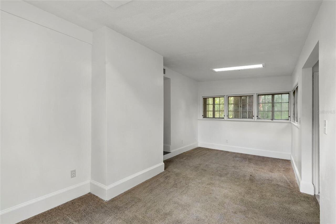
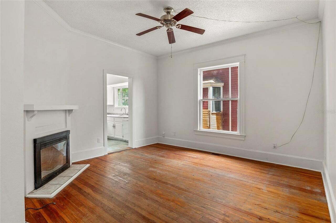
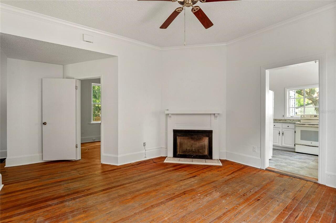
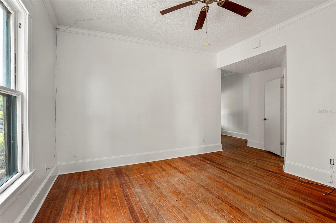
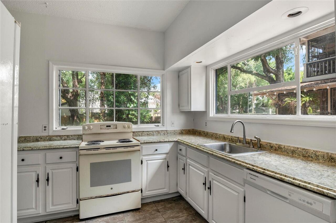
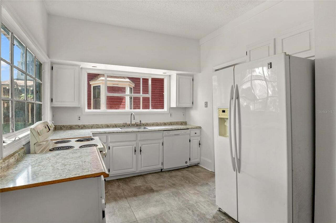
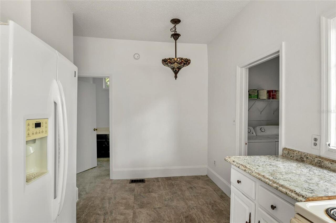
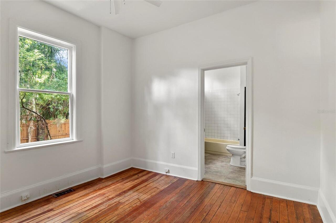
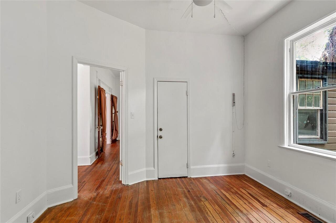
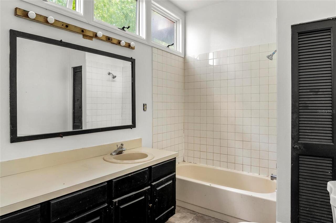
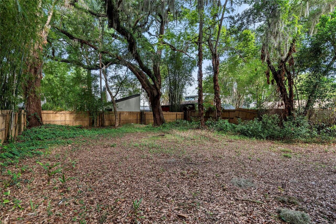
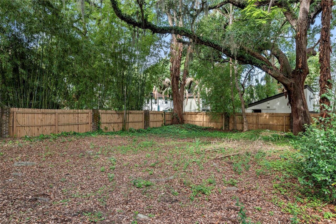
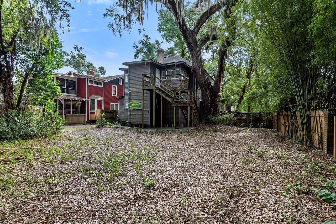
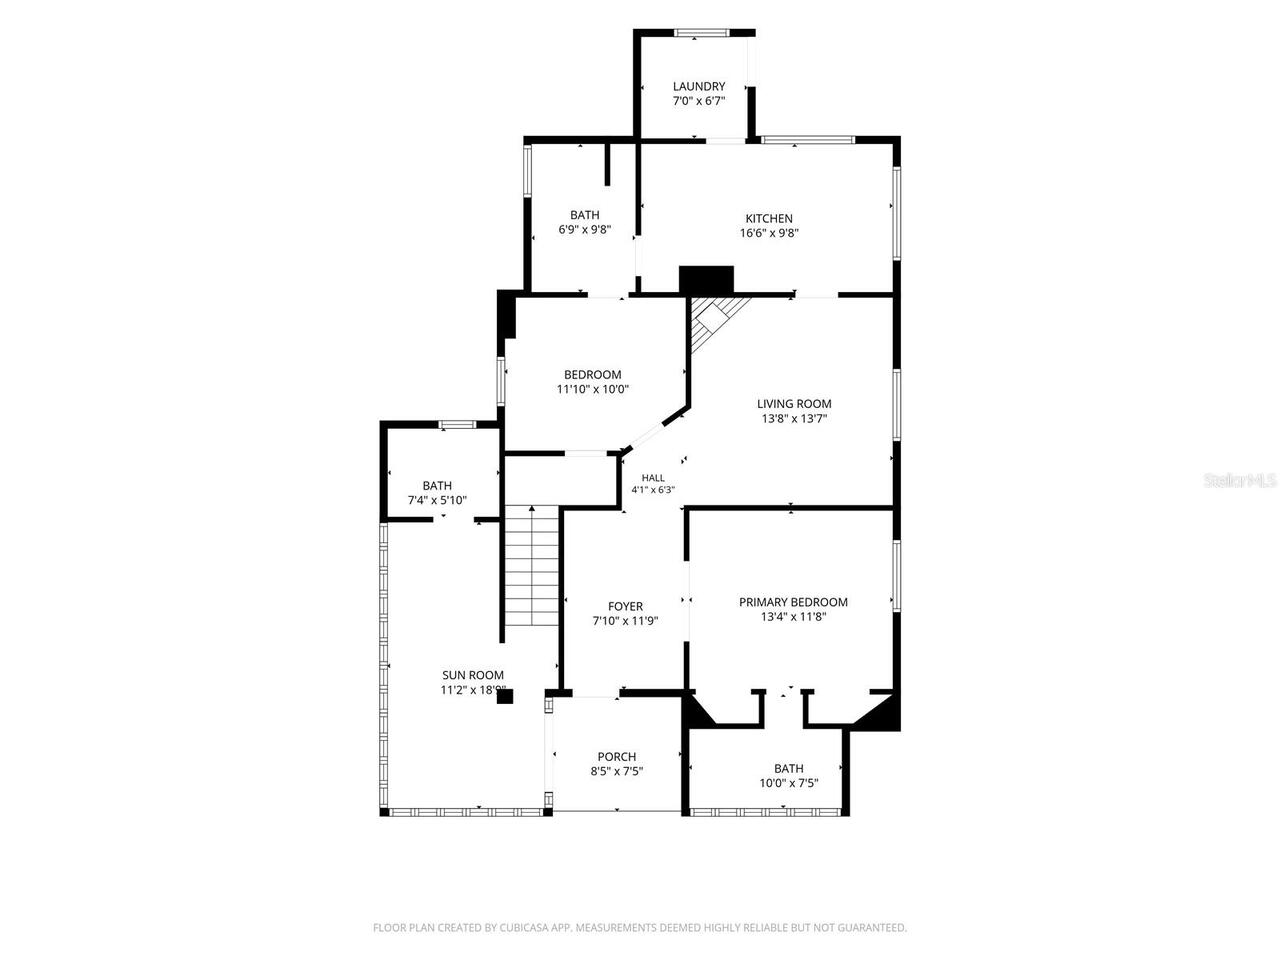
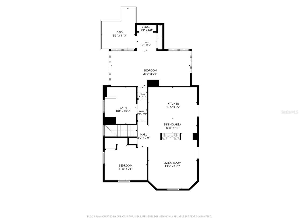
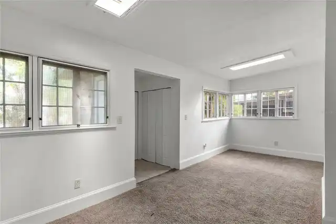
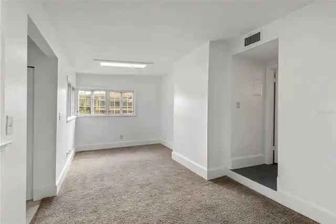
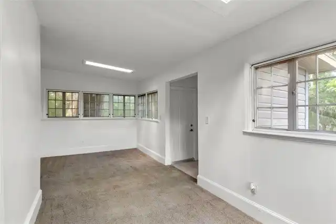
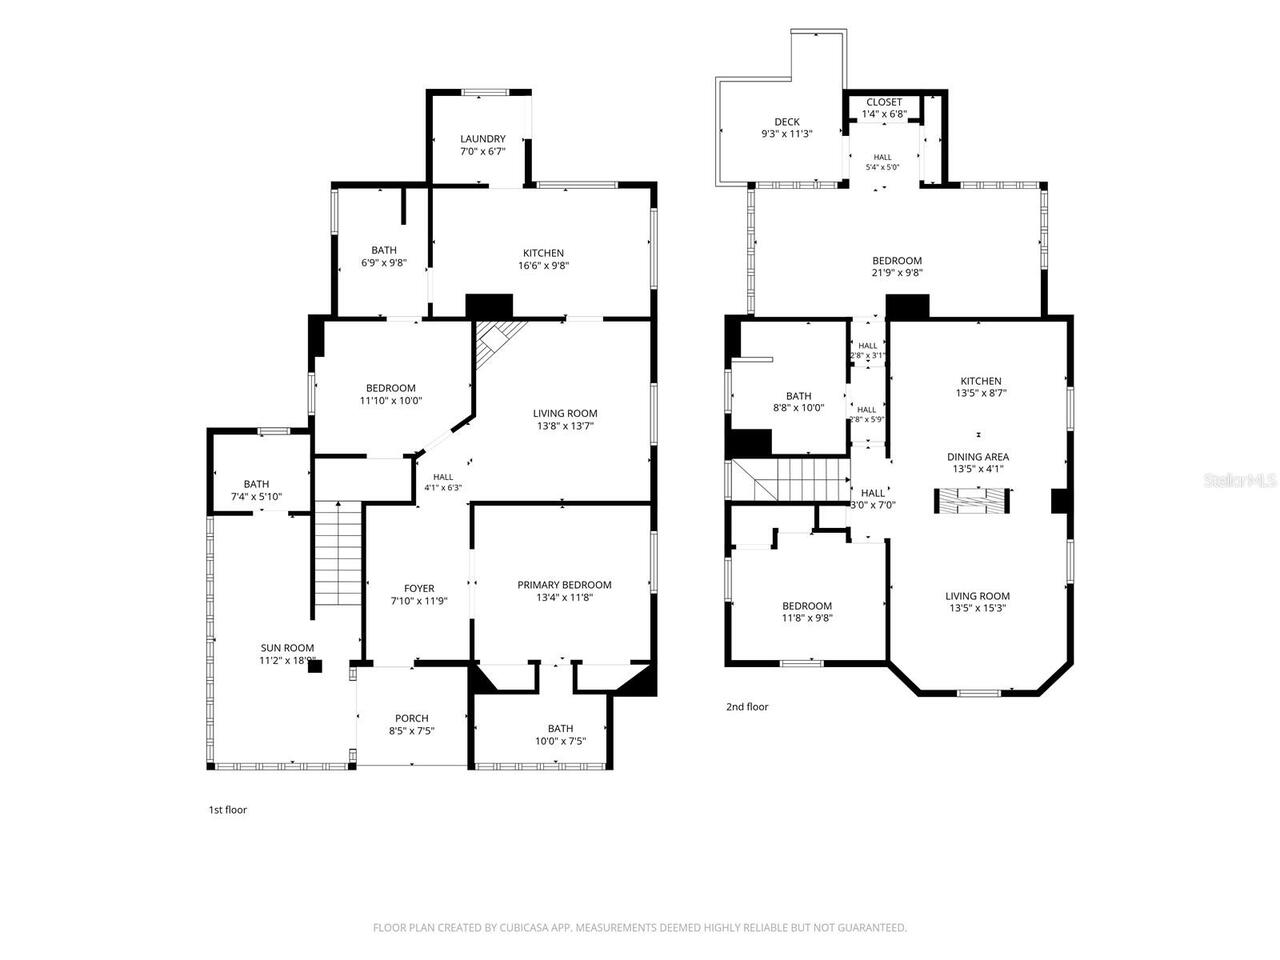
Under contract-accepting backup offers. Located in Orlando’s Lake Cherokee Historic District, this historic duplex offers two distinct residences in one of downtown Orlando’s most established neighborhoods. Original wood floors, fireplaces, abundant windows and generously sized rooms preserve the property’s character, while each residence features its own kitchen and comfortable living spaces. A large backyard provides additional outdoor space and privacy. The property was converted from a rooming house into a duplex in the mid-1980s through a comprehensive gut renovation that included new plumbing and electrical systems. More recent improvements include a roof replaced approximately eight years ago and air-conditioning systems replaced within the past five years. Conveniently located near downtown Orlando’s dining, entertainment, parks and cultural destinations, this property presents a distinctive opportunity for an owner-occupant, multigenerational living or investment use
Property Details
Property Features
Property Sub Type
Single Family Residence
View
Trees/Woods
County
Orange
Subdivision
LAKE CHEROKEE HISTORIC DISTRICT
Additional Information
Additional Lease Restrictions
Per city and county ordinances
Additional Parcels YN
false
Appliances
Built-In Oven, Dishwasher
Association YN
false
Available For Lease YN
1
Bathrooms Total Integer
4
Building Area Source
Public Records
Building Area Total
2391
Building Area Total Srch SqM
222.13
Building Area Units
Square Feet
Calculated List Price By Calculated SqFt
177.75
Carport YN
false
Construction Materials
Frame, Wood Siding
Cooling
Central Air
Country
US
Cumulative Days On Market
34
Current Price
425000.00
Direction Faces
West
Elementary School
Blankner Elem
Expected Closing Date
2026-11-04T00:00:00.000
Exterior Features
Private Yard
Fireplace Features
Wood Burning
Fireplace YN
true
Flood Zone Code
X
Flooring
Carpet, Wood
Foundation Details
Crawlspace
Furnished
Unfurnished
Garage YN
false
Heating
Central
High School
Boone High
Interior Features
Ceiling Fans(s), Eat-in Kitchen, Thermostat
Internet Address Display YN
true
Internet Automated Valuation Display YN
true
Internet Consumer Comment YN
true
Internet Entire Listing Display YN
true
Laundry Features
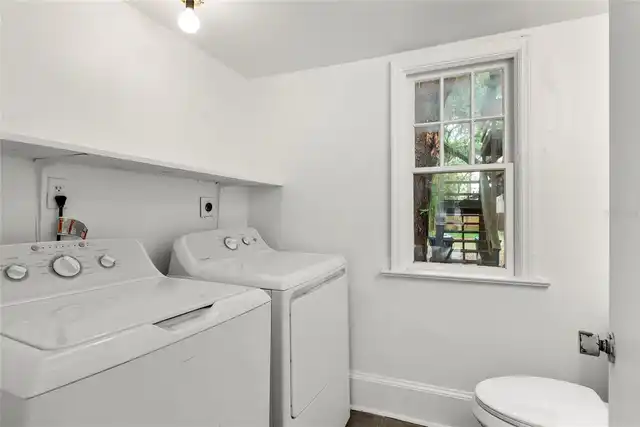
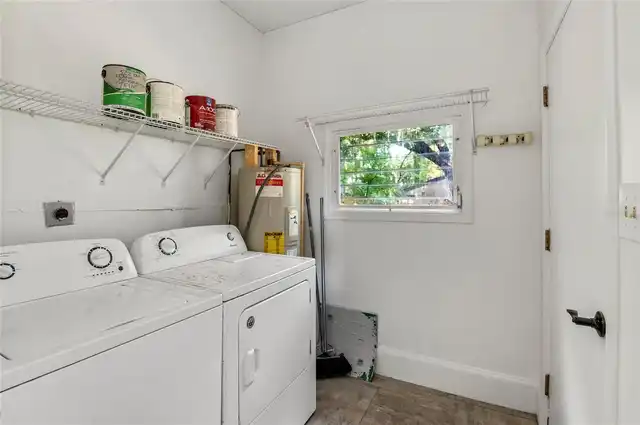
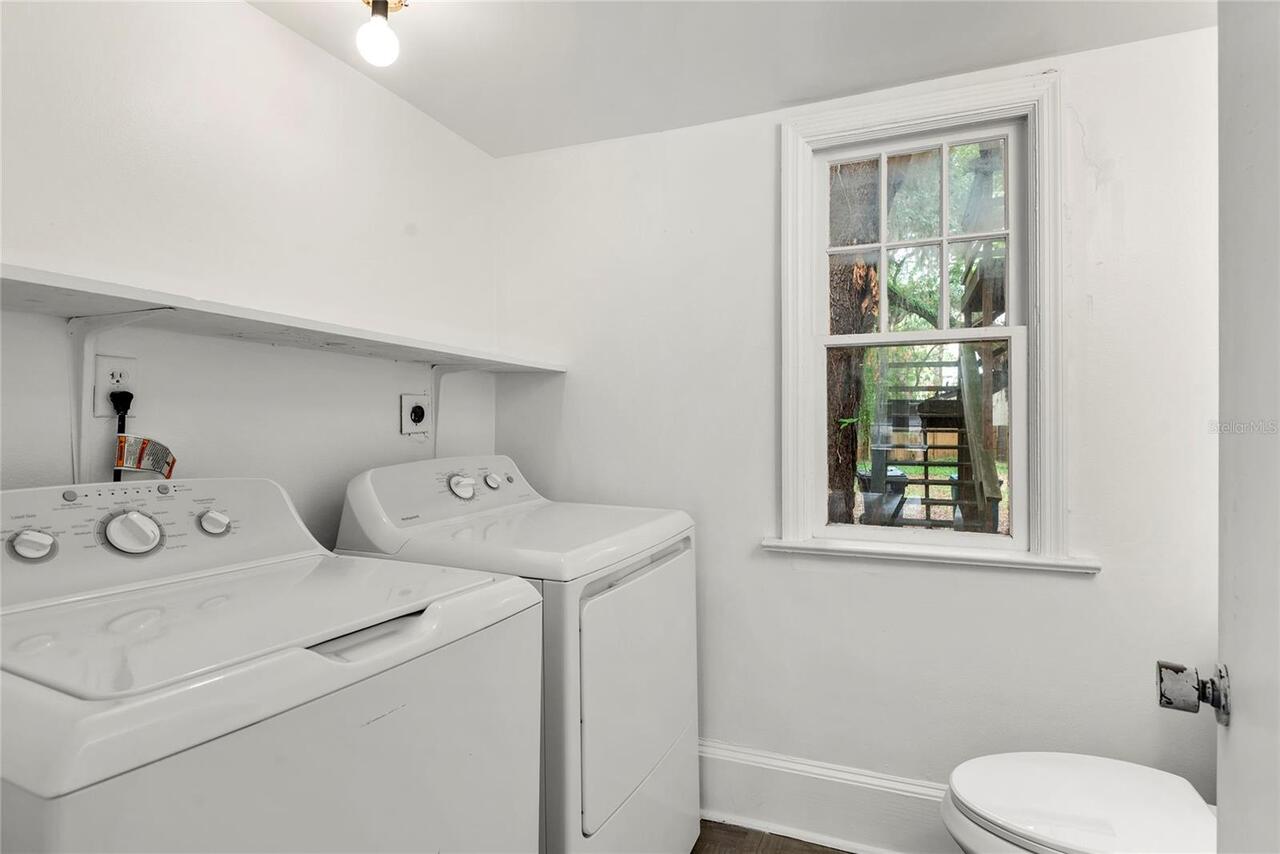
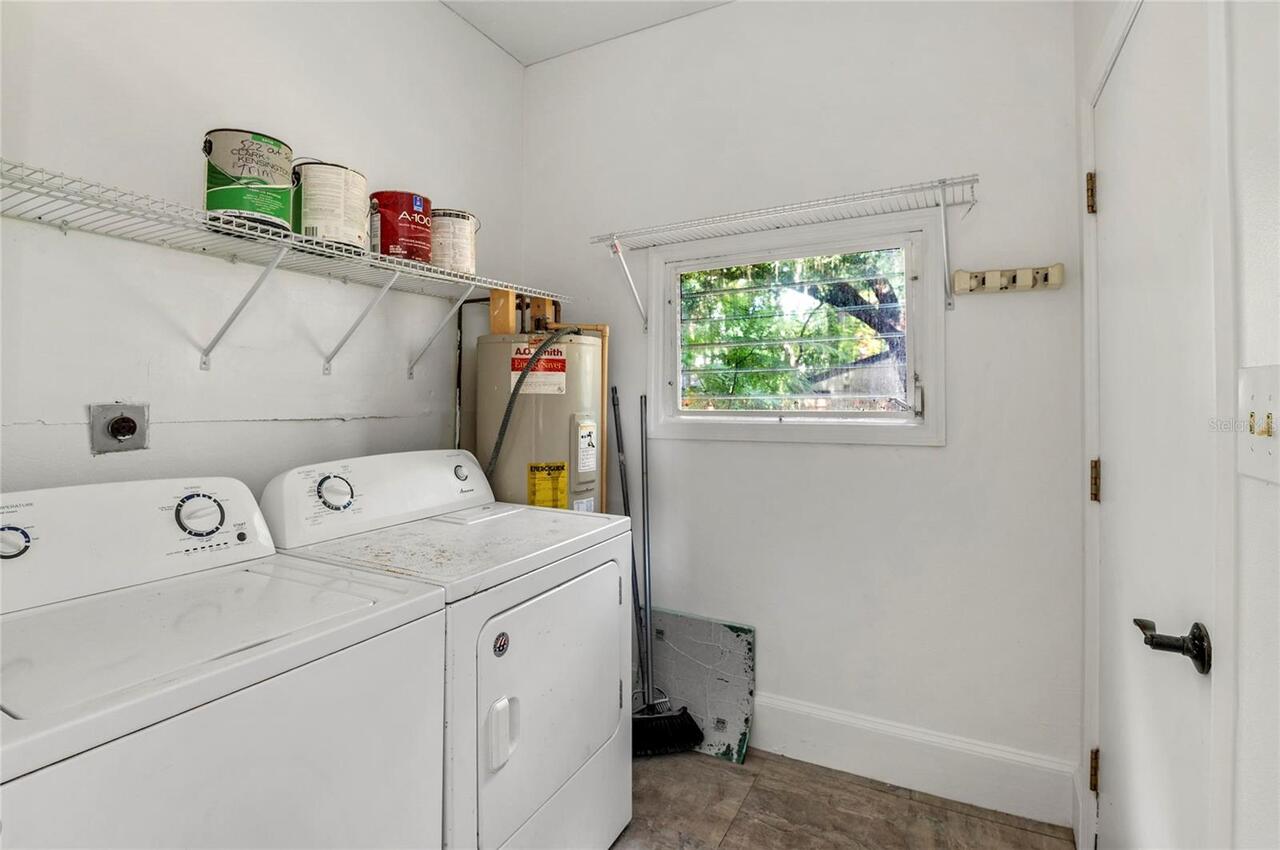
Inside
Levels
Two
List AOR
Orlando Regional
Living Area Meters
222.13
Living Area Source
Public Records
Living Area Units
Square Feet
Lot Size Acres
0.2
Lot Size Square Feet
8535
Lot Size Square Meters
793
Middle Or Junior School
Blankner School (K-8)
Minimum Lease
7 Months
Modification Timestamp
2026-10-21T13:15:10.683Z
New Construction YN
false
Occupant Type
Vacant
Other Equipment
Private Yard
Ownership
Fee Simple
Parcel Number
36-22-29-2148-00-071
Pool Private YN
false
Previous List Price
475000
Price Change Timestamp
2026-10-09T20:47:34.000Z
Public Survey Range
29
Public Survey Section
36
Purchase Contract Date
2026-10-21
RATIO Current Price By Calculated SqFt
177.75
Road Surface Type
Brick
Roof
Shingle
Room Count
6
Senior Community YN
false
Sewer
Public Sewer
Showing Requirements
ShowingTime
Status Change Timestamp
2026-10-21T13:14:45.000Z
Tax Annual Amount
8879.17
Tax Block
00
Tax Book Number
G-4
Tax Legal Description
DOUGLASS SUB (POYNTERS) G/4 THE S 55 FTOF E 155 FT OF LOT 7
Tax Lot
7
Tax Year
2025
Total Acreage
0 to less than 1/4
Total Annual Fees
0.00
Total Monthly Fees
0.00
Township
22
Universal Property Id
US-12095-N-362229214800071-R-N
Unparsed Address
522 S OSCEOLA AVE
Utilities
Cable Available, Electricity Connected, Sewer Connected, Water Connected
Vegetation
Oak Trees
Water Source
Public
Waterfront YN
false
Zoning
ORL-R-2A/T
Neighborhood Map
Popup

Property Photos
Listing Photo
Listing Photo
Listing Photo
Listing Photo
Listing Photo
Listing Photo
Listing Photo
Listing Photo
Listing Photo
Listing Photo
Listing Photo
Listing Photo
Listing Photo
Listing Photo
Listing Photo
Listing Photo
Listing Photo
Listing Photo
Listing Photo
Listing Photo
Listing Photo
Listing Photo
Listing Photo
Listing Photo
Listing Photo
Listing Photo
Listing Photo
Listing Photo
Listing Photo
Listing Photo
Listing Photo
Listing Photo
Listing Photo
Listing Photo
Listing Photo
Listing Photo
Listing Photo
Listing Photo
Listing Photo
Listing Photo
Listing Photo
Listing Photo
Listing Photo
Listing Photo
Listing Photo
Listing Photo
Listing Photo
Listing Photo
Listing Photo
Listing Photo
Listing Photo
Listing Photo
Listing Photo
Listing Photo
Listing Photo
Listing Photo
Listing Photo
Listing Photo
Listing Photo
Listing Photo
Listing Photo
Listing Photo
Listing Photo
Listing Photo
Listing Photo
Listing Photo
Listing Photo
Listing Photo
Listing Photo
Listing Photo
Listing Photo
Listing Photo
Listing Photo
Listing Photo
Listing Photo
Listing Photo
Listing Photo
Listing Photo
Listing Photo
Listing Photo
Listing Photo
Listing Photo

MLS #MFRO6436521 Listing courtesy of Corcoran Premier Realty provided by Stellar MLS.

Similar Listings

$383,990
6059 Fellow Wagon Way
Orlando
4BR/3BA
| Active
$385,000
3500 Sutton Drive
Orlando
4BR/3BA
| Contingent
$388,000
1150 Lake Blanche Drive
Orlando
4BR/3BA
| Active
$395,000
10558 Green Ivy Lane
Orlando
4BR/3BA
| Active


All listing information is deemed reliable but not guaranteed and should be independently verified through personal inspection by appropriate professionals. Listings displayed on this website may be subject to prior sale or removal from sale; availability of any listing should always be independent verified. Listing information is provided for consumer personal, non-commercial use, solely to identify potential properties for potential purchase; all other use is strictly prohibited and may violate relevant federal and state law. The source of the listing data is as follows: Stellar MLS (updated 10/23/26 1:39 AM) |
Listing Search


Translate Tool

Featured Listings
Orlando Real Estate
$950,000
4 BED
4 BATH
This totally upgraded gorgeous home sits in a beautiful open but private setting that boasts a wonderful private and rel... Read More
Orlando Real Estate
$639,000
3 BED
2 BATH
SPACIOUS SINGLE-LEVEL LIVING | Discover this well-maintained ranch-style home offering 2,459 sq. ft. of living space, 3 ... Read More
Orlando Real Estate
$415,000
3 BED
2 BATH
Welcome to this beautiful 3 Bedroom, 2.5 Bathroom townhome located in the highly desirable Grandview Isles community. Sp... Read More
Orlando Real Estate
$1,300,000
4 BED
3 BATH
Welcome to this beautifully upgraded executive home in the exclusive gated community of Phillips Grove. Bright and open,... Read More
Orlando Real Estate
$225,000
2 BED
2 BATH
EXCELENT AIRBNB INVESTMENT-2 BEDROOMS/2 BATHROOMS -RENT TOGETHER OR SEPARATELY!!!!! location location fantastic investme... Read More
Orlando Real Estate
$290,000
2 BED
2 BATH
Turnkey Investment Opportunity in the Heart of Orlando’s Tourism Corridor! Welcome to 6165 Carrier Drive, Unit 3701, an ... Read More
Orlando Real Estate
$360,000
4 BED
2 BATH
Zoned for Windermere Schools, with a FIRST-FLOOR primary suite, a combo that's hard to find in a townhome. Newbury Park ... Read More
Orlando Real Estate
$1,375,000
3 BED
3 BATH
Under Construction. Under Construction. Visit our sales center at 505 Main St Windermere. Discover a new expression of l... Read More
Orlando Real Estate
$1,195,000
3 BED
3 BATH
Under Construction. Under Construction. Visit our sales center at 505 Main St Windermere. Introducing an elevated new st... Read More
Orlando Real Estate
$1,351,000
3 BED
3 BATH
Under Construction. Construction of building 1 and amenities is underway. Visit our sales center at 505 Main St Winderme... Read More
Real Estate News
  • Coming soon
Contact Kevin Strawter

Wendy Morris LLC

Licensed in the State of Florida
BK 3146762
16797 Broadwater Avenue
Winter Garden, Florida 34787

Your privacy is our utmost concern. We will never sell your personal information. Privacy Policy
©2026 drphillips.info - all rights reserved. | Site Map