(850) 496-6412
Menu

5112 Jeannine Court, Orlando, FL

NEXT
PREV
$574,990

($303/sqft)

List Status: Active
5112 Jeannine Court
Orlando, FL 32807


4 beds
2 baths
1898 living sqft
Top Features
  • Subdivision: Dover Manor
  • Built in  1978
  • Single Family Residence
Description
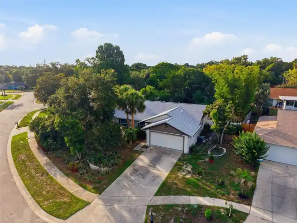
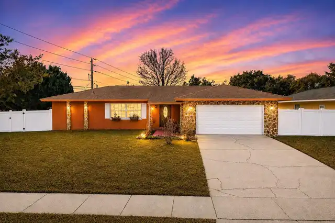
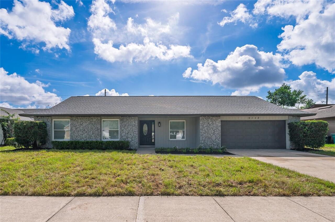
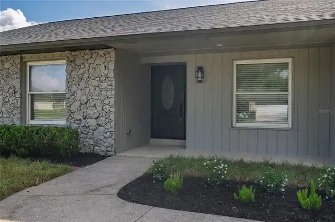
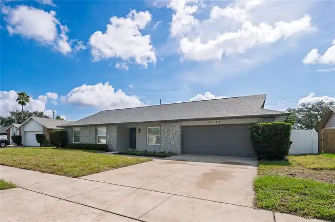
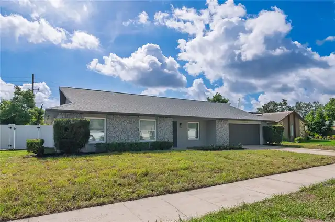
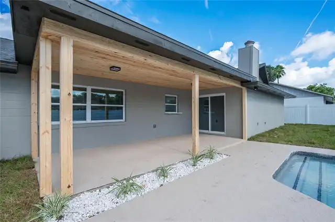
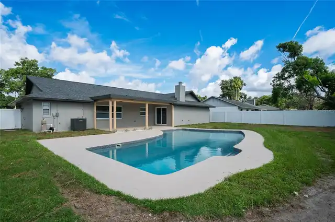
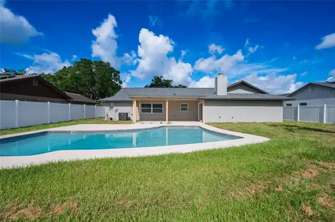
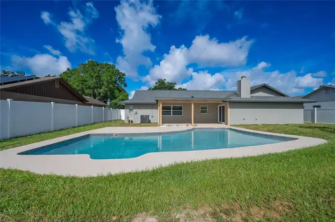
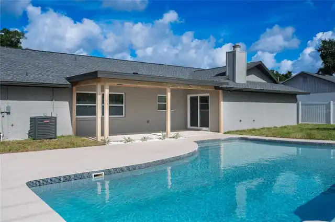
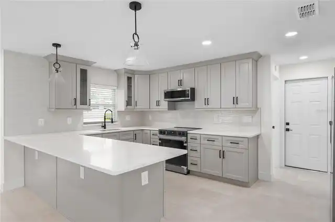
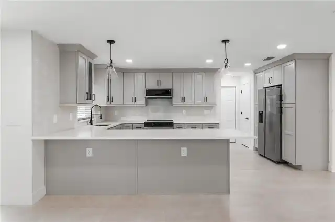
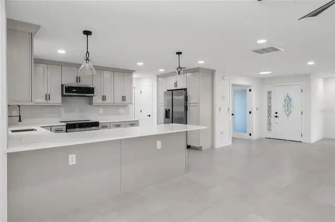
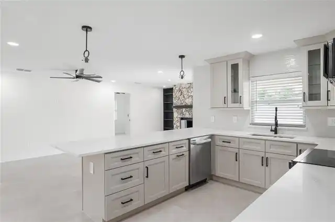
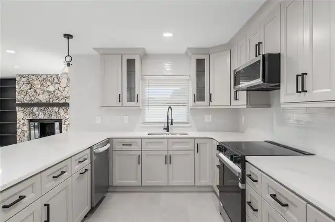
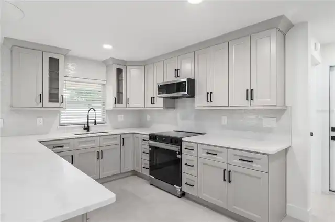
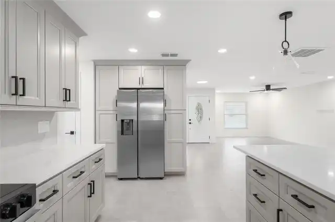
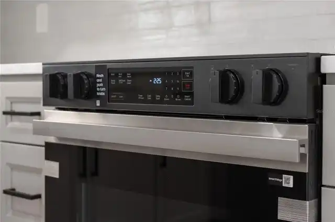
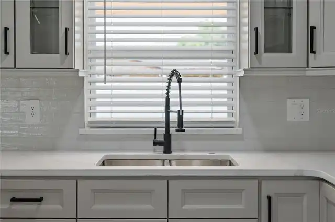
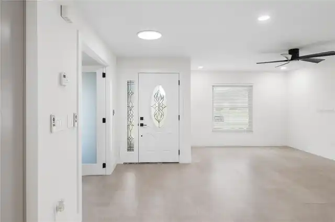
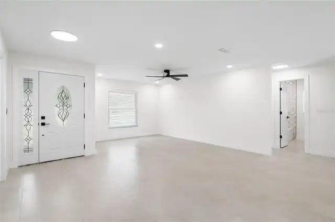
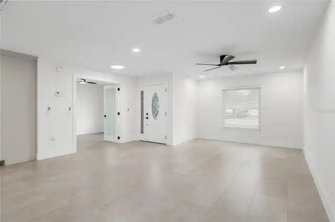
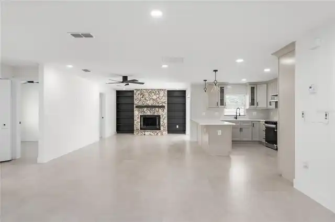
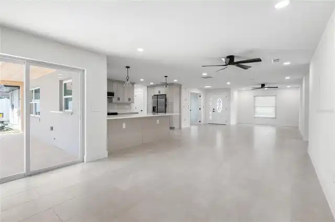
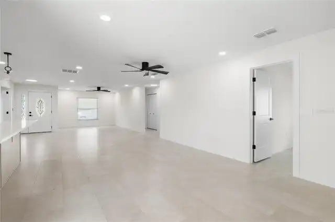
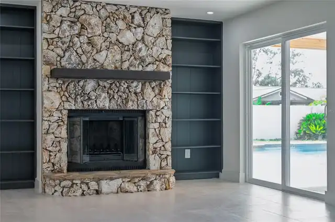
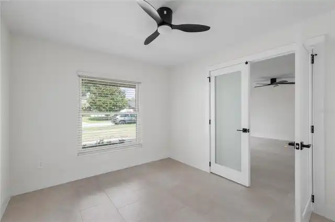
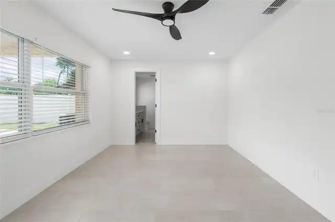
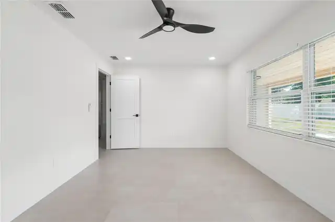
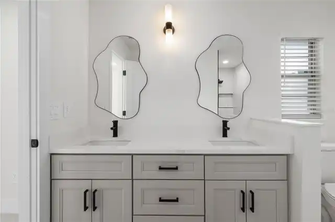
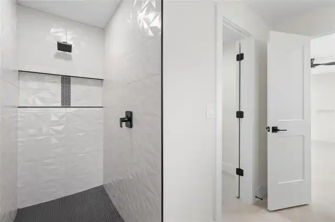
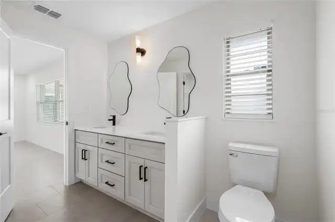
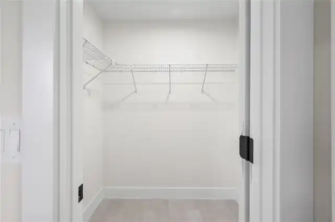
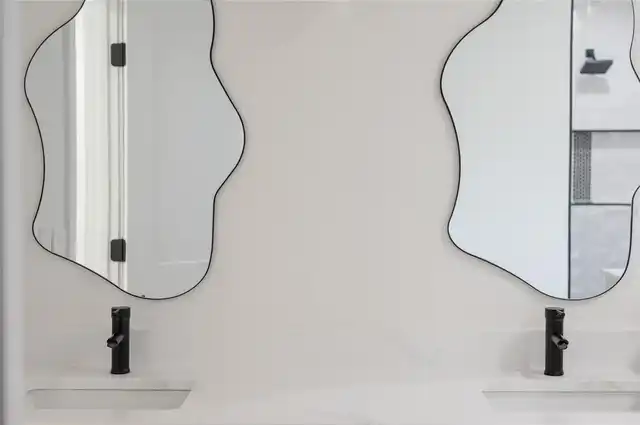
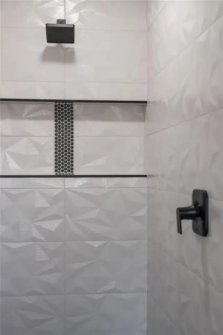
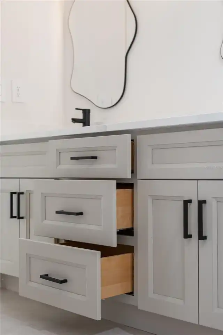
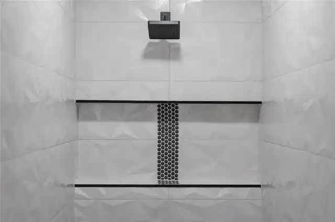
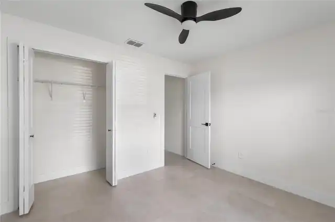
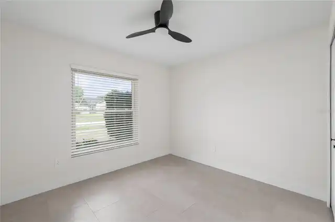
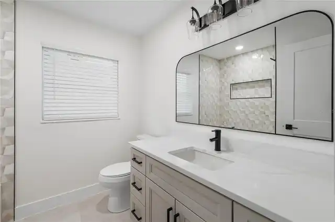
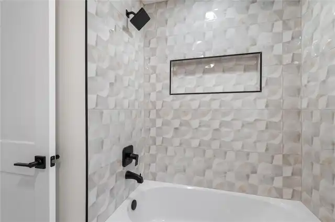
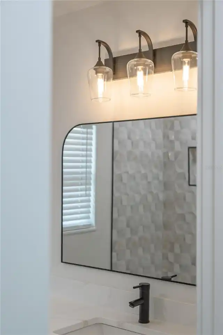
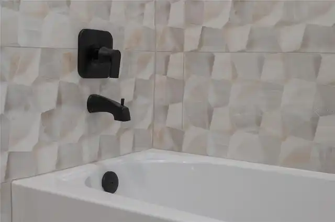
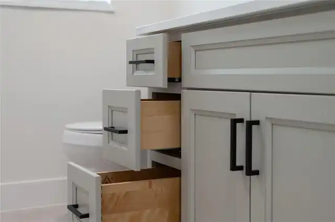
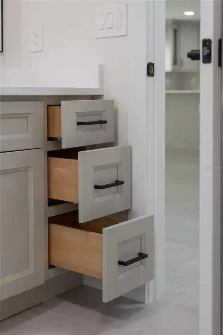
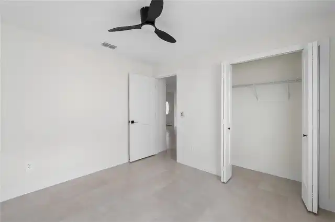
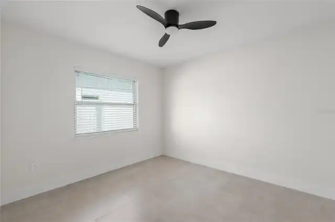
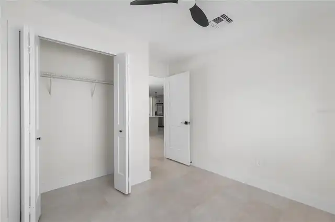
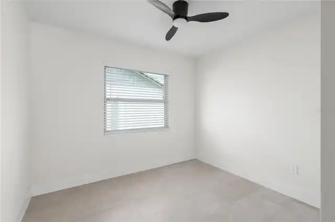
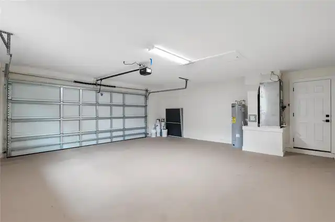
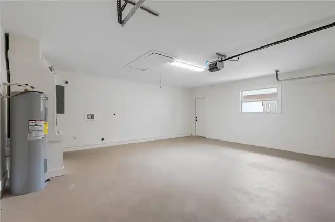
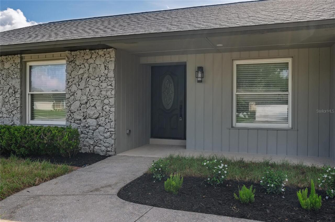
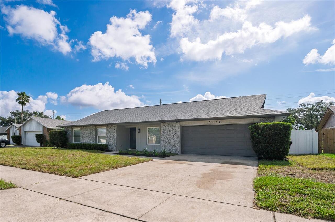
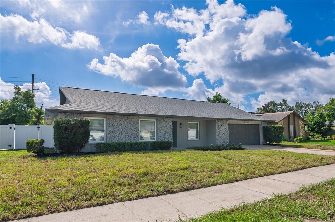
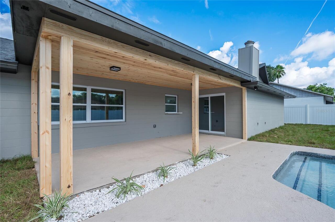
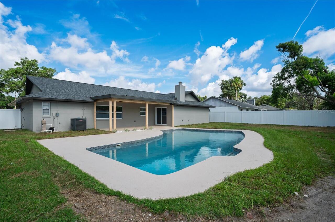
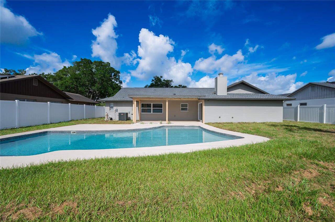
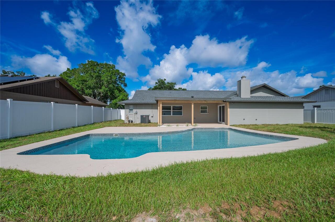
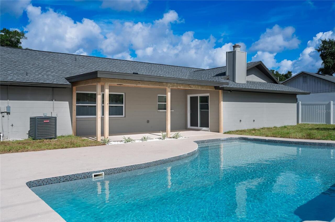
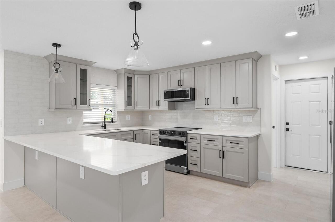
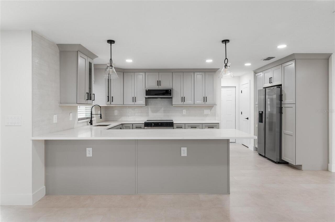
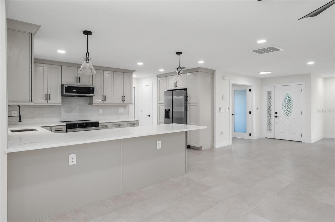
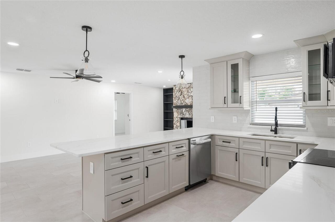
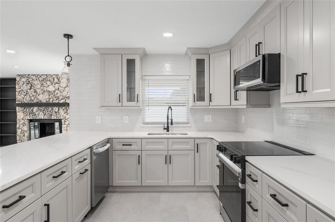
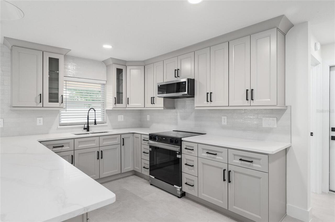
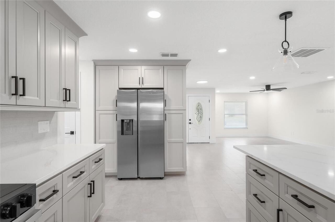
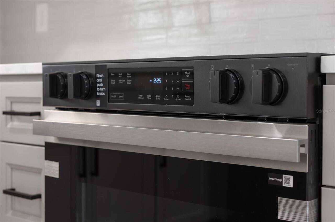
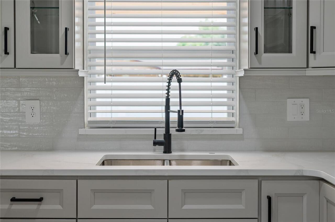
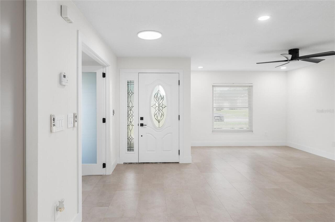
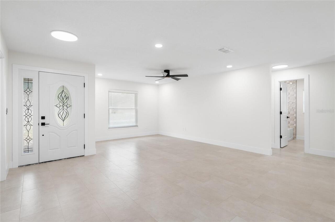
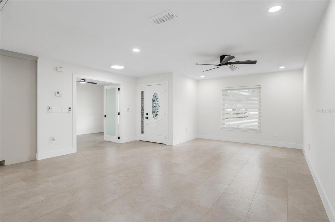
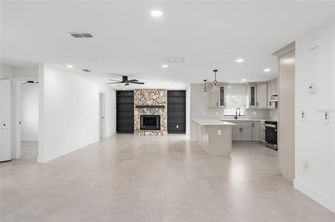
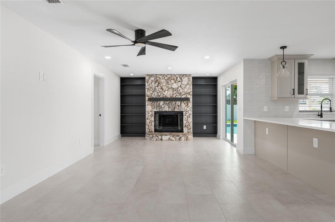
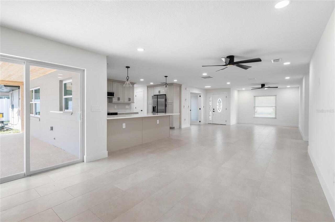
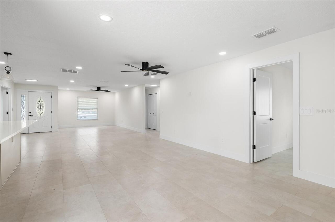
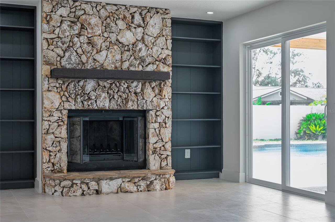
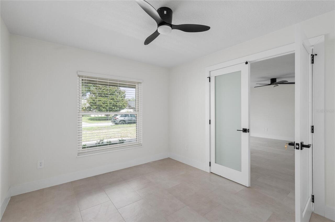
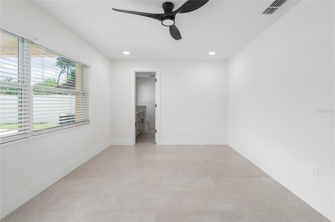
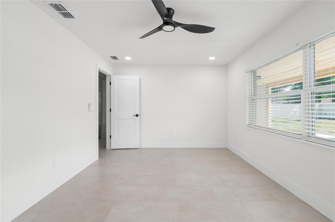
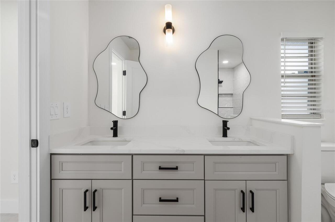
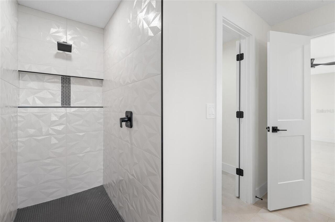
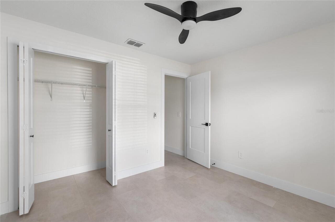
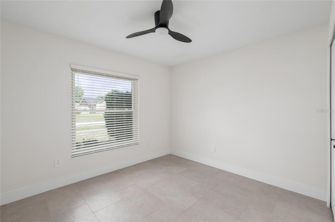
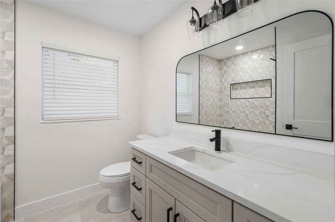
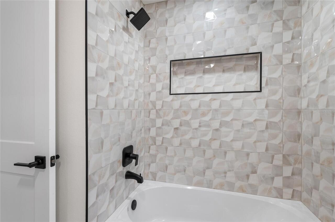
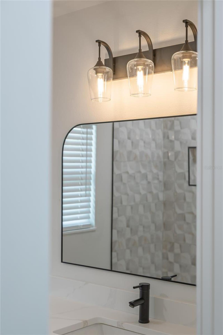
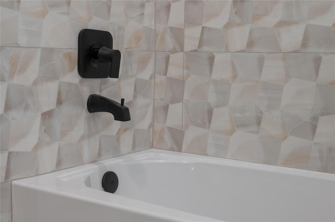
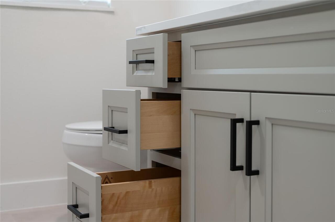
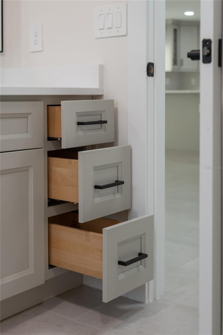
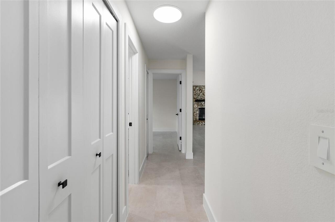
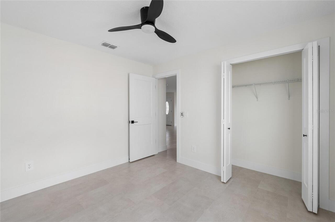
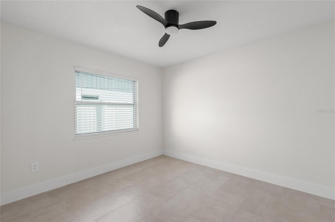
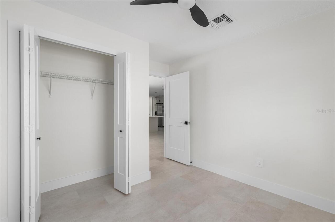
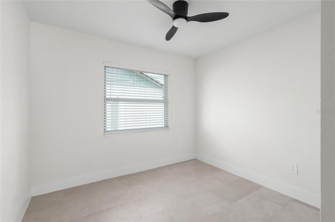
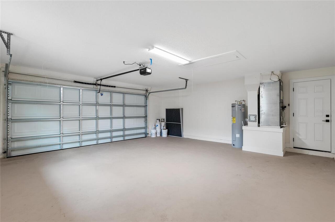
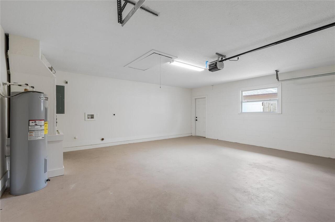
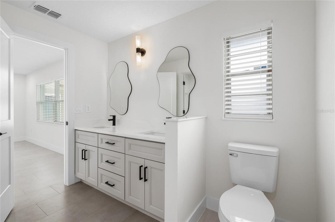
UNCOMPROMISING ELEGANCE MEETS TOTAL PEACE OF MIND IN ORLANDO'S BELOVED DOVER MANOR! Welcome to a home where no detail was spared, no compromise was made, and absolute luxury meets turnkey simplicity. Fully reimagined from floor to roof in an established, tree-lined community, 5112 Jeannine Court offers an elevated living experience where the only thing left for you to bring is your furniture. Four Bedrooms, two full baths with spacious private office/den. THE INTERIOR EXPERIENCE: Step through the brand-new designer front door into a seamless open-concept sanctuary bathed in natural light. Stunning new porcelain flooring flows underfoot, leading you into an expansive living, dining, and kitchen area anchored by a cozy wood-burning fireplace—the perfect architectural centerpiece for intimate family gatherings or entertaining guests. CHEF-INSPIRED KITCHEN FEATURES: 36-Inch Custom Cabinetry with Crown Molding : Sleek grey shaker cabinets featuring premium soft-close mechanisms Intelligent Storage: Built-in pull-out organizers flanking the refrigerator, paired with a spacious classic pantry. Modern Touches: High-end stainless steel appliances, new designer lighting fixtures, and updated ceiling fan throughout. YOUR PRIVATE RESORT BACKYARD: Step outside to your own secluded outdoor oasis. The back porch features custom ceiling wood and column accents, offering a shaded retreat for morning espresso or evening cocktails. Beyond the porch lies a NEWLY RESURFACED, SPARKLING CLEAR POOL, fully enclosed by a high-end white vinyl privacy fence. Perfect for weekend summer barbecues or quiet twilight swims. MECHANICAL & STRUCTURAL UPDATES (TOTAL PEACE OF MIND): CLIMATE CONTROL: Brand-New Air Conditioner & Modern Water Heater. ENERGY EFFICIENCY: New Windows throughout & Fresh Blown-In Attic Insulation. ELECTRICAL SYSTEM: Upgraded Panel, New Switches, Outlets & Trim Lighting. EXTERIOR & GARAGE: New Modern Garage Door & Designer Front Entry. ROOF & FLOORING: 100% Fully Renovated Top-t
Property Details
Property Features
Property Sub Type
Single Family Residence
Parking
Driveway
Pool
Gunite, In Ground
County
Orange
Subdivision
DOVER MANOR
Additional Information
Additional Parcels YN
false
Additional Rooms
Den/Library/Office
Alternate Key Folio Num
33-22-30-2162-00-350
Appliances
Dishwasher, Microwave, Range, Refrigerator
Association YN
false
Attached Garage YN
true
Available For Lease YN
1
Bathrooms Total Integer
2
Building Area Source
Public Records
Building Area Total
2794
Building Area Total Srch SqM
259.57
Building Area Units
Square Feet
Calculated List Price By Calculated SqFt
302.95
Carport YN
false
Construction Materials
Block, Stone, Stucco
Cooling
Central Air
Country
US
Cumulative Days On Market
55
Current Price
574990.00
Direction Faces
West
Elementary School
Dover Shores Elem
Fencing
Fenced, Vinyl
Fireplace Features
Wood Burning
Fireplace YN
true
Flood Zone Code
X
Flood Zone Date
2009-09-25
Flood Zone Panel
12095C0265F
Flooring
Tile
Foundation Details
Slab
Furnished
Unfurnished
Garage Spaces
2
Garage YN
true
Heating
Central, Electric
High School
Boone High
Interior Features
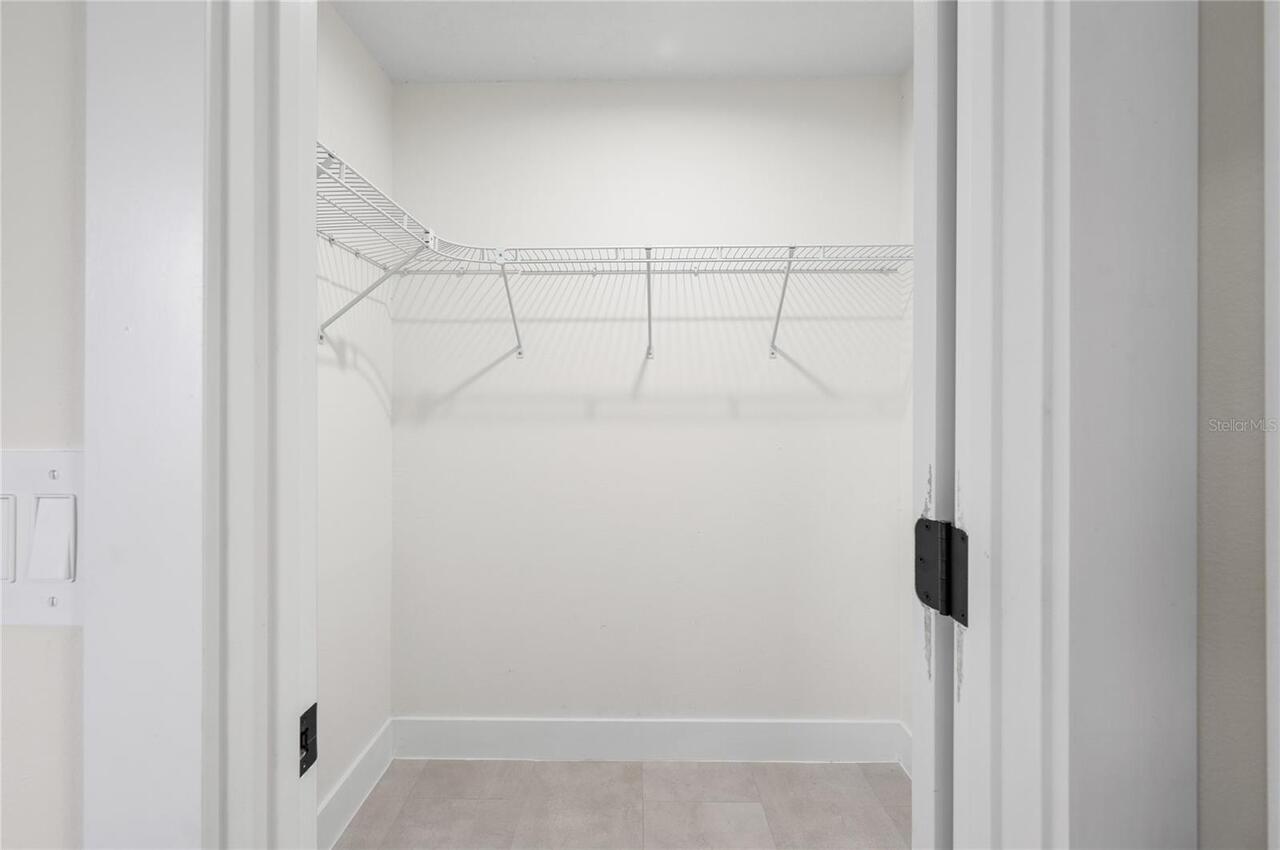
Ceiling Fans(s), Open Floorplan, Primary Bedroom Main Floor, Solid Surface Counters, Solid Wood Cabinets, Split Bedroom, Walk-In Closet(s)
Internet Address Display YN
true
Internet Automated Valuation Display YN
true
Internet Consumer Comment YN
true
Internet Entire Listing Display YN
true
Laundry Features
Electric Dryer Hookup, Washer Hookup
Levels
One
List AOR
Orlando Regional
Living Area Meters
176.33
Living Area Source
Public Records
Living Area Units
Square Feet
Lot Size Acres
0.22
Lot Size Square Feet
9475
Lot Size Square Meters
880
Middle Or Junior School
Roberto Clemente Middle
Minimum Lease
8-12 Months
Modification Timestamp
2026-10-07T17:13:15.245Z
New Construction YN
false
Occupant Type
Vacant
Ownership
Fee Simple
Parcel Number
33-22-30-2162-00-350
Patio And Porch Features
Patio, Rear Porch
Pool Private YN
true
Postal Code Plus 4
1366
Previous List Price
588000
Price Change Timestamp
2026-10-07T17:12:18.000Z
Property Attached YN
false
Public Survey Range
30
Public Survey Section
33
RATIO Current Price By Calculated SqFt
302.95
Realtor Info
As-Is
Road Surface Type
Paved
Roof
Shingle
Room Count
4
Senior Community YN
false
Sewer
Public Sewer
Showing Requirements
Sentri Lock Box, ShowingTime
Status Change Timestamp
2026-08-13T21:17:09.000Z
Tax Annual Amount
5224
Tax Block
000
Tax Book Number
7-30
Tax Legal Description
DOVER MANOR UNIT 2 7/30 LOT 35
Tax Lot
35
Tax Year
2025
Total Acreage
0 to less than 1/4
Total Annual Fees
0.00
Total Monthly Fees
0.00
Township
22
Universal Property Id
US-12095-N-332230216200350-R-N
Unparsed Address
5112 JEANNINE CT
Utilities
Electricity Connected
Water Source
Public
Waterfront YN
false
Window Features
Low-Emissivity Windows
Zoning
R-1A/AN
Neighborhood Map
Popup

Property Photos
Listing Photo
Listing Photo
Listing Photo
Listing Photo
Listing Photo
Listing Photo
Listing Photo
Listing Photo
Listing Photo
Listing Photo
Listing Photo
Listing Photo
Listing Photo
Listing Photo
Listing Photo
Listing Photo
Listing Photo
Listing Photo
Listing Photo
Listing Photo
Listing Photo
Listing Photo
Listing Photo
Listing Photo
Listing Photo
Listing Photo
Listing Photo
Listing Photo
Listing Photo
Listing Photo
Listing Photo
Listing Photo
Listing Photo
Listing Photo
Listing Photo
Listing Photo
Listing Photo
Listing Photo
Listing Photo
Listing Photo
Listing Photo
Listing Photo
Listing Photo
Listing Photo
Listing Photo
Listing Photo
Listing Photo
Listing Photo
Listing Photo
Listing Photo
Listing Photo
Listing Photo
Listing Photo
Listing Photo
Listing Photo
Listing Photo
Listing Photo
Listing Photo
Listing Photo
Listing Photo
Listing Photo
Listing Photo
Listing Photo
Listing Photo
Listing Photo
Listing Photo
Listing Photo
Listing Photo
Listing Photo
Listing Photo
Listing Photo
Listing Photo
Listing Photo
Listing Photo
Listing Photo
Listing Photo
Listing Photo
Listing Photo
Listing Photo
Listing Photo
Listing Photo
Listing Photo
Listing Photo
Listing Photo
Listing Photo
Listing Photo
Listing Photo
Listing Photo
Listing Photo
Listing Photo
Listing Photo
Listing Photo
Listing Photo
Listing Photo
Listing Photo
Listing Photo
Listing Photo
Listing Photo
Listing Photo
Listing Photo
Listing Photo
Listing Photo
Listing Photo
Listing Photo

MLS #MFRO6433290 Listing courtesy of National Real Estate provided by Stellar MLS.

Similar Listings

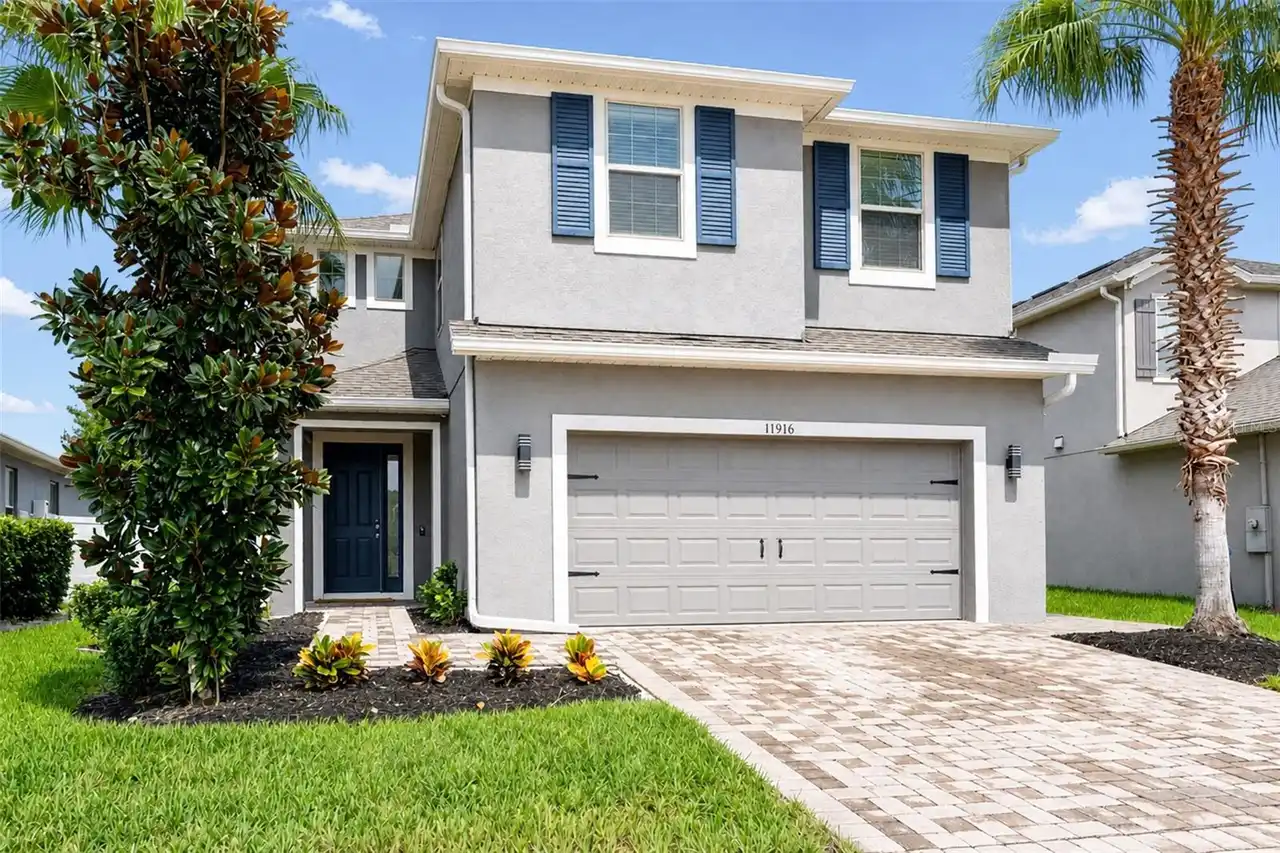
$517,900
11916 Alder Branch Loop
Orlando
4BR/2BA
| Active
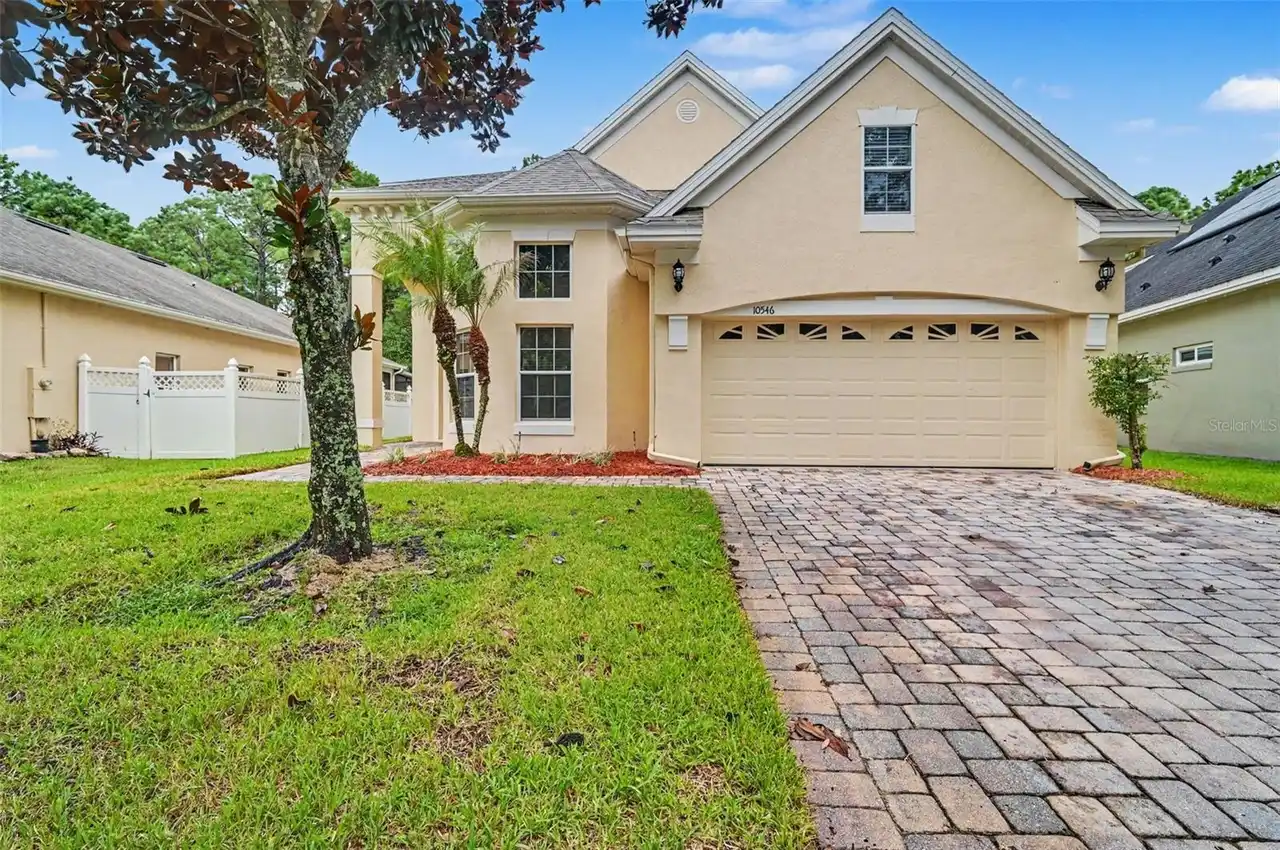
$519,900
10546 Willow Ridge Loop
Orlando
4BR/2BA
| Active
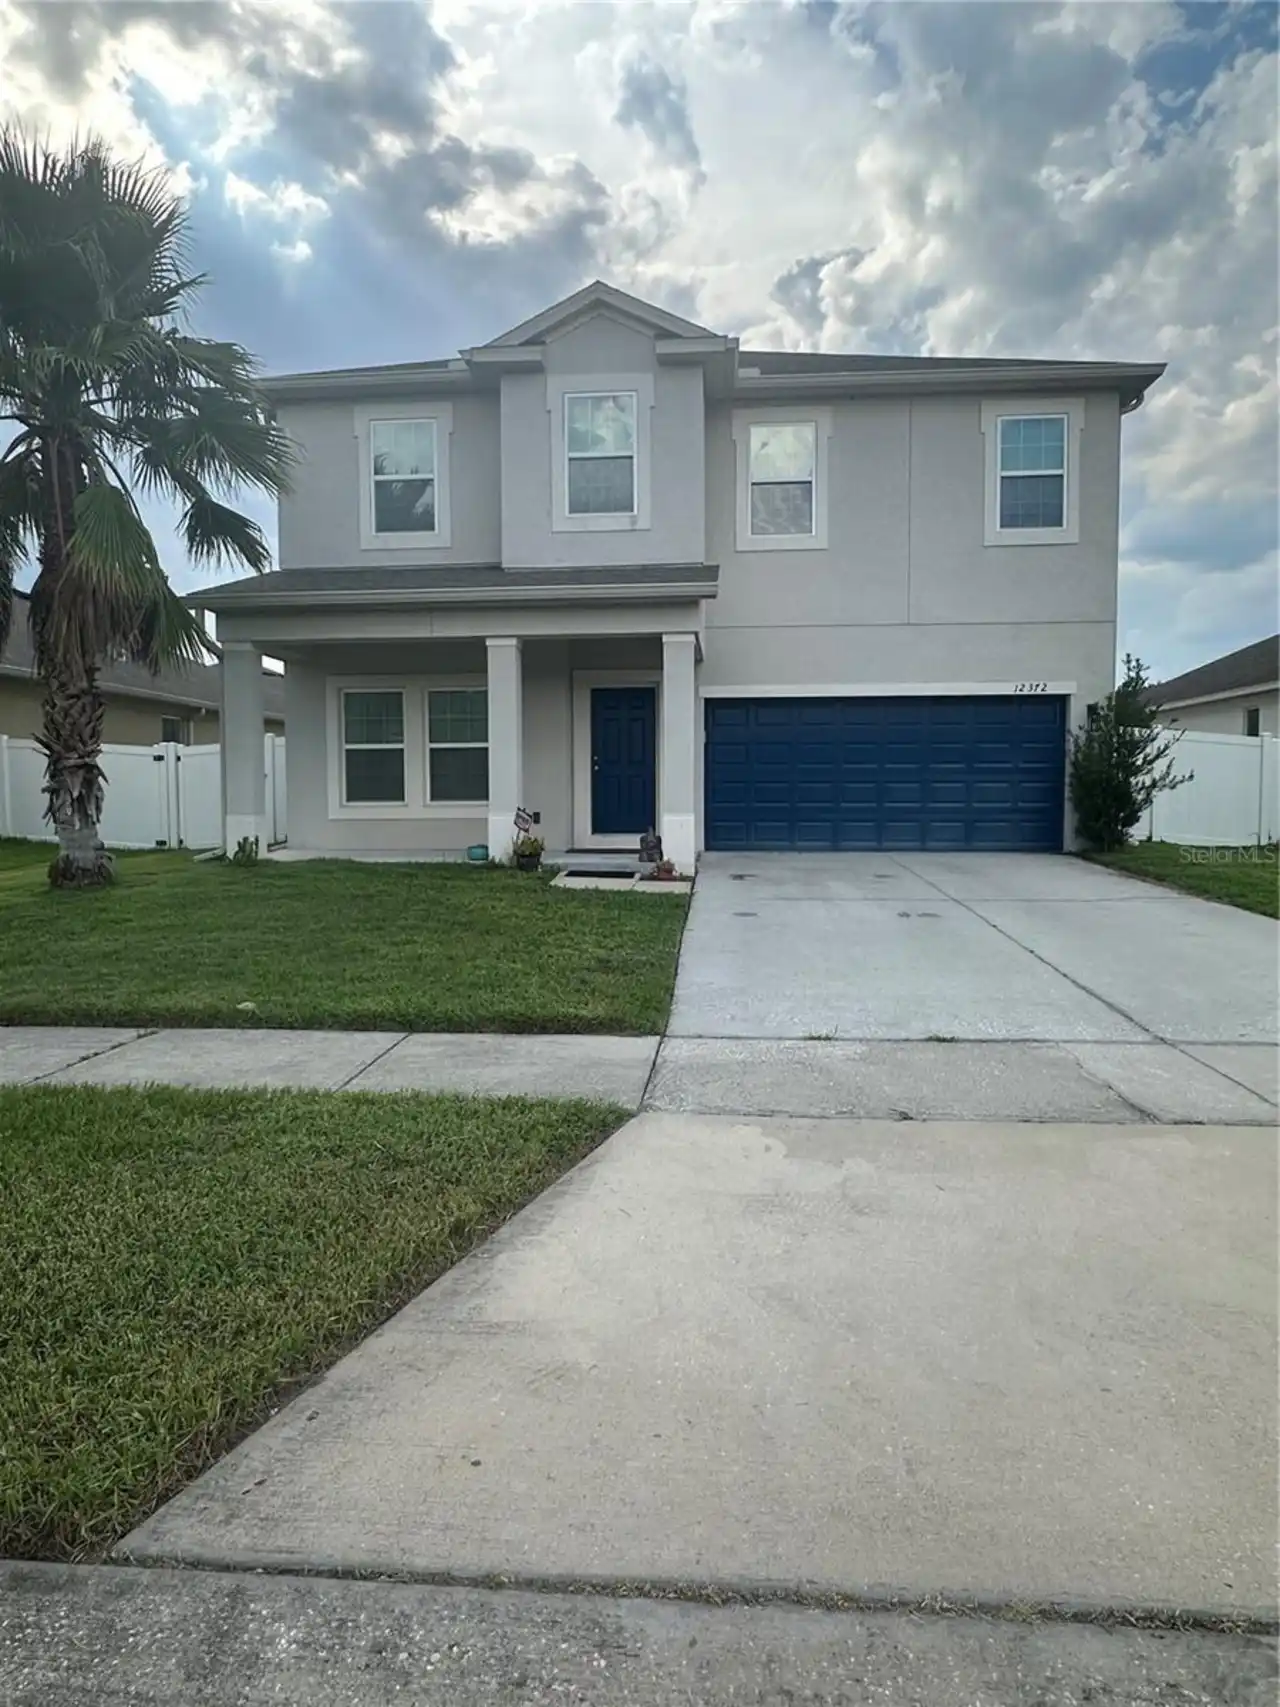
$519,900
12372 Stone Bark Trail
Orlando
4BR/2BA
| Active
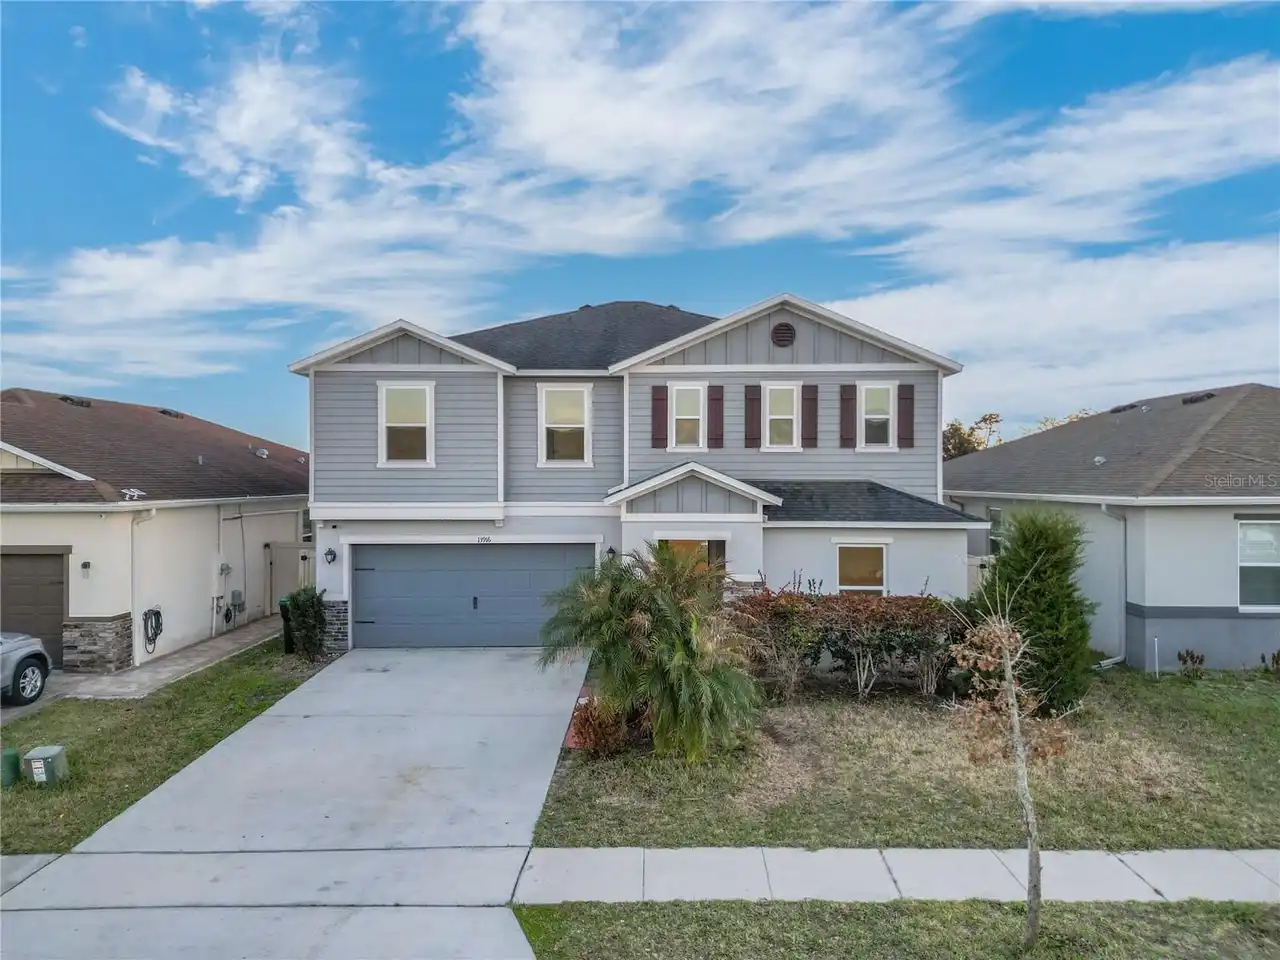
$519,999
13916 Rushing Creek Run
Orlando
4BR/2BA
| Active


All listing information is deemed reliable but not guaranteed and should be independently verified through personal inspection by appropriate professionals. Listings displayed on this website may be subject to prior sale or removal from sale; availability of any listing should always be independent verified. Listing information is provided for consumer personal, non-commercial use, solely to identify potential properties for potential purchase; all other use is strictly prohibited and may violate relevant federal and state law. The source of the listing data is as follows: Stellar MLS (updated 10/13/26 11:49 PM) |

Listing Search


Translate Tool

Featured Listings
Orlando Real Estate
$630,000
4 BED
2 BATH
Welcome to an exceptional residence in Toscana, one of Dr. Phillips’ sought-after gated communities, where refined comfo... Read More
Orlando Real Estate
$524,900
3 BED
2 BATH
Welcome to 8432 Bermuda Dunes Drive, A Rare Orlando Retreat with Decades of Pride in Ownership! Perfectly positioned in ... Read More
Orlando Real Estate
$505,000
3 BED
2 BATH
Virtually Staged. Welcome to Sandpointe Townhomes, one of Dr. Phillips’ most desirable gated communities, known for its ... Read More
Orlando Real Estate
$1,399,000
5 BED
4 BATH
Luxurious Contemporary Home in an Exclusive Gated Community – Minutes from Theme Parks! Located just 8 minutes from Disn... Read More
Orlando Real Estate
$1,300,000
4 BED
3 BATH
Welcome to this beautifully upgraded executive home in the exclusive gated community of Phillips Grove. Bright and open,... Read More
Orlando Real Estate
$137,000
1 BED
1 BATH
Under contract-accepting backup offers. Prime Location Near Universal Studios and the New Epic Universe Theme Park! Welc... Read More
Orlando Real Estate
$440,000
4 BED
2 BATH
PRICE IMPROVEMENT NOW $440,000! SELLER OFFERING BUYER CONCESSIONS! Take advantage of this opportunity to make your purch... Read More
Orlando Real Estate
$140,000
1 BED
1 BATH
INVESTMENT OPPORTUNITY!!!! this 1-bedroom,-1bathroom condo in the desirable lake buena vista area is a excellent short -... Read More
Orlando Real Estate
$624,800
4 BED
2 BATH
Located in the heart of popular "Dr. Phillips" Community. Best schools in Orange County. Students can walk/ride bike to ... Read More
Orlando Real Estate
$279,999
2 BED
2 BATH
Discover this **2-bedroom, 2-bathroom condo-hotel** at 7601 Canada Avenue, just minutes from the **Universal Orlando Res... Read More
Real Estate News
  • Coming soon
Contact Kevin Strawter

Wendy Morris LLC

Licensed in the State of Florida
BK 3146762
16797 Broadwater Avenue
Winter Garden, Florida 34787

Your privacy is our utmost concern. We will never sell your personal information. Privacy Policy
©2026 drphillips.info - all rights reserved. | Site Map