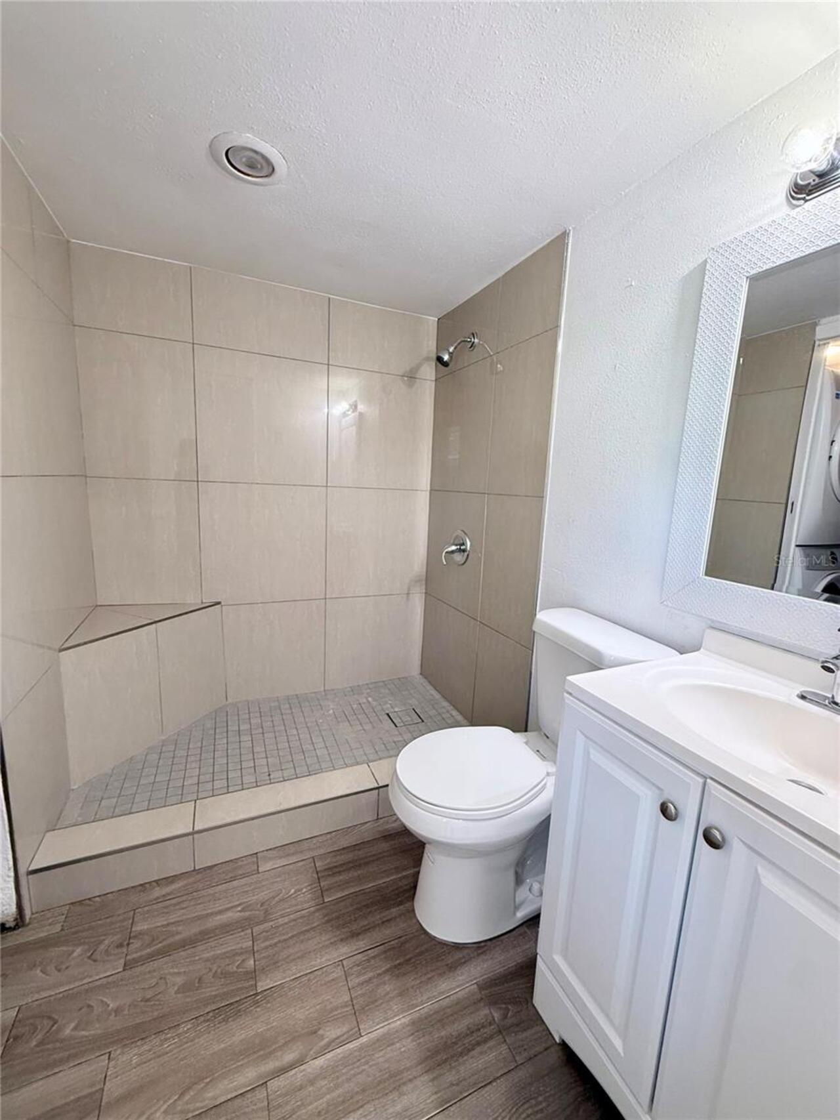
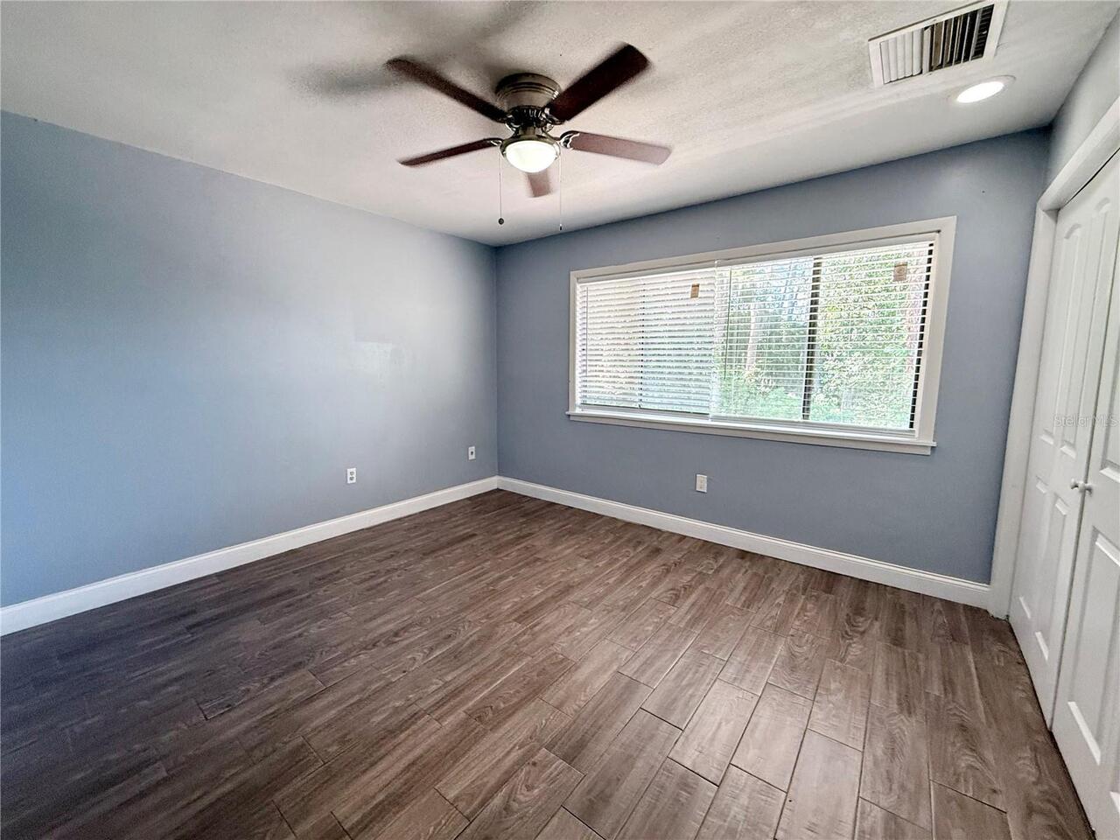
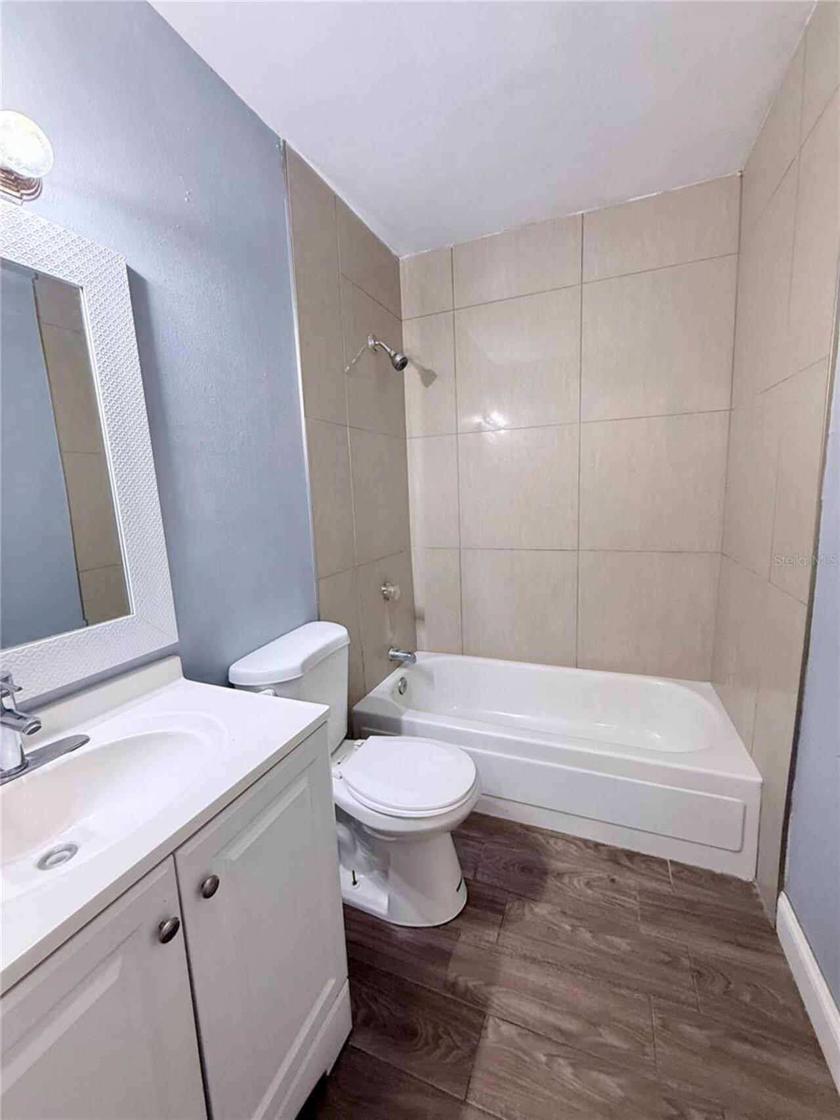
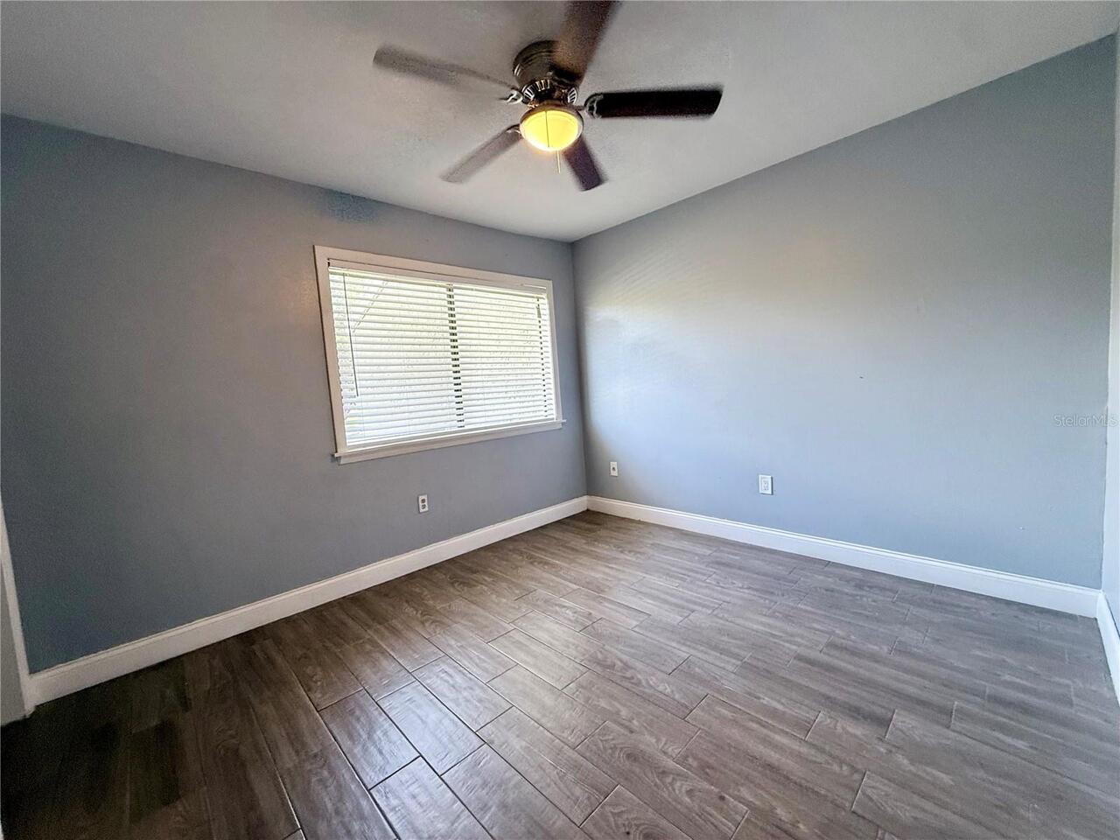
Property Features
Property Sub Type
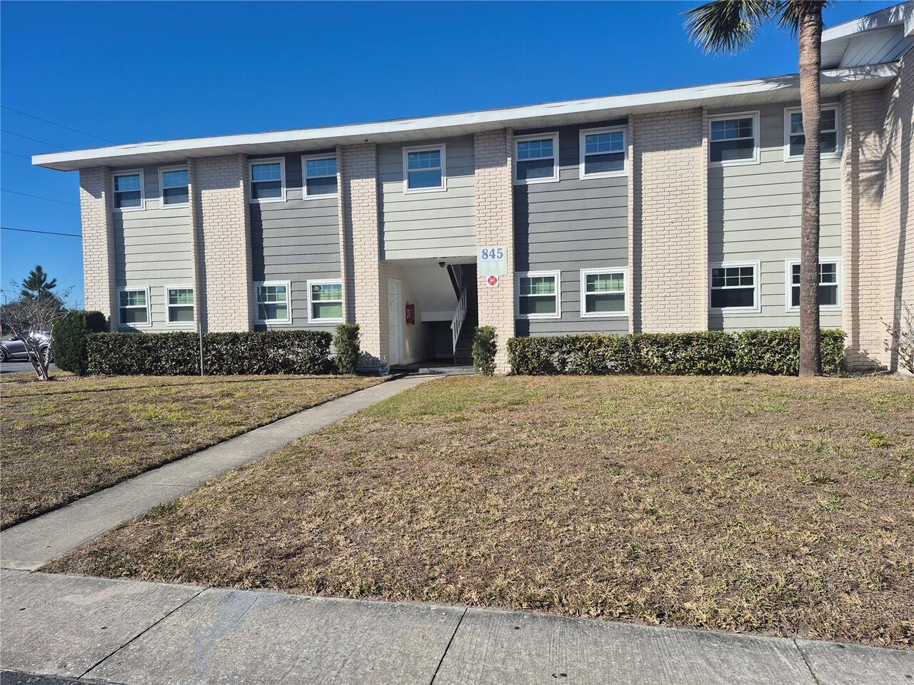
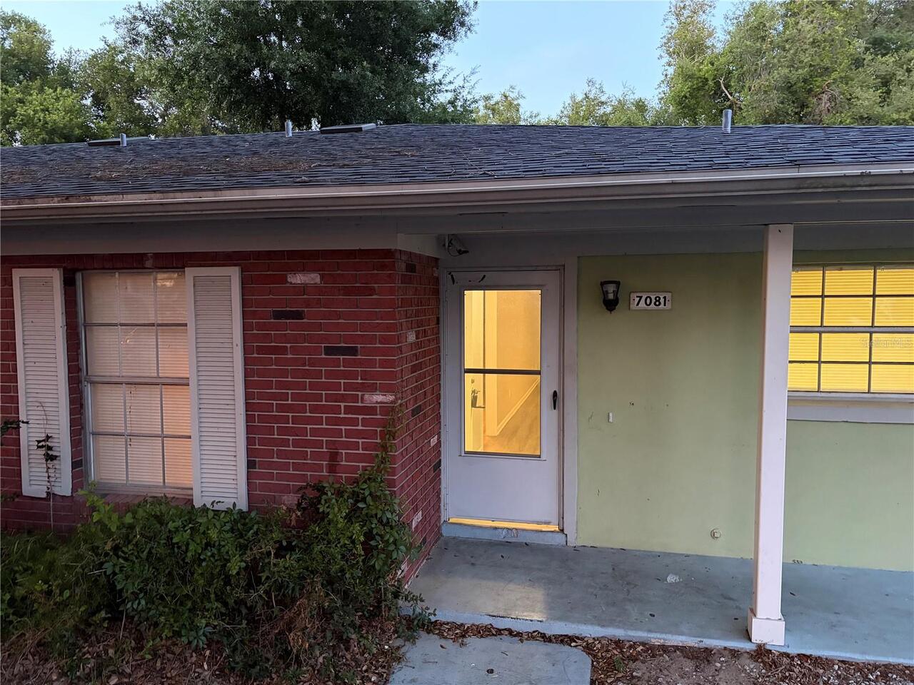
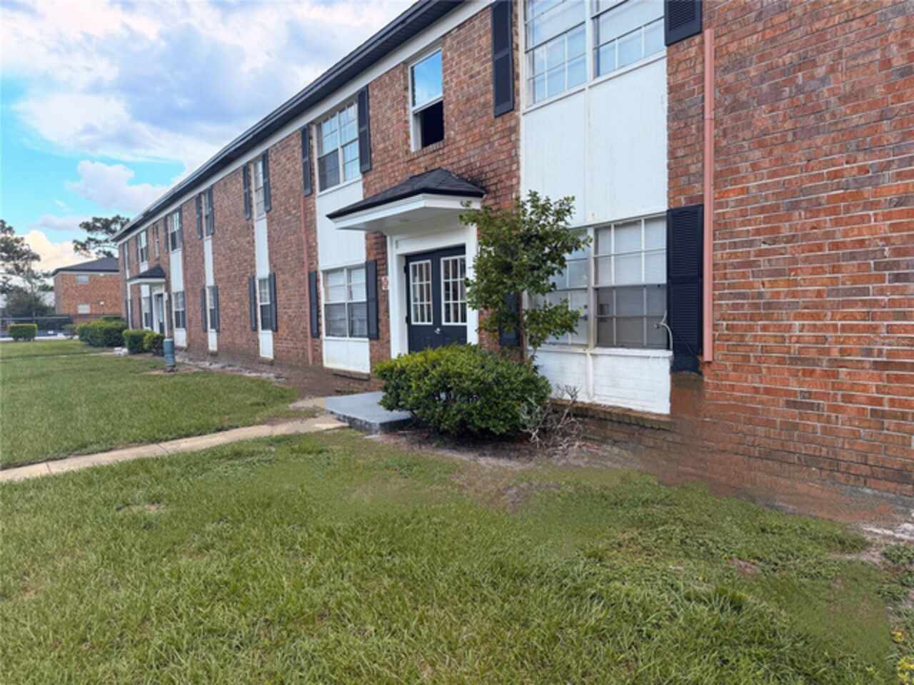
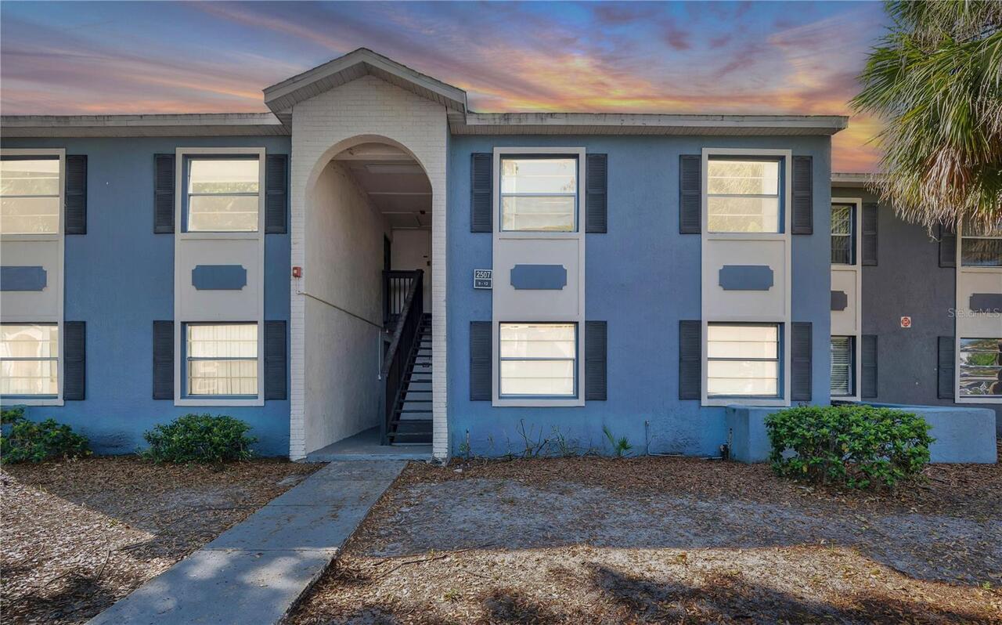
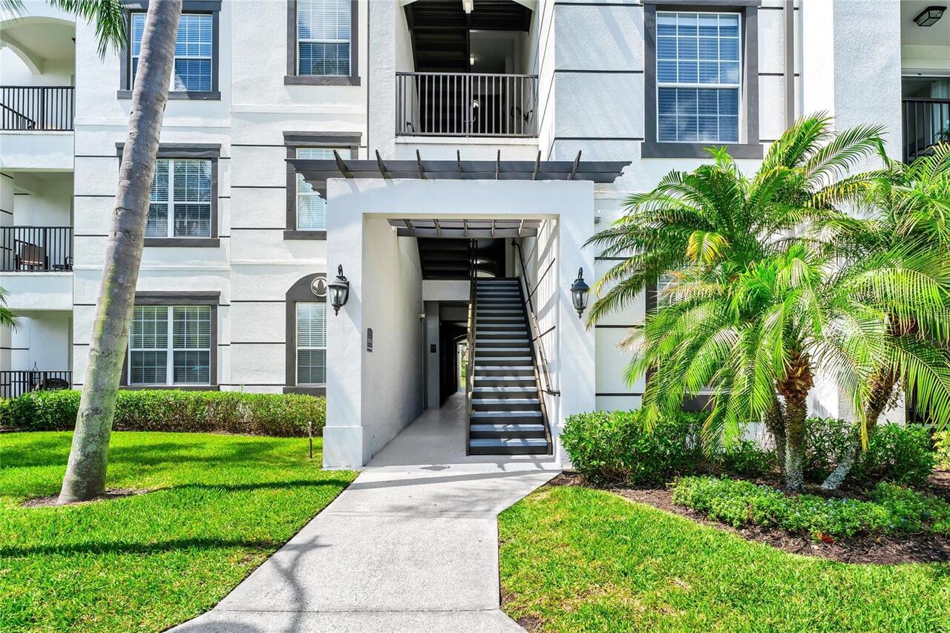
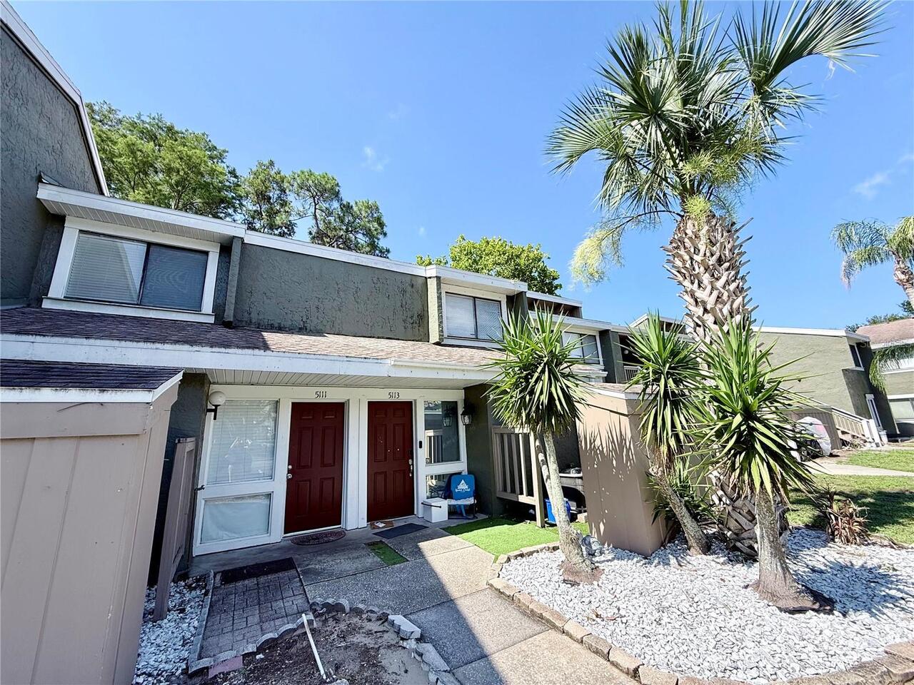
Condominium
Subdivision
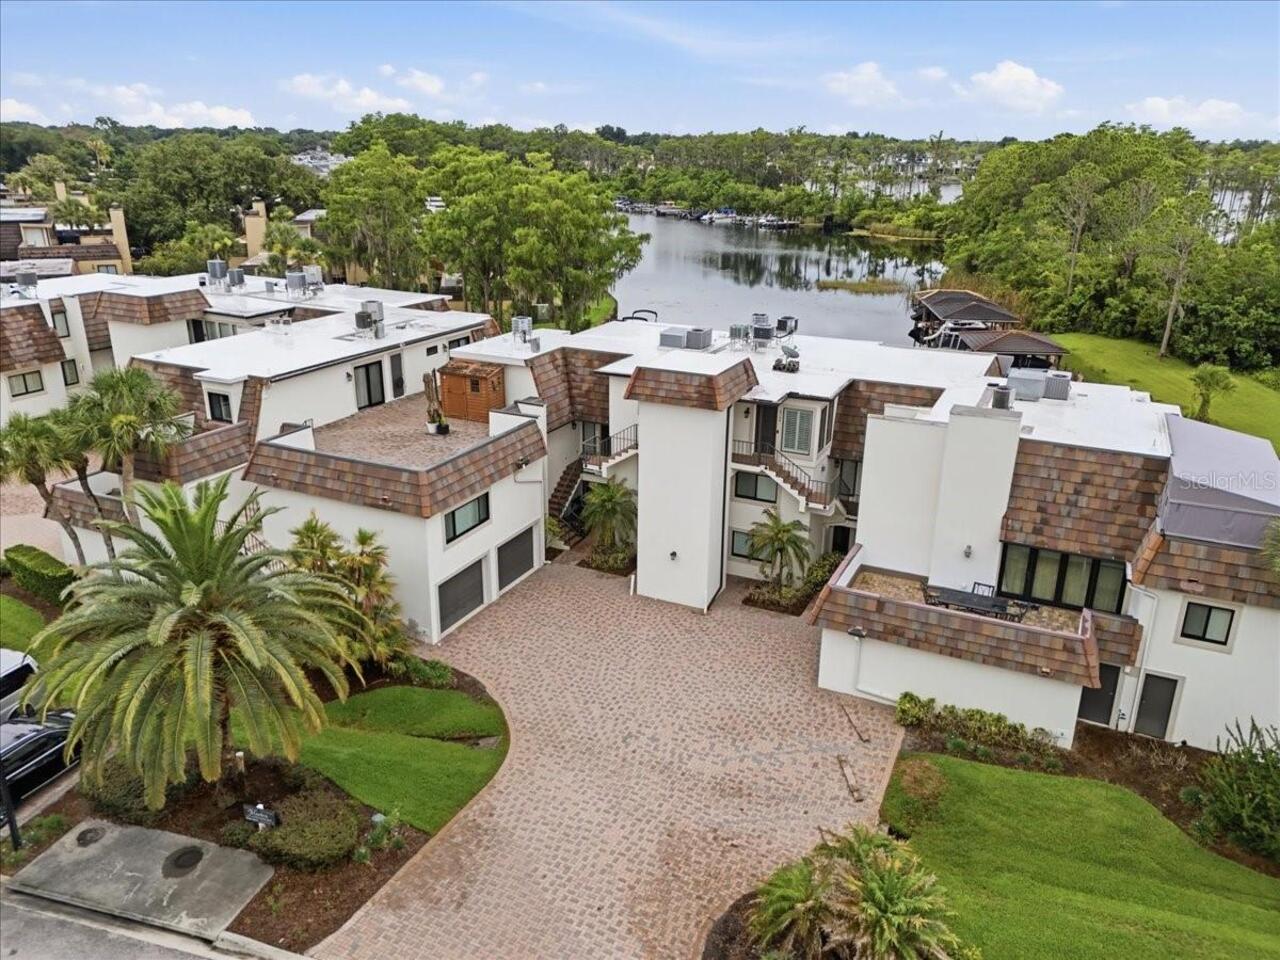
WINDHOVER CONDO
Additional Information
Additional Lease Restrictions
Buyer to verify with HOA
Additional Parcels YN
false
Appliances
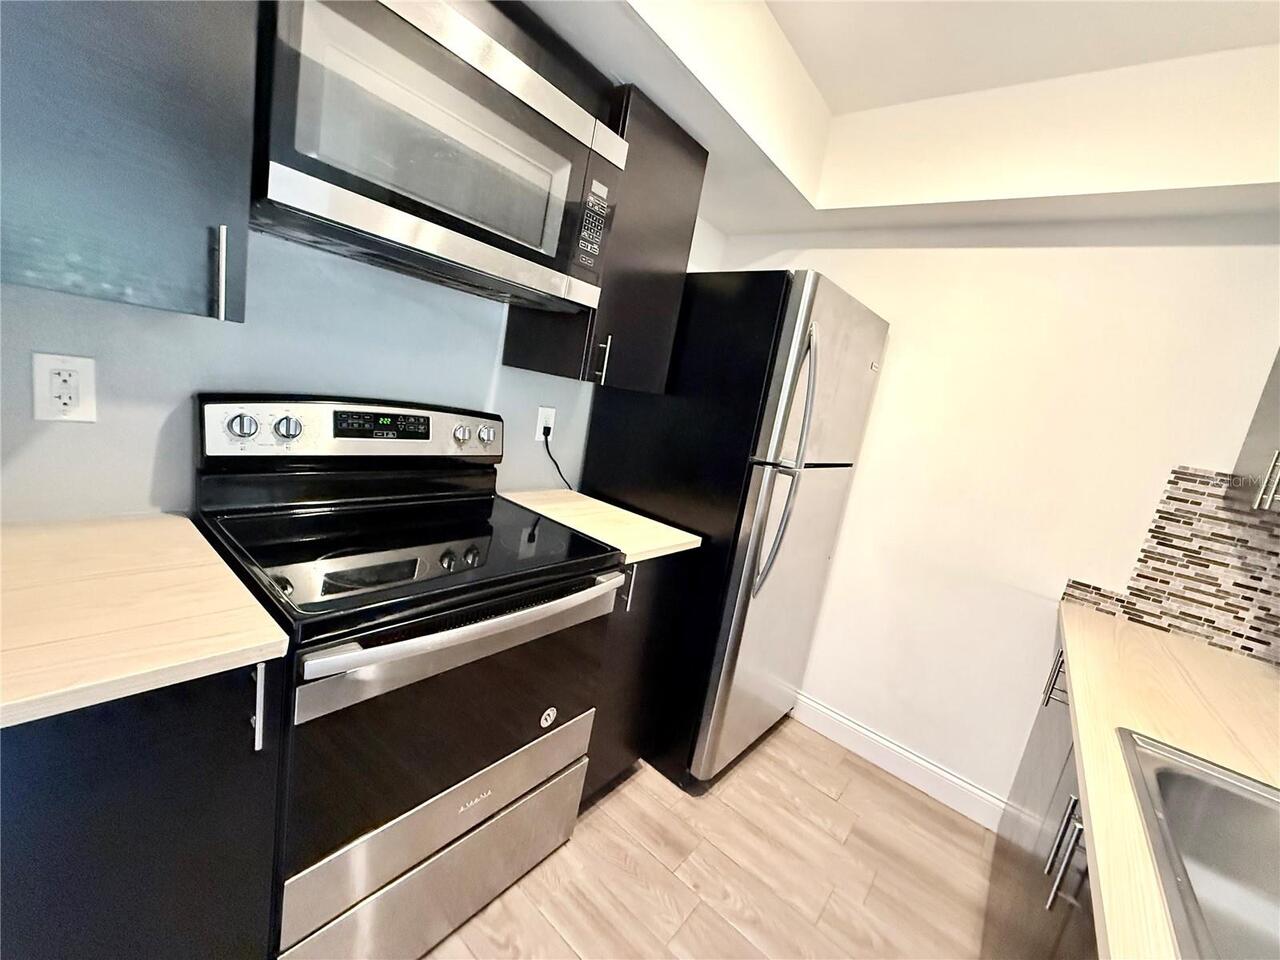
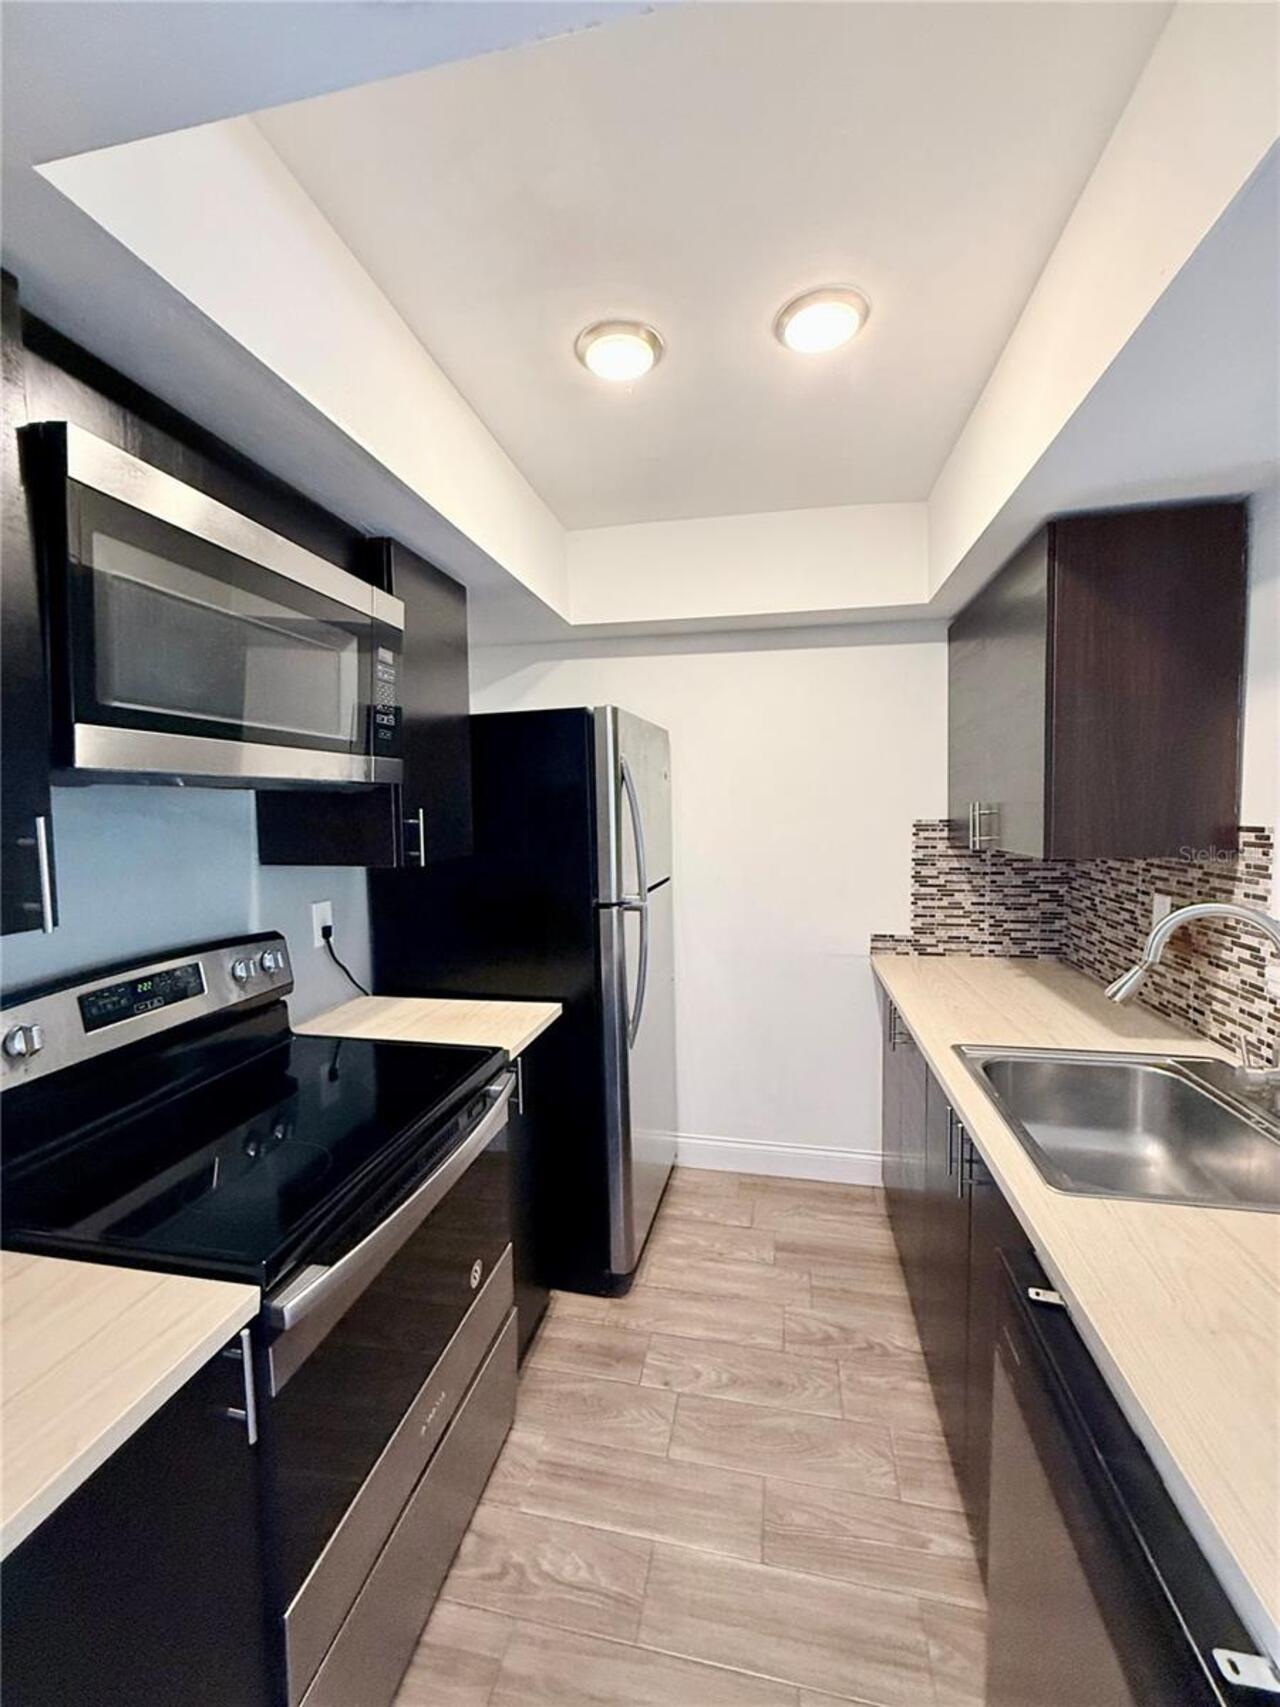
Dishwasher, Dryer, Electric Water Heater, Microwave, Range, Refrigerator, Washer
Approval Process
Buyer to verify with HOA
Architectural Style
Traditional
Association Approval Required YN
1
Association Fee Frequency
Monthly
Association Fee Includes
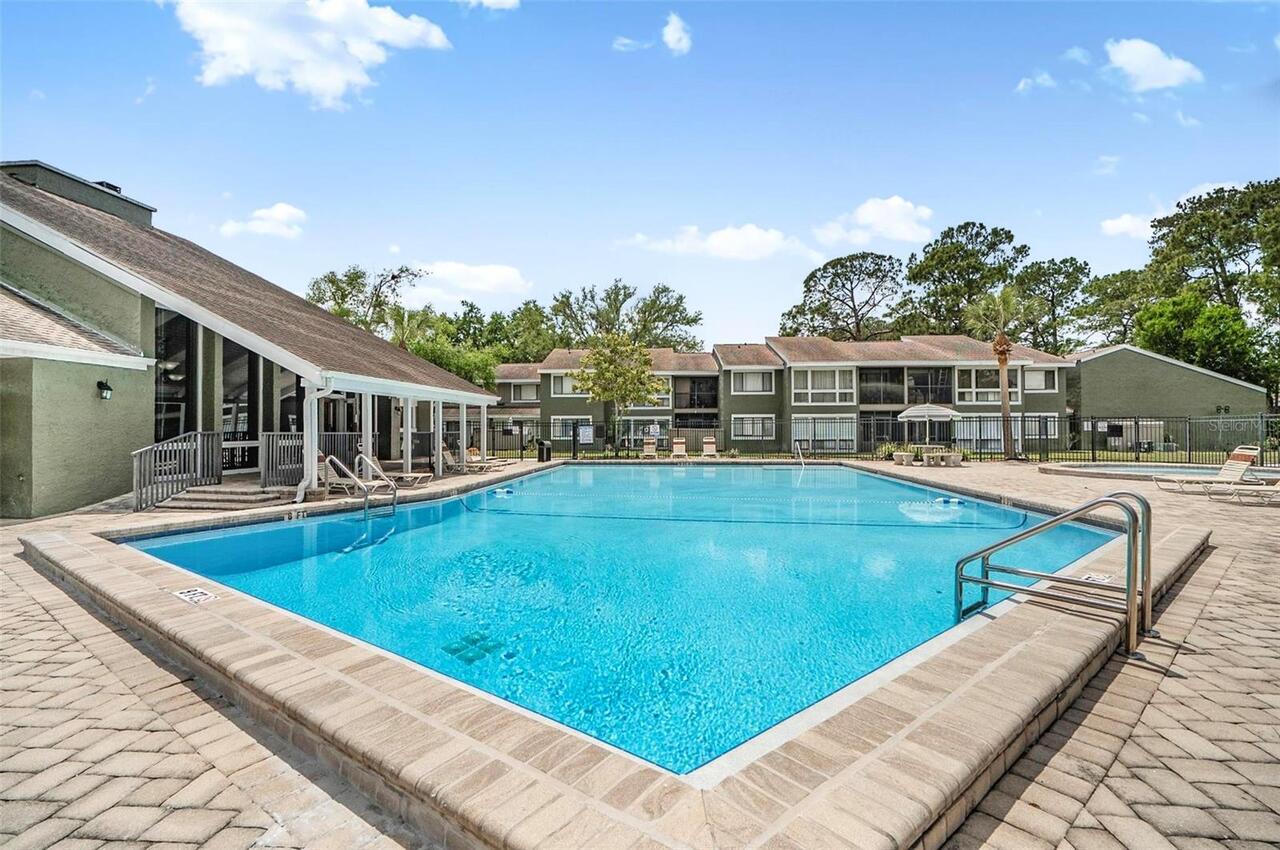
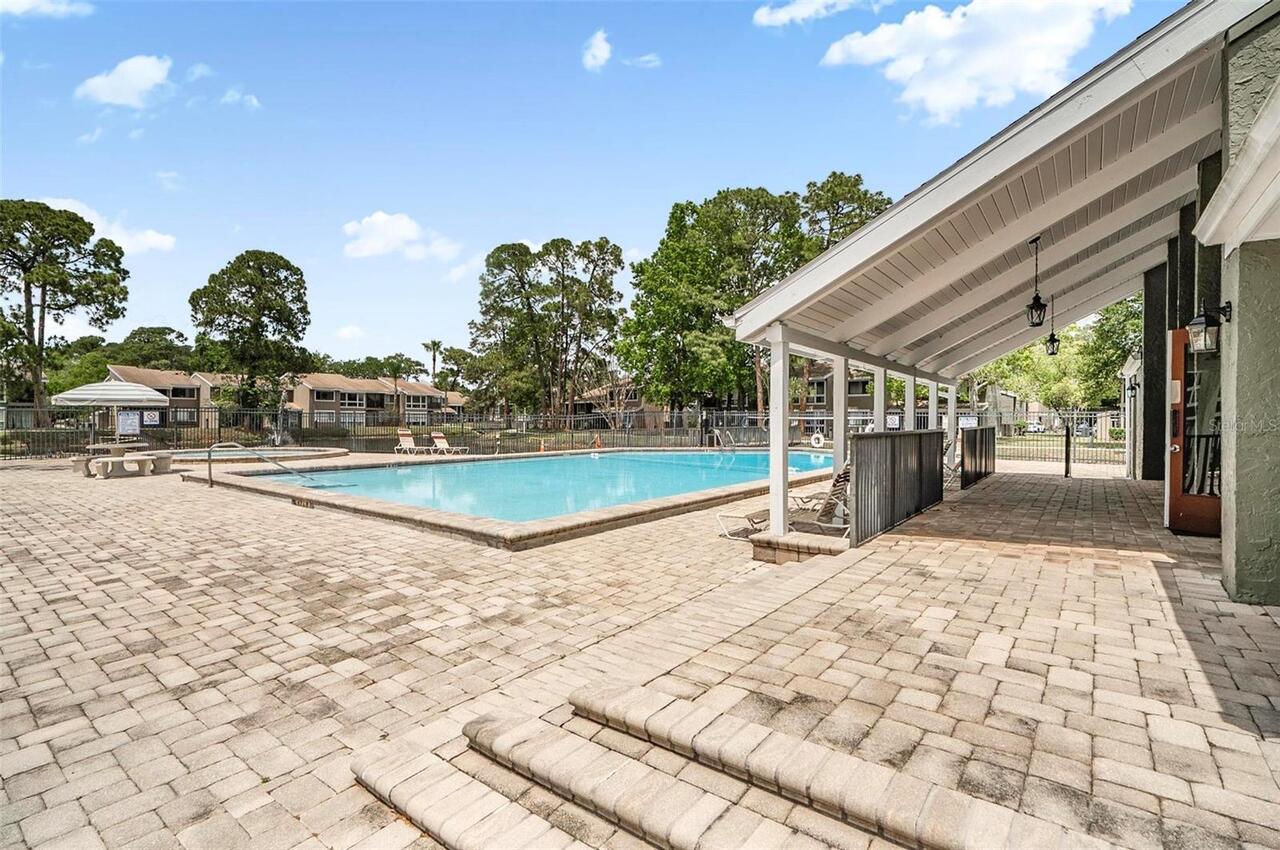
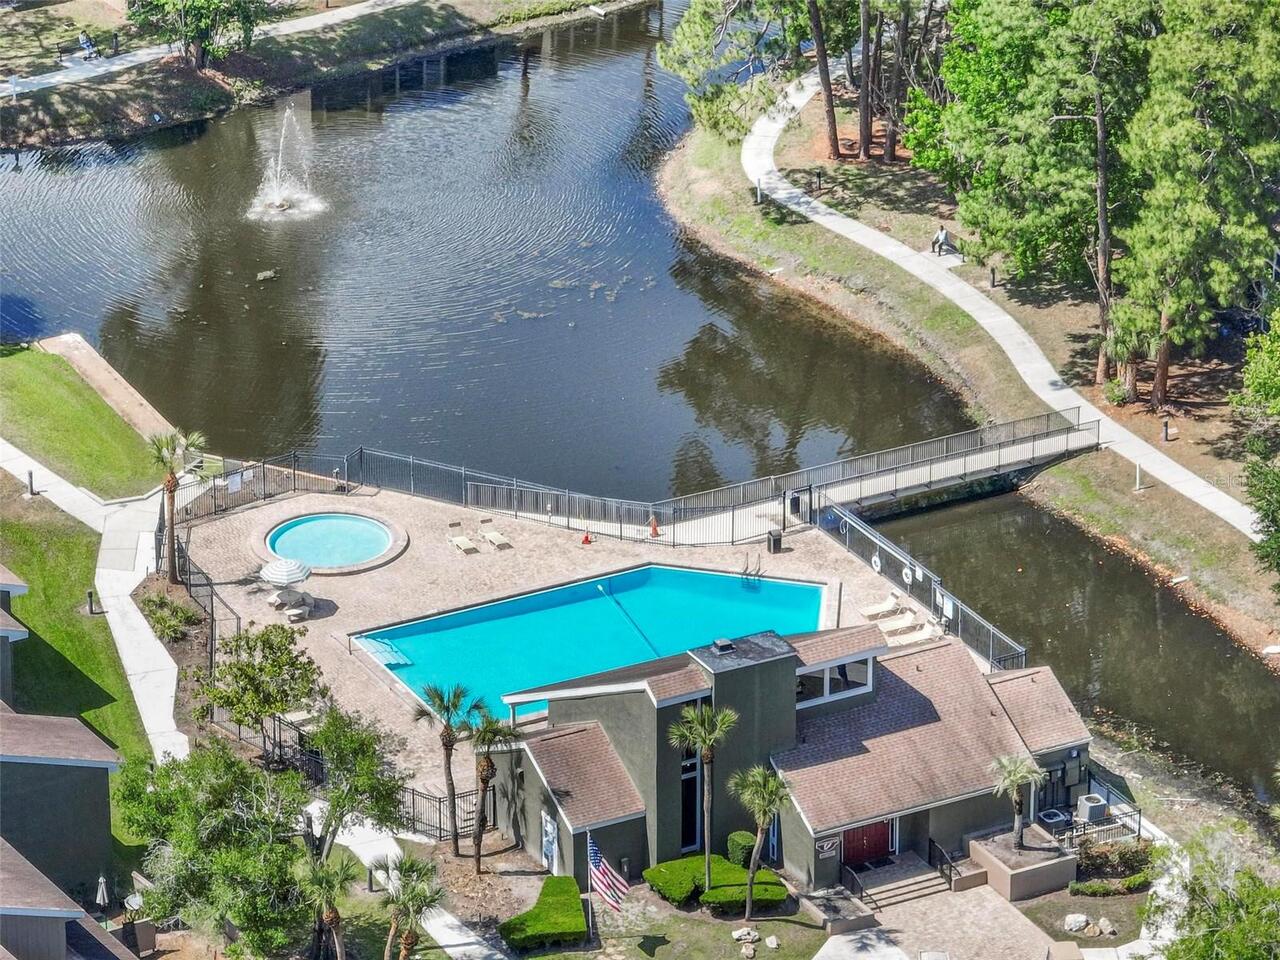
Pool, Escrow Reserves Fund, Insurance, Maintenance Structure, Maintenance Grounds, Recreational Facilities
Association Fee Requirement
Required
Building Area Source
Public Records
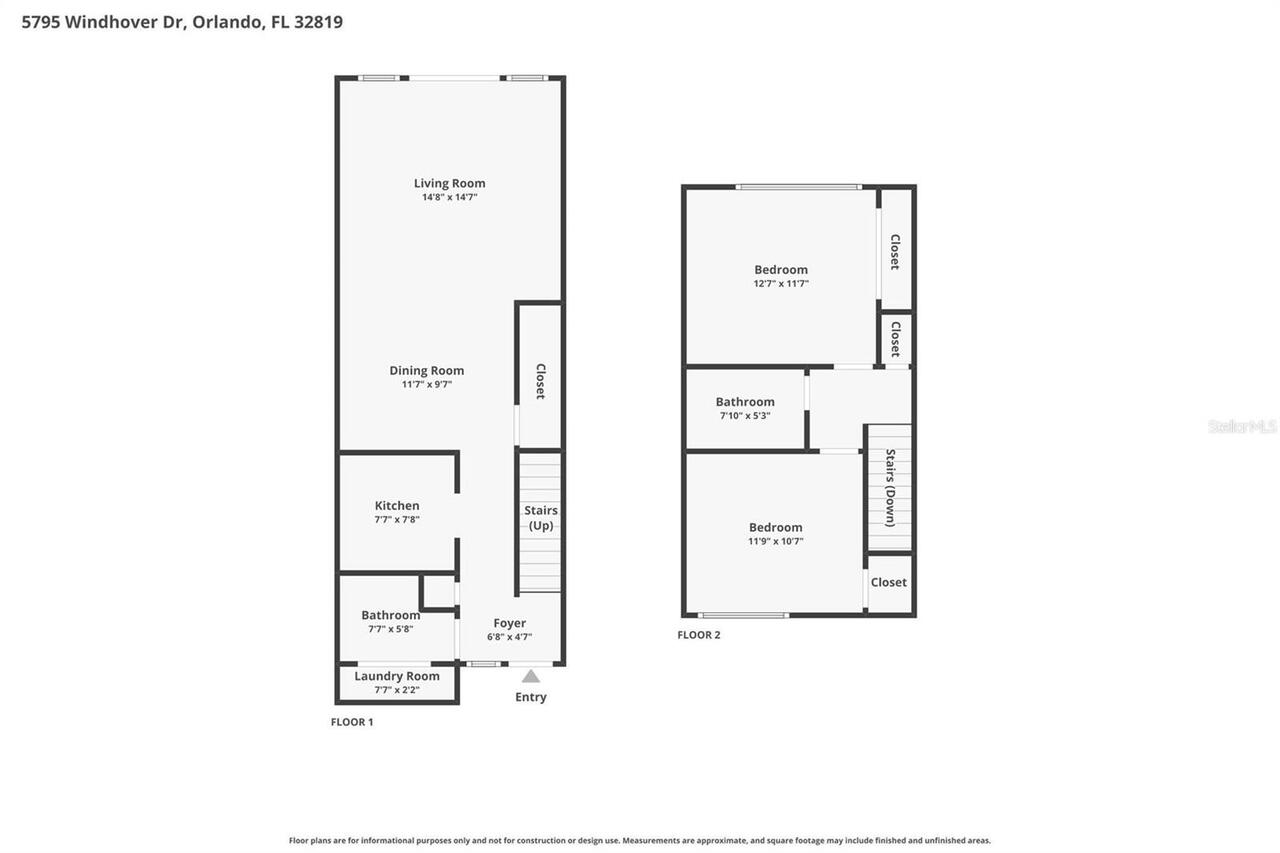
Building Area Total Srch SqM
92.81
Building Area Units
Square Feet
Calculated List Price By Calculated SqFt
160.06
Community Features
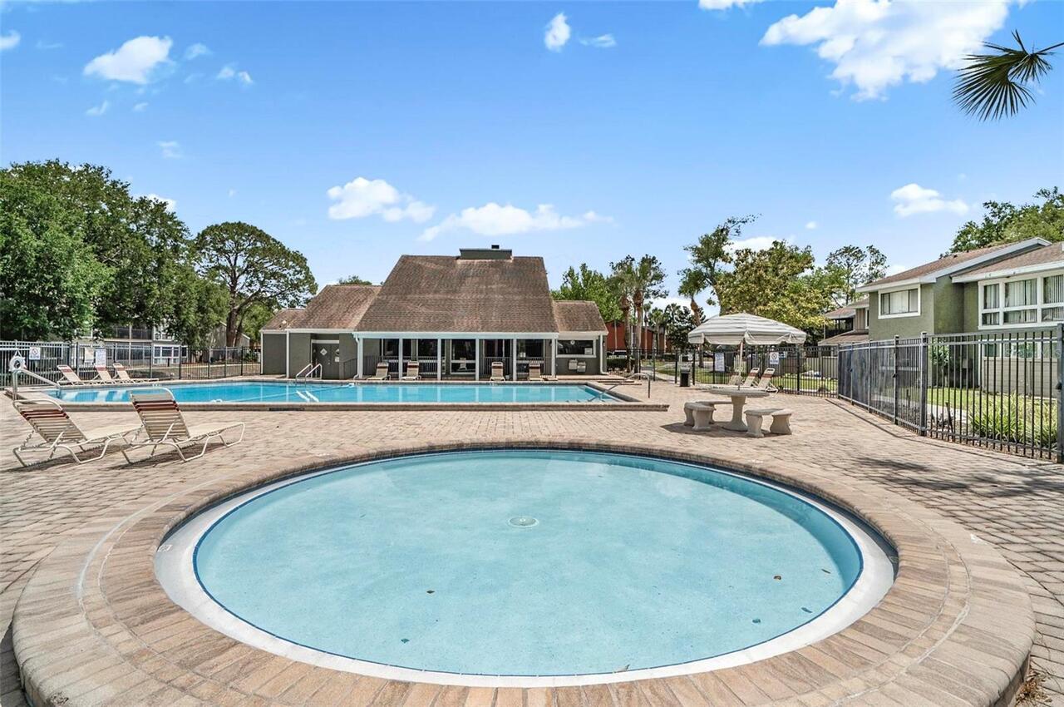
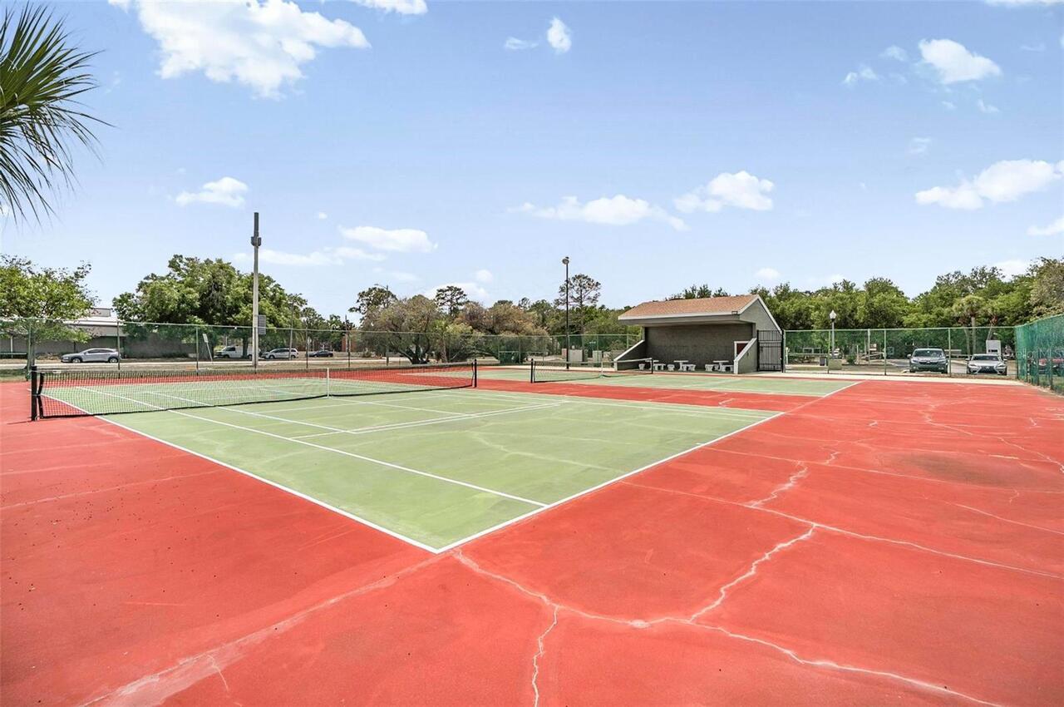
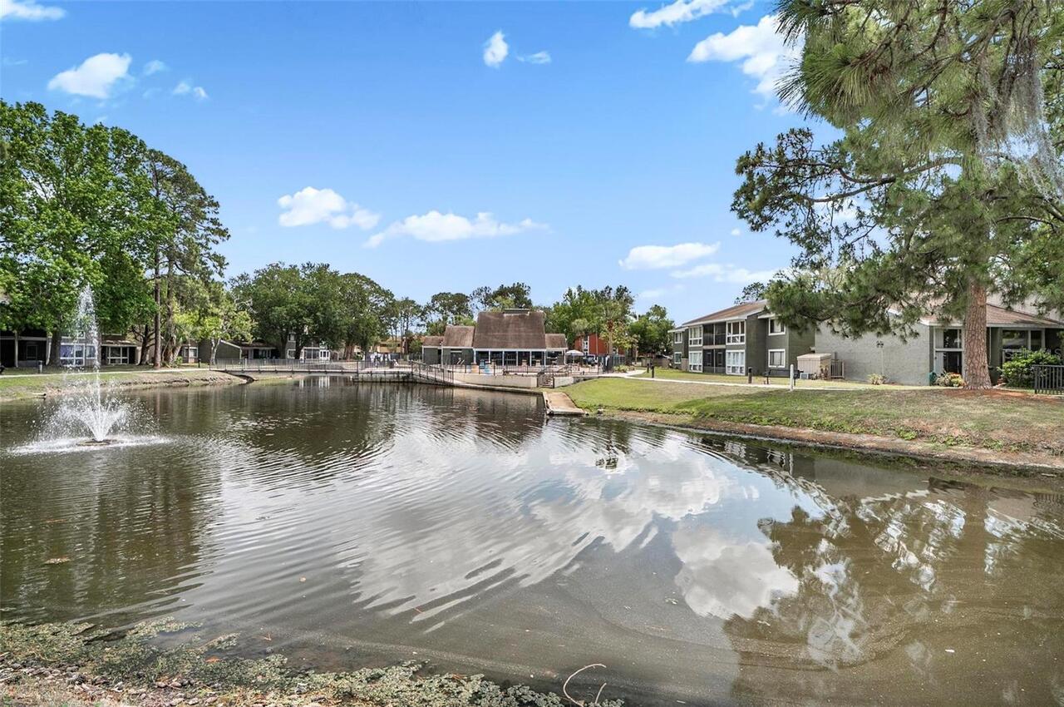
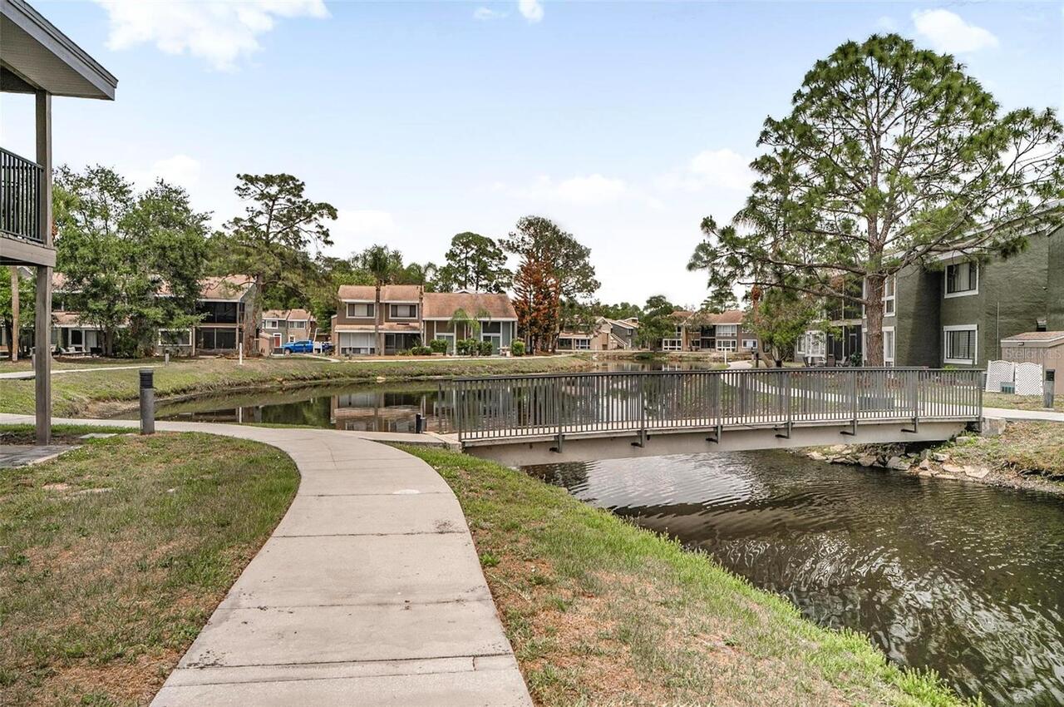
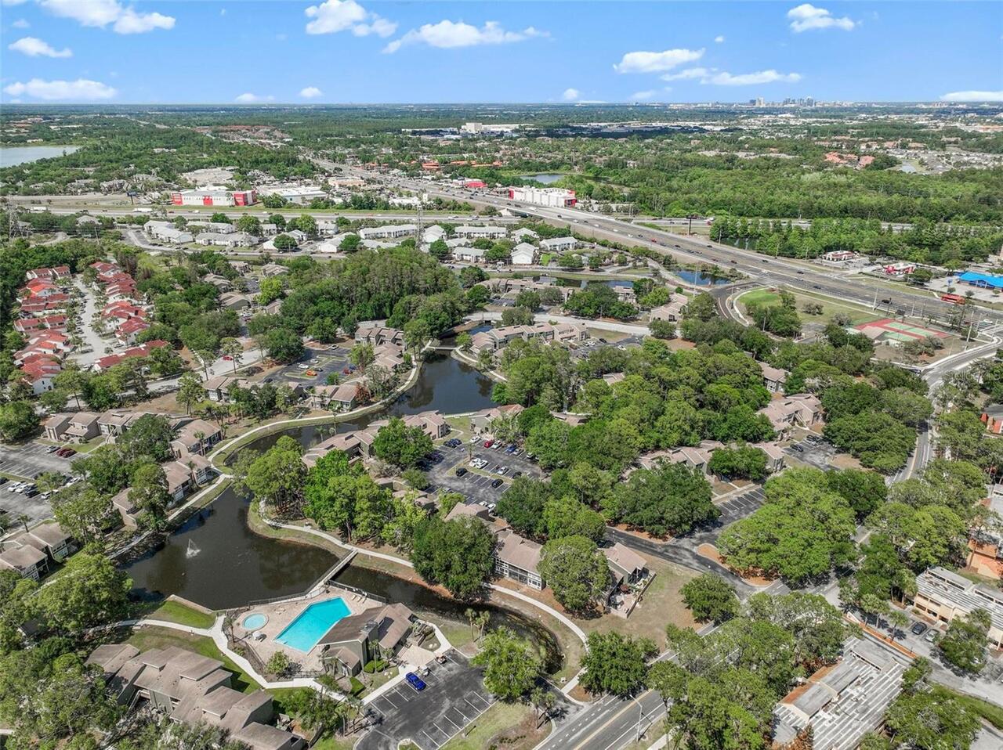
Buyer Approval Required, Clubhouse, Community Mailbox, Deed Restrictions, Pool, Tennis Court(s)
Construction Materials
Stucco, Frame
Exterior Features
Storage, Tennis Court(s)
Flood Zone Date
2009-09-25
Flood Zone Panel
12095C0405F
Interior Features
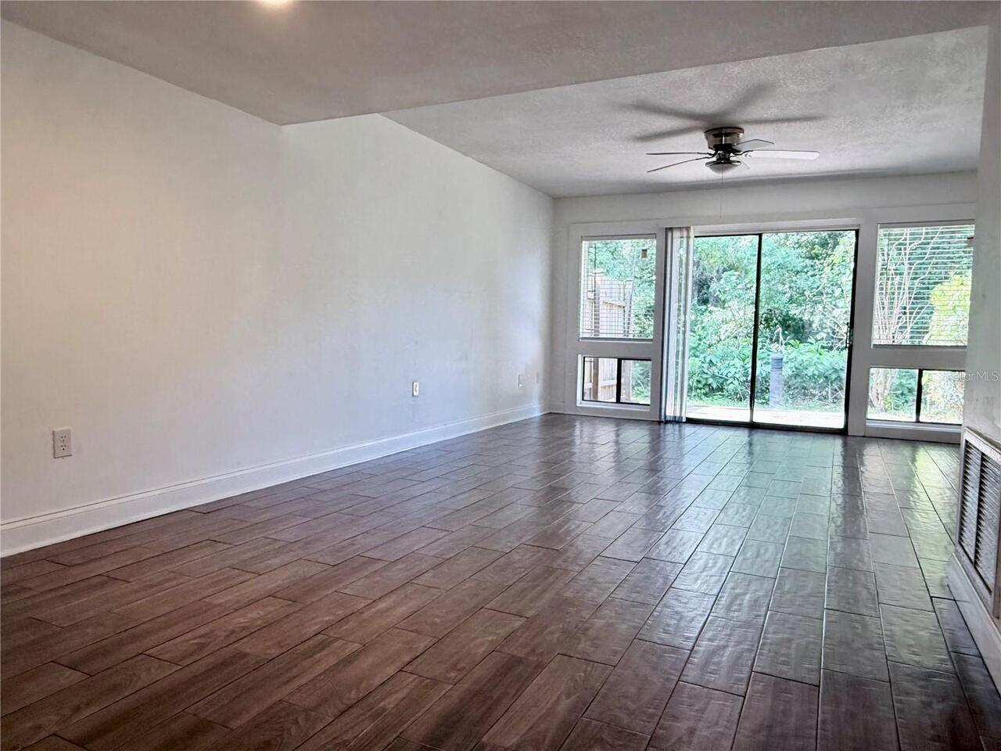
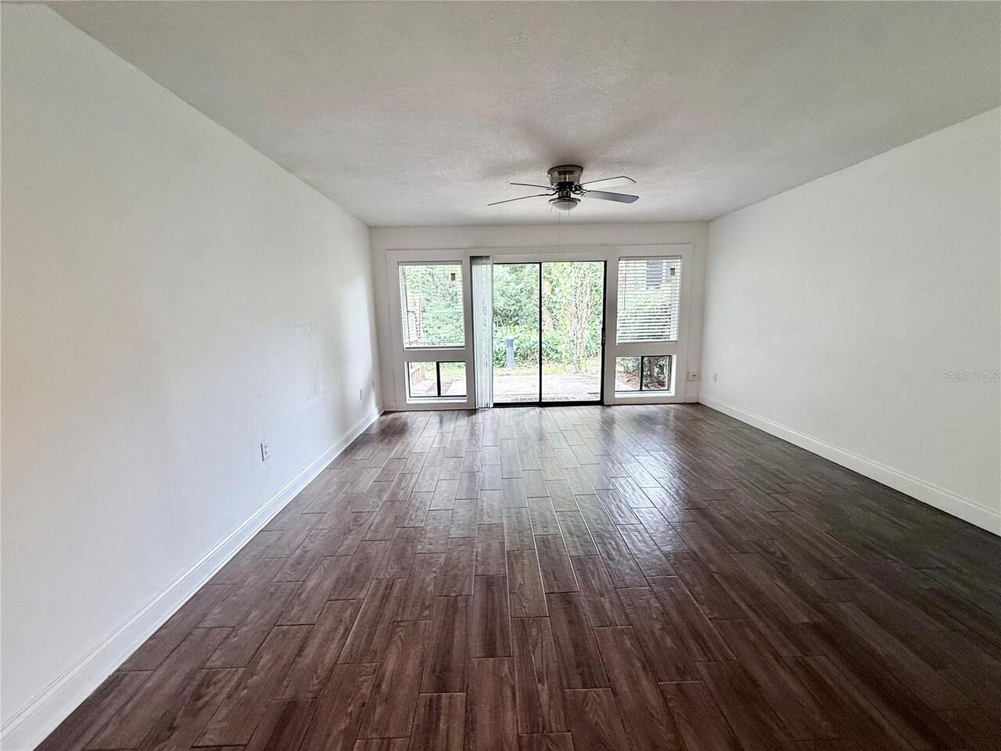
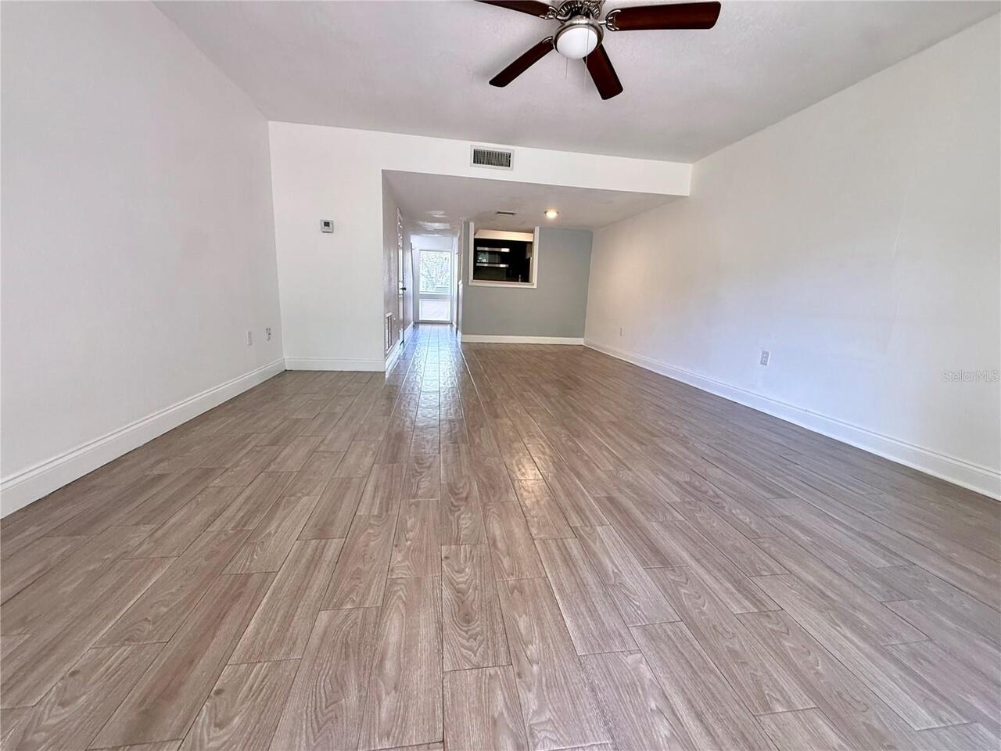
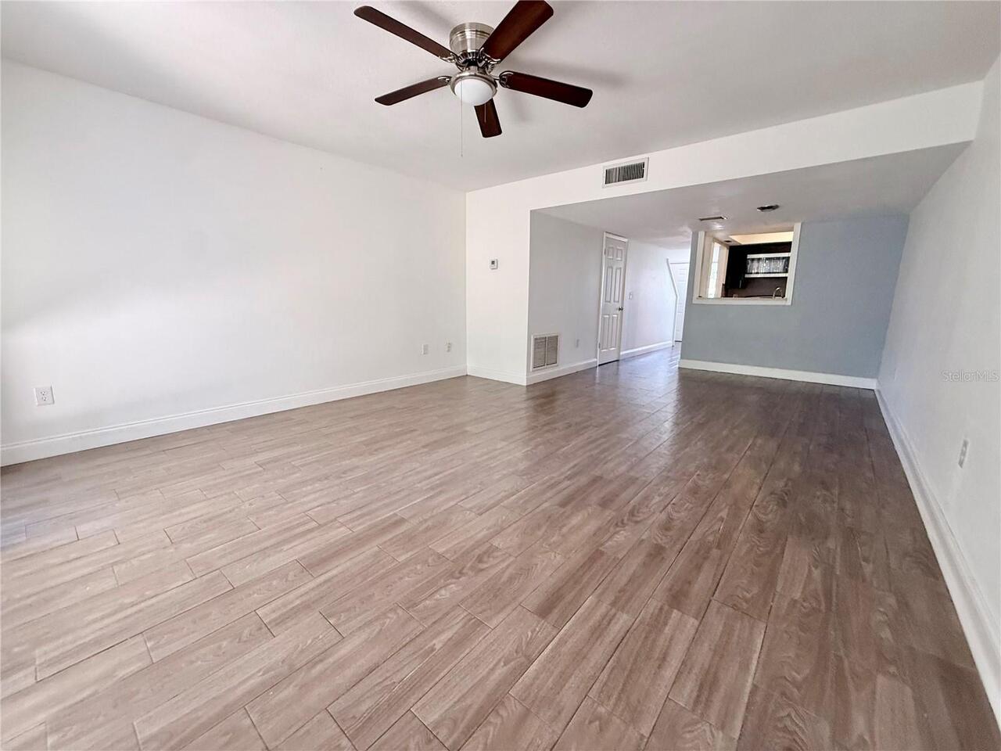
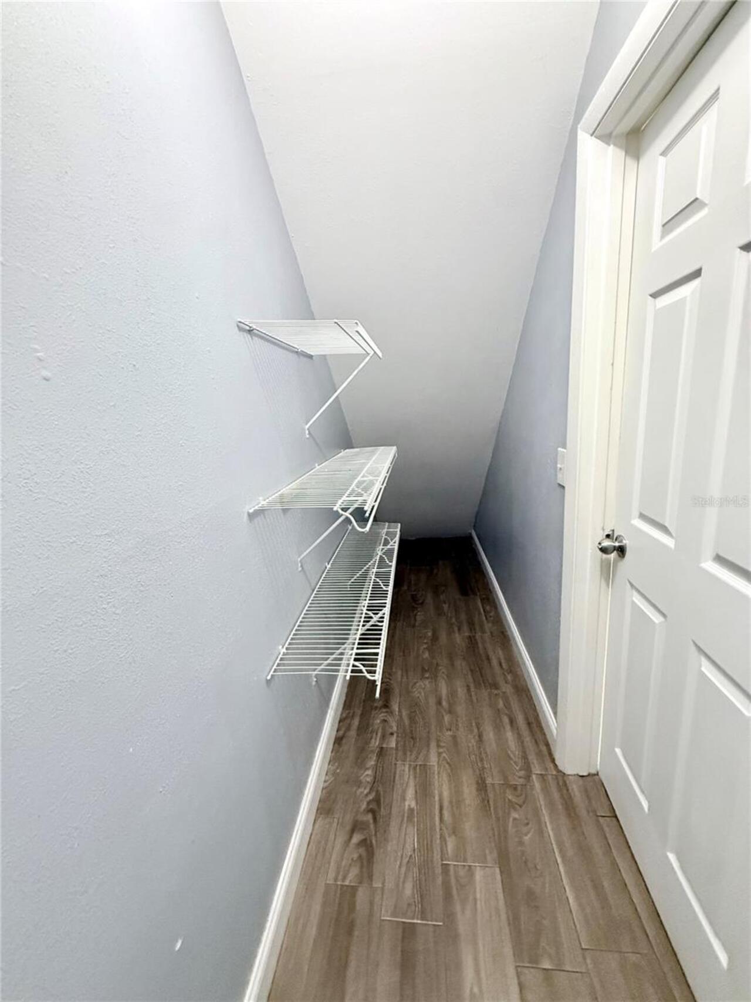
Ceiling Fans(s), Open Floorplan
Internet Address Display YN
true
Internet Automated Valuation Display YN
false
Internet Consumer Comment YN
false
Internet Entire Listing Display YN
true
Living Area Source
Public Records
Living Area Units
Square Feet
Lot Size Square Meters
492
Modification Timestamp
2026-07-24T16:33:18.777Z
Monthly Condo Fee Amount
673
Parcel Number
13-23-28-9358-32-010
Pet Restrictions
Verify with HOA
Pets Allowed
Breed Restrictions, Cats OK, Dogs OK, Yes
Property Condition
Completed
RATIO Current Price By Calculated SqFt
160.06
Realtor Info
As-Is, No Sign
Showing Requirements
Call Before Showing, Combination Lock Box, Listing Agent Must Accompany, Lock Box Coded, See Remarks, ShowingTime
Status Change Timestamp
2026-07-24T13:21:48.000Z
Tax Legal Description
WINDHOVER CONDO CB 2/70 UNIT D10-T BLDG32
Universal Property Id
US-12095-N-132328935832010-S-D10
Unparsed Address
5111 EAGLESMERE DR #D10