(850) 496-6412
Menu

460 Harbour Island Road, Orlando, FL

NEXT
PREV
$695,000

($420/sqft)

List Status: Contingent
460 Harbour Island Road
Orlando, FL 32809


3 beds
3 baths
1653 living sqft
Top Features
  • Frontage: Lake Privileges, Canal - Freshwater
  • View: Water, Pool
  • Subdivision: River Oaks
  • Built in  1972
  • Single Family Residence
Description
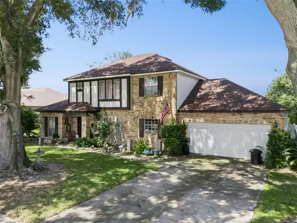
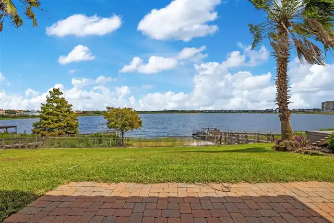
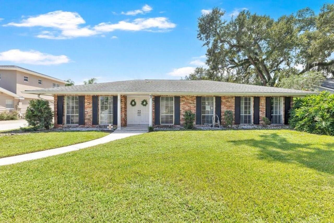
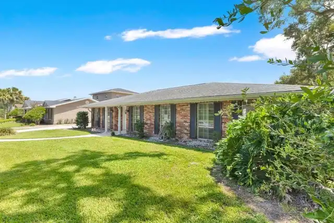
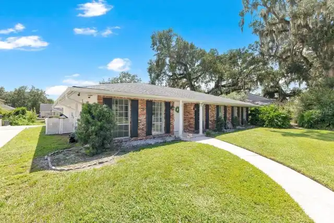
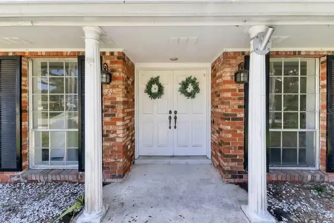
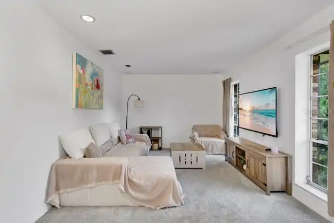
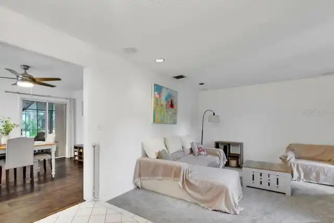
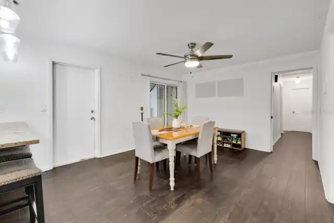
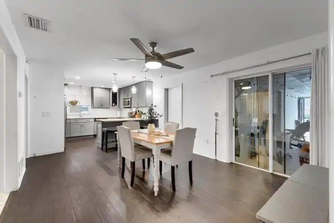
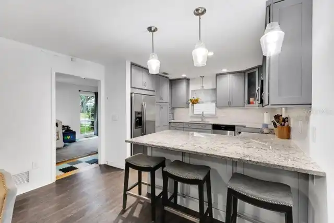
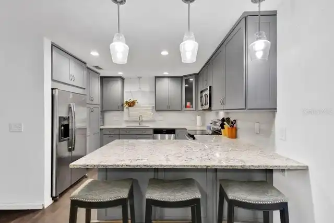
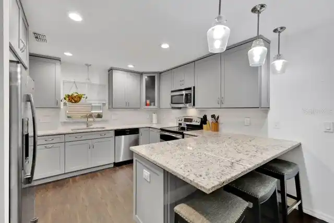
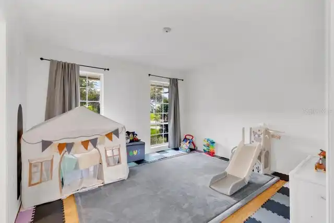
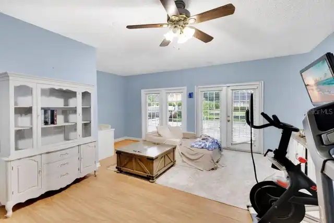
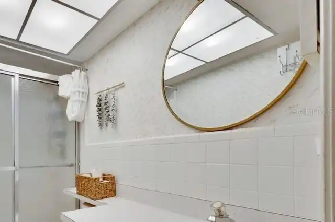
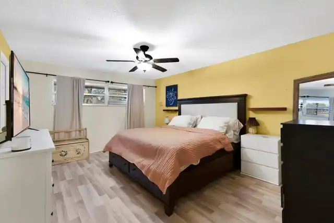
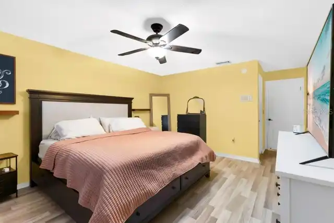
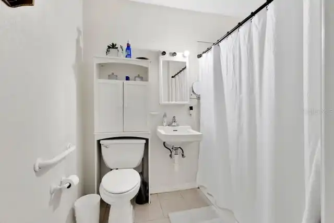
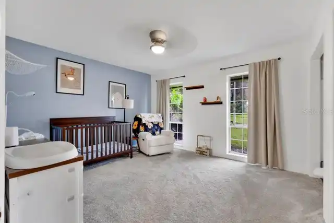
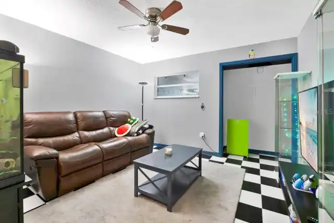
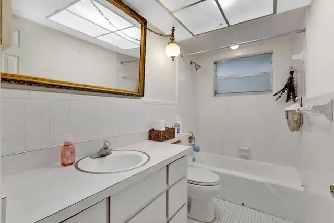
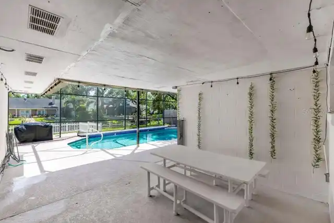
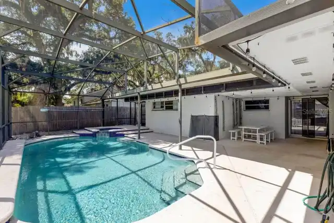
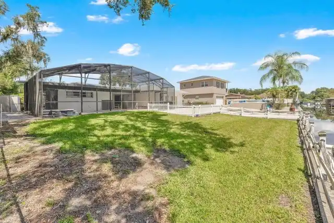
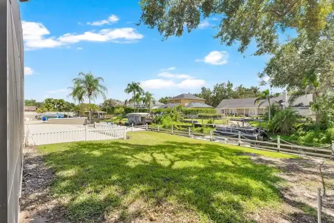
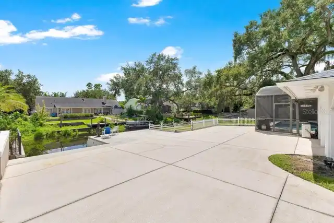
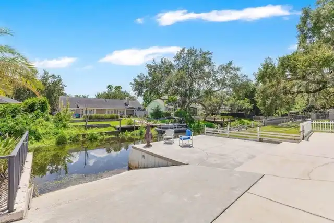
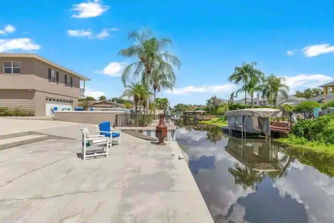
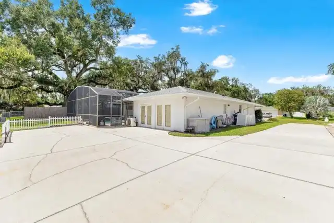
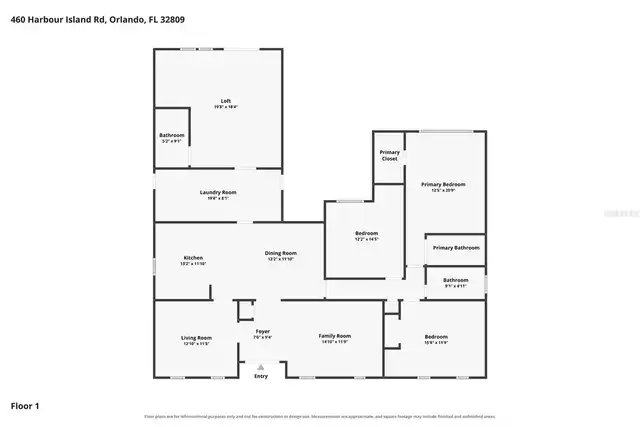
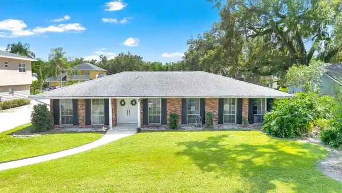
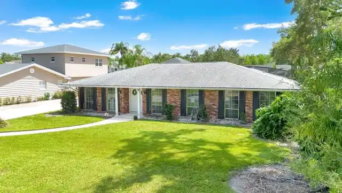
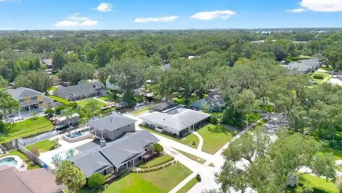
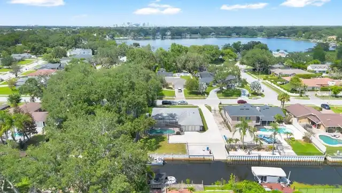
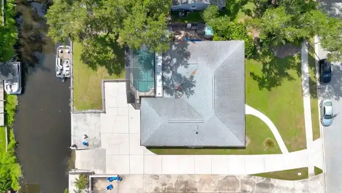
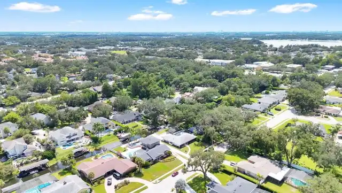
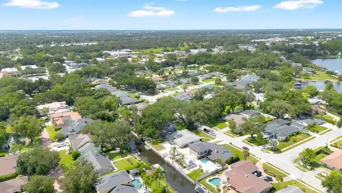
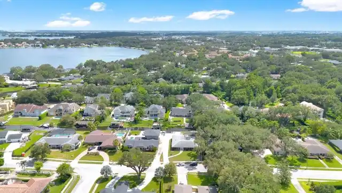
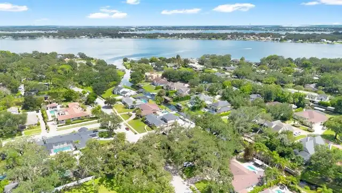
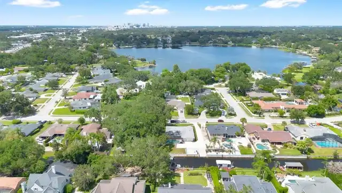
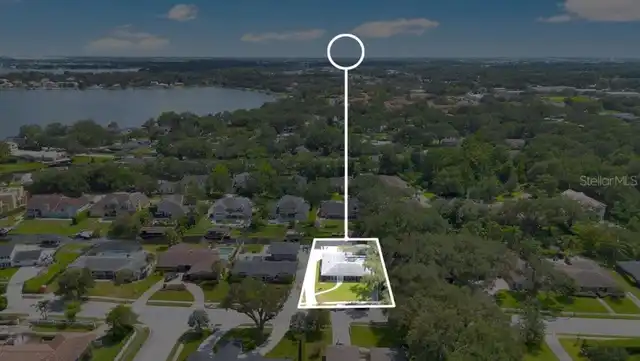
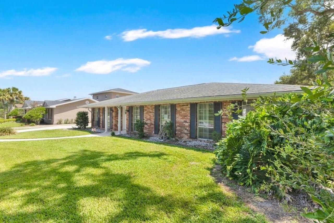
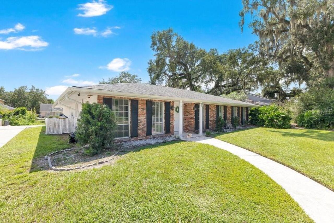
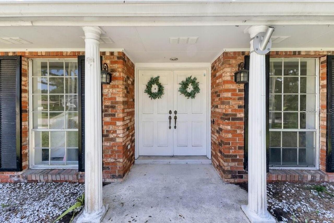
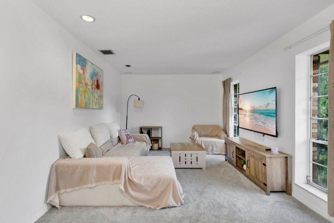
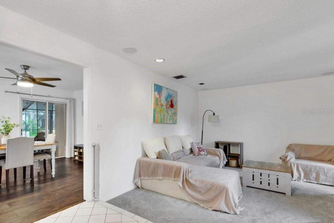
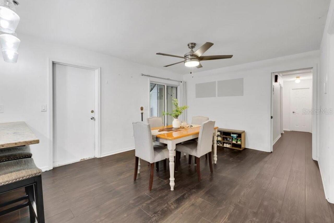
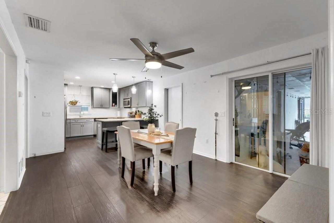
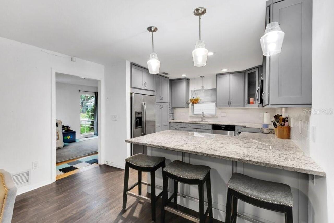
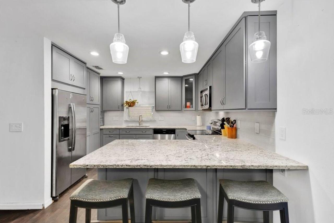
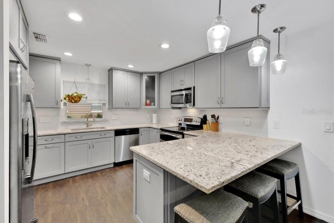
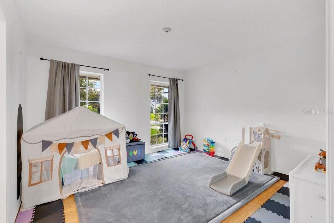
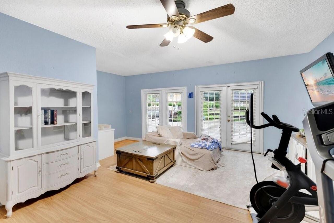
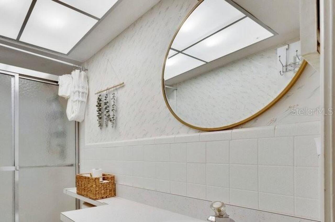
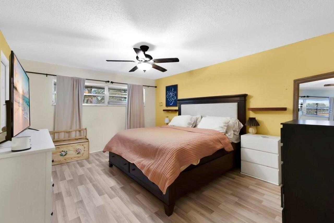
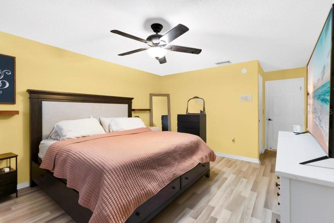
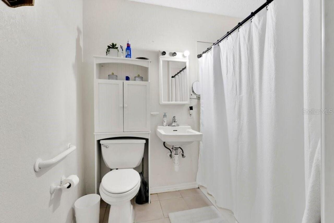
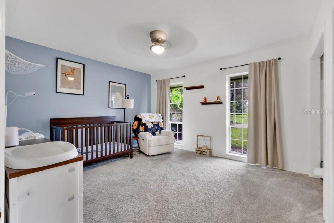
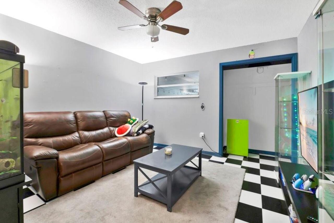
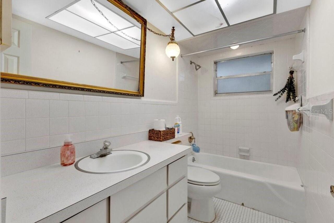
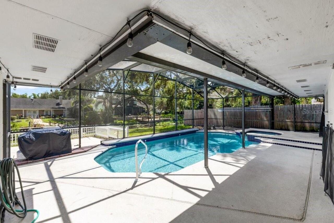
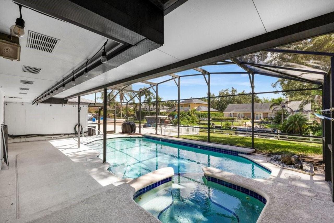
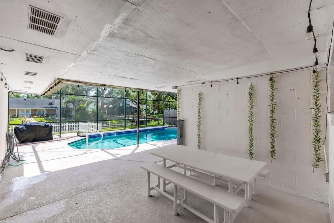
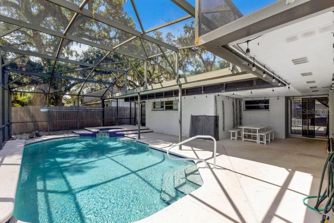
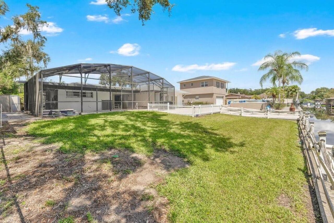
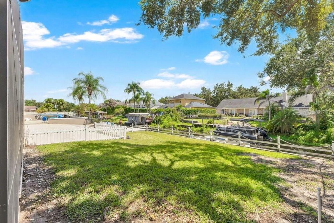
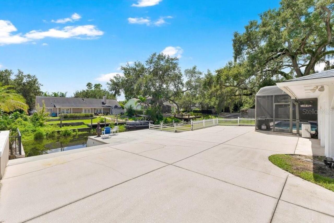
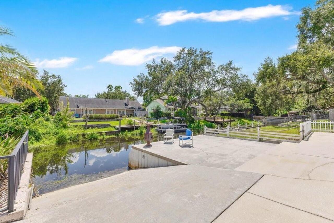
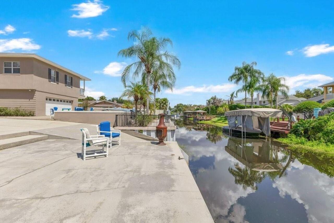
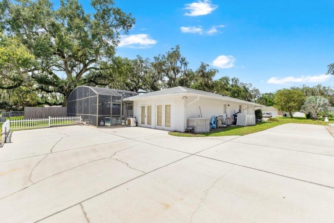
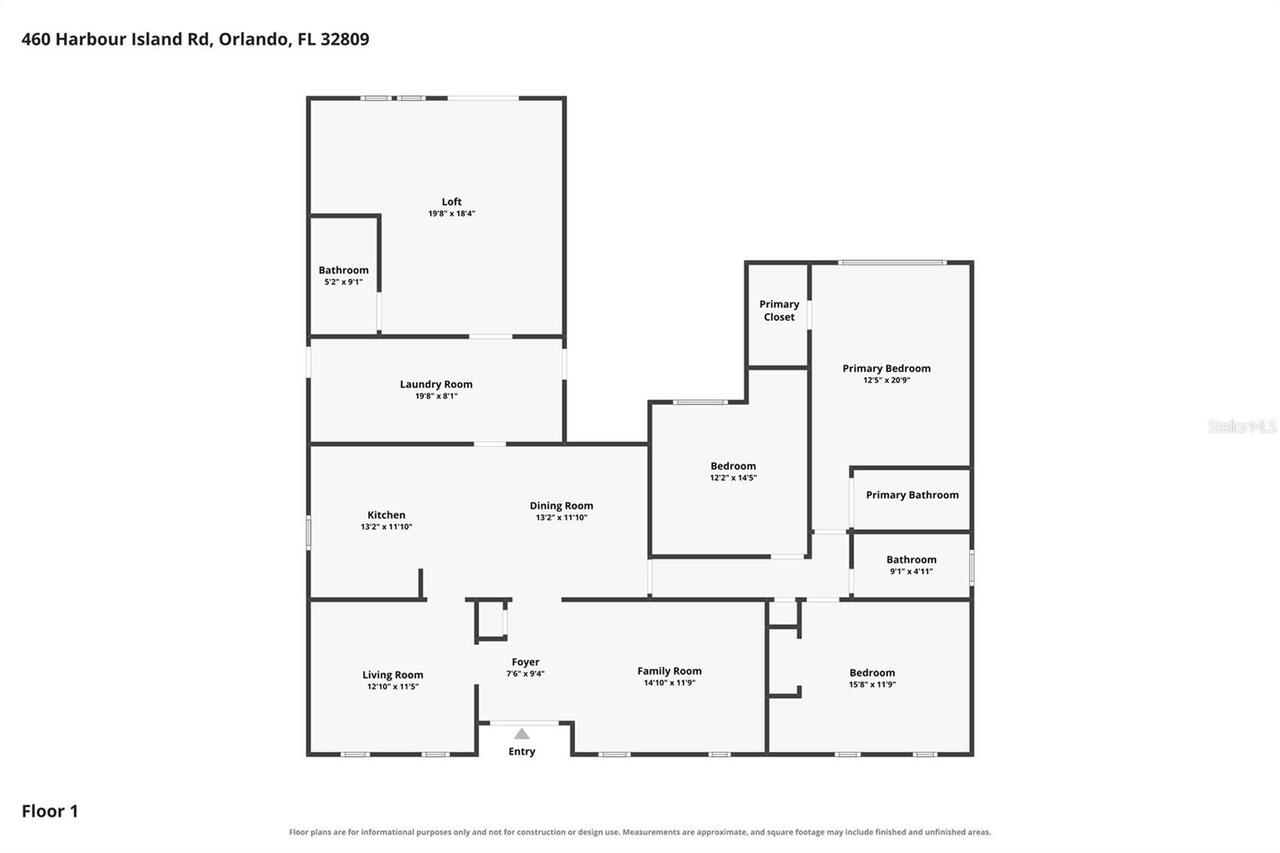
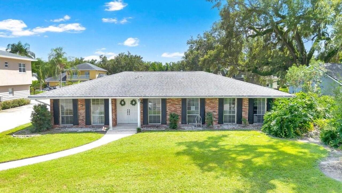
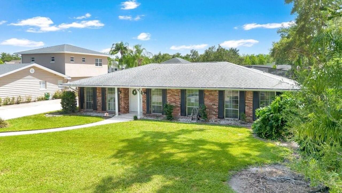
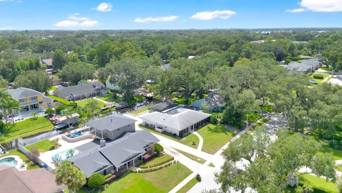
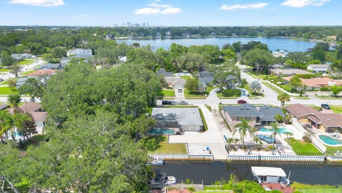
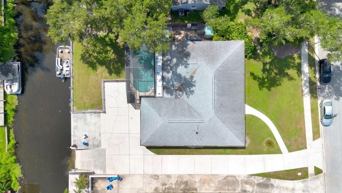
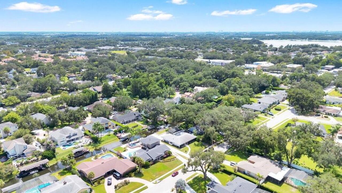
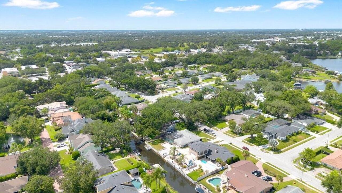
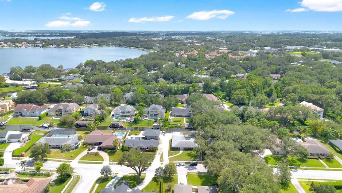
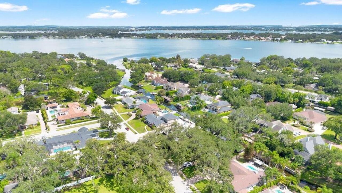
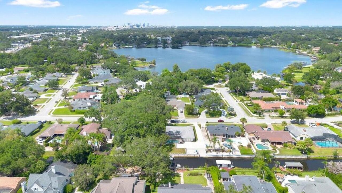
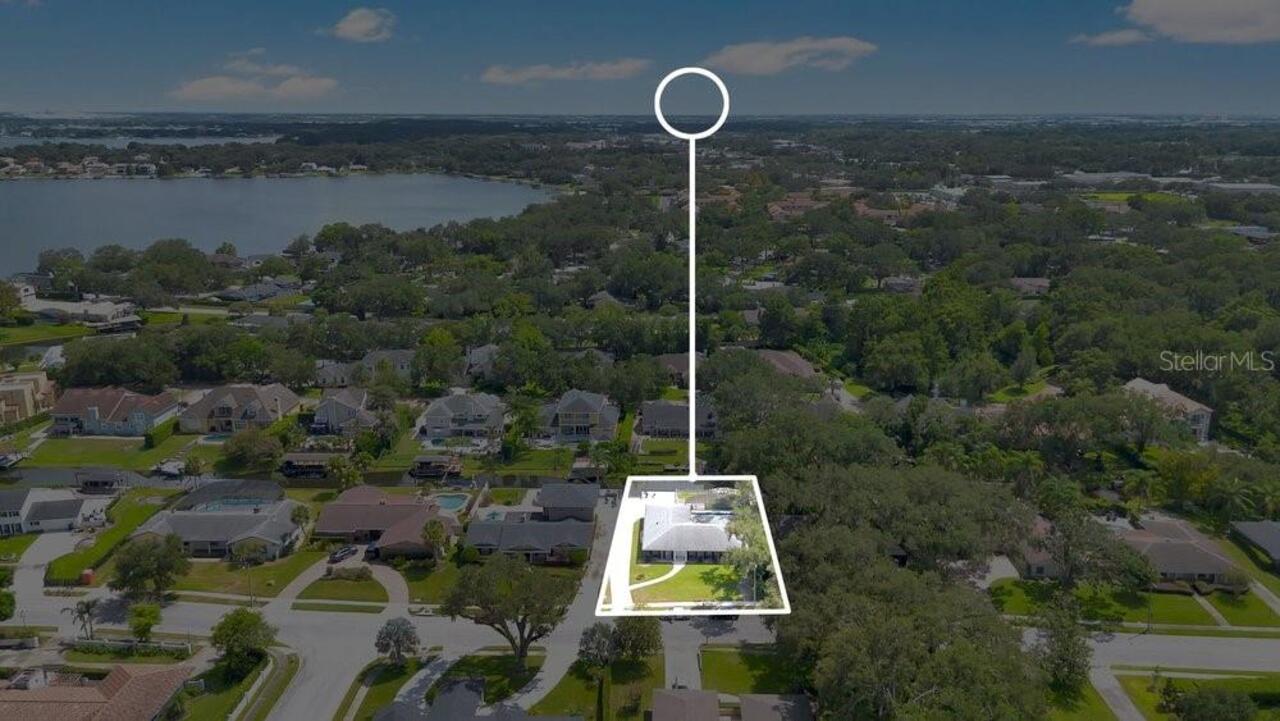
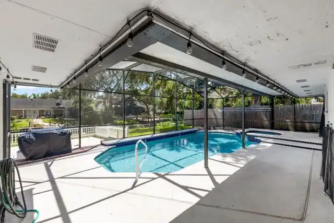
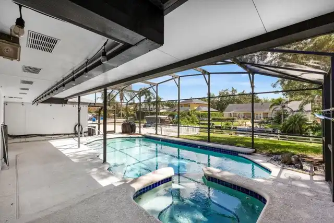
Under contract-accepting backup offers. PRIME SOUTH ORLANDO WATERFRONT LIVING WITH NAVIGABLE ACCESS TO THE CONWAY CHAIN OF LAKES! Welcome to 460 Harbour Island Road, where waterfront living, boating, entertaining, and an exceptional South Orlando location come together to create a special Central Florida lifestyle. This unique 3-bedroom, 3-bath home with a private Mother-in-Law Suite offers approximately 1,653 square feet of living space, a generous homesite, a spectacular screened pool, and wonderful lakefront/canal frontage with navigable access to the beautiful Conway Chain of Lakes. For boating and water enthusiasts, this property is an incredible find! Situated directly along the navigable canal leading to the Conway Chain of Lakes, you'll have the opportunity to spend your days boating, fishing, skiing, paddleboarding, or simply cruising the sparkling waters beneath the Florida sunshine. Private boat ramp access makes enjoying the lake lifestyle even easier. Imagine starting your mornings overlooking the peaceful water and ending the day with a relaxing sunset cruise. Step inside and you'll immediately appreciate the home's open, bright, and welcoming atmosphere. The updated kitchen is designed for everyday living and entertaining, featuring loads of cabinetry for exceptional storage, generous workspace, and an open design that connects beautifully with the surrounding living areas. Abundant natural light enhances the spacious feel, creating an inviting heart of the home where family and friends can gather. The versatile floor plan is enhanced by a Mother-in-Law Suite, offering possibilities for extended family, overnight guests, a private home office, or separate living accommodations. With three bedrooms and three full bathrooms, the home provides flexibility and privacy for a variety of lifestyles. Outside is where this home truly captures the essence of Florida living. A beautiful, oversized screened swimming pool creates your own private retreat, compleme
Property Details
Property Features
Property Sub Type
Single Family Residence
View
Water, Pool
Frontage
Lake Privileges, Canal - Freshwater
Parking
Converted Garage, Garage Faces Side, Off Street, Oversized, Driveway, Parking Pad, Bath In Garage
Pool
Screen Enclosure, Gunite, Lighting, Outside Bath Access, Deck, In Ground, Other
County
Orange
Subdivision
RIVER OAKS
Additional Information
Additional Lease Restrictions
Short term rental owners need to check with any existing HOA, City or County Municipality on any possible restrictions. Otherwise, any leases less than 7 months require a 13% tourist tax to Orange County.
Additional Parcels YN
false
Additional Rooms
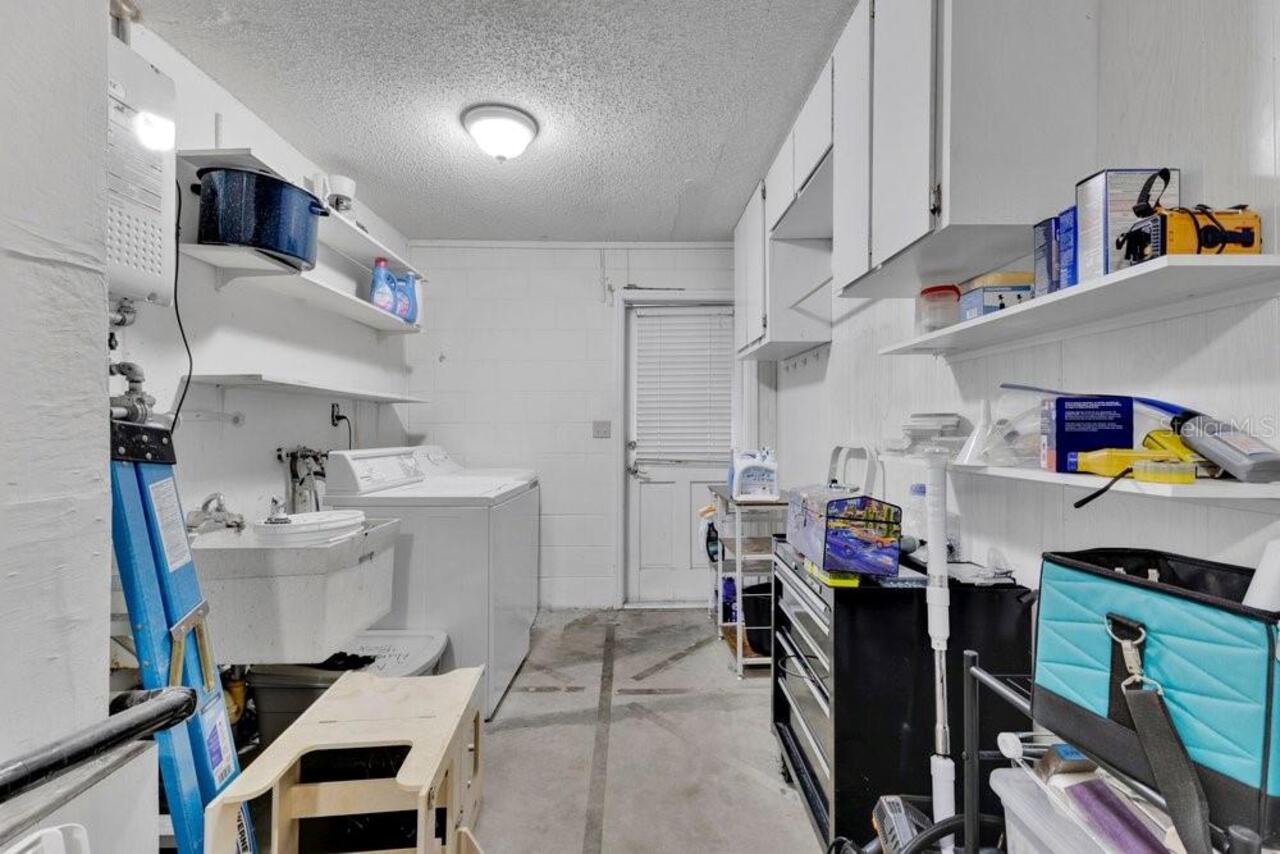
Attic, Family Room, Garage Apartment, Inside Utility, Interior In-Law Suite w/Private Entry
Additional Water Information
Private boat ramp and Sea Wall with Boat morage with access to Conway Chain of Lakes. The Conway Chain is comprised of Lake Gatlin, Lake Conway, Big Lake Conway, and a number of canals along the way. Dont forget the Sandbar. Lots of fun!
Alternate Key Folio Num
292313745600940
Appliances
Dishwasher, Electric Water Heater, Exhaust Fan, Microwave, Range, Refrigerator
Architectural Style
Contemporary, Florida, Ranch
Association Email
riveroaks32809@gmail.com
Association Fee
100
Association Fee Frequency
Annually
Association Fee Requirement
Required
Association URL
https://www.riveroakscommunityassociation.com/
Association YN
true
Attached Garage YN
true
Available For Lease YN
1
Bathrooms Total Integer
3
Builder Name
Welch Corporation
Building Area Source
Public Records
Building Area Total
2265
Building Area Total Srch SqM
210.43
Building Area Units
Square Feet
Calculated List Price By Calculated SqFt
420.45
Carport YN
false
Community Features
Deed Restrictions, Sidewalks, Street Lights
Complex Community Name NCCB
EDGEWOOD COMMUNITY
Construction Materials
Block, Concrete, Wood Siding
Cooling
Central Air
Country
US
Cumulative Days On Market
18
Current Price
695000.00
Direction Faces
North
Disaster Mitigation
Above Flood Plain, Fire Resistant Exterior
Elementary School
Pershing Elem
Expected Closing Date
2026-10-23T00:00:00.000
Exterior Features
Lighting, Private Entrance, Private Yard, Sidewalk
Fencing
Vinyl, Wood
Fireplace YN
false
Flood Zone Code
X
Flood Zone Date
2009-09-25
Flood Zone Panel
12095C0430F
Floor Number
1
Flooring
Carpet, Ceramic Tile, Laminate, Tile
Foundation Details
Slab
Furnished
Unfurnished
Future Land Use
01
Garage Dimensions
21x27
Garage YN
false
Green Landscaping
Fl. Friendly/Native Landscape
Heating
Central, Electric
High School
Boone High
Home Warranty YN
false
Homestead YN
1
Interior Features
Accessibility Features, Primary Bedroom Main Floor, Solid Wood Cabinets, Stone Counters, Thermostat
Internet Address Display YN
true
Internet Automated Valuation Display YN
true
Internet Consumer Comment YN
true
Internet Entire Listing Display YN
true
Laundry Features
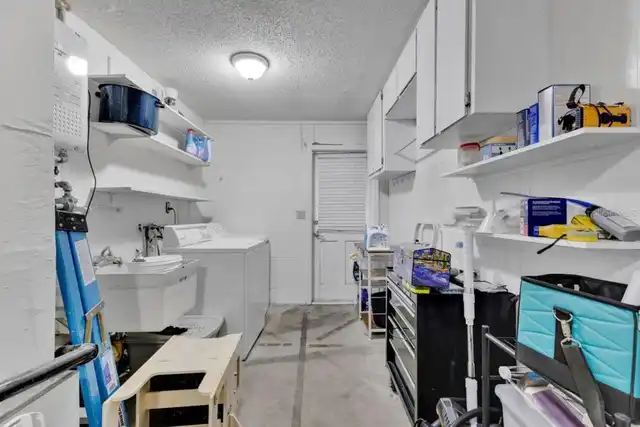
Inside, Laundry Room, Washer Hookup
Levels
One
List AOR
Orlando Regional
Living Area Meters
153.57
Living Area Source
Public Records
Living Area Units
Square Feet
Lot Features
Cleared, In County, Landscaped, Level, Near Public Transit, Oversized Lot, Sidewalk, Paved
Lot Size Acres
0.33
Lot Size Dimensions
73x90x162x159
Lot Size Square Feet
14278
Lot Size Square Meters
1326
Max Pet Weight
200
Middle Or Junior School
PERSHING K-8
Minimum Lease
1-2 Years
Modification Timestamp
2026-09-22T16:14:09.801Z
Monthly HOA Amount
8.33
New Construction YN
false
Number Of Lots
1
Number Of Pets
6
Number Of Septics
2
Occupant Type
Owner
Other Equipment
Irrigation Equipment, Private Entrance, Private Yard
Ownership
Fee Simple
Parcel Number
13-23-29-7456-00-940
Patio And Porch Features
Deck, Front Porch, Patio, Rear Porch, Screened
Pet Restrictions
Please check with HOA, City and/or County municipality on the max number of pets allowed in one household.
Pet Size
Extra Large (101+ Lbs.)
Pets Allowed
Cats OK, Dogs OK, Yes
Pool Dimensions
22x36
Pool Private YN
true
Postal Code Plus 4
3031
Property Attached YN
false
Property Condition
Completed
Public Survey Range
29
Public Survey Section
13
Purchase Contract Date
2026-09-19
RATIO Current Price By Calculated SqFt
420.45
Realtor Info
As-Is, Sign
Road Responsibility
Public Maintained Road
Road Surface Type
Asphalt, Paved
Roof
Built-Up, Other, Shingle
Room Count
12
Security Features
Security Lights, Smoke Detector(s)
Senior Community YN
false
Sewer
Septic Tank
Showing Requirements
Sentri Lock Box
Spa Features
In Ground
Spa YN
true
Status Change Timestamp
2026-09-22T16:13:34.000Z
Stories Total
1
Tax Annual Amount
3270.76
Tax Block
00
Tax Book Number
7456
Tax Legal Description
RIVER OAKS 1/147 LOT 94
Tax Lot
940
Tax Year
2025
Total Acreage
1/4 to less than 1/2
Total Annual Fees
100.00
Total Monthly Fees
8.33
Township
23
Universal Property Id
US-12095-N-132329745600940-R-N
Unparsed Address
460 HARBOUR ISLAND RD
Utilities
BB/HS Internet Available, Cable Available, Cable Connected, Electricity Available, Electricity Connected, Phone Available, Public, Water Available, Water Connected
Vegetation
Mature Landscaping, Oak Trees, Trees/Landscaped
Water Access
Canal - Freshwater, Lake - Chain of Lakes
Water Access YN
1
Water Body Name
CONWAY CHAIN OF LAKES
Water Extras
Assigned Boat Slip, Boat Ramp - Private, No Wake Zone, Seawall - Concrete
Water Extras YN
1
Water Frontage Feet Canal Fresh
90
Water Frontage Feet Lake Chain
90
Water Source
Canal/Lake For Irrigation, Public
Water View
Canal, Lake - Chain of Lakes
Water View YN
1
Waterfront Feet Total
180
Waterfront YN
true
Window Features
Aluminum Frames, Blinds, Window Treatments
Zoning
R-1AA
Zoning Compatible YN
1
Neighborhood Map
Popup

Property Photos
Listing Photo
Listing Photo
Listing Photo
Listing Photo
Listing Photo
Listing Photo
Listing Photo
Listing Photo
Listing Photo
Listing Photo
Listing Photo
Listing Photo
Listing Photo
Listing Photo
Listing Photo
Listing Photo
Listing Photo
Listing Photo
Listing Photo
Listing Photo
Listing Photo
Listing Photo
Listing Photo
Listing Photo
Listing Photo
Listing Photo
Listing Photo
Listing Photo
Listing Photo
Listing Photo
Listing Photo
Listing Photo
Listing Photo
Listing Photo
Listing Photo
Listing Photo
Listing Photo
Listing Photo
Listing Photo
Listing Photo
Listing Photo
Listing Photo
Listing Photo
Listing Photo
Listing Photo
Listing Photo
Listing Photo
Listing Photo
Listing Photo
Listing Photo
Listing Photo
Listing Photo
Listing Photo
Listing Photo
Listing Photo
Listing Photo
Listing Photo
Listing Photo
Listing Photo
Listing Photo
Listing Photo
Listing Photo
Listing Photo
Listing Photo
Listing Photo
Listing Photo
Listing Photo
Listing Photo
Listing Photo
Listing Photo
Listing Photo
Listing Photo
Listing Photo
Listing Photo
Listing Photo
Listing Photo
Listing Photo
Listing Photo
Listing Photo
Listing Photo
Listing Photo
Listing Photo
Listing Photo
Listing Photo
Listing Photo
Listing Photo

MLS #MFRO6436130 Listing courtesy of Bear Team Real Estate provided by Stellar MLS.

Similar Listings

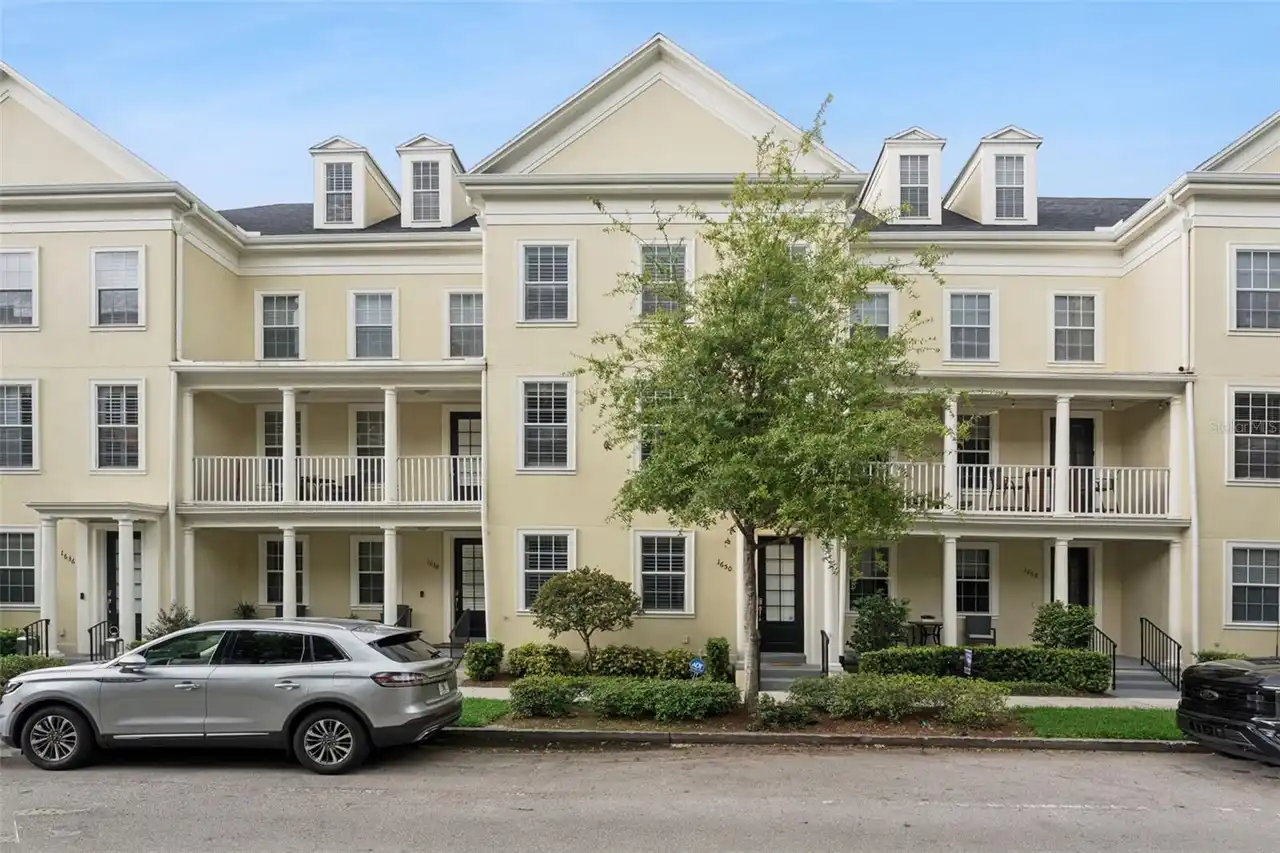
$649,900
1650 Prospect Avenue
Orlando
3BR/3BA
| Active
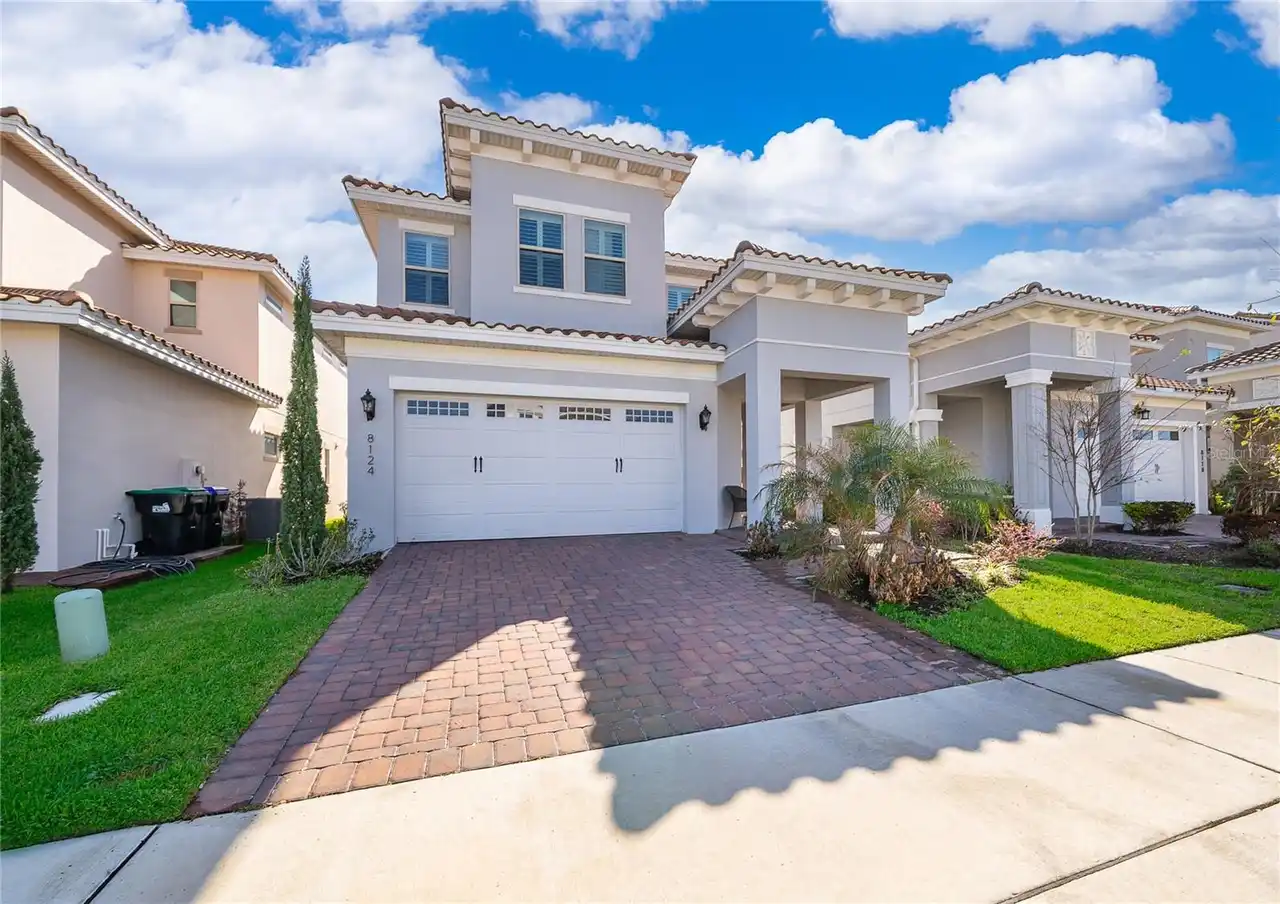
$649,900
8124 Mabury Lane
Orlando
3BR/3BA
| Active
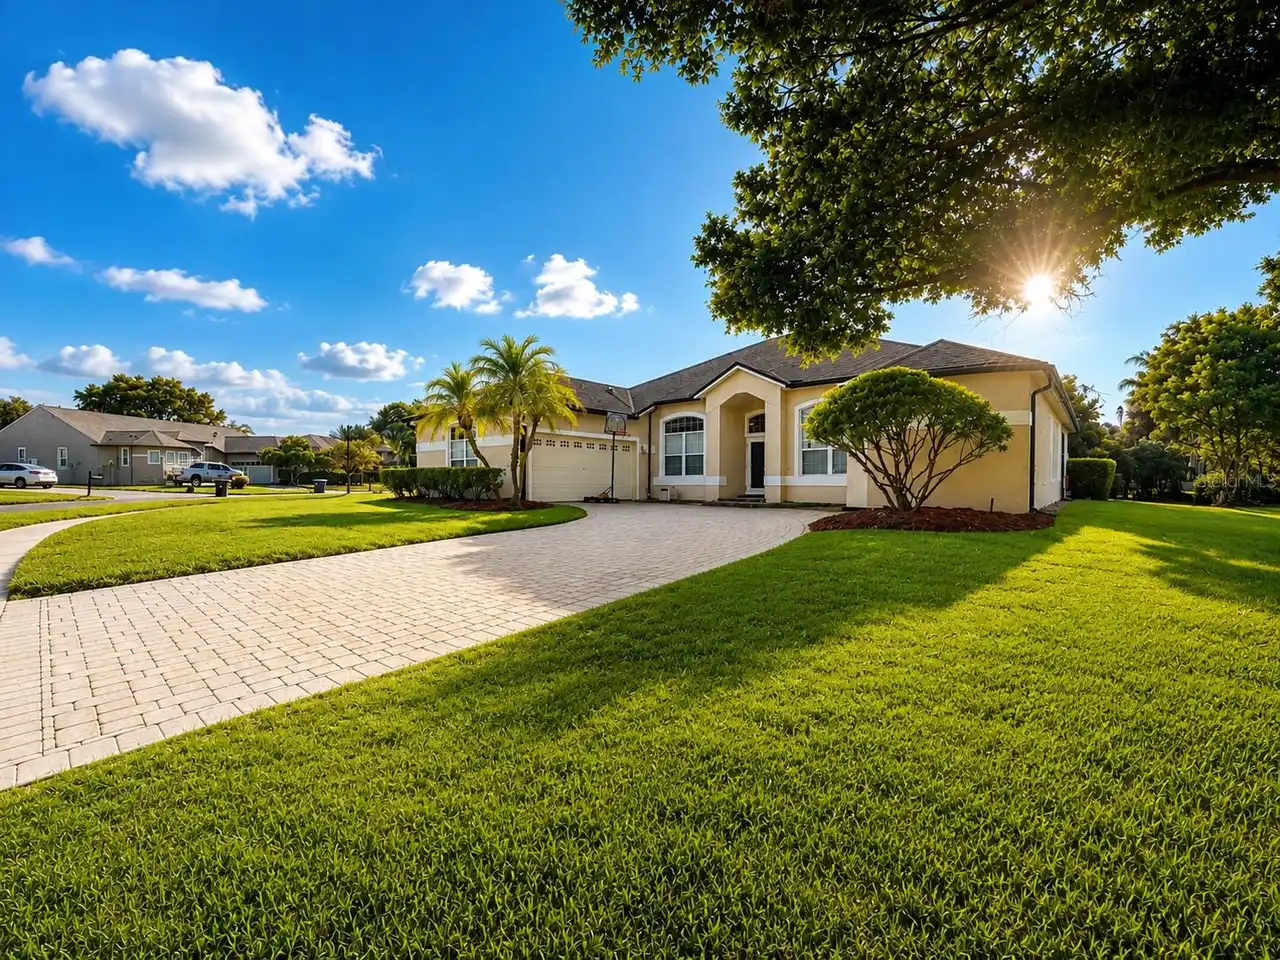
$649,900
4419 Saddleworth Circle
Orlando
3BR/3BA
| Active
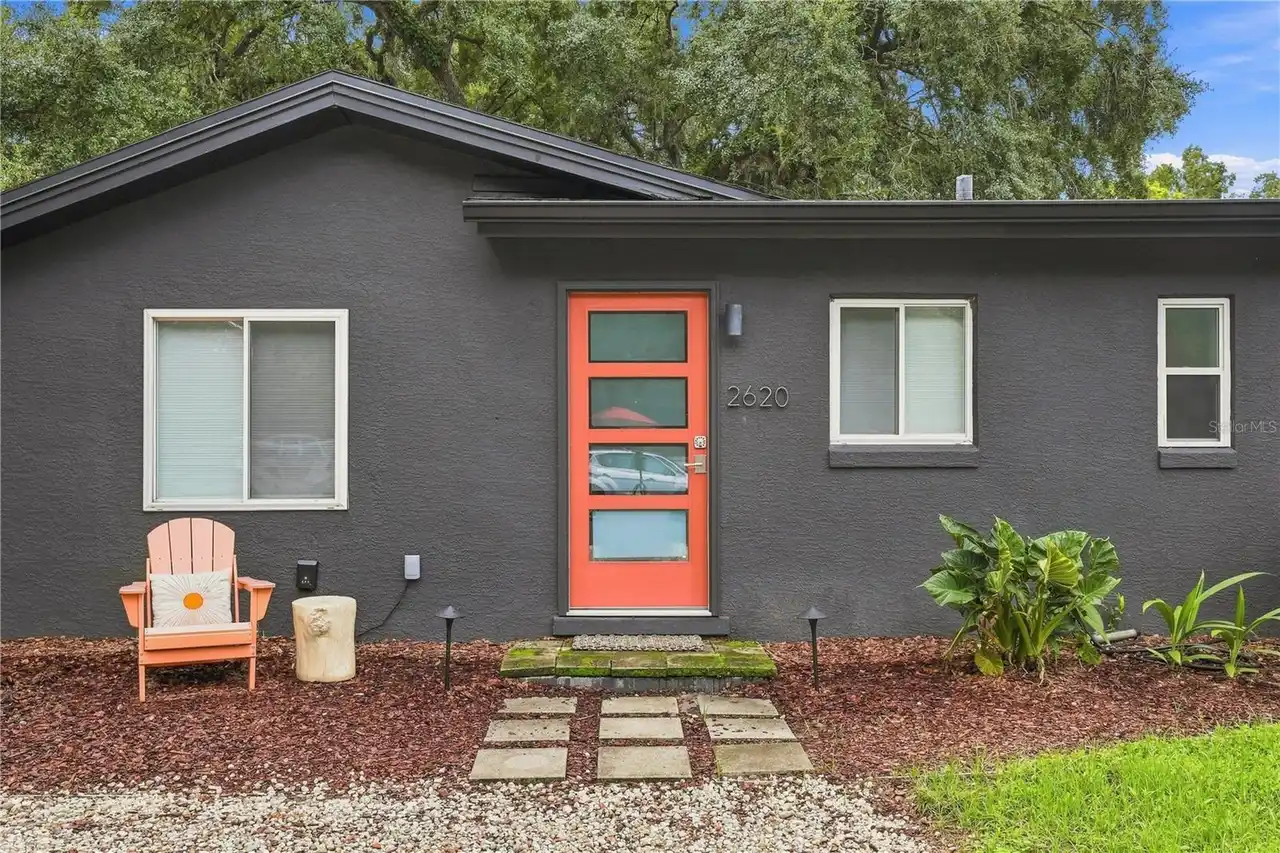
$659,000
2620 Marble Avenue
Orlando
3BR/3BA
| Active


All listing information is deemed reliable but not guaranteed and should be independently verified through personal inspection by appropriate professionals. Listings displayed on this website may be subject to prior sale or removal from sale; availability of any listing should always be independent verified. Listing information is provided for consumer personal, non-commercial use, solely to identify potential properties for potential purchase; all other use is strictly prohibited and may violate relevant federal and state law. The source of the listing data is as follows: Stellar MLS (updated 10/17/26 1:15 AM) |

Listing Search


Translate Tool

Featured Listings
Orlando Real Estate
$1,198,900
4 BED
3 BATH
Exceptional Luxury Living in the Heart of Dr. Phillips! Welcome to this beautifully appointed 4-bedroom, 3-bath, 3-car g... Read More
Orlando Real Estate
$1,023,820
5 BED
4 BATH
Parkview Reserve is a highly anticipated neighborhood in the heart of coveted Dr. Phillips! Located off Daryl Carter Par... Read More
Orlando Real Estate
$460,000
3 BED
2 BATH
Under contract-accepting backup offers. Virtually Staged. Welcome home to your highly sought after single story, end uni... Read More
Orlando Real Estate
$450,000
4 BED
2 BATH
**COMING SOON: 7 ENERGY EFFICIENT REPLACEMENT WINDOWS AND A BRAND NEW SEPTIC SYSTEM!**These valuable upgrades are design... Read More
Orlando Real Estate
$999,000
3 BED
3 BATH
Located in O-Town West/Dr. Phillips area, this Three Bedroom, Three and one-half bath plus a study is located within the... Read More
Orlando Real Estate
$700,000
5 BED
2 BATH
Virtually Staged. Your private oasis has been hiding in plain sight in the heart of Dr. Phillips. Mature landscaping and... Read More
Orlando Real Estate
$1,249,900
4 BED
2 BATH
Immaculate lakefront single family home behind the gates of Vizcaya in the enclave of Mirabella. This rare smaller Sorre... Read More
Orlando Real Estate
$1,396,000
7 BED
5 BATH
One or more photo(s) has been virtually staged. HUGE INCENTIVE: Seller offering up to $30,000 in closing costs when buye... Read More
Orlando Real Estate
$610,000
3 BED
2 BATH
Beautifully remodeled and move-in ready, this two-story home blends timeless architectural details with modern finishes ... Read More
Orlando Real Estate
$1,090,000
5 BED
4 BATH
Beautifully maintained 5-bedroom, 4-bath pool home in the desirable Royal Estates community, offering 3,291 square feet ... Read More
Real Estate News
  • Coming soon
Contact Kevin Strawter

Wendy Morris LLC

Licensed in the State of Florida
BK 3146762
16797 Broadwater Avenue
Winter Garden, Florida 34787

Your privacy is our utmost concern. We will never sell your personal information. Privacy Policy
©2026 drphillips.info - all rights reserved. | Site Map