(850) 496-6412
Menu

450 Cherokee Drive, Orlando, FL

NEXT
PREV
$1,525,000

($485/sqft)

List Status: Contingent
450 Cherokee Drive
Orlando, FL 32801


4 beds
3 baths
3145 living sqft
Top Features
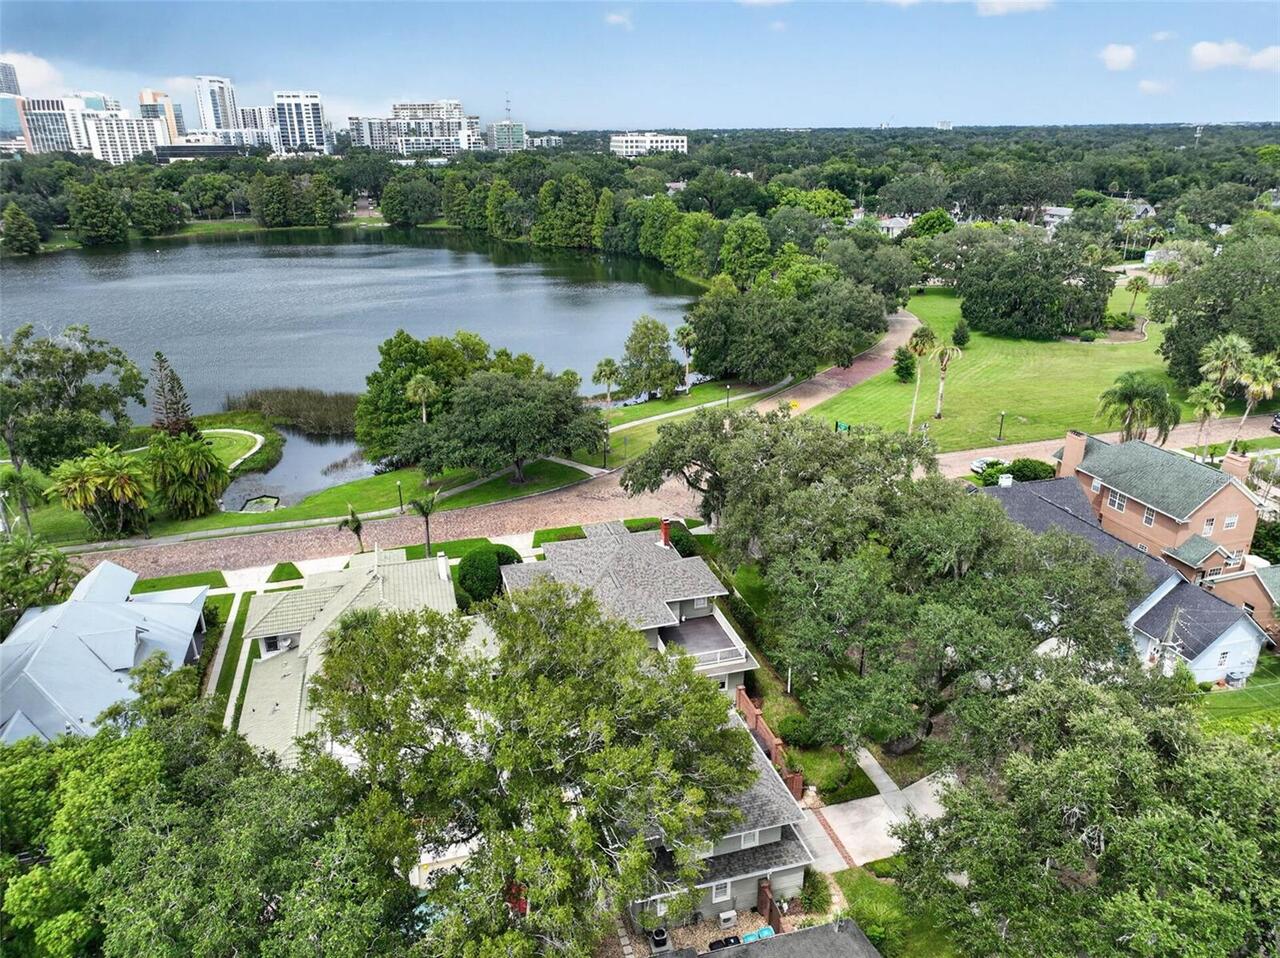
  • View: Water, Park/Greenbelt
  • Subdivision: Beuchler Sub
  • Built in  1928
  • Single Family Residence
Description
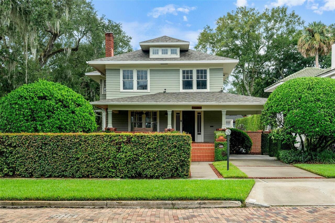
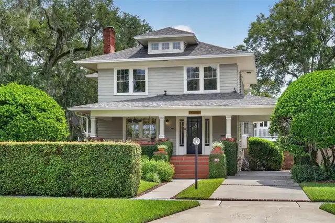
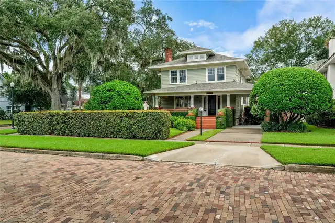
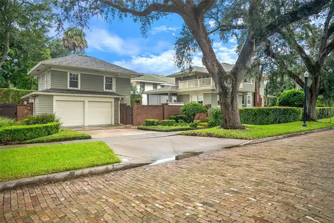
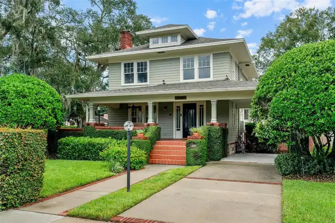
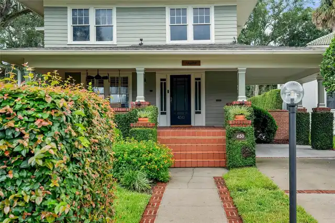
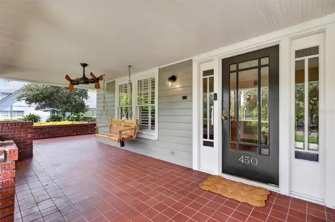
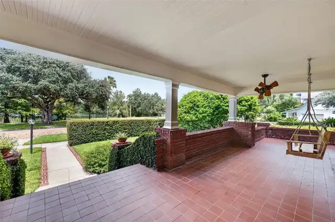
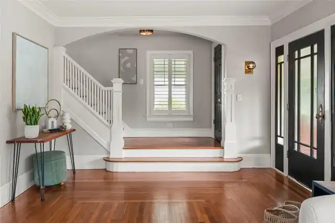
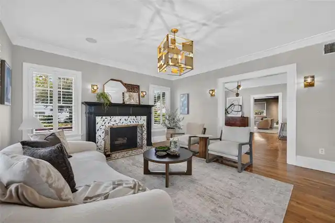
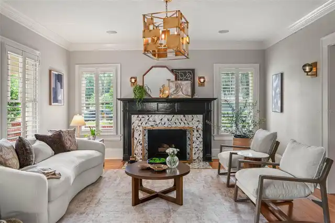
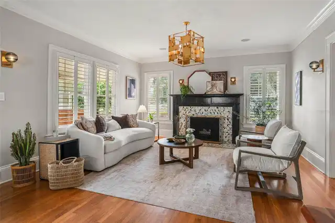
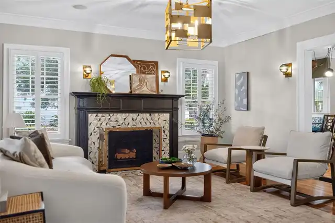
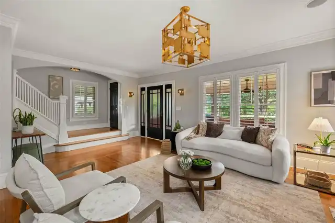
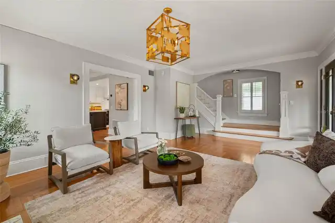
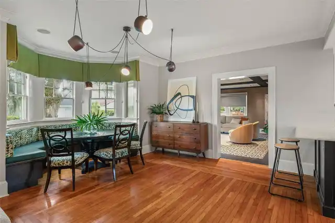
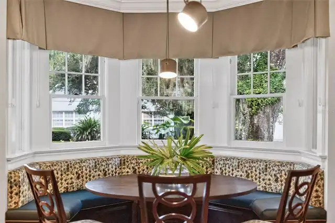
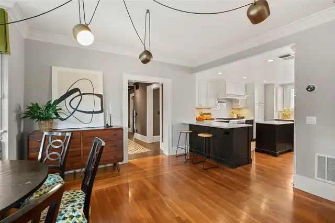
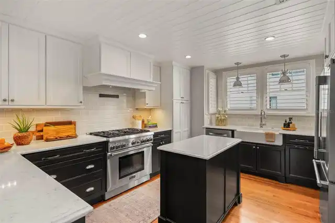
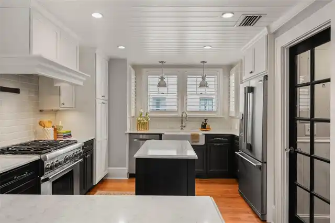
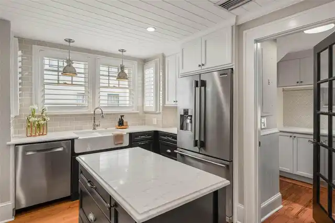
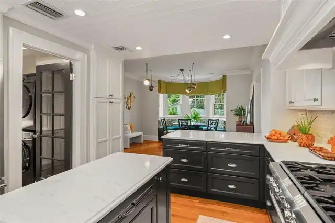
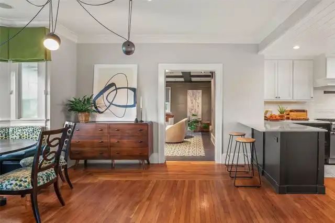
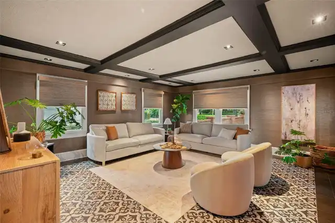
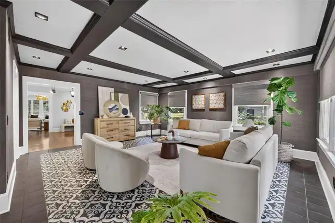
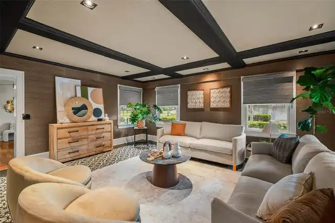
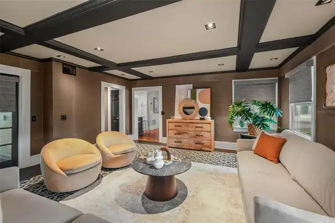
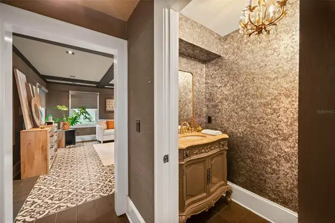
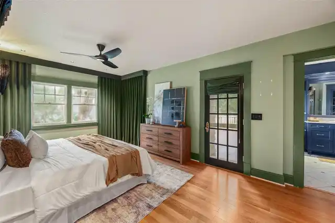
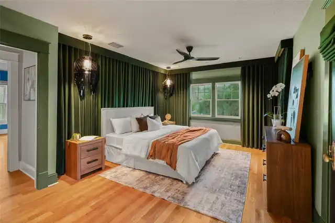
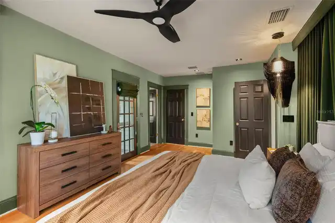
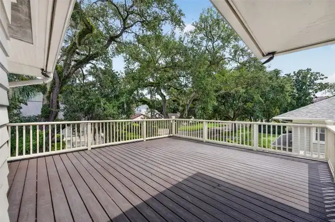
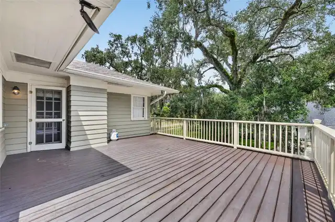
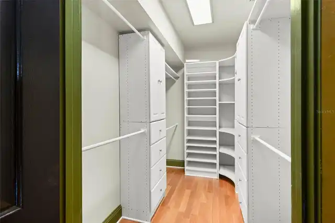
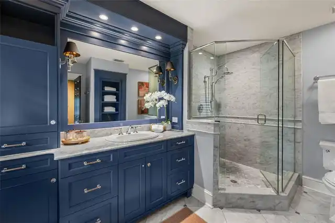
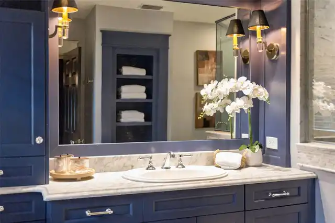
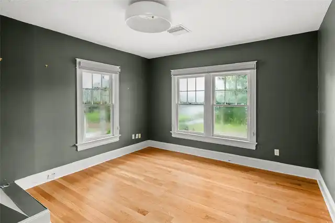
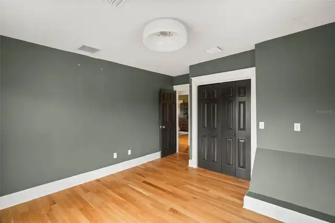
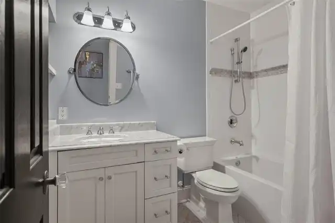
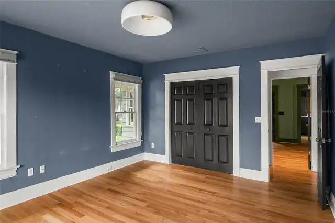
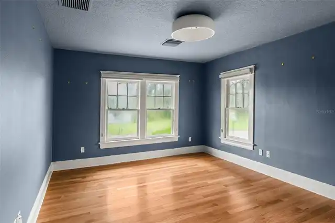
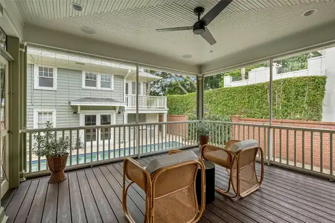
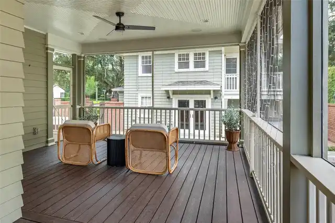
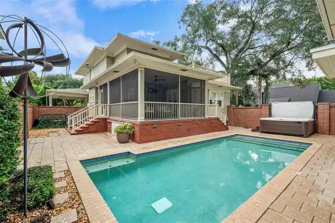
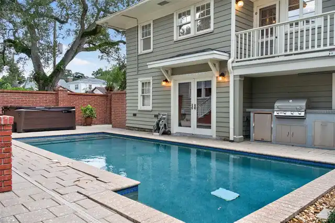
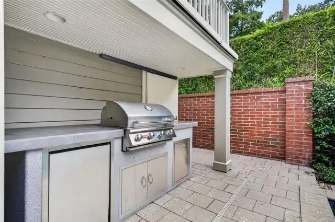
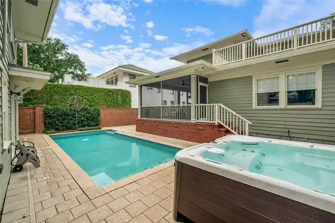
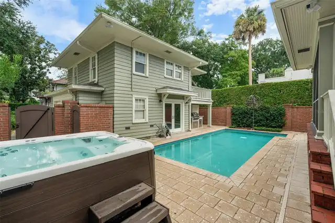
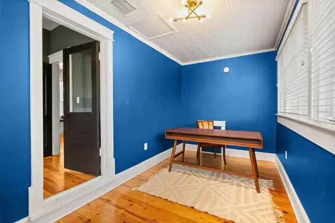
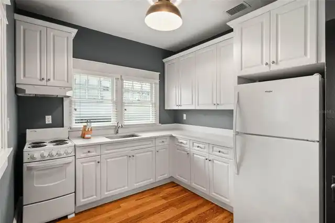
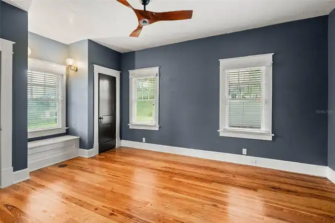
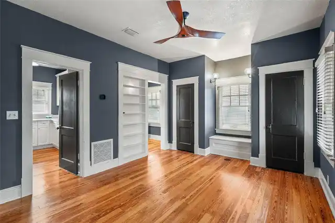
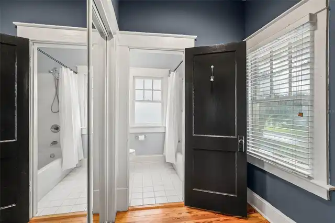
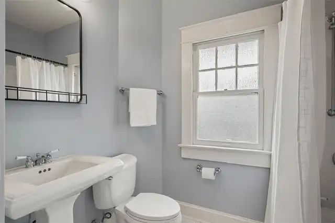
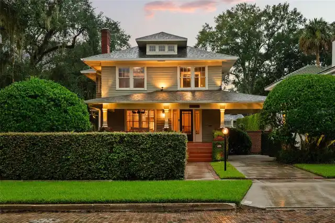
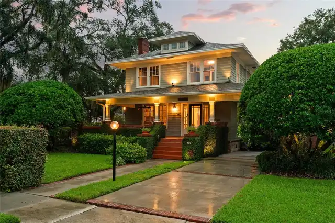
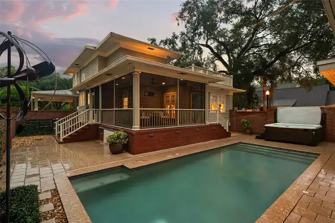
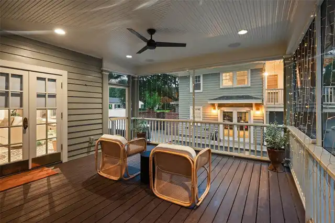
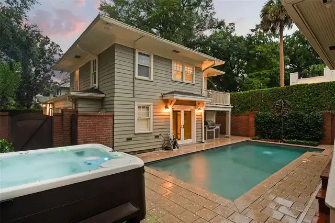
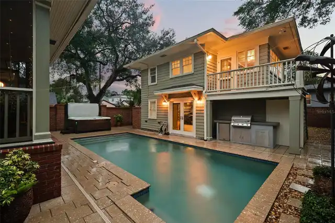
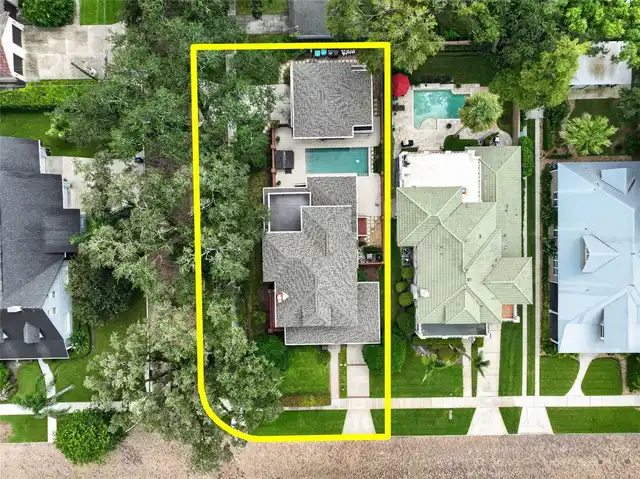
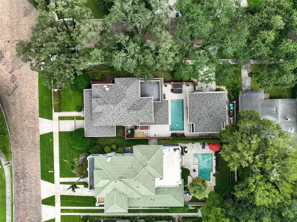
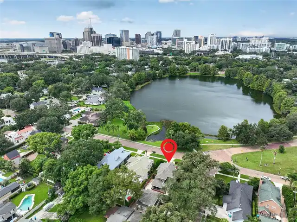
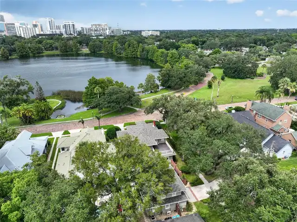
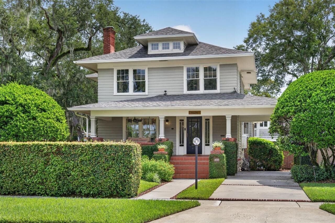
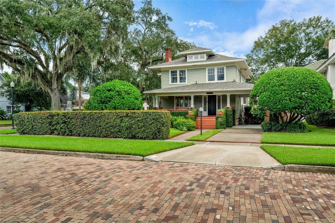
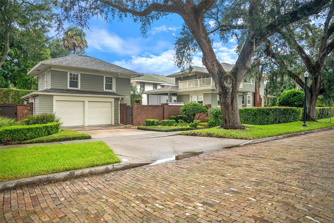
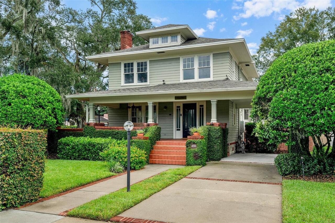
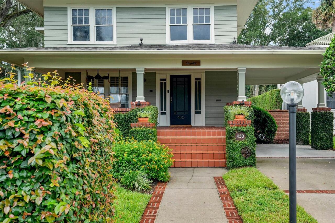
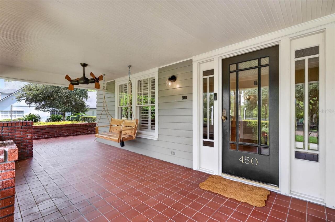
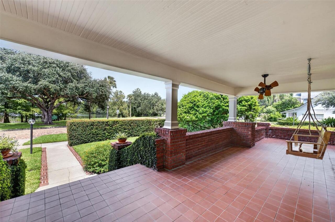
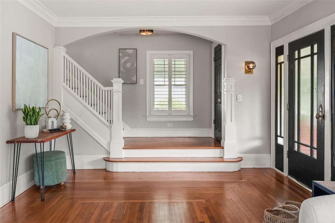
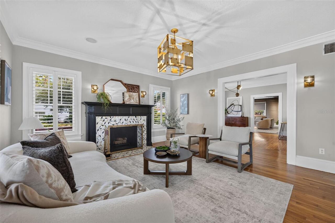
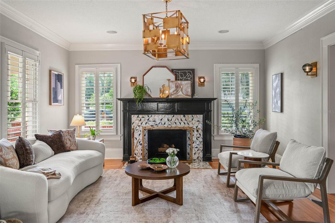
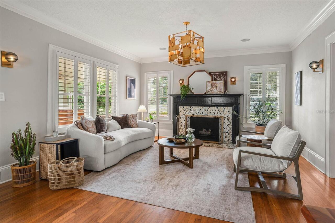
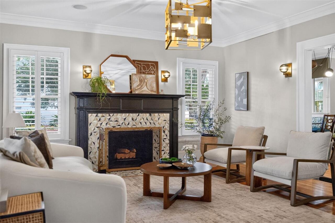
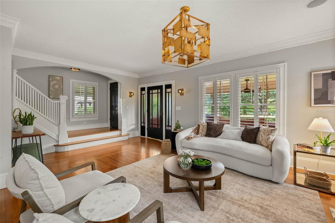
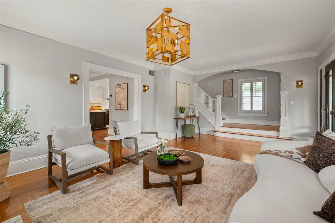
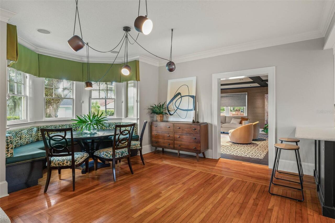
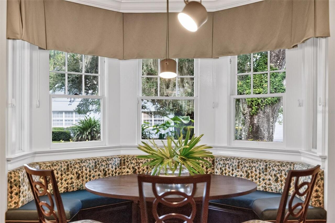
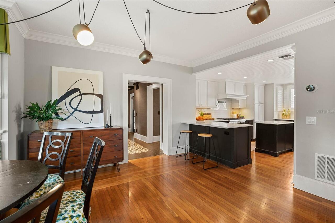
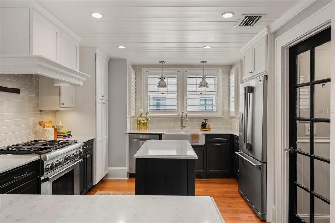
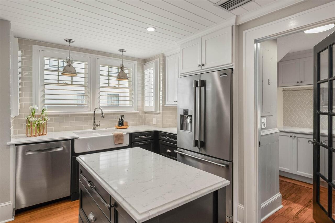
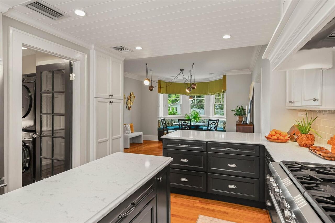
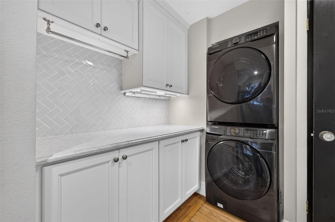
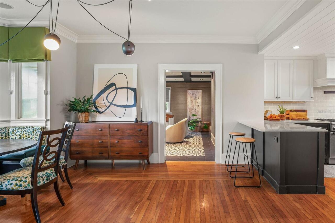
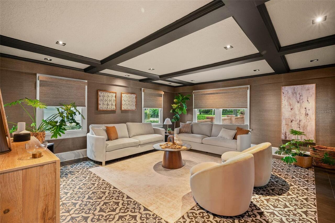
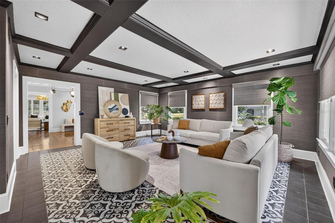
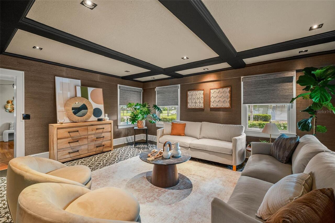
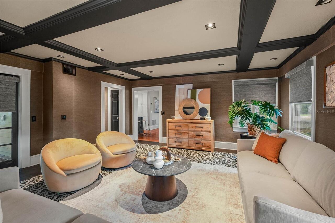
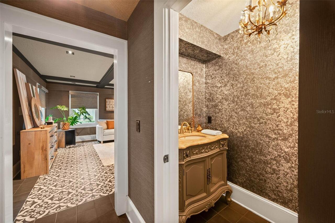
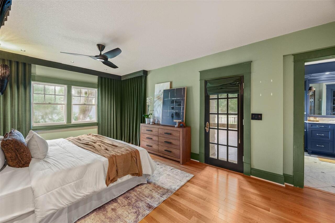
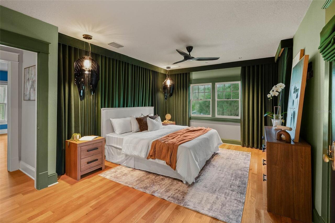
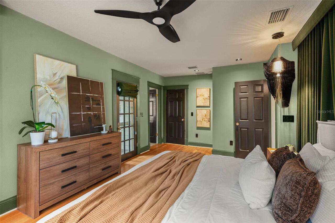
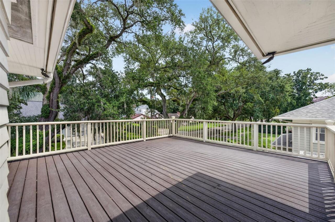
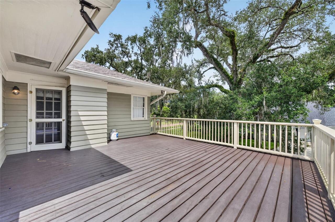
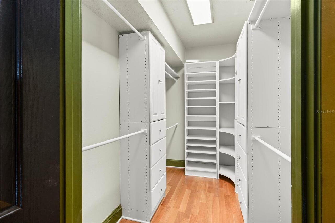
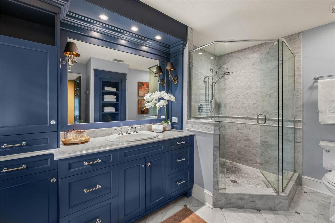
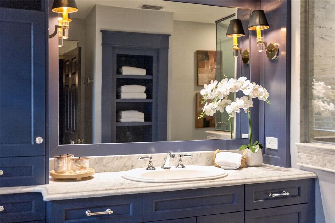
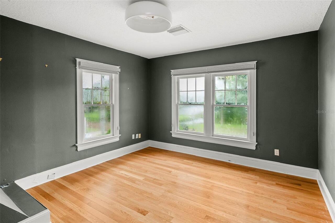
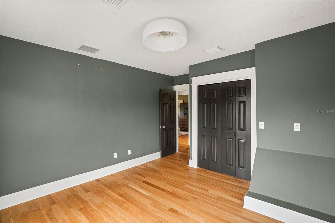
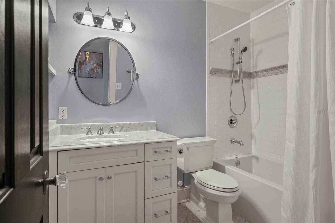
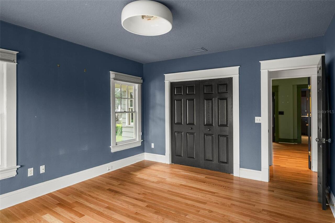
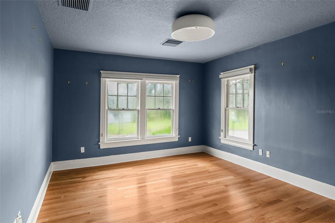
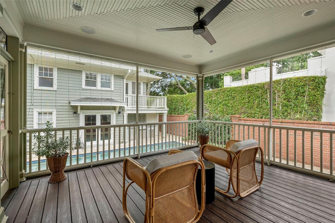
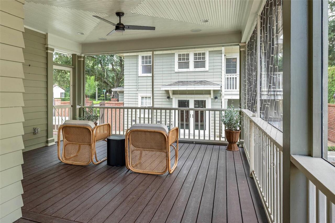
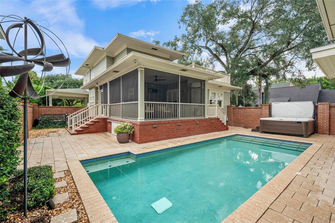
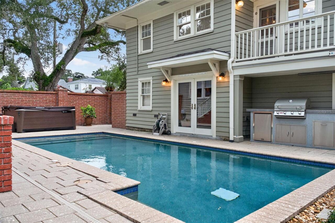
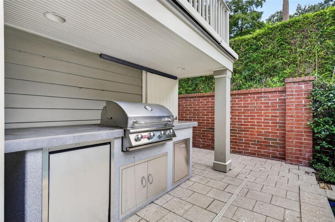
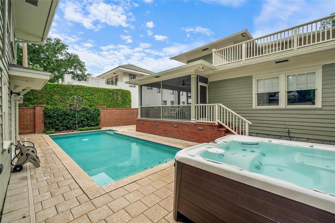
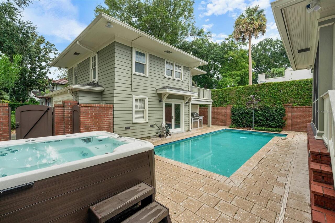
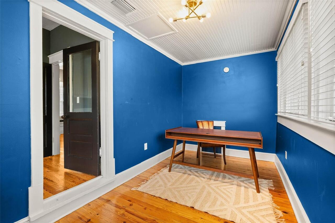
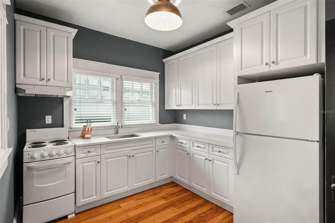
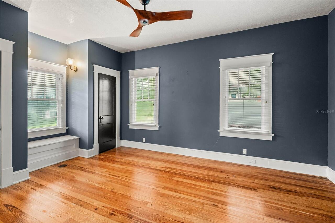
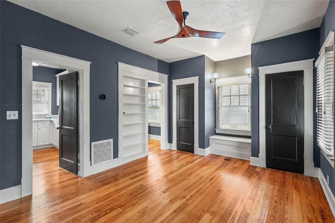
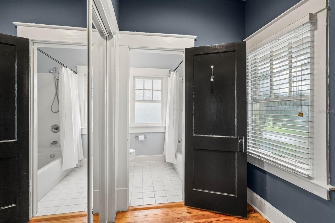
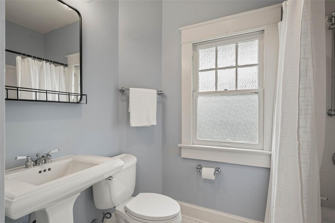
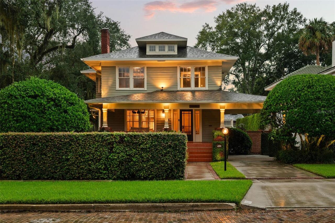
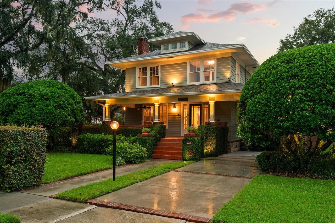
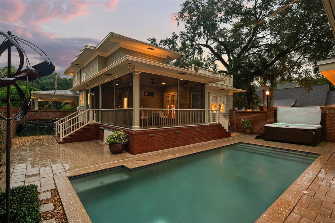
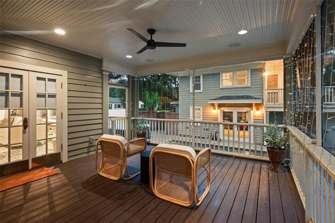
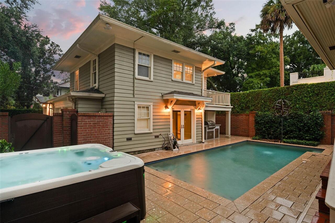
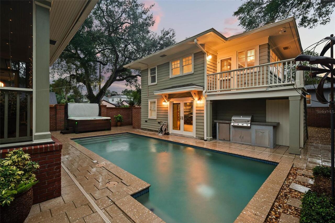
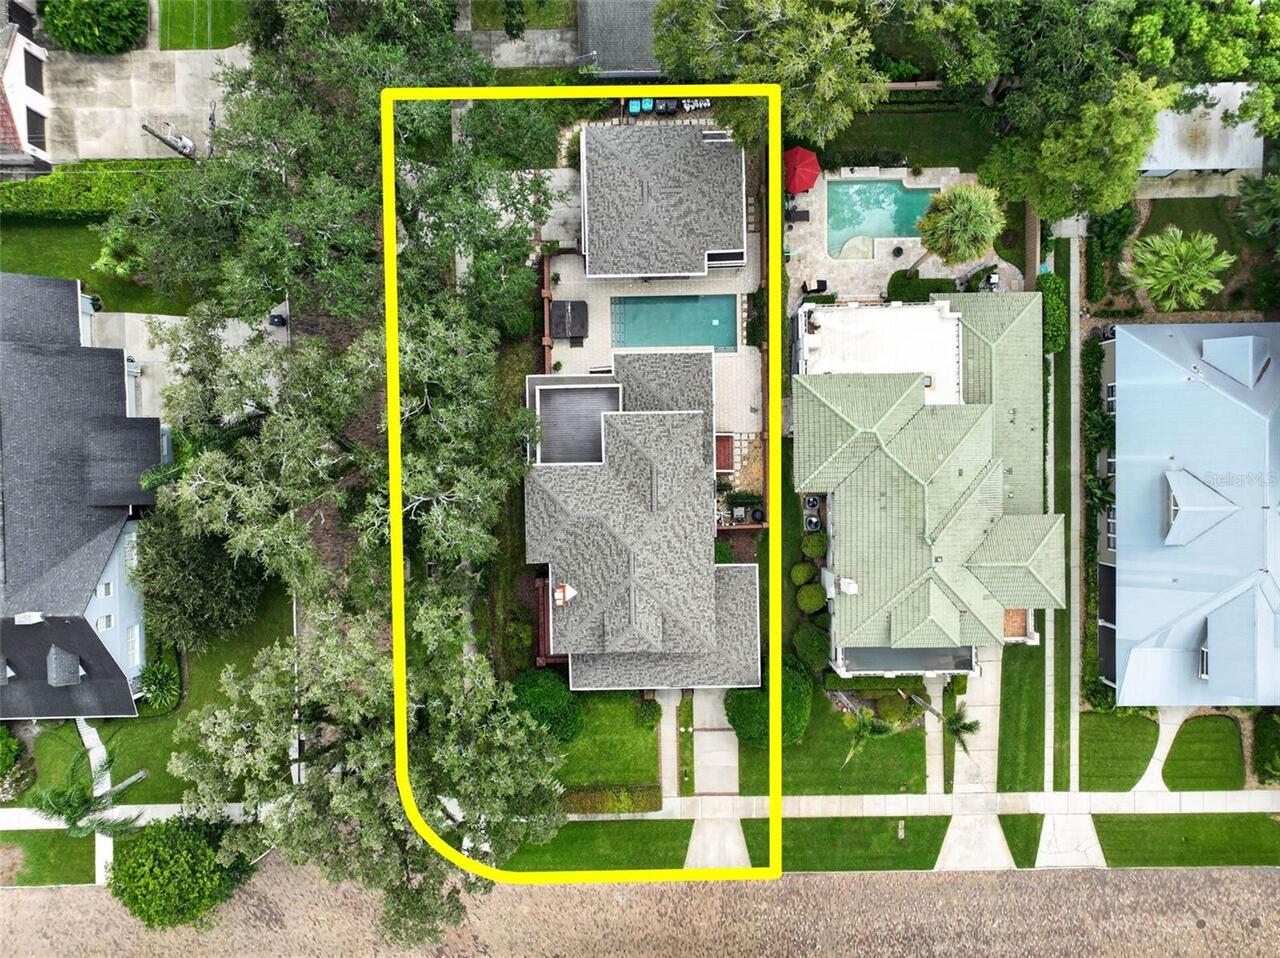
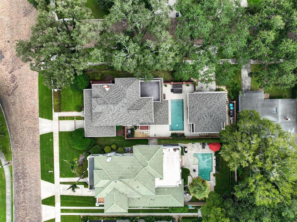
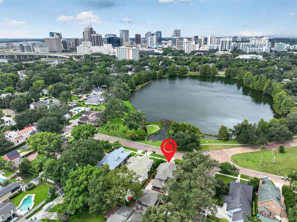
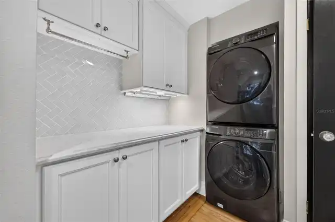
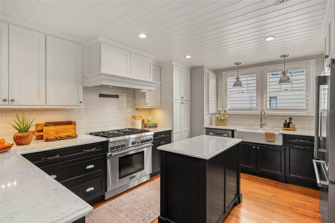
Under contract-accepting backup offers. Sometimes, the best reason to sell a home is a happy one. The owner of this extraordinary Lake Cherokee residence never expected to leave it, but finding love & blending two families created the need for a home with more room. Like the seller, this beautifully reimagined 1928 residence is ready for its next chapter. Set on a .23-acre corner lot directly across from Lake Cherokee & the park, the property offers 3,145 SF of living space & enjoys wide, uninterrupted lake & Downtown Orlando skyline views from its deep wraparound front porch. The 2,631 SF main residence offers 3 bedrooms & 2 1/2 baths. A comprehensive renovation in collaboration with Ted Maines Interiors & Skolfield Homes preserved the home’s architectural character while elevating the interiors through thoughtful design, high-quality materials & curated finishes throughout. Inside, natural light & layered architectural details include original hardwood floors, high ceilings, extensive millwork, hand-selected fixtures & a wood-burning fireplace with custom surround. The kitchen features quartz countertops, custom cabinetry, stainless appliances, a gas range with vent hood, wood-paneled ceiling & peninsula seating. A built-in dining banquette sits beneath a sculptural FLOS multi-pendant fixture, while the adjacent laundry/mudroom is discreetly tucked away. At the rear, a conveniently located powder bath adjoins the family room, featuring dramatic ceiling beams, grasscloth wallpaper, motorized shades & French doors opening to a screened porch with composite decking. Beyond, a courtyard-style outdoor retreat features a heated pool, hot tub, summer kitchen & outdoor shower. Upstairs, the primary suite offers floor-to-ceiling drapes, Avia pendant lights, a customized walk-in closet, expansive private balcony & spa-inspired bath with oversized vanity & glass-enclosed shower. Completing the second floor are 2 additional bedrooms that share a renovated hall-entry full bath
Property Details
Property Features
Property Sub Type
Single Family Residence
View
Water, Park/Greenbelt
Parking
Garage Faces Side, Driveway, Electric Vehicle Charging Station(s), Garage Door Opener, Bath In Garage
Pool
Heated, Gunite, Lighting, Deck, Pool Alarm, Self Cleaning, In Ground, Salt Water
County
Orange
Subdivision
BEUCHLER SUB
Additional Information
Additional Lease Restrictions
Buyer should verify any lease restrictions with governing bodies.
Additional Parcels YN
false
Additional Rooms
Attic, Garage Apartment
Alternate Key Folio Num
36-22-29-0656-01-180
Appliances
Dishwasher, Disposal, Dryer, Exhaust Fan, Gas Water Heater, Range, Range Hood, Refrigerator, Washer
Architectural Style
Craftsman
Association YN
false
Attached Garage YN
false
Available For Lease YN
1
Bathrooms Total Integer
5
Building Area Source
Estimated
Building Area Total
5211
Building Area Total Srch SqM
484.12
Building Area Units
Square Feet
Calculated List Price By Calculated SqFt
484.90
Carport Spaces
1
Carport YN
true
Community Features
Street Lights
Construction Materials
Frame
Cooling
Central Air, Mini-Split Unit(s), Zoned
Country
US
Cumulative Days On Market
5
Current Price
1525000.00
Direction Faces
North
Elementary School
Blankner Elem
Expected Closing Date
2026-10-23T00:00:00.000
Exterior Features
Balcony, Hurricane Shutters, Lighting, Outdoor Shower, Rain Gutters, Sidewalk, Storage
Fencing
Masonry
Fireplace Features
Living Room, Wood Burning
Fireplace YN
true
Flood Zone Code
AE
Flood Zone Date
2009-09-25
Flood Zone Panel
12095C0265F
Flooring
Carpet, Hardwood, Marble, Tile, Wood
Foundation Details
Crawlspace
Furnished
Unfurnished
Garage Dimensions
23x28
Garage Spaces
2
Garage YN
true
Green Water Conservation
Drip Irrigation, Water-Smart Landscaping
Heating
Central
High School
Boone High
Homestead YN
1
Interior Features
Built-in Features, Ceiling Fans(s), Crown Molding, Eat-in Kitchen, High Ceilings, PrimaryBedroom Upstairs, Solid Surface Counters, Tray Ceiling(s), Walk-In Closet(s), Window Treatments
Internet Address Display YN
true
Internet Automated Valuation Display YN
true
Internet Consumer Comment YN
false
Internet Entire Listing Display YN
true
Laundry Features
Inside, Laundry Room
Levels
Two
List AOR
Orlando Regional
Living Area Meters
292.18
Living Area Source
Estimated
Living Area Units
Square Feet
Lot Features
Corner Lot, Historic District, City Limits, Landscaped, Sidewalk, Street Brick
Lot Size Acres
0.23
Lot Size Square Feet
9866
Lot Size Square Meters
917
Middle Or Junior School
Blankner School (K-8)
Minimum Lease
7 Months
Modification Timestamp
2026-09-23T13:47:10.985Z
New Construction YN
false
Occupant Type
Owner
Other Equipment
Irrigation Equipment
Other Structures
Guest House
Ownership
Fee Simple
Parcel Number
36-22-29-0656-01-180
Patio And Porch Features
Covered, Deck, Front Porch, Patio, Porch, Rear Porch, Screened
Pet Restrictions
Buyer should verify any pet restrictions with governing bodies.
Pets Allowed
Yes
Pool Private YN
true
Postal Code Plus 4
3927
Public Survey Range
29
Public Survey Section
36
Purchase Contract Date
2026-09-21
RATIO Current Price By Calculated SqFt
484.90
Realtor Info
As-Is, Brochure Available, Docs Available, Floor Plan Available, See Attachments, Sign
Road Surface Type
Brick
Roof
Shingle
Room Count
11
Security Features
Security Lights, Smoke Detector(s), Touchless Entry
Senior Community YN
false
Sewer
Public Sewer
Showing Requirements
Appointment Only, Call Listing Agent, Listing Agent Must Accompany
Spa Features
Above Ground, Heated
Spa YN
true
Status Change Timestamp
2026-09-18T15:02:32.000Z
Tax Annual Amount
14816.68
Tax Block
A
Tax Book Number
G-146
Tax Legal Description
BEUCHLER SUB G/146 LOT 18 & E 8 FT OF LOT 19 BLK A
Tax Lot
18
Tax Year
2025
Total Acreage
0 to less than 1/4
Total Annual Fees
0.00
Total Monthly Fees
0.00
Township
22
Universal Property Id
US-12095-N-362229065601180-R-N
Unparsed Address
450 CHEROKEE DR
Utilities
BB/HS Internet Available, Cable Connected, Electricity Connected, Fire Hydrant, Natural Gas Connected, Public, Sewer Connected, Water Connected
Vegetation
Mature Landscaping, Trees/Landscaped
Water Body Name
LAKE CHEROKEE
Water Source
Public
Water View
Lake
Water View YN
1
Waterfront YN
false
Zoning
R-2A/T/HP/
Neighborhood Map
Popup

Property Photos
Listing Photo
Listing Photo
Listing Photo
Listing Photo
Listing Photo
Listing Photo
Listing Photo
Listing Photo
Listing Photo
Listing Photo
Listing Photo
Listing Photo
Listing Photo
Listing Photo
Listing Photo
Listing Photo
Listing Photo
Listing Photo
Listing Photo
Listing Photo
Listing Photo
Listing Photo
Listing Photo
Listing Photo
Listing Photo
Listing Photo
Listing Photo
Listing Photo
Listing Photo
Listing Photo
Listing Photo
Listing Photo
Listing Photo
Listing Photo
Listing Photo
Listing Photo
Listing Photo
Listing Photo
Listing Photo
Listing Photo
Listing Photo
Listing Photo
Listing Photo
Listing Photo
Listing Photo
Listing Photo
Listing Photo
Listing Photo
Listing Photo
Listing Photo
Listing Photo
Listing Photo
Listing Photo
Listing Photo
Listing Photo
Listing Photo
Listing Photo
Listing Photo
Listing Photo
Listing Photo
Listing Photo
Listing Photo
Listing Photo
Listing Photo
Listing Photo
Listing Photo
Listing Photo
Listing Photo
Listing Photo
Listing Photo
Listing Photo
Listing Photo
Listing Photo
Listing Photo
Listing Photo
Listing Photo
Listing Photo
Listing Photo
Listing Photo
Listing Photo
Listing Photo
Listing Photo
Listing Photo
Listing Photo
Listing Photo
Listing Photo
Listing Photo
Listing Photo
Listing Photo
Listing Photo
Listing Photo
Listing Photo
Listing Photo
Listing Photo
Listing Photo
Listing Photo
Listing Photo
Listing Photo
Listing Photo
Listing Photo
Listing Photo
Listing Photo
Listing Photo
Listing Photo
Listing Photo
Listing Photo
Listing Photo
Listing Photo
Listing Photo
Listing Photo
Listing Photo
Listing Photo
Listing Photo
Listing Photo
Listing Photo
Listing Photo
Listing Photo
Listing Photo
Listing Photo
Listing Photo
Listing Photo
Listing Photo
Listing Photo
Listing Photo
Listing Photo
Listing Photo
Listing Photo
Listing Photo
Listing Photo
Listing Photo

MLS #MFRO6427340 Listing courtesy of Kelly Price & Company Llc provided by Stellar MLS.

Similar Listings

$1,374,999
13961 Smokerise Court
Orlando
4BR/3BA
| Active
$1,390,000
430 Bywater Drive
Orlando
4BR/3BA
| Active
$1,395,000
20927 Quarterly Parkway
Orlando
4BR/3BA
| Contingent
$1,475,000
13305 Lacebark Pine Road
Orlando
4BR/3BA
| Active


All listing information is deemed reliable but not guaranteed and should be independently verified through personal inspection by appropriate professionals. Listings displayed on this website may be subject to prior sale or removal from sale; availability of any listing should always be independent verified. Listing information is provided for consumer personal, non-commercial use, solely to identify potential properties for potential purchase; all other use is strictly prohibited and may violate relevant federal and state law. The source of the listing data is as follows: Stellar MLS (updated 10/1/26 7:44 PM) |

Listing Search


Translate Tool

Featured Listings
Orlando Real Estate
$744,900
4 BED
3 BATH
**SELLER MOTIVATED! FLEXIBILITY FOR BUYER CREDIT WITH ACCEPTABLE OFFER!** Welcome to 7449 Sparkling Lake Road, a spaciou... Read More
Orlando Real Estate
$689,000
3 BED
2 BATH
SHORT-TERM RENTALS ALLOWED! FULLY FURNISHED, INCOME-PRODUCING PENTHOUSE! SPECIAL FINANCING INCENTIVE! Qualified buyers m... Read More
Orlando Real Estate
$1,398,000
7 BED
5 BATH
One or more photo(s) has been virtually staged. HUGE INCENTIVE: Seller offering up to $30,000 in closing costs when buye... Read More
Orlando Real Estate
$525,000
2 BED
2 BATH
One or more photo(s) has been virtually staged. Welcome to Vizcaya, a guard gated community in Dr Phillips known for its... Read More
Orlando Real Estate
$890,000
4 BED
3 BATH
FOR SALE OR RENT! SELLERS WILL CONTRIBUTE $15k TOWARDS BUYERS' CLOSING COSTS WITH A FULL OR CLOSE FULL PRICE! THIS HOME ... Read More
Orlando Real Estate
$319,995
3 BED
2 BATH
Located in the desirable Dr. Phillips area, this 3-bedroom, 2-bath condo offers a functional layout with living areas on... Read More
Orlando Real Estate
$789,900
4 BED
3 BATH
Welcome home to this beautifully updated Dr. Phillips home in the well loved, gated community of Orange Tree. Centrally ... Read More
Orlando Real Estate
$545,000
3 BED
2 BATH
SELLER WILL CREDIT BUYER $30,000 AT CLOSING TOWARDS NEW ROOF FOR FULL PRICE CASH OR LOAN 0FFER OF $545,000. SOLD AS IS. ... Read More
Orlando Real Estate
$499,995
3 BED
3 BATH
This three-story townhouse offers comfort, privacy, and a flexible layout ideal for vacation getaways, business travel, ... Read More
Orlando Real Estate
$525,000
3 BED
2 BATH
TURNKEY VACATION RENTAL OPPORTUNITY – VISTA CAY RESORT | FIRST FLOOR • LAKE VIEW • ADA UNIT • FULLY FURNISHED • AIRBNB/V... Read More
Real Estate News
  • Coming soon
Contact Kevin Strawter

Wendy Morris LLC

Licensed in the State of Florida
BK 3146762
16797 Broadwater Avenue
Winter Garden, Florida 34787

Your privacy is our utmost concern. We will never sell your personal information. Privacy Policy
©2026 drphillips.info - all rights reserved. | Site Map