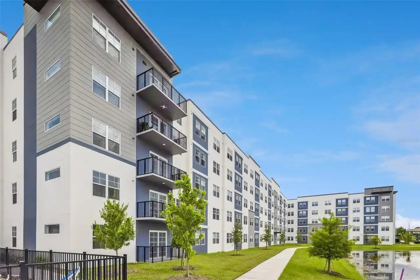
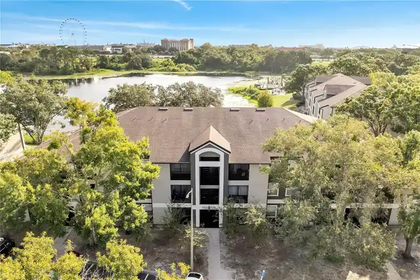
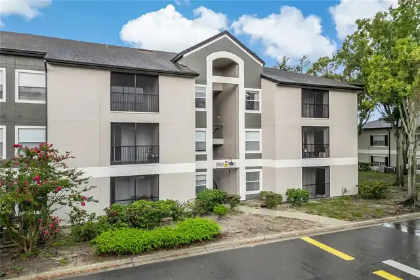
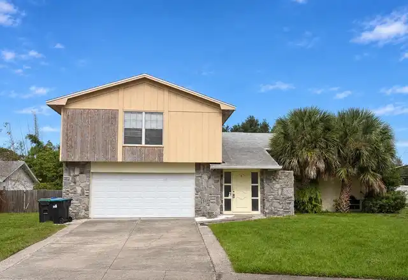
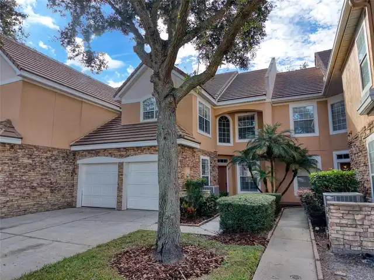
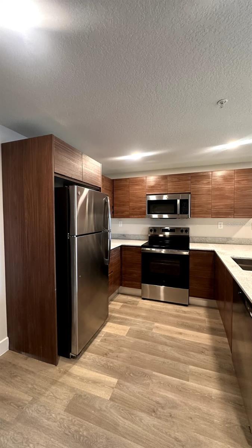
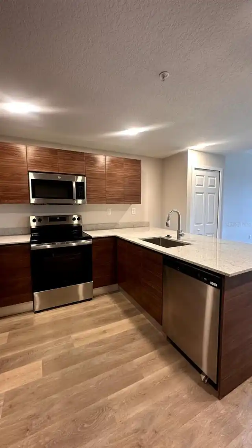
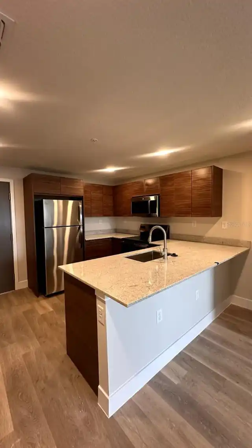
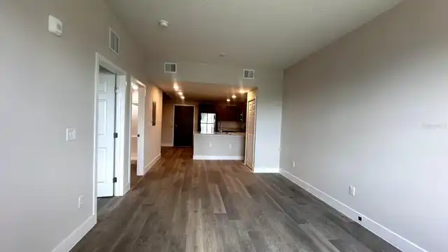
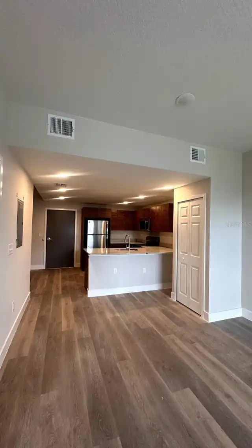
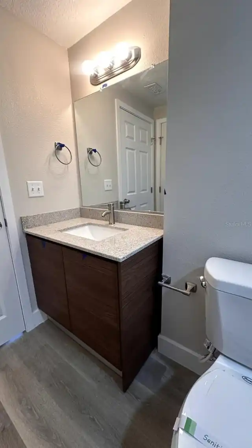
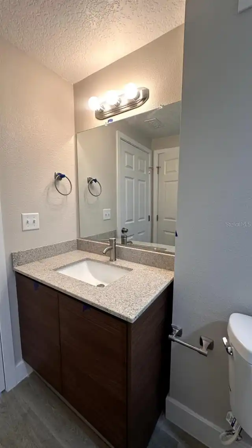
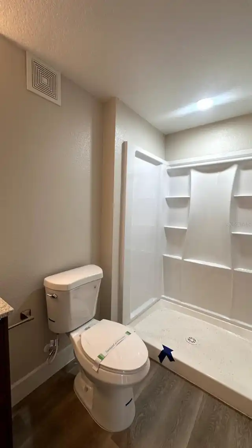
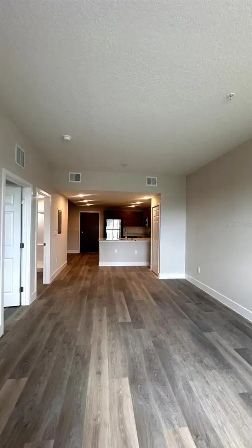
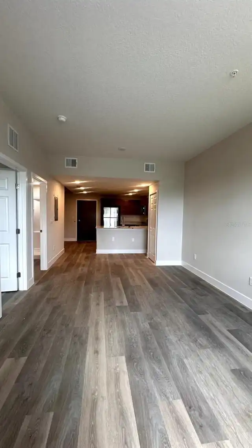
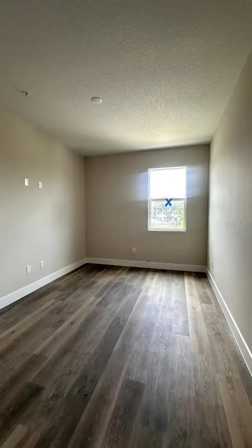
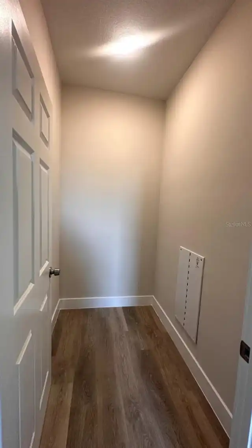
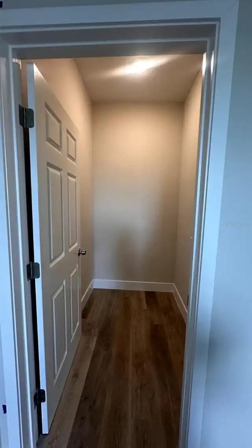
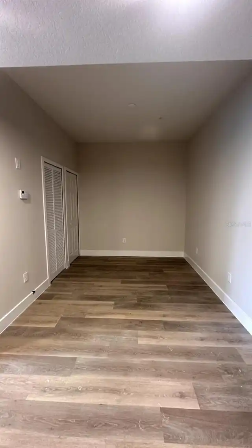
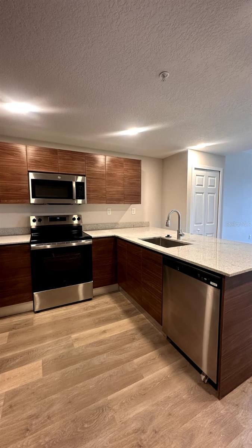
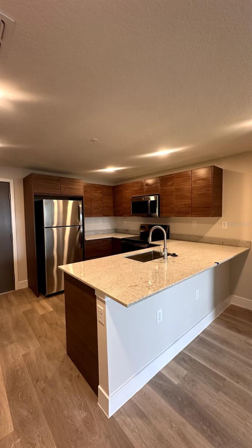
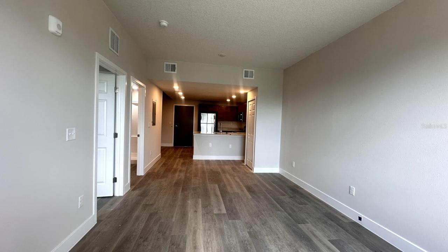
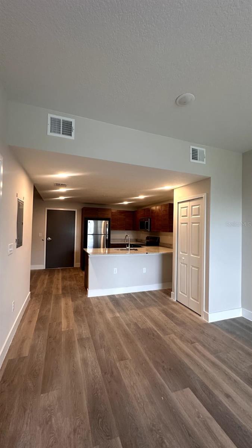
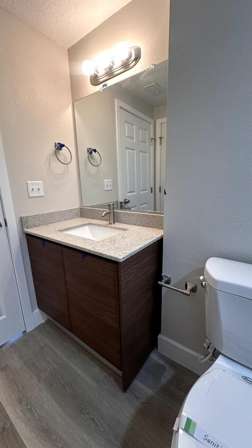
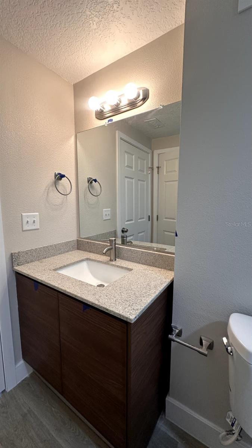
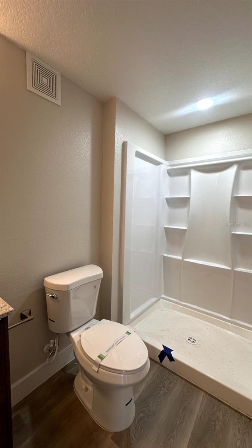
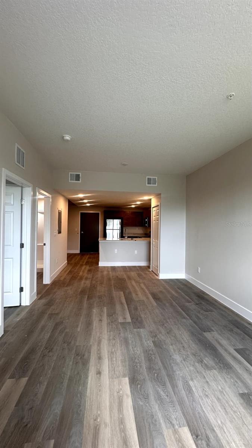
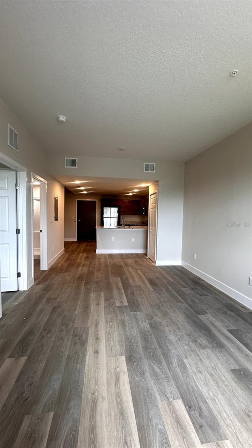
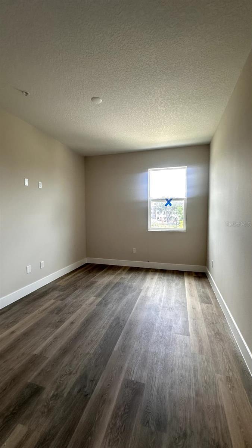
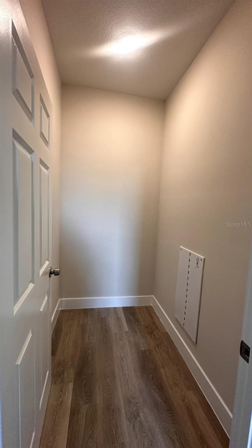
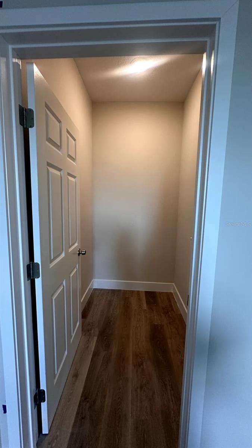
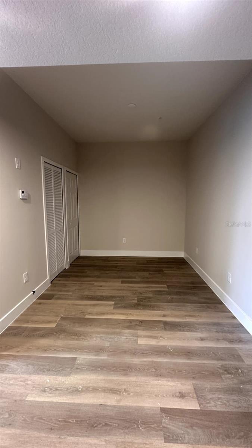
BRAND-NEW 1-BEDROOM, 1-BATH CONDO IN SAN MARINO, A NEWLY DEVELOPED COMMUNITY IN A PRIME ORLANDO LOCATION! This beautifully designed residence offers modern living with a spacious and functional layout featuring separate living and dining areas. Enjoy a contemporary kitchen with brand-new stainless steel appliances and modern cabinetry, plus a full-size washer and dryer conveniently located inside the unit. Brand-new finishes throughout create a clean and stylish living environment. San Marino offers resort-style amenities including a swimming pool, fitness center, clubhouse/multipurpose room, playground, walking trails, gated and controlled access, elevator service, and convenient parking. Ideally located just minutes from The Mall at Millenia, I-4, Universal Studios, Downtown Orlando, and Orlando International Airport. A fantastic opportunity to live in a brand-new community with excellent access to shopping, dining, entertainment, major employers, and transportation. Great for investors!!!Price drastically reduced — priced to sell! don’t miss this opportunity. Schedule your showing today!
Property Details
Property Features
Property Sub Type
Condominium
County
Orange
Subdivision
SAN MARINO
Building Name
SAN MARINO CONDOMINIUM
Interior Features
MlsStatus
Active
Additional Information
Appliances
Electric Cooktop, Dishwasher, Refrigerator, Dryer, Washer
Approval Process
Approx. 2 weeks
Association Fee
246
Association Fee Frequency
Monthly
Association Fee Includes
Pool
Association Fee Requirement
Required
Bathrooms Total Integer
1
Building Area Source
Public Records
Building Area Total
753
Building Area Total Srch SqM
69.96
Building Area Units
Square Feet
Calculated List Price By Calculated SqFt
318.73
Community Features
Sidewalks
Construction Materials
Stucco
Cooling
Central Air
Country
US
Cumulative Days On Market
1
Current Price
240000.00
Direction Faces
East
Exterior Features
Other
Flood Zone Code
AE
Floor Number
2
Flooring
Laminate
Foundation Details
Other
Furnished
Unfurnished
Heating
Central
Interior Features
Primary Bedroom Main Floor
Laundry Features
Other
Levels
One
List AOR
Osceola
Living Area Meters
69.96
Living Area Source
Public Records
Living Area Units
Square Feet
Lot Size Acres
753
Lot Size Square Feet
753
Lot Size Square Meters
70
Minimum Lease
8-12 Months
Modification Timestamp
2026-11-11T11:49:14.644Z
Monthly HOA Amount
246.00
Number Of Pets
2
Occupant Type
Vacant
Ownership
Condominium
Parcel Number
09-23-29-1900-01-214
Pet Restrictions
Breed Restrictions. Please ask HOA for details
Pets Allowed
Cats OK, Dogs OK, Breed Restrictions
Property Condition
Completed
Public Survey Range
29
Public Survey Section
9
RATIO Current Price By Calculated SqFt
318.73
Road Surface Type
Asphalt
Roof
Other
Room Count
5
Sewer
Public Sewer
Stories Total
3
Tax Block
1
Tax Book Number
1
Tax Lot
207
Tax Year
2026
Total Annual Fees
2952.00
Total Monthly Fees
246.00
Township
23
Universal Property Id
US-12095-N-092329190001214-S-214
Unparsed Address
4424 S TEXAS AVE #214
Utilities
Public, Other
Water Source
Public
Zoning
R-3
Neighborhood Map
Popup
Property Photos
MLS #MFRS5161061
Listing courtesy of Gilvan Realty Corp.
provided by Stellar MLS.
All listing information is deemed reliable but not guaranteed and should be independently verified through personal inspection by appropriate professionals. Listings displayed on this website may be subject to prior sale or removal from sale; availability of any listing should always be independent verified. Listing information is provided for consumer personal, non-commercial use, solely to identify potential properties for potential purchase; all other use is strictly prohibited and may violate relevant federal and state law.
The source of the listing data is as follows:
Stellar MLS (updated 11/18/26 1:58 PM) |