(850) 496-6412
Menu

442 Briercliff Drive, Orlando, FL

NEXT
PREV
$849,000

($316/sqft)

List Status: Active
442 Briercliff Drive
Orlando, FL 32806


4 beds
4 baths
2688 living sqft
Top Features
  • View: Trees/Woods
  • Subdivision: Acreage
  • Built in  1925
  • Single Family Residence
Description
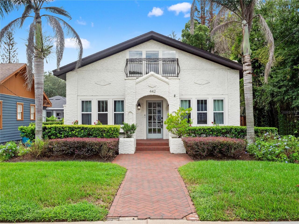
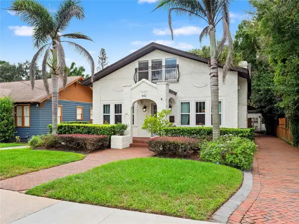
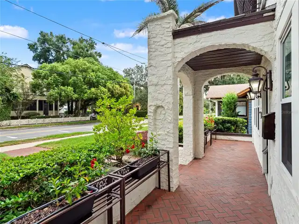
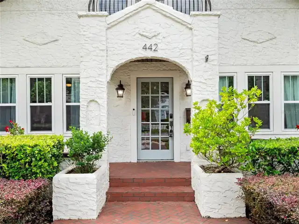
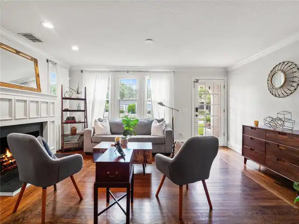
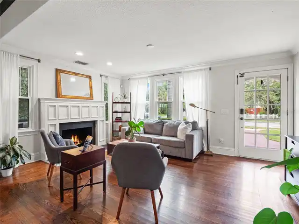
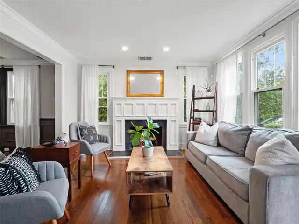
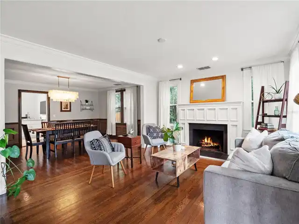
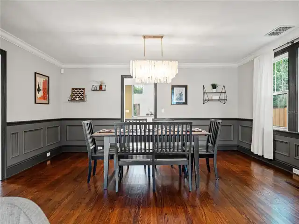
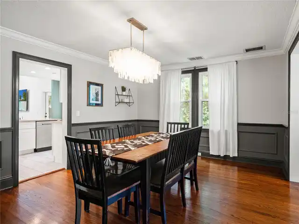
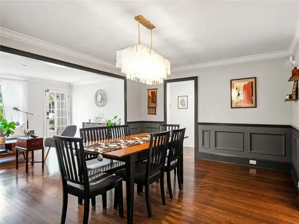
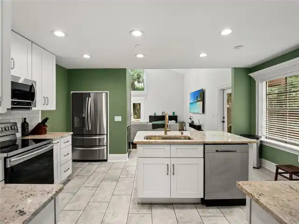
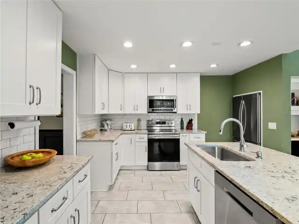
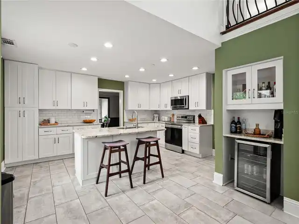
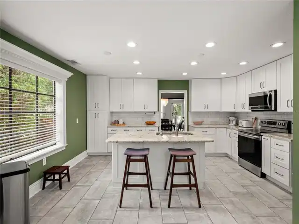
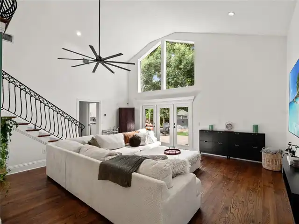
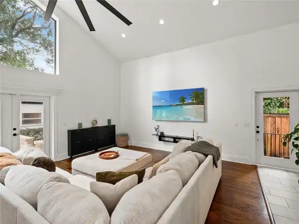
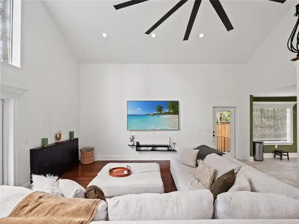
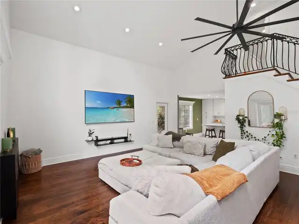
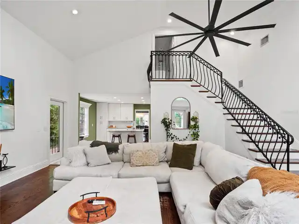
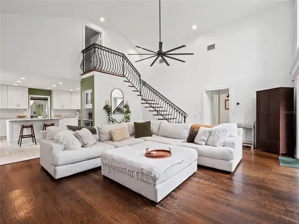
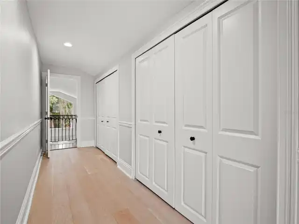
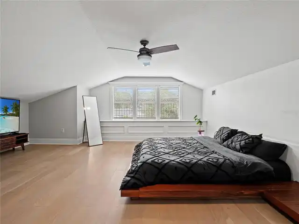
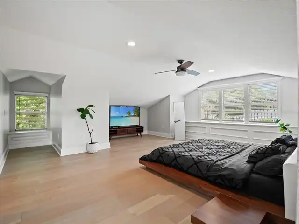
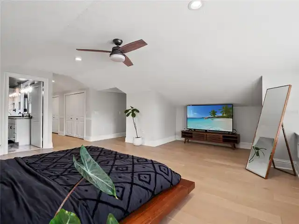
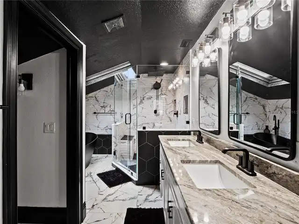
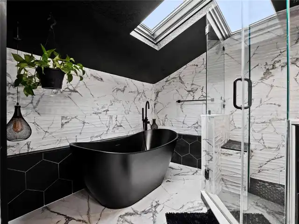
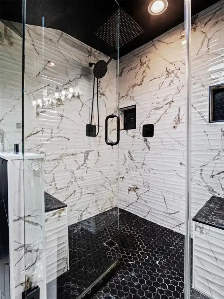
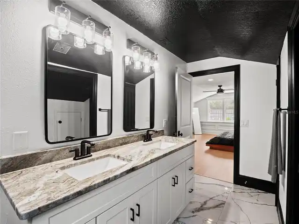
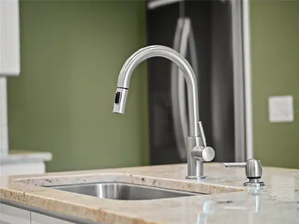
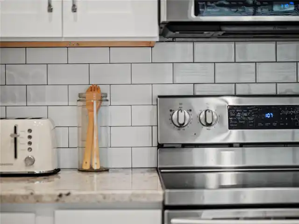
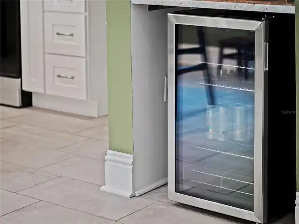
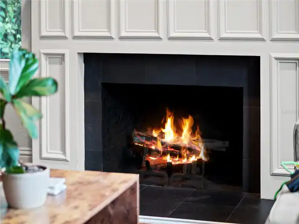
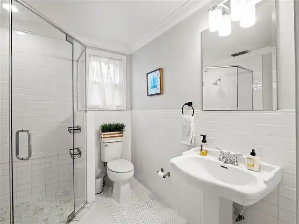
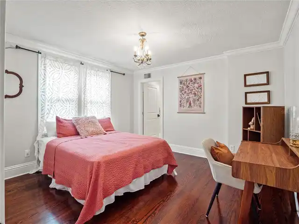
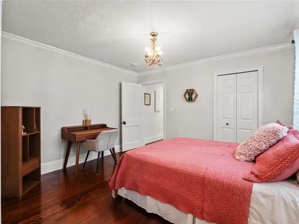
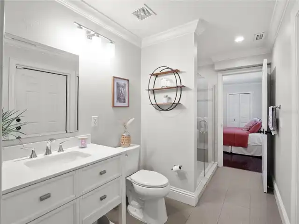
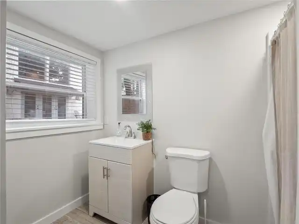
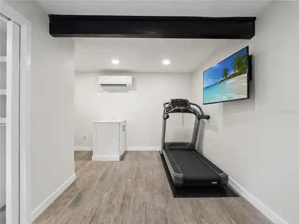
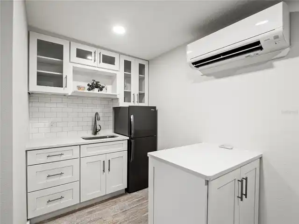
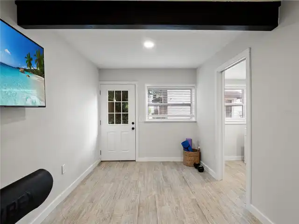
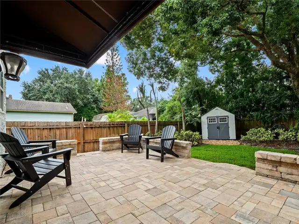
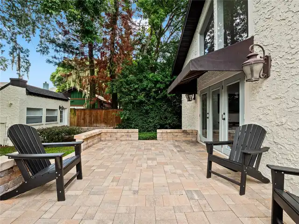
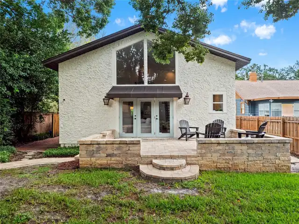
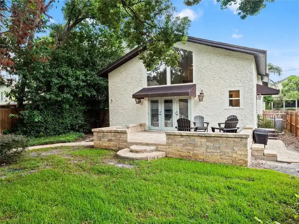
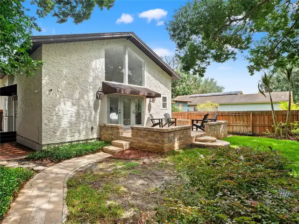
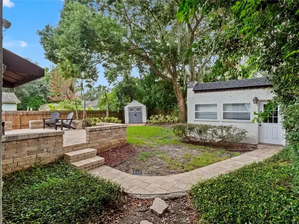
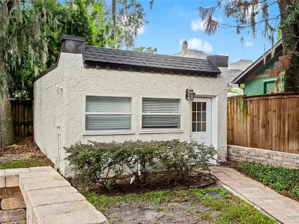
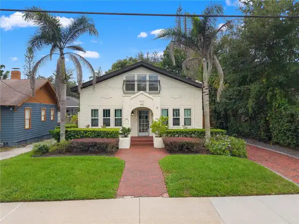
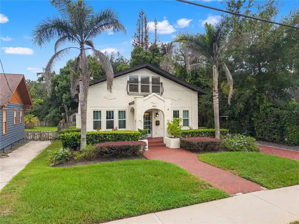
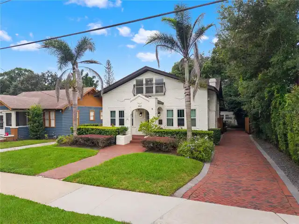
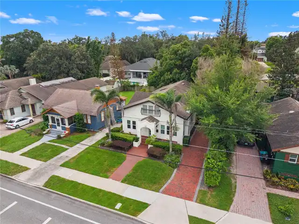
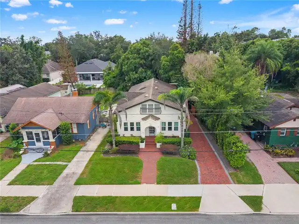
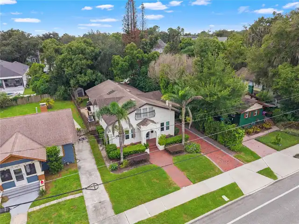
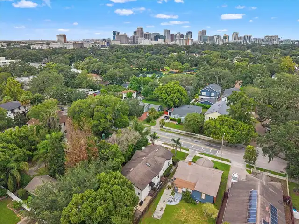
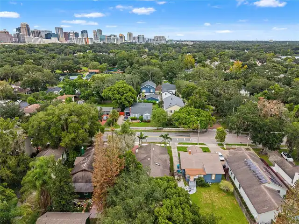
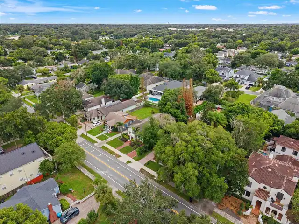
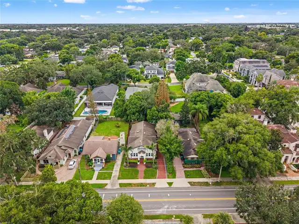
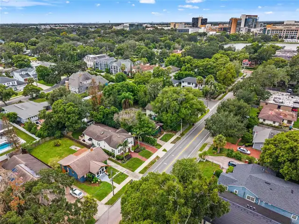
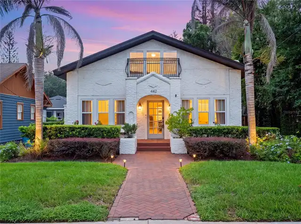
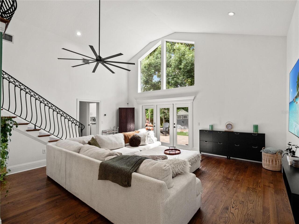
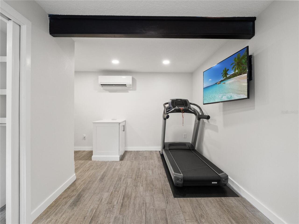
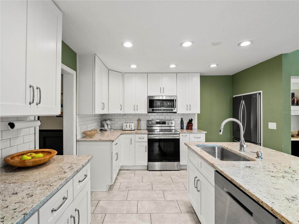
A rare opportunity to own a beautifully renovated historic home with a detached guest house in the heart of Delaney Park. Set on a charming residential street surrounded by some of Downtown Orlando’s most sought-after neighborhoods, this 4-bedroom, 4-bath residence offers 2,688 square feet of thoughtfully designed living space with a seamless blend of original character and modern updates. From the moment you enter, the home feels warm and inviting, with beautiful wood floors, a spacious living room with a wood-burning fireplace, and a separate dining area ideal for entertaining. The updated kitchen serves as the centerpiece of the home, featuring custom cabinetry, stone countertops, stainless steel appliances, a large center island, dry bar, and abundant storage. The kitchen opens directly to an impressive vaulted family room surrounded by oversized windows and glass doors, creating a bright and airy gathering space with views of the private backyard. The first floor also offers two bedrooms and two full bathrooms, providing excellent flexibility for guests, family, or a home office. Upstairs, the primary suite offers a private retreat with generous built-in closet space and a beautifully updated bathroom featuring dual vanities, a large glass-enclosed walk-in shower with built-in bench, and a separate soaking tub. An additional bedroom and full bathroom complete the upper level. Adding exceptional versatility, the detached guest house includes its own full bathroom, air conditioning, and kitchenette. Whether used for guests, extended family, a private office, creative space, or an additional living area, this separate structure adds a level of flexibility rarely found in the neighborhood. Outside, the fenced backyard and expansive stone porch create an inviting setting for outdoor dining, entertaining, or relaxing in privacy. The location is equally impressive, placing you minutes from Lake Davis, Lake Cherokee, Delaney Park, Thornton Park, Downtown Orlando, resta
Property Details
Property Features
Property Sub Type
Single Family Residence
View
Trees/Woods
Parking
Driveway, Electric Vehicle Charging Station(s)
County
Orange
Subdivision
ACREAGE
Interior Features
MlsStatus
Active
Additional Information
Additional Lease Restrictions
Buyer To Verify All Lease Restrictions
Additional Rooms
Family Room
Alternate Key Folio Num
36-22-29-0000-00-062
Appliances
Dishwasher, Microwave, Refrigerator, Range
Bathrooms Total Integer
4
Building Area Source
Public Records
Building Area Total
2868
Building Area Total Srch SqM
266.45
Building Area Units
Square Feet
Calculated List Price By Calculated SqFt
315.85
Construction Materials
Stucco, Frame
Cooling
Central Air
Country
US
Cumulative Days On Market
218
Current Price
849000.00
Direction Faces
North
Elementary School
Blankner Elem
Exterior Features
Lighting, Sidewalk, Other
Fencing
Wood, Fenced
Fireplace Features
Living Room, Wood Burning
Flood Zone Code
X
Flood Zone Date
2009-09-25
Flood Zone Panel
12095C0265F
Flooring
Wood, Tile
Foundation Details
Crawlspace
Furnished
Unfurnished
Heating
Electric, Central
High School
Boone High
Interior Features
Eat-in Kitchen, PrimaryBedroom Upstairs, Vaulted Ceiling(s), Built-in Features, Dry Bar, High Ceilings, Stone Counters, Ceiling Fans(s), Other
Laundry Features
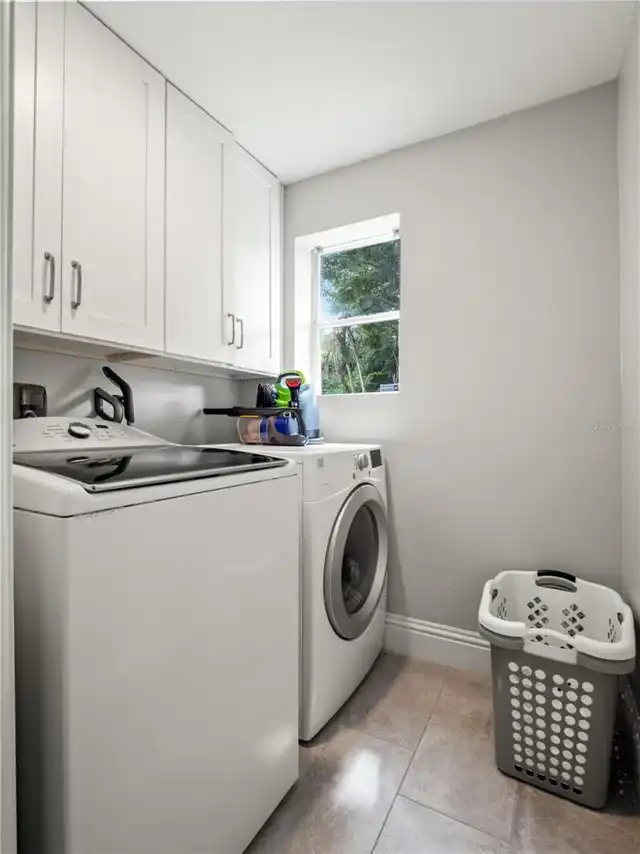
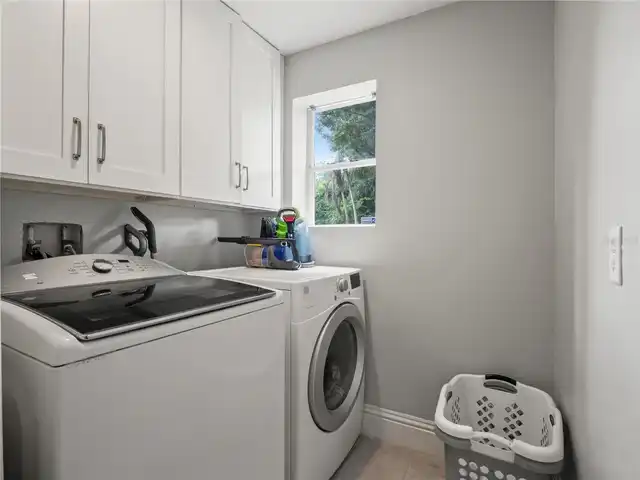
Laundry Room, Inside
Levels
Two
List AOR
Orlando Regional
Living Area Meters
249.72
Living Area Source
Public Records
Living Area Units
Square Feet
Lot Features
Paved, Landscaped, Level, Sidewalk
Lot Size Acres
0.17
Lot Size Square Feet
7267
Lot Size Square Meters
675
Middle Or Junior School
Blankner School (K-8)
Minimum Lease
No Minimum
Modification Timestamp
2026-10-31T17:05:34.775Z
Occupant Type
Owner
Other Structures
Guest House
Ownership
Fee Simple
Parcel Number
36-22-29-0000-00-062
Patio And Porch Features
Rear Porch
Pet Restrictions
Buyer To Verify All Pet Restrictions
Pets Allowed
Yes
Postal Code Plus 4
2204
Previous List Price
849500
Price Change Timestamp
2026-10-31T17:04:32.000Z
Public Survey Range
29
Public Survey Section
36
RATIO Current Price By Calculated SqFt
315.85
Road Surface Type
Paved, Asphalt
Roof
Shingle
Room Count
5
Sewer
Public Sewer
Tax Annual Amount
13489
Tax Block
00
Tax Book Number
00
Tax Lot
62
Tax Year
2025
Total Acreage
0 to less than 1/4
Total Annual Fees
0.00
Total Monthly Fees
0.00
Township
22
Universal Property Id
US-12095-N-362229000000062-R-N
Unparsed Address
442 BRIERCLIFF DR
Utilities
Water Connected, Electricity Connected, Cable Available, Sewer Connected
Water Source
Public
Zoning
R-1/T/AN
Neighborhood Map
Popup

Property Photos
Listing Photo
Listing Photo
Listing Photo
Listing Photo
Listing Photo
Listing Photo
Listing Photo
Listing Photo
Listing Photo
Listing Photo
Listing Photo
Listing Photo
Listing Photo
Listing Photo
Listing Photo
Listing Photo
Listing Photo
Listing Photo
Listing Photo
Listing Photo
Listing Photo
Listing Photo
Listing Photo
Listing Photo
Listing Photo
Listing Photo
Listing Photo
Listing Photo
Listing Photo
Listing Photo
Listing Photo
Listing Photo
Listing Photo
Listing Photo
Listing Photo
Listing Photo
Listing Photo
Listing Photo
Listing Photo
Listing Photo
Listing Photo
Listing Photo
Listing Photo
Listing Photo
Listing Photo
Listing Photo
Listing Photo
Listing Photo
Listing Photo
Listing Photo
Listing Photo
Listing Photo
Listing Photo
Listing Photo
Listing Photo
Listing Photo
Listing Photo
Listing Photo
Listing Photo
Listing Photo
Listing Photo
Listing Photo
Listing Photo
Listing Photo
Listing Photo
Listing Photo
Listing Photo
Listing Photo
Listing Photo
Listing Photo
Listing Photo
Listing Photo
Listing Photo
Listing Photo
Listing Photo
Listing Photo
Listing Photo
Listing Photo
Listing Photo
Listing Photo
Listing Photo
Listing Photo
Listing Photo
Listing Photo
Listing Photo
Listing Photo
Listing Photo
Listing Photo
Listing Photo
Listing Photo
Listing Photo
Listing Photo
Listing Photo
Listing Photo
Listing Photo
Listing Photo
Listing Photo
Listing Photo
Listing Photo
Listing Photo
Listing Photo
Listing Photo
Listing Photo
Listing Photo
Listing Photo
Listing Photo
Listing Photo
Listing Photo
Listing Photo
Listing Photo
Listing Photo
Listing Photo
Listing Photo
Listing Photo
Listing Photo
Listing Photo
Listing Photo
Listing Photo
Listing Photo
Listing Photo
Listing Photo
Listing Photo
Listing Photo
Listing Photo
Listing Photo
Listing Photo
Listing Photo
Listing Photo
Listing Photo
Listing Photo
Listing Photo
Listing Photo
Listing Photo
Listing Photo
Listing Photo
Listing Photo
Listing Photo
Listing Photo
Listing Photo
Listing Photo
Listing Photo
Listing Photo

MLS #MFRO6441912 Listing courtesy of Hopkey Realty provided by Stellar MLS.

Similar Listings

$789,990
10076 Peebles Street
Orlando
4BR/4BA
| Active
$799,000
18965 Sheldon Street
Orlando
4BR/4BA
| Active
$811,000
2141 Wild Tamarind Boulevard
Orlando
4BR/4BA
| Active
$819,000
3526 E Crystal Lake Avenue
Orlando
4BR/4BA
| Contingent


All listing information is deemed reliable but not guaranteed and should be independently verified through personal inspection by appropriate professionals. Listings displayed on this website may be subject to prior sale or removal from sale; availability of any listing should always be independent verified. Listing information is provided for consumer personal, non-commercial use, solely to identify potential properties for potential purchase; all other use is strictly prohibited and may violate relevant federal and state law. The source of the listing data is as follows: Stellar MLS (updated 11/12/26 7:27 PM) |
Listing Search


Translate Tool

Featured Listings
Orlando Real Estate
$695,000
3 BED
2 BATH
Here’s your chance to own a truly one-of-a-kind, professionally decorated 3-bedroom, 2.5-bath home in the highly sought-... Read More
Orlando Real Estate
$1,297,000
4 BED
4 BATH
Discover sophisticated living in the heart of Dr. Phillips at The Residences at Dellagio. Nestled in the gated, boutique... Read More
Orlando Real Estate
$1,275,000
3 BED
3 BATH
Welcome to gated community of Dellagio. This upscale designer home with captivating contemporary interiors offering the ... Read More
Orlando Real Estate
$699,998
4 BED
2 BATH
Virtually Staged. Prime location within Bay Lakes; only 3 homes back up to both the lake and the park in this community.... Read More
Orlando Real Estate
$180,000
2 BED
2 BATH
First floor unit with 2 bedroom 2 bath condo located in the gated community of Sand Lake Private residence. Community fe... Read More
Orlando Real Estate
$1,295,000
5 BED
4 BATH
Welcome to elevated living in the heart of Dr. Phillips. Set within the sought-after Parkview Reserve community, this be... Read More
Orlando Real Estate
$1,375,000
3 BED
3 BATH
Under Construction. Under Construction. Visit our sales center at 505 Main St Windermere. Discover a new expression of l... Read More
Orlando Real Estate
$1,350,000
3 BED
3 BATH
Under Construction. Under Construction. Visit our sales center at 505 Main St Windermere. Welcome to Cypress Sound, an e... Read More
Orlando Real Estate
$1,377,000
3 BED
3 BATH
Under Construction. Now Selling Building 1 and construction in underway with the amenities and building 1 for mid 2027 d... Read More
Orlando Real Estate
$1,196,000
3 BED
3 BATH
Under Construction. Now selling building 1 which is now over 60% sold – Sales center open daily 505 main St Windermere -... Read More
Real Estate News
  • Coming soon
Contact Kevin Strawter

Wendy Morris LLC

Licensed in the State of Florida
BK 3146762
16797 Broadwater Avenue
Winter Garden, Florida 34787

Your privacy is our utmost concern. We will never sell your personal information. Privacy Policy
©2026 drphillips.info - all rights reserved. | Site Map