(850) 496-6412
Menu

4030 Evander Drive, Orlando, FL

NEXT
PREV
$540,000

($200/sqft)

List Status: Contingent
4030 Evander Drive
Orlando, FL 32812


4 beds
2 baths
2701 living sqft
Top Features
  • Subdivision: Gatlin Gardens
  • Built in  1995
  • Single Family Residence
Description
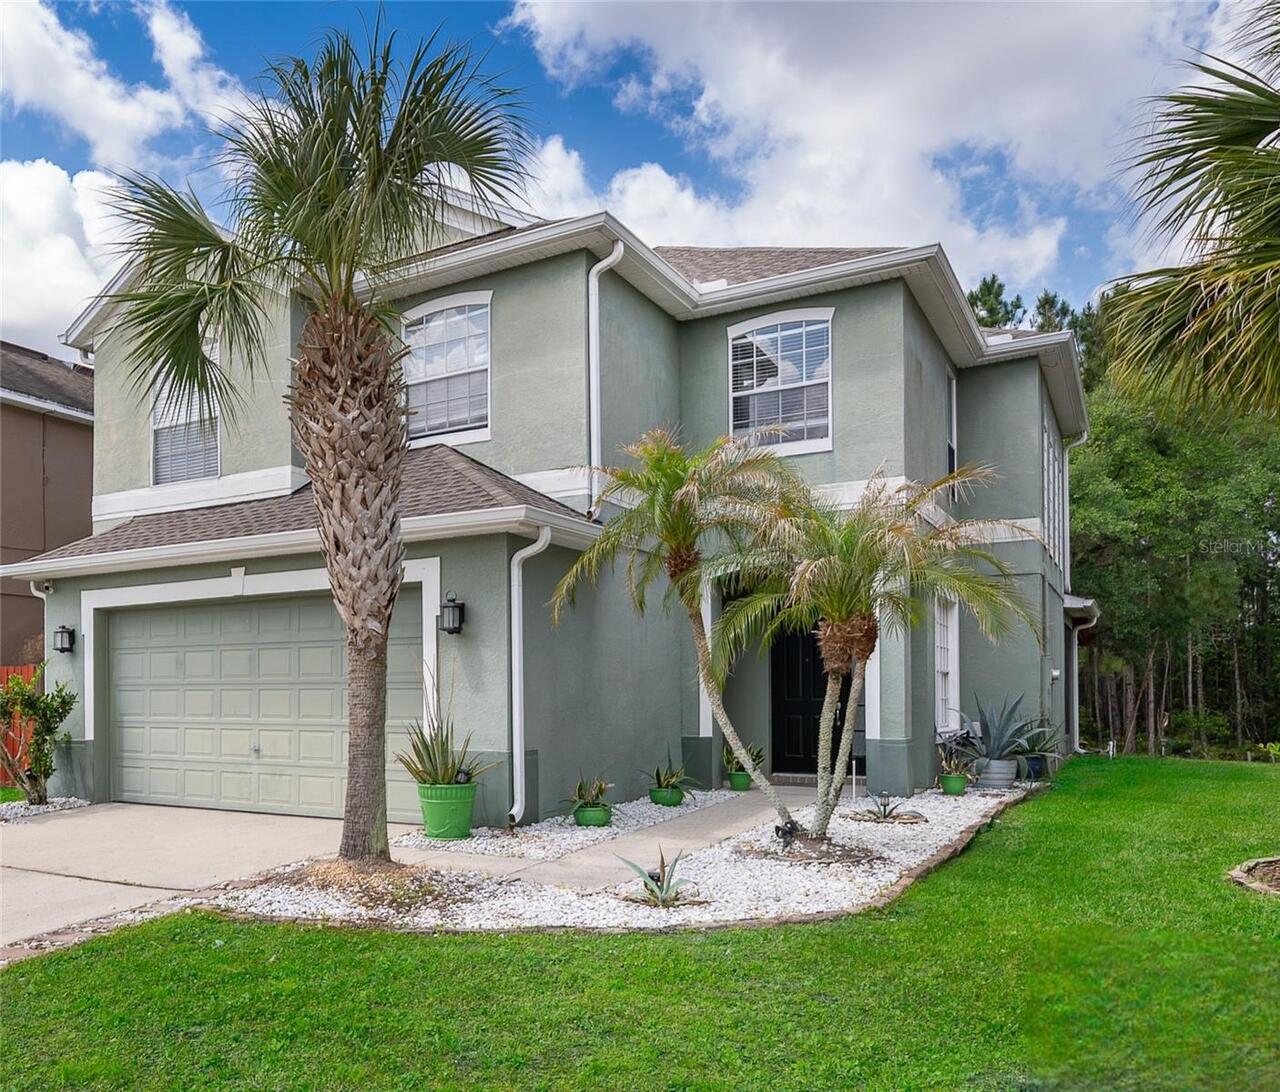
Under contract-accepting backup offers. Warning: You may just fall in love too quickly. Located in the desirable Gatlin Gardens right off of Conway, this home checks off literally every single box. Home features: 4 spacious bedrooms all upstairs, laundry room downstairs (with W/D included!), a grand entrance foyer, a formal dining room, a formal living room (or your next game room!), an open floor concept with kitchen overlooking family room, a bonus breakfast nook, 3-car garage with epoxy flooring, a large screened-in rear porch, high-ceilings, crown molding, tons of natural light and a super low HOA. Owner has added additional upgrades to include: an irrigation system, Ring® doorbell, new interior paint downstairs, custom closet-shelving, new HVAC (2024) serviced 3/2026, a new water heater (2024), a new 75' wooden fence (2026) and the home has been fully re-plumbed. Let's not forget this home sits on an oversized lot with a fully-fenced in backyard under palm trees. And the location? Prime. Walking distance from Barber Park, perfect for kiddos and adults of all ages. Two minutes from SR436 where you'll find every restaurant and retail store you could ever want. Less than 10 minutes from MCO. **BEST PRICED HOME IN THE AREA**
Property Details
Property Features
Property Sub Type
Single Family Residence
Parking
Driveway, On Street, Garage Door Opener
County
Orange
Subdivision
GATLIN GARDENS
Additional Information
Additional Parcels YN
false
Additional Rooms
Family Room, Formal Dining Room Separate, Formal Living Room Separate
Alternate Key Folio Num
302316297400060
Appliances
Dishwasher, Dryer, Microwave, Range, Refrigerator, Washer
Association Amenities
Playground
Association Email
CommunityCare@SentryMgt.com
Association Fee
460
Association Fee Frequency
Annually
Association Fee Requirement
Required
Association URL
www.SentryMgt.com
Association YN
true
Attached Garage YN
true
Available For Lease YN
1
Bathrooms Total Integer
3
Building Area Source
Public Records
Building Area Total
3342
Building Area Total Srch SqM
310.48
Building Area Units
Square Feet
Calculated List Price By Calculated SqFt
199.93
Carport YN
false
Community Features
Playground
Construction Materials
Block, Stucco
Cooling
Central Air
Country
US
Cumulative Days On Market
239
Current Price
540000.00
Direction Faces
East
Elementary School
Shenandoah Elem
Expected Closing Date
2026-08-14T00:00:00.000
Exterior Features
Private Mailbox, Sidewalk, Sliding Doors
Fencing
Wood
Fireplace YN
false
Flood Zone Code
X
Flood Zone Date
2009-09-25
Flood Zone Panel
12095C0430F
Flooring
Carpet, Ceramic Tile, Hardwood
Foundation Details
Slab
Furnished
Unfurnished
Garage Spaces
3
Garage YN
true
Heating
Central
High School
Boone High
Interior Features
Cathedral Ceiling(s), Ceiling Fans(s), Crown Molding, Eat-in Kitchen, High Ceilings, Kitchen/Family Room Combo, Open Floorplan, PrimaryBedroom Upstairs, Solid Surface Counters, Solid Wood Cabinets, Walk-In Closet(s)
Internet Address Display YN
true
Internet Automated Valuation Display YN
true
Internet Consumer Comment YN
true
Internet Entire Listing Display YN
true
Laundry Features
Inside, Laundry Room
Levels
Two
List AOR
Orlando Regional
Living Area Meters
250.93
Living Area Source
Public Records
Living Area Units
Square Feet
Lot Features
Oversized Lot, Sidewalk
Lot Size Acres
0.2
Lot Size Square Feet
8625
Lot Size Square Meters
801
Middle Or Junior School
Conway Middle
Minimum Lease
8-12 Months
Modification Timestamp
2026-07-17T15:07:14.422Z
Monthly HOA Amount
38.33
New Construction YN
false
Occupant Type
Vacant
Other Equipment
Irrigation Equipment
Ownership
Fee Simple
Parcel Number
16-23-30-2974-00-060
Patio And Porch Features
Enclosed, Rear Porch
Pets Allowed
Yes
Pool Private YN
false
Postal Code Plus 4
8139
Price Change Timestamp
2026-07-10T20:07:55.000Z
Public Survey Range
30
Public Survey Section
16
Purchase Contract Date
2026-07-16
RATIO Current Price By Calculated SqFt
199.93
Realtor Info
As-Is, Floor Plan Available, Owner Motivated, See Attachments
Road Surface Type
Concrete
Roof
Shingle
Room Count
3
Senior Community YN
false
Sewer
Public Sewer
Showing Requirements
Combination Lock Box, Go Direct, See Remarks, ShowingTime
Status Change Timestamp
2026-07-17T15:06:46.000Z
Stories Total
2
Tax Annual Amount
5561.36
Tax Block
X
Tax Book Number
33-56
Tax Legal Description
GATLIN GARDENS 33/56 LOT 6
Tax Lot
6
Tax Year
2025
Total Acreage
0 to less than 1/4
Total Annual Fees
460.00
Total Monthly Fees
38.33
Township
23
Universal Property Id
US-12095-N-162330297400060-R-N
Unparsed Address
4030 EVANDER DR
Utilities
Cable Connected, Electricity Connected, Sewer Connected, Water Connected
Water Source
Public
Waterfront YN
false
Window Features
Blinds
Zoning
R-1A
Neighborhood Map
Popup

Property Photos

MLS #MFRO6424222 Listing courtesy of Real Broker, Llc provided by Stellar MLS.

Similar Listings

$488,995
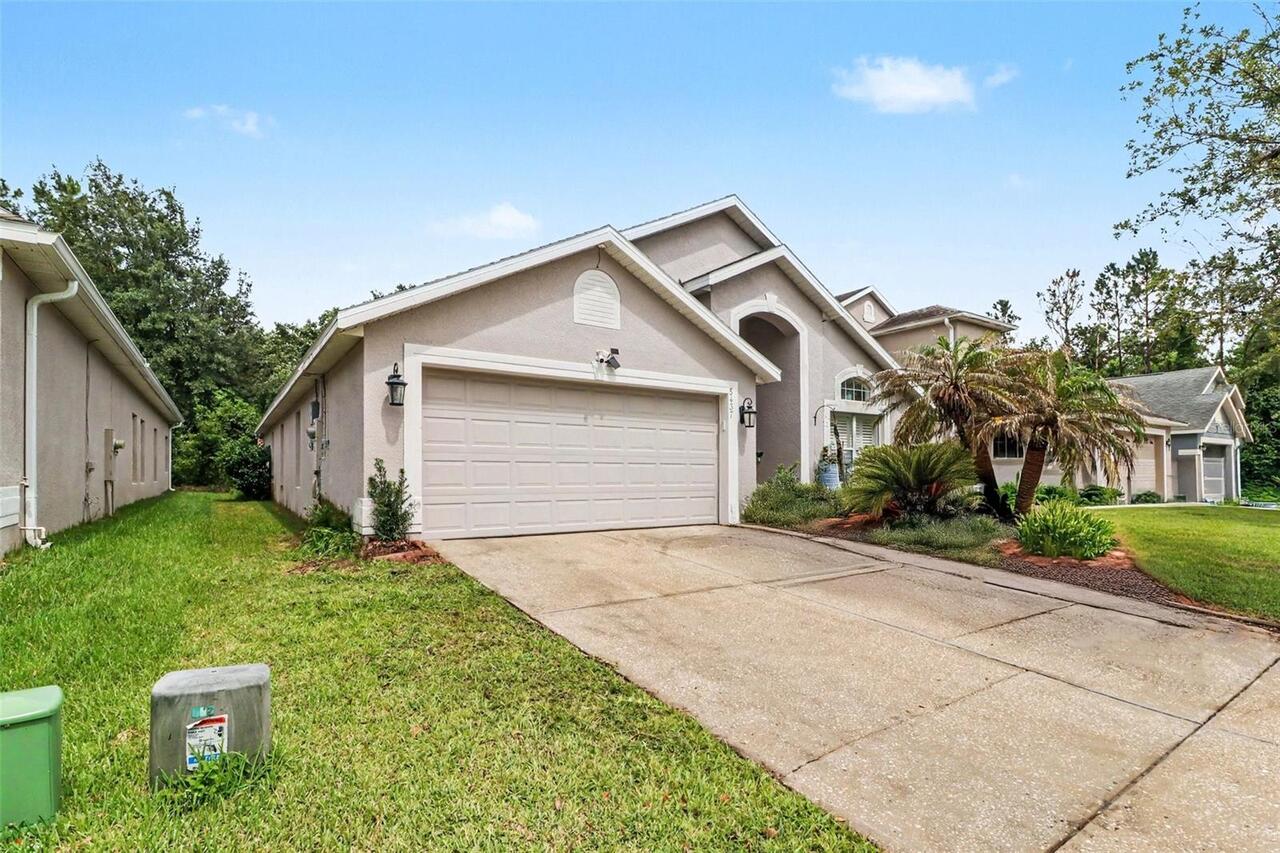
14697 Huntcliff Park Way
Orlando
4BR/2BA
| Active
$489,500
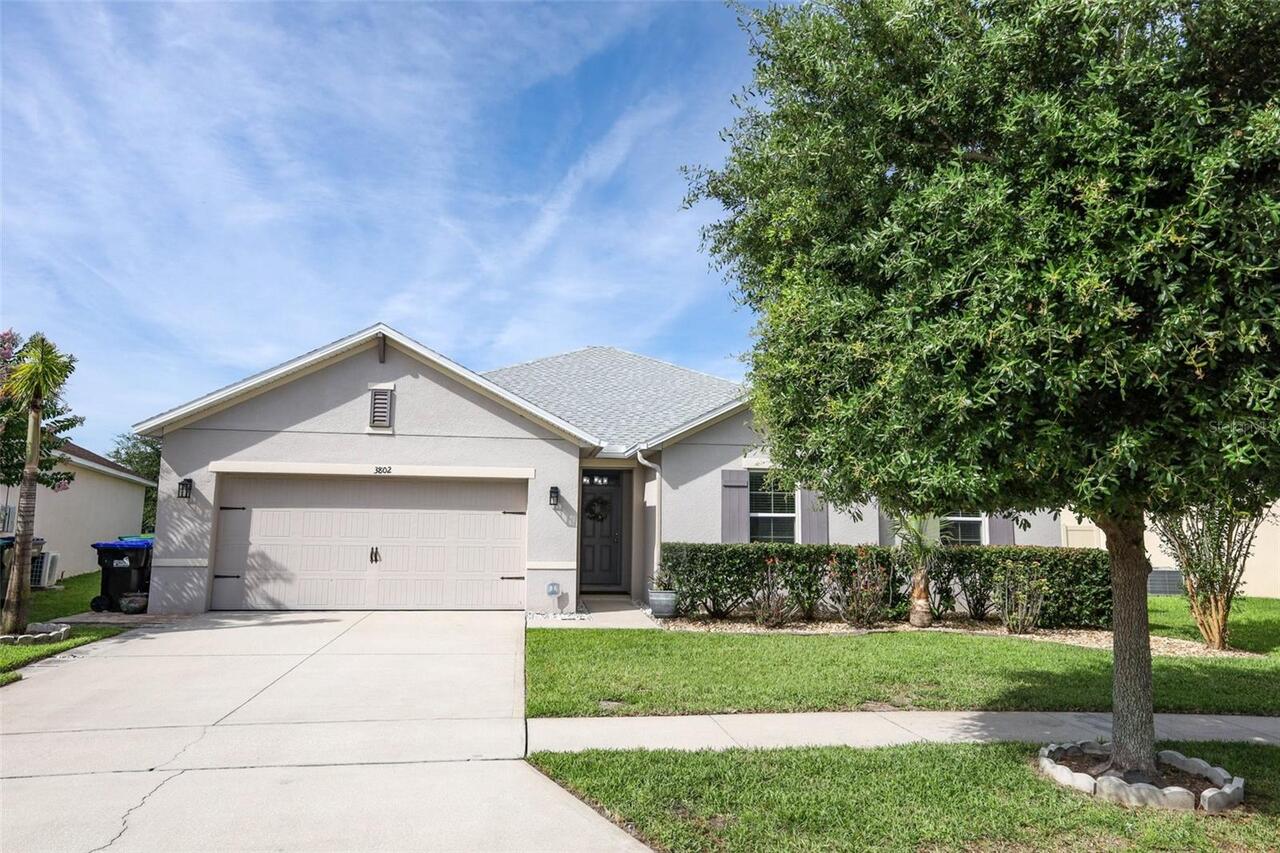
3802 Bishop Landing Way
Orlando
4BR/2BA
| Active
$489,900
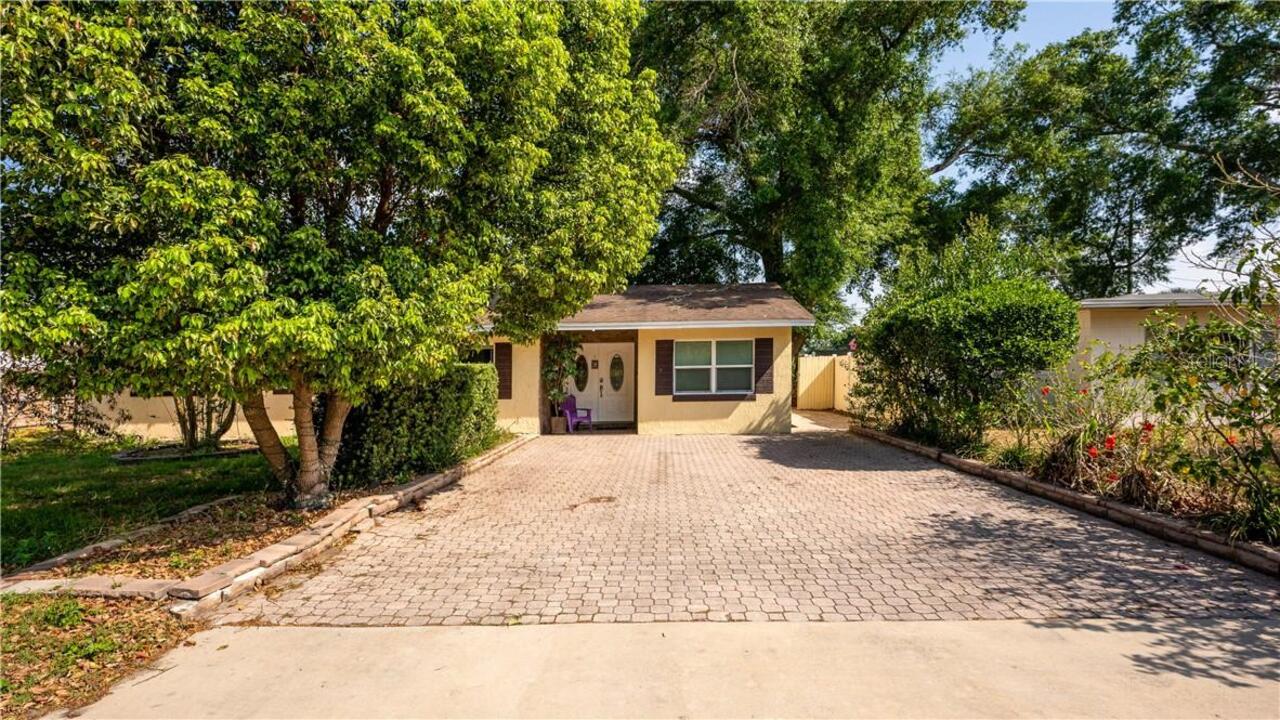
2721 Raeford Road
Orlando
4BR/2BA
| Active
$489,900
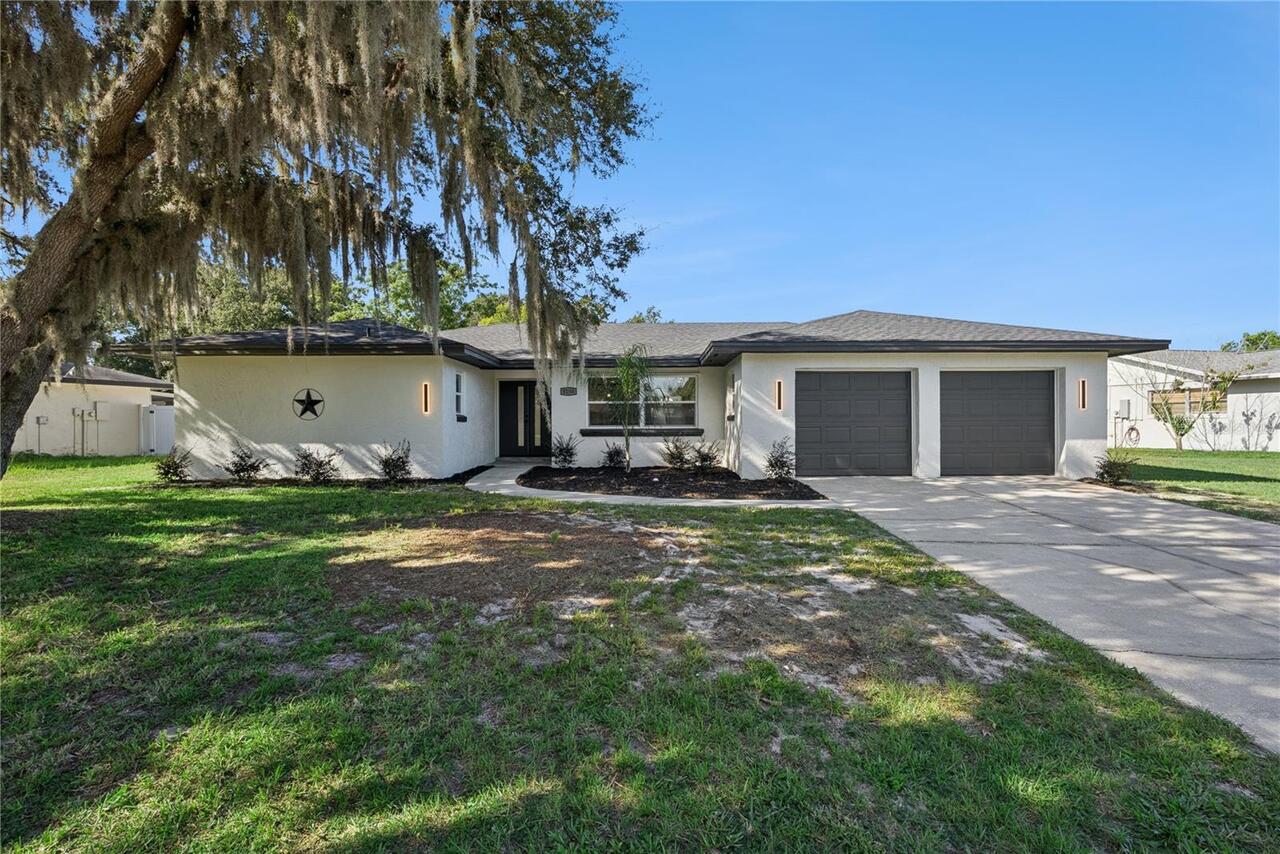
5437 Florence Harbor Drive
Orlando
4BR/2BA
| Active


All listing information is deemed reliable but not guaranteed and should be independently verified through personal inspection by appropriate professionals. Listings displayed on this website may be subject to prior sale or removal from sale; availability of any listing should always be independent verified. Listing information is provided for consumer personal, non-commercial use, solely to identify potential properties for potential purchase; all other use is strictly prohibited and may violate relevant federal and state law. The source of the listing data is as follows: Stellar MLS (updated 7/24/26 5:26 PM) |

Listing Search


Translate Tool

Featured Listings
Orlando Real Estate
$599,900
4 BED
2 BATH
Fully Renovated | Open Floor Plan | Designer Finishes | Move-In Ready Welcome to this spectacular, fully renovated split... Read More
Orlando Real Estate
$1,099,000
5 BED
5 BATH
Ready to plant roots and watch them flourish? This is the perfect place to begin making your best memories. Located in t... Read More
Orlando Real Estate
$539,000
4 BED
2 BATH
Virtually Staged. Located in the heart of Dr. Phillips, one of Central Florida's most sought-after communities, this bea... Read More
Orlando Real Estate
$899,000
2 BED
2 BATH
Nestled along the pristine Butler Chain of Lakes within the world-renowned Arnold Palmer’s Bay Hill Club & Lodge, this b... Read More
Orlando Real Estate
$499,000
3 BED
2 BATH
Welcome to Bay Lakes at Granada, one of Dr. Phillips’ most desirable communities! This beautiful single-story 3-bedroom,... Read More
Orlando Real Estate
$445,000
3 BED
2 BATH
Discover the perfect blend of luxury, lifestyle, and investment potential at Vista Cay Resort — one of Orlando's most co... Read More
Orlando Real Estate
$159,900
2 BED
1 BATH
Move-in ready townhome-style condo in the highly desirable Windhover community! This bright and inviting home features a... Read More
Orlando Real Estate
$610,000
4 BED
2 BATH
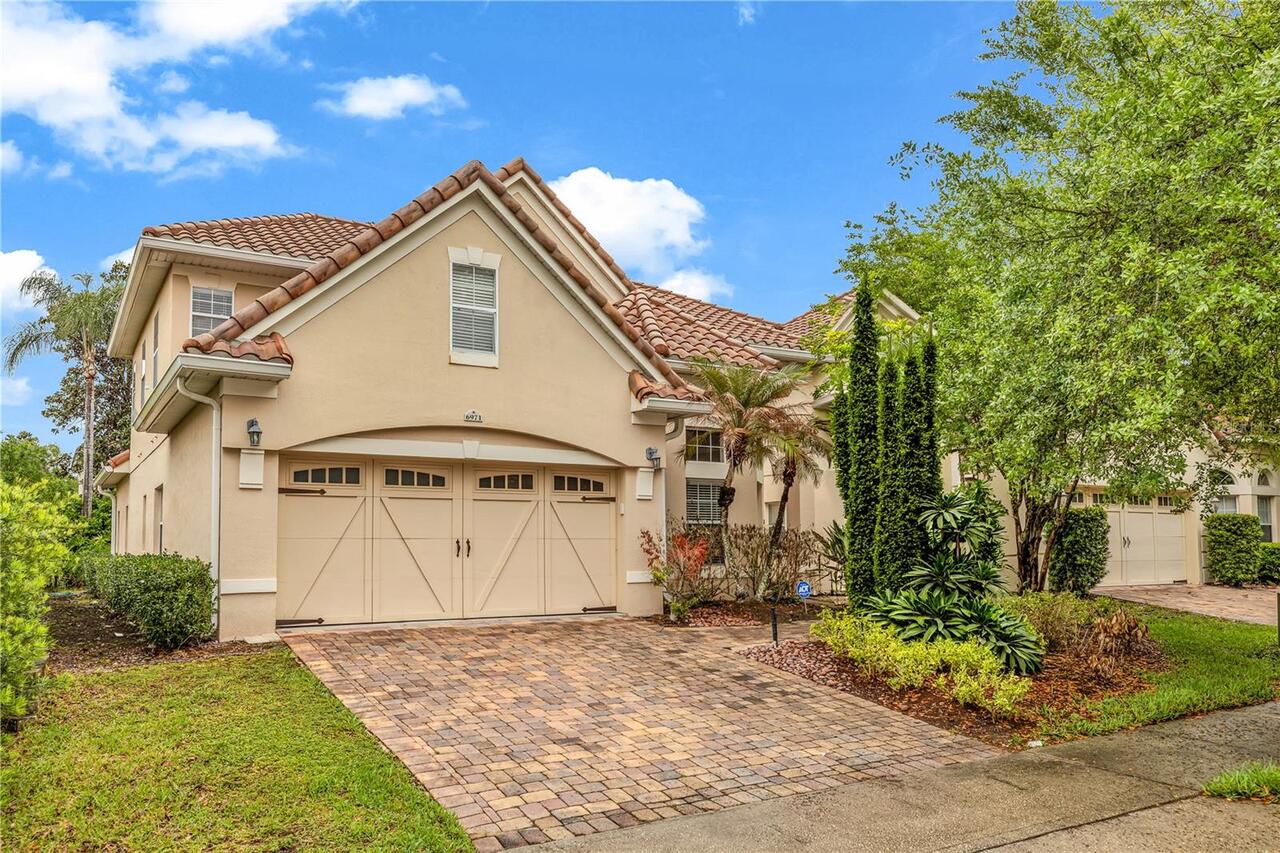
Welcome to 6971 Lucca Street, a beautifully situated home offering privacy, comfort, and a strong sense of community in ... Read More
Orlando Real Estate
$575,000
2 BED
2 BATH
Experience breathtaking waterfront living in the heart of Dr. Phillips at 8749 The Esplanade #22 in the highly sought-af... Read More
Orlando Real Estate
$670,000
3 BED
2 BATH
BEST PRICE YET ~ EXCEPTIONAL POND VIEW/GOLF COURSE HOME with Over $100,000 in thoughtful upgrades and continuous investm... Read More
Real Estate News
  • Coming soon
Contact Kevin Strawter

Wendy Morris LLC

Licensed in the State of Florida
BK 3146762
16797 Broadwater Avenue
Winter Garden, Florida 34787

Your privacy is our utmost concern. We will never sell your personal information. Privacy Policy
©2026 drphillips.info - all rights reserved. | Site Map